
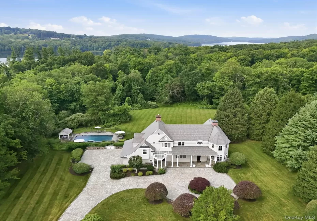
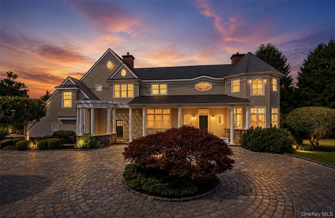
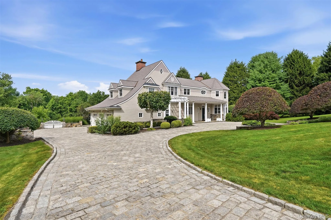
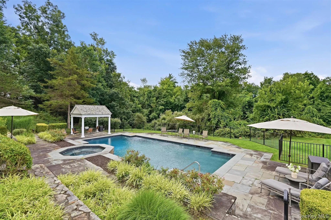
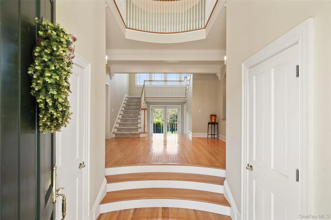
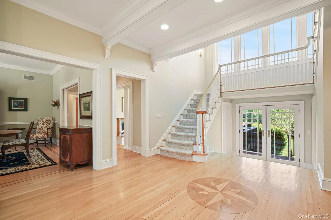
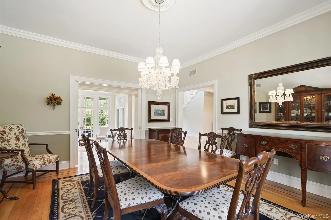
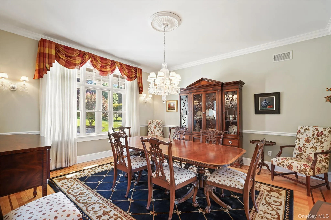
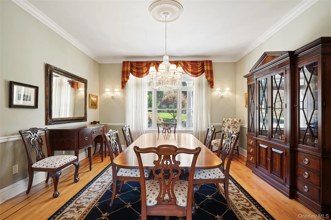
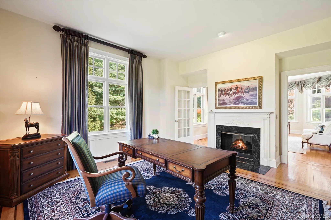
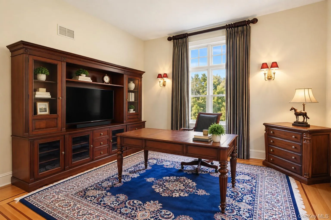
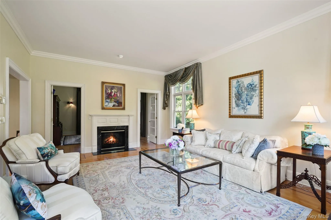
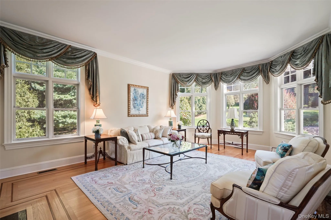
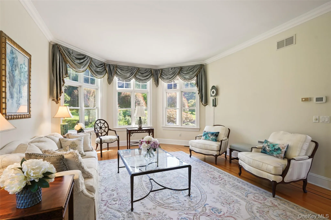
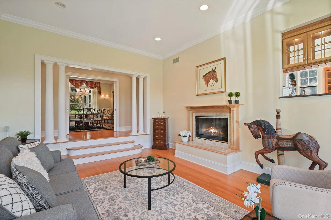
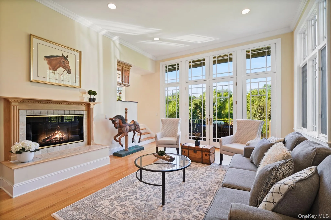
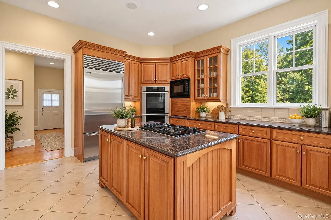
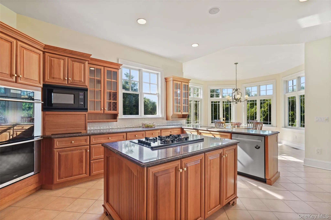
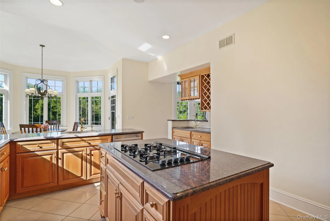
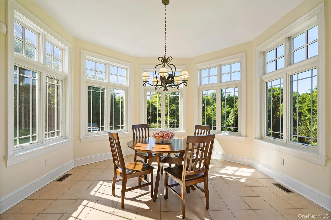
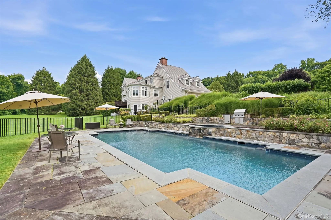
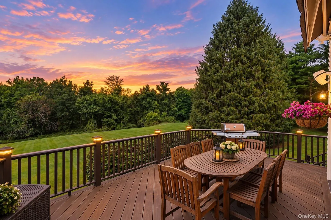
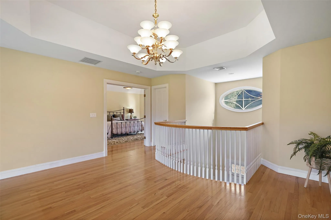
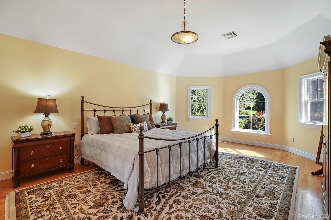
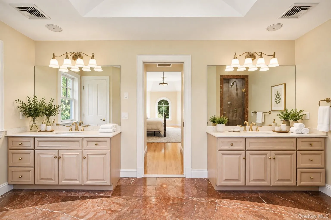
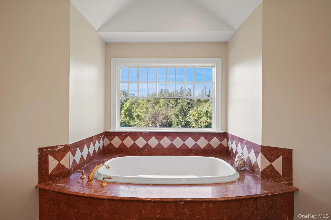
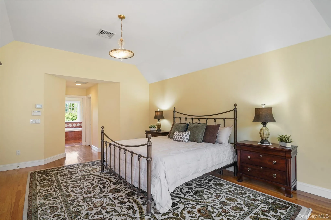
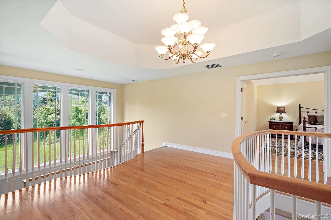
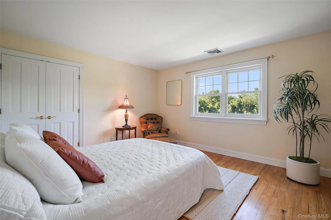
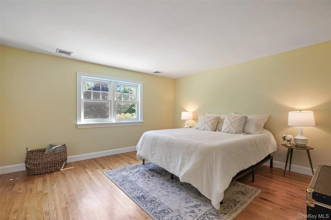
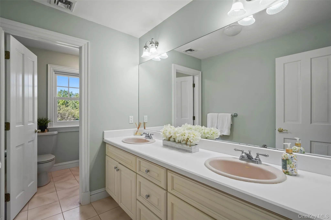
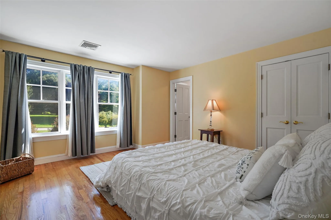
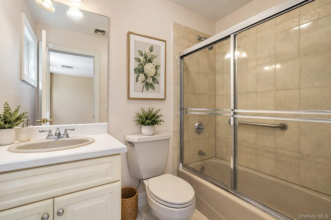
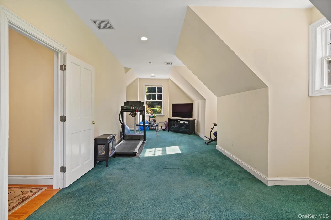
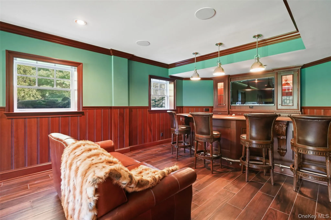
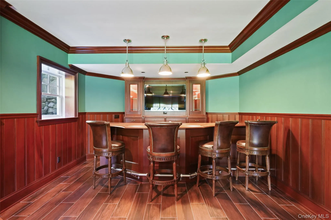
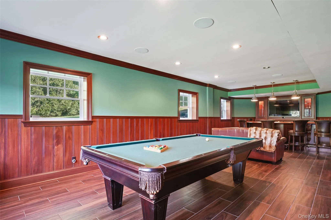
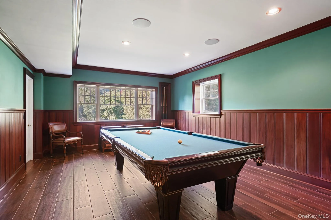
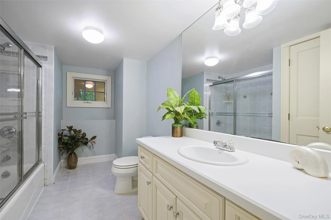
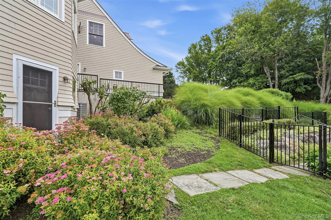
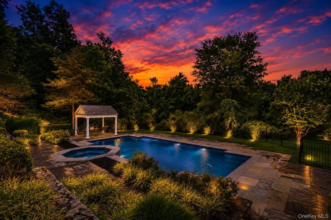
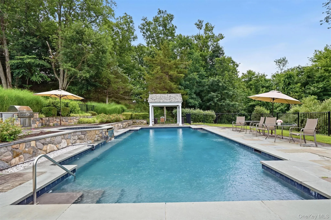
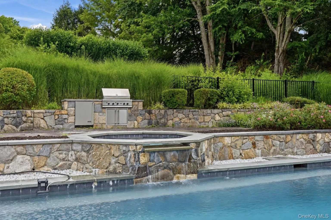
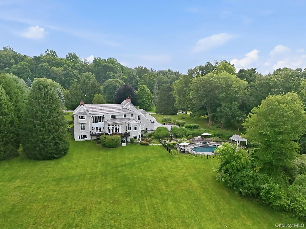
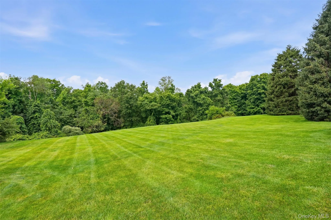
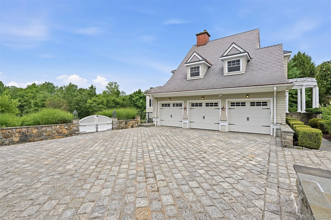
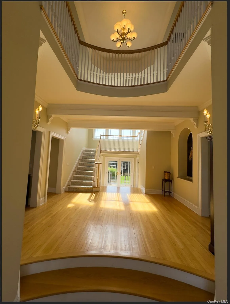
This award-winning, architect-designed masterpiece is beautifully set on over four acres of professionally landscaped grounds in a private North Salem cul-de-sac, with seasonal views of the Titicus Reservoir. Timeless Shingle-Style Victorian architecture is complemented by exceptional craftsmanship and thoughtful custom details throughout. The gracious, sun-filled interior features 10-foot ceilings, solid wood doors and custom moldings, inlaid hardwood flooring, transom windows, French doors, and two fireplaces. Elegant formal living and dining rooms provide beautiful spaces for entertaining, while the gourmet kitchen serves as the heart of the home. Generously proportioned living spaces offer exceptional versatility for everyday living, entertaining, working from home, and gatherings. The finished walk-out lower level, complete with a built-in bar, further expands the home’s entertaining space and opens directly to a spectacular outdoor retreat. Surrounded by lush, park-like grounds, the heated in-ground pool and spa with a waterfall edge create a private, resort-like setting—perfect for morning coffee, afternoon swims, and evenings spent entertaining under the stars. From its distinctive architecture and fine craftsmanship to its privacy and breathtaking grounds, this exceptional residence captures the essence of sophisticated country living. Peaceful and private, yet conveniently located near Metro-North, schools, shopping, dining, and major commuting routes, this is a rare opportunity to enjoy the very best of North Salem.
- Heating System:
- Radiant, Forced Air
- Cooling System:
- Central Air
- Basement:
- Full, Walk-out Access, Partially Finished
- View:
- Water, Mountain(s), Panoramic
- Fence:
- Partial
- Patio:
- Patio, Porch, Deck
- Swimming Pool:
- In Ground, Fenced, Pool/spa Combo
- Appliances:
- Dishwasher, Oven, Microwave, Stainless Steel Appliance(s), Dryer, Washer, Cooktop
- Exterior Features:
- Awning(s), Lighting
- Fireplace Features:
- Living Room
- Fireplaces Total:
- 2
- Garage Spaces:
- 3
- Interior Features:
- Eat-in Kitchen, Entrance Foyer, Granite Counters, High Ceilings, Pantry, Wet Bar, Chefs Kitchen, Double Vanity, Formal Dining, Built-in Features, His And Hers Closets, Recessed Lighting
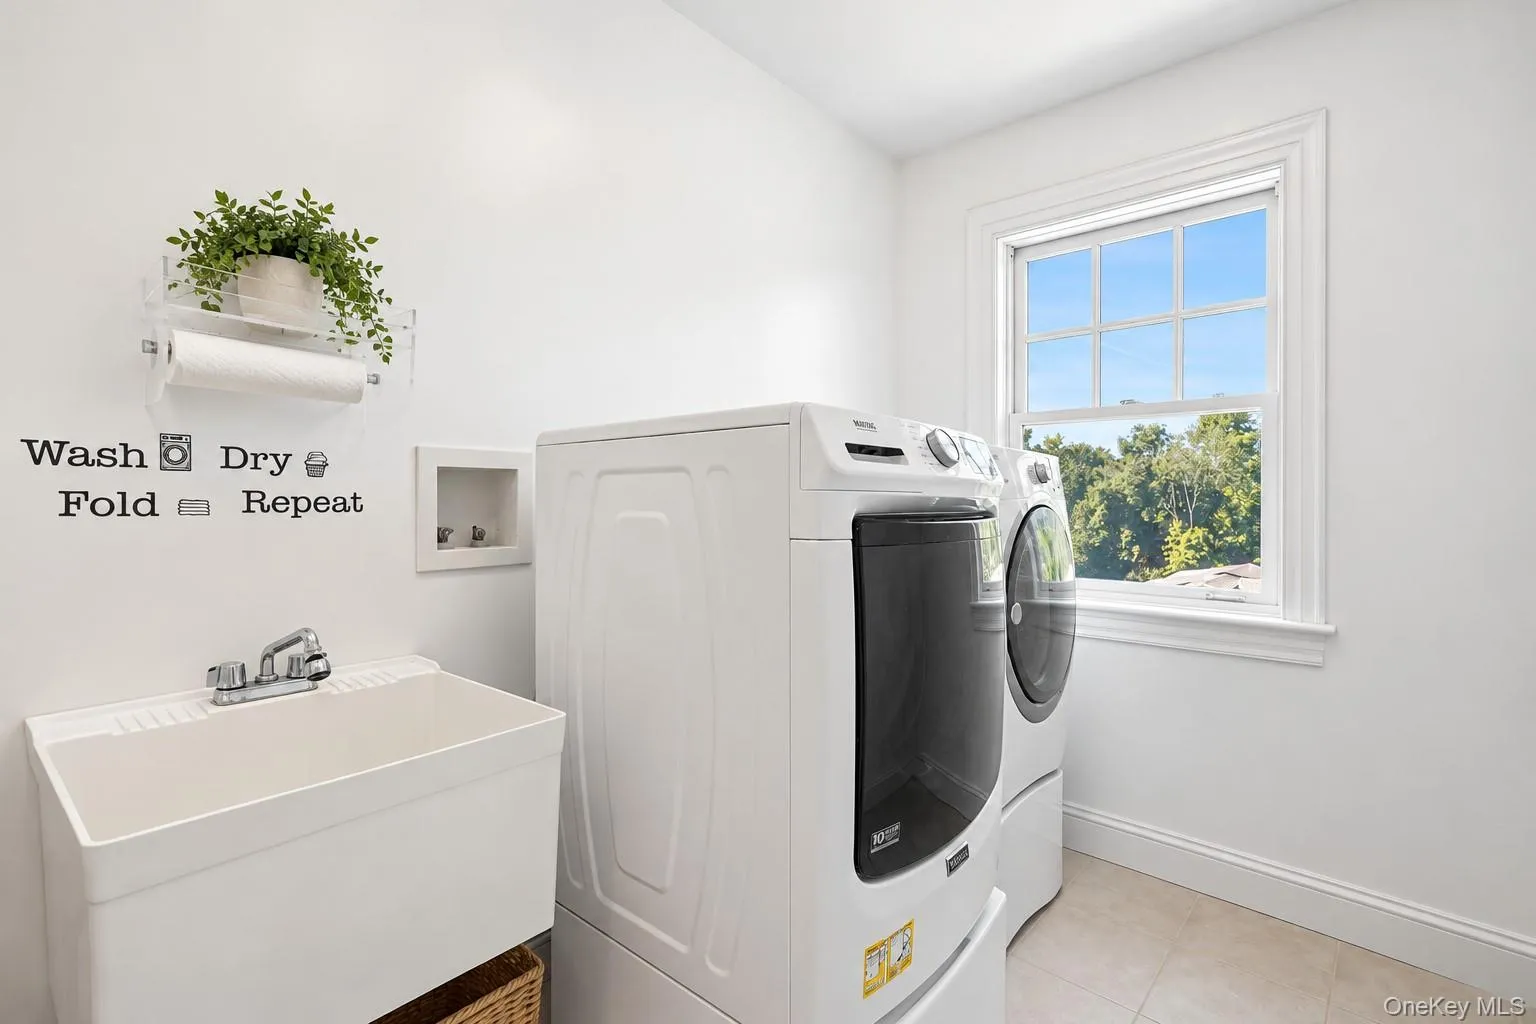
- Laundry Features:
- Inside, Laundry Room
- Lot Features:
- Cul-De-Sac
- Parking Features:
- Driveway, Garage
- Sewer:
- Septic Tank
- Utilities:
- Underground Utilities, Trash Collection Public, Cable Connected, Electricity Connected, Phone Connected
- City:
- North Salem
- State:
- NY
- Street:
- Little Mountain
- Street Number:
- 4
- Street Suffix:
- Road
- Postal Code:
- 10560
- Floor Number:
- 0
- Longitude:
- W74° 23' 24.5''
- Latitude:
- N41° 20' 5.8''
- PostalCity:
- North Salem
- Architectural Style:
- Mini Estate
- Construction Materials:
- Clapboard
- Elementary School:
- Pequenakonck Elementary School
- High School:
- North Salem Middle/ High School
- Agent MlsId:
- 34795
- MiddleOrJunior School:
- North Salem Middle/ High School
- PhotosCount:
- 49
- Special Listing Conditions:
- No
- Tax Annual Amount:
- $40,750
- VirtualTour URL:
- https://photos.google.com/share/AF1QipOMzFdivD_f5kAdWsvhnRRVQBjOSR2IriYC6MhkF4e3YDnkJiQraj0HI_8HfKkT
- Water Source:
- Well
- Office MlsId:
- CLBANS01
Residential - MLS# 1048807
4 Little Mountain Road, North Salem, NY
- Property Type :
- Residential
- Property SubType :
- Single Family Residence
- Listing Type :
- For Rent
- Listing ID :
- 1048807
- Price :
- $2,750,000
- Rooms :
- 12
- Bedrooms :
- 4
- Bathrooms :
- 4
- Half Bathrooms :
- 2
- Bathrooms Total :
- 6
- Square Footage :
- 5,899 Sqft
- Building Area :
- 5,899 Sqft
- Lot Area :
- 4.38 Acre
- Year Built :
- 1996
- Status :
- Active
- Listing Agent :
- Marcie Nolletti
- Listing Office :
- Coldwell Banker Realty




