
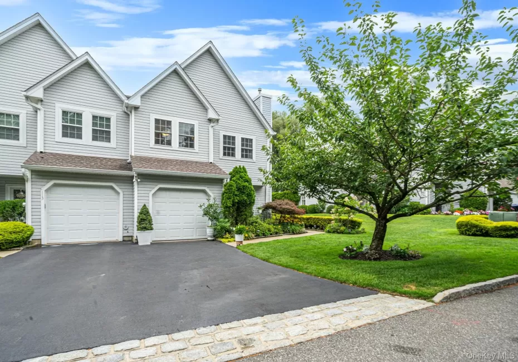
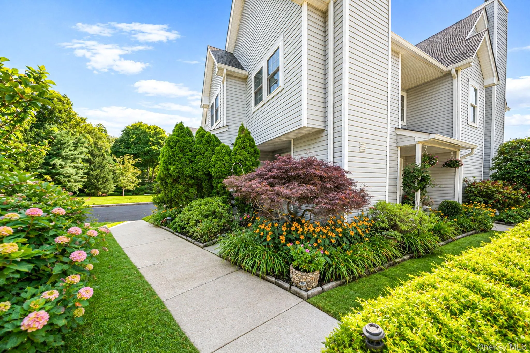
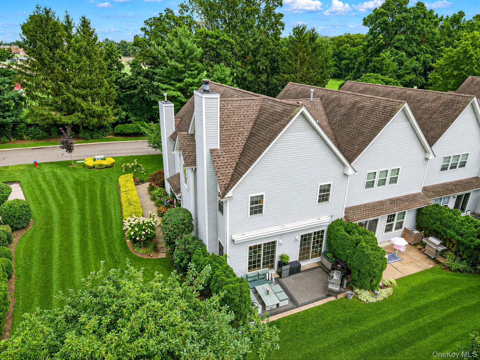
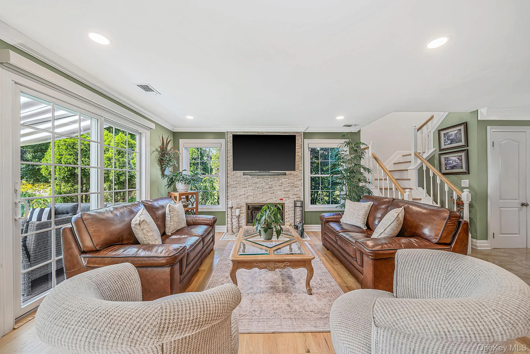
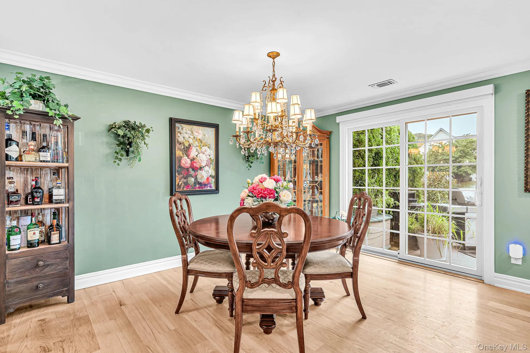
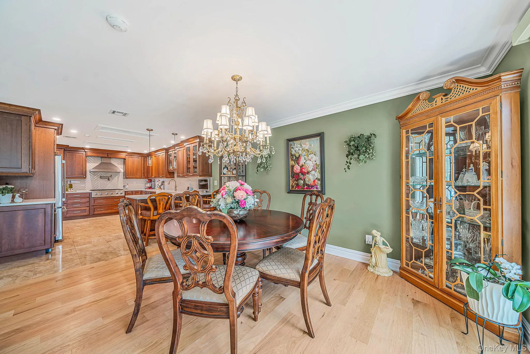
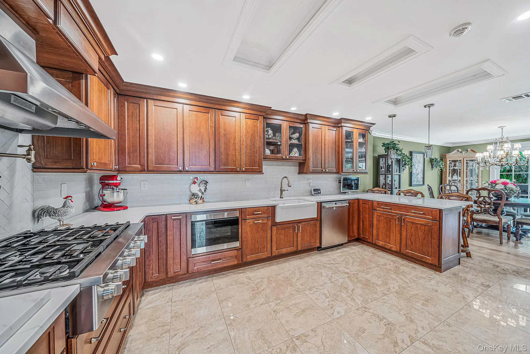
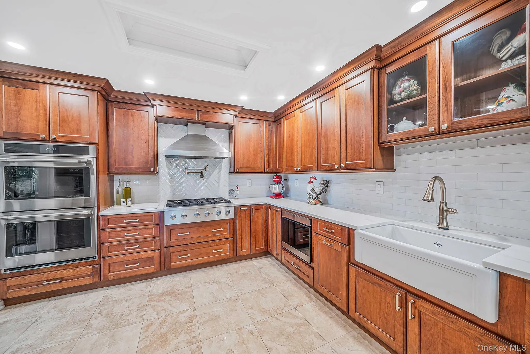
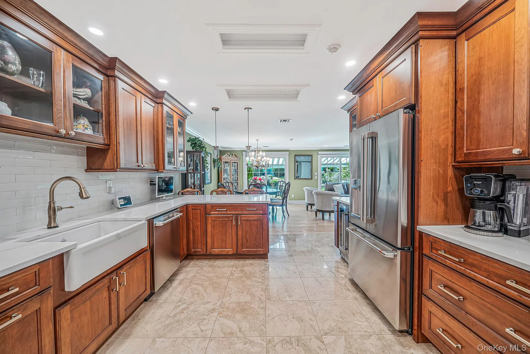
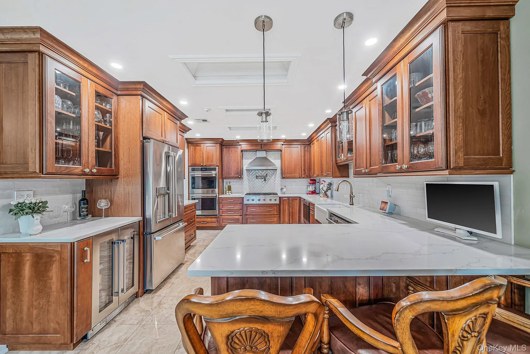
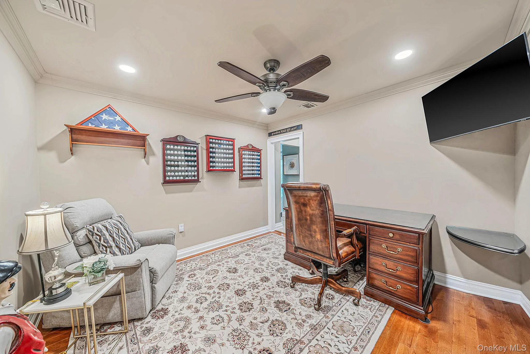
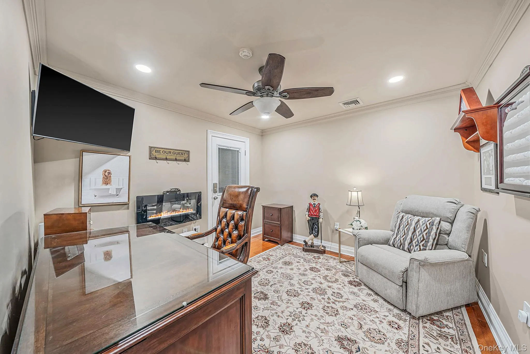
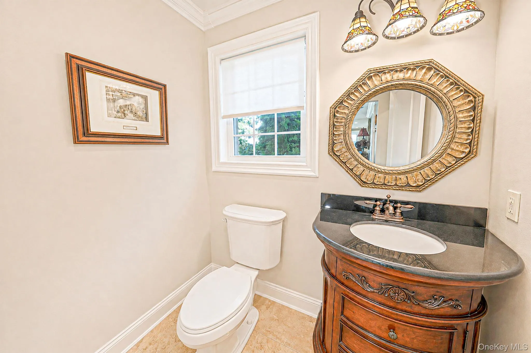
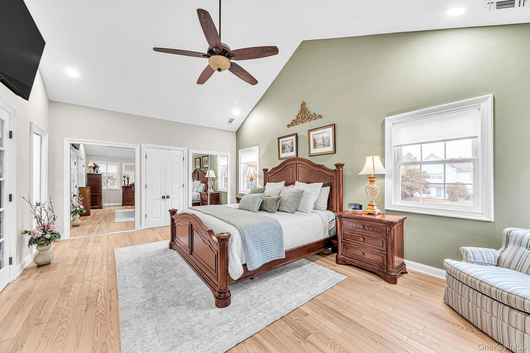
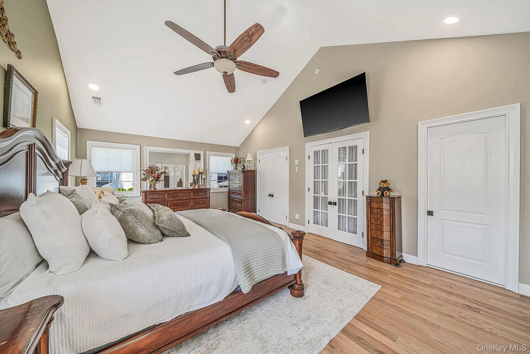
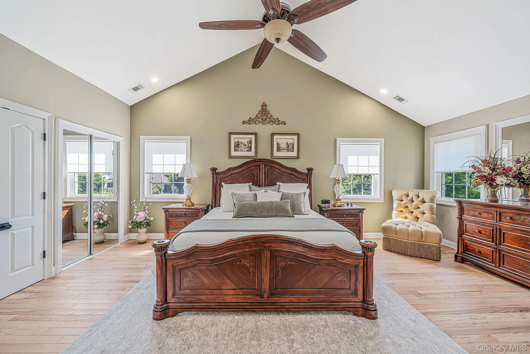
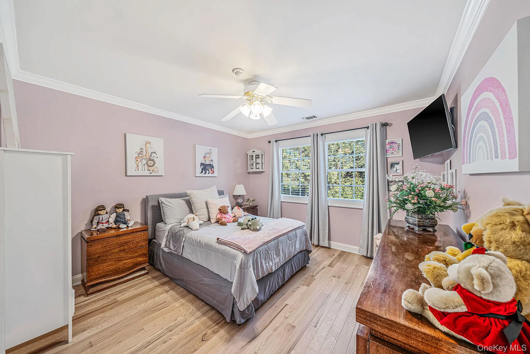
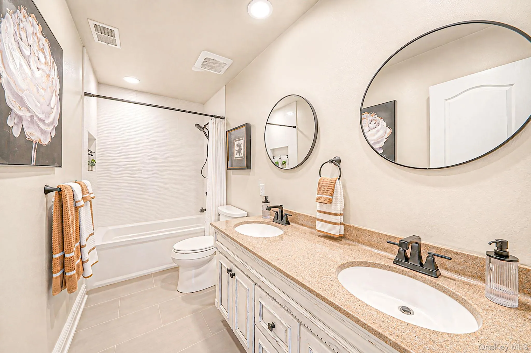
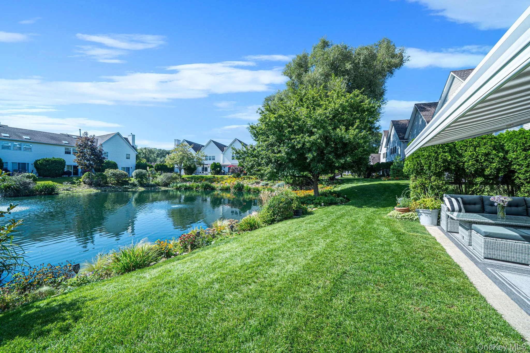
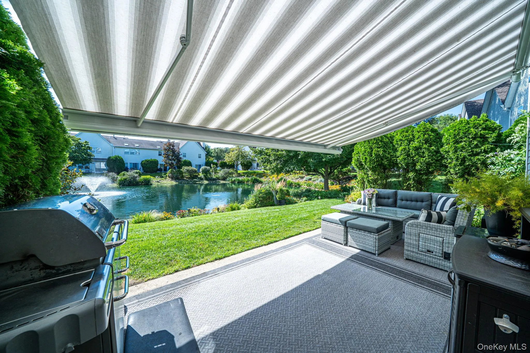
Welcome to an Exceptional Devon End Unit where sophisticated interiors meet serene waterfront views. Beautifully renovated and thoughtfully appointed, this 3 bedroom, 2.5 bath residence with a versatile den/office enjoys picturesque views of dual lakes and landscaped perineal gardens creating a truly special setting all on its own.
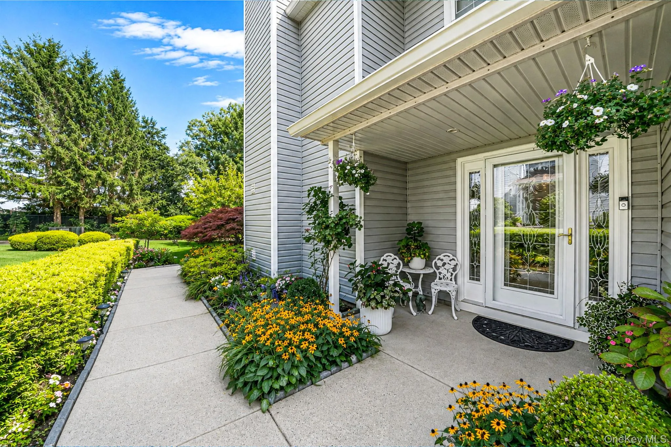
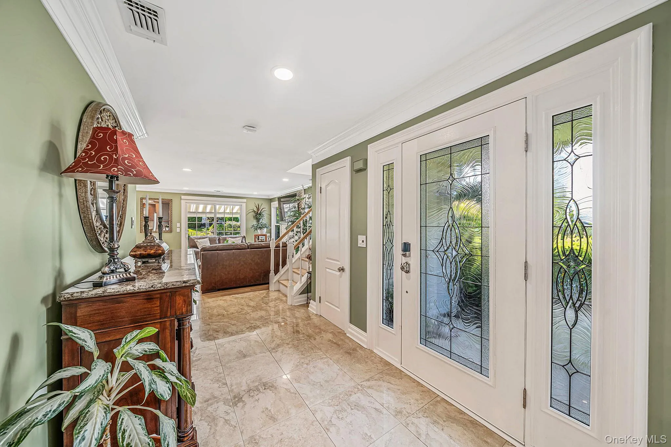
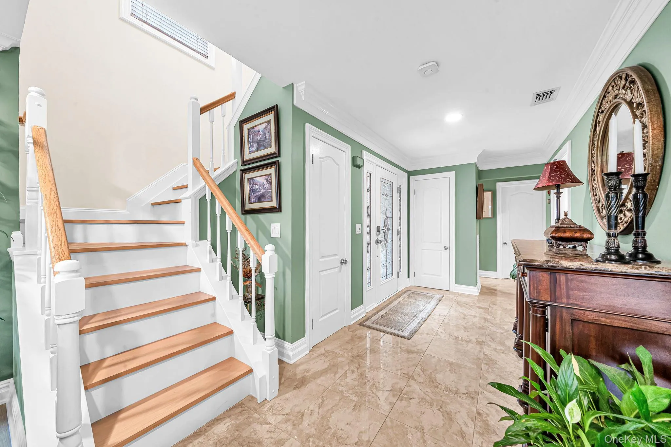
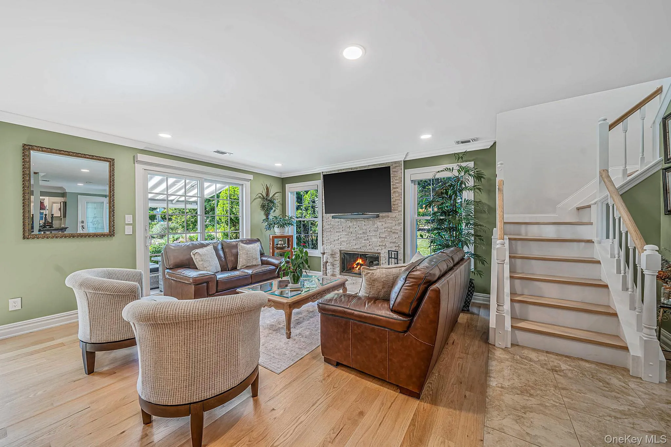
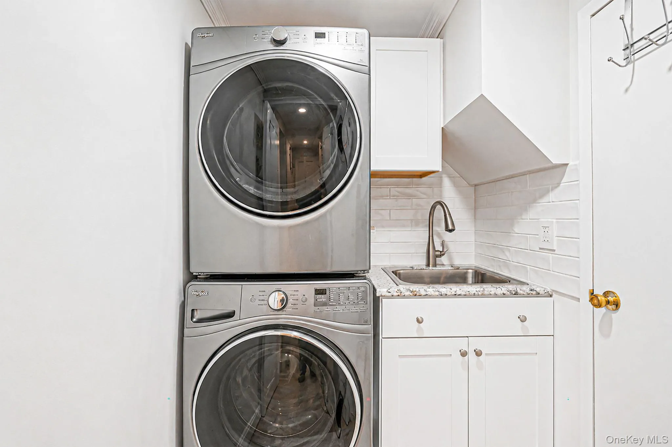
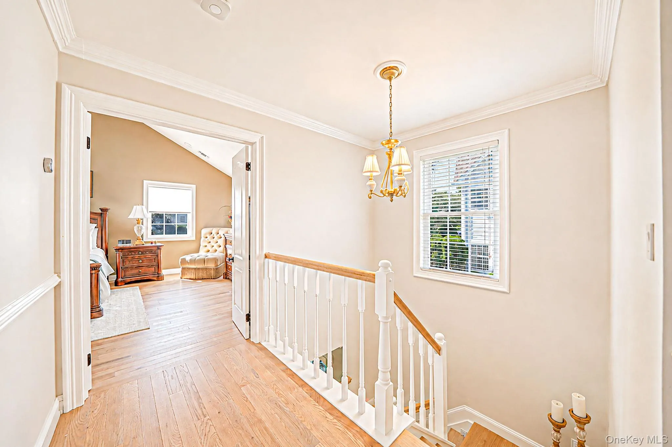
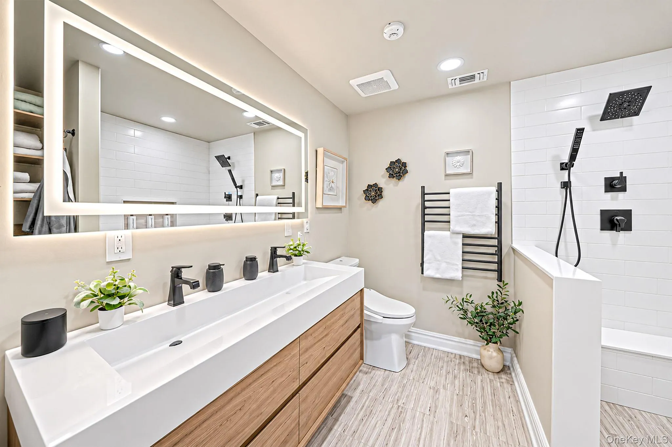
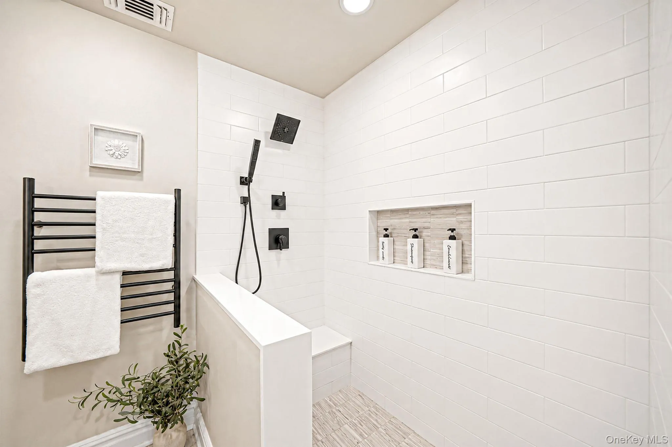
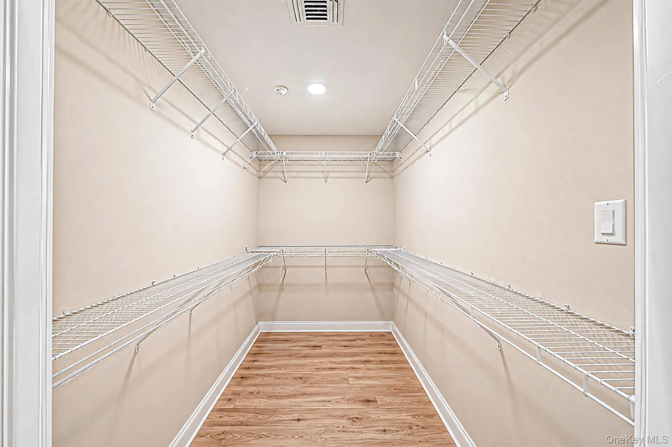
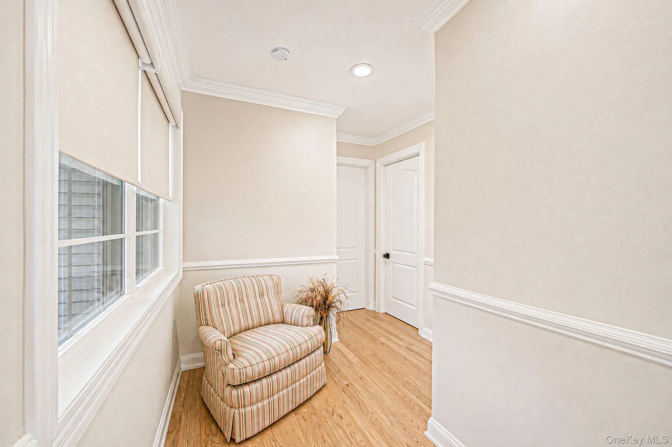
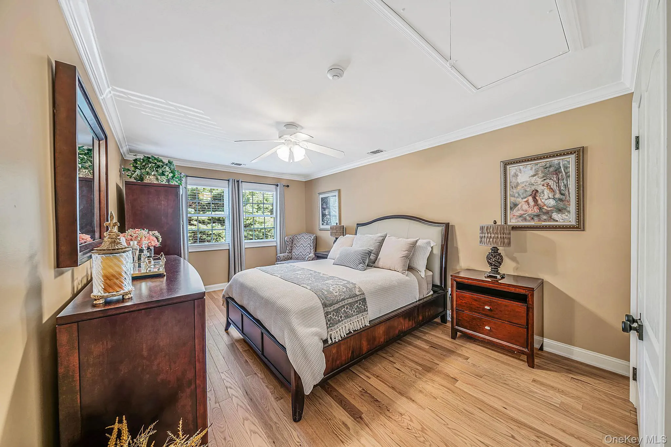
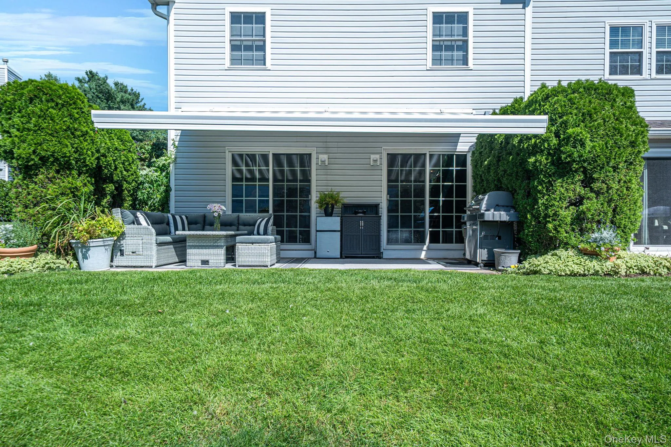
From the moment you enter through the attractive decorated lead glass door with matching double sidelights, the attention to detail is unmistakable. The expansive gourmet kitchen is beautifully appointed with GE Cafe appliances. 60 sq ft quartz countertops and an extended layout designed for both everyday living and entertaining. Throughout the home, refined finishes include hardwood flooring, porcelain tile, custom molding, decorative interior doors, recessed lighting, power window shades, updated double hung tilt-in dual pane windows, ceiling fans and dual zone heating/cooling. The living room makes a statement with an elegant stone wall surrounding the wood burning fireplace. Newly installed double Andersen sliders with grilles open to an oversized patio, where a Rollup retractable awning and sunshade create an inviting outdoor retreat overlooking the tranquil landscape. The primary suite is designed as a luxurious escape, featuring double door entry, vaulted ceiling, walk in closet and three additional closets. The re-designed primary bath offers a contemporary floating dual sink vanity, generous walk-in shower with built in bench and an open shelf linen storage. Two additional bedrooms and an updated hall bath complete this superbly designed home.
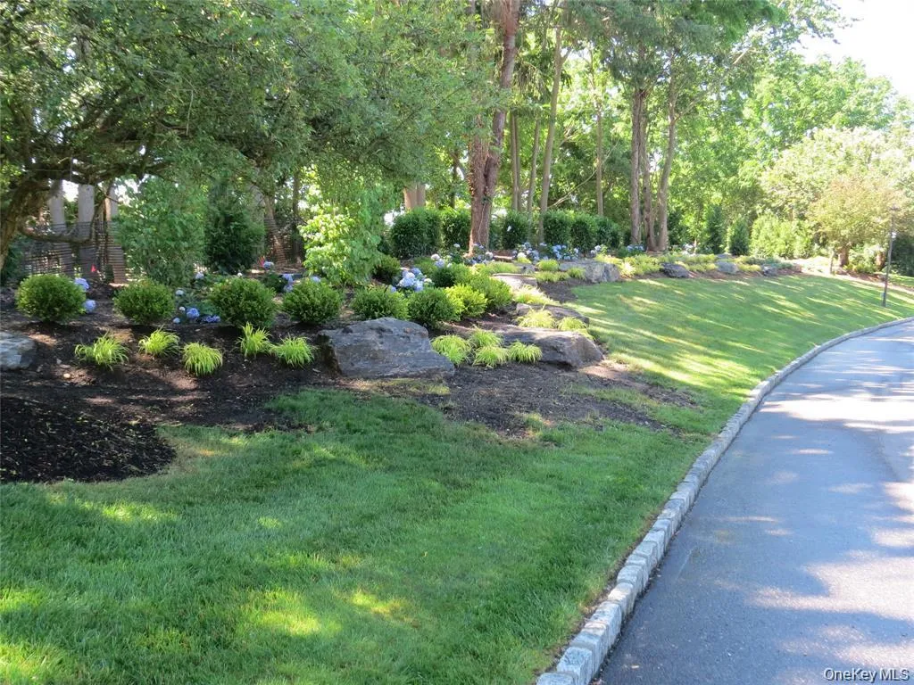
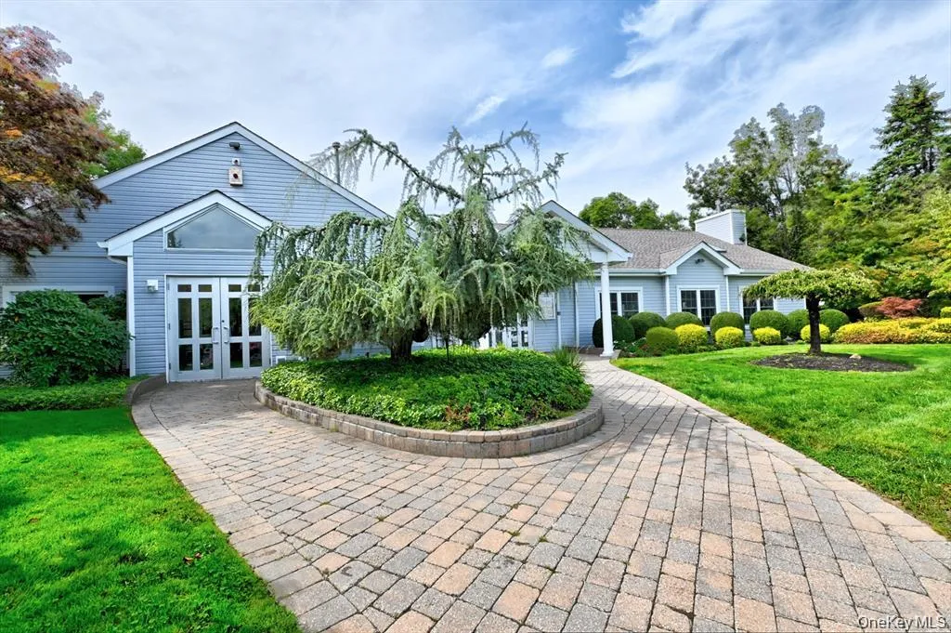
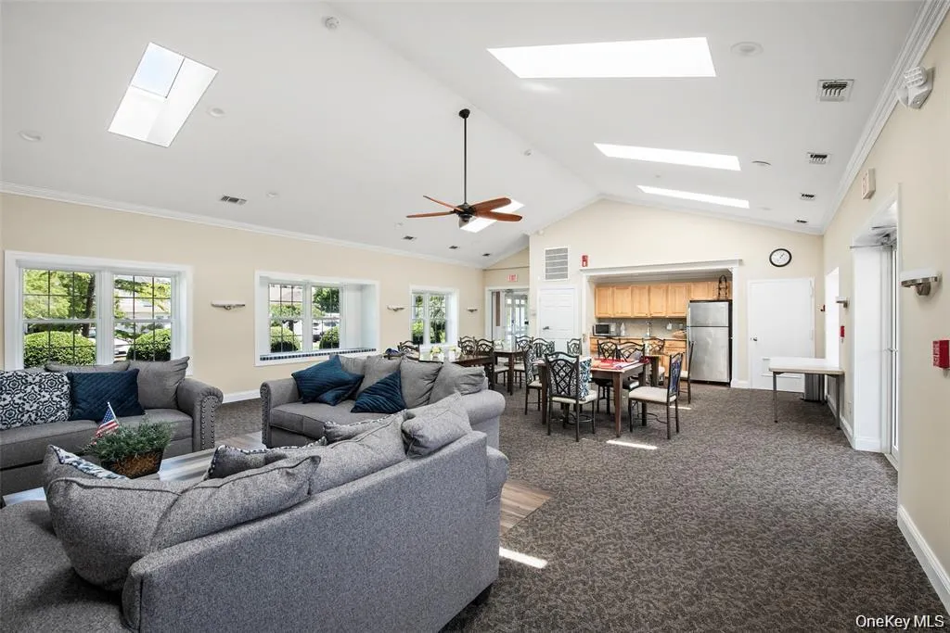
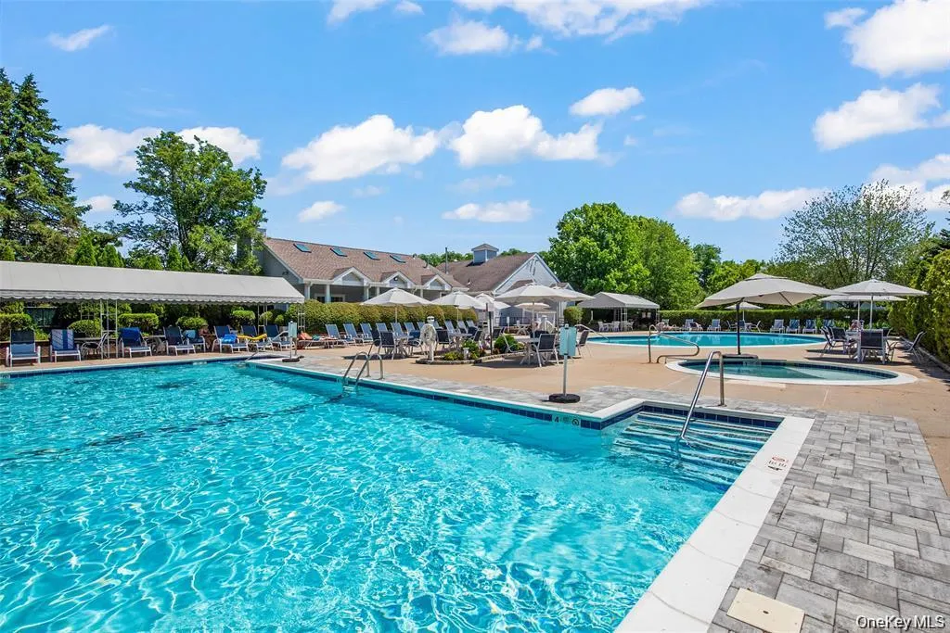
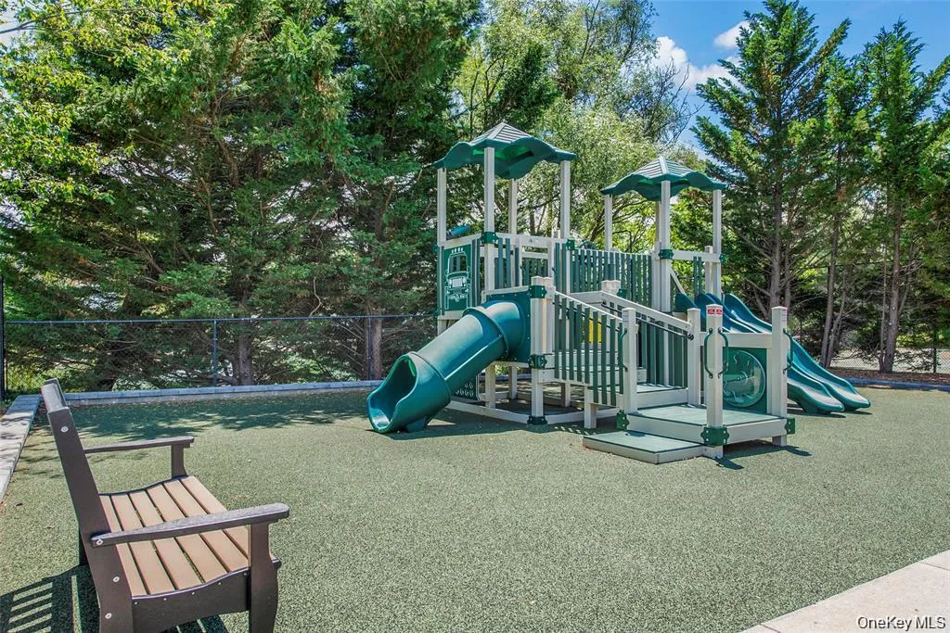
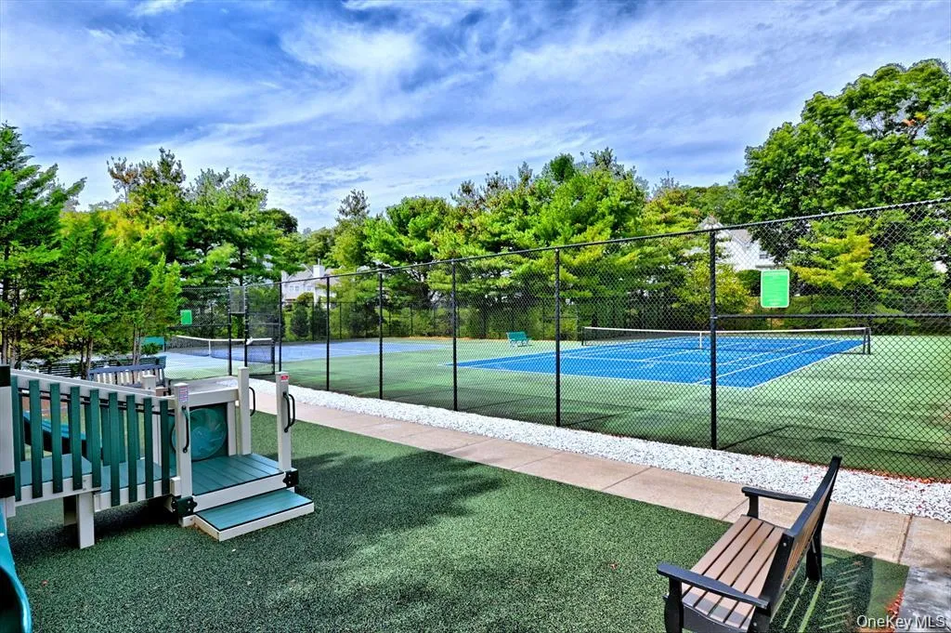
Beyond this residence, enjoy a relaxing, inspired lifestyle with an exceptional collection of amenities including a gated community, clubhouse, fitness center, saunas, salt water heated pools, playground, and tennis/pickleball courts. Conveniently located near hospitals, shopping, beaches, colleges and train stations. Three Village Central School District and Low taxes!
- Heating System:
- Hot Air
- Cooling System:
- Central Air
- View:
- Lake
- Patio:
- Porch, Covered
- Swimming Pool:
- Community, In Ground, Outdoor Pool, Salt Water, Electric Heat
- Appliances:
- Dishwasher, Refrigerator, Microwave, Stainless Steel Appliance(s), Dryer, Washer, Cooktop, Freezer, Disposal, Convection Oven, Gas Water Heater, Wine Refrigerator, Electric Oven, Exhaust Fan, Gas Cooktop
- Fireplace Features:
- Living Room
- Fireplaces Total:
- 1
- Flooring:
- Combination
- Garage Spaces:
- 1
- Interior Features:
- Eat-in Kitchen, Smart Thermostat, Walk-in Closet(s), Chefs Kitchen, Double Vanity, Washer/dryer Hookup, High Speed Internet, Primary Bathroom, Energy Star Qualified Door(s), Ceiling Fan(s), His And Hers Closets, Breakfast Bar, Recessed Lighting, Crown Molding
- Laundry Features:
- Laundry Room
- Parking Features:
- Driveway
- Sewer:
- Shared
- Utilities:
- Electricity Connected
- City:
- Brookhaven
- State:
- NY
- Street:
- Erin
- Street Number:
- 112
- Street Suffix:
- Lane
- Postal Code:
- 11733
- Floor Number:
- 0
- Longitude:
- W74° 55' 9.4''
- Latitude:
- N40° 54' 48.4''
- Subdivision Name:
- The Lakes at Setauket
- Directions:
- Route 347 ... North on Old Town Road, pass Ward Melville High School next left turn on Erin Lane. After 4th stop sign turn left.. Second bldg on right, End unit 112 Erin Lane.
- PostalCity:
- East Setauket
- Association Amenities:
- Gated, Pool, Fitness Center, Tennis Court(s), Clubhouse, Sauna, Playground, Landscaping, Snow Removal
- Association Fee:
- $540
- Association Fee Frequency:
- Monthly
- Association Fee Includes:
- Sewer, Exterior Maintenance, Snow Removal, Trash, Water, Pool Service, Grounds Care, Common Area Maintenance
- Construction Materials:
- Frame
- Elementary School:
- Arrowhead Elementary School
- High School:
- Ward Melville Senior High School
- Levels:
- Two
- Agent MlsId:
- 95924
- MiddleOrJunior School:
- Robert Cushman Murphy Jr High School
- PhotosCount:
- 39
- Special Listing Conditions:
- No
- Stories Total:
- 2
- Tax Annual Amount:
- $5,390
- Water Source:
- Public
- Office MlsId:
- HMSM04
Residential - MLS# 1047772
112 Erin Lane, Brookhaven, NY
- Property Type :
- Residential
- Property SubType :
- Condominium
- Listing Type :
- For Rent
- Listing ID :
- 1047772
- Price :
- $799,999
- Rooms :
- 9
- Bedrooms :
- 3
- Bathrooms :
- 2
- Half Bathrooms :
- 1
- Bathrooms Total :
- 3
- Square Footage :
- 2,000 Sqft
- Lot Area :
- 0.02 Acre
- Year Built :
- 1996
- Status :
- Active
- Listing Agent :
- Nigel A. Rose GRI CBR
- Listing Office :
- HomeSmart Premier Living Rlty




