
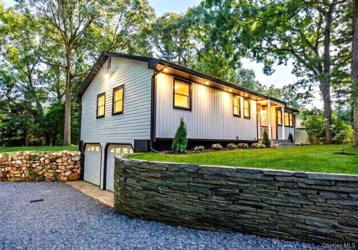
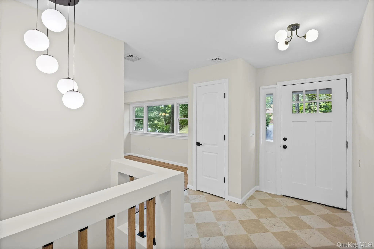
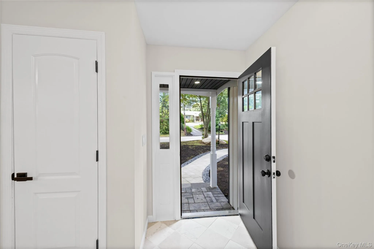
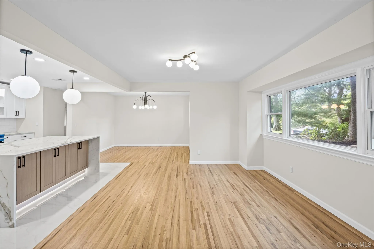
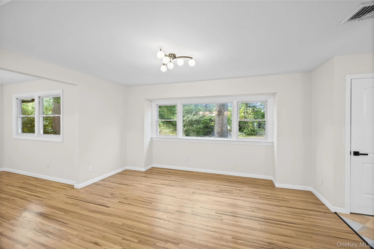
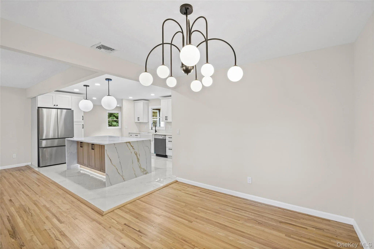
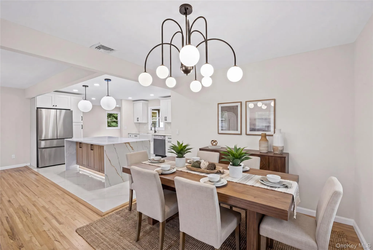
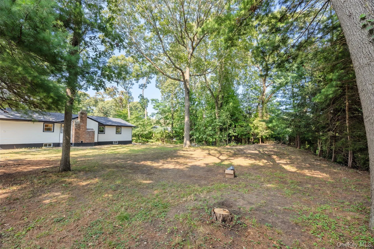
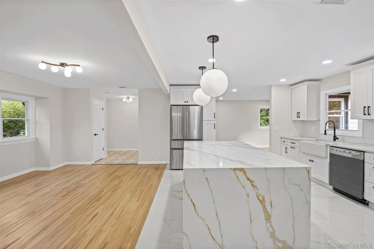
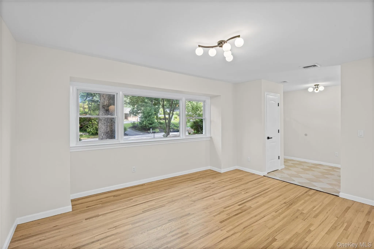
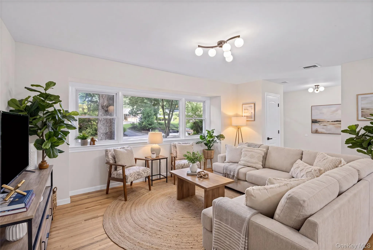
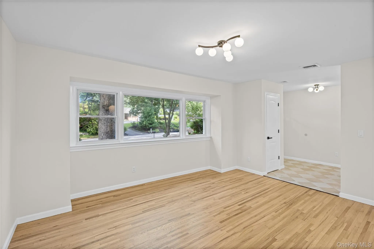
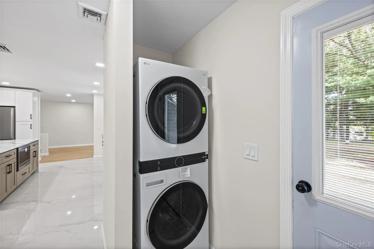
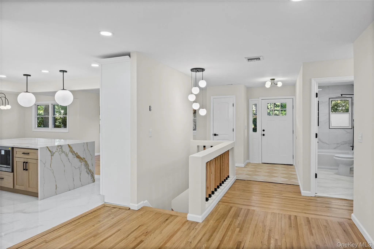
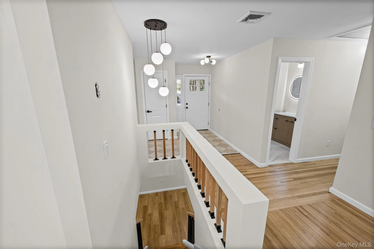
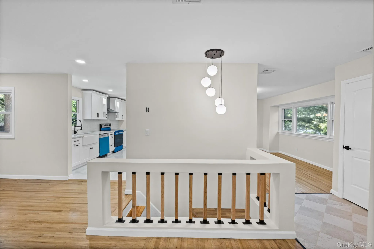
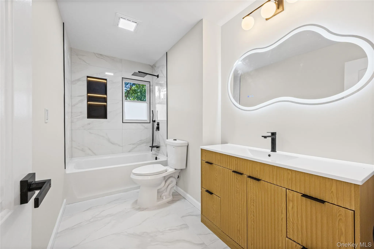
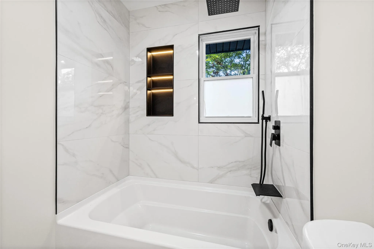
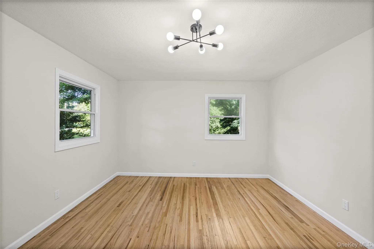
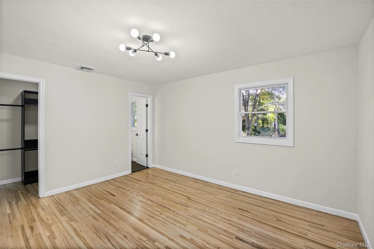
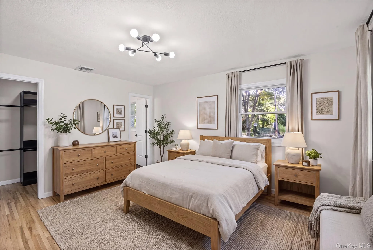
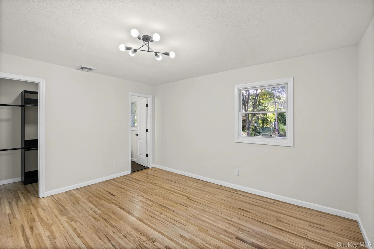
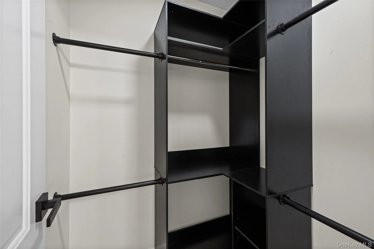
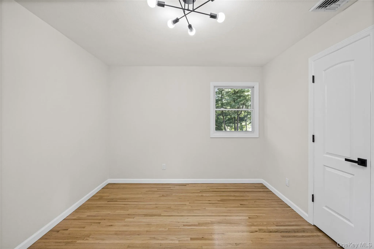
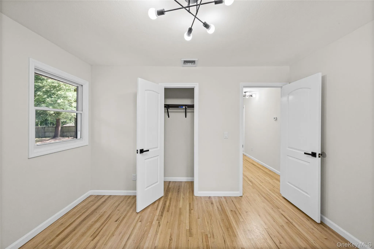
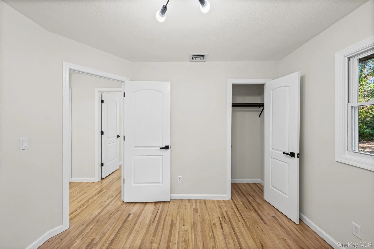
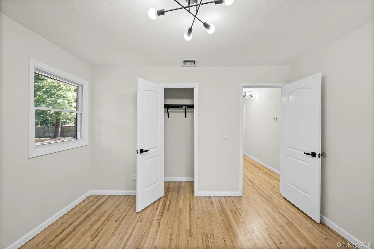
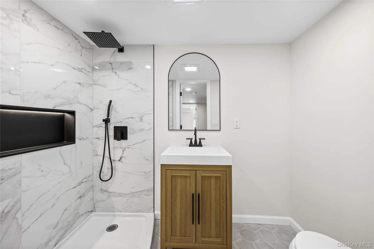
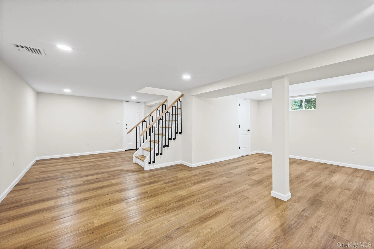
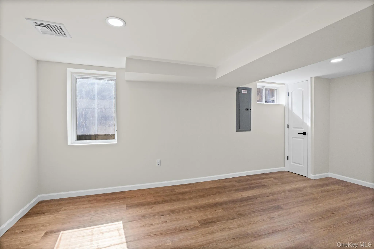
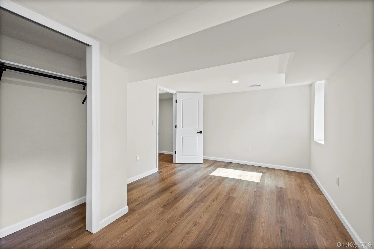
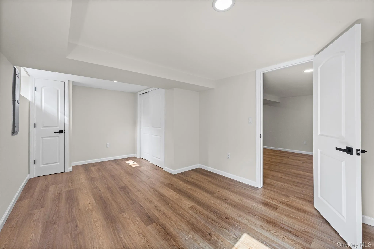
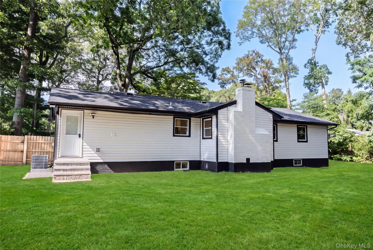
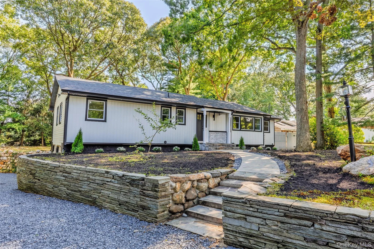
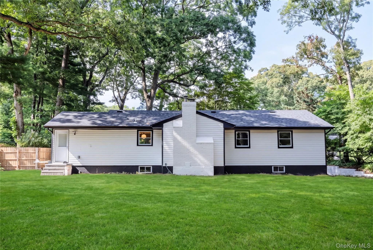
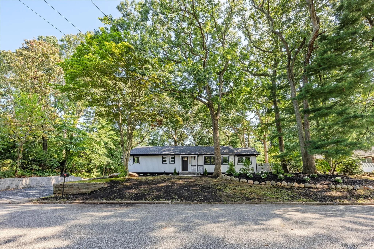
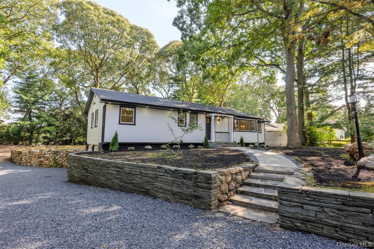
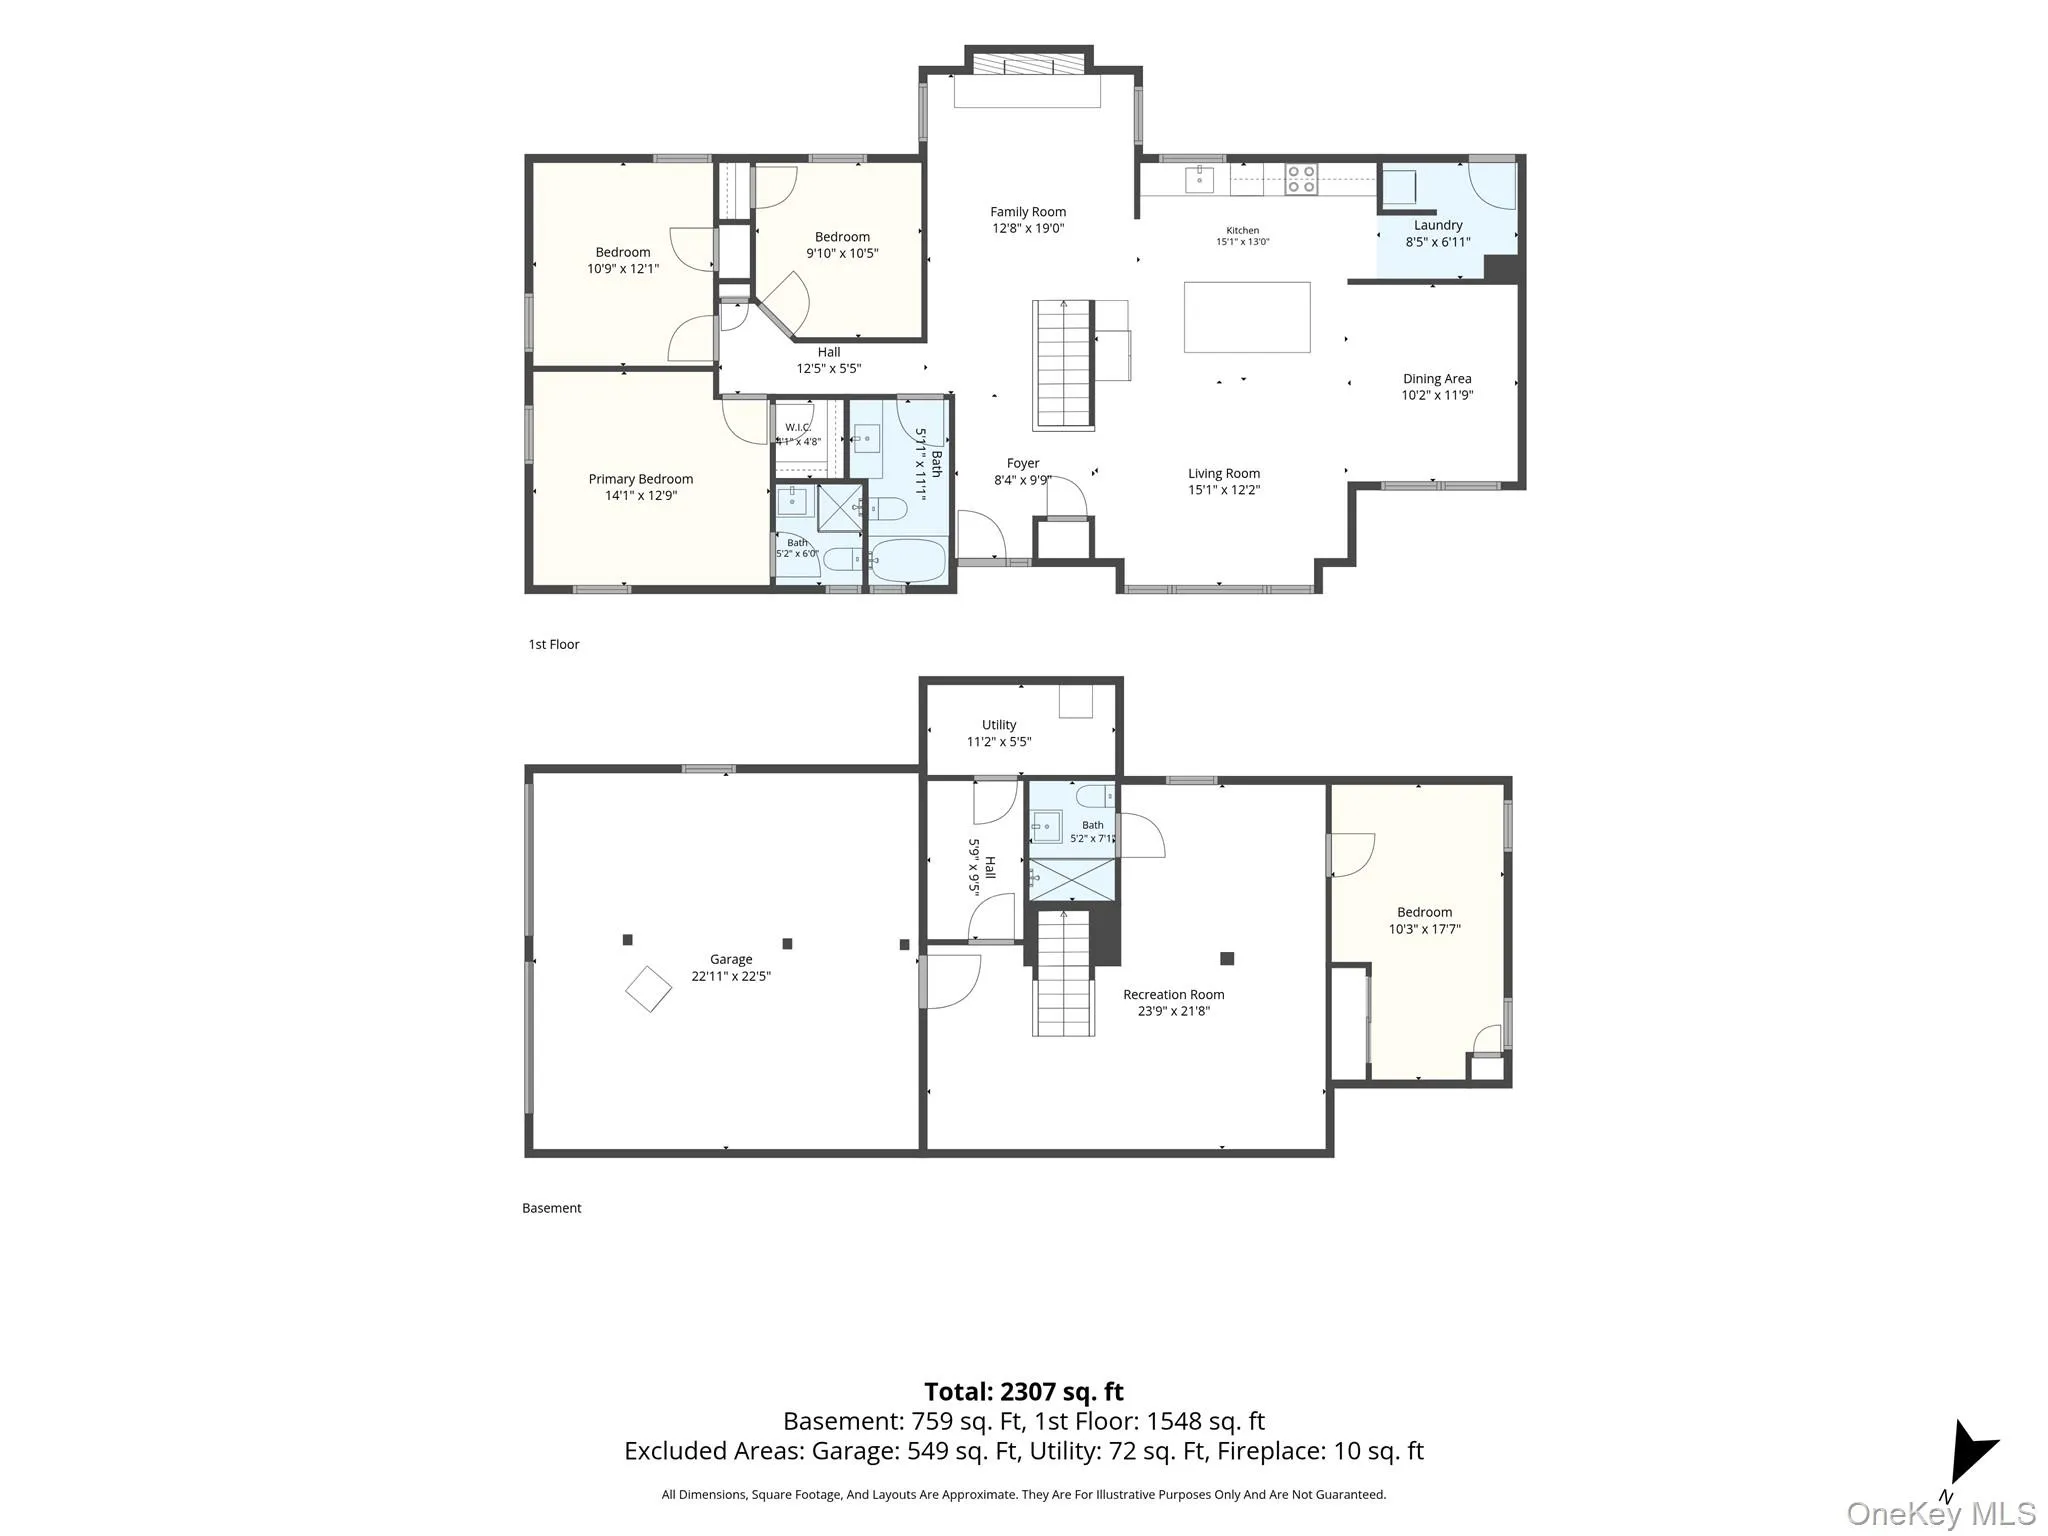
Welcome to this rare, custom-designed Raised Ranch offering complete modern luxury in Setauket-East Setauket! Located in the top-rated Three Village Central School District, this magnificent 4-bedroom, 3-bathroom home is fully renovated from top to bottom, delivering flawless craftsmanship, modern design, and high-end finishes throughout.
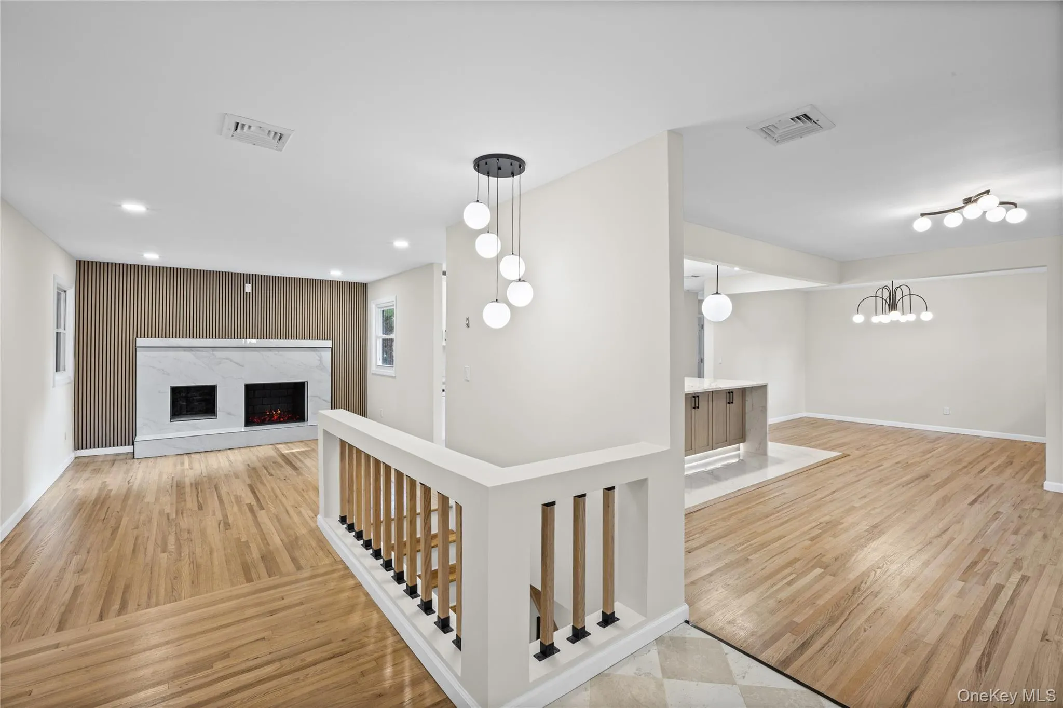
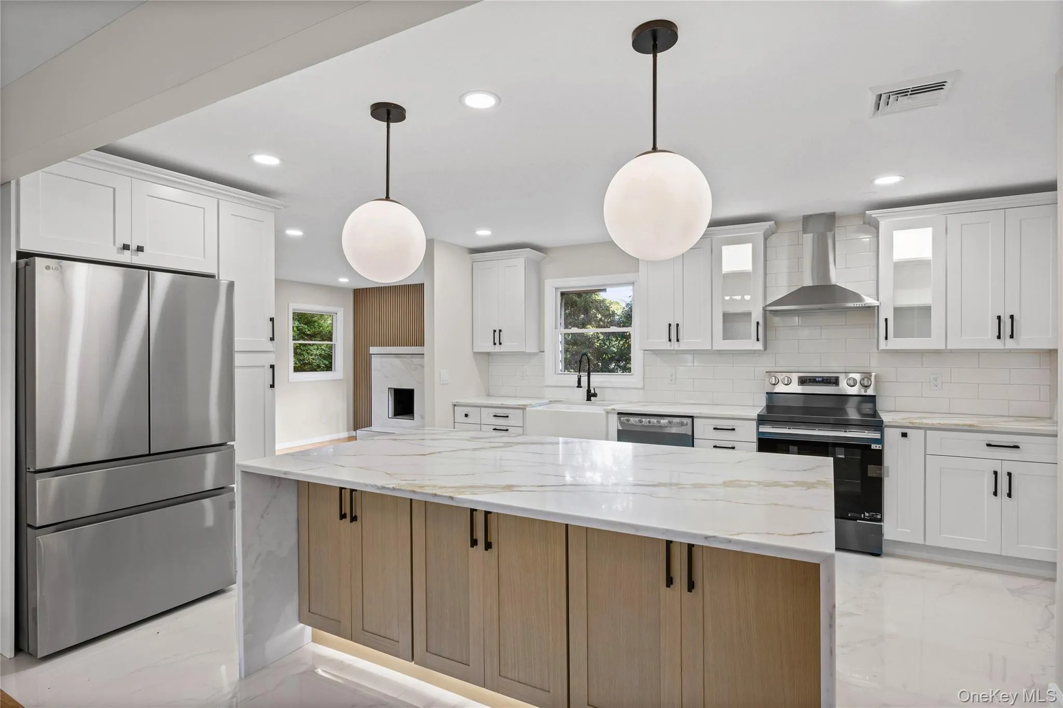
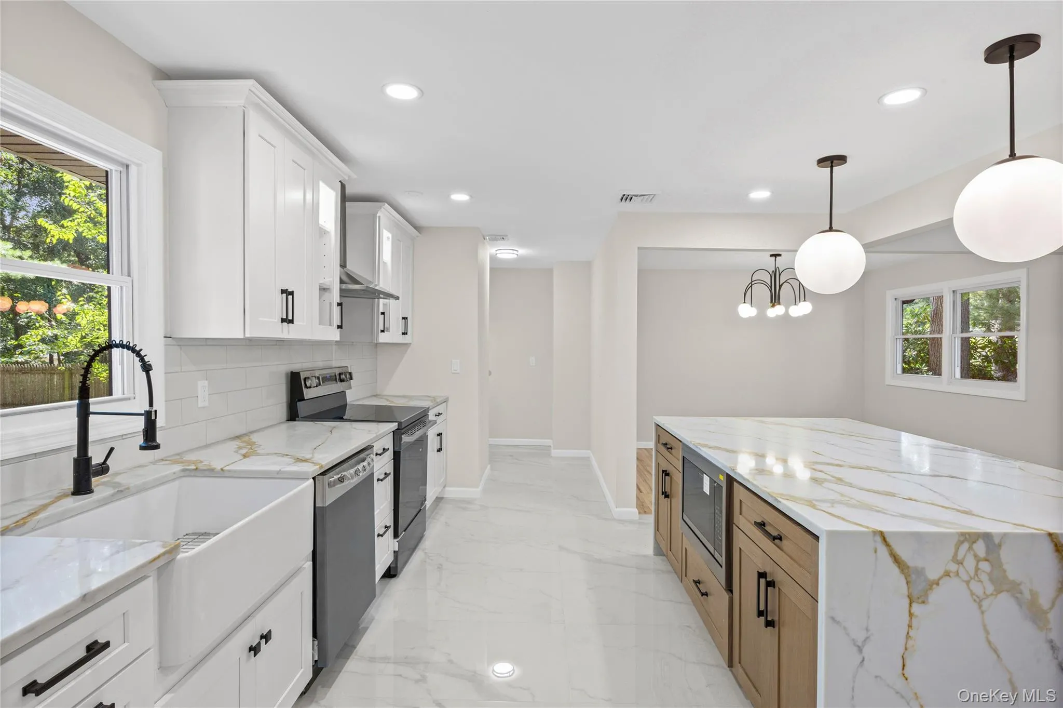
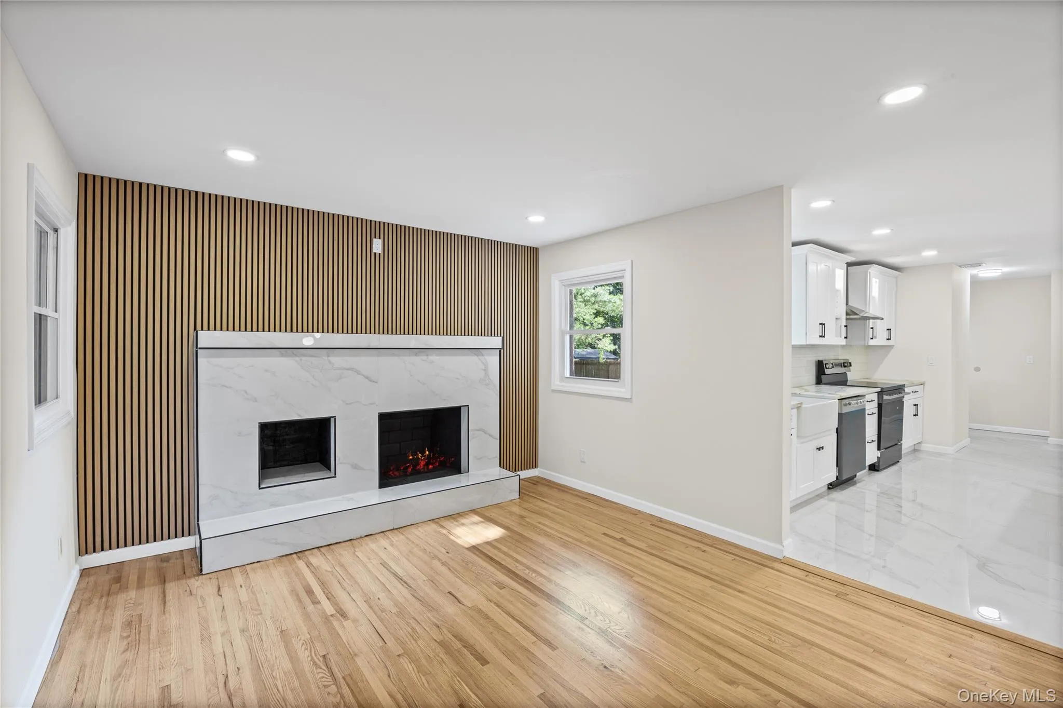
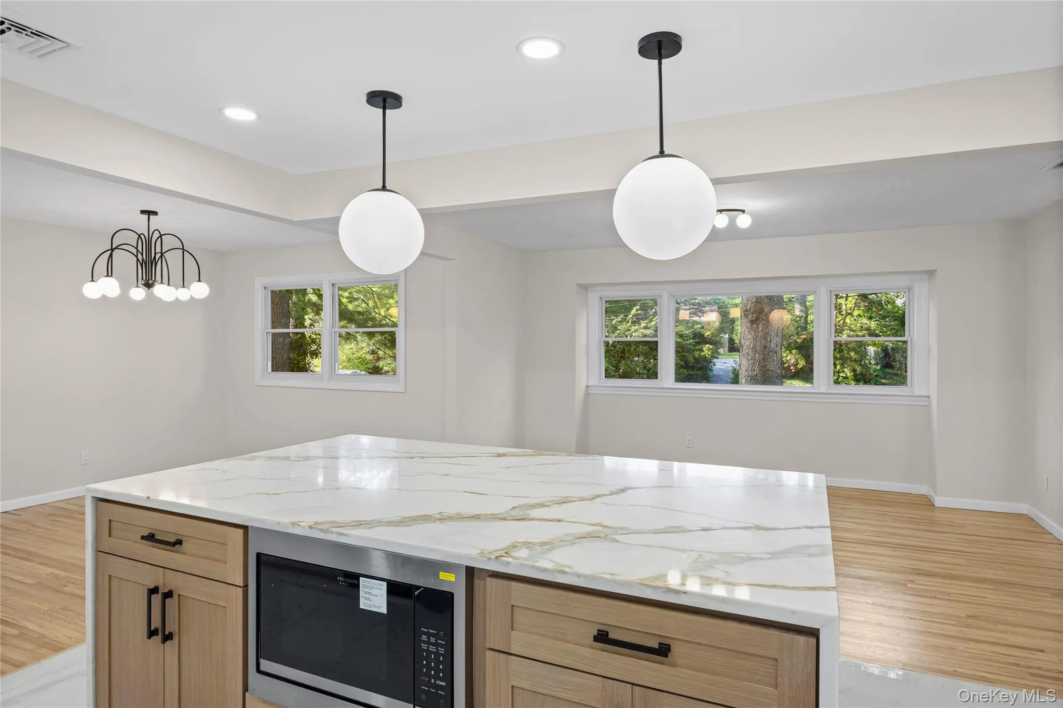
Step inside to an expansive open-concept living area featuring rich hardwood floors, warm wood accent paneling, modern globe pendant light fixtures, and a statement fireplace wrapped in custom tile. The designer chef’s kitchen features waterfall quartz countertops, under-cabinet/under-island LED lighting, clean white shaker cabinetry paired with custom wood island cabinetry, stainless steel appliances, a farmhouse sink, and a tiled backsplash.
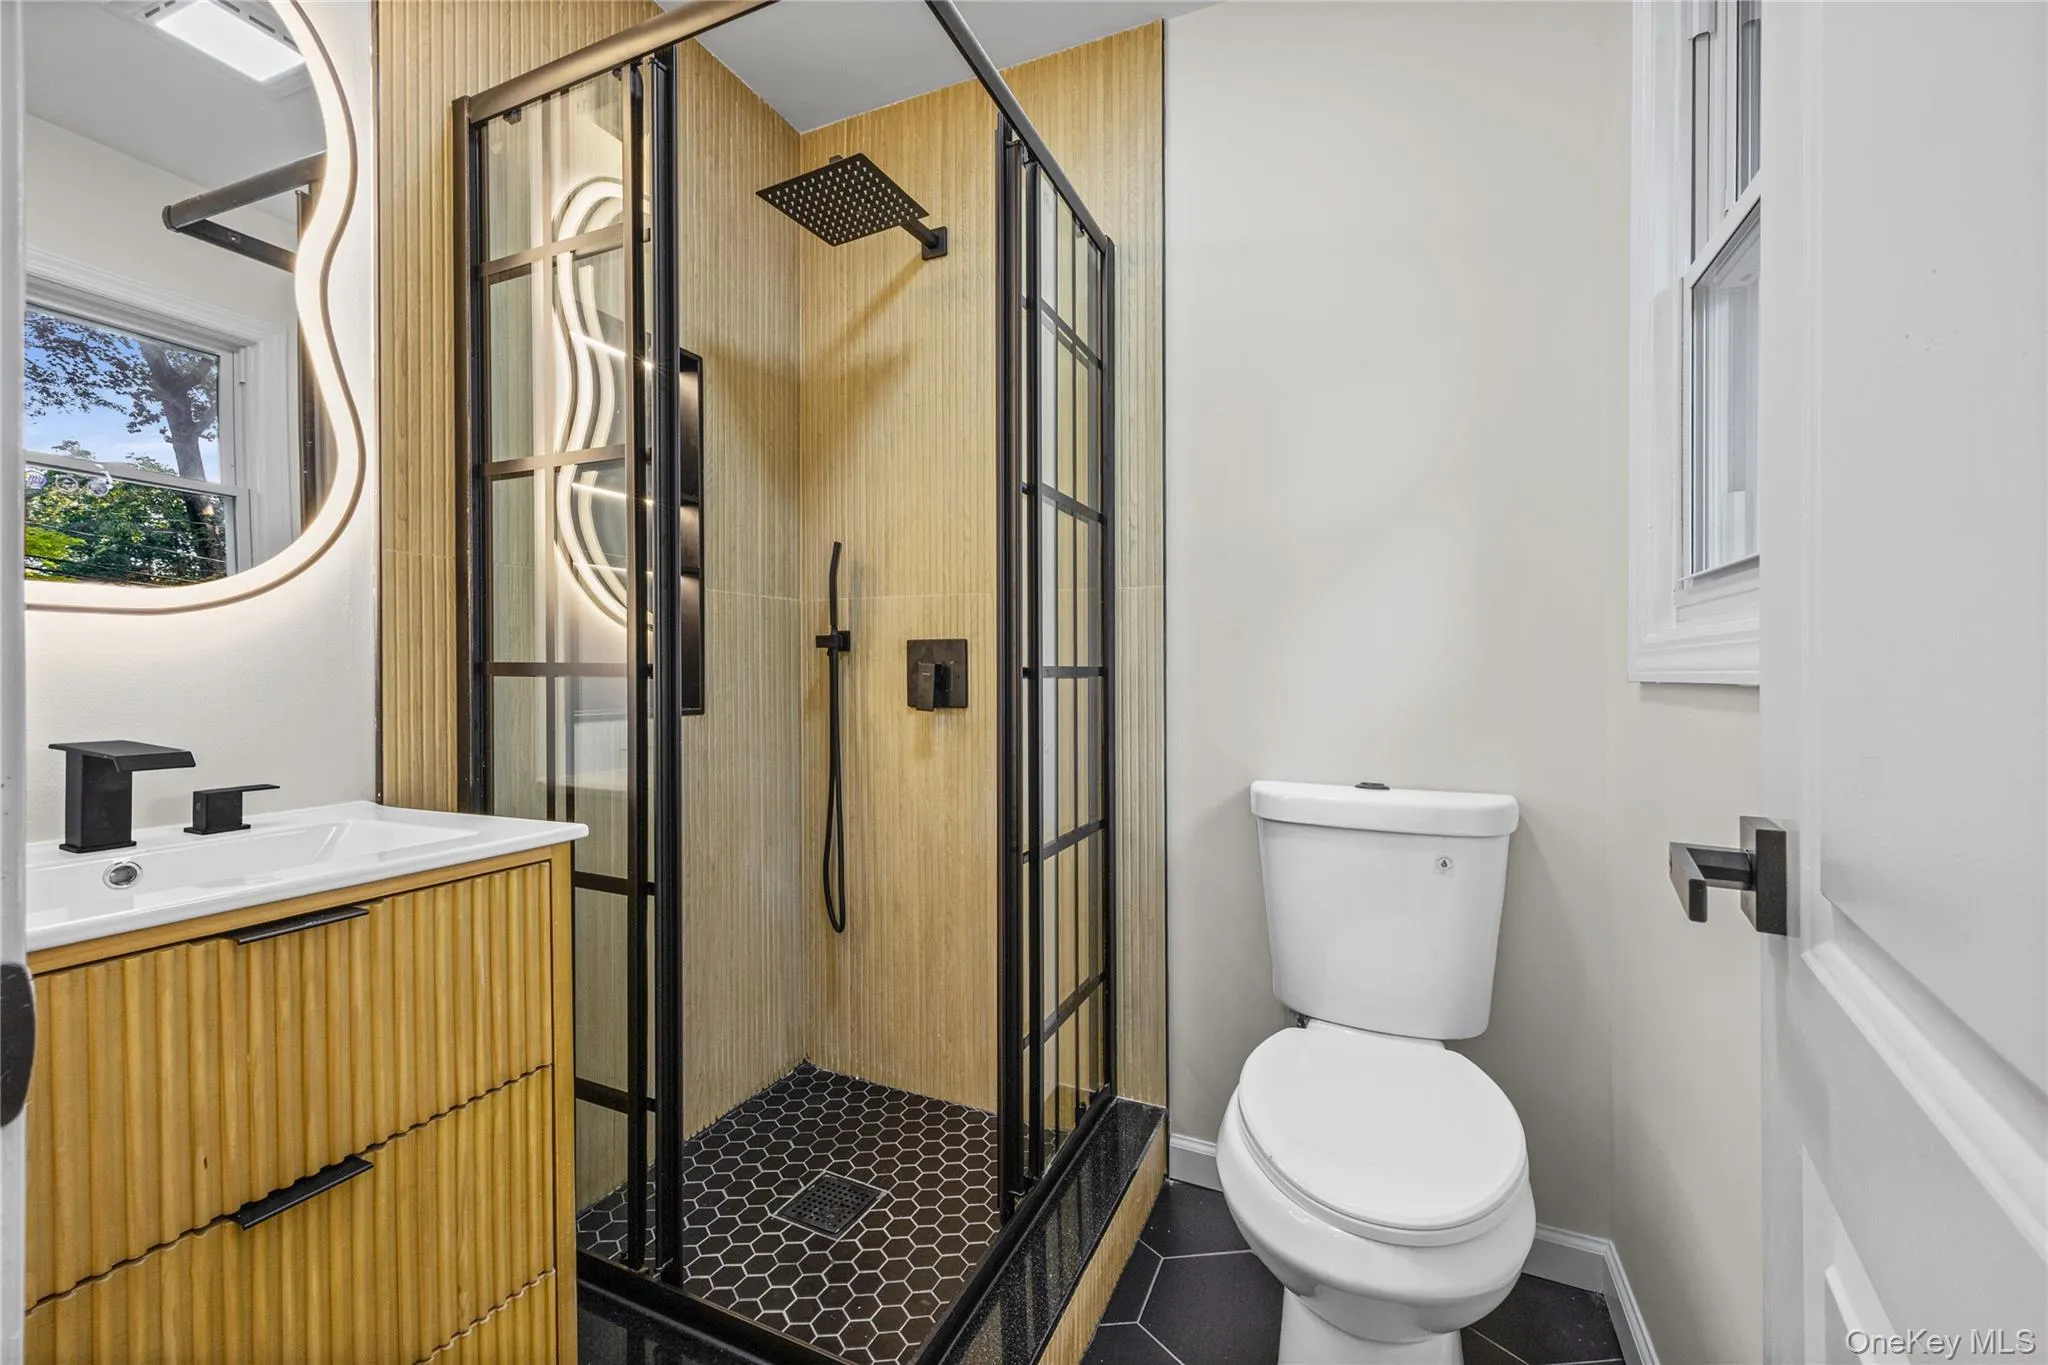
Each of the three luxurious full bathrooms is styled with custom tiled finishes, modern matte black hardware, wood vanities, rainfall shower heads, and back-lit LED mirrors.
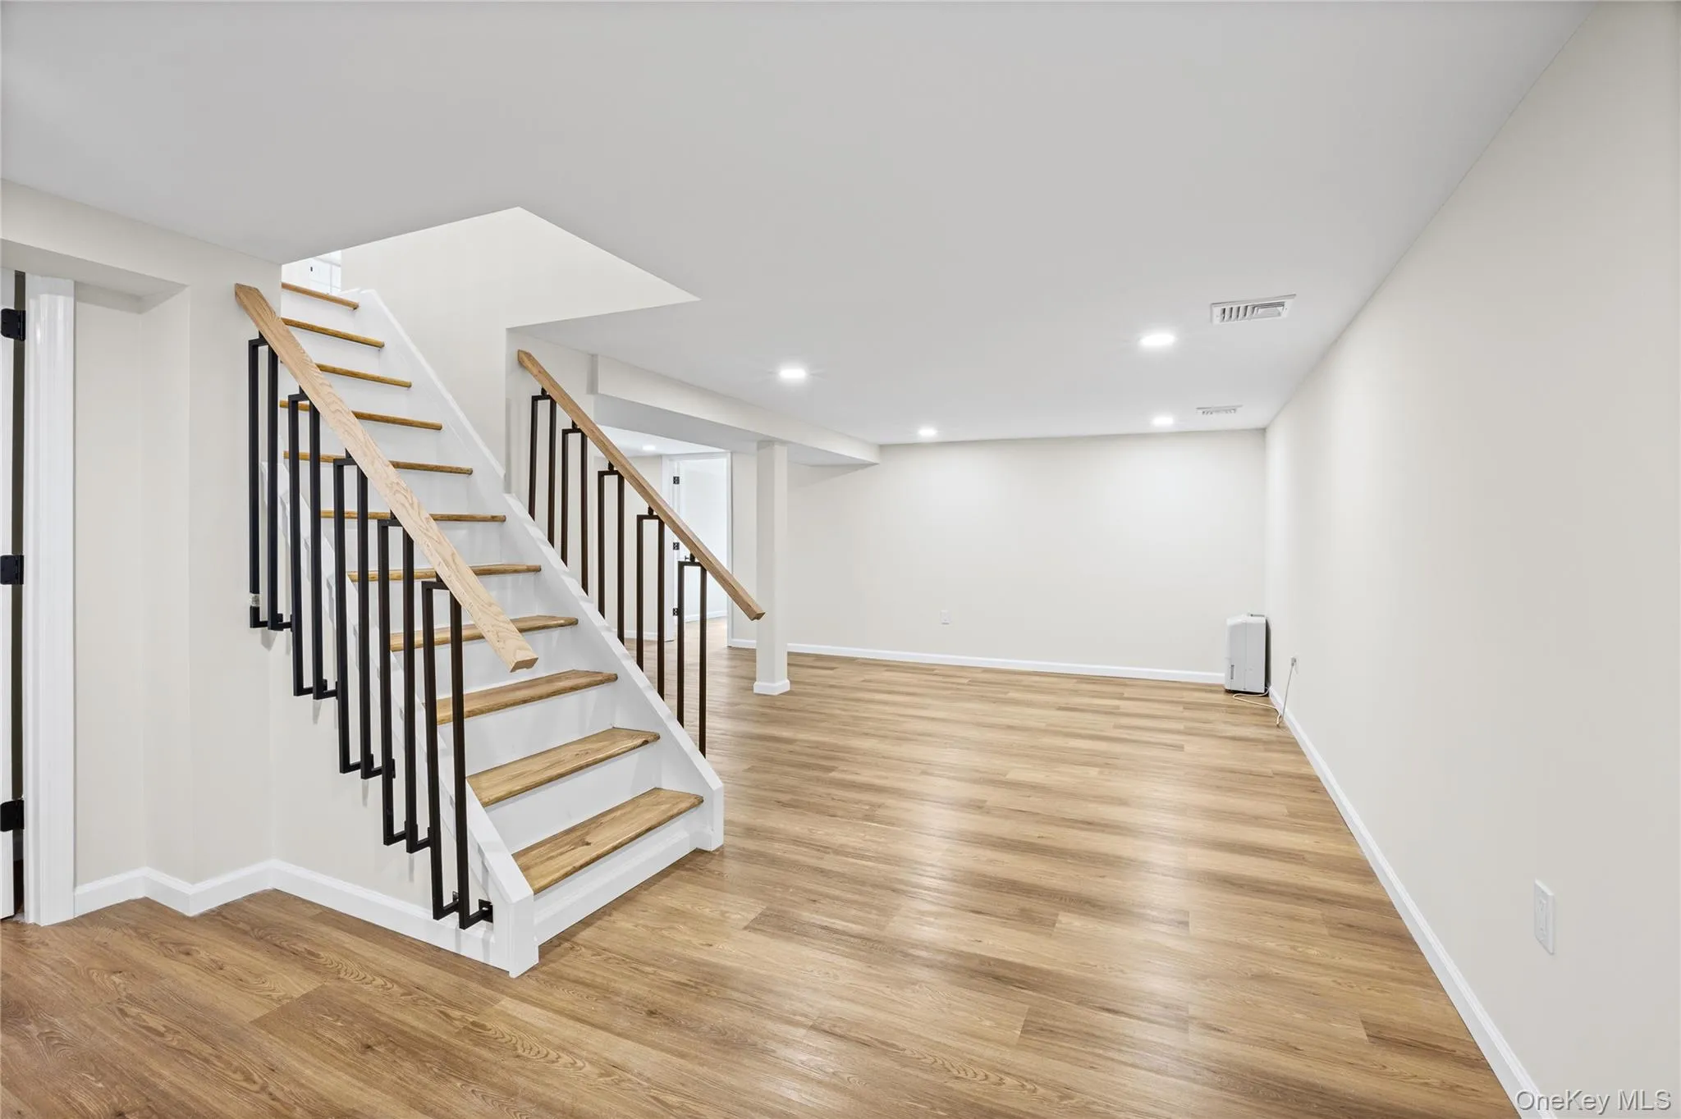
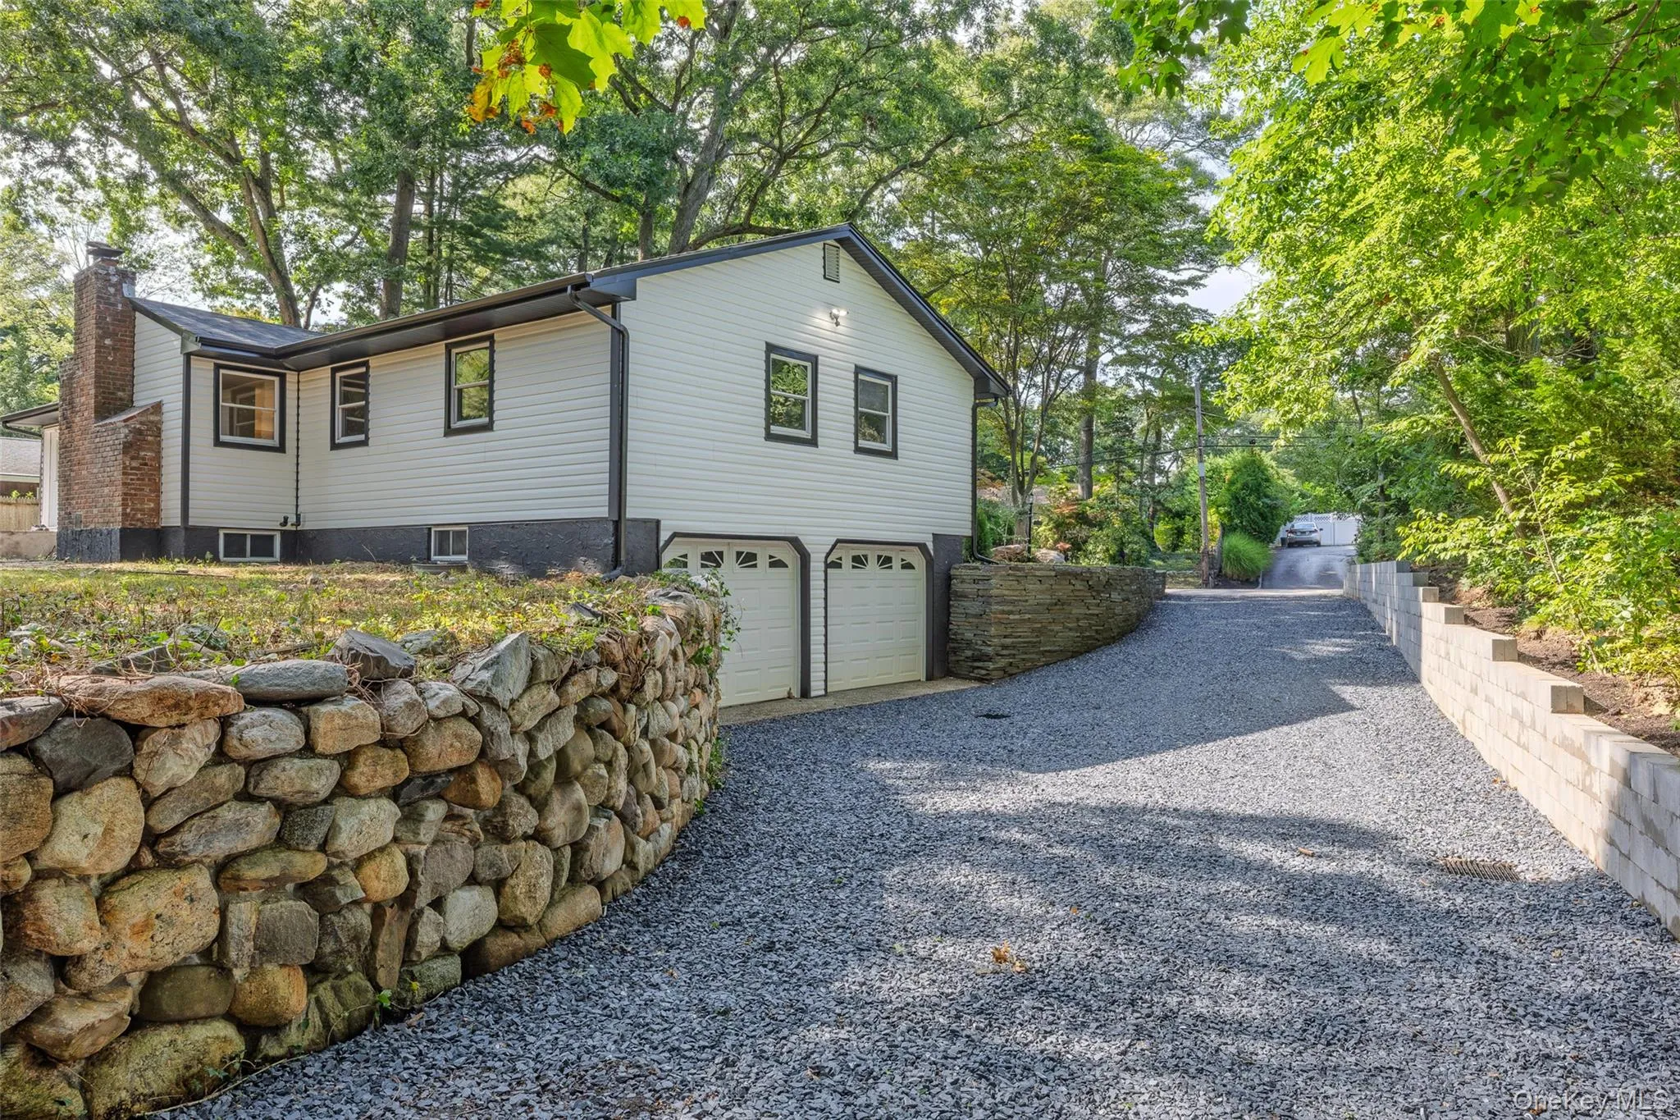
Enjoy complete peace of mind with major mechanical upgrades, including a brand-new roof, new boiler, new central air conditioning system, and an updated 200-amp electrical panel. Additional features include a fully finished basement with direct walk-out access to the spacious attached 2-car garage, pristine stone retaining walls, updated gravel driveway, and dynamic outdoor illumination. Set on a private, lushly wooded parcel—move right in!
- Heating System:
- Oil, Forced Air
- Cooling System:
- Central Air
- Basement:
- Finished, Full, Walk-out Access
- Appliances:
- Dishwasher, Oven, Refrigerator, Stainless Steel Appliance(s)
- Fireplace Features:
- Family Room
- Fireplaces Total:
- 1
- Garage Spaces:
- 2
- Interior Features:
- Open Kitchen, Open Floorplan, High Ceilings, Chefs Kitchen, Kitchen Island, Chandelier, Quartz/quartzite Counters, Natural Woodwork
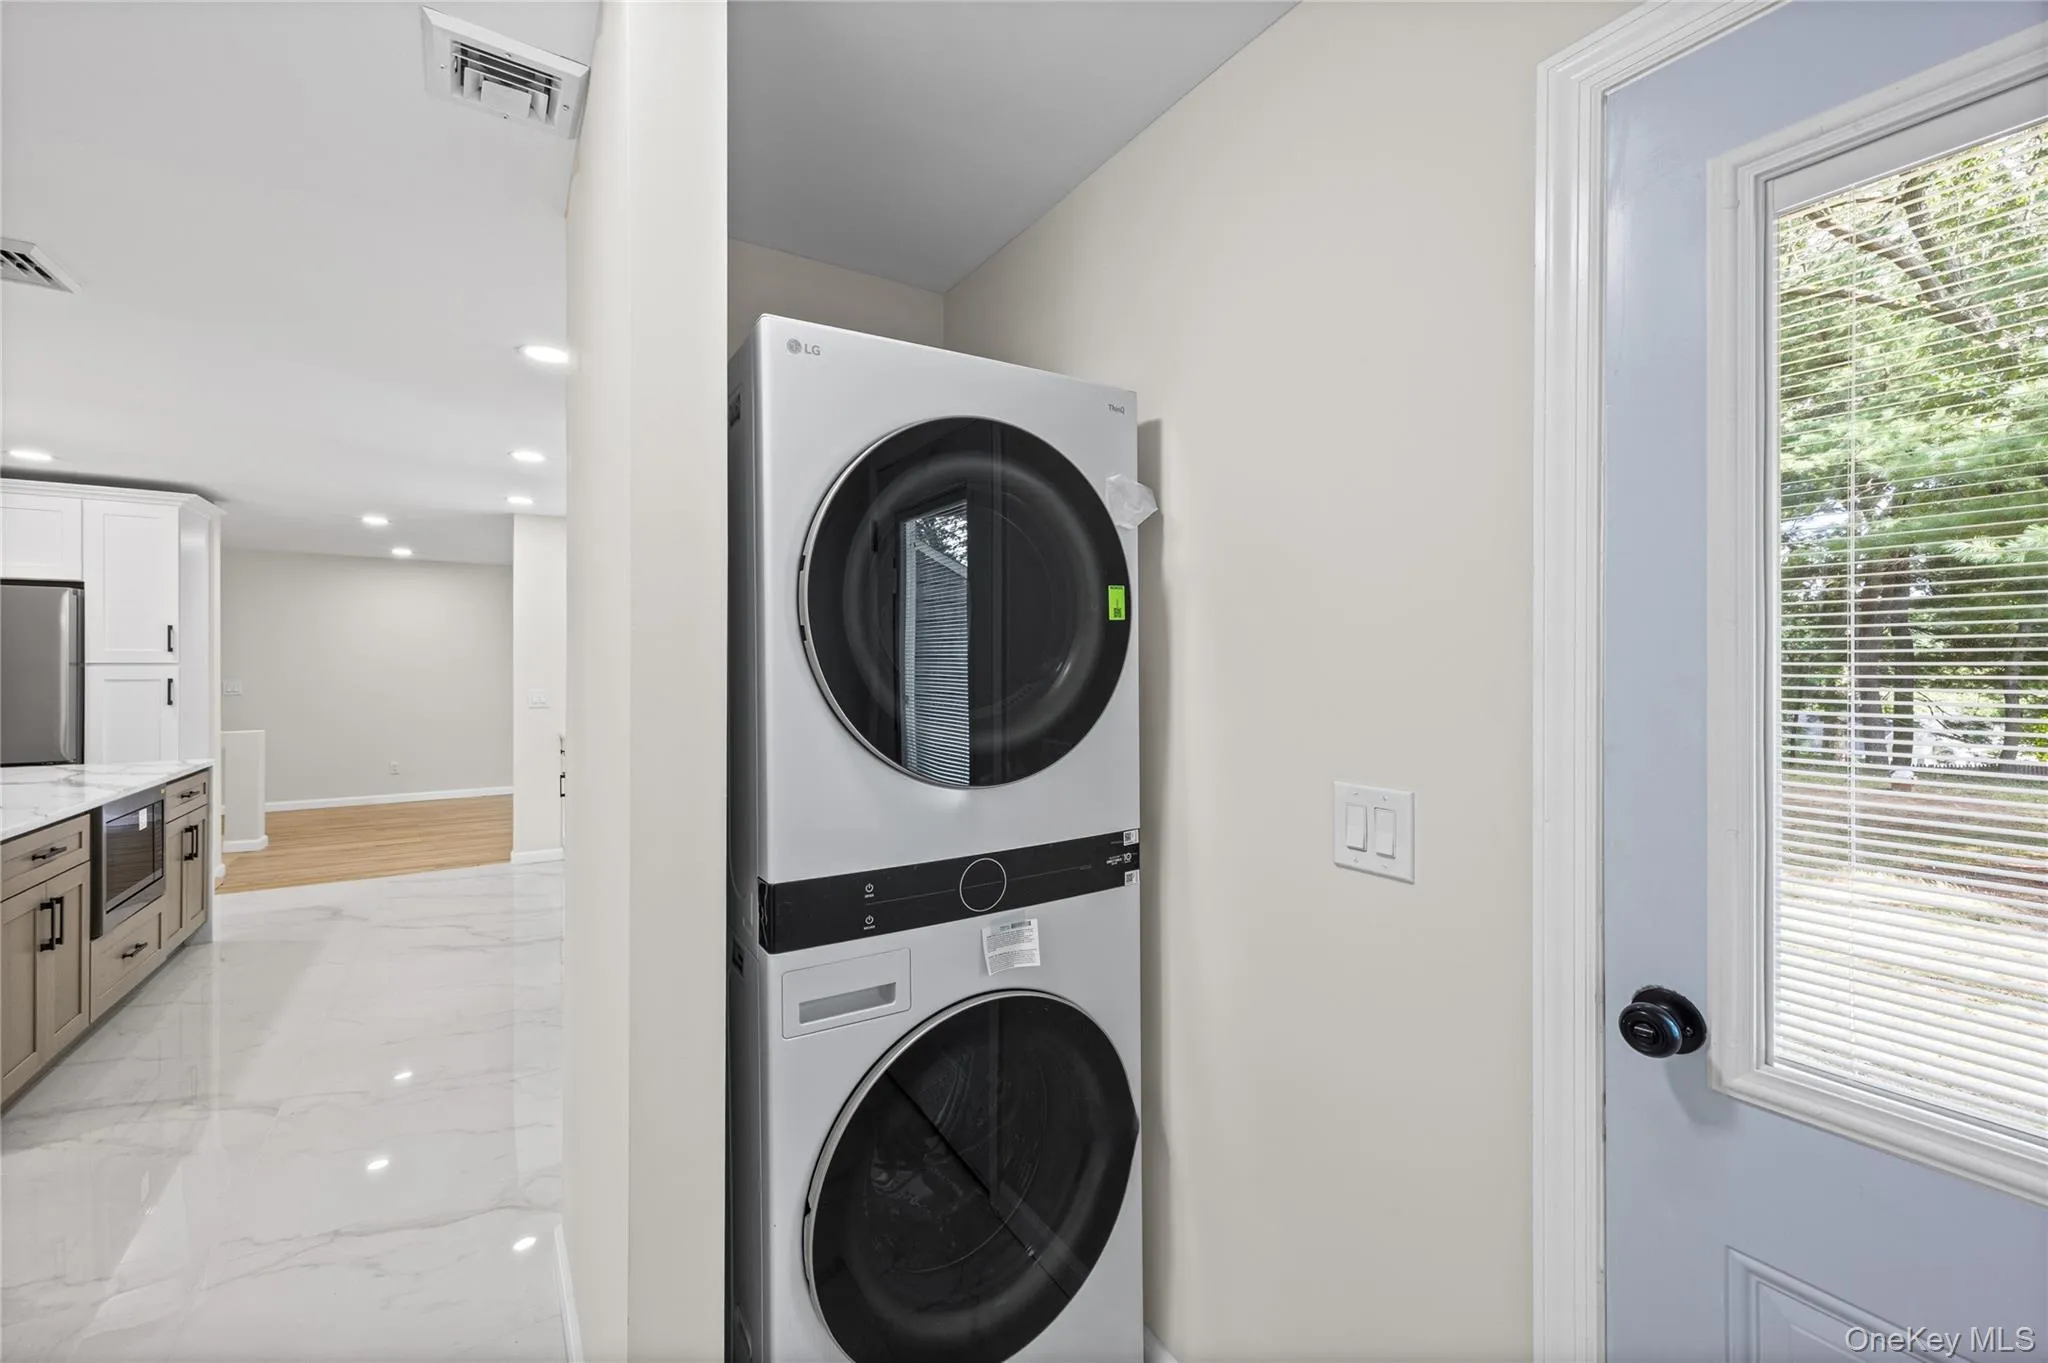
- Laundry Features:
- Inside
- Lot Features:
- Back Yard, Front Yard
- Parking Features:
- Garage, Attached
- Sewer:
- Cesspool
- Utilities:
- Water Available, Electricity Available, Trash Collection Public, Water Connected, Electricity Connected
- City:
- Brookhaven
- State:
- NY
- Street:
- Camelot
- Street Number:
- 14
- Street Suffix:
- Lane
- Postal Code:
- 11733
- Floor Number:
- 0
- Longitude:
- W74° 53' 55.1''
- Latitude:
- N40° 54' 55.1''
- PostalCity:
- East Setauket
- Architectural Style:
- Raised Ranch
- Construction Materials:
- Frame
- Elementary School:
- Nassakeag Elementary School
- High School:
- Ward Melville Senior High School
- Levels:
- Two
- Agent MlsId:
- 196403
- MiddleOrJunior School:
- Paul J Gelinas Junior High School
- PhotosCount:
- 47
- Special Listing Conditions:
- No
- Tax Annual Amount:
- $13,866
- Water Source:
- Public
- Office MlsId:
- AZU01
Residential - MLS# 1048233
14 Camelot Lane, Brookhaven, NY
- Property Type :
- Residential
- Property SubType :
- Single Family Residence
- Listing Type :
- For Rent
- Listing ID :
- 1048233
- Price :
- $799,000
- Rooms :
- 9
- Bedrooms :
- 4
- Bathrooms :
- 3
- Bathrooms Total :
- 3
- Square Footage :
- 1,628 Sqft
- Building Area :
- 1,628 Sqft
- Lot Area :
- 0.42 Acre
- Year Built :
- 1960
- Status :
- Active
- Listing Agent :
- Steven J. Tavarez
- Listing Office :
- Azure Realty Group NY LLC




