
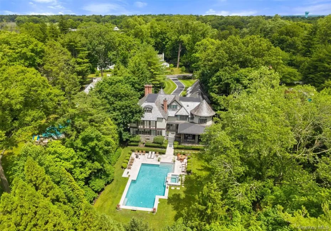
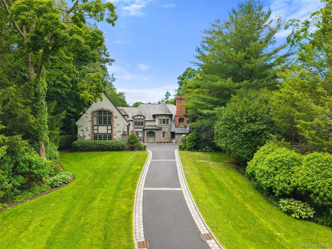
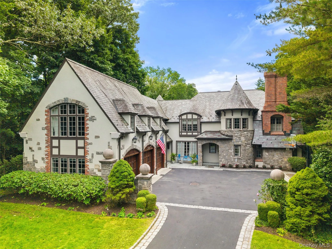
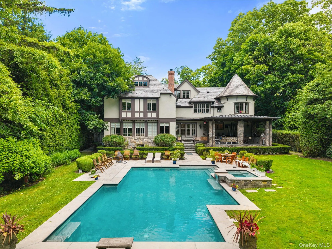
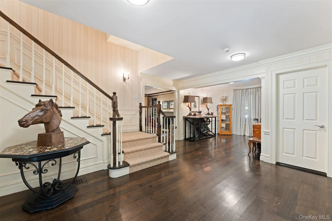
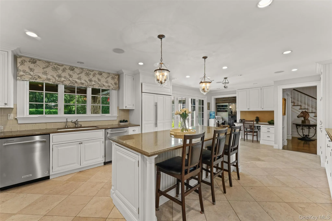
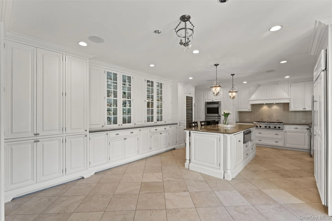
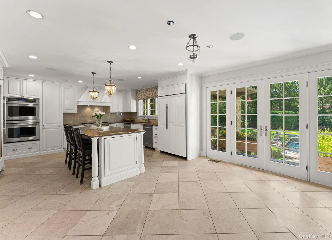
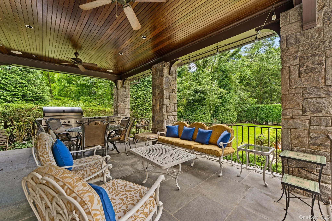
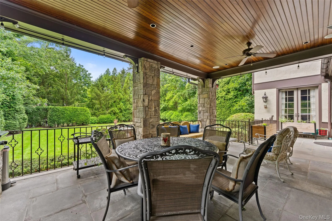
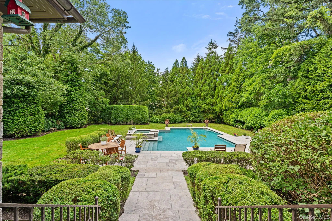
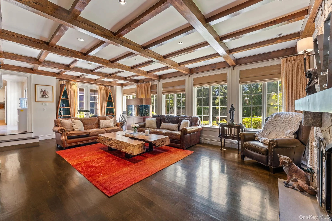
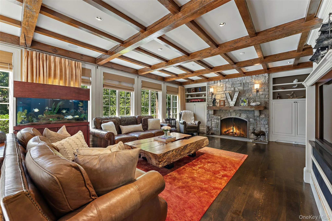
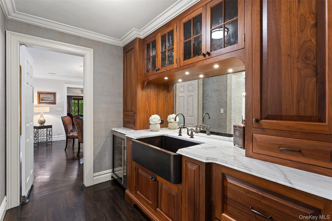
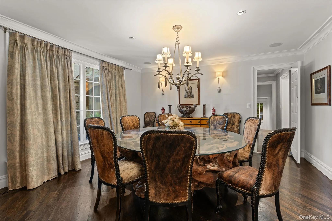
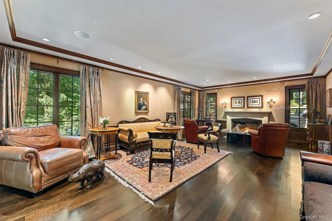
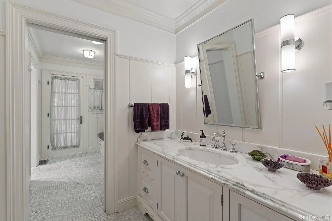
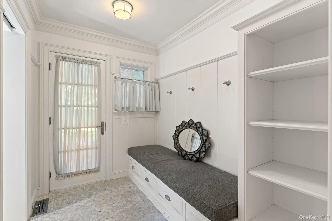
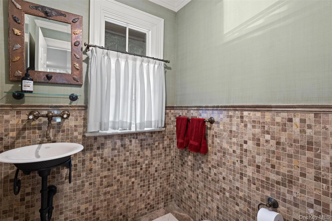
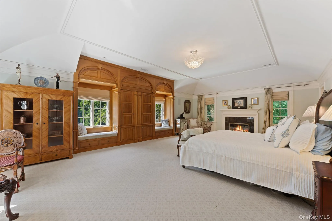
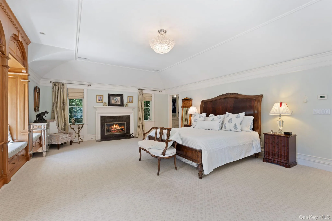
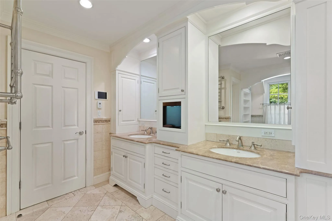
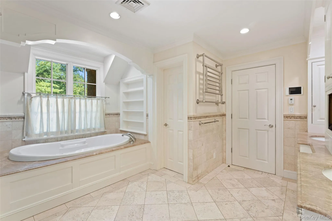
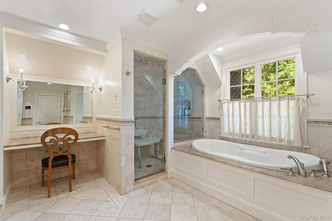
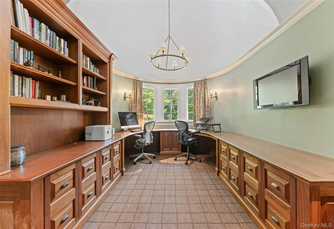
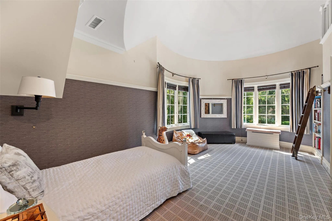
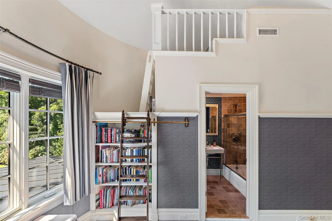
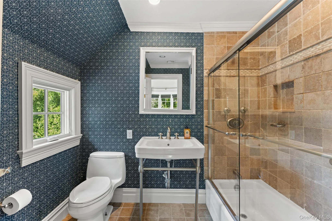
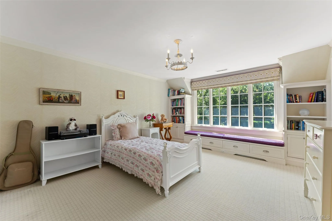
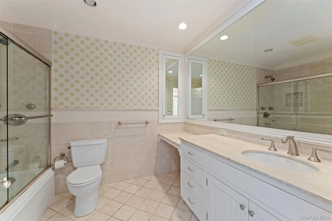
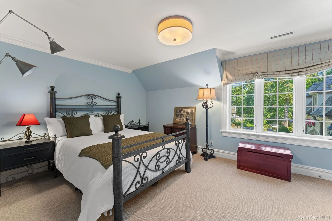
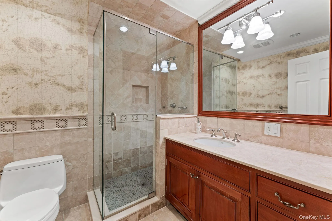
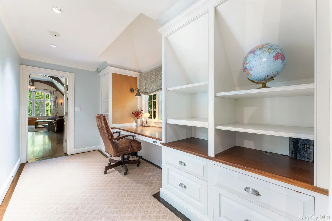
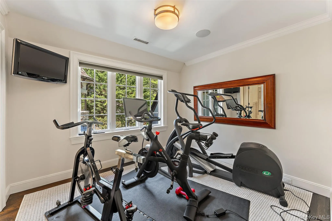
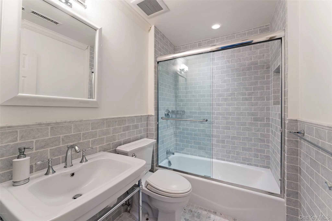
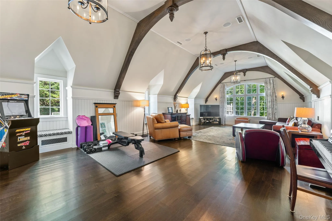
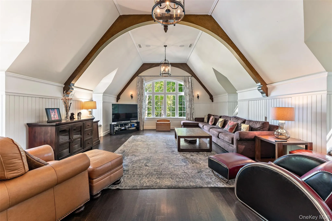
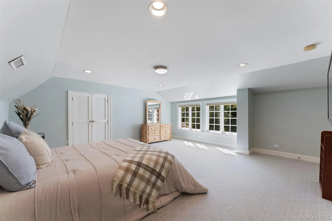
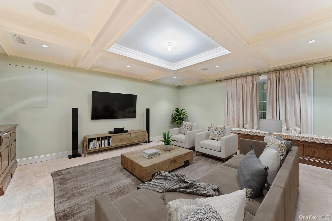
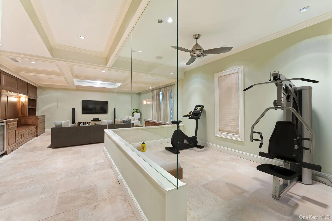
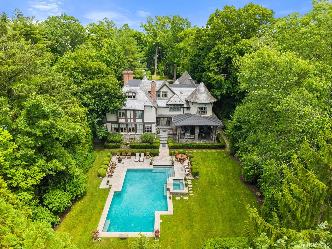
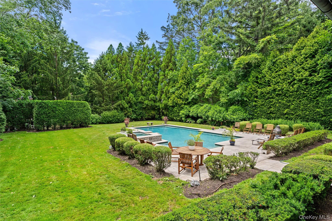
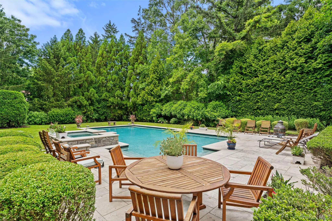
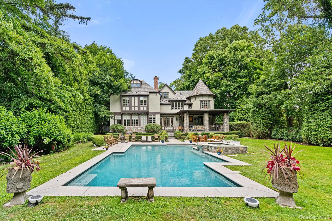
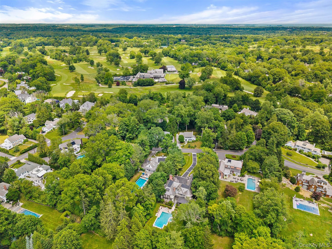
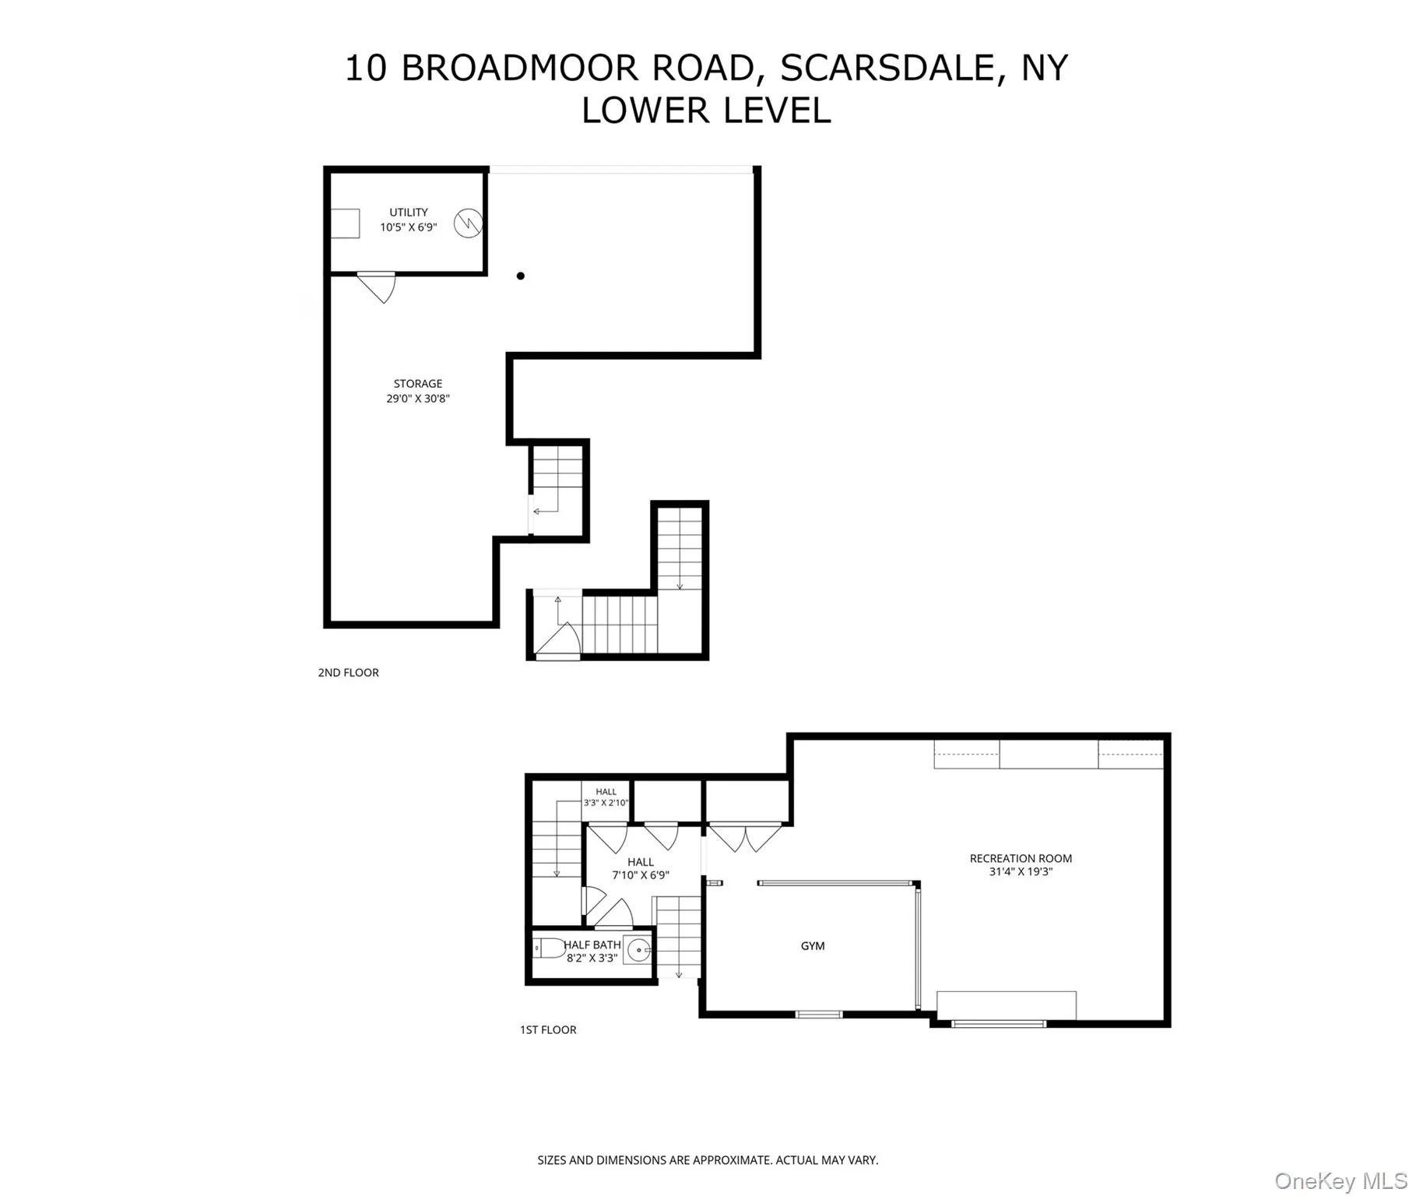
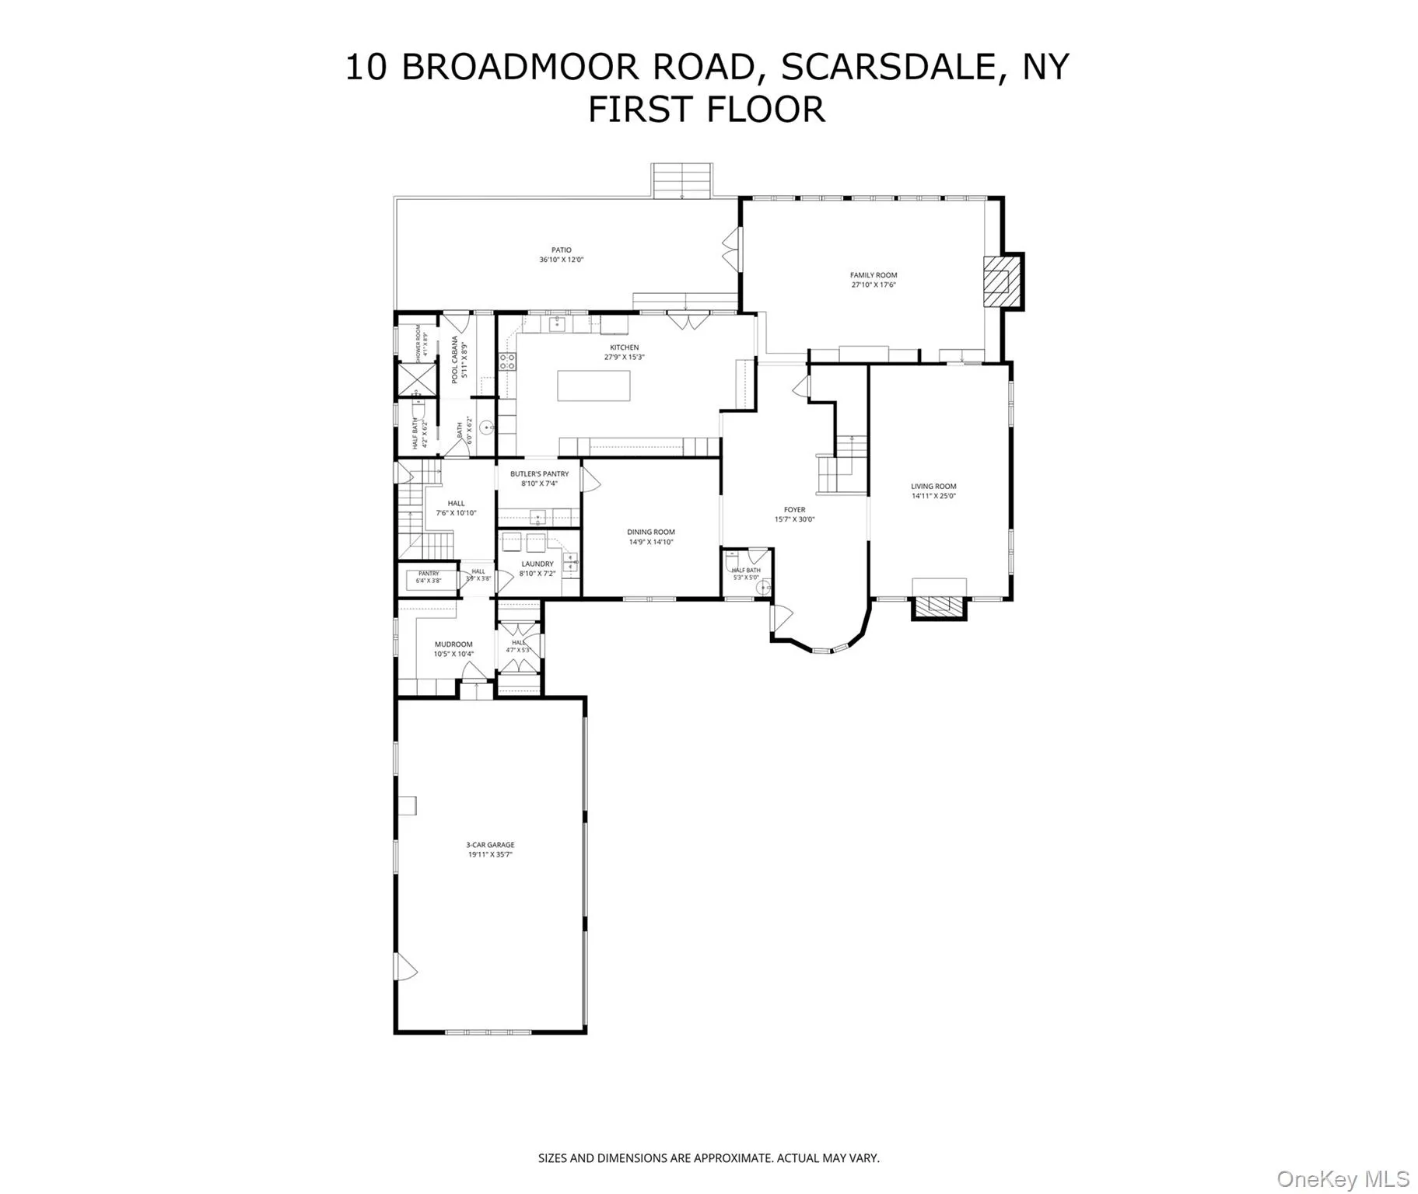
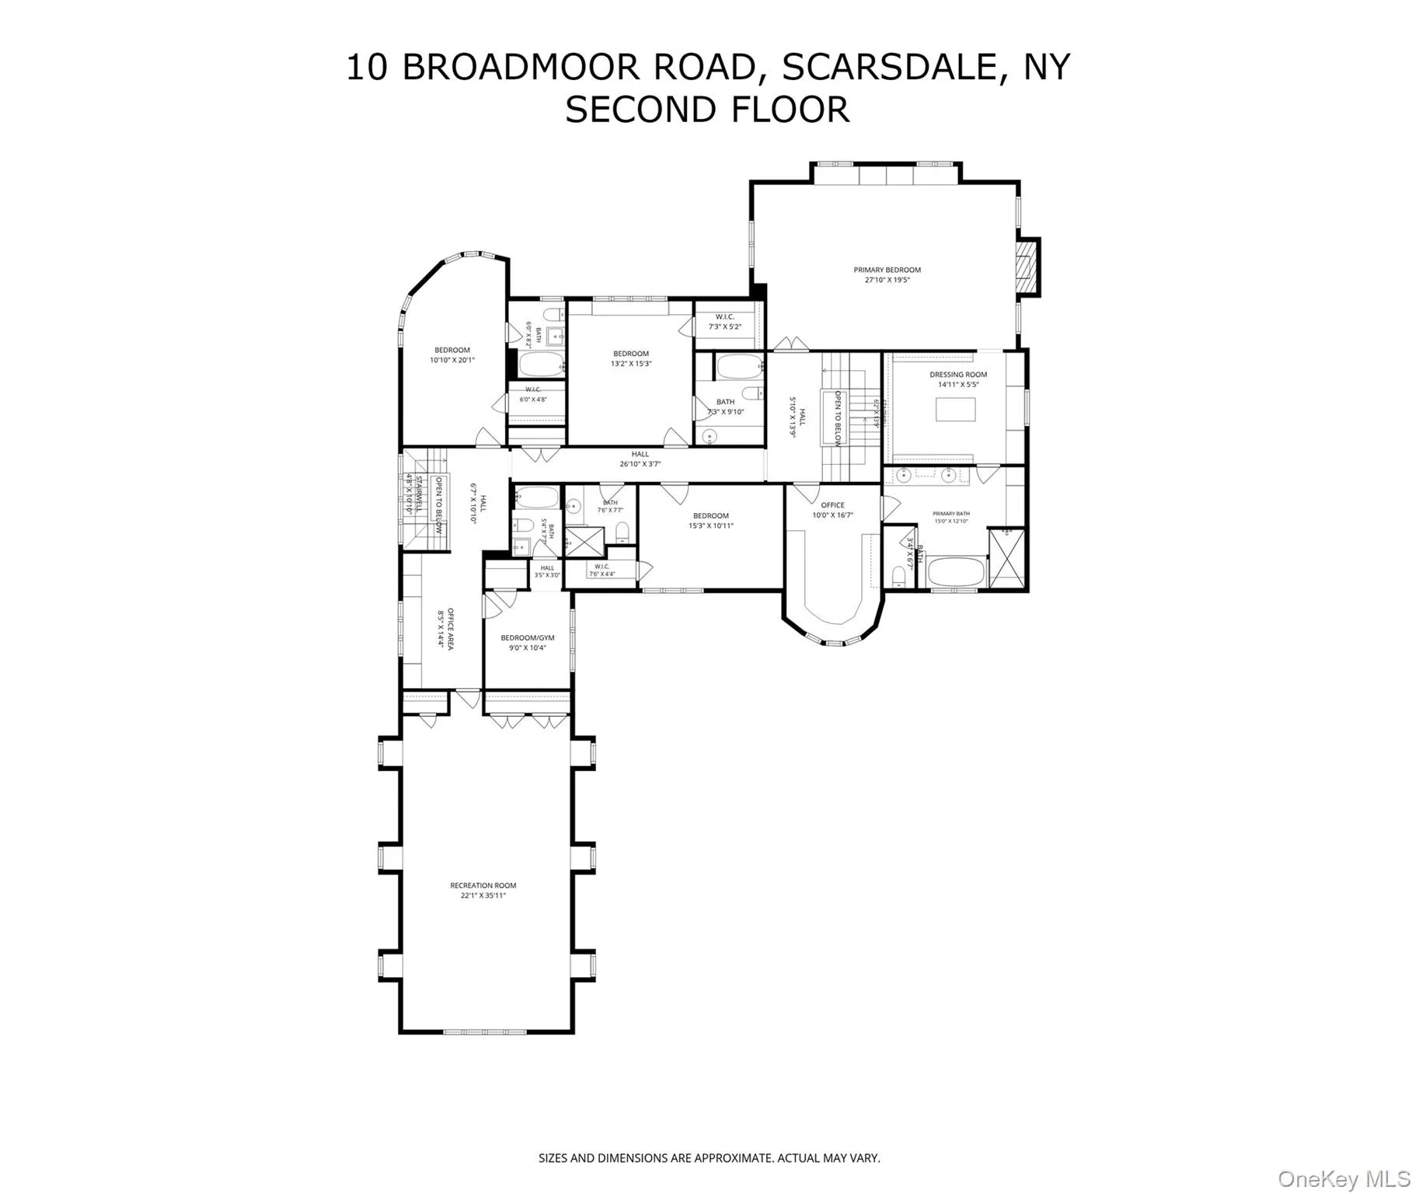
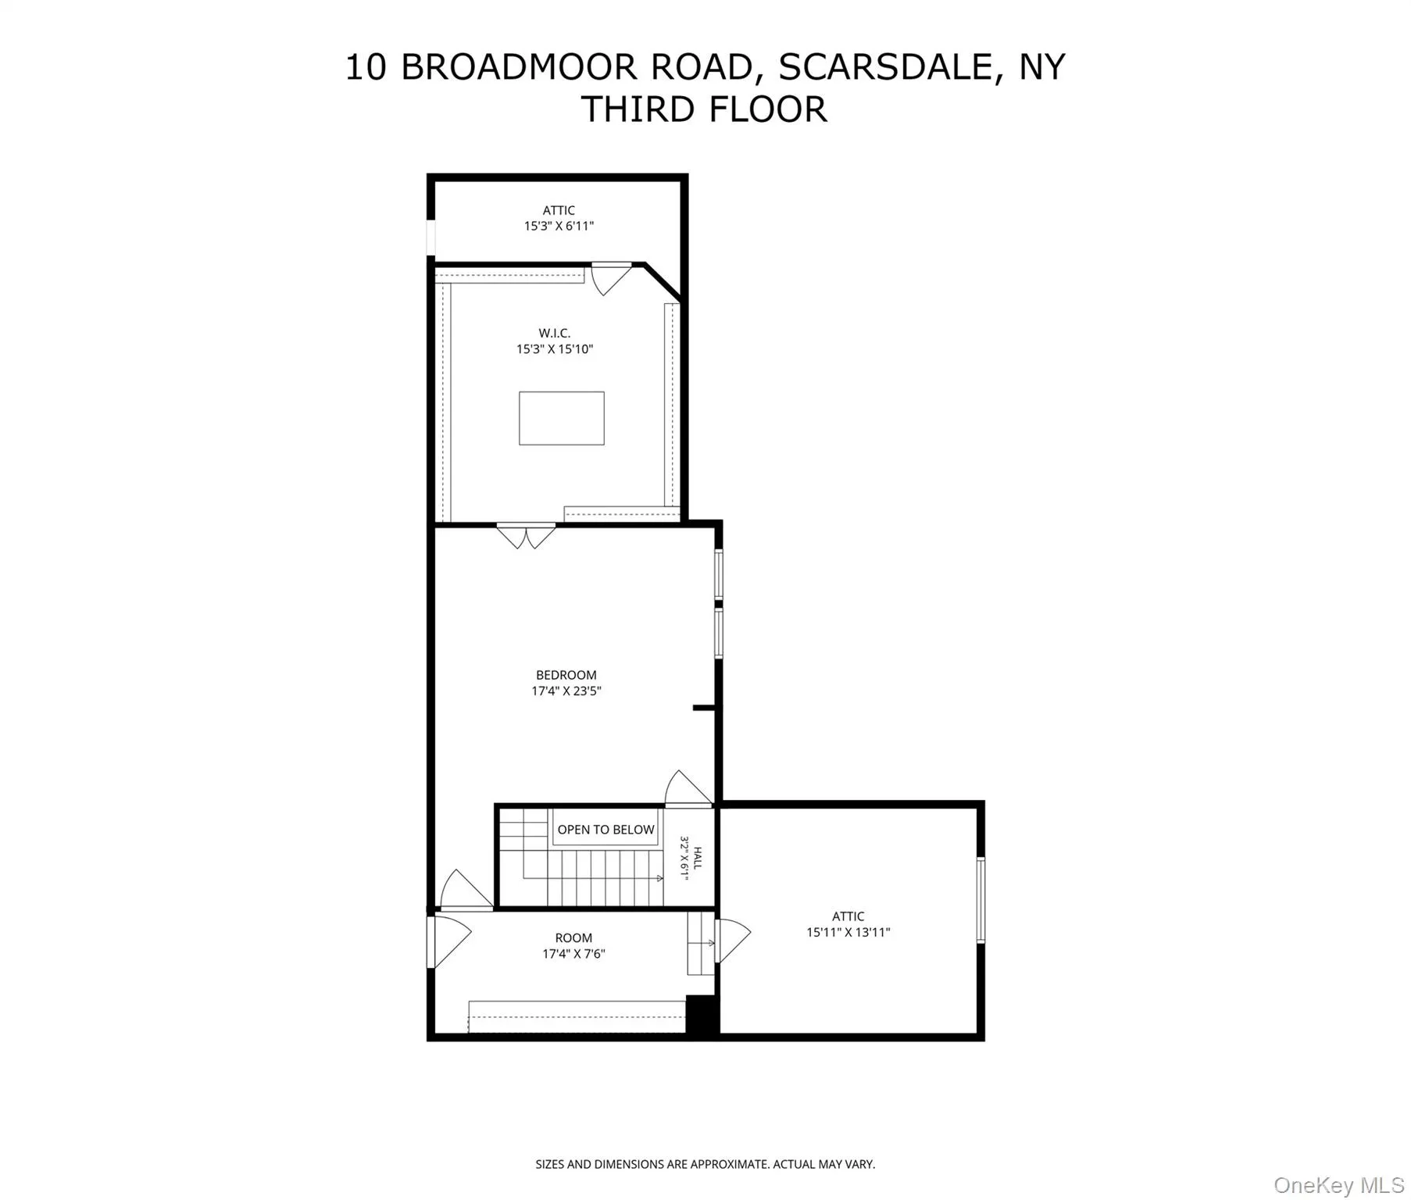
Grand Normandy-style Tudor set on an outstanding property with a gorgeous heated pool and spa on a picture-perfect street in coveted Quaker Ridge. Meticulously renovated by renowned architectural firm Alisberg Parker, 10 Broadmoor integrates stunning details with modern luxuries and amenities. Set back on an expansive .79 acre property and surrounded by lush lawns and landscaping, step inside the impressive home to discover a gorgeous entry hall with handsome staircase, millwork, and moldings, gleaming hardwood floors, sunlit spaces, and an ideal layout for grand entertaining and quiet enjoyment. The large formal living room features a stone fireplace, and the formal dining room enjoys a wall of windows and custom butler’s pantry with wet bar connecting to a wonderful eat-in chef’s kitchen outfitted with stone counters, high-end appliances including 2 wall ovens and 4 dishwashers, radiant heated floors and a fabulous sunken family room with a stone fireplace and coffered ceiling. There are glass French doors in both the kitchen and family room which lead directly to a large bluestone terrace overlooking the spectacular pool and grounds, ideal for indoor-outdoor entertaining. The main level also includes a powder room, pool cabana with full bathroom, laundry room, and a custom mudroom with heated floors leading directly to the heated 3-car garage outfitted by Garage Tek. Ascend to the second level to arrive at the sprawling primary suite, including a bedroom with fireplace and tray ceiling, a boutique-inspired walk-in closet with center island, and an elegant spa-like marble bathroom with radiant heated foors, double vanities and a soaking tub. There are 4 additional bedrooms on this level, each with their own private bathroom, as well as an office with bookshelves and built-ins, a study, and an oversized playroom with a turreted ceiling. The third level offers a flexible-use finished space with potential bedroom, office and enormous walk in custom outfitted closet and dressing area. The lower level includes an exercise room, half bath, and rec space with custom built in cabinetry. Additional upgrades include a whole house generator and surround sound throughout. Located in the award winning Scarsdale School District, this exceptional home offers luxury, space, and convenience at its finest in prime location near Quaker Ridge Elementary School, Scarsdale Pool, preschools, playing fields, golf courses, houses of worship, parkway and more. A true luxury lifestyle awaits.
- Heating System:
- Radiant, Natural Gas, Hydro Air
- Cooling System:
- Central Air
- Basement:
- Partially Finished
- Patio:
- Patio
- Appliances:
- Dishwasher, Refrigerator, Microwave, Dryer, Washer, Cooktop, Gas Water Heater, Wine Refrigerator
- Exterior Features:
- Basketball Hoop
- Fireplaces Total:
- 3
- Flooring:
- Carpet
- Garage Spaces:
- 3
- Interior Features:
- Eat-in Kitchen, Entrance Foyer, Walk-in Closet(s), Formal Dining, Primary Bathroom
- Laundry Features:
- Laundry Room
- Lot Features:
- Level, Sprinklers In Front, Sprinklers In Rear
- Parking Features:
- Attached, Garage Door Opener
- Sewer:
- Public Sewer
- Spa Features:
- Bath
- Utilities:
- Trash Collection Public
- City:
- Scarsdale
- State:
- NY
- Street:
- Broadmoor
- Street Number:
- 10
- Street Suffix:
- Road
- Postal Code:
- 10583
- Floor Number:
- 0
- Longitude:
- W74° 13' 55.4''
- Latitude:
- N40° 57' 49.6''
- Directions:
- Griffen Avenue to Broadmoor. House on the left.
- PostalCity:
- Scarsdale
- Architectural Style:
- Tudor
- Construction Materials:
- Frame, Other
- Elementary School:
- Quaker Ridge
- High School:
- Scarsdale Senior High School
- Levels:
- Three Or More
- Agent MlsId:
- 20943
- MiddleOrJunior School:
- Scarsdale Middle School
- PhotosCount:
- 49
- Special Listing Conditions:
- No
- Tax Annual Amount:
- $96,723
- Water Source:
- Public
- Office MlsId:
- COMPNY02
- Carport Spaces:
- 3
Residential - MLS# 1046176
10 Broadmoor Road, Scarsdale, NY
- Property Type :
- Residential
- Property SubType :
- Single Family Residence
- Listing Type :
- For Rent
- Listing ID :
- 1046176
- Price :
- $5,250,000
- Rooms :
- 13
- Bedrooms :
- 5
- Bathrooms :
- 6
- Half Bathrooms :
- 2
- Bathrooms Total :
- 8
- Square Footage :
- 7,637 Sqft
- Building Area :
- 7,637 Sqft
- Lot Area :
- 0.79 Acre
- Year Built :
- 1984
- Status :
- Active
- Listing Agent :
- Heather D. Harrison
- Listing Office :
- Compass Greater NY, LLC




