
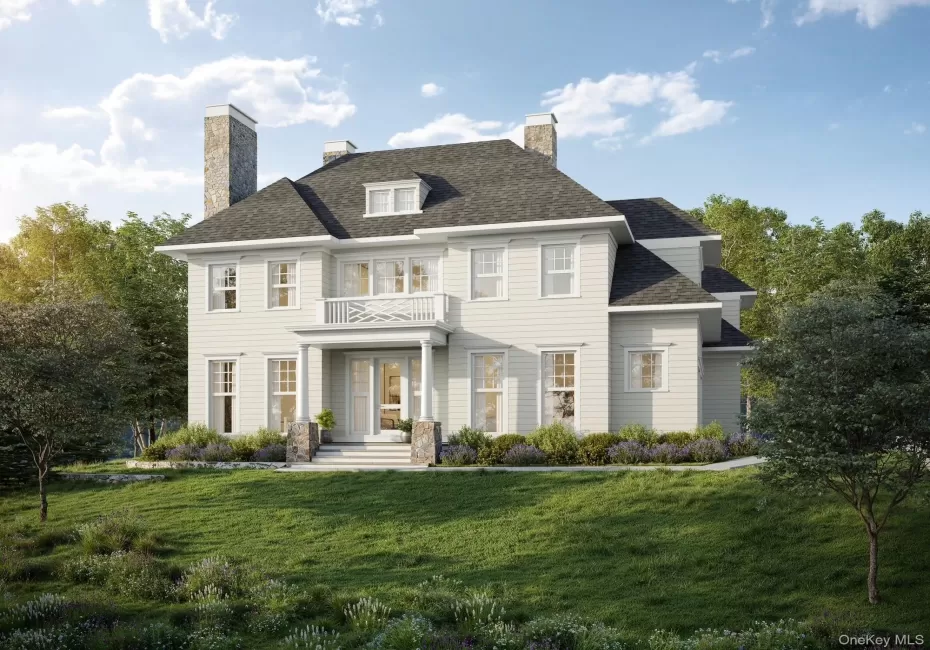

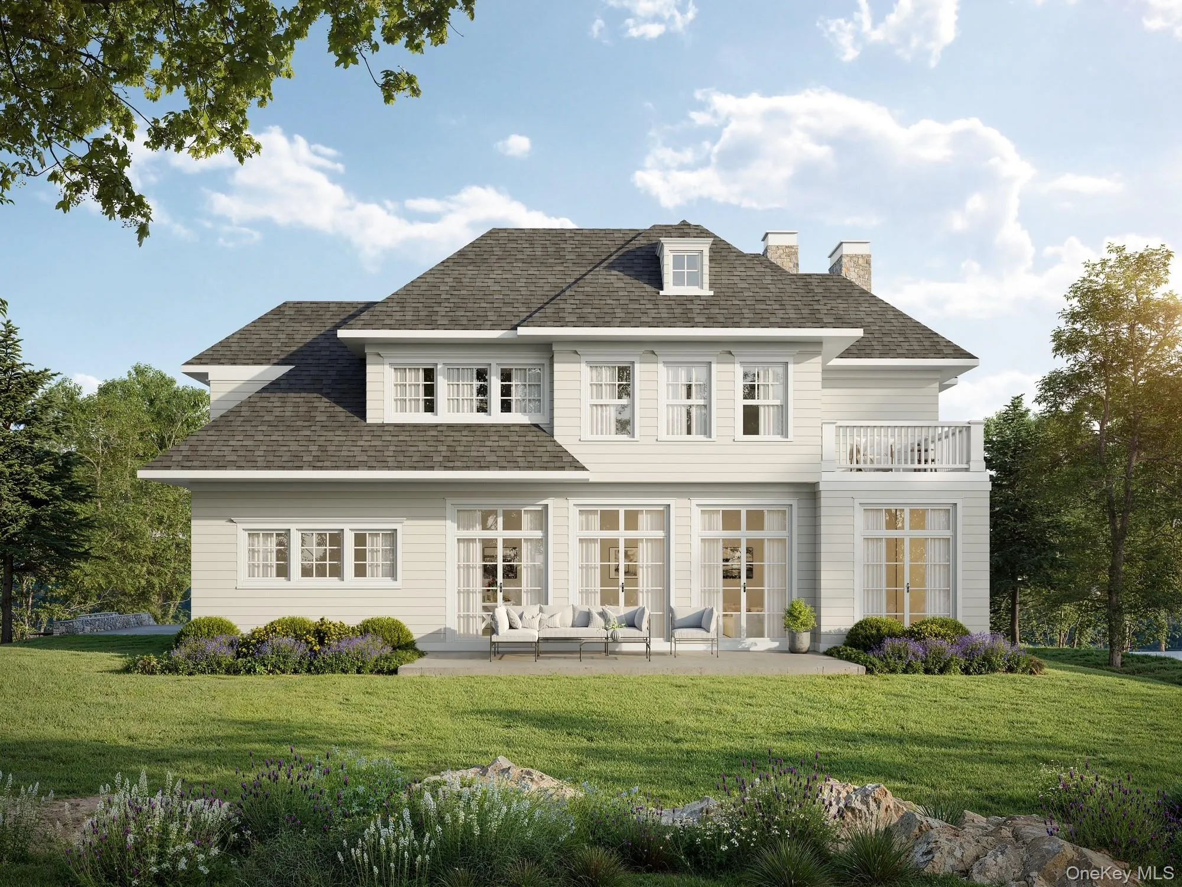
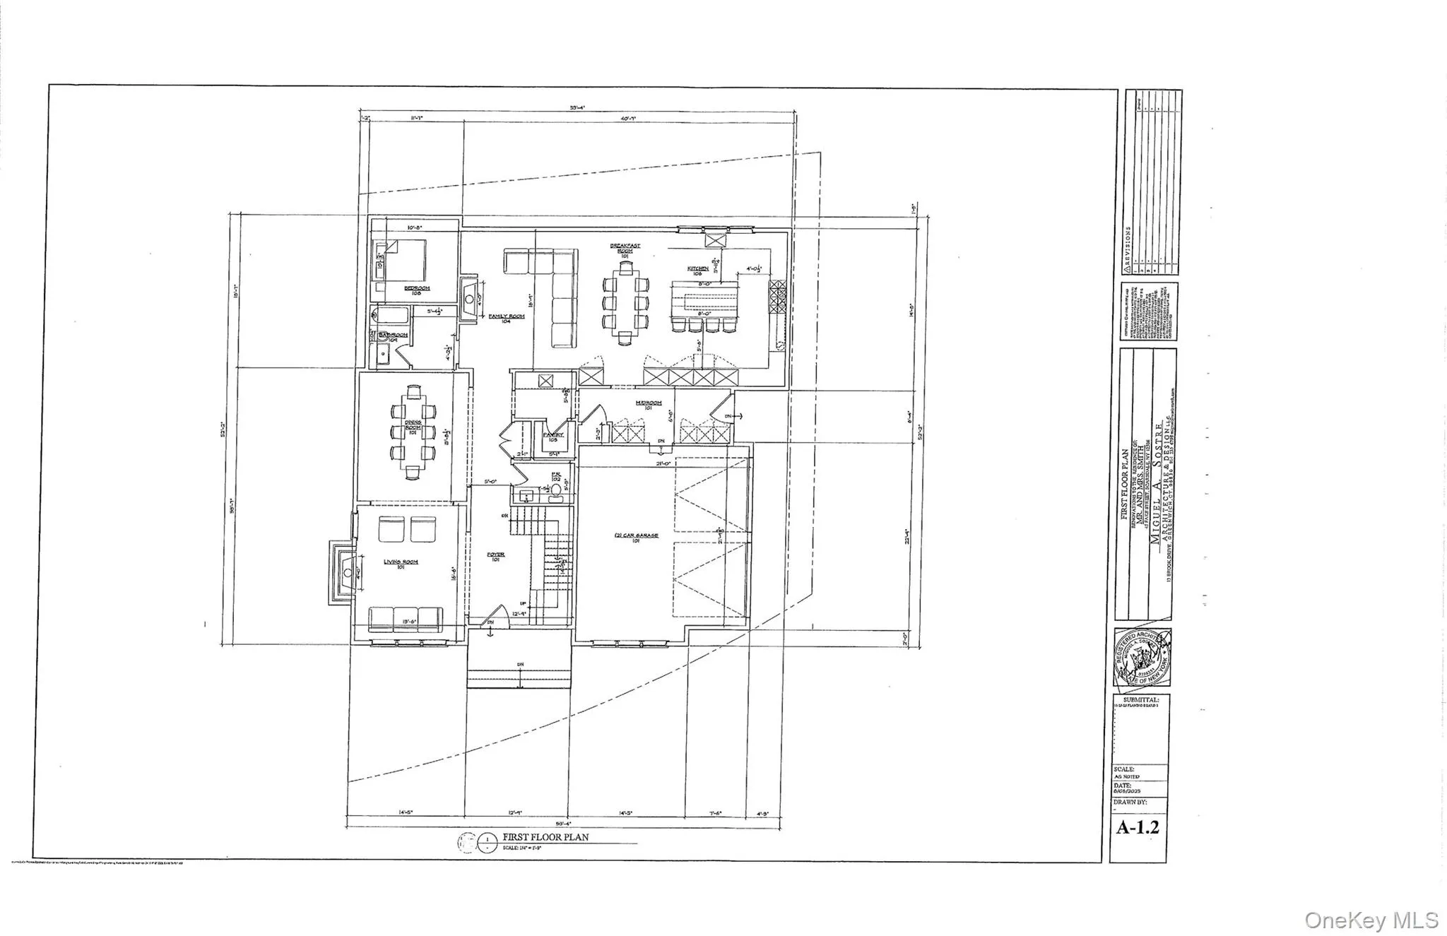
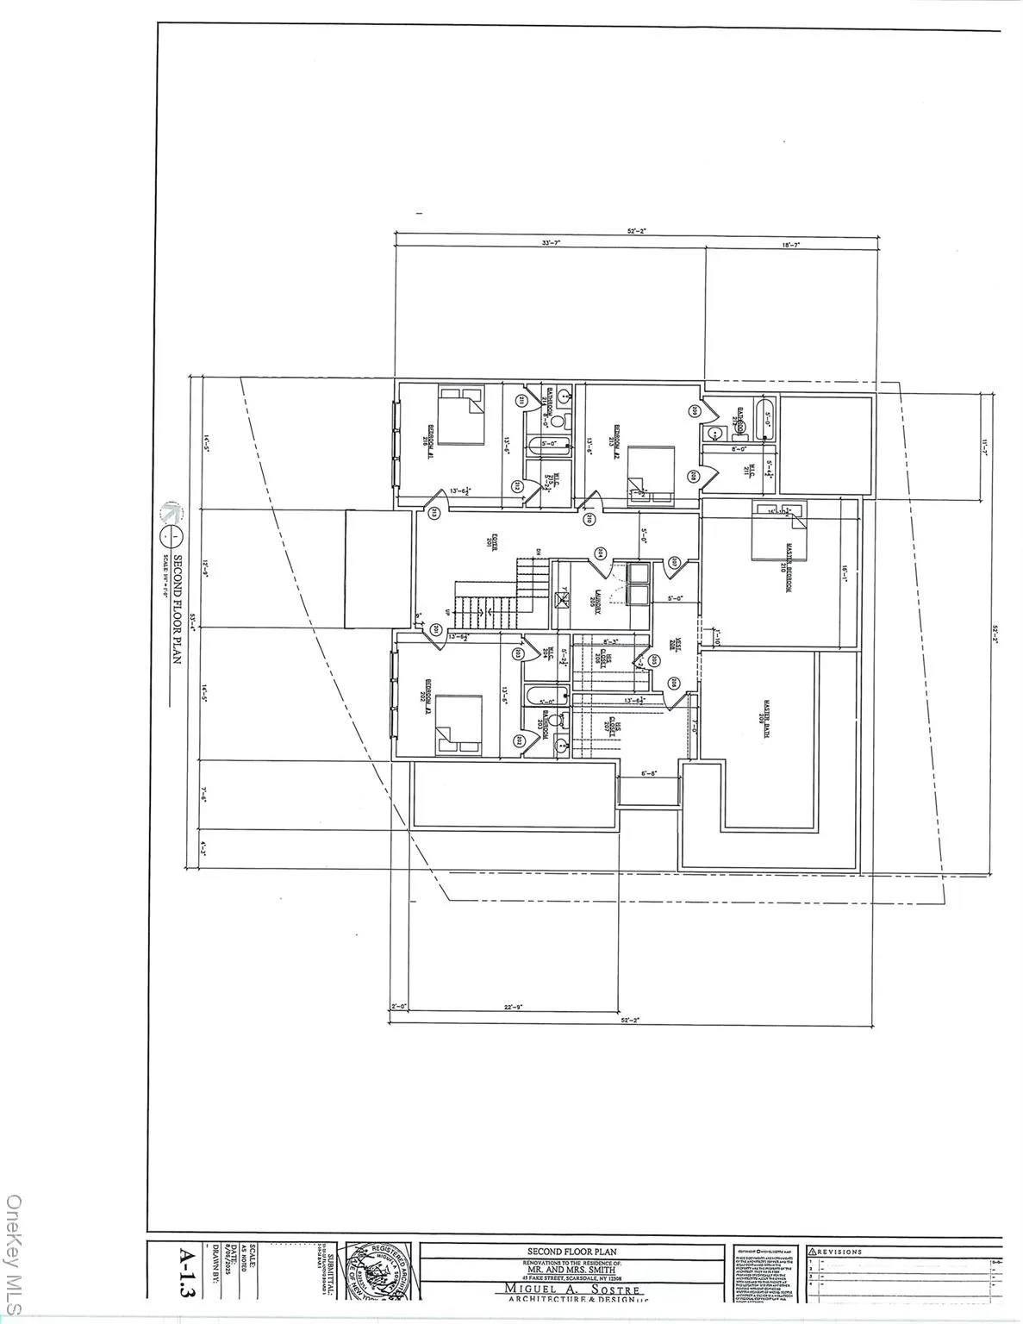
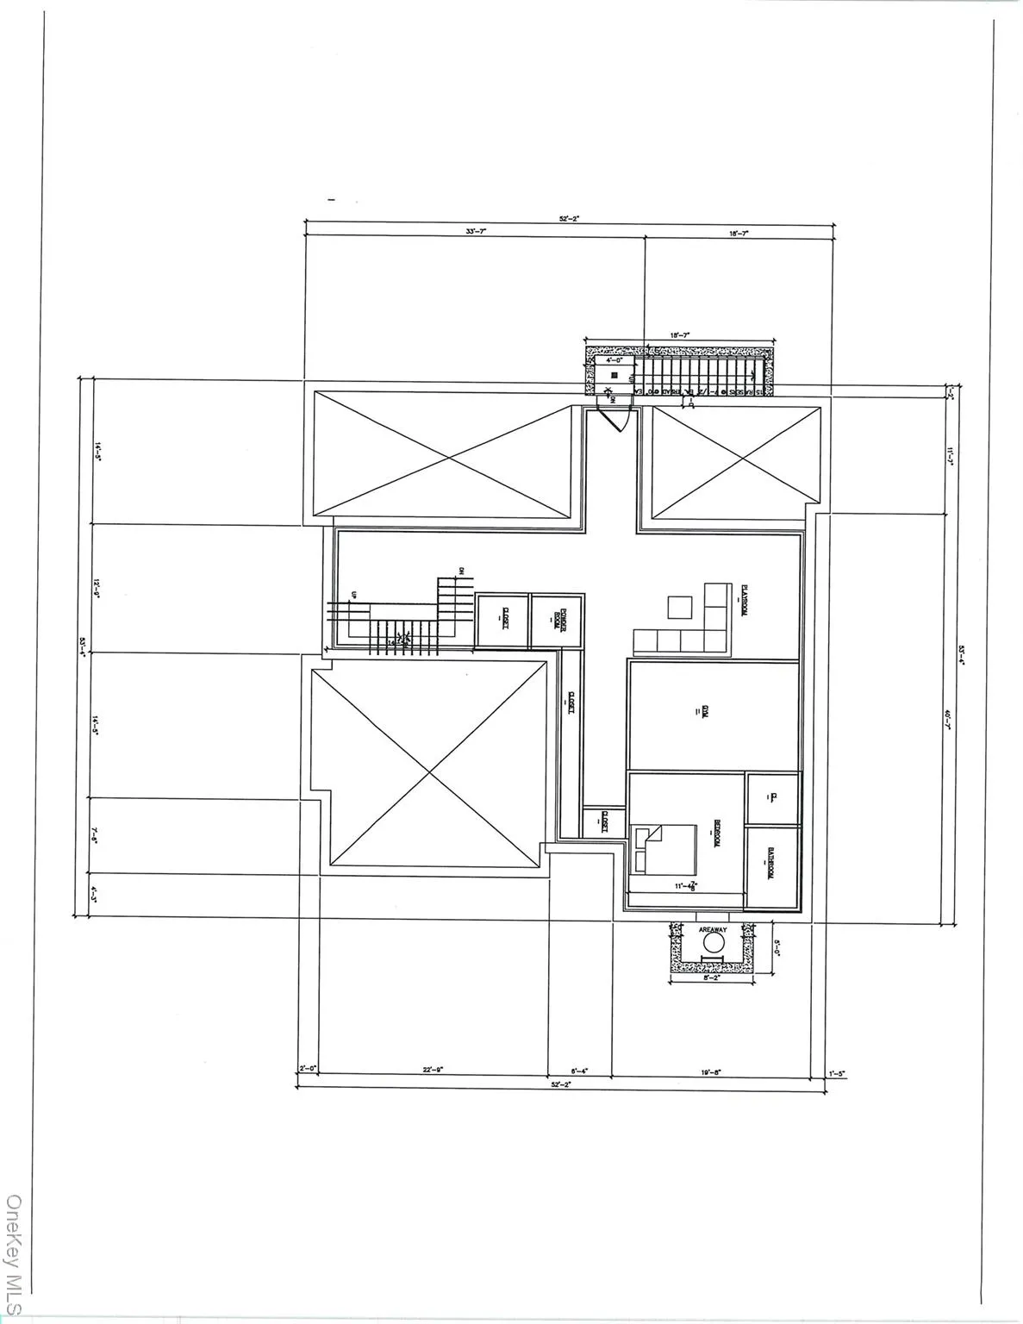
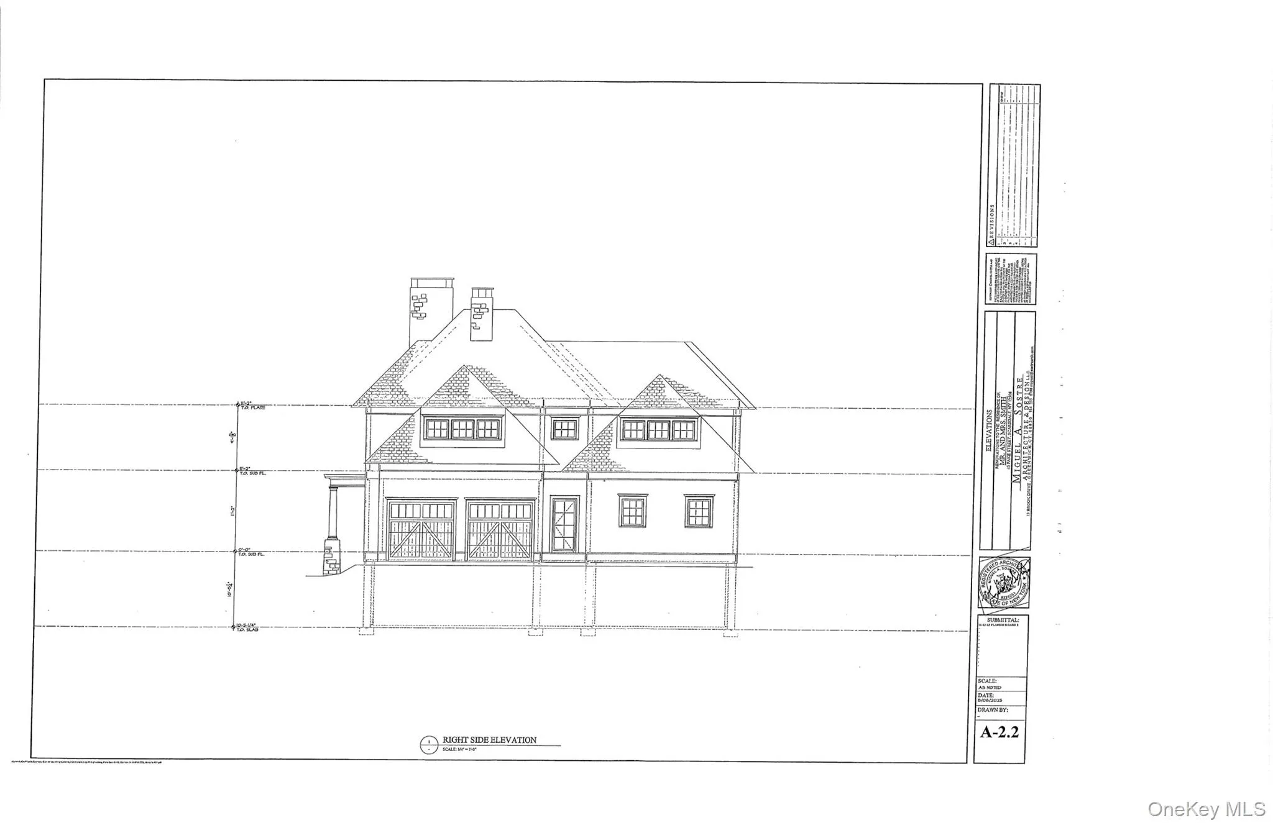
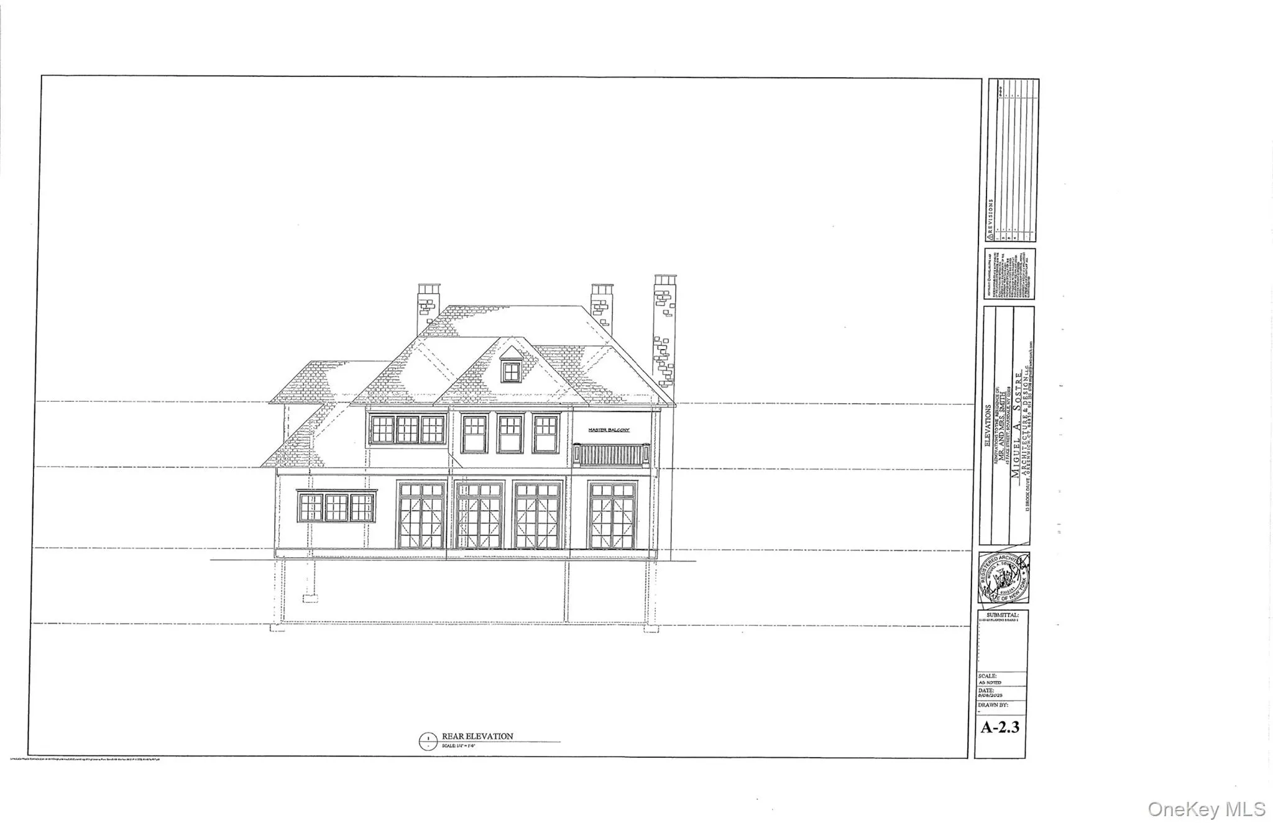
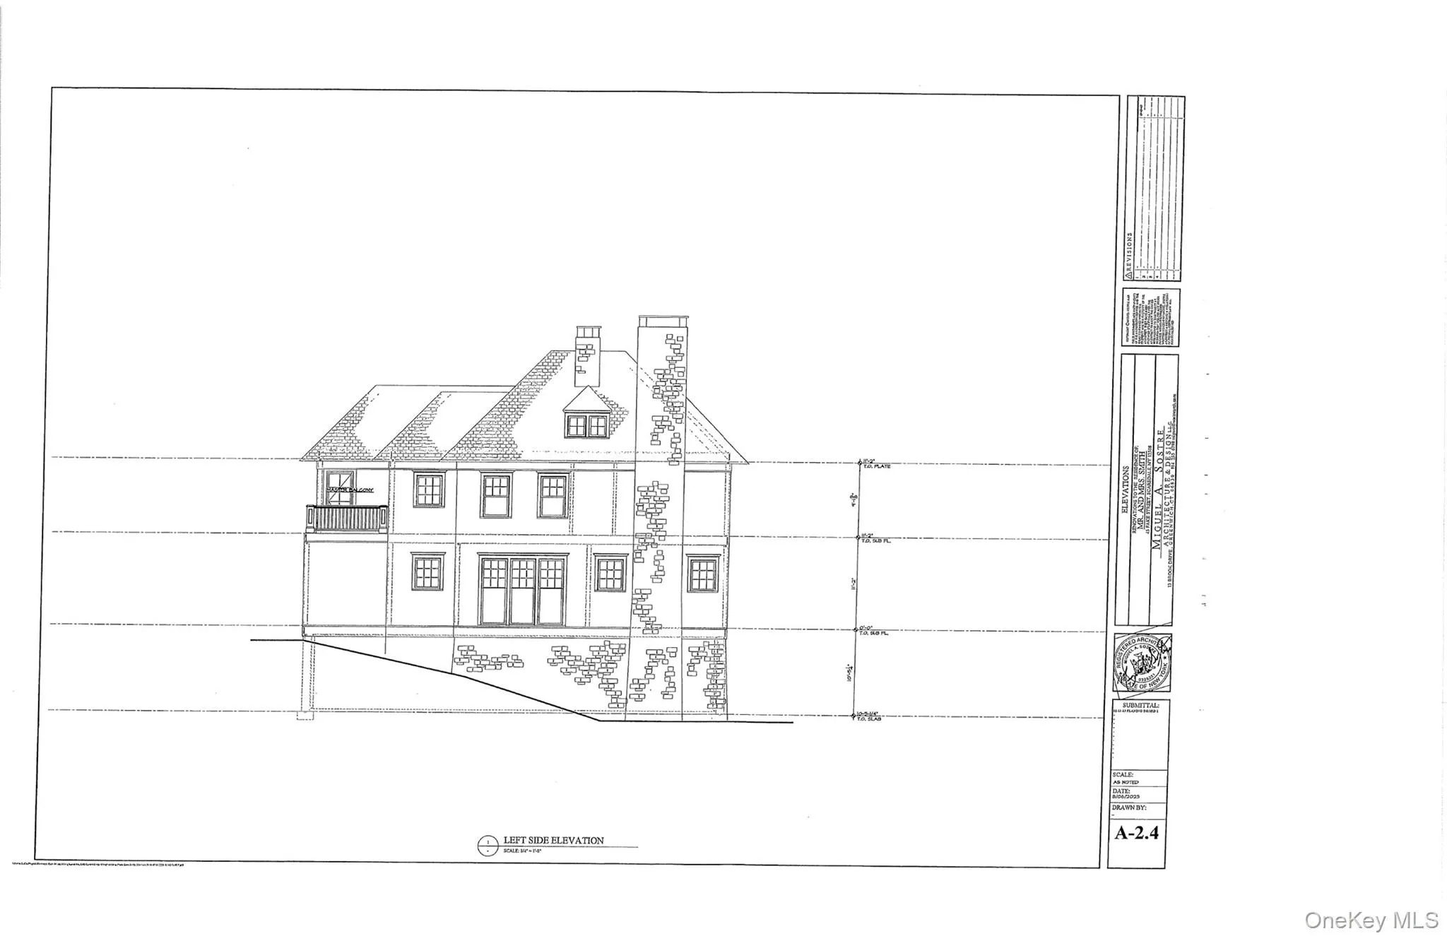
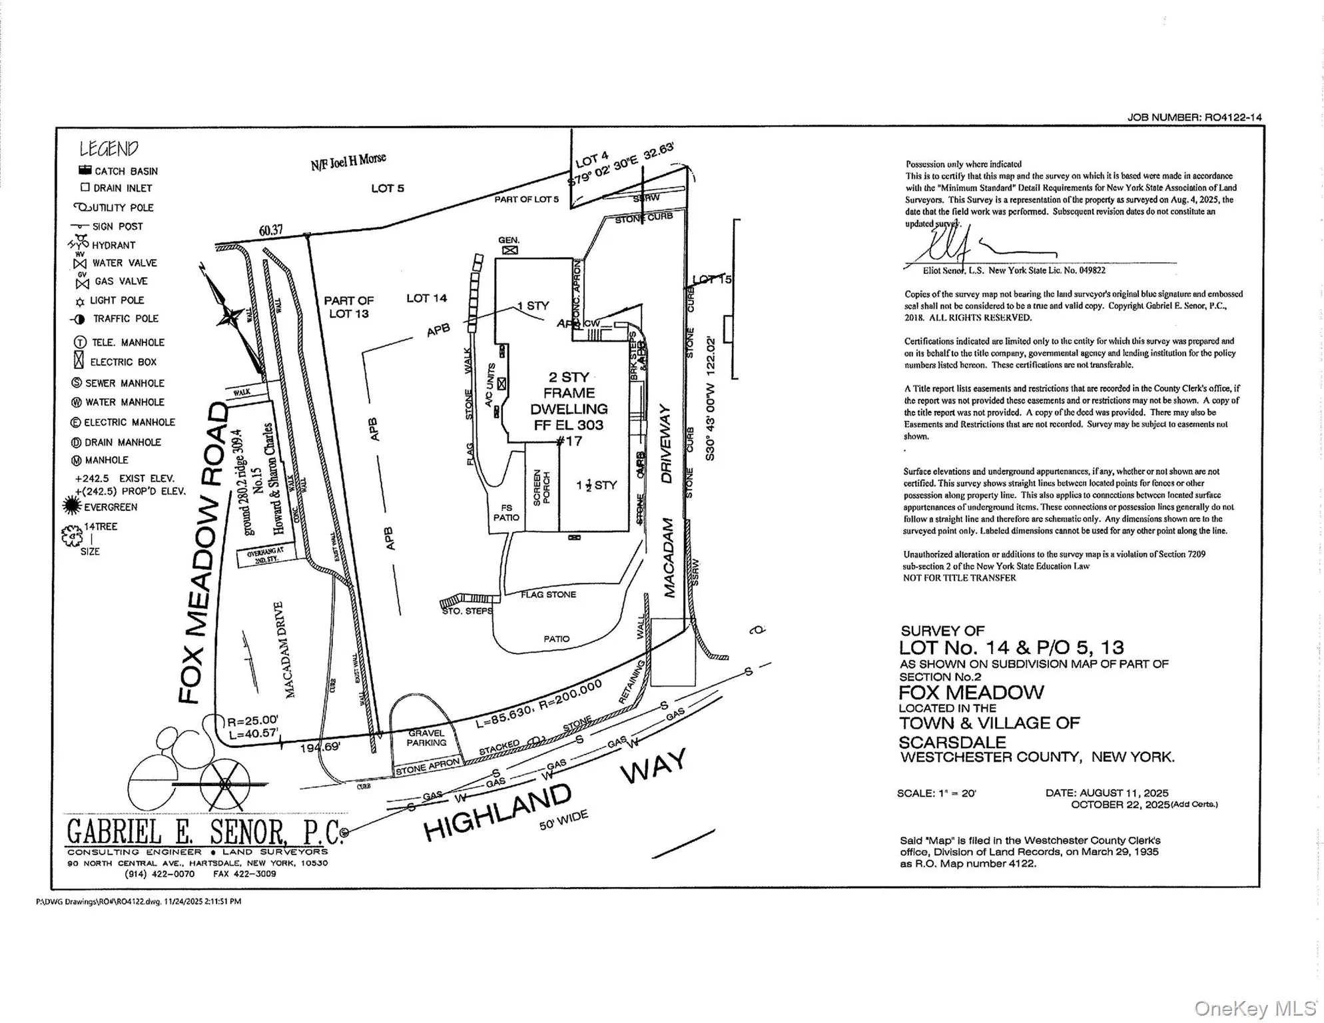
Welcome to 17 Highland Way, a stunning 6,050 square foot new construction masterpiece in the heart of Fox Meadow. This is a rare opportunity to customize the interior finishes of a custom-built home by one of Scarsdale’s premier builders while there is still time to make it your own. The residence offers an incredible sense of scale with 10-foot ceilings on the first floor, 9-foot ceilings on the second and lower levels, and an airy 8-foot ceiling on the third floor. With seven bedrooms and seven-and-a-half bathrooms, the layout is thoughtfully designed for both luxury and functionality. First Floor: Ideal for entertaining with a Living Room and Family Room, each featuring a gas fireplace. The chef’s kitchen boasts custom JEM cabinetry, quartz countertops, a 48″ Wolf stove, Sub-Zero 48″ refrigerator, wine fridge, Wolf microwave, and two Bosch dishwashers. Highlights include a separate butler’s pantry, food pantry, a convenient mudroom off the garage, and a flexible guest bedroom/office with a full bath and also a powder room. Second Floor: A serene Primary Suite with a spa-like bath and two large walk-in closets. Three additional bedrooms—each with its own en-suite bathroom—and a dedicated laundry room complete this level. Third Floor & Lower Level: The third floor features a private bedroom and full bath. The finished lower level offers a spacious play area plus a seventh bedroom and full bath. Located just a short walk to the train, this home perfectly blends architectural elegance with amenities to please the most discerning buyers! Anticipated completion date is Summer 2027.
- Heating System:
- Hydro Air
- Cooling System:
- Central Air
- Basement:
- See Remarks
- Appliances:
- Dishwasher, Oven, Refrigerator, Microwave, Dryer, Washer, Disposal, Range, Gas Water Heater, Wine Refrigerator, Exhaust Fan
- Fireplace Features:
- Gas, Family Room, Living Room
- Fireplaces Total:
- 2
- Flooring:
- Hardwood
- Garage Spaces:
- 2
- Interior Features:
- Eat-in Kitchen, High Ceilings, Pantry, Chefs Kitchen, Double Vanity, Kitchen Island, Washer/dryer Hookup, First Floor Bedroom, Primary Bathroom, First Floor Full Bath, Quartz/quartzite Counters, His And Hers Closets, Recessed Lighting
- Parking Features:
- Driveway, Garage
- Sewer:
- Public Sewer
- Utilities:
- Trash Collection Public, Natural Gas Connected, Water Connected, Electricity Connected, Sewer Connected
- City:
- Scarsdale
- State:
- NY
- Street:
- Highland
- Street Number:
- 17
- Street Suffix:
- Way
- Postal Code:
- 10583
- Floor Number:
- 0
- Longitude:
- W74° 12' 17.6''
- Latitude:
- N41° 0' 23.5''
- PostalCity:
- Scarsdale
- Architectural Style:
- Colonial
- Construction Materials:
- Frame
- Elementary School:
- Fox Meadow
- High School:
- Scarsdale Senior High School
- Levels:
- Three Or More
- Agent MlsId:
- 3490
- MiddleOrJunior School:
- Scarsdale Middle School
- PhotosCount:
- 9
- Special Listing Conditions:
- No
- Tax Annual Amount:
- $100
- Water Source:
- Public
- Office MlsId:
- HOULAW08
Residential - MLS# 972355
17 Highland Way, Scarsdale, NY
- Property Type :
- Residential
- Property SubType :
- Single Family Residence
- Listing Type :
- For Rent
- Listing ID :
- 972355
- Price :
- $5,450,000
- Rooms :
- 12
- Bedrooms :
- 7
- Bathrooms :
- 7
- Half Bathrooms :
- 1
- Bathrooms Total :
- 8
- Square Footage :
- 6,050 Sqft
- Building Area :
- 6,050 Sqft
- Lot Area :
- 0.27 Acre
- Year Built :
- 2027
- Status :
- Active
- Listing Agent :
- Susan Greenberg
- Listing Office :
- Houlihan Lawrence Inc.




