
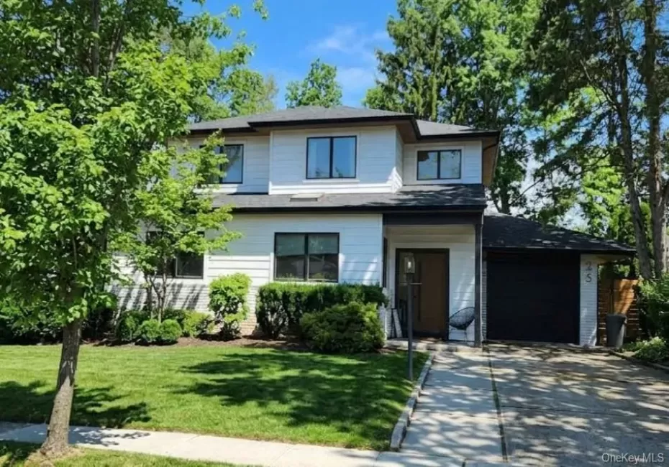
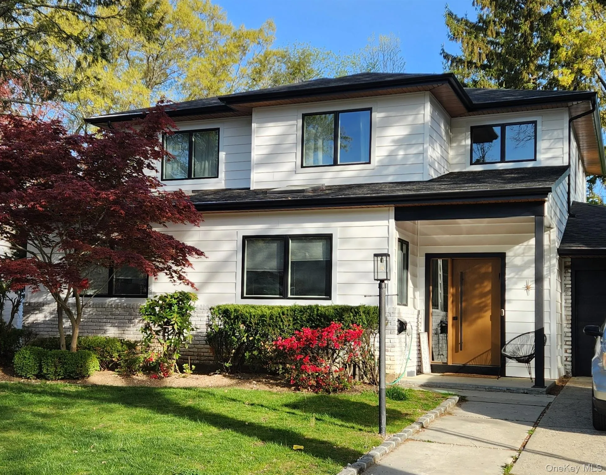
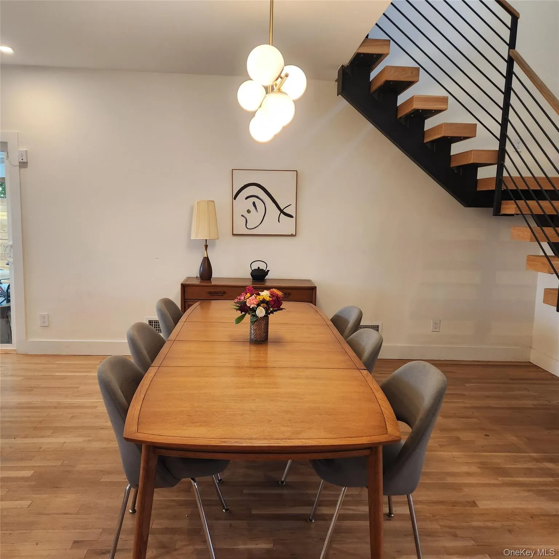
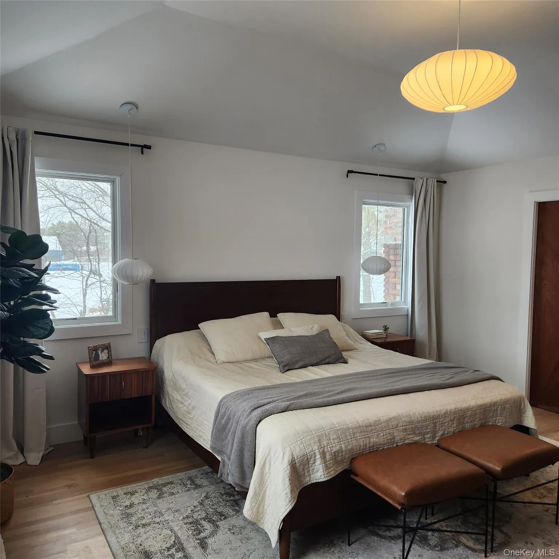
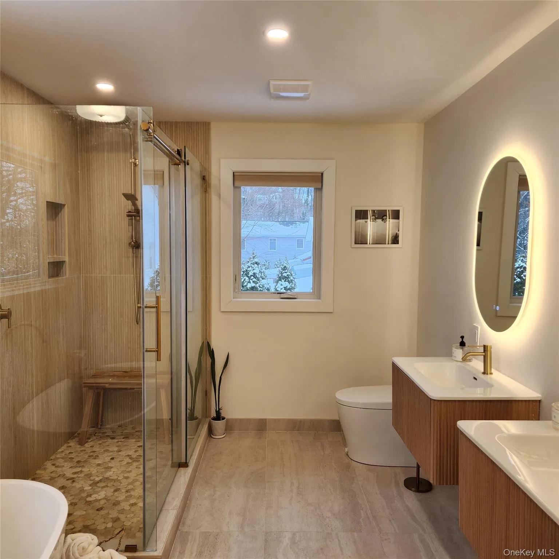
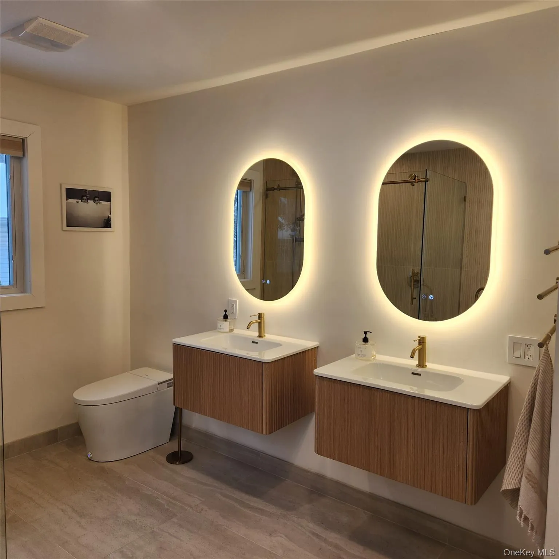
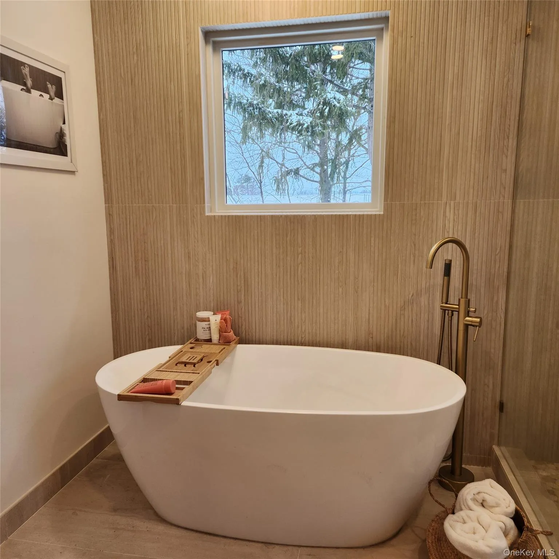
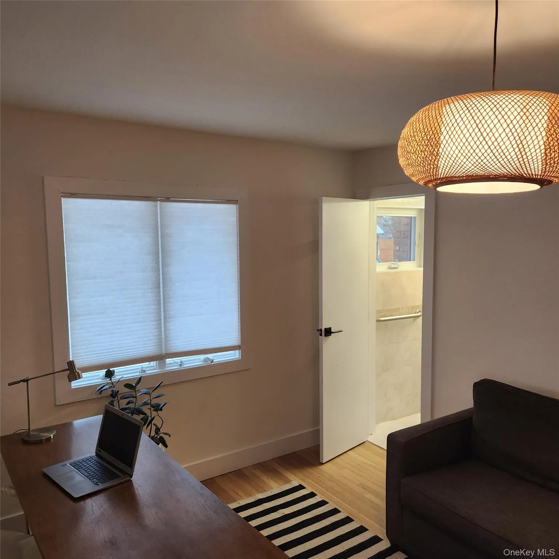
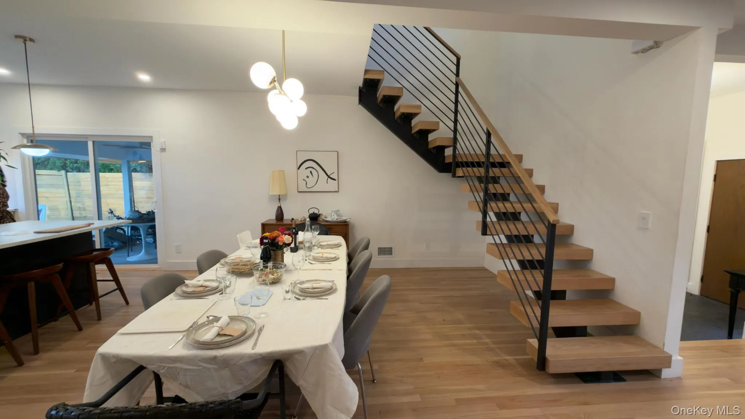
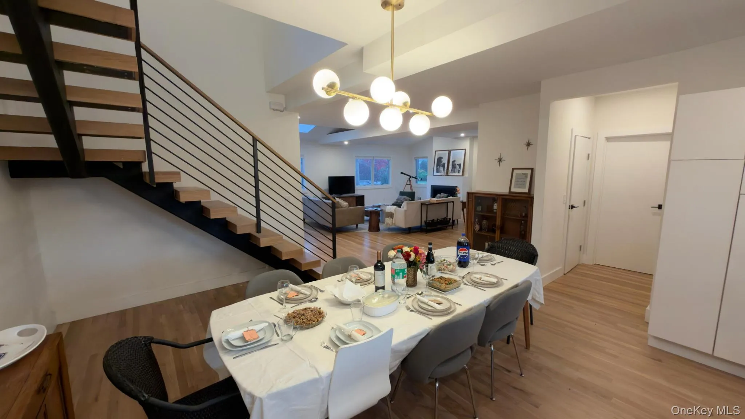
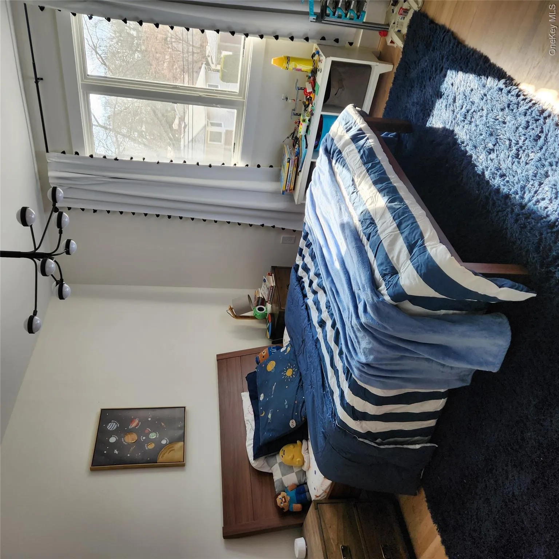
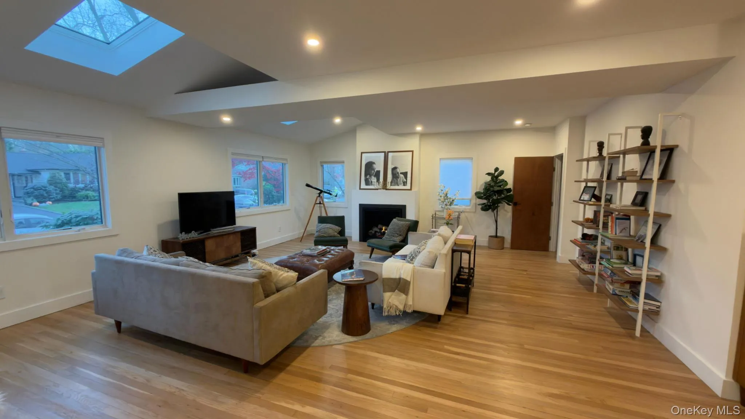
Welcome to this beautifully renovated 2025 mid-century modern-inspired home, offering 4 bedrooms, 4.5 bathrooms, and a perfect blend of modern style, comfort, and smart-home technology.
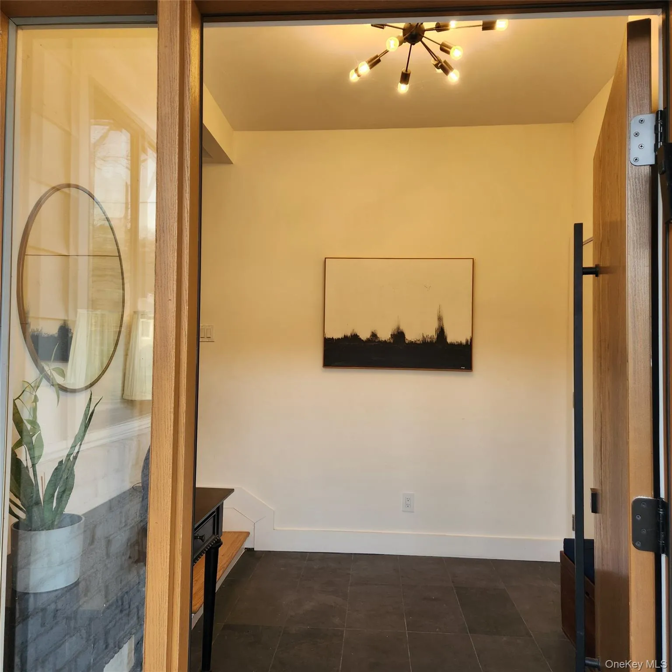
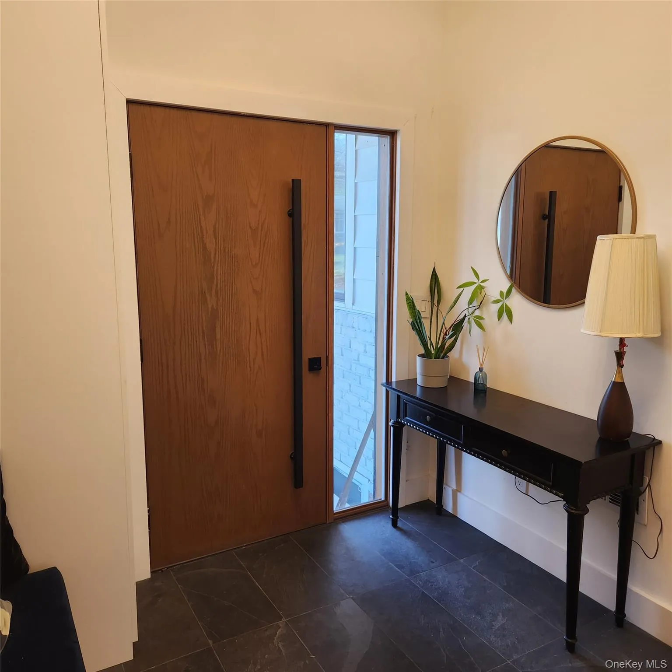
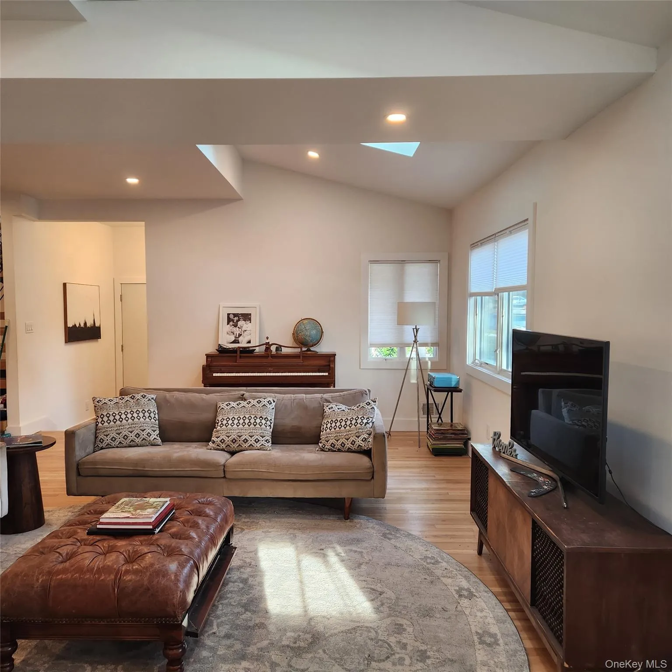
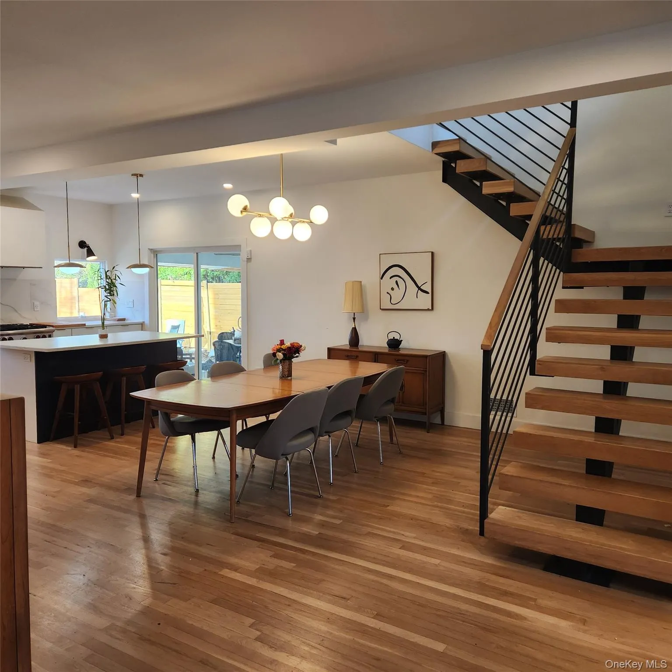
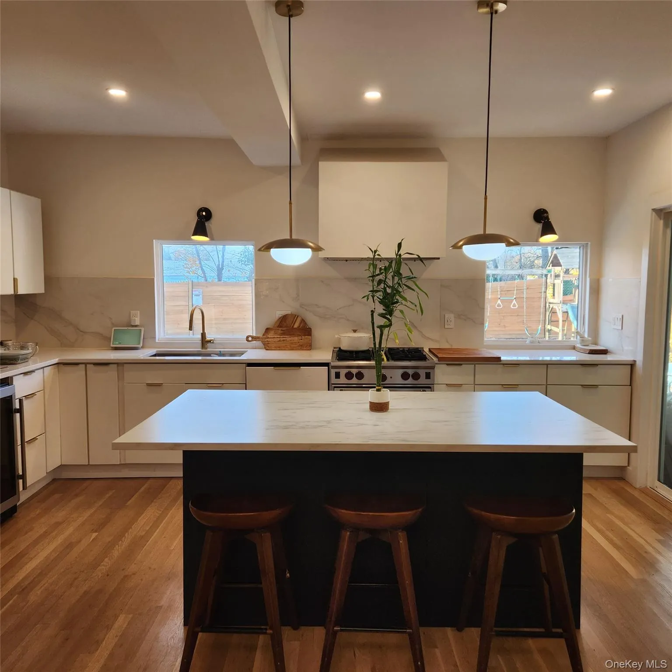
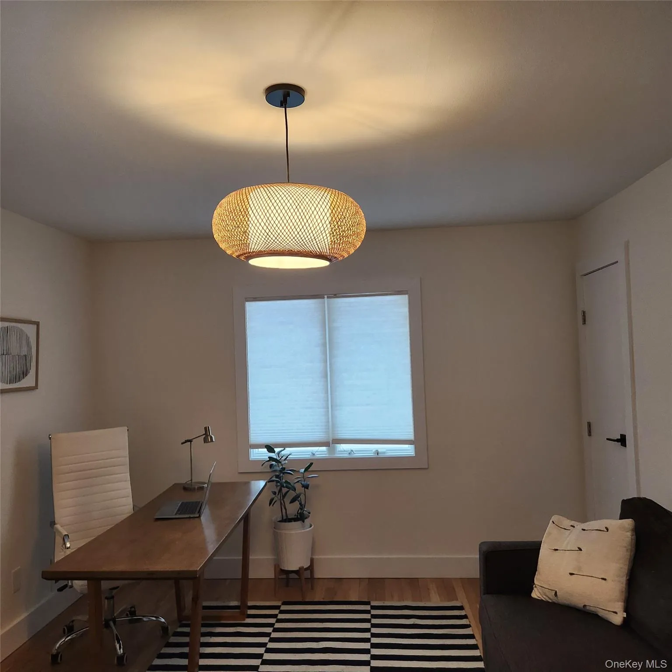
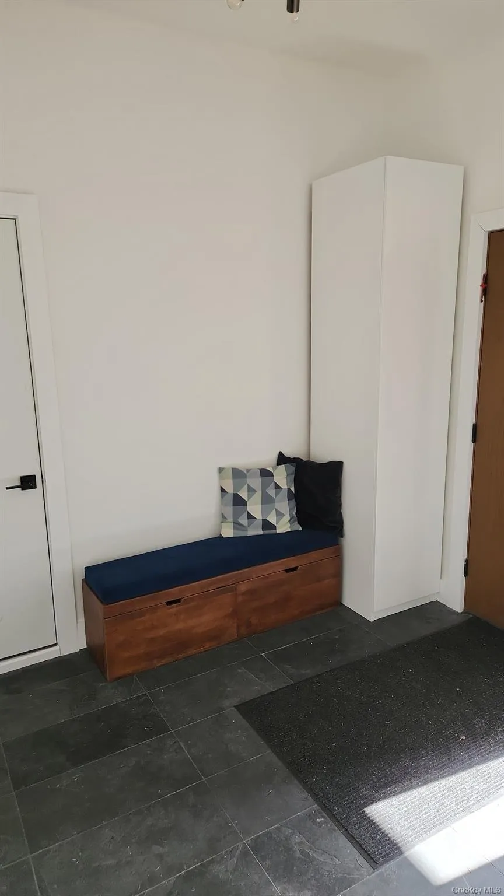
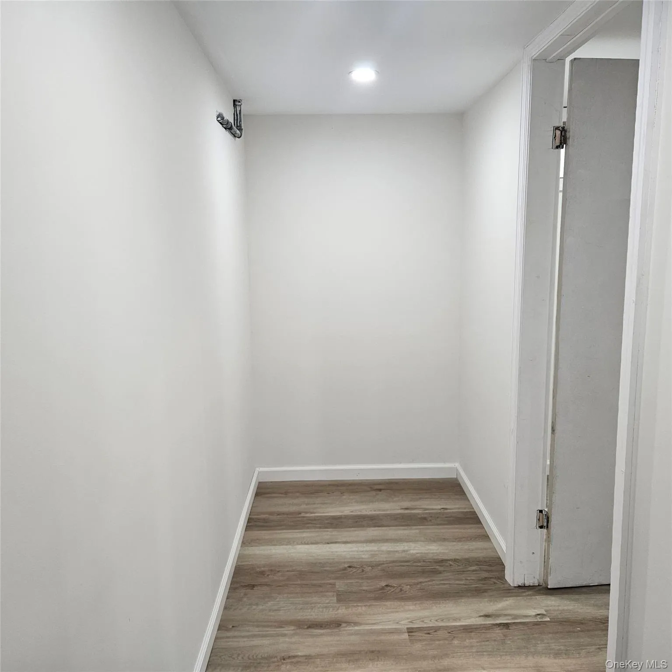
The bright, open main level features soaring ceilings, skylights, a gas fireplace, and seamless indoor-outdoor flow. The updated kitchen includes American Woodmark cabinetry, quartz countertops, a center island, pantry, and Wolf stove, with sliding doors leading to the patio. A flexible den/bedroom, bathroom, and convenient mudroom/foyer complete the main level.
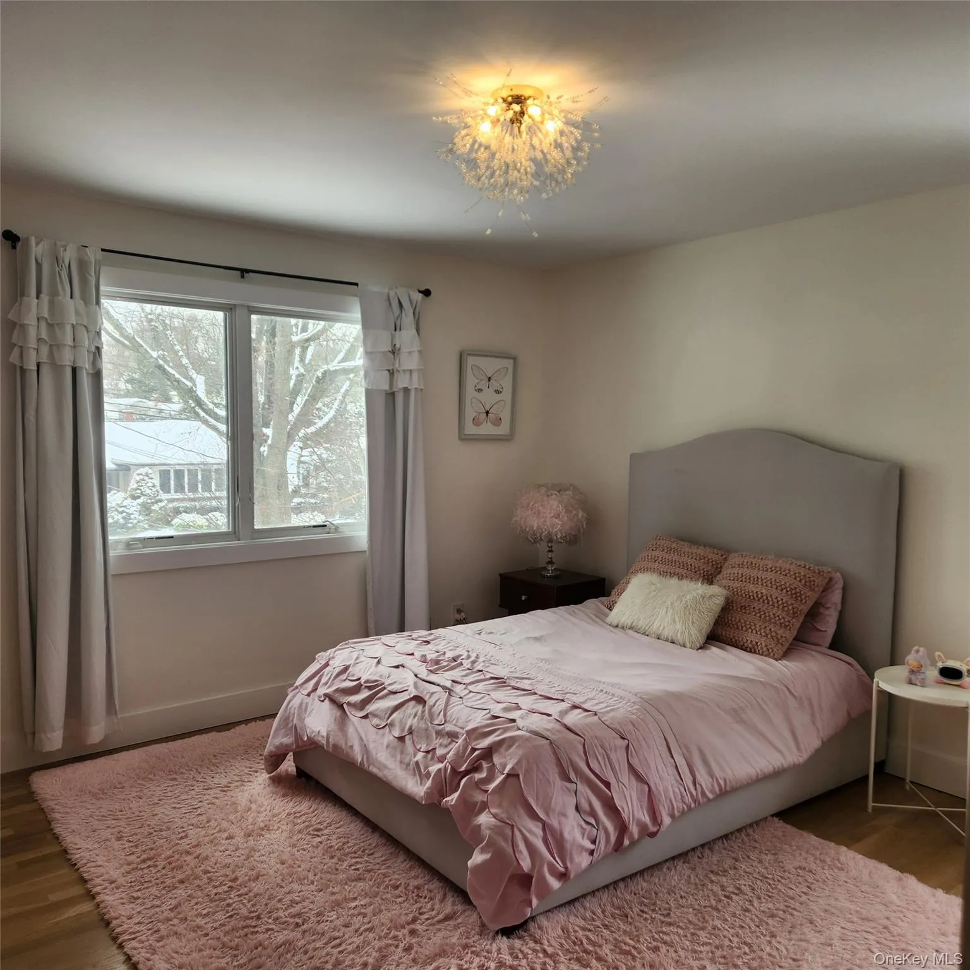
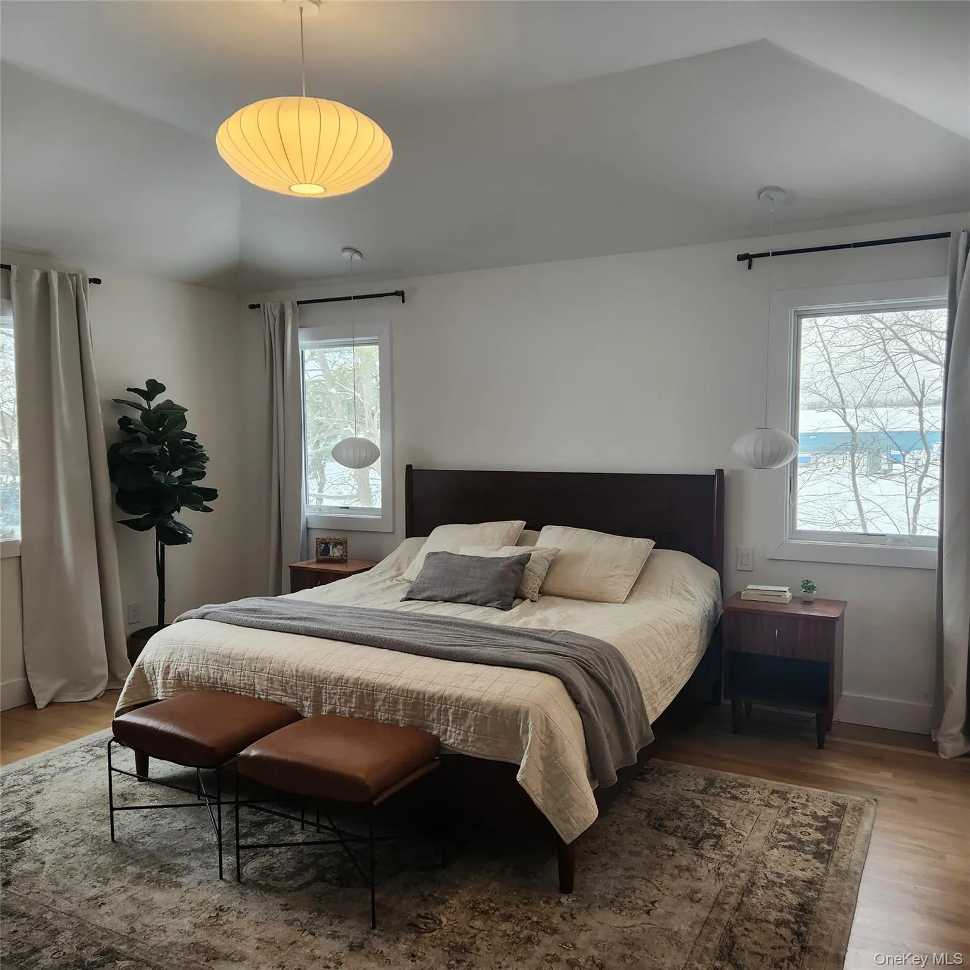
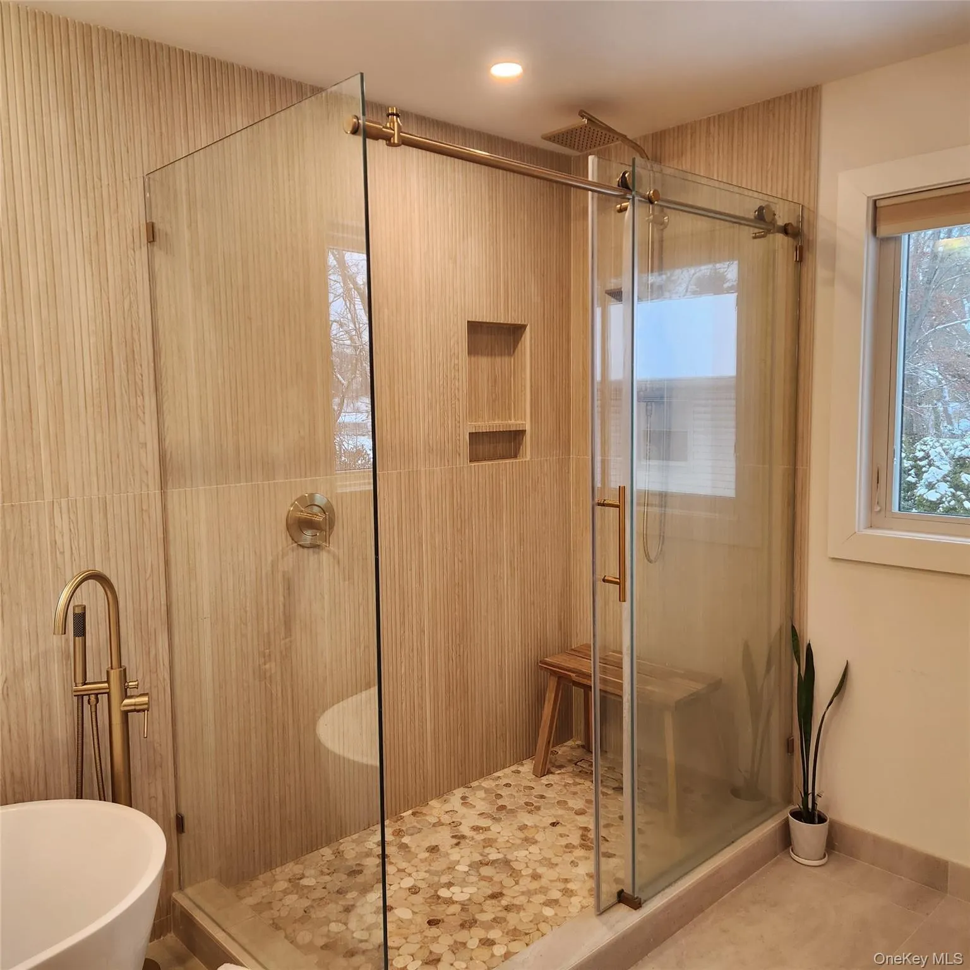
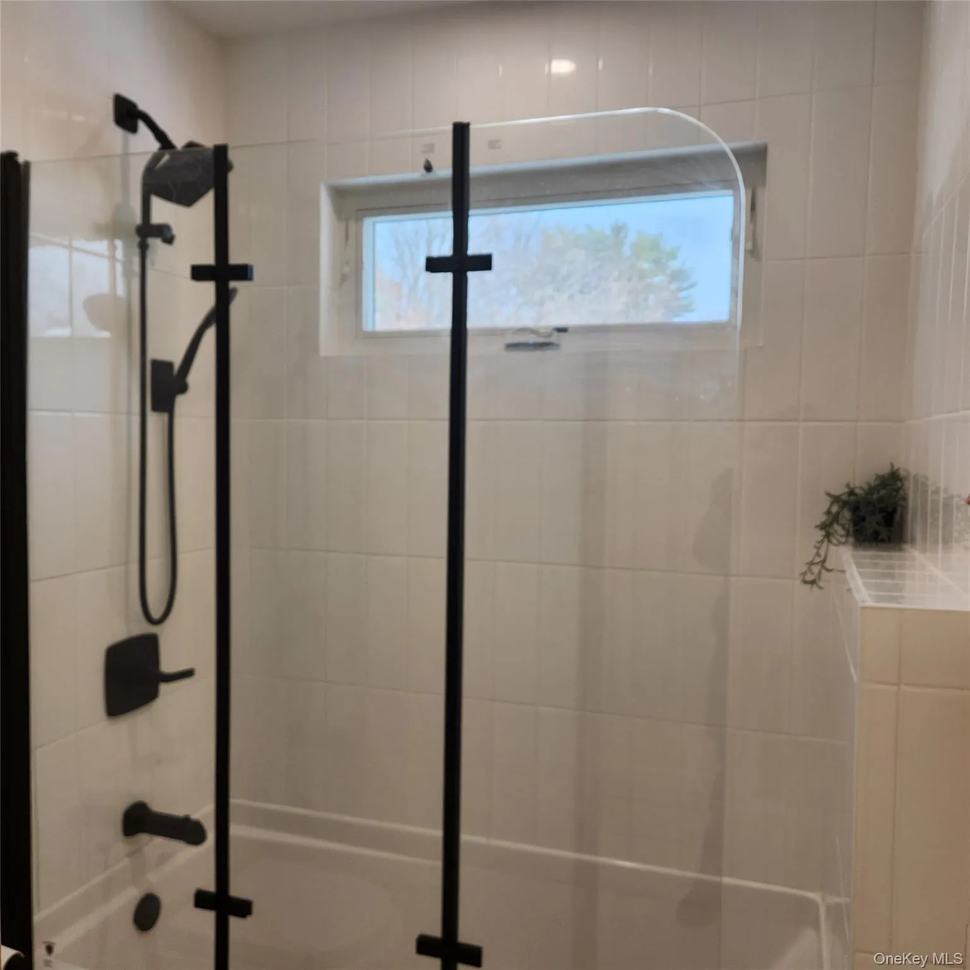
Upstairs, the spacious primary suite offers a walk-in closet, custom built-ins, and beautiful sunset views. The spa-like primary bath features a soaking tub, smart toilet, radiant-heated floors, heated fan, and towel warmer. Two additional bedrooms, a full bath, and laundry complete the second floor.
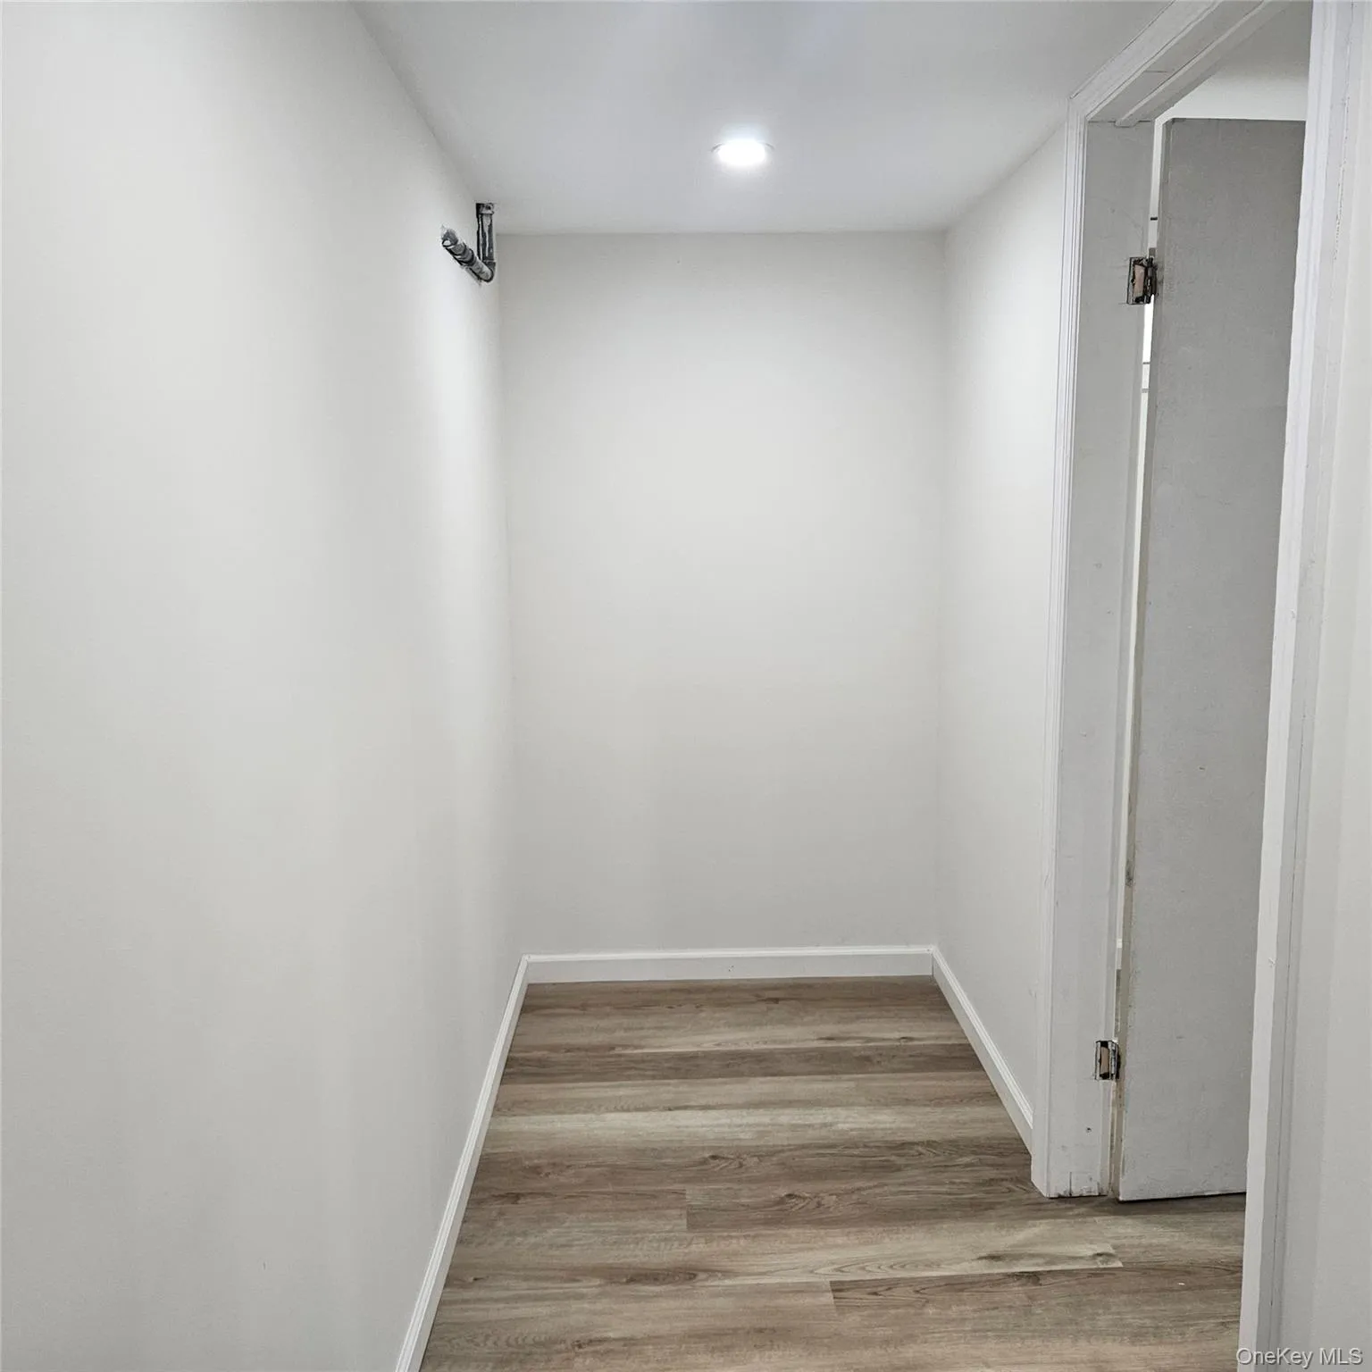
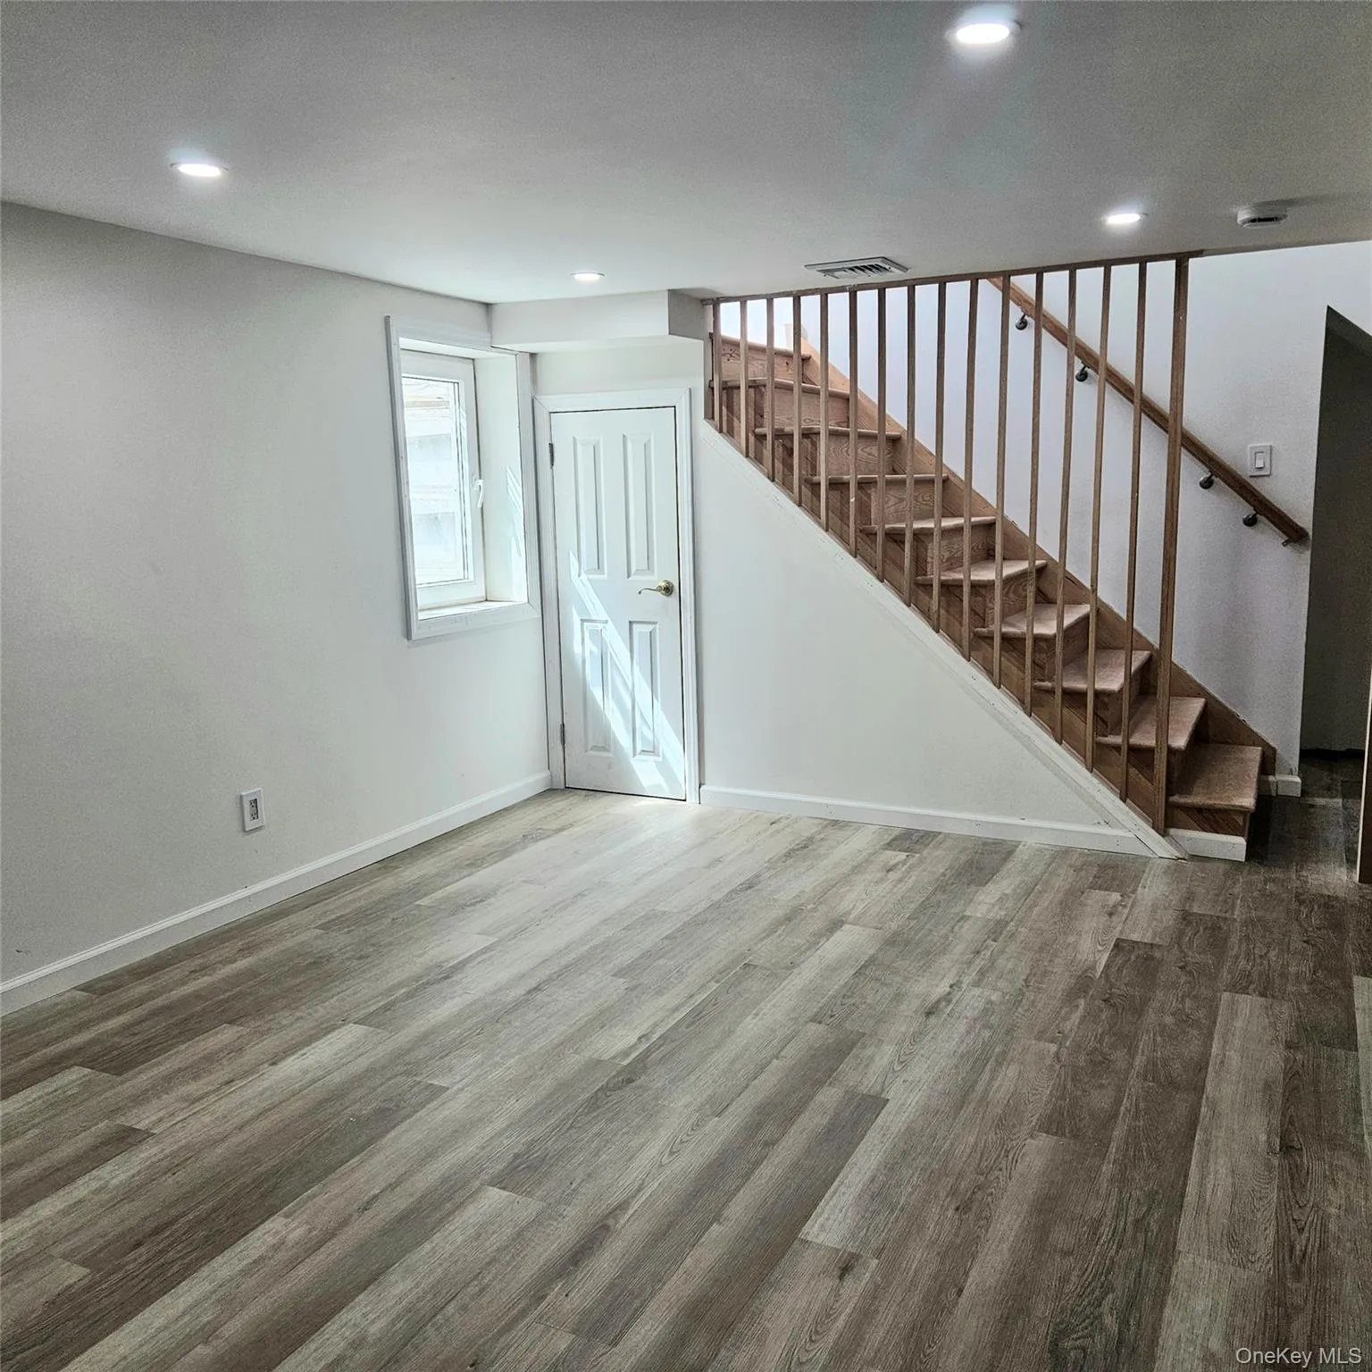
The newly updated basement provides additional living and entertaining space with a full bath, recreation area, wet bar, second laundry area, and plenty of storage.
Recent updates include Andersen windows, Timberline roof, water heater, HVAC system, modern front door, and updated garage door system.
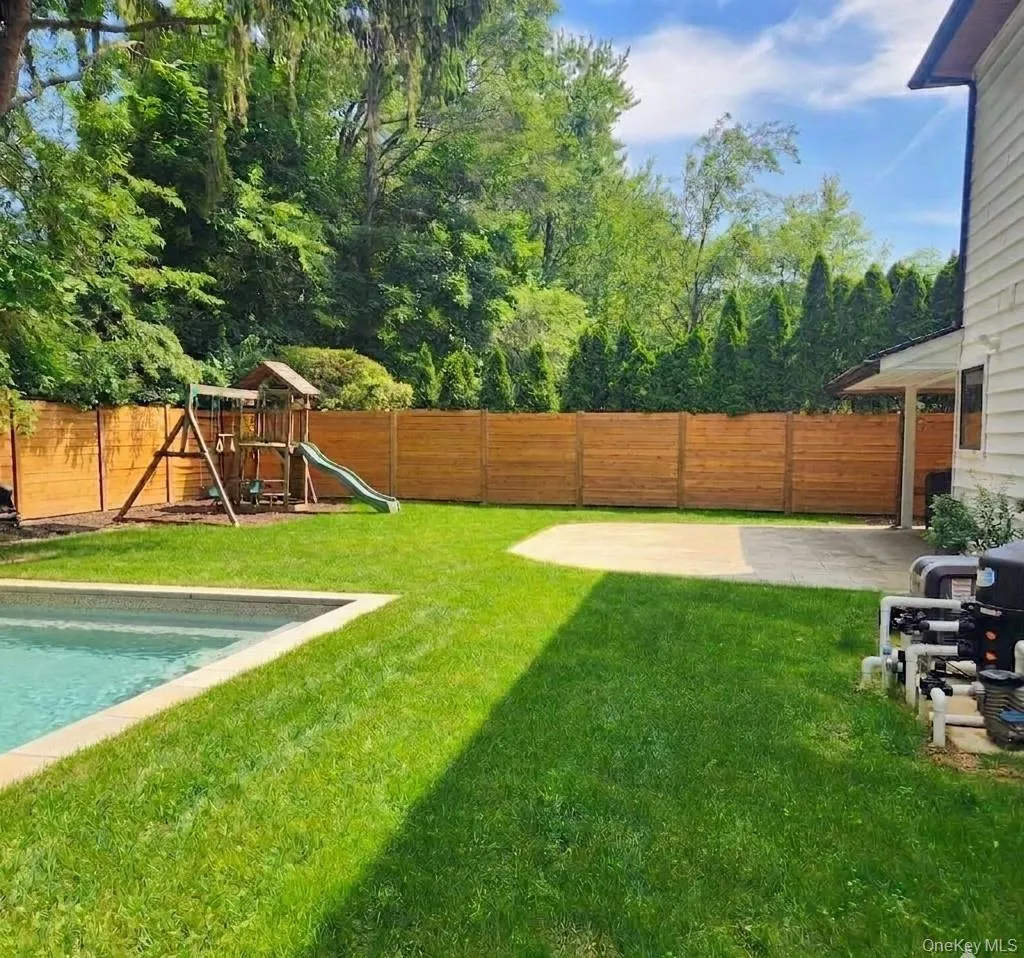
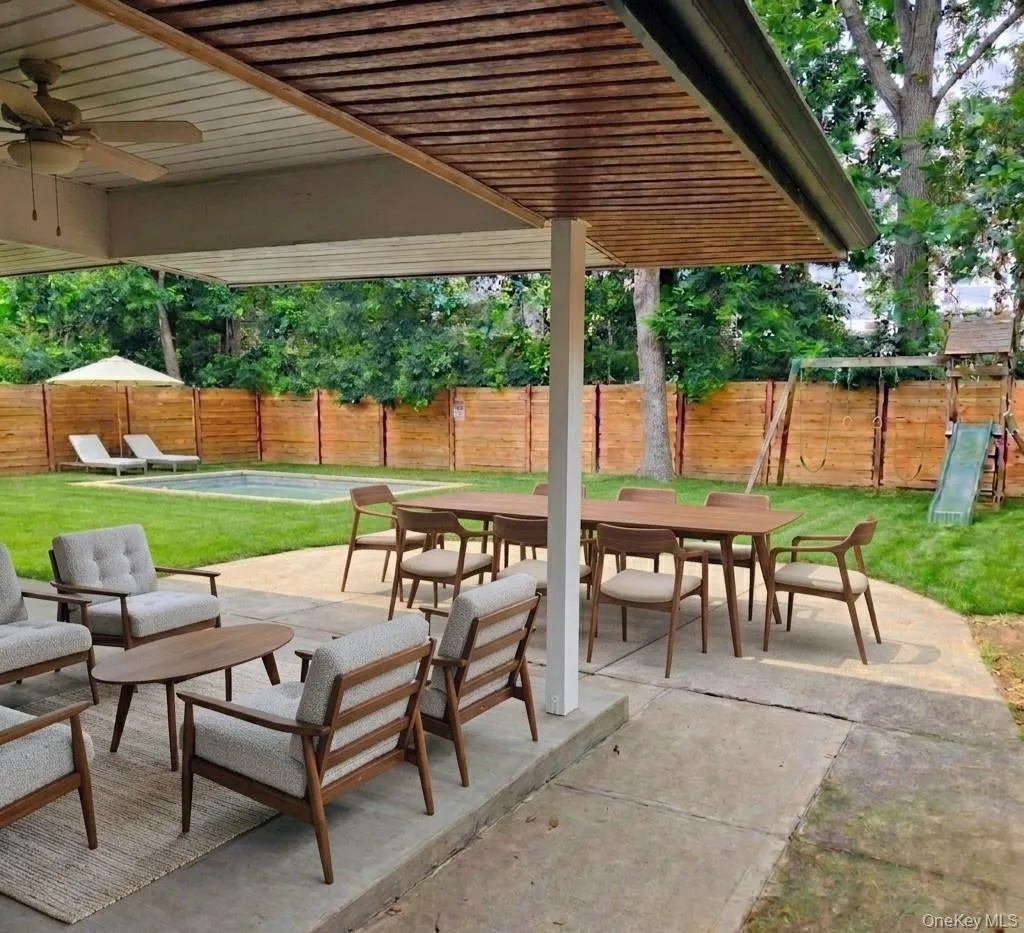
Outside, enjoy a private backyard with a concrete patio, play area, and heated saltwater cocktail pool, perfect for relaxing and entertaining.
Conveniently located near the LIRR, with approximately 35-minute service to Manhattan, and close to the shops, restaurants, and waterfront attractions of Port Washington. Set on a lovely tree-lined street, this home offers modern luxury, thoughtful design, and exceptional indoor-outdoor living.
- Heating System:
- Natural Gas, Radiant Floor
- Cooling System:
- Central Air
- Basement:
- Finished, Full, Walk-out Access
- Swimming Pool:
- In Ground, Fenced
- Appliances:
- Dishwasher, Refrigerator, Microwave, Stainless Steel Appliance(s), Dryer, Cooktop, Freezer, Disposal, Energy Star Qualified Appliances, Gas Water Heater, Wine Refrigerator, Exhaust Fan, Gas Range, Gas Cooktop, Gas Oven
- Fireplace Features:
- Gas, Living Room, Masonry
- Fireplaces Total:
- 1
- Flooring:
- Hardwood
- Garage Spaces:
- 1
- Interior Features:
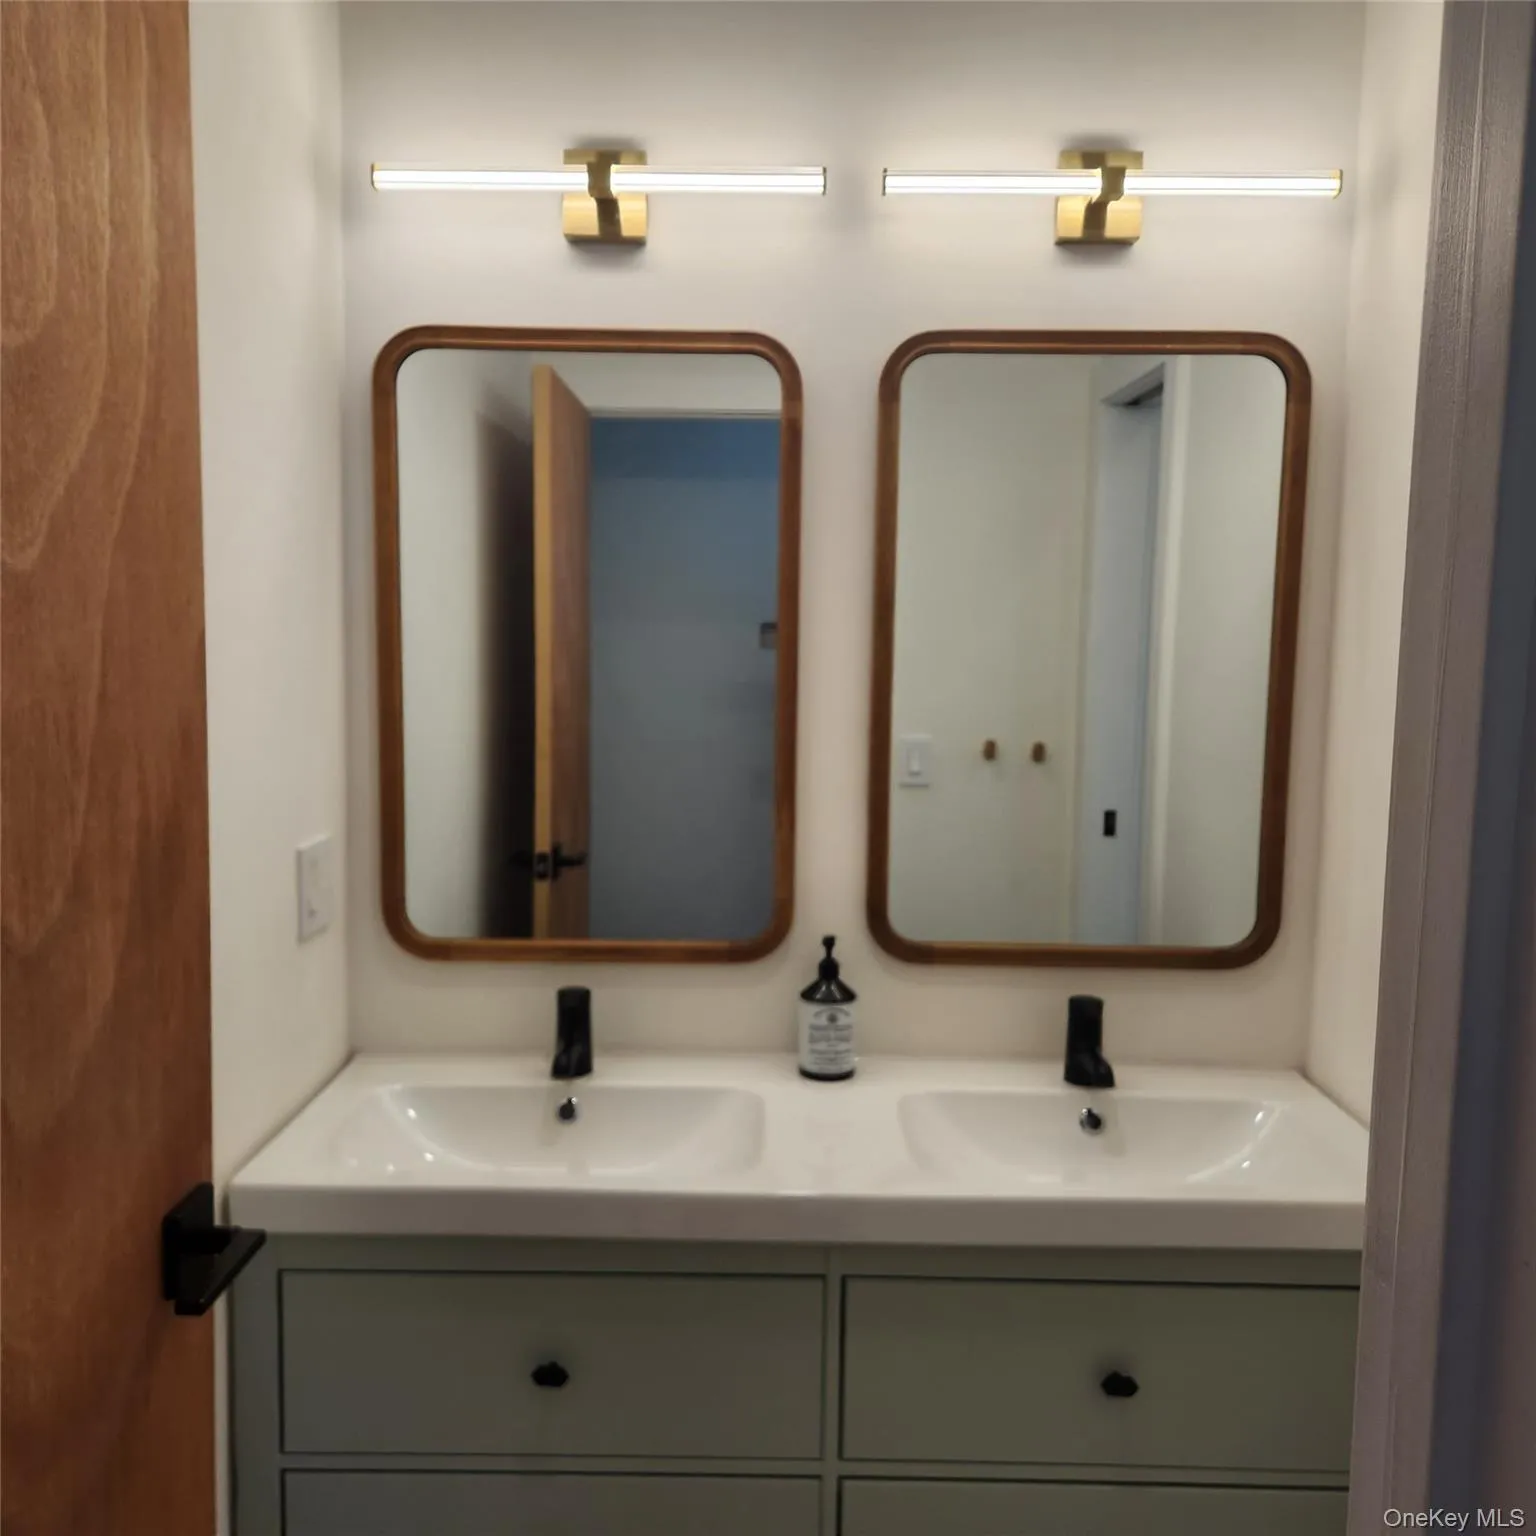
- Eat-in Kitchen, Entrance Foyer, High Ceilings, Cathedral Ceiling(s), Pantry, Smart Thermostat, Walk-in Closet(s), Wet Bar, Double Vanity, Kitchen Island, Washer/dryer Hookup, Soaking Tub, Formal Dining, First Floor Bedroom, First Floor Full Bath, Quartz/quartzite Counters, His And Hers Closets, Recessed Lighting, Tray Ceiling(s)
- Laundry Features:
- Multiple Locations
- Parking Features:
- Driveway, Garage, Garage Door Opener, Oversized
- Sewer:
- Public Sewer
- Utilities:
- Cable Available, Electricity Available, Natural Gas Connected, Water Connected
- City:
- North Hempstead
- State:
- NY
- Street:
- Lewis
- Street Number:
- 25
- Street Suffix:
- Lane
- Postal Code:
- 11050
- Floor Number:
- 0
- Longitude:
- W74° 18' 29.5''
- Latitude:
- N40° 50' 20.2''
- PostalCity:
- Port Washington
- Architectural Style:
- Colonial
- Construction Materials:
- Brick, Vinyl Siding
- Elementary School:
- John J Daly Elementary School
- High School:
- Paul D Schreiber Senio High School
- Agent MlsId:
- 128841
- MiddleOrJunior School:
- Carrie Palmer Weber Middle School
- PhotosCount:
- 29
- Special Listing Conditions:
- No
- Tax Annual Amount:
- $14,778
- Water Source:
- Public
- Office MlsId:
- DERE08
Residential - MLS# 1016236
25 Lewis Lane, North Hempstead, NY
- Property Type :
- Residential
- Property SubType :
- Single Family Residence
- Listing Type :
- For Rent
- Listing ID :
- 1016236
- Price :
- $1,825,000
- Rooms :
- 8
- Bedrooms :
- 4
- Bathrooms :
- 4
- Half Bathrooms :
- 1
- Bathrooms Total :
- 5
- Square Footage :
- 2,780 Sqft
- Lot Area :
- 0.15 Acre
- Year Built :
- 1958
- Status :
- Active
- Listing Agent :
- Ines I. De La Rocha
- Listing Office :
- Douglas Elliman Real Estate




