
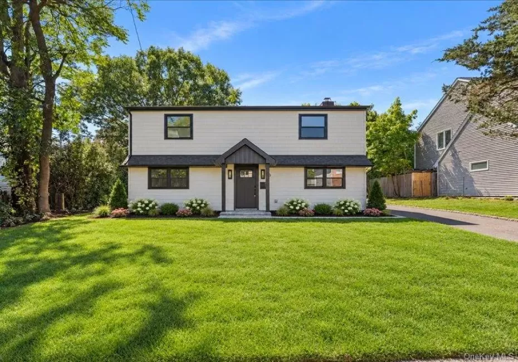
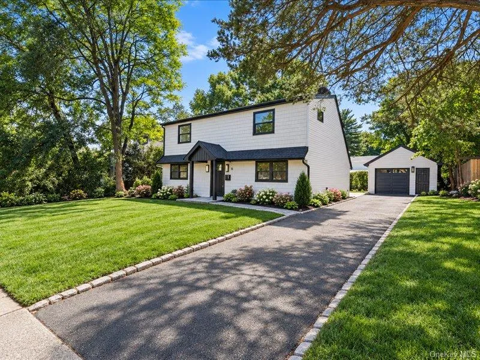
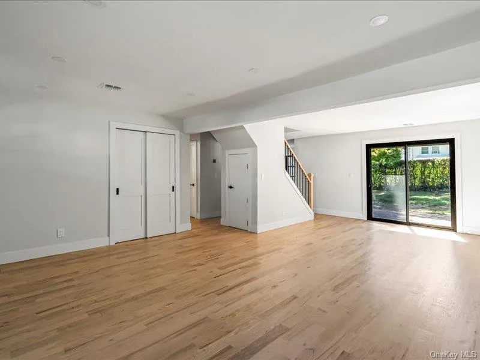
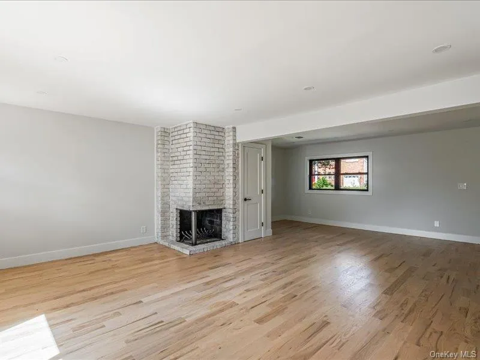
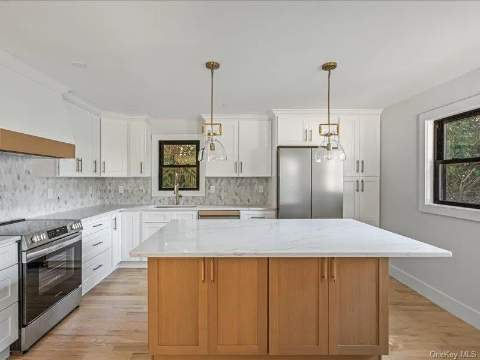
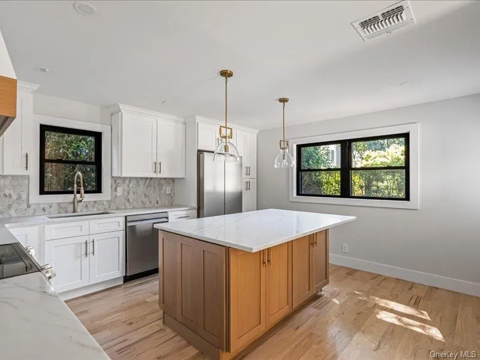
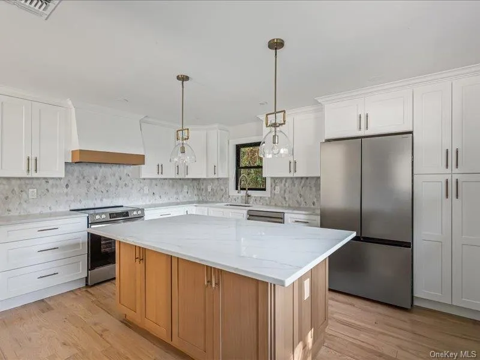
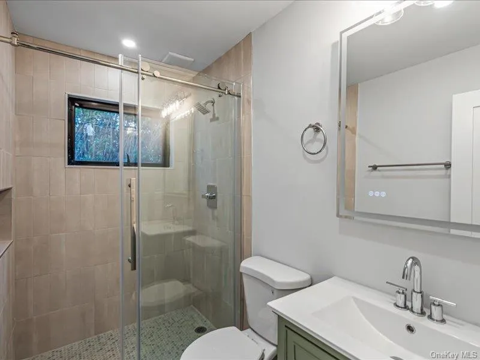
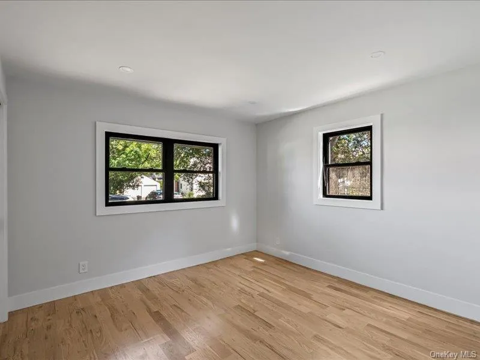
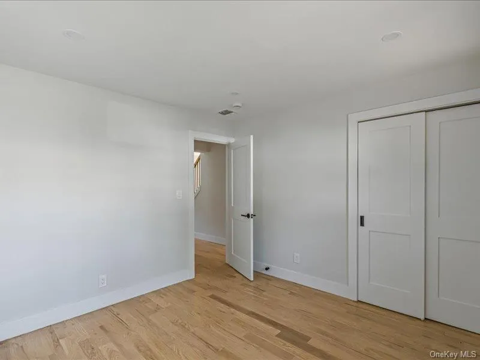
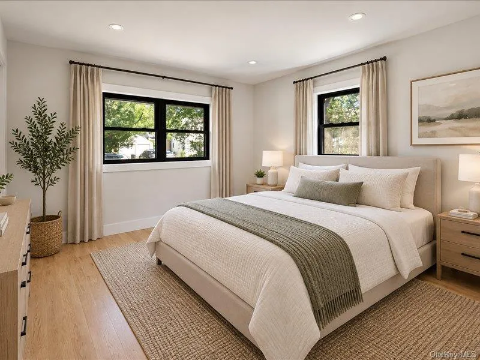
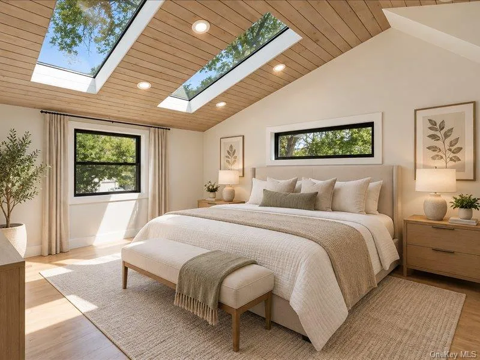
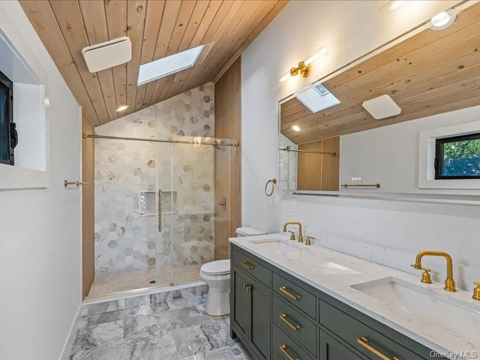
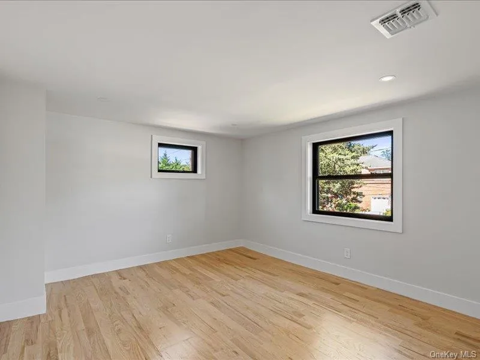
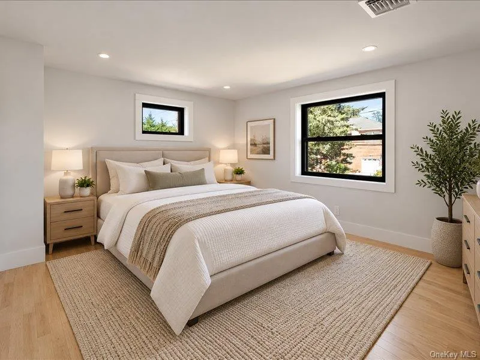
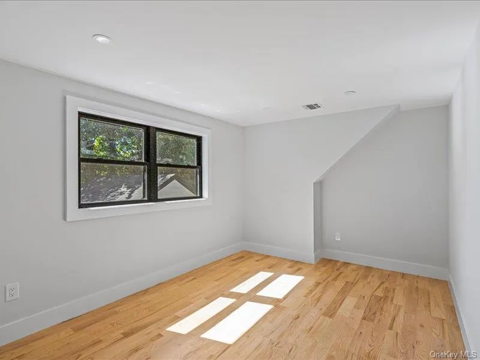
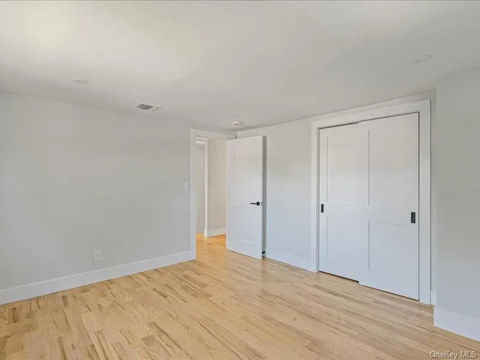
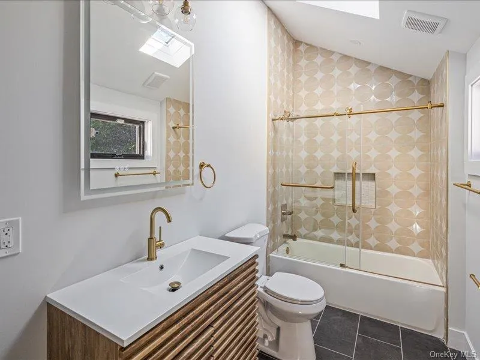
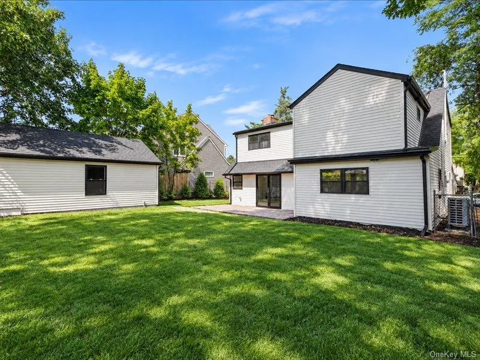
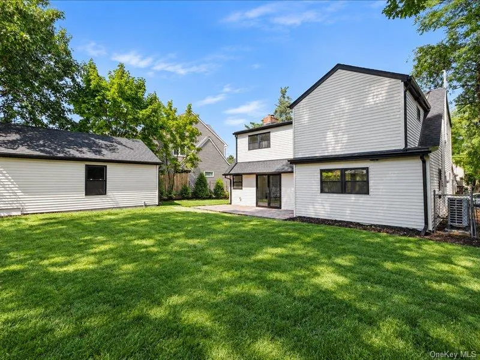
Completely renovated from top to bottom, this exceptional Port Washington residence has been thoughtfully reimagined with sophisticated modern finishes, timeless design, and quality craftsmanship throughout. Every detail has been carefully considered, from the brand-new siding, roof, windows, gutters, and high-efficiency central heating and air conditioning to the beautifully renovated kitchen, designer bathrooms, and new wood flooring, creating a truly turnkey home.
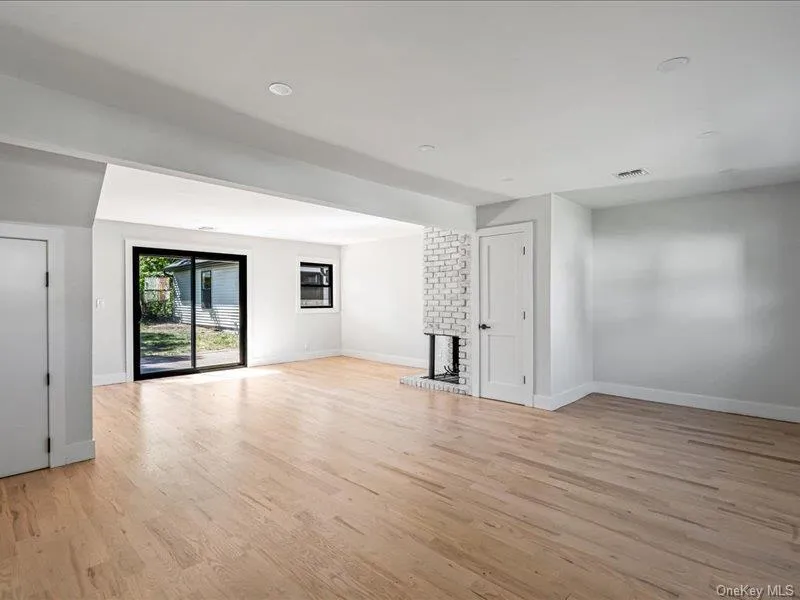
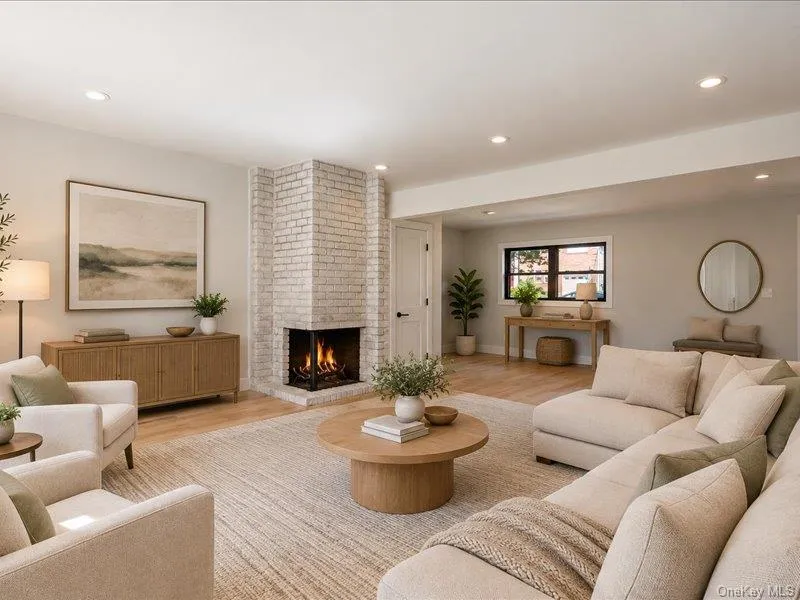
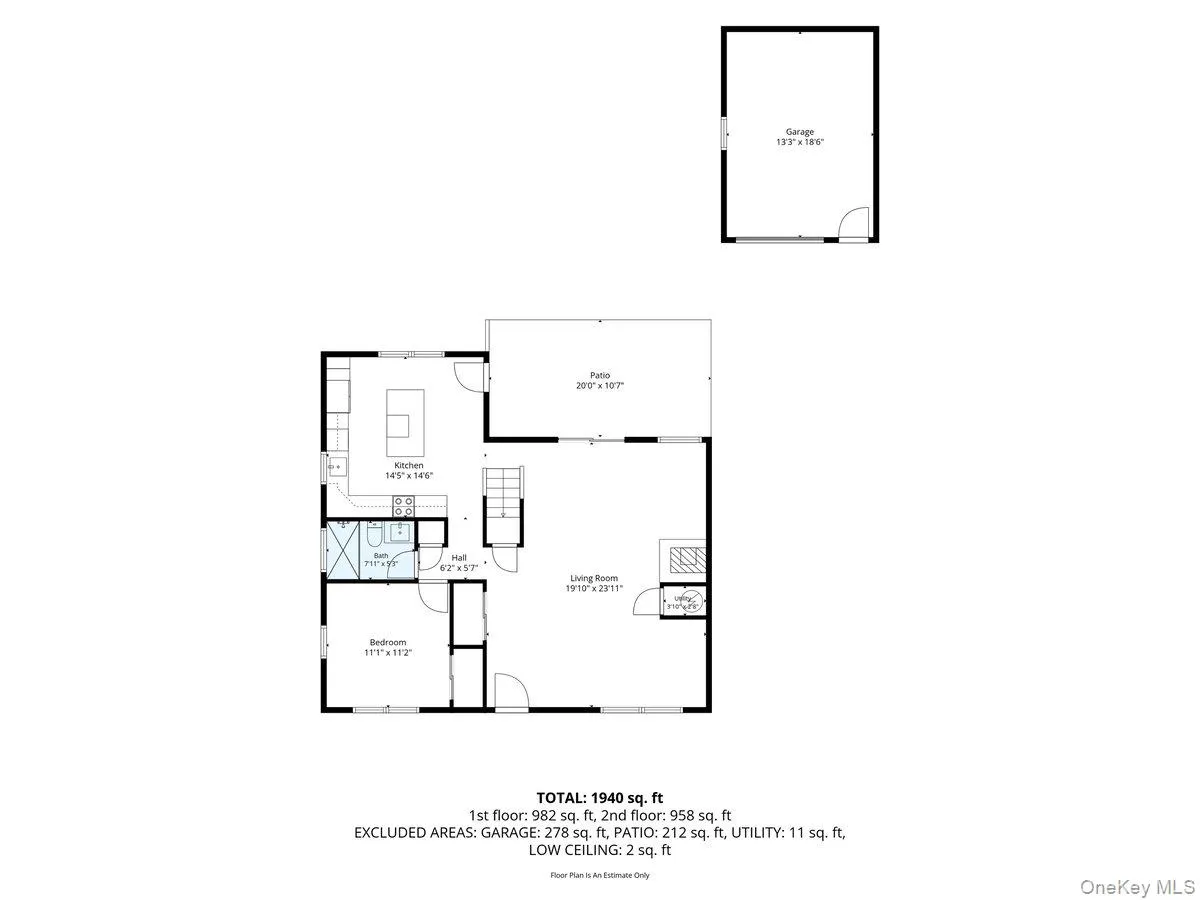
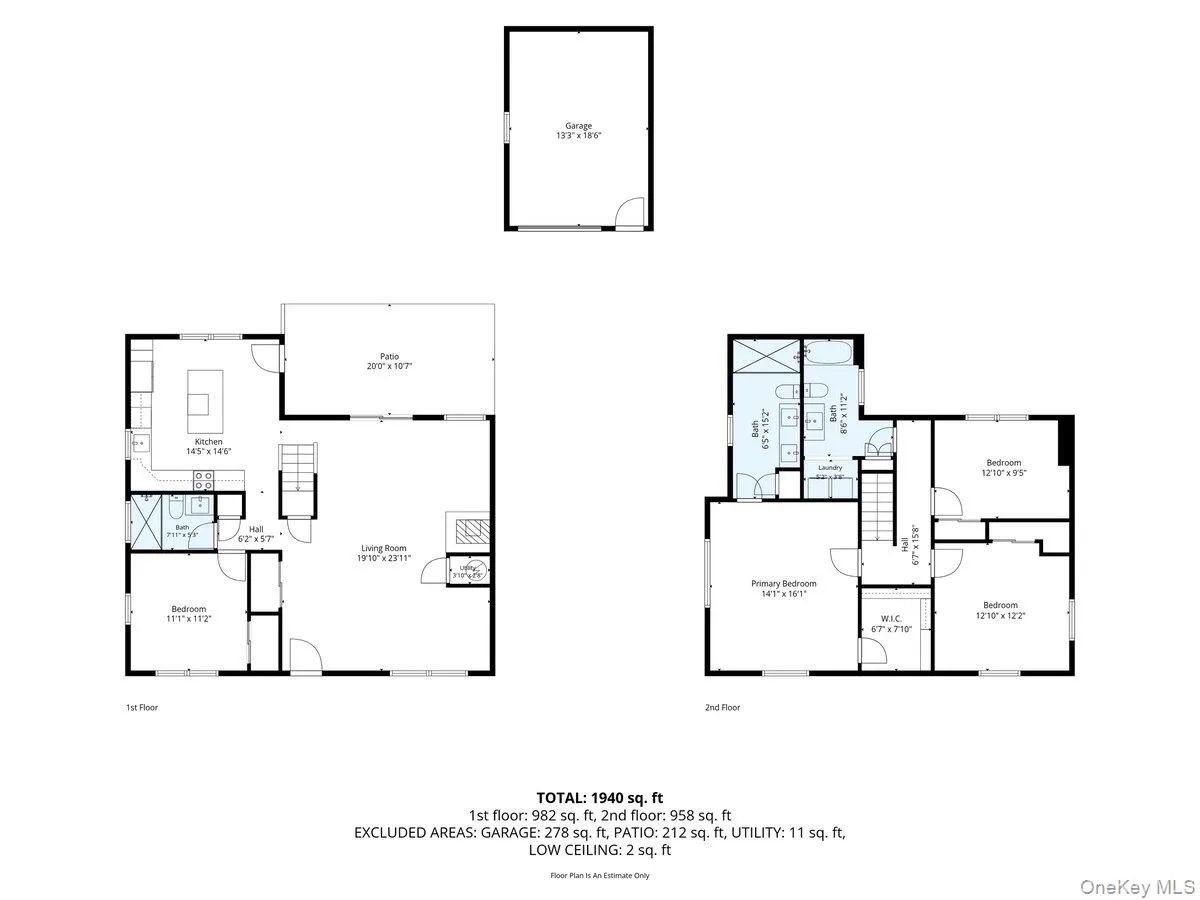
The inviting open-concept first floor offers an effortless flow between the spacious living room, dining area, and stunning new kitchen, featuring an oversized quartz island that serves as the perfect centerpiece for both everyday living and entertaining. A first-floor bedroom and full bathroom provide exceptional versatility, ideal for guests, a home office, or convenient one-level living.
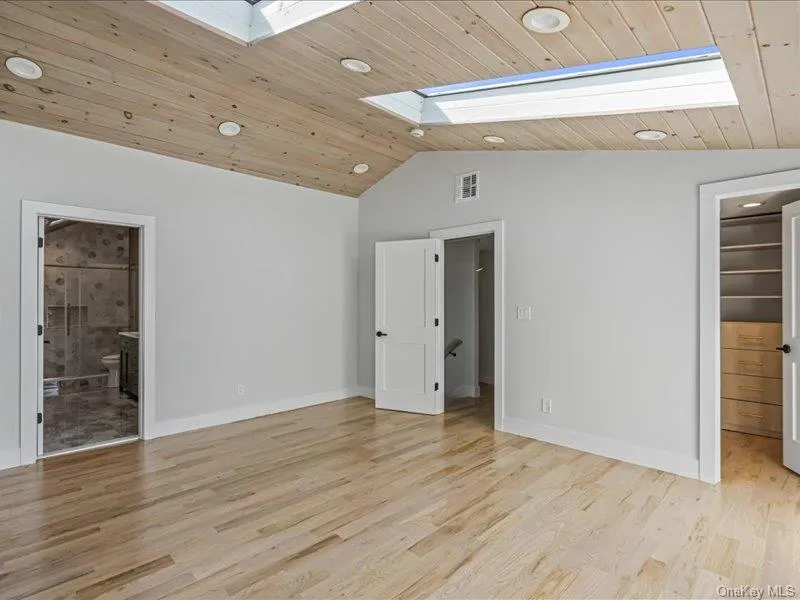
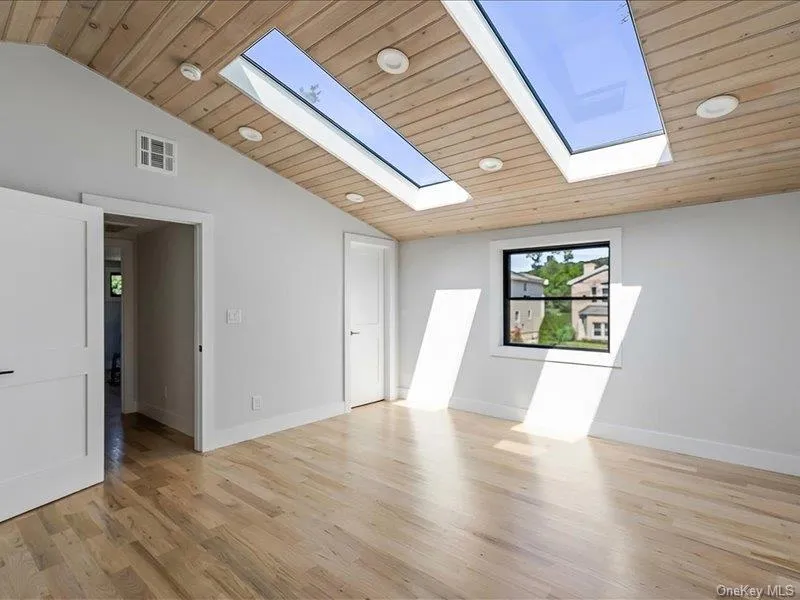
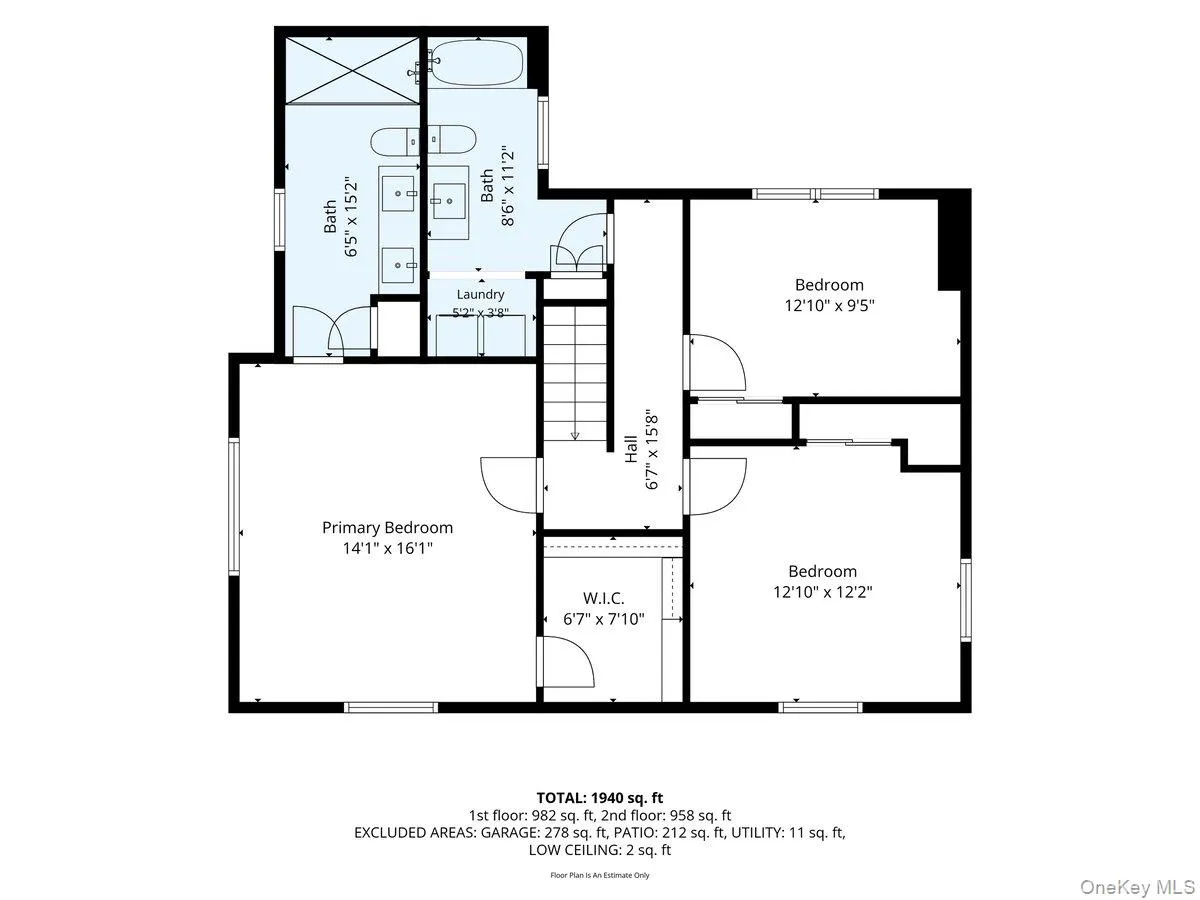
Upstairs, the generously proportioned primary suite provides a private and luxurious retreat, complete with two beautiful skylights that fill the space with natural light, a beautifully appointed ensuite bathroom with elegant marble floors and a custom walk-in closet. Two additional bedrooms, a second full bathroom, and a convenient laundry room complete the second level.
A sliding glass door off the kitchen opens directly to the patio, creating a seamless connection between the indoor and outdoor living spaces. The patio leads to the newly finished garage, complete with a new garage door, offering a beautifully appointed setting for entertaining, al fresco dining, or relaxing with family and friends.
This exceptional home combines the ease of turnkey living with stylish design, modern amenities, and thoughtful functionality throughout.
- Heating System:
- Oil
- Cooling System:
- Central Air
- Fence:
- Back Yard
- Patio:
- Patio
- Appliances:
- Dishwasher, Refrigerator, Microwave, Stainless Steel Appliance(s), Dryer, Washer, Cooktop, Tankless Water Heater, Convection Oven, Gas Range, Gas Cooktop, Gas Oven
- Fireplace Features:
- Wood Burning
- Fireplaces Total:
- 1
- Flooring:
- Hardwood, Wood
- Garage Spaces:
- 1
- Interior Features:
- Eat-in Kitchen, Granite Counters, Chefs Kitchen, First Floor Bedroom, First Floor Full Bath, Built-in Features
- Laundry Features:
- In Bathroom
- Parking Features:
- Driveway, Detached
- Sewer:
- Public Sewer
- Utilities:
- Water Connected, Electricity Connected, Sewer Connected
- City:
- North Hempstead
- State:
- NY
- Street:
- Slocum
- Street Number:
- 6
- Street Suffix:
- Avenue
- Postal Code:
- 11050
- Floor Number:
- 0
- Longitude:
- W74° 18' 12.2''
- Latitude:
- N40° 50' 59.9''
- Directions:
- Take Radcliffe Avenue toward Port Washington Blvd, turn onto Port Washington Blvd, turn onto Slocum Avenue.
- PostalCity:
- Port Washington
- Architectural Style:
- Colonial
- Construction Materials:
- Frame
- Elementary School:
- Guggenheim Elementary School
- High School:
- Paul D Schreiber Senio High School
- Levels:
- Two
- Agent MlsId:
- 224264
- MiddleOrJunior School:
- Carrie Palmer Weber Middle School
- PhotosCount:
- 27
- Special Listing Conditions:
- No
- Tax Annual Amount:
- $16,935
- Water Source:
- Public
- Office MlsId:
- GALE12
Residential - MLS# 1050014
6 Slocum Avenue, North Hempstead, NY
- Property Type :
- Residential
- Property SubType :
- Single Family Residence
- Listing Type :
- For Rent
- Listing ID :
- 1050014
- Price :
- $1,550,000
- Rooms :
- 10
- Bedrooms :
- 4
- Bathrooms :
- 2
- Bathrooms Total :
- 2
- Square Footage :
- 2,030 Sqft
- Building Area :
- 2,030 Sqft
- Lot Area :
- 0.15 Acre
- Year Built :
- 1950
- Status :
- Active
- Listing Agent :
- Jennifer Bollet
- Listing Office :
- Daniel Gale Sothebys Intl Rlty




