
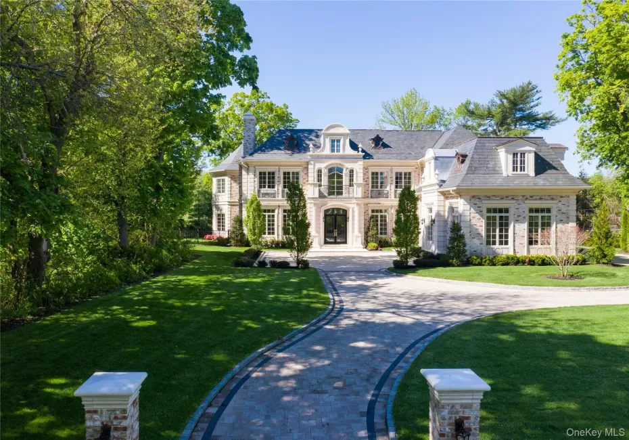

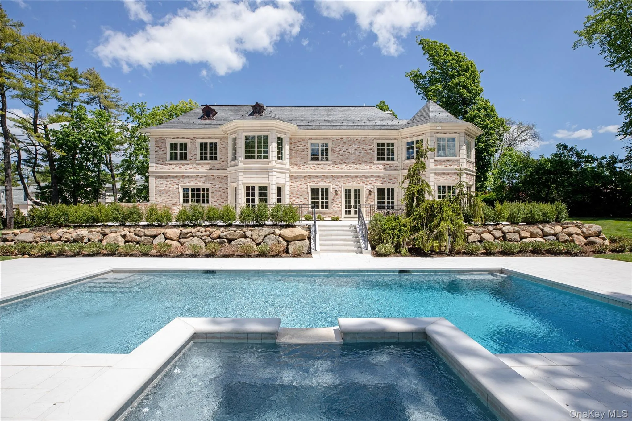
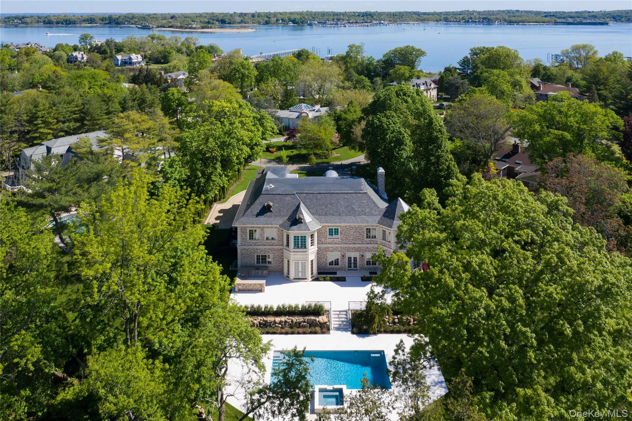
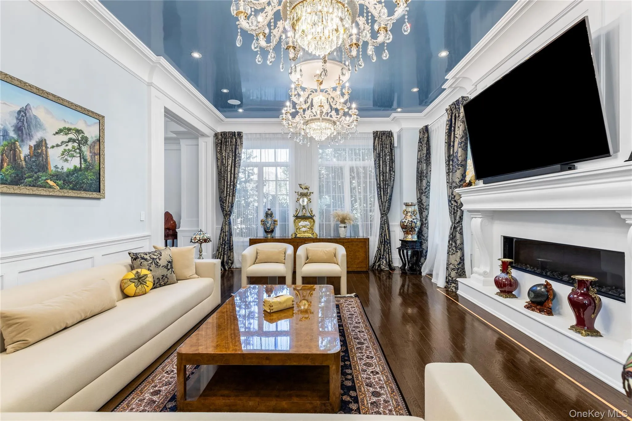
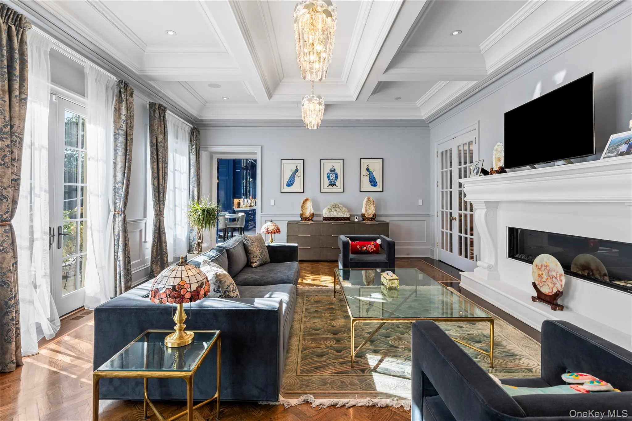
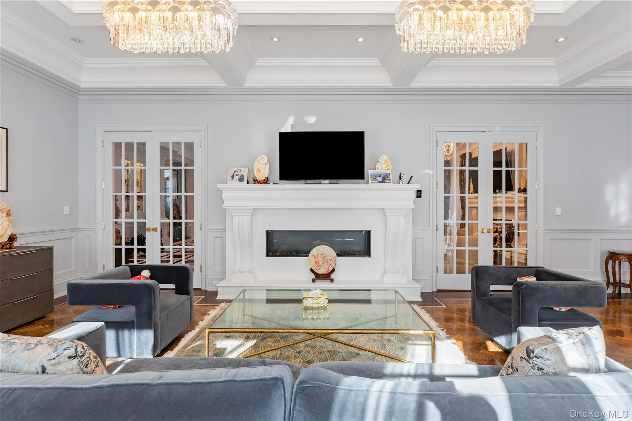
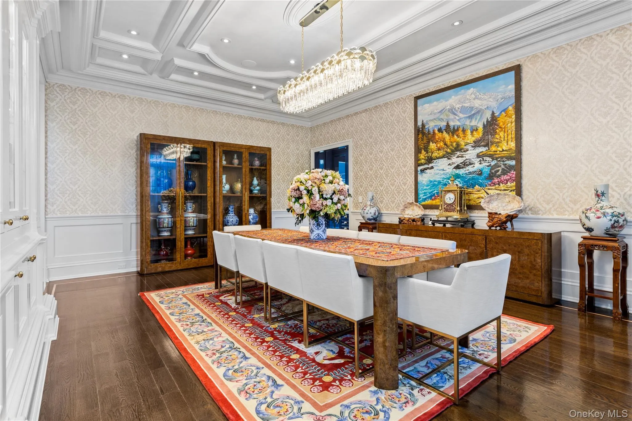
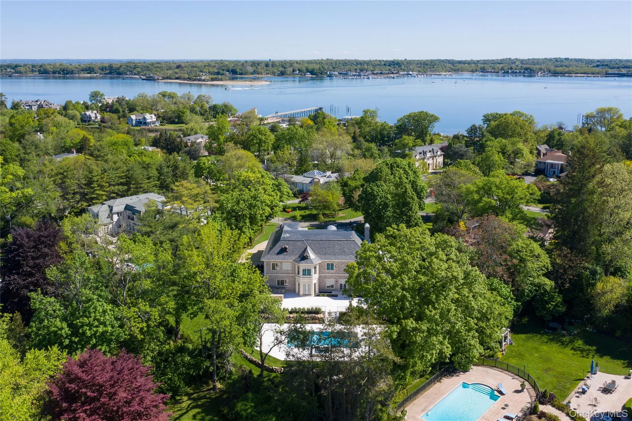
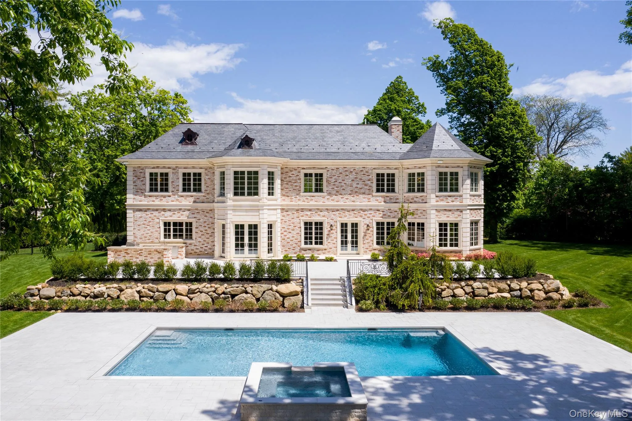
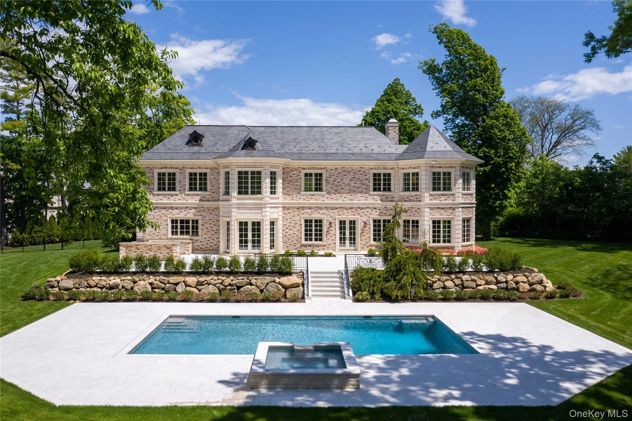
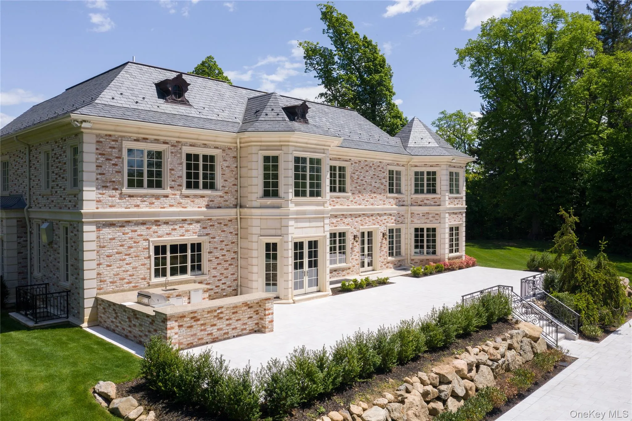
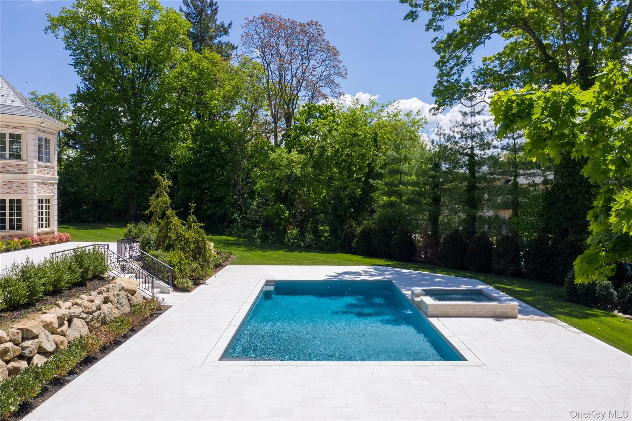
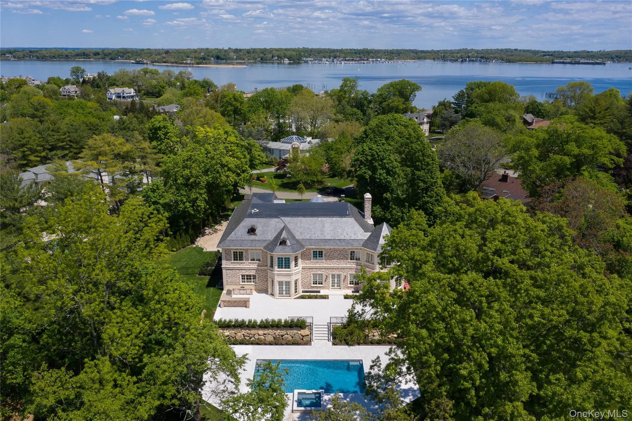
Welcome to 6 Foxwood Road, an extraordinary Colonial estate nestled in the heart of Kings Point, NY. This all-brick and solid stone masterpiece is situated on over one acre of impeccably landscaped grounds, featuring an expansive stone patio, a luxurious in-ground gunite pool, hot tub, and a fully equipped outdoor kitchen – ideal for elegant alfresco dining and effortless entertaining.
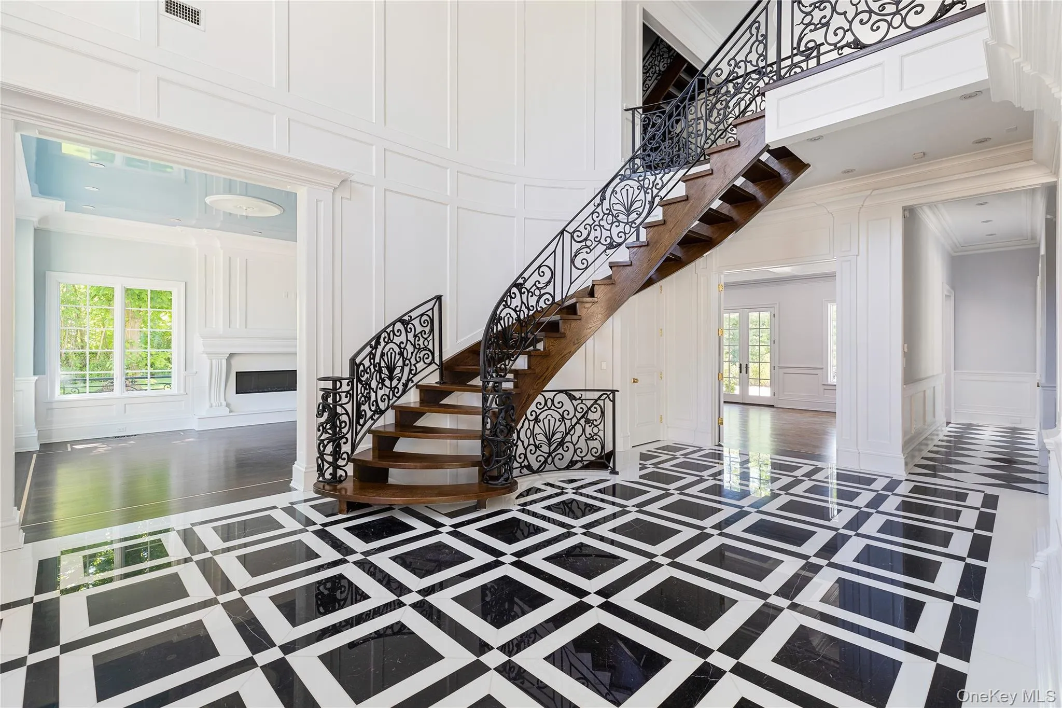
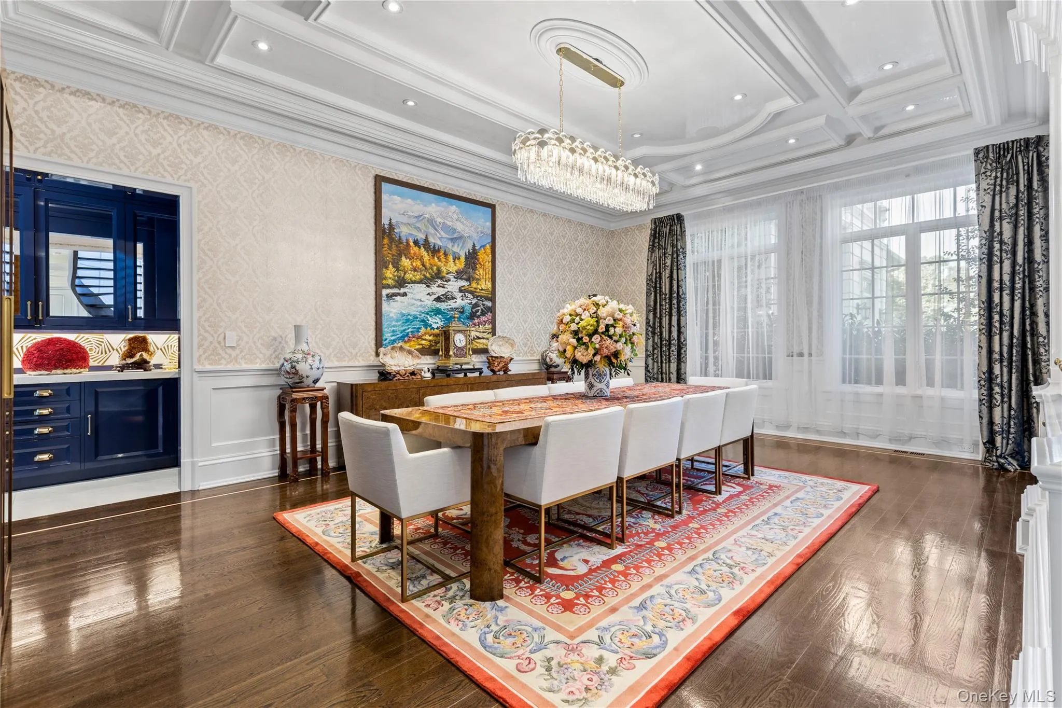
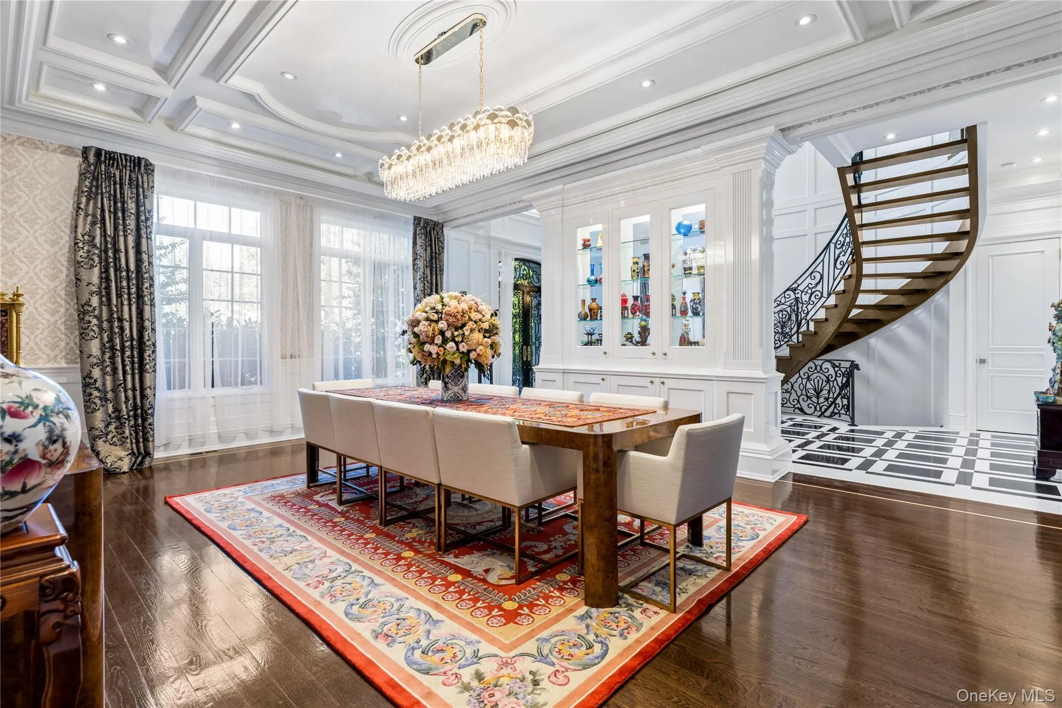
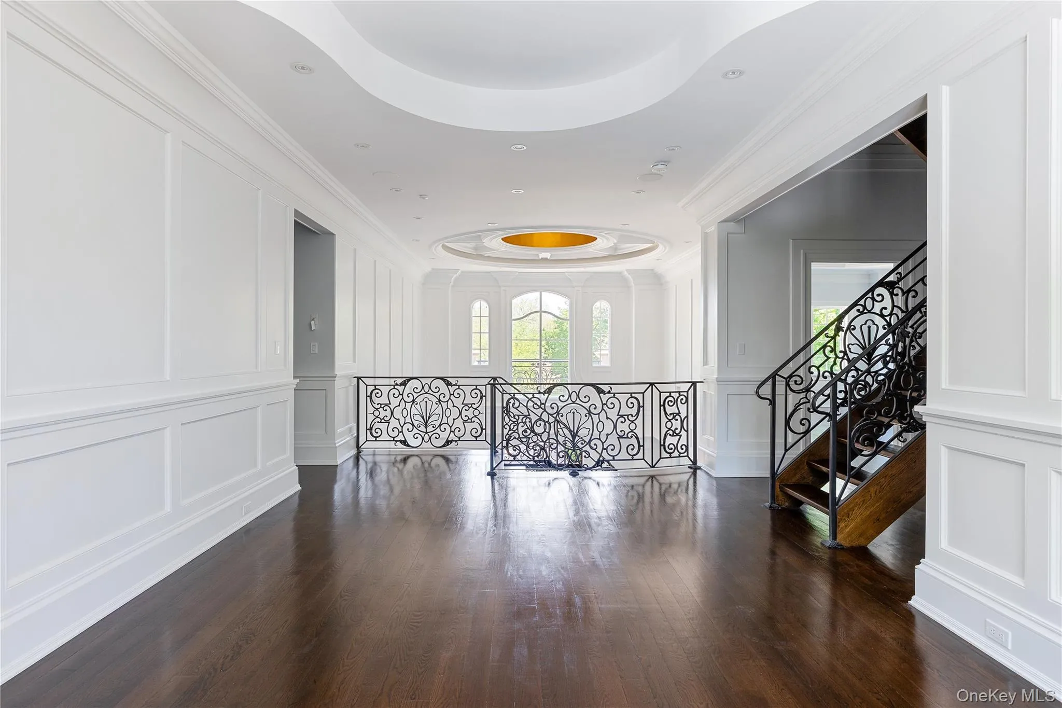
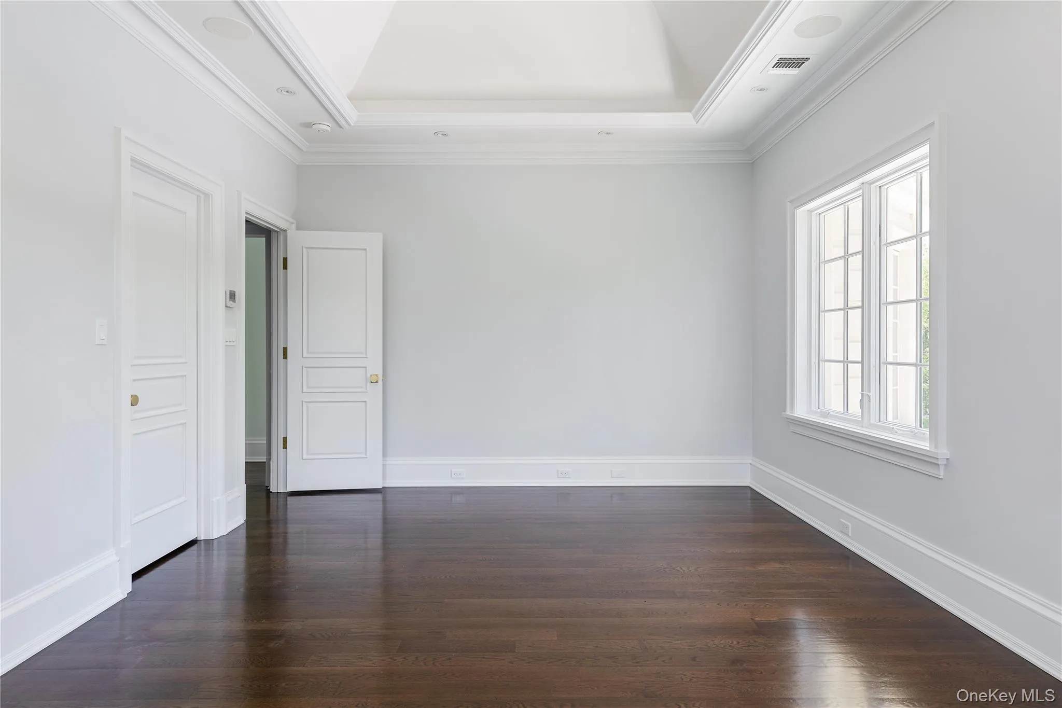
Showcasing meticulously designed living space, the home offers a dramatic formal layout adorned with soaring ceilings, rich hardwood floors, and impeccable custom finishes throughout. A grand marble foyer with a sweeping bridal staircase sets the tone for refined living, while the formal dining room, complete with a bespoke built-in display case, adds a touch of timeless sophistication.
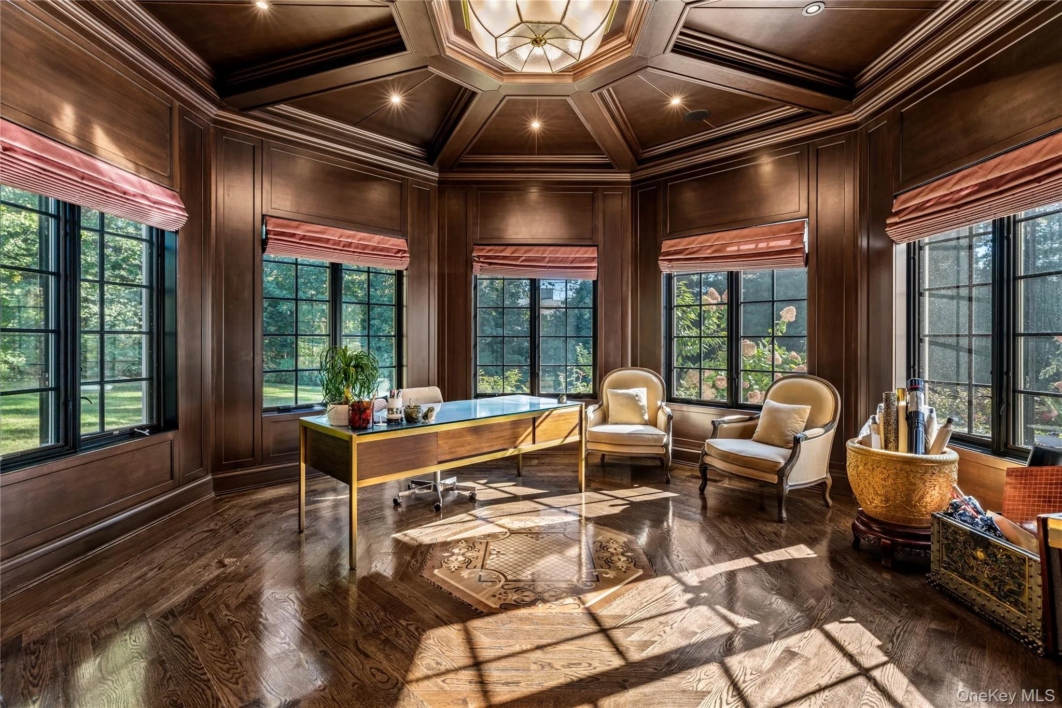
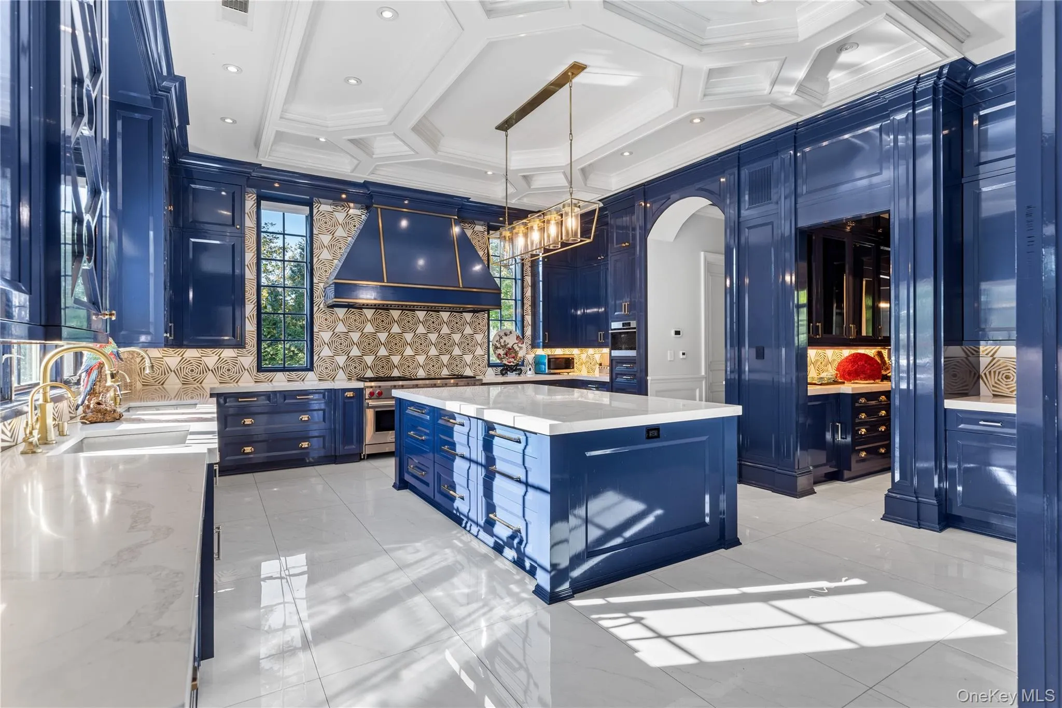
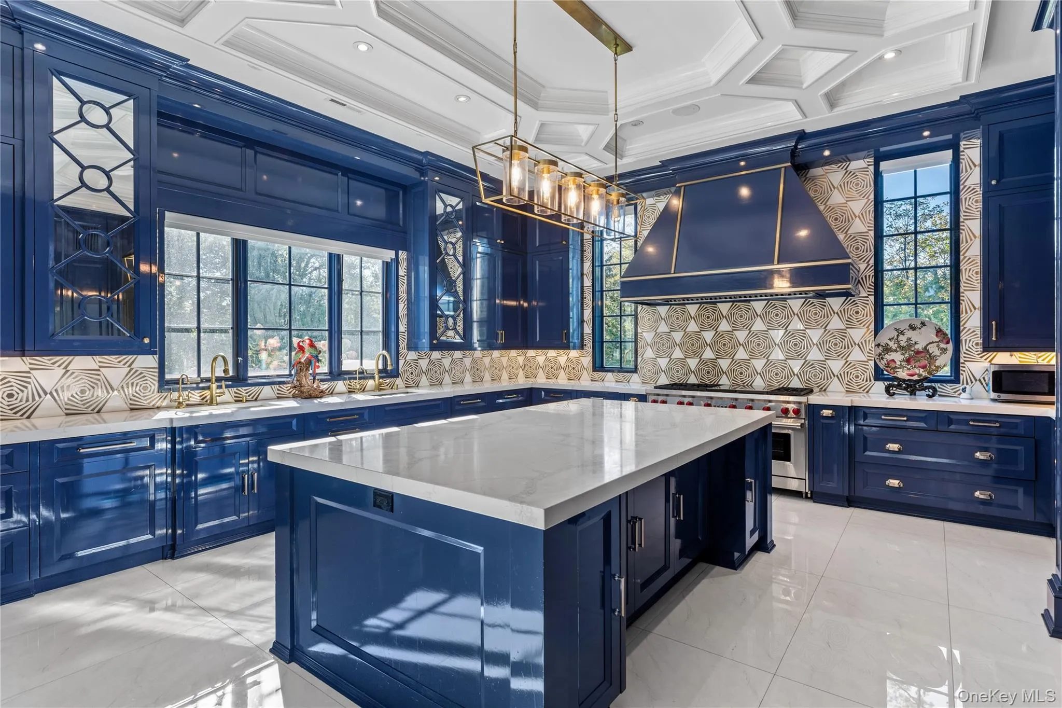
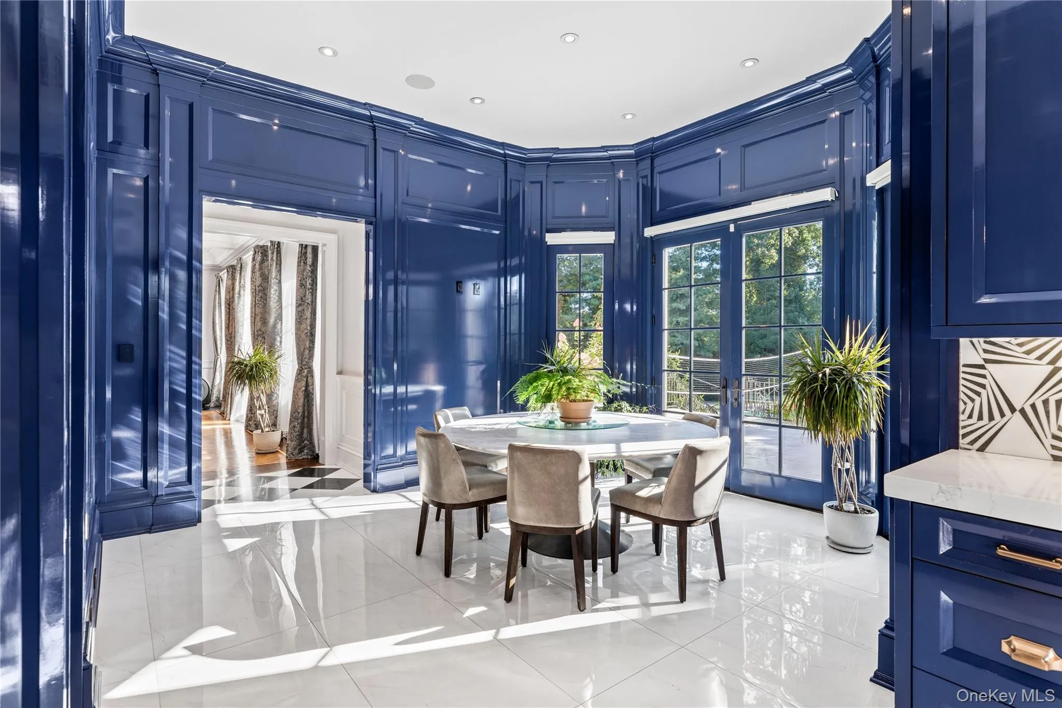
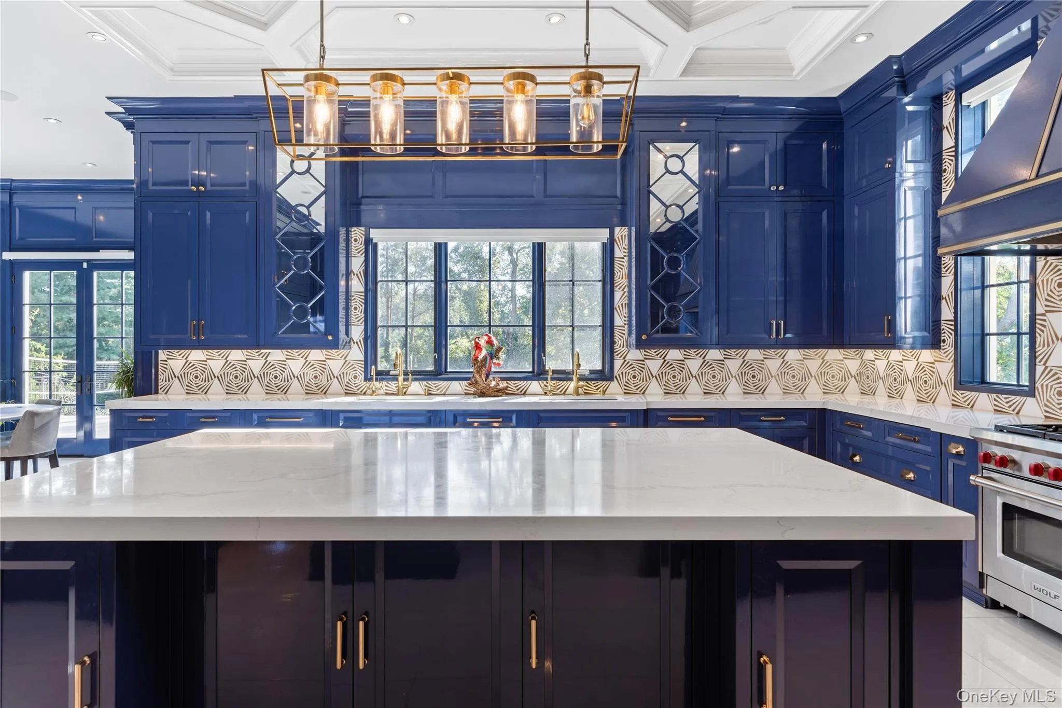
The striking blue high-gloss kitchen is a chef’s dream, equipped with a full suite of top-of-the-line, professional-grade appliances and a polished, mirrored Butler’s Pantry. A beautifully curved, designated office space offers a stylish and functional workspace, while the oversized family room, featuring chevron-patterned hardwood floors, opens through French doors to the expansive rear patio, which spans the entire length of the home. This seamless indoor-outdoor flow creates a spectacular setting for grand-scale entertaining or tranquil relaxation. Multiple oversized gas fireplaces infuse warmth and character into the living spaces, while Venetian plaster ceilings and thick-cut millwork elevate the home’s refined aesthetic.
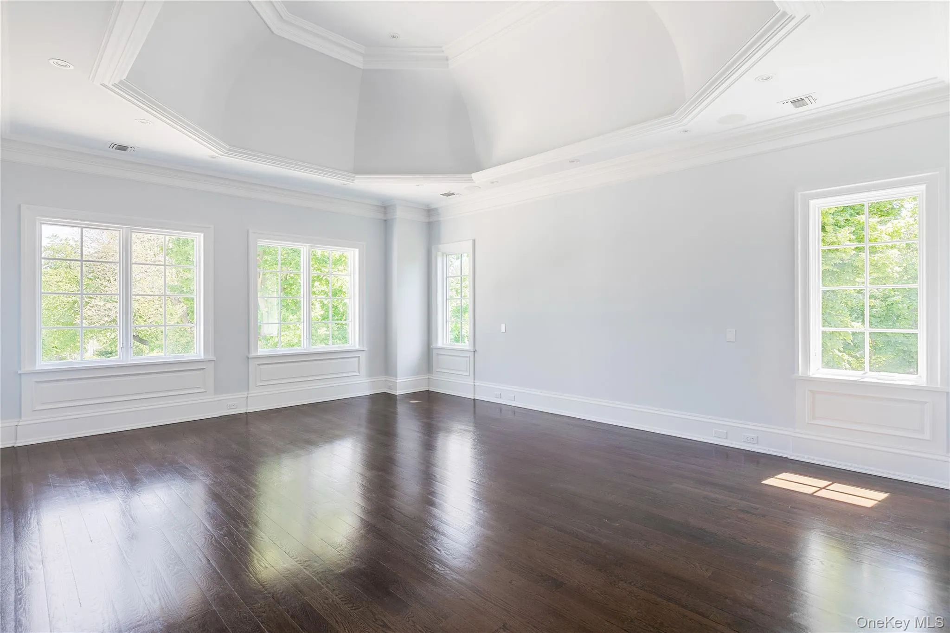
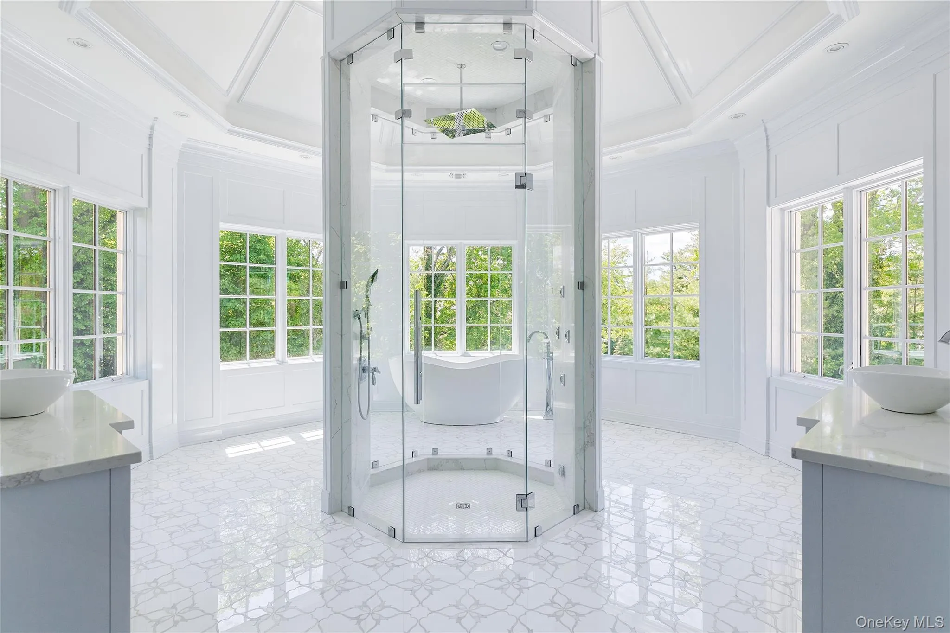
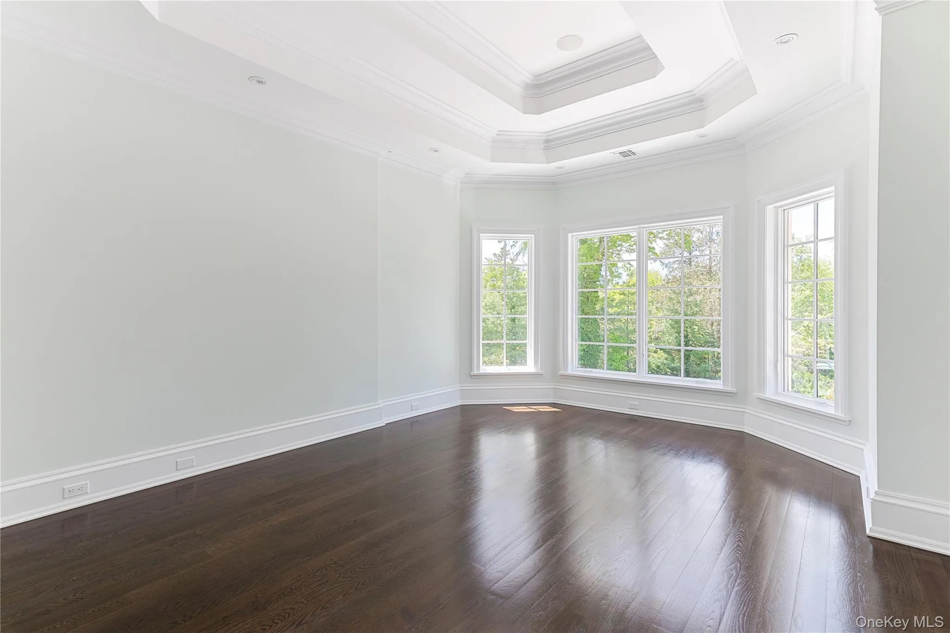
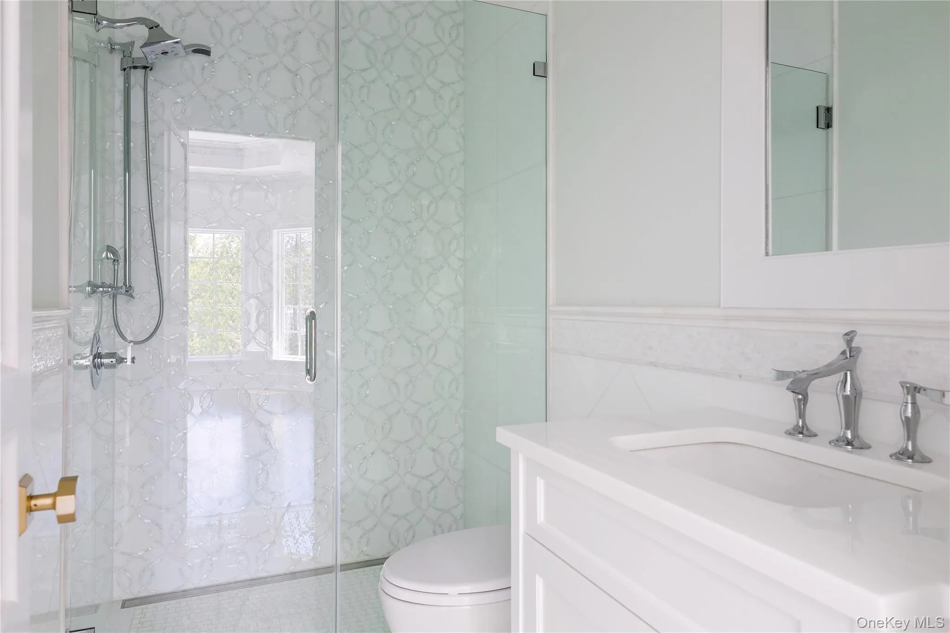
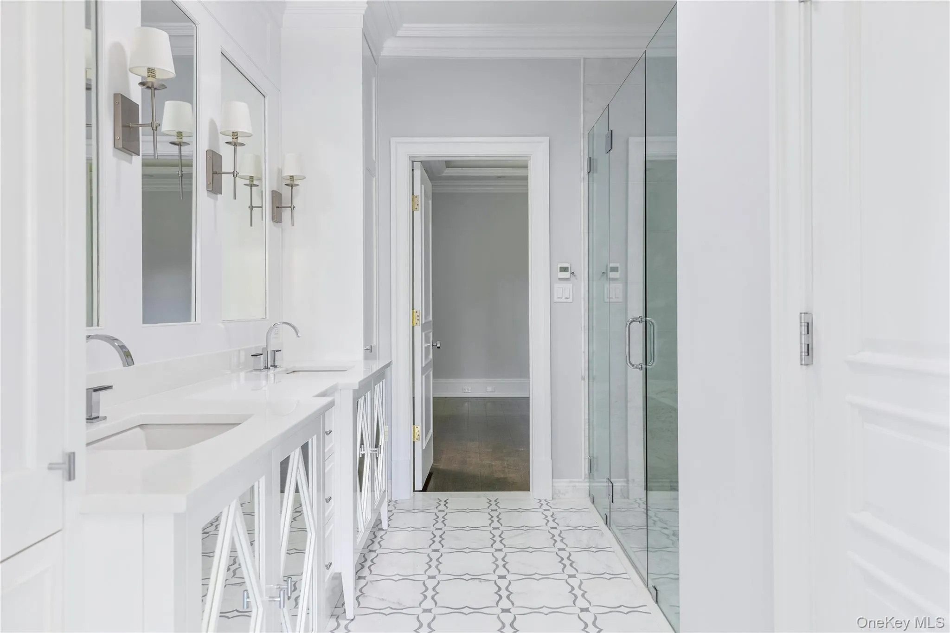
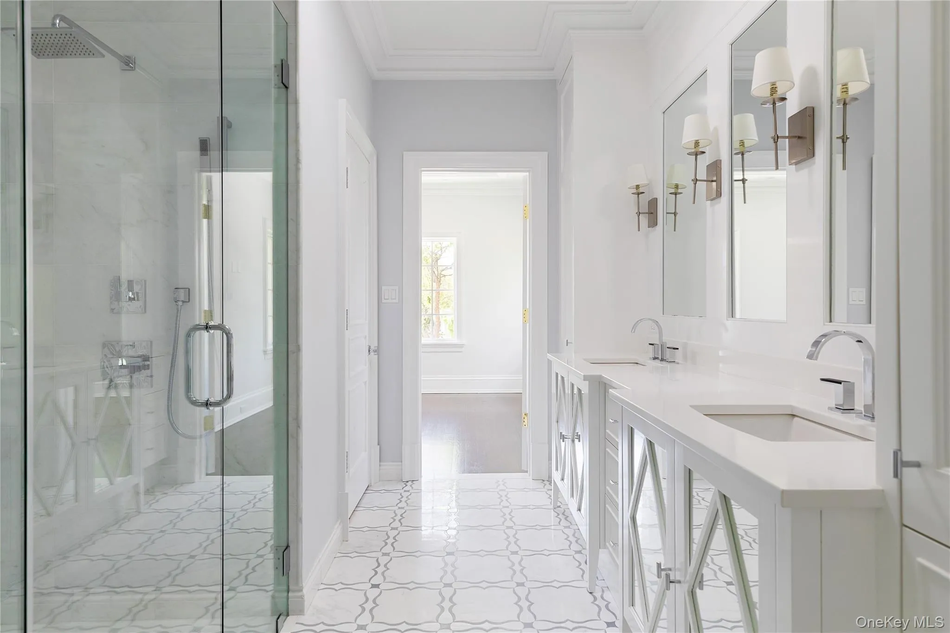
The lavish primary wing serves as a private sanctuary, complete with a dedicated vanity area, multiple outfitted walk-in closets, and a spa-inspired en-suite bathroom. A stunning circular glass-enclosed shower serves as the centerpiece, beautifully complemented by a freestanding soaking tub and exquisite marble finishes.
This designer residence features 6 spacious bedrooms, 5.5 luxuriously appointed bathrooms, radiant heated floors, a full-house generator, a finished attic space, and a large unfinished basement with tall ceilings, offering endless customization potential. An attached three-car garage completes this exceptional offering – a true statement of luxury living on a waterfront street within the sought-after Great Neck Union Free School District, zoned for North schools.
- Heating System:
- Radiant, Natural Gas, Radiant Floor
- Cooling System:
- Central Air
- Basement:
- Full
- Appliances:
- Dishwasher, Oven, Refrigerator, Microwave, Stainless Steel Appliance(s), Freezer, Range, Wine Refrigerator, Gas Range, Gas Cooktop
- Garage Spaces:
- 3
- Interior Features:
- Eat-in Kitchen, Elevator, Entrance Foyer, Open Floorplan, High Ceilings, Cathedral Ceiling(s), Pantry, Sauna, Walk-in Closet(s), Wet Bar, Double Vanity, Kitchen Island, Formal Dining, First Floor Bedroom, Marble Counters, Primary Bathroom, Speakers, Central Vacuum, First Floor Full Bath, Quartz/quartzite Counters, Built-in Features, Tray Ceiling(s), Stone Counters
- Parking Features:
- Attached
- Sewer:
- Cesspool
- Spa Features:
- Bath
- Utilities:
- Natural Gas Connected
- City:
- North Hempstead
- State:
- NY
- Street:
- Foxwood
- Street Number:
- 6
- Street Suffix:
- Road
- Postal Code:
- 11024
- Floor Number:
- 0
- Longitude:
- W74° 16' 0.6''
- Latitude:
- N40° 49' 22.2''
- PostalCity:
- Great Neck
- Architectural Style:
- Colonial
- Construction Materials:
- Brick, Stone
- Elementary School:
- John F Kennedy School
- High School:
- Great Neck North High School
- Agent MlsId:
- 164051
- MiddleOrJunior School:
- Great Neck North Middle School
- PhotosCount:
- 30
- Special Listing Conditions:
- No
- Tax Annual Amount:
- $70,155
- Water Source:
- Public
- Office MlsId:
- GALE12
Residential - MLS# 1051034
6 Foxwood Road, North Hempstead, NY
- Property Type :
- Residential
- Property SubType :
- Single Family Residence
- Listing Type :
- For Rent
- Listing ID :
- 1051034
- Price :
- $6,880,000
- Rooms :
- 12
- Bedrooms :
- 6
- Bathrooms :
- 5
- Half Bathrooms :
- 1
- Bathrooms Total :
- 6
- Square Footage :
- 7,544 Sqft
- Lot Area :
- 1.01 Acre
- Year Built :
- 2018
- Status :
- Active
- Listing Agent :
- Jason P. Friedman
- Listing Office :
- Daniel Gale Sothebys Intl Rlty




