
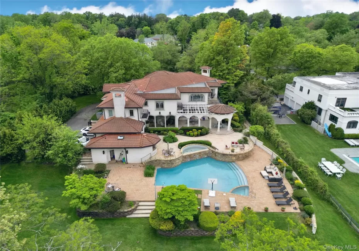

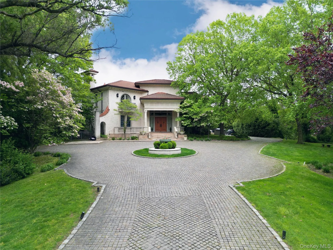
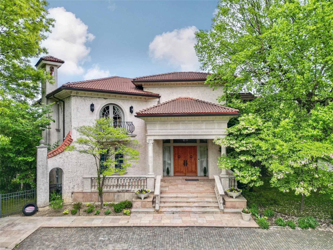
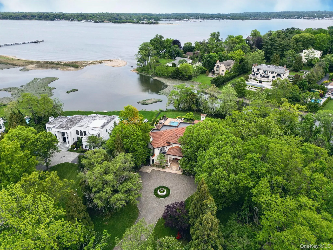
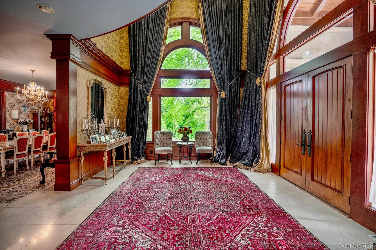
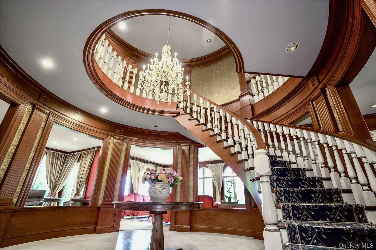
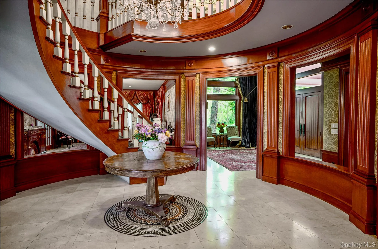
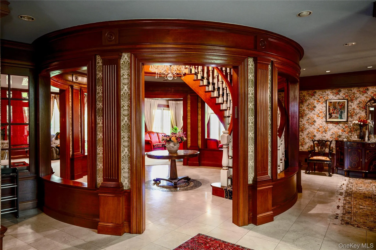
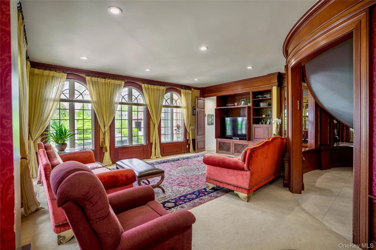
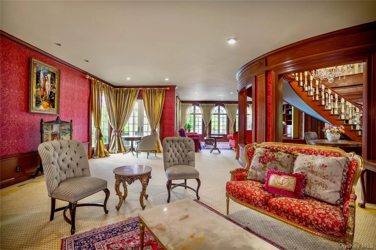
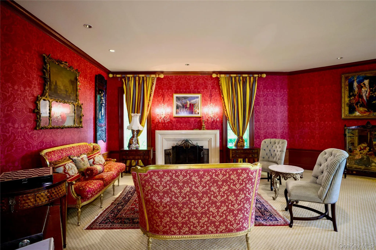
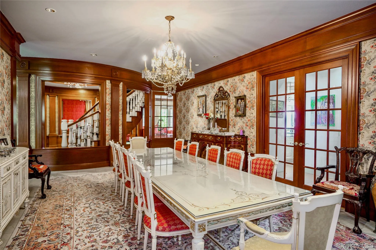
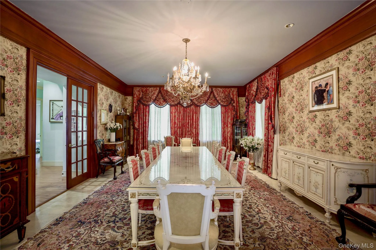
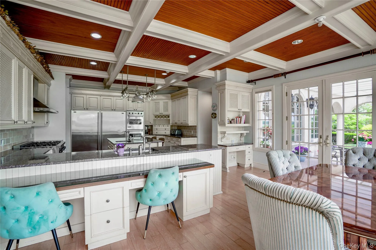
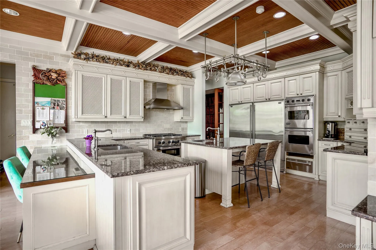
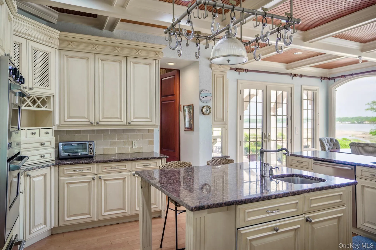
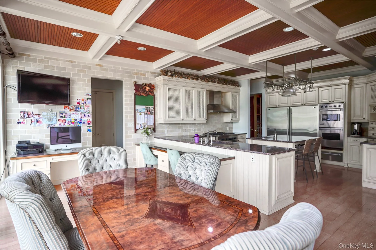
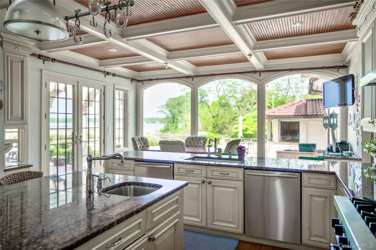
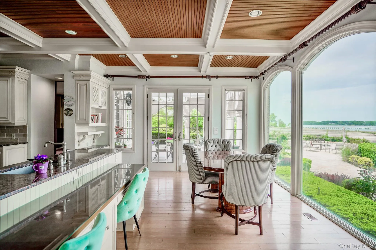
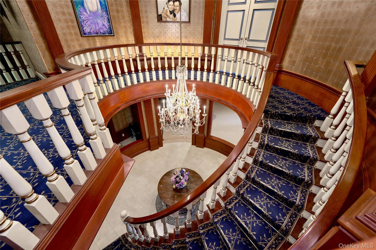
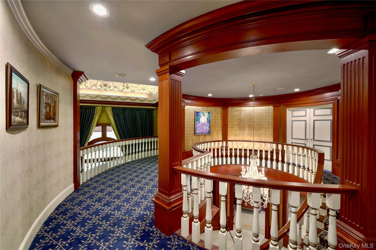
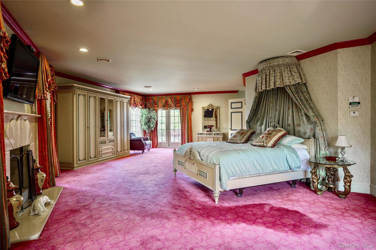
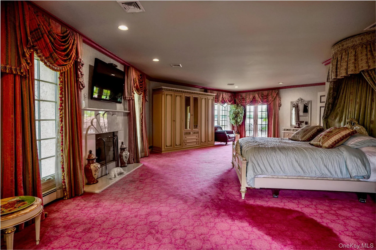
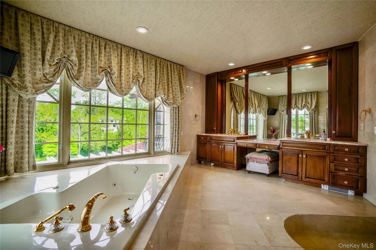
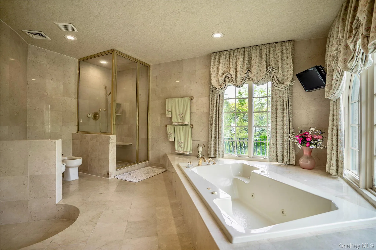
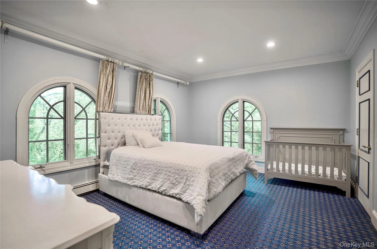
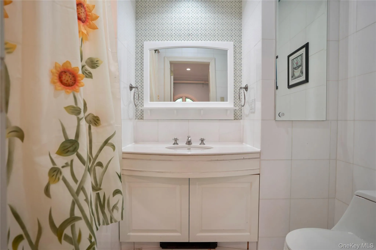
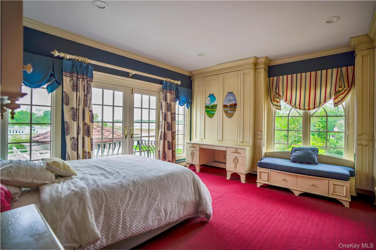
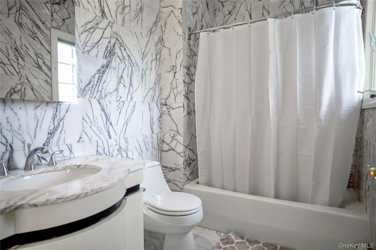
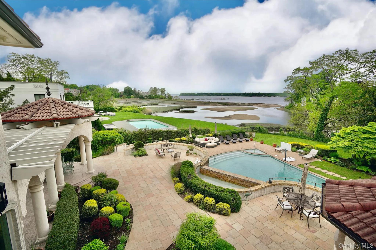
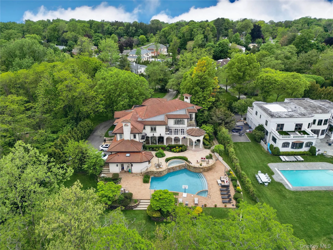
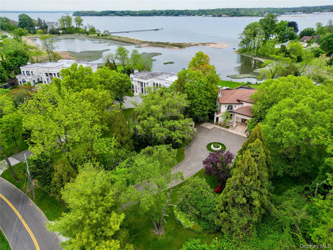
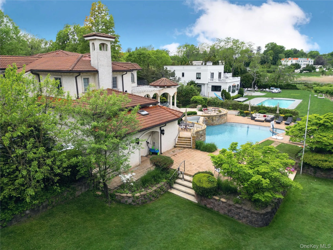
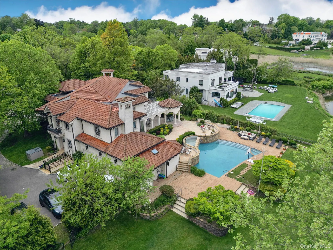
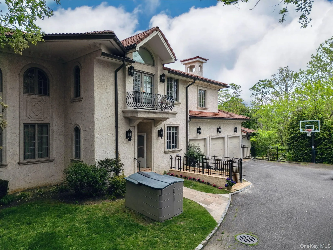
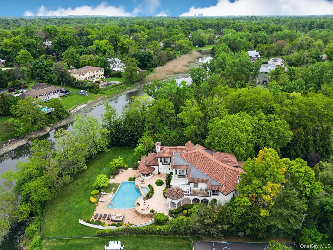
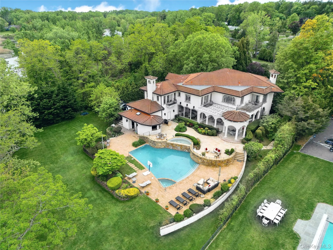
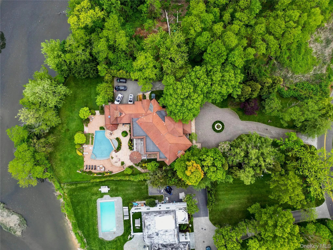
Welcome to this magnificent Mediterranean home nestled in the prestigious Village of Kings Point. Situated on an expansive 1.2-acre lot with breathtaking water views, this luxurious residence offers unparalleled beauty and grandeur. Step inside to discover a grand foyer with soaring ceilings. The spacious living room boasts floor-to-ceiling windows that flood the space with natural light and offer stunning views of the surrounding landscape. The formal dining room is perfect for hosting, while the gourmet Eat-in-kitchen is a chef’s dream, featuring top-of-the-line appliances, custom cabinetry, and granite countertops. The primary suite is a true sanctuary, a luxurious en-suite bathroom, and a private balcony overlooking the water. Four additional bedrooms, each with its own en-suite bathroom, provide plenty of space for family members. The finished basement adds valuable living space providing endless opportunities for entertainment and relaxation. Outside, the expansive grounds are an entertainer’s paradise, featuring a sparkling pool, cabana, and multiple patio areas for outdoor dining and lounging. With over 11,000 square feet of living space, this Mediterranean masterpiece offers the ultimate in luxury living. Located in the exclusive Village of Kings Point, this stunning home offers privacy, tranquility, and unparalleled views of the water.
- Heating System:
- Natural Gas, Forced Air
- Cooling System:
- Central Air
- Basement:
- Finished, Full
- View:
- Water
- Patio:
- Patio
- Swimming Pool:
- In Ground
- Appliances:
- Dishwasher, Refrigerator, Dryer, Washer, Cooktop, Gas Water Heater
- Exterior Features:
- Balcony
- Fireplaces Total:
- 2
- Flooring:
- Hardwood, Carpet
- Garage Spaces:
- 3
- Interior Features:
- Eat-in Kitchen, Entrance Foyer, Granite Counters, Cathedral Ceiling(s), Pantry, Walk-in Closet(s), Formal Dining, First Floor Bedroom, Primary Bathroom, Central Vacuum
- Laundry Features:
- Laundry Room
- Parking Features:
- Attached, Private
- Sewer:
- Cesspool
- Utilities:
- Natural Gas Connected, Water Connected, Electricity Connected, Phone Connected
- City:
- North Hempstead
- State:
- NY
- Street:
- Split Rock
- Street Number:
- 17
- Street Suffix:
- Drive
- Postal Code:
- 11024
- Floor Number:
- 0
- Longitude:
- W74° 15' 33''
- Latitude:
- N40° 49' 34''
- PostalCity:
- Great Neck
- Architectural Style:
- Mediterranean
- Construction Materials:
- Frame, Stucco
- Elementary School:
- John F Kennedy School
- High School:
- Great Neck North High School
- Agent MlsId:
- 9014576
- MiddleOrJunior School:
- Great Neck North Middle School
- PhotosCount:
- 39
- Special Listing Conditions:
- No
- Tax Annual Amount:
- $65,969
- Water Source:
- Public
- Office MlsId:
- SOHE01
Residential - MLS# 1044865
17 Split Rock Drive, North Hempstead, NY
- Property Type :
- Residential
- Property SubType :
- Single Family Residence
- Listing Type :
- For Rent
- Listing ID :
- 1044865
- Price :
- $6,950,000
- Rooms :
- 18
- Bedrooms :
- 8
- Bathrooms :
- 8
- Half Bathrooms :
- 1
- Bathrooms Total :
- 9
- Square Footage :
- 7,264 Sqft
- Lot Area :
- 1 Acre
- Lot Dimensions :
- 95x330
- Year Built :
- 1993
- Status :
- Active
- Listing Agent :
- Soheila Sharf
- Listing Office :
- S Sharf Realty Inc




