
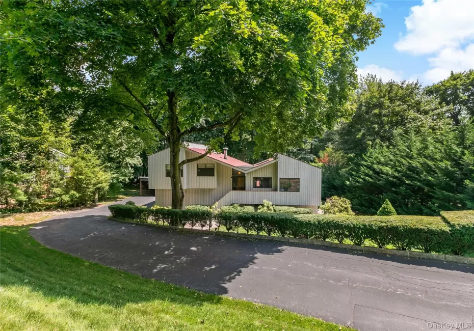
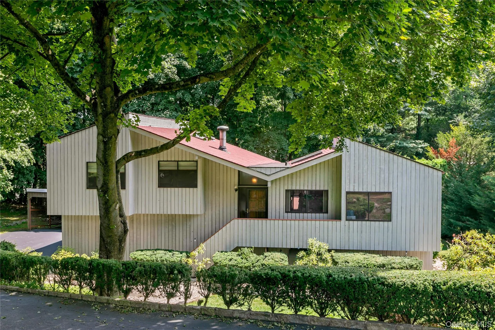
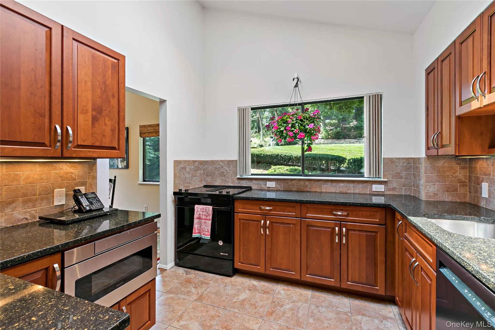
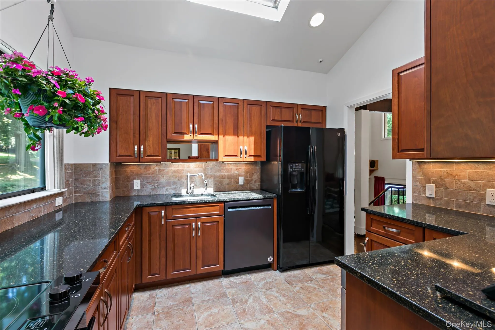
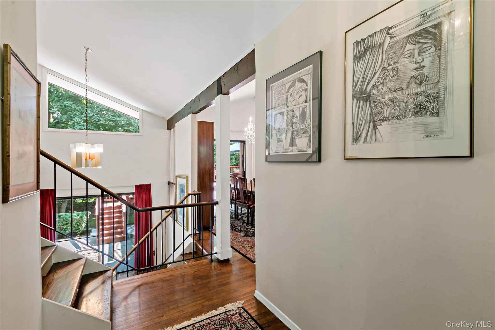
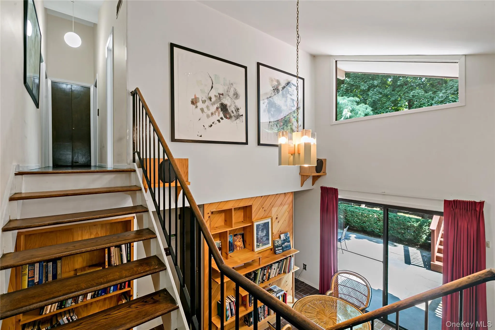
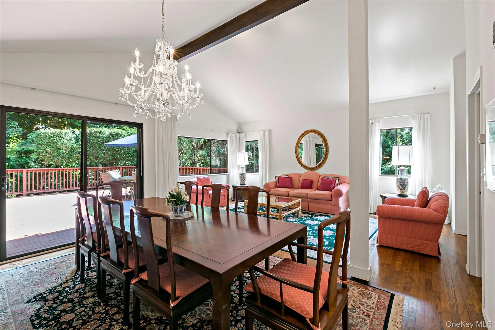
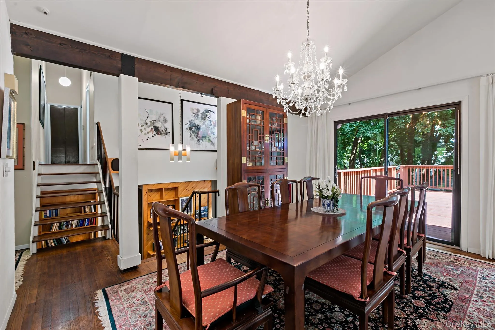
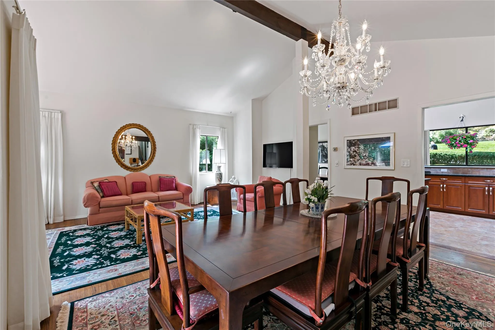
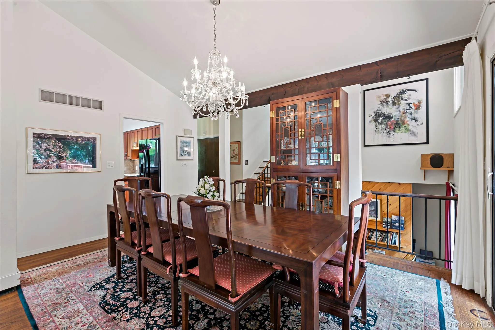
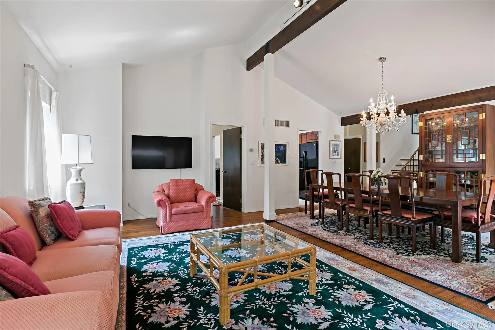
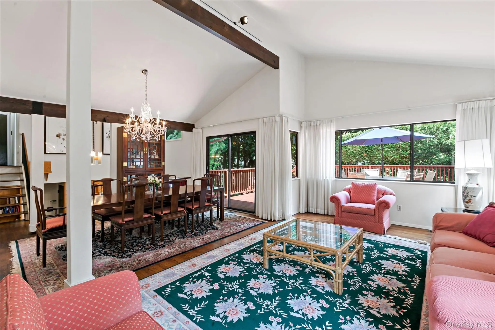
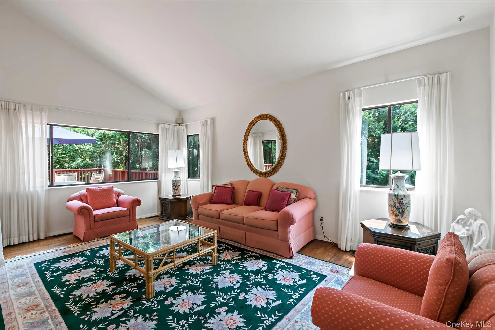
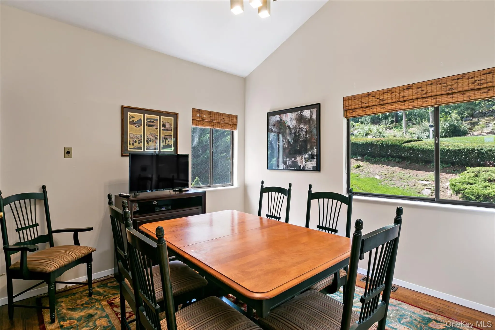
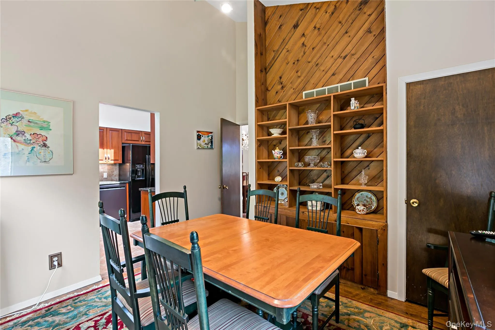
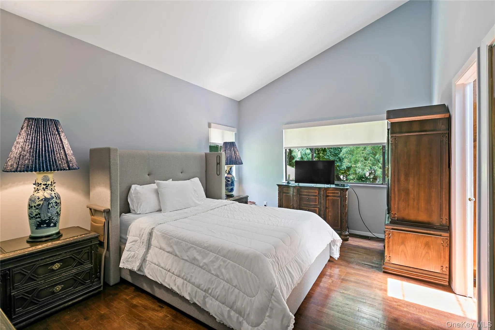
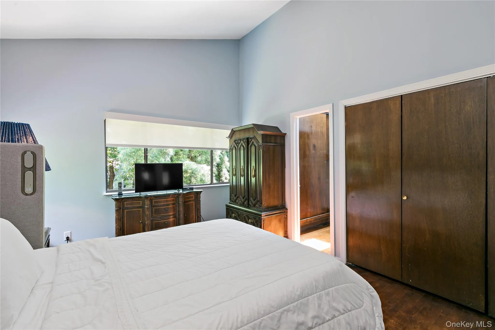
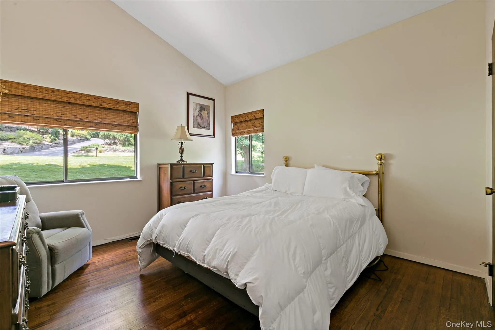
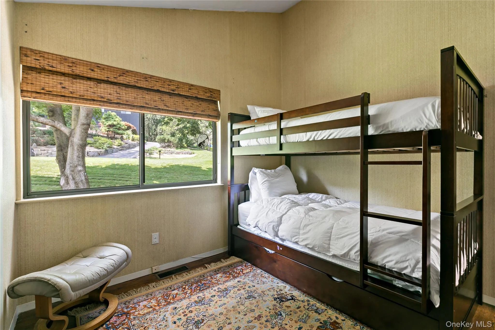

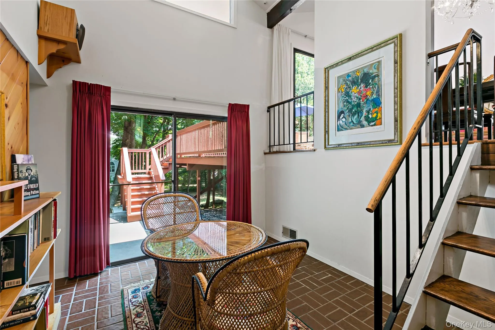
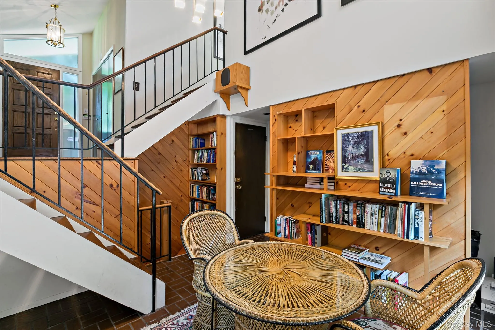
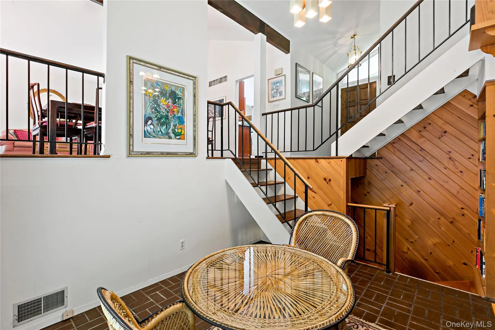
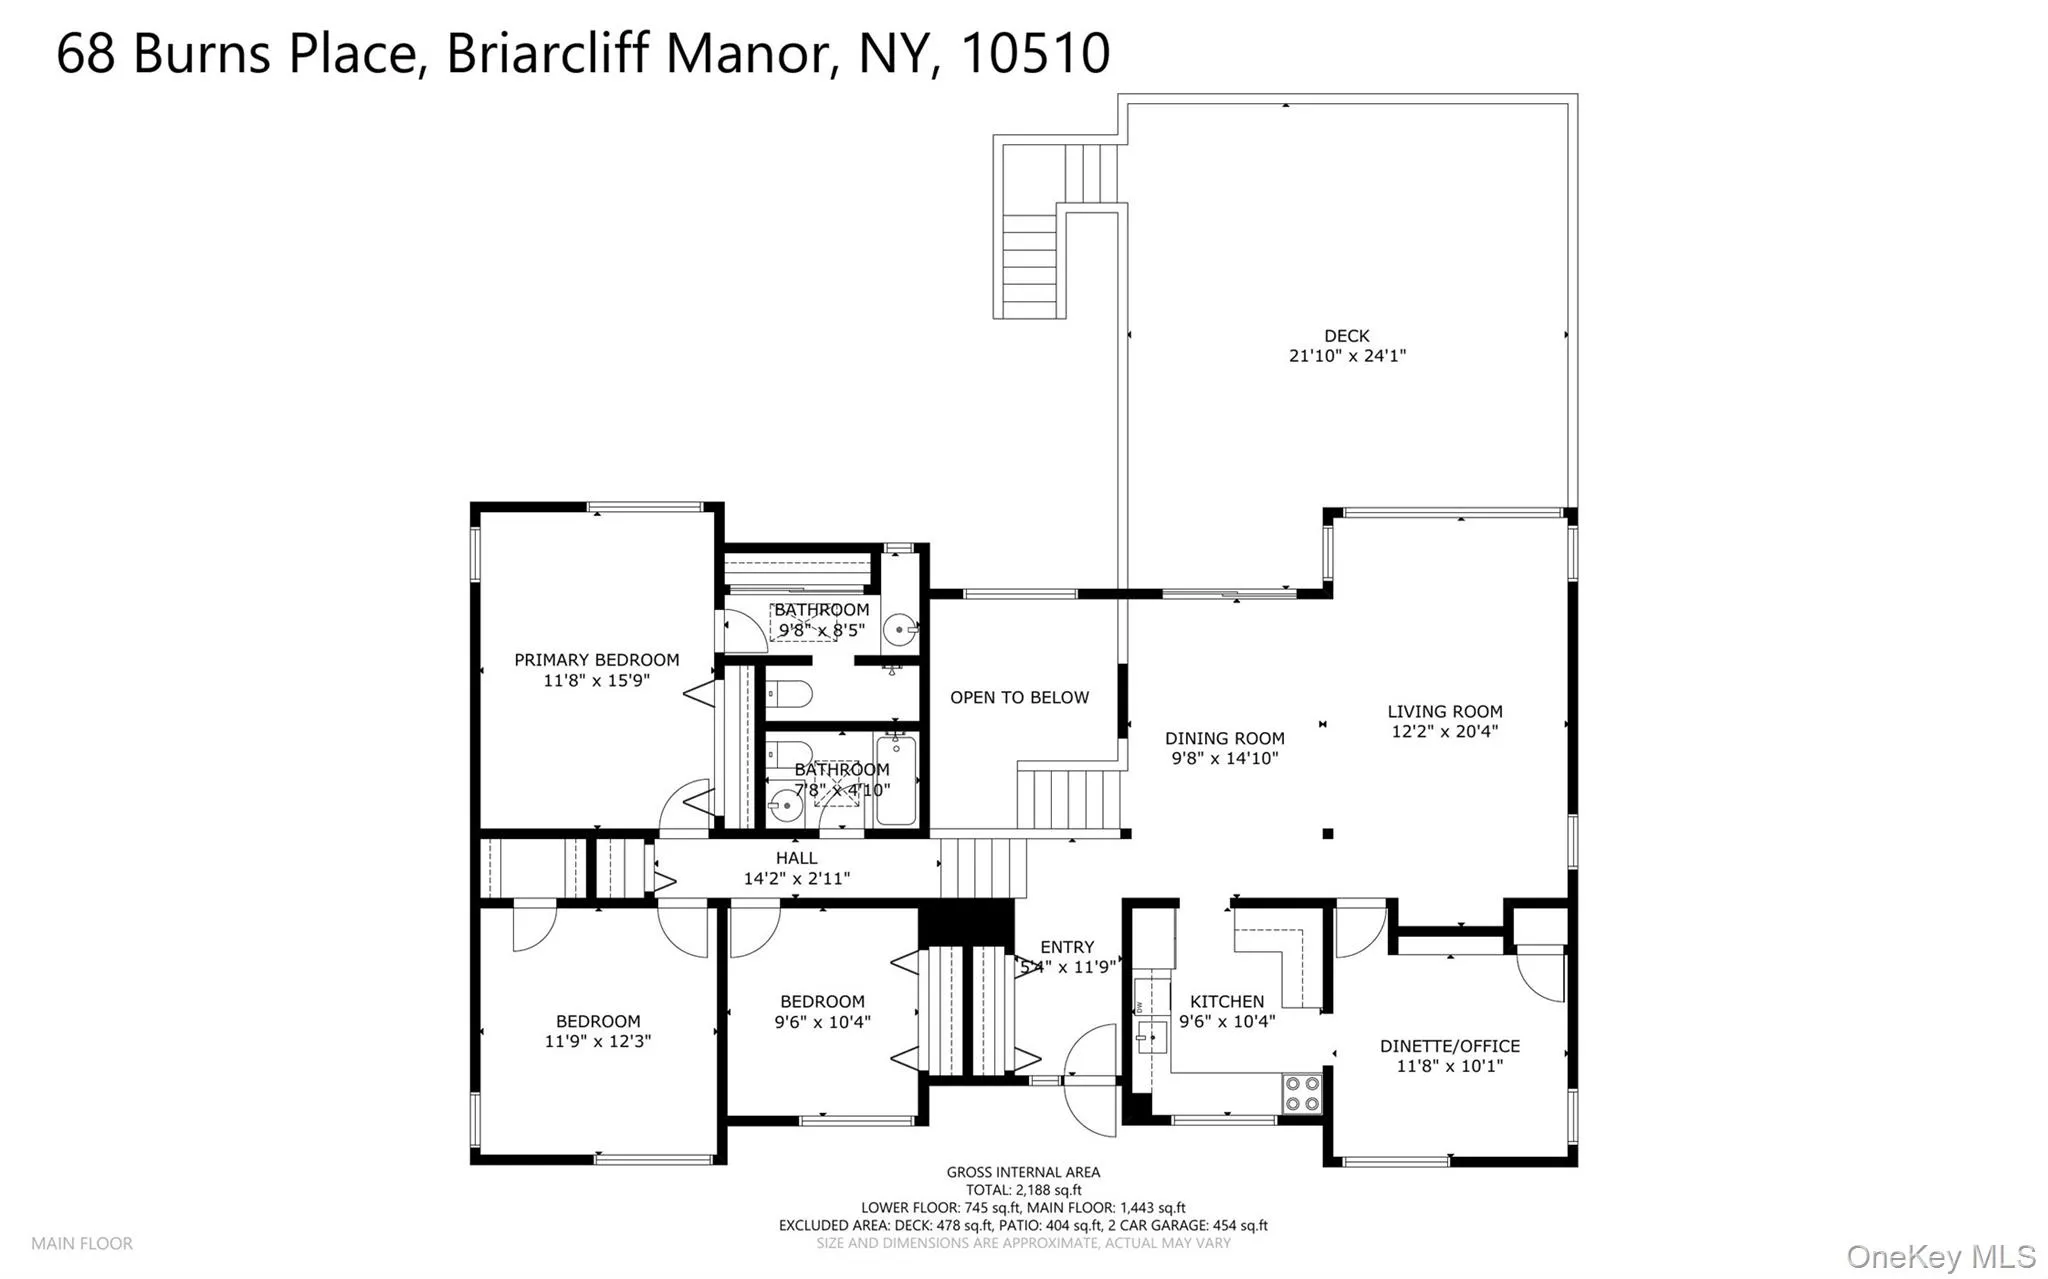
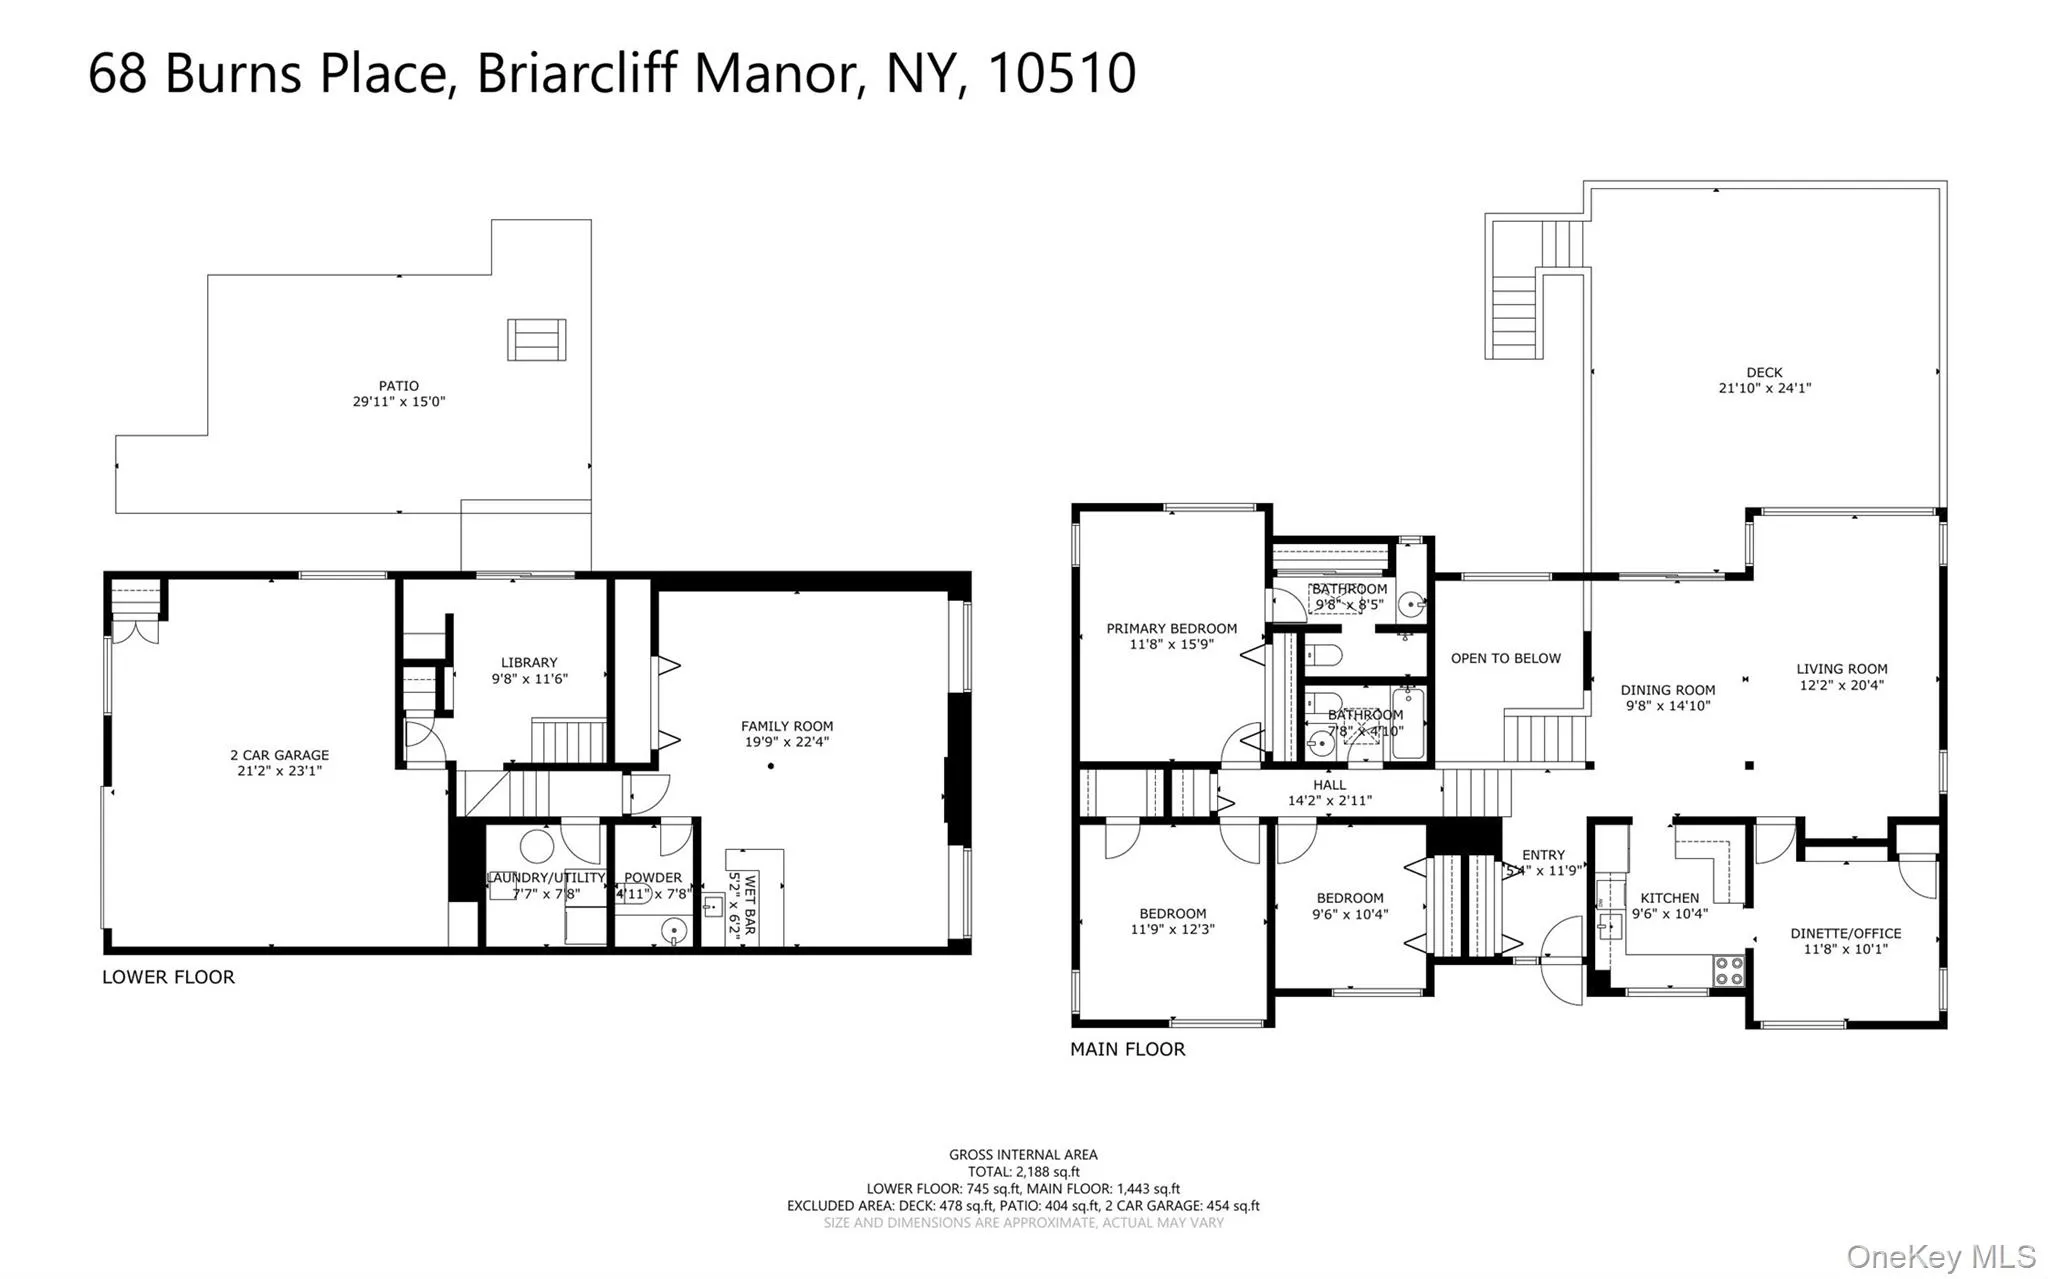
Custom-built by the current owners and meticulously maintained throughout the years, this exceptional home reflects true pride of ownership. Welcome to this warm and inviting, spacious and updated home, ideally situated on one of the most sought-after streets in the highly acclaimed Briarcliff Manor School District. Step inside to discover gleaming hardwood floors, soaring vaulted ceilings, and abundant natural light streaming through skylights. The updated kitchen features rich cherrywood cabinetry, quartz countertops, and modern appliances, making it as functional as it is stylish. Designed for both everyday living and entertaining, the open-concept Dining and Family rooms flow seamlessly together and open
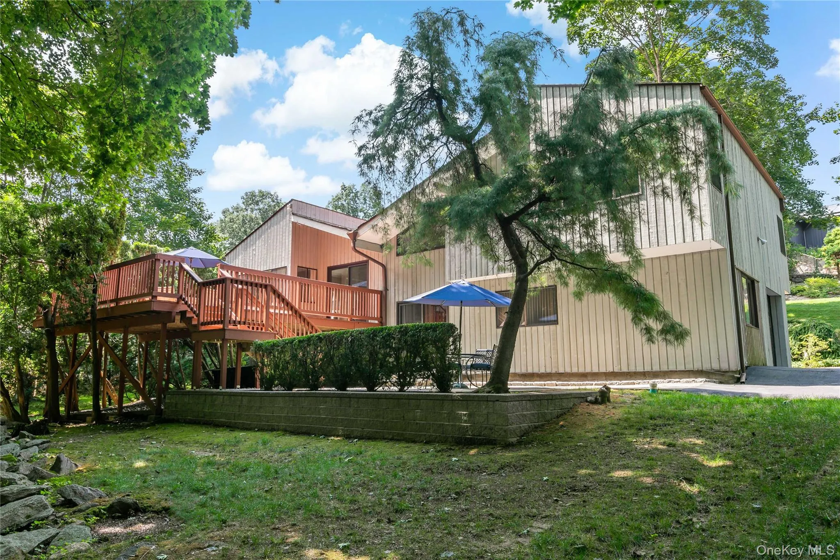
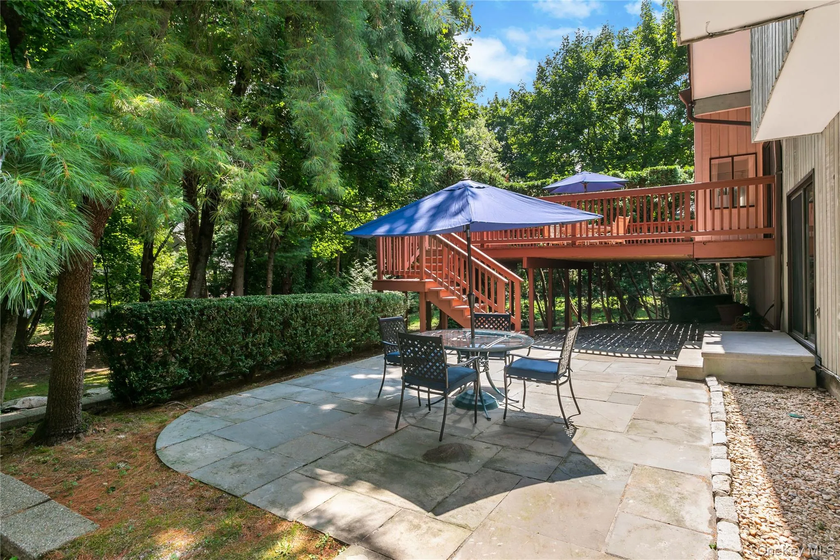
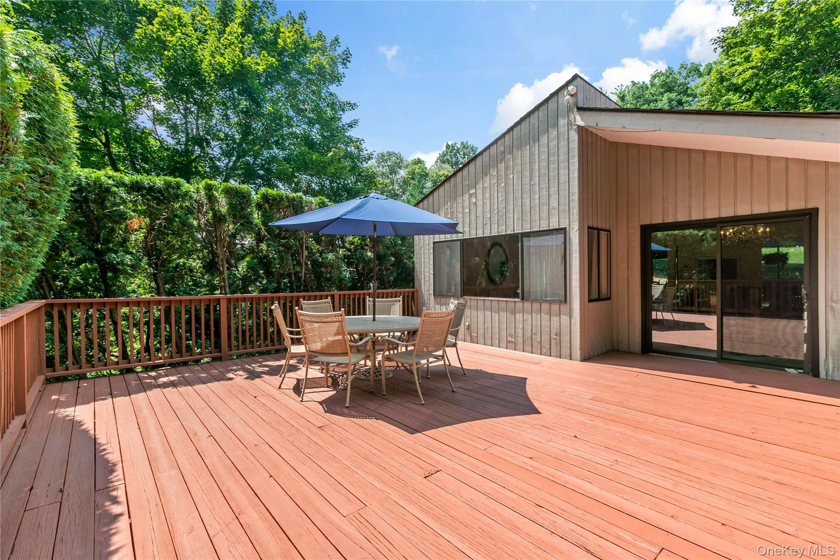
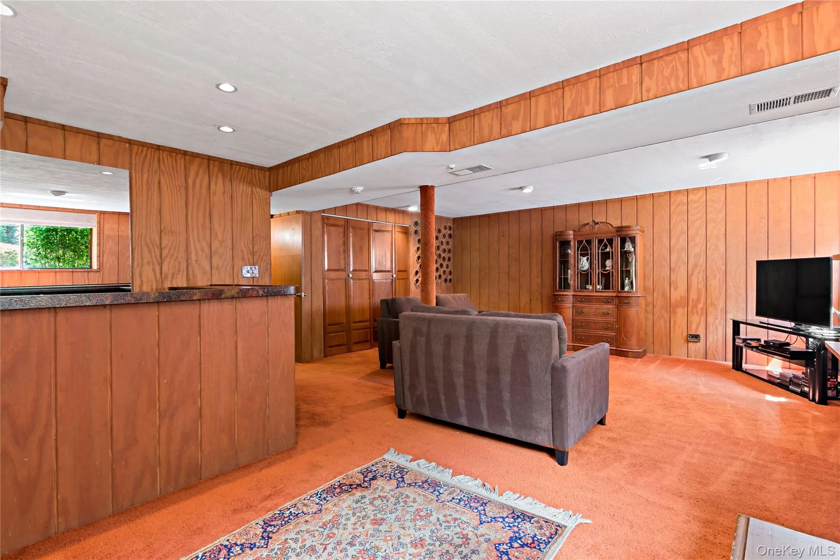
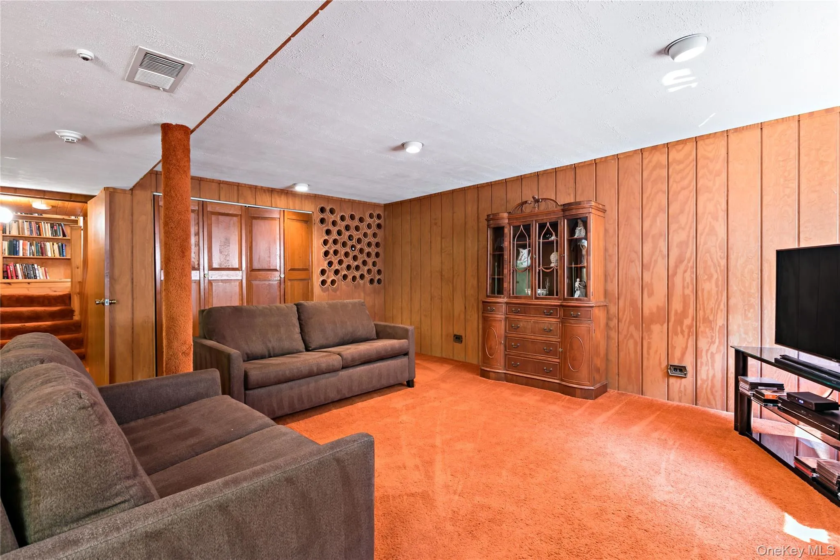
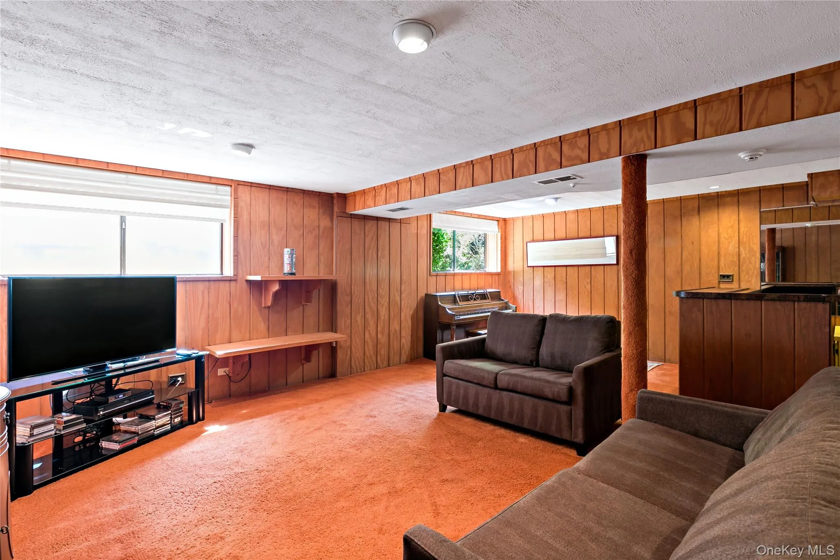
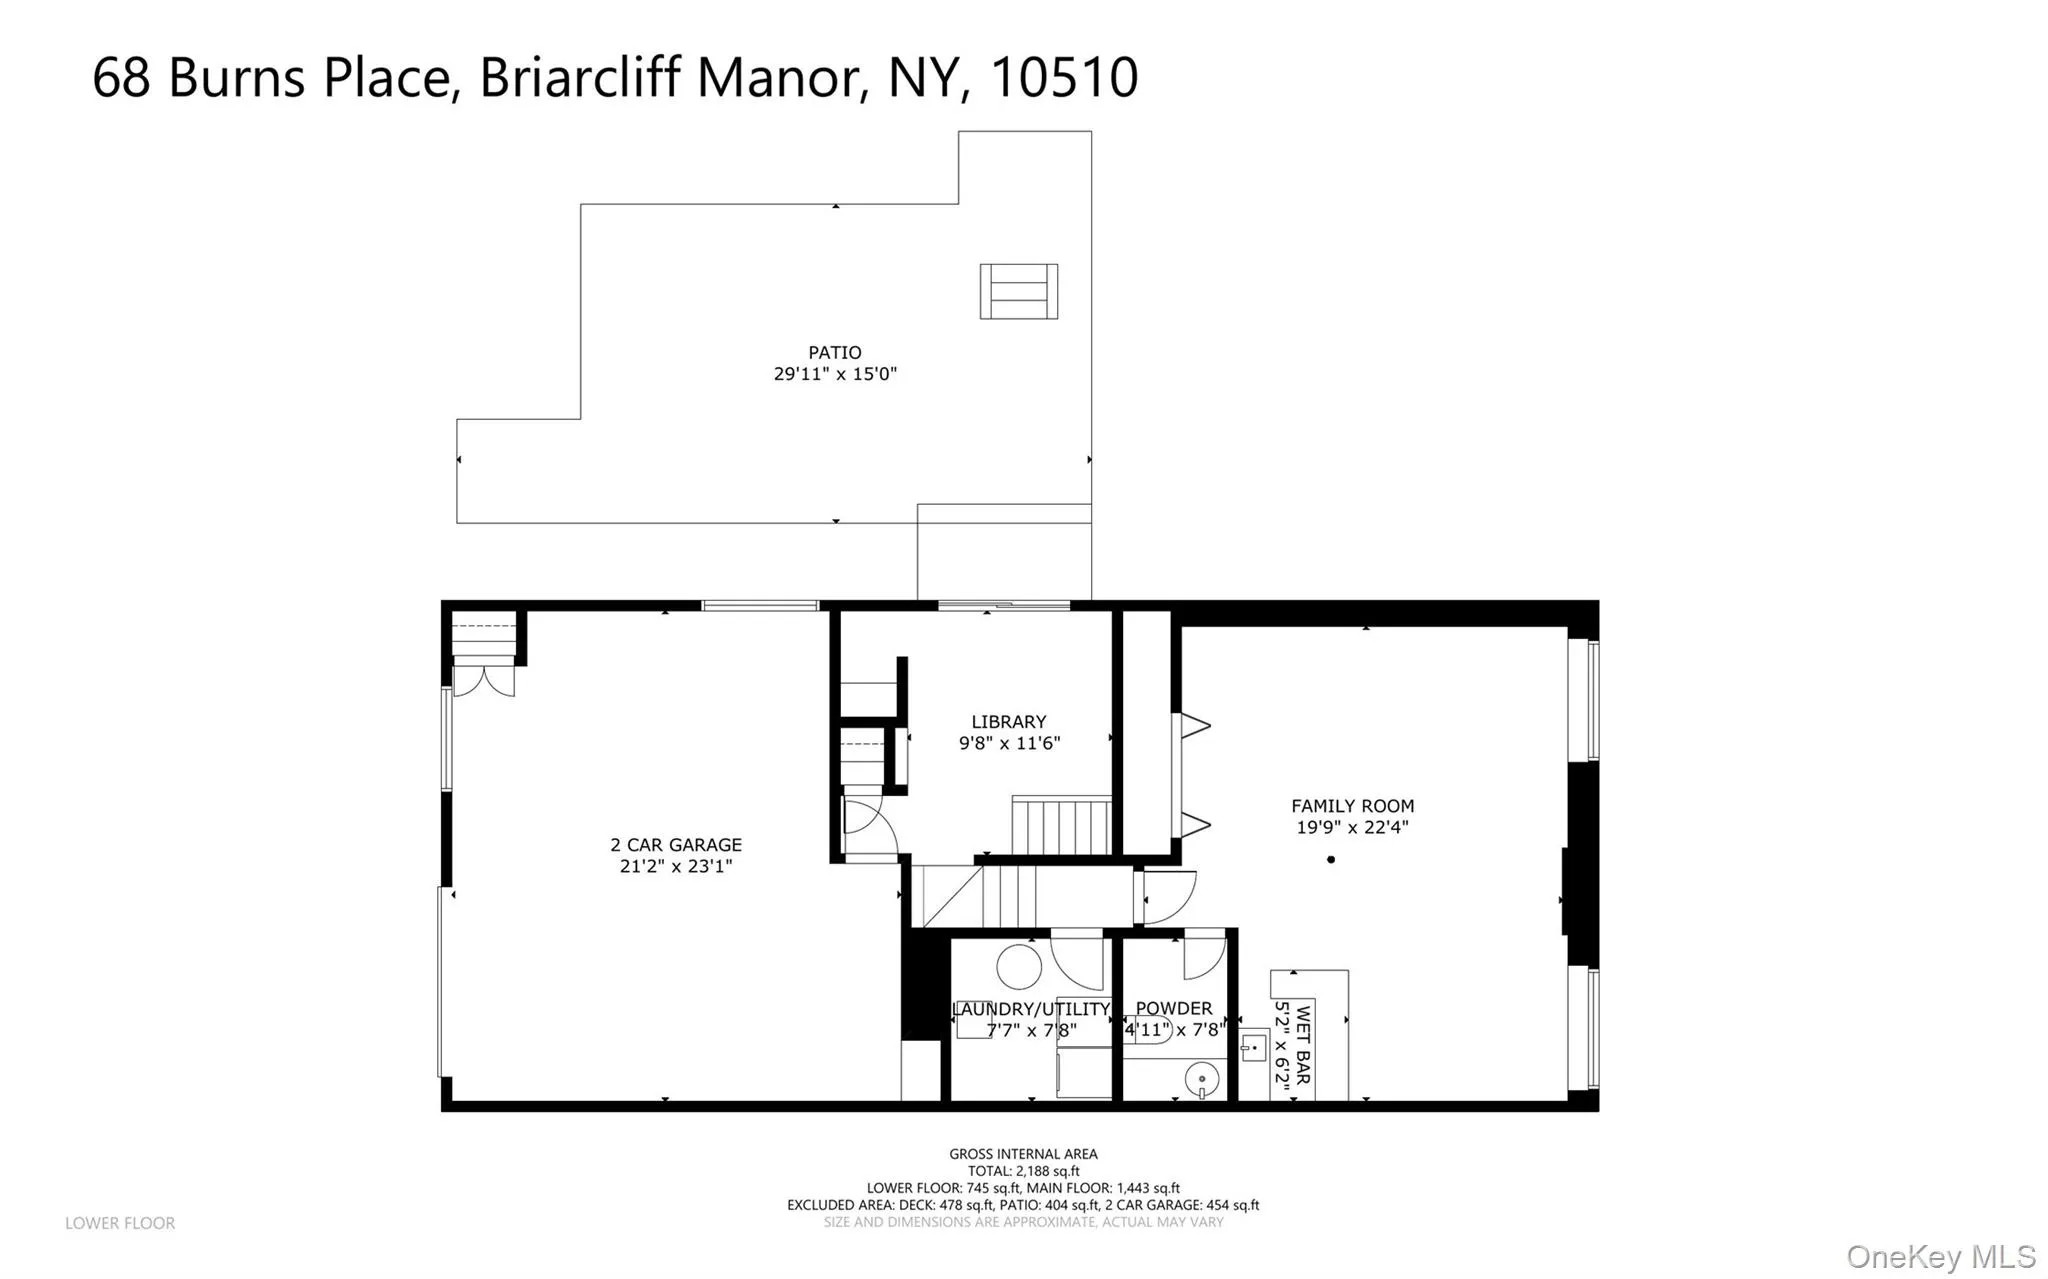
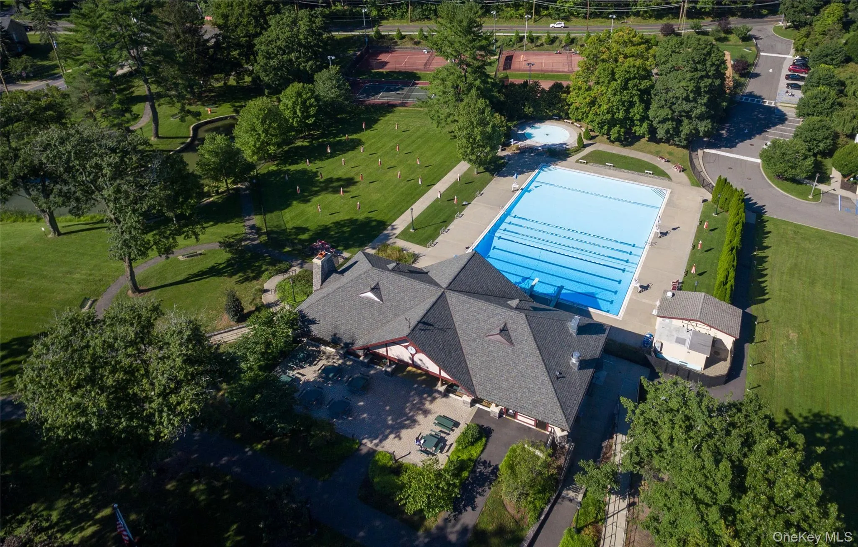
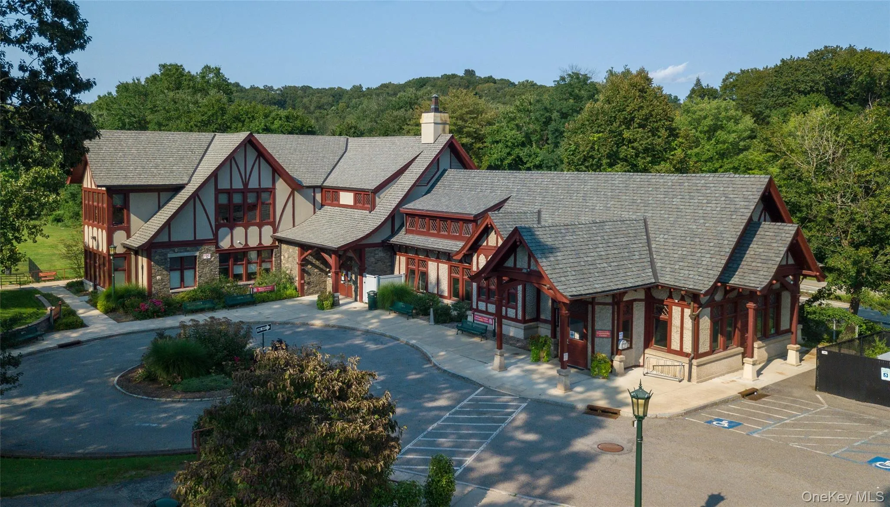
through sliding glass doors to an expansive deck with steps leading down to a beautiful stone patio–perfect for indoor-outdoor gatherings. The first floor also offers a dedicated home office, providing flexibility for today’s lifestyle. Upstairs, you will find three generously sized bedrooms, including a spacious primary suite, offering comfort and privacy for family and guests alike. The finished basement boasts a large family room, wet bar and wine rack. There is a portable generator for added peace of mind. Recent updates include roof (6 years old), furnace (5 years old), water heater (1 year old), washer and dryer (5 years old), and recently painted exterior. Enjoy the convenience of being just moments from Neighborhood Park, Village shops and restaurants, community pool, tennis courts and library. This exceptional home combines an unbeatable location with thoughtful updates and a desirable layout-offering the perfect place to call home.
- Heating System:
- Forced Air
- Cooling System:
- Central Air
- Basement:
- Finished, Full
- Patio:
- Patio
- Appliances:
- Dishwasher, Refrigerator, Microwave, Dryer, Washer, Range, Oil Water Heater, Electric Cooktop
- Flooring:
- Hardwood, Carpet
- Garage Spaces:
- 2
- Interior Features:
- Entrance Foyer, Open Floorplan, High Ceilings, Cathedral Ceiling(s), Wet Bar, Primary Bathroom, Chandelier, Quartz/quartzite Counters, Built-in Features, Beamed Ceilings
- Lot Features:
- Near Shops, Near School, Back Yard, Landscaped, Front Yard
- Parking Features:
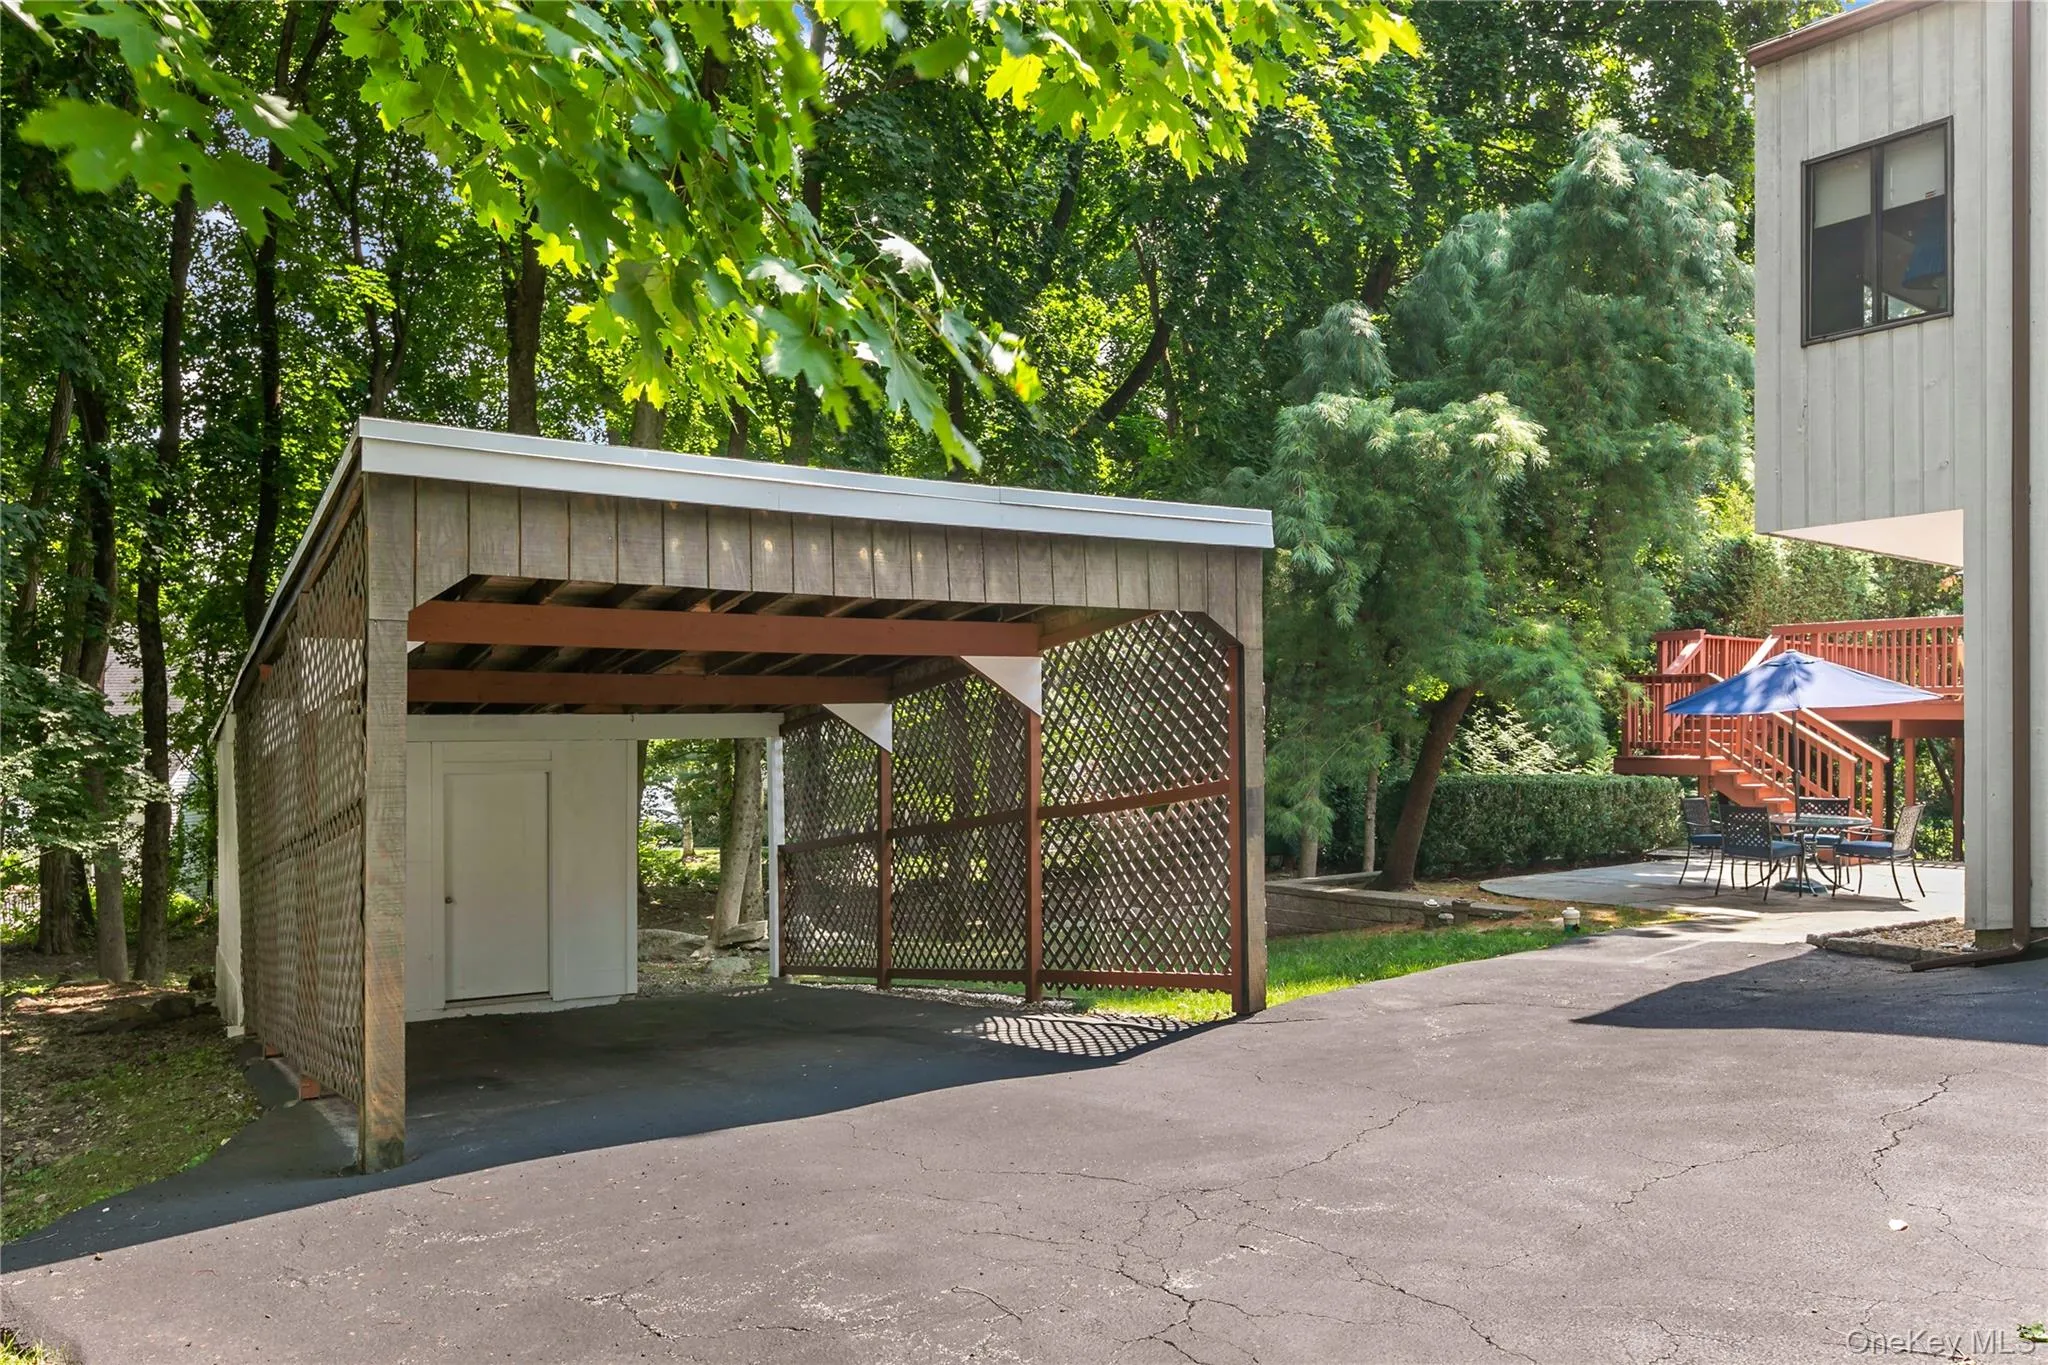
- Attached, Carport
- Sewer:
- Public Sewer
- Utilities:
- Trash Collection Public, Water Connected, Sewer Connected
- City:
- Ossining
- State:
- NY
- Street:
- Burns
- Street Number:
- 68
- Street Suffix:
- Place
- Postal Code:
- 10510
- Floor Number:
- 0
- Longitude:
- W74° 10' 22.9''
- Latitude:
- N41° 9' 37.4''
- PostalCity:
- Briarcliff Manor
- Architectural Style:
- Split Level
- Construction Materials:
- Wood Siding
- Elementary School:
- Todd Elementary School
- High School:
- Briarcliff High School
- Levels:
- Multi/split
- Agent MlsId:
- 19283
- MiddleOrJunior School:
- Briarcliff Middle School
- PhotosCount:
- 36
- Special Listing Conditions:
- No
- Tax Annual Amount:
- $26,910
- Water Source:
- Public
- Office MlsId:
- HOULAW05
- Carport Spaces:
- 1
Residential - MLS# 1034571
68 Burns Place, Ossining, NY
- Property Type :
- Residential
- Property SubType :
- Single Family Residence
- Listing Type :
- For Rent
- Listing ID :
- 1034571
- Price :
- $899,000
- Rooms :
- 8
- Bedrooms :
- 3
- Bathrooms :
- 2
- Half Bathrooms :
- 1
- Bathrooms Total :
- 3
- Square Footage :
- 1,998 Sqft
- Building Area :
- 1,998 Sqft
- Lot Area :
- 0.47 Acre
- Year Built :
- 1975
- Status :
- Active
- Listing Agent :
- Vincenza Chapin
- Listing Office :
- Houlihan Lawrence Inc.




