
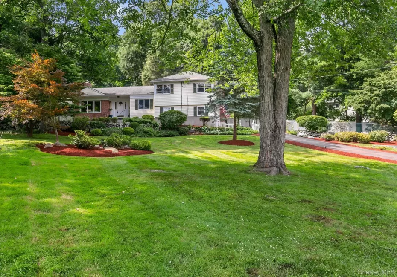
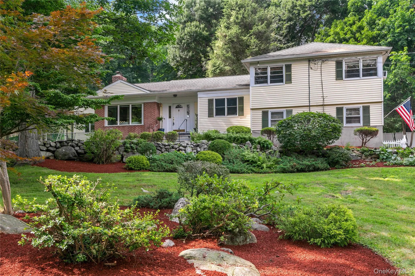
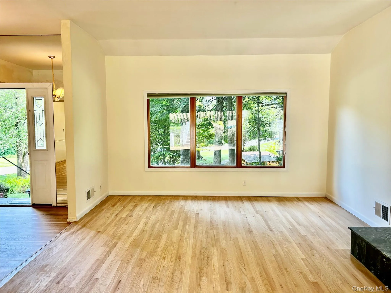
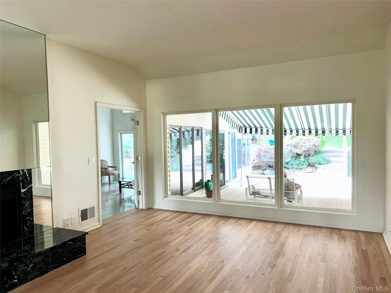
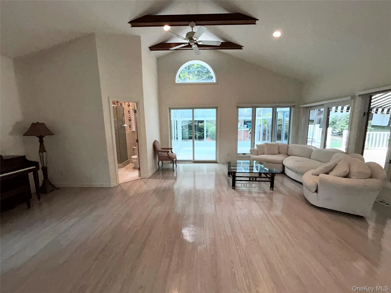
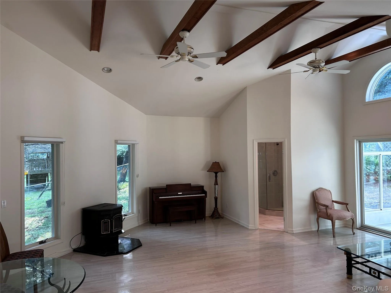
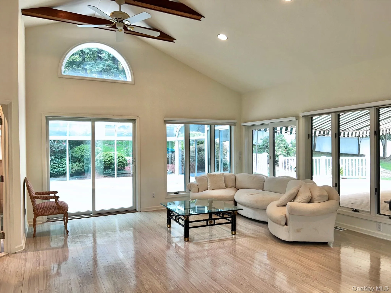
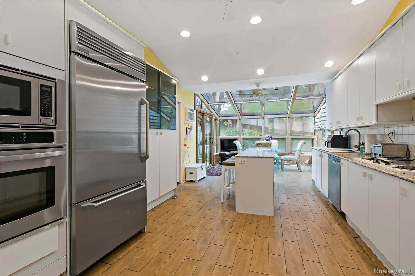
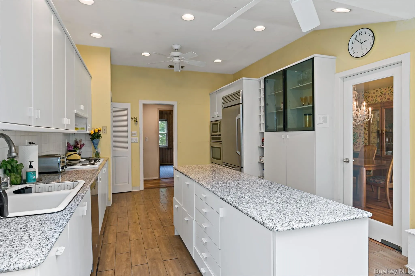
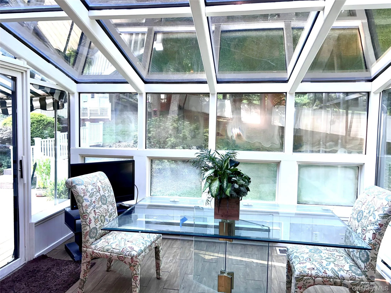
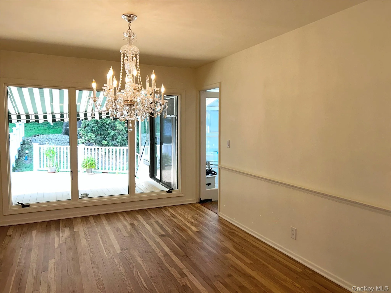
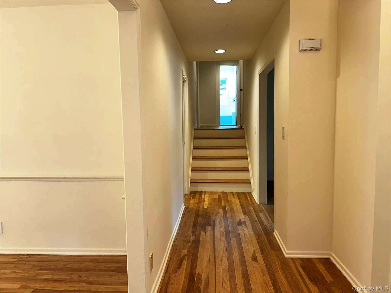
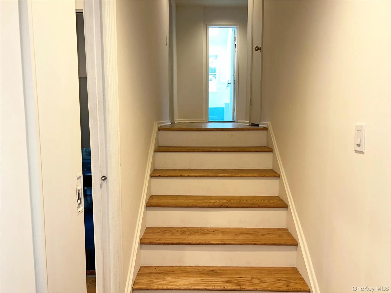
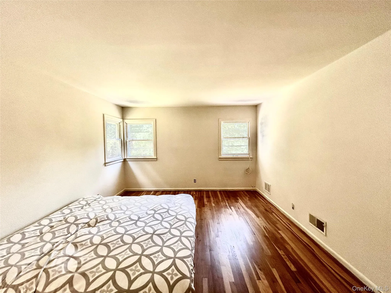
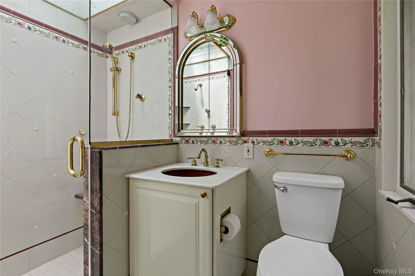
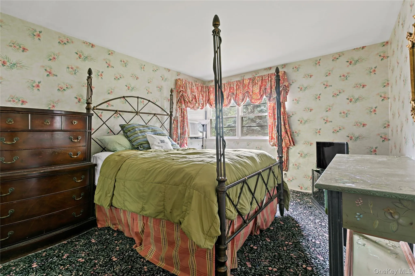
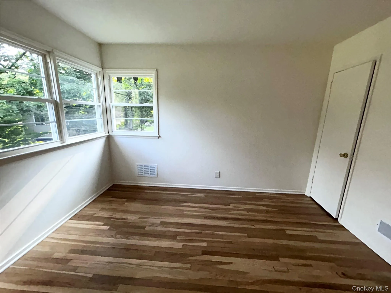
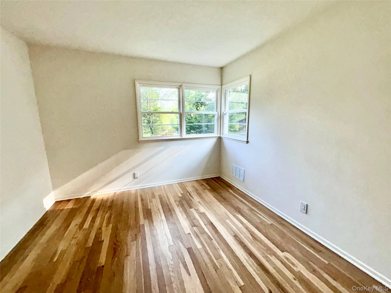
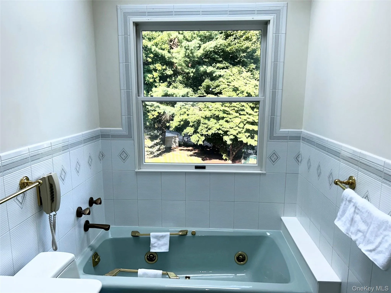
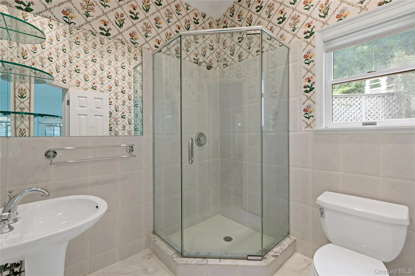
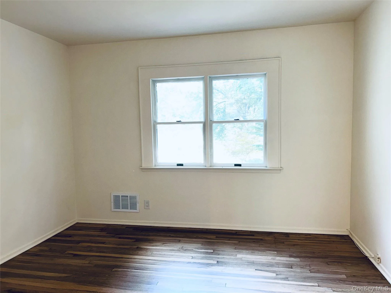
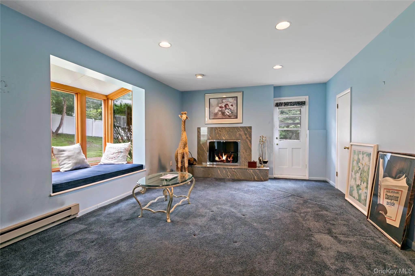
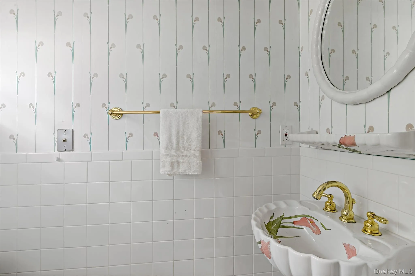
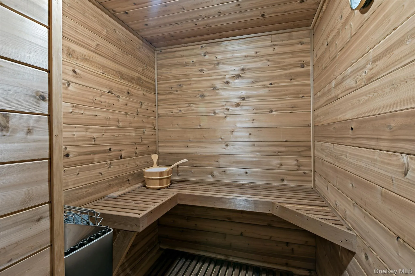
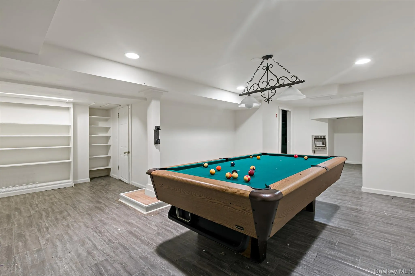
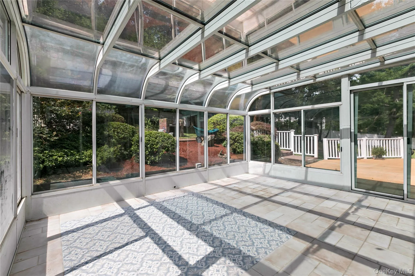

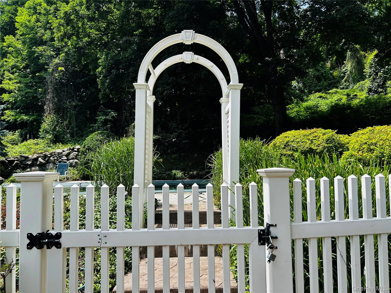
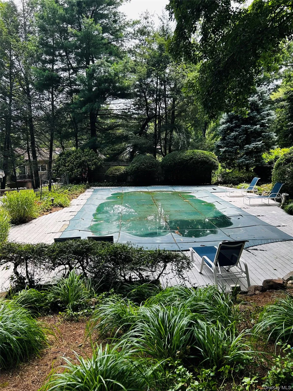
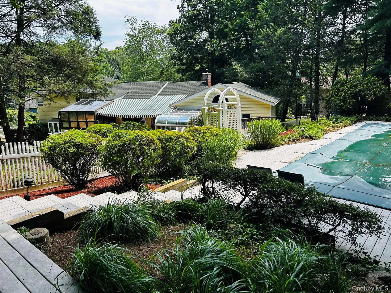
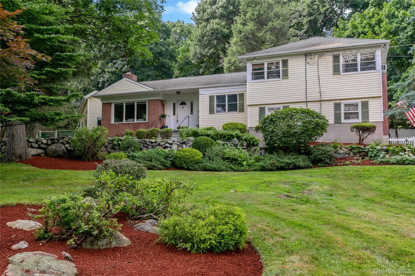
Newly Refreshed and Improved – Now is your opportunity to get into a pretty home in Briarcliff School District! Located in desirable Briarcliff Manor in the heart of Westchester, this spacious home includes open and versatile spaces that are perfect for gathering with friends and relatives. Set back from a quiet sought-after street, this home sits pleasantly on a beautiful professionally landscaped acre of property that includes Pool, decking, open lawn and fabulous old rock walls. The interior has been Freshly Painted and Quality Hardwood Floors have been refinished to reveal the gorgeous wood grain. Built in 1957, the home’s sprawling design uses minimal stairs. Featuring 3 Bedrooms (lives like a 4BR), 3 Full Bathrooms and one half bath, the bedroom level is just a few steps up from the sunny Main Level. You’ll enjoy useful open spaces including: Large foyer, Eat-in-Kitchen, Dining Room, Office/Den, Living Room with Fireplace, open Great Room with high Cathedral Soaring Ceiling plus Sunroom/Greenhouse with sliders to outdoors – just steps to the private, tucked-away Pool area (refurbished in 2019). Down from the Main Level is a charming space with attached half bathroom, second fireplace and sunny window seat – ideal for a number of options: Guests, In-Law or Au Pair, Playroom/Gaming/Exercise/Office. And Still More Flex-Space! One more level features a large open room suitable for playroom/gaming/theater/exercise/office. Plus Sauna (like new, recently re-done), laundry, fantastic storage, shelving, closets and mechanicals. About 8 minutes to Scarborough Train Station for a 50 minute Scenic ride along the beautiful Hudson River to Grand Central Station. Close to the Village, Schools, Library, Village Pool, Camps, Tennis, Paddle, Pickleball and other Recreation; also close to the Hudson River, Rockefeller State Park, Championship Golf, shopping, music, film and more. Briarcliff Manor Schools & Recreation. Come see our changes before it’s gone!
- Heating System:
- Forced Air
- Cooling System:
- Central Air, Wall/window Unit(s)
- Basement:
- Partially Finished
- Appliances:
- Dishwasher, Refrigerator, Dryer, Washer, Cooktop
- Garage Spaces:
- 2
- Interior Features:
- Eat-in Kitchen, Entrance Foyer, Cathedral Ceiling(s), Storage, Sauna, Walk-in Closet(s), Soaking Tub, Formal Dining, Primary Bathroom, First Floor Full Bath, Recessed Lighting, Beamed Ceilings
- Lot Features:
- Near Public Transit, Private, Stone/Brick Wall, Near School, Back Yard, Landscaped, Front Yard, Near Golf Course
- Parking Features:
- Driveway, Garage, Attached
- Sewer:
- Septic Tank
- Utilities:
- Cable Available, Phone Available, Trash Collection Public, Natural Gas Connected, Water Connected, Electricity Connected
- City:
- Ossining
- State:
- NY
- Street:
- Cedar
- Street Number:
- 120
- Street Suffix:
- Drive
- Postal Code:
- 10510
- Floor Number:
- 0
- Longitude:
- W74° 10' 27.7''
- Latitude:
- N41° 7' 45.8''
- PostalCity:
- Briarcliff Manor
- Architectural Style:
- Split Level
- Construction Materials:
- Brick, Vinyl Siding
- Elementary School:
- Todd Elementary School
- High School:
- Briarcliff High School
- Levels:
- Multi/split
- Agent MlsId:
- 18111
- MiddleOrJunior School:
- Briarcliff Middle School
- PhotosCount:
- 31
- Special Listing Conditions:
- No
- Tax Annual Amount:
- $29,365
- Water Source:
- Public
- Office MlsId:
- LEGEND01
Residential - MLS# 1023729
120 Cedar Drive, Ossining, NY
- Property Type :
- Residential
- Property SubType :
- Single Family Residence
- Listing Type :
- For Rent
- Listing ID :
- 1023729
- Price :
- $1,100,000
- Rooms :
- 10
- Bedrooms :
- 3
- Bathrooms :
- 3
- Half Bathrooms :
- 1
- Bathrooms Total :
- 4
- Square Footage :
- 2,624 Sqft
- Building Area :
- 2,624 Sqft
- Lot Area :
- 1 Acre
- Year Built :
- 1957
- Status :
- Active
- Listing Agent :
- Heidi Henshaw
- Listing Office :
- Corcoran Legends Realty




