
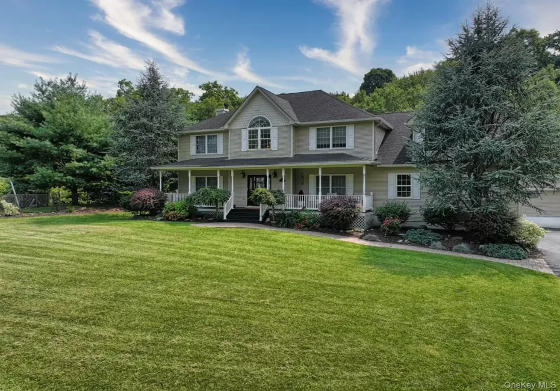
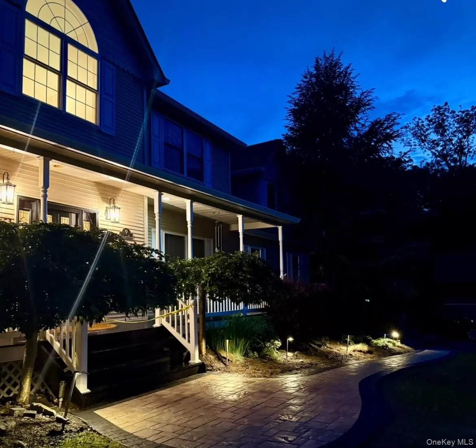
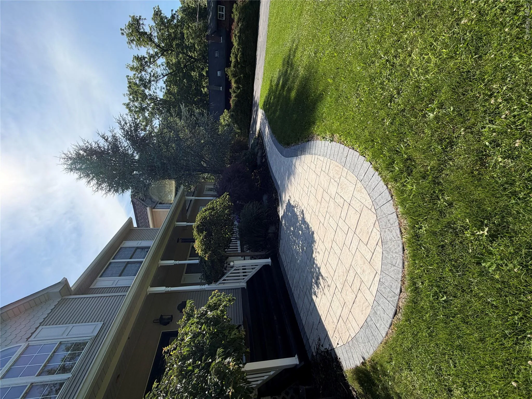
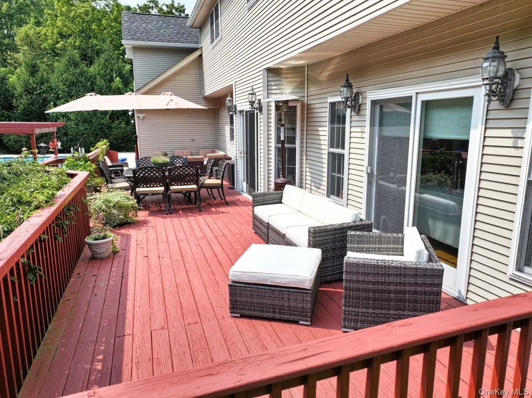
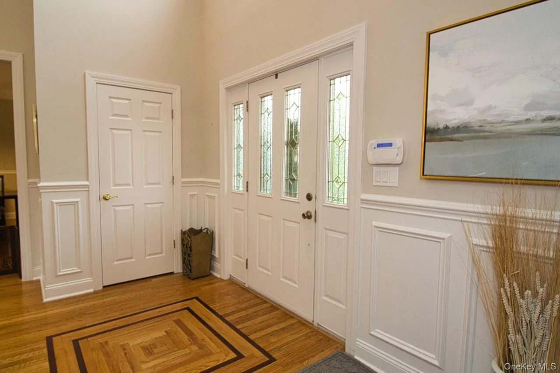
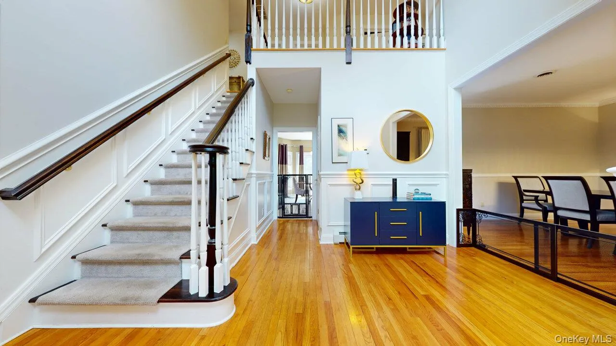
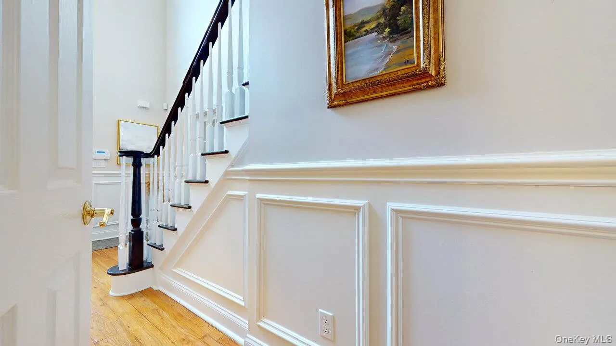
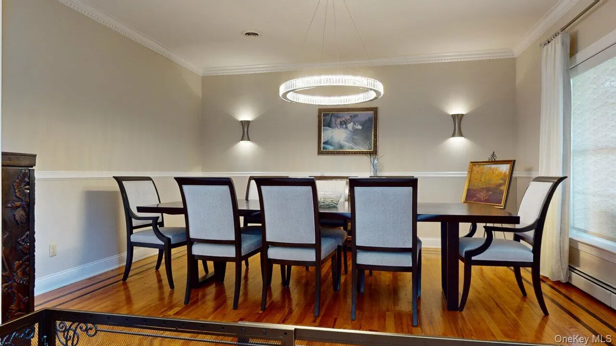
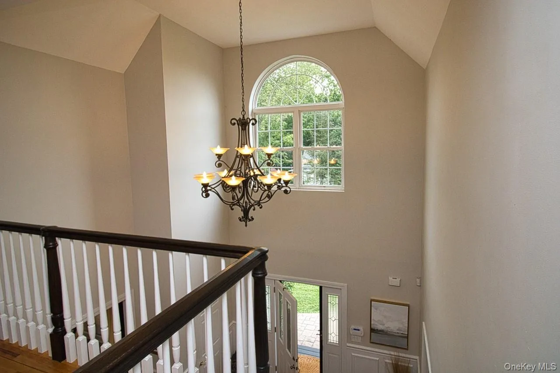
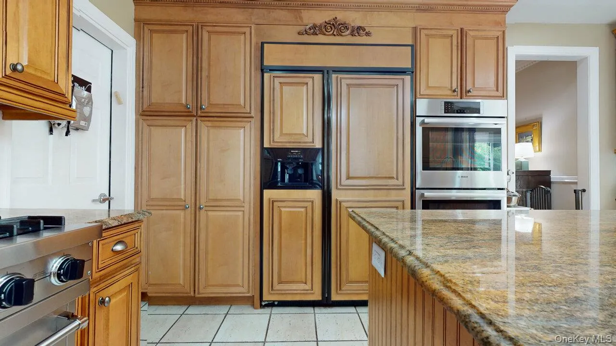
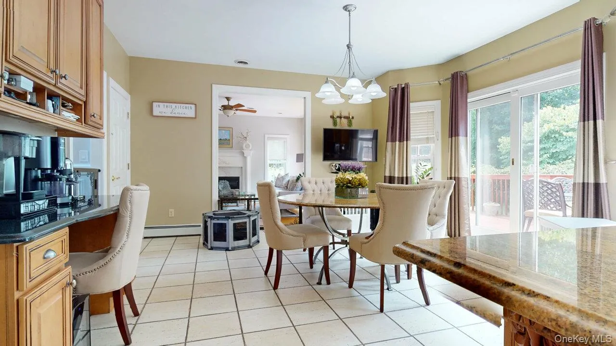
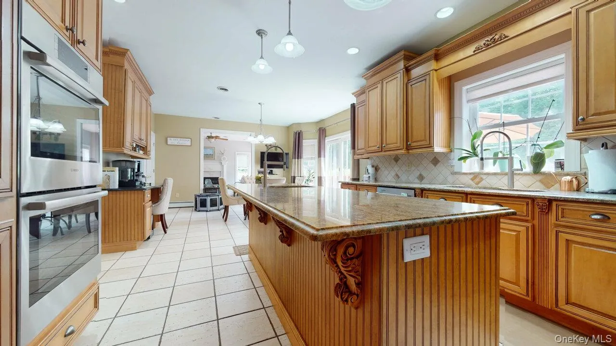
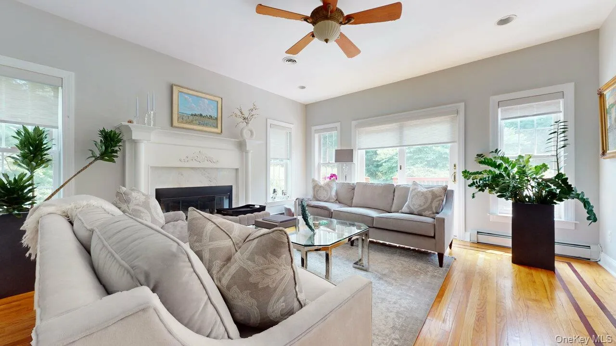
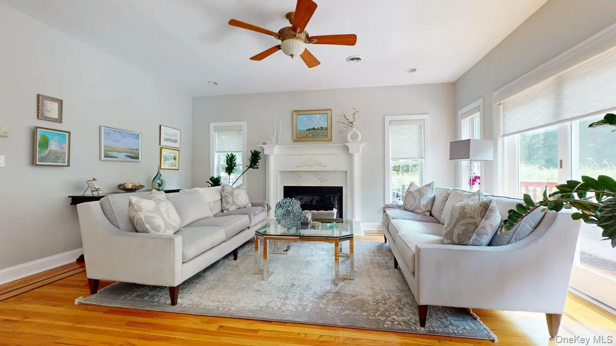
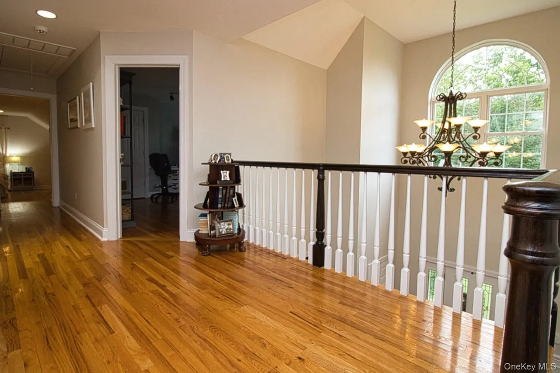
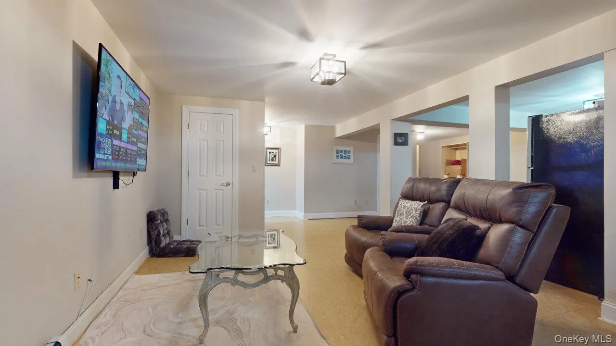
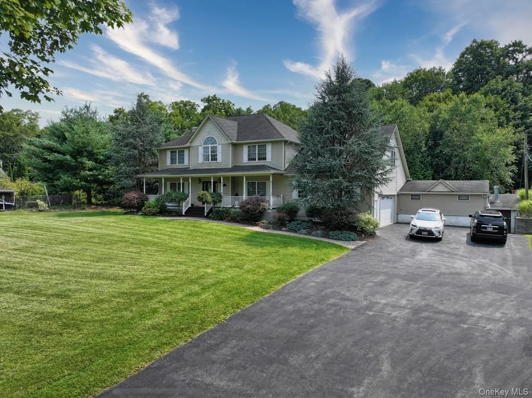
Imagine… you have plenty of room to host everyone,“Home for the Holidays”! You’ll feel so proud when friends and family walk up the gorgeous new paver path,and you welcome them into your stunning home! The two-story foyer makes quite an impression, with its soaring, vaulted ceiling, Palladium window, wood floor with medallion, and custom picture moldings! Holiday dinner will feel extra special in the lovely dining room, enhanced by inlaid wood borders, modern wall sconces, and chair rails. The bright, and inviting Family Room, features a stunning, white marble tile, wood-burning fireplace, inlaid wood floors, and large, sliding doors that feature a lovely view of the garden and open to the expansive deck. You’ll love creating new dishes, in the TRULY “PROFESSIONALLY OUTFITTED” kitchen, with 6-burner Viking range, PLUS BOSCH DOUBLE OVENS. There are THREE ovens total! The Bosch ovens are less than 5 years old! Home chefs and entertainers will fall in love with the massive, EXTRA-THICK KITCHEN iSLAND w/ beveled edge & PREP SINK (perfect for 2 chefs working side-by-side),a top-of-the-line refrigerator, 4 yr.old dishwasher, pantry, & desk.There is a beautiful large ROUND GRANITE TABLE THAT SEATS 5-6, (with beveled edge that matches the granite throughout the kitchen) in the SUNNY, BAY-WINDOWED BREAKFAST AREA with view of garden. The total sq. ft. of the home is 4290 (incl.1231 sq.ft. which is the fin. basement with two staircases-one leading to garage).
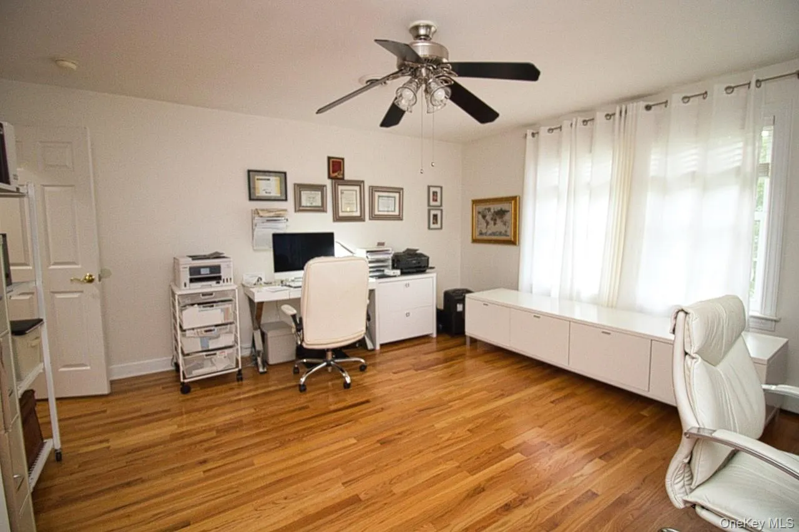
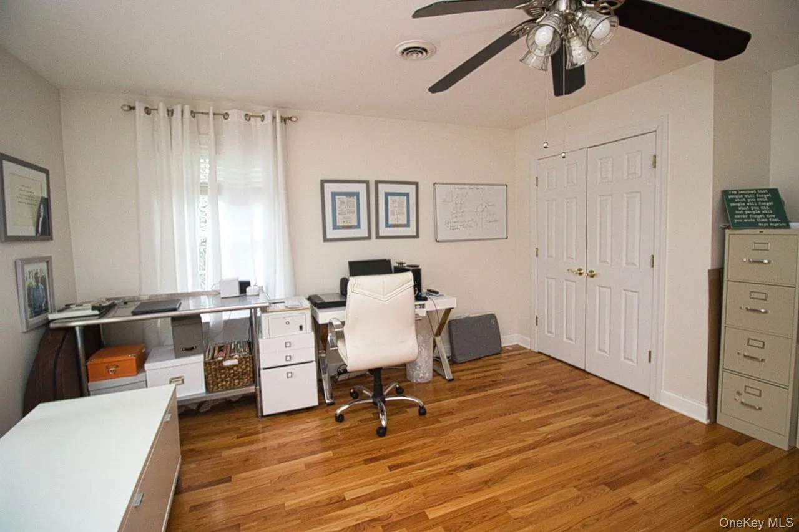
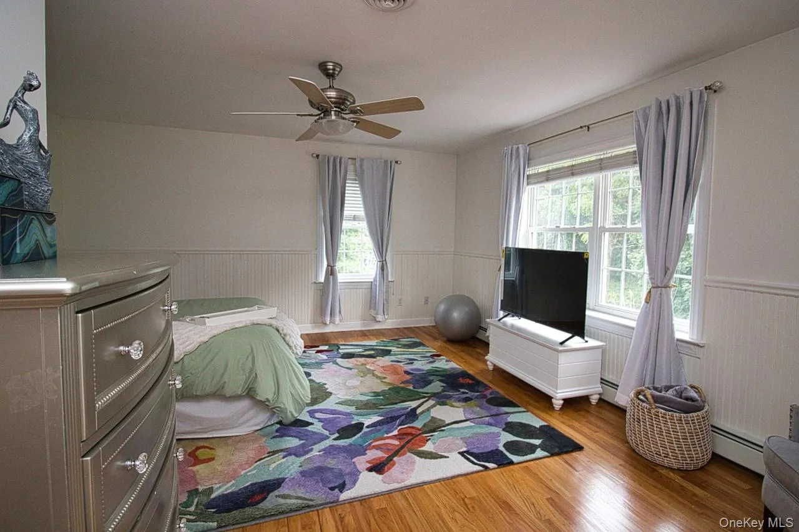
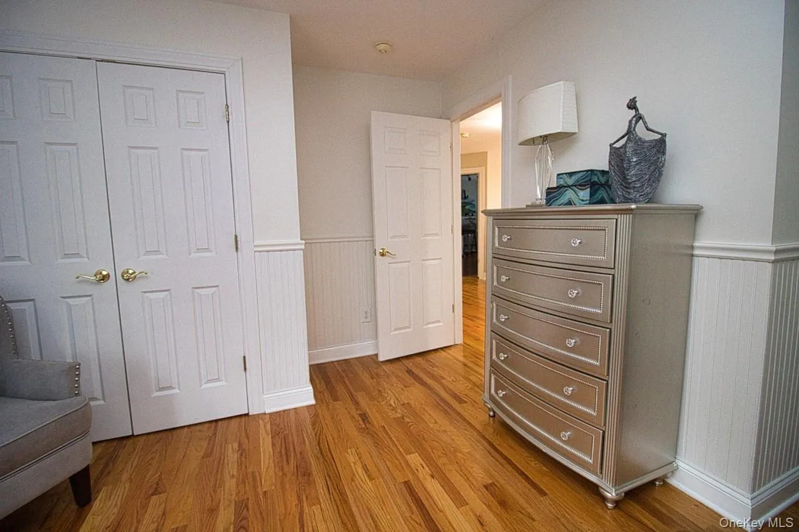
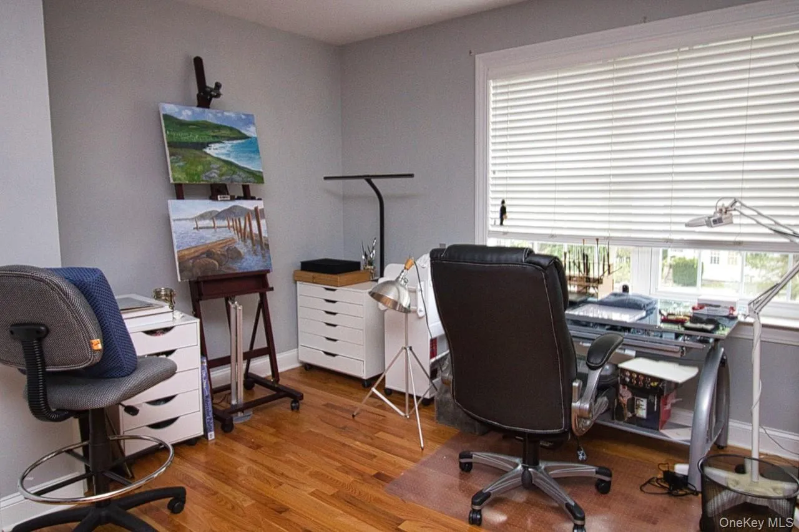
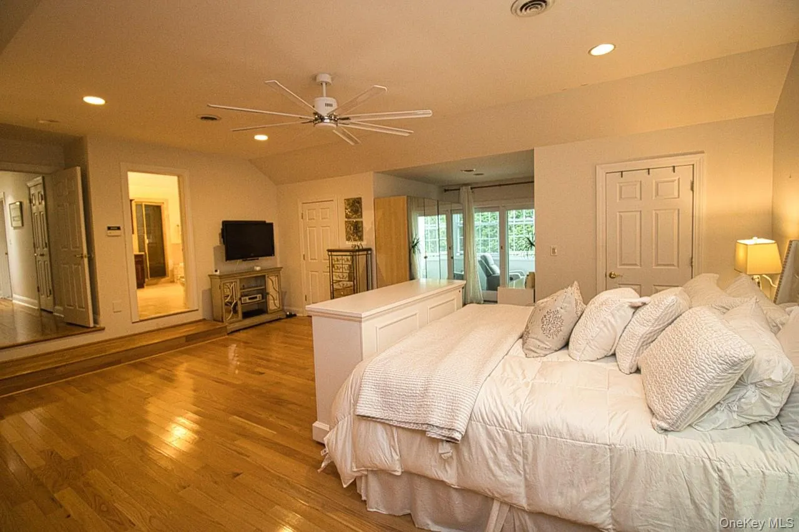
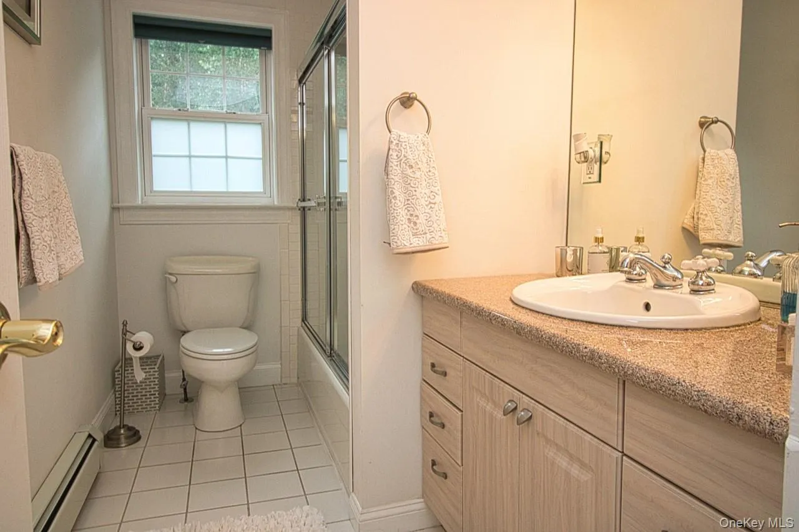
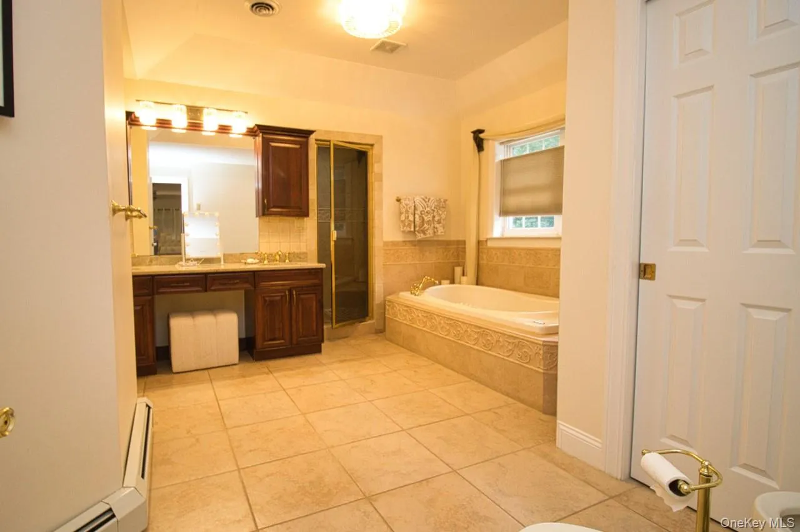
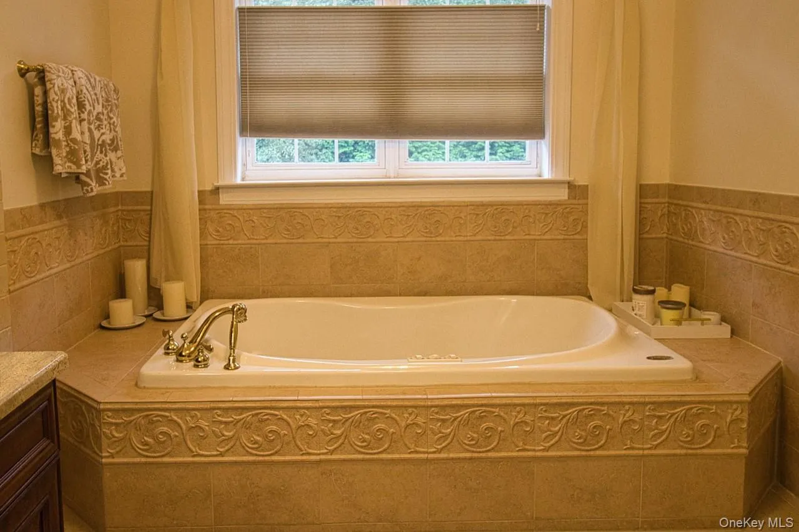
Upstairs, the elegant Primary Suite occupies its own secluded wing of the residence ,serving as a peaceful sanctuary, complete with high-volume ceilings,wood floors, dressing alcove, recessed lighting, AND a windowed sitting room, which overlooks the gardens below. The elegant Ensuite Bath features a tray ceiling, Jacuzzi tub, Travertine tiles, a tumbled- marble shower with wall jets & bench, a bidet, Toto toilet, new granite counters & sinks, new faucets, new light fixtures & add’l towel rods. There is an extra walk-in closet in the Primary bathroom (with shelving).The other bedrooms are oversized and sunny, with wood floors, and big windows. One bedroom also features lovely wainscoting. The LAUNDRY IS UPSTAIRS with new storage cabinets.
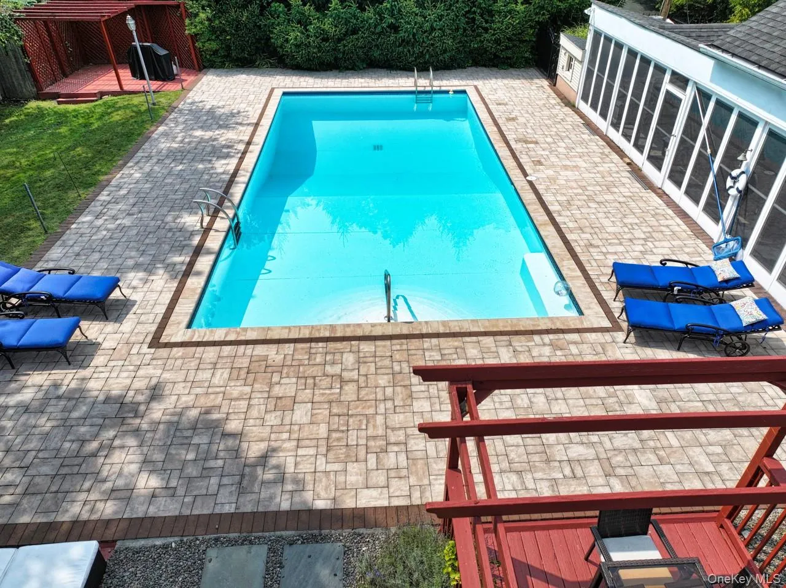
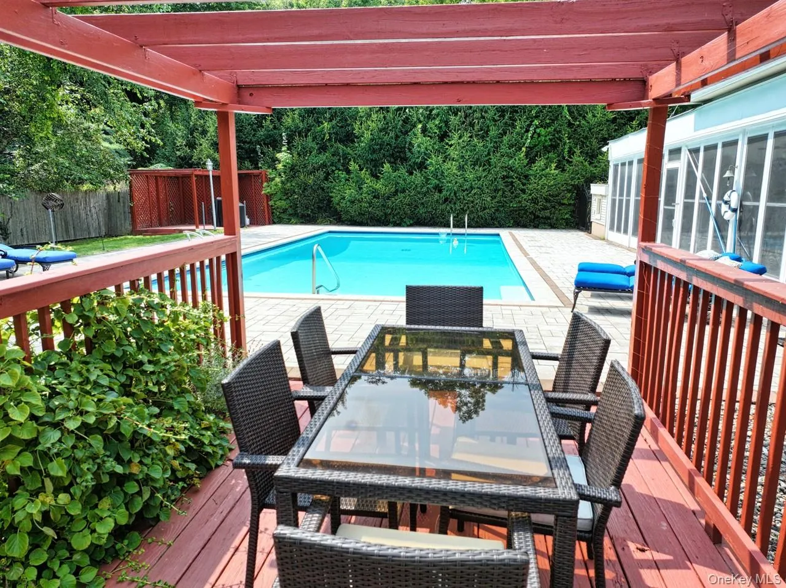
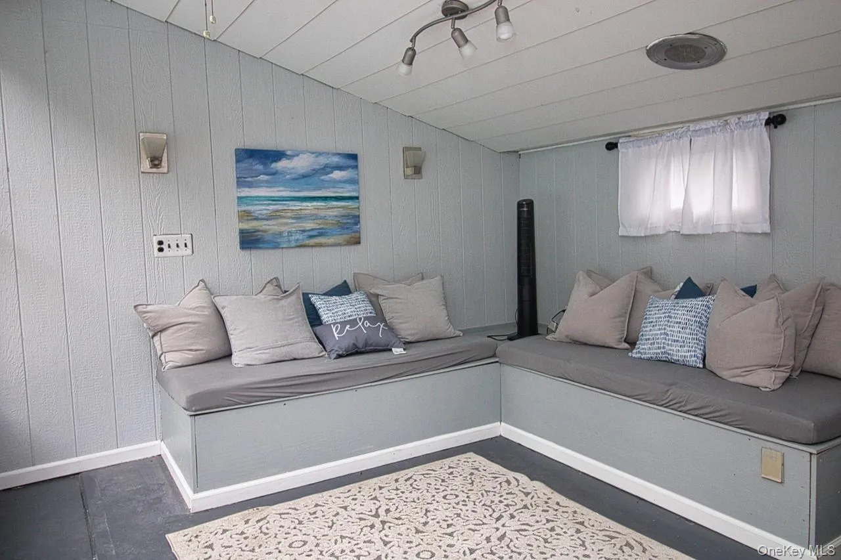
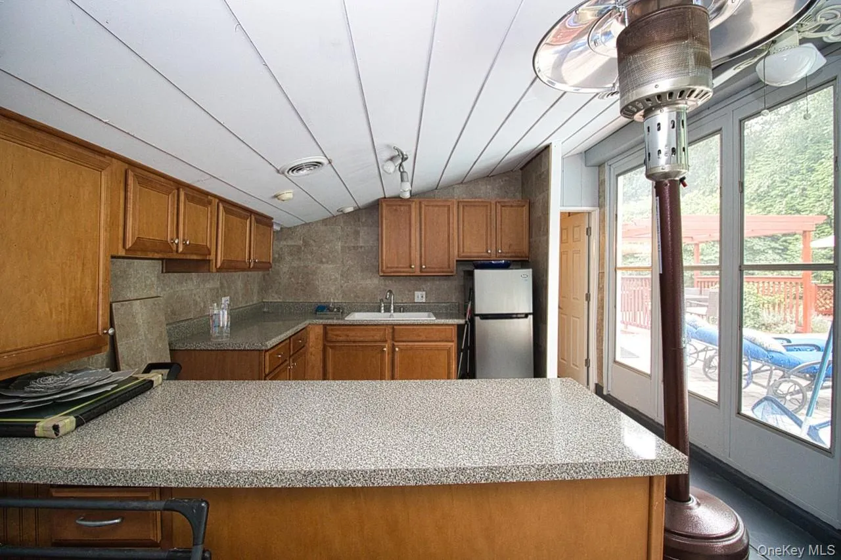
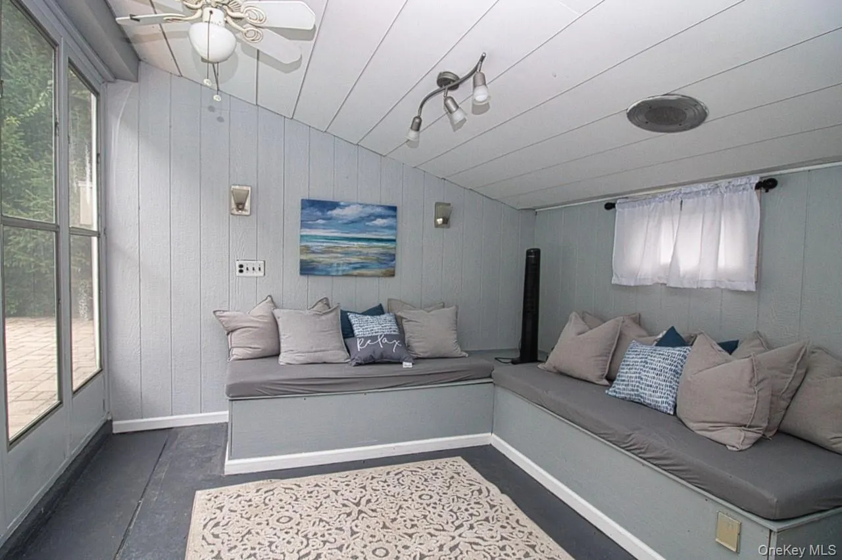
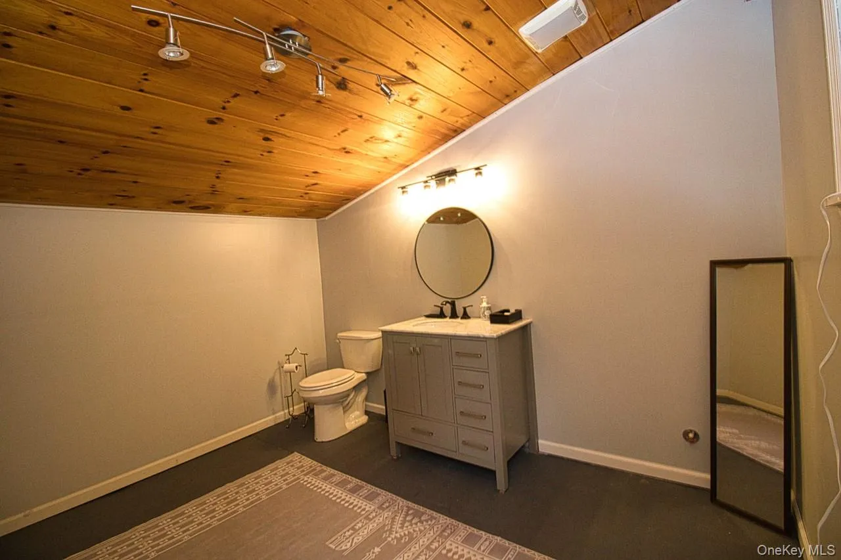
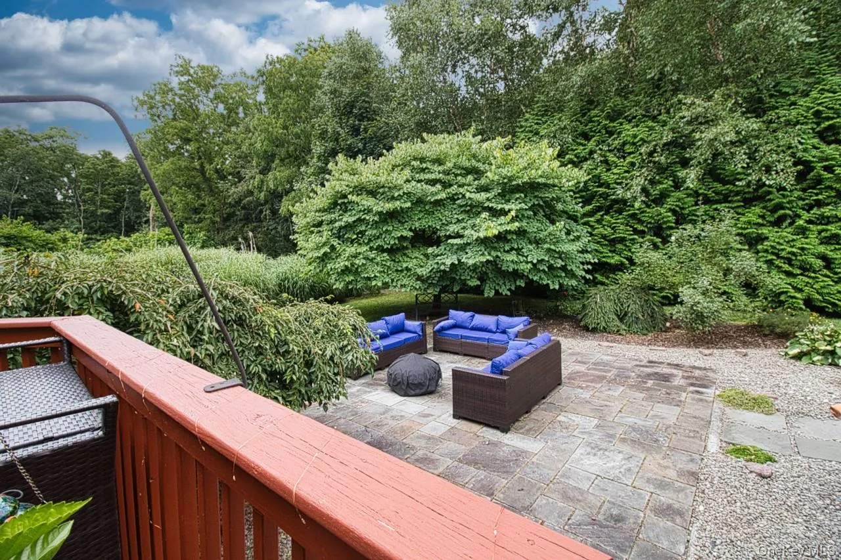
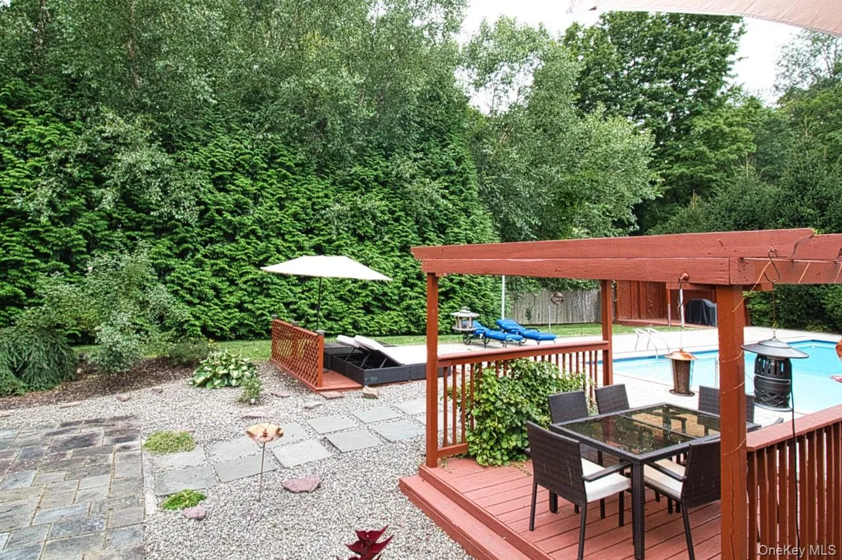
The fabulous, heated 20 x 40’ pool has a fiberglass coating (no vinyl liner),custom steps, and “Sunshelf”, surrounded by extended paver decking. There is a SPACIOUS POOL HOUSE (kitchenette, 1/2 bath,and a perfect spot to stretch out after swimming). Relax in the shade of the POOL HOUSE, with a glass of iced tea, prepared right there! Tall, stately trees line the the property. There are beautiful black gates, and a stunning paver staircase leading from the side-load driveway to the backyard. Tall grasses are another beautiful source of privacy in the summer. There are “Specimen trees” in both the front and back of the home (over $120k in exterior upgrades),TWO pergolas,a flagstone patio,and a huge deck for furniture groupings! There are numerous places to entertain.
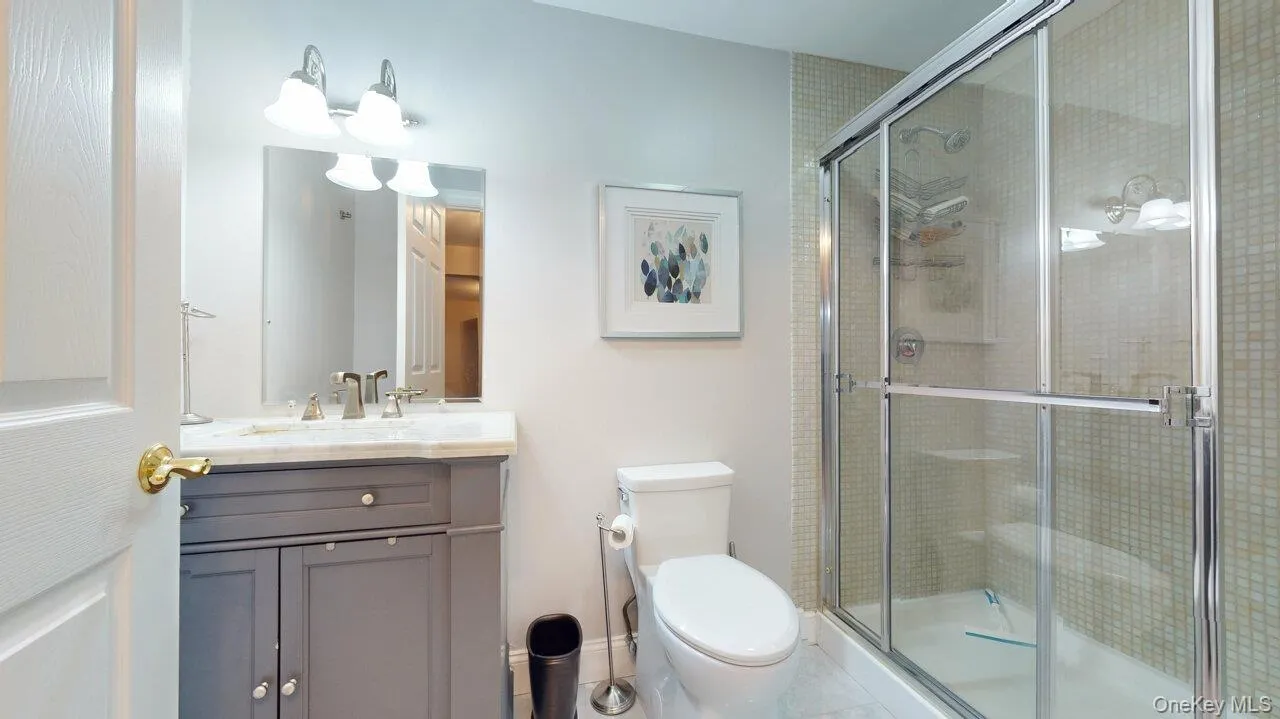
The solar panels are owned, not rented, and there is extra, blown-in insulation in the attic, all of which provide SAVINGS on the heating & electric bills year-round.The versatility of the finished basement is perfect-working out, gaming, and/or watching movies. PLUS there is a storage room, and a BEAUTIFUL, full bathroom. Do you like to walk to stores? It is a short walk to a nail salon, bagel store, a local eateries,library & more. Monroe-Woodbury Schools. COMMUTING IS EASY to Palisades Pkwy, & NYS Twy.. Spend the day @ Woodbury Park, or John Burke Park with pool (both exclusive to Woodbury Residents)offering a beach, parks, ball fields, lake, picnic pavilion ,life-guard pool & camp. It is less than 3 miles to I87, Rte 6, & Route 17. It is 60 miles to NYC, 15 minutes to West Pt. & minutes to Stewart International Airport.
World class shopping is only 1 1/2 mi. away @Woodbury Commons Factory Outlets. Enjoy the local farmers markets, & hiking trails with breathtaking views!
- Heating System:
- Other, Oil, Baseboard, Forced Air
- Cooling System:
- Central Air
- Basement:
- Finished, See Remarks, Storage Space
- Fence:
- Back Yard, Fenced, Wood, Other
- Patio:
- Patio, Porch, Deck, Covered
- Swimming Pool:
- In Ground, Outdoor Pool, Fenced, Pool Cover
- Appliances:
- Dishwasher, Refrigerator, Stainless Steel Appliance(s), Dryer, Washer, Freezer, Disposal, Convection Oven, Indirect Water Heater, Exhaust Fan, Gas Range, Water Softener Owned
- Exterior Features:
- Gas Grill, Mailbox, Garden, Lighting, Rain Gutters, Other, Fire Pit
- Fireplace Features:
- Family Room, Wood Burning
- Fireplaces Total:
- 1
- Flooring:
- Hardwood, Ceramic Tile, Tile, Wood, Vinyl
- Garage Spaces:
- 2
- Interior Features:
- Eat-in Kitchen, Entrance Foyer, Granite Counters, High Ceilings, Cathedral Ceiling(s), Pantry, Storage, Walk-in Closet(s), Chefs Kitchen, Double Vanity, Kitchen Island, Washer/dryer Hookup, High Speed Internet, Bidet, Formal Dining, First Floor Bedroom, Primary Bathroom, Ceiling Fan(s), Central Vacuum, Chandelier, Low Flow Plumbing Fixtures, His And Hers Closets, Breakfast Bar, Recessed Lighting, Crown Molding, Other, Tray Ceiling(s), Stone Counters
- Laundry Features:
- In Hall
- Lot Features:
- Near Public Transit, Private, Stone/Brick Wall, Paved, Garden, Part Wooded, Sprinklers In Front, Near Shops, Near School, Back Yard, Landscaped, Front Yard, See Remarks
- Parking Features:
- Driveway, Garage, Oversized
- Sewer:
- Public Sewer
- Spa Features:
- Bath
- Utilities:
- Cable Available, Trash Collection Public, Propane, Water Connected, Electricity Connected, Sewer Connected
- City:
- Woodbury
- State:
- NY
- Street:
- Roselawn
- Street Number:
- 9
- Street Suffix:
- Road
- Postal Code:
- 10930
- Floor Number:
- 0
- Longitude:
- W75° 52' 1.4''
- Latitude:
- N41° 20' 14''
- Direction Faces:
- North
- Directions:
- Route 32, left on Roselawn Rd., 3 houses up on left is #9.
- PostalCity:
- Highland Mills
- Architectural Style:
- Colonial
- Construction Materials:
- Vinyl Siding
- Elementary School:
- Central Valley Elementary School
- High School:
- Monroe-Woodbury High School
- Levels:
- Three Or More
- Agent MlsId:
- 39208
- MiddleOrJunior School:
- Monroe-Woodbury Middle School
- PhotosCount:
- 35
- Special Listing Conditions:
- No
- Tax Annual Amount:
- $19,700
- Water Source:
- Public
- Office MlsId:
- RAND12
Residential - MLS# 1050809
9 Roselawn Road, Woodbury, NY
- Property Type :
- Residential
- Property SubType :
- Single Family Residence
- Listing Type :
- For Rent
- Listing ID :
- 1050809
- Price :
- $799,900
- Rooms :
- 10
- Bedrooms :
- 4
- Bathrooms :
- 3
- Half Bathrooms :
- 1
- Bathrooms Total :
- 4
- Square Footage :
- 4,290 Sqft
- Building Area :
- 3,059 Sqft
- Lot Area :
- 0.66 Acre
- Lot Dimensions :
- 145 X 210
- Year Built :
- 2003
- Status :
- Active
- Listing Agent :
- Joanne C Cooper
- Listing Office :
- Howard Hanna Rand Realty




