

Timeless Architecture. Thoughtful Design. Exceptional Living. Welcome to Hudson Ridge Reserve!
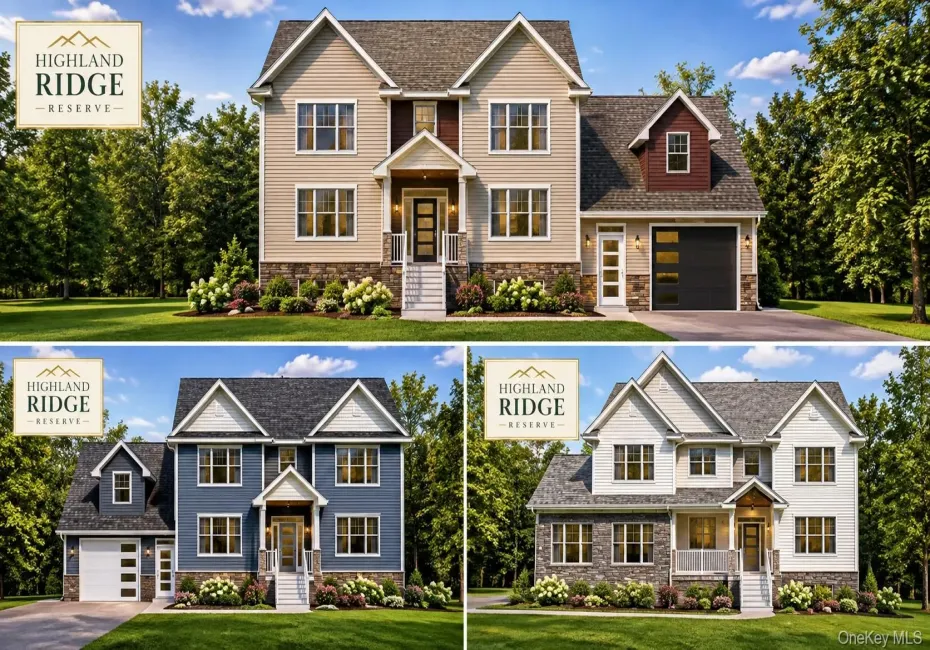
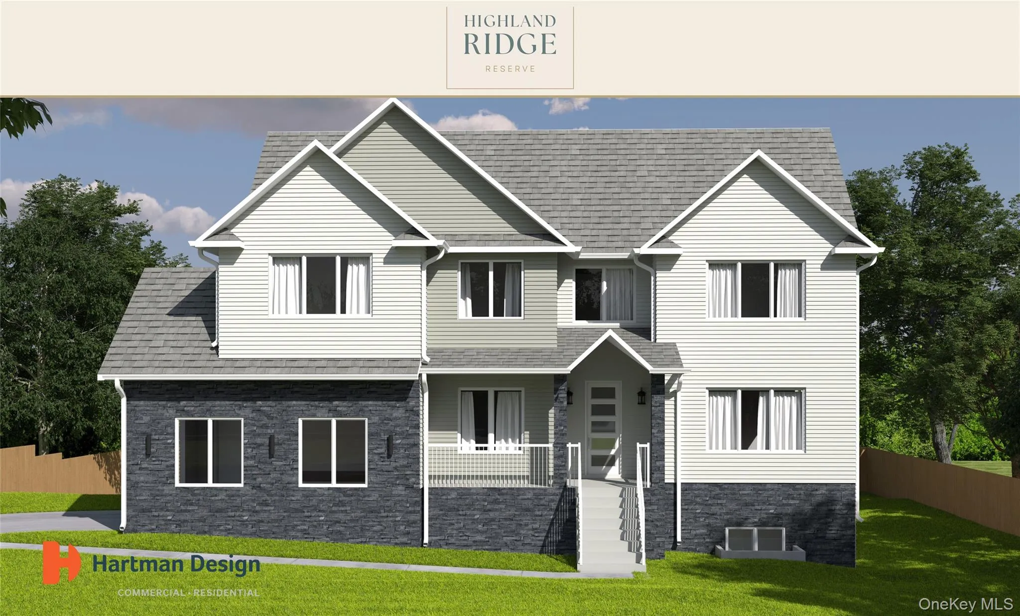
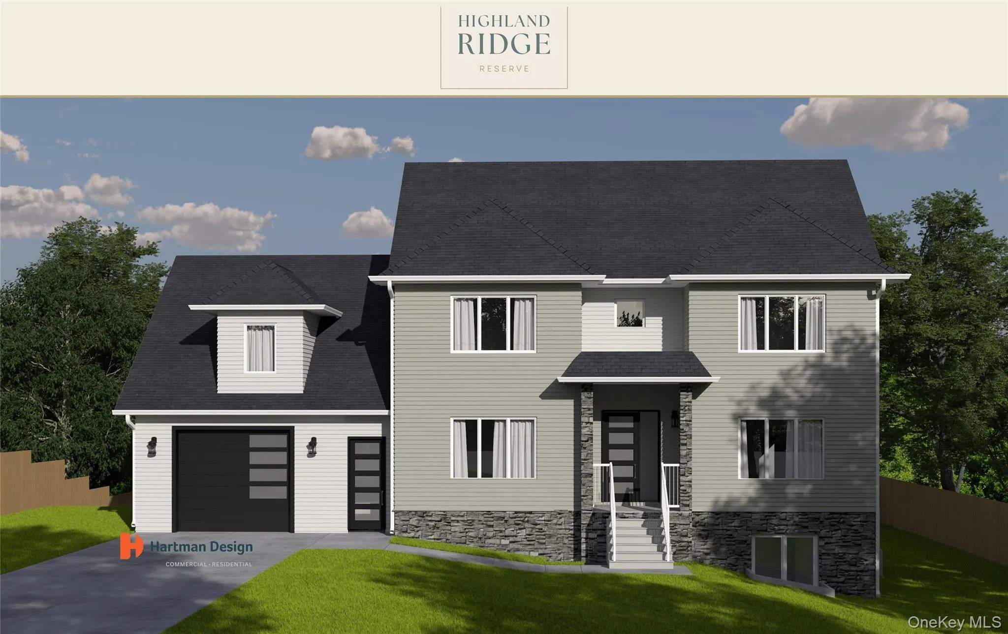
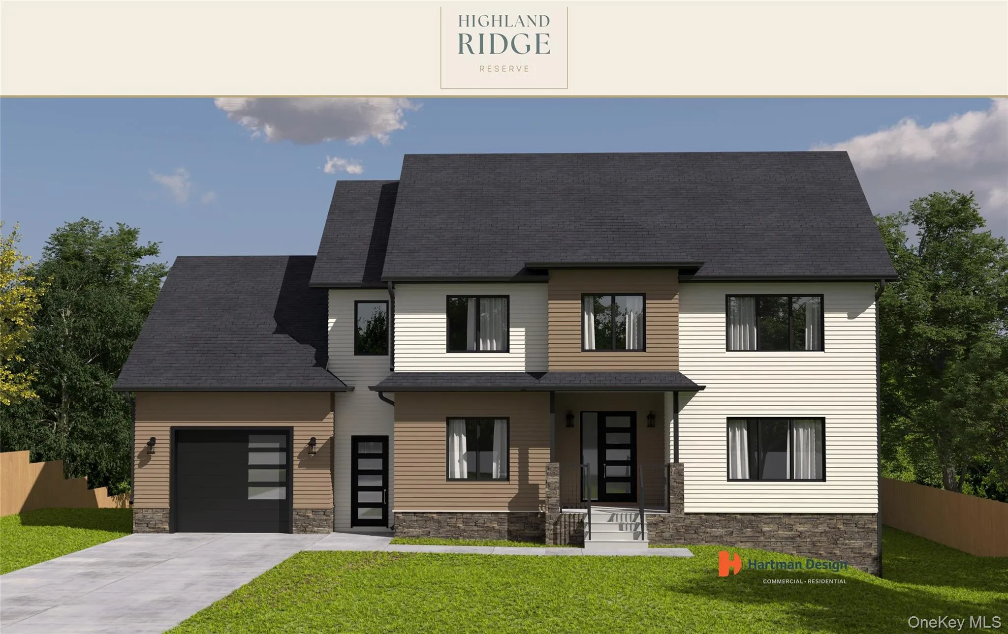
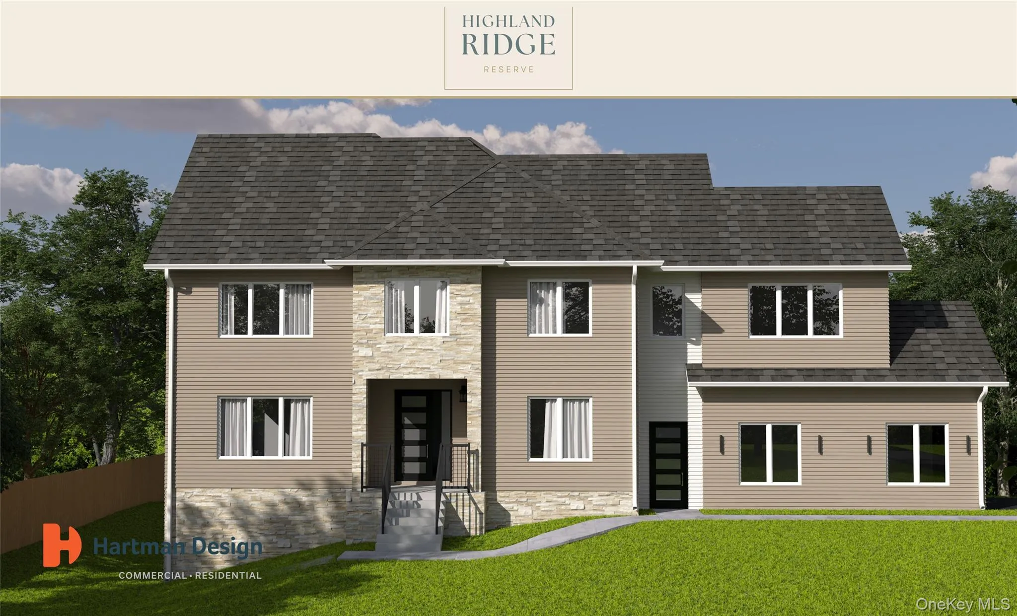
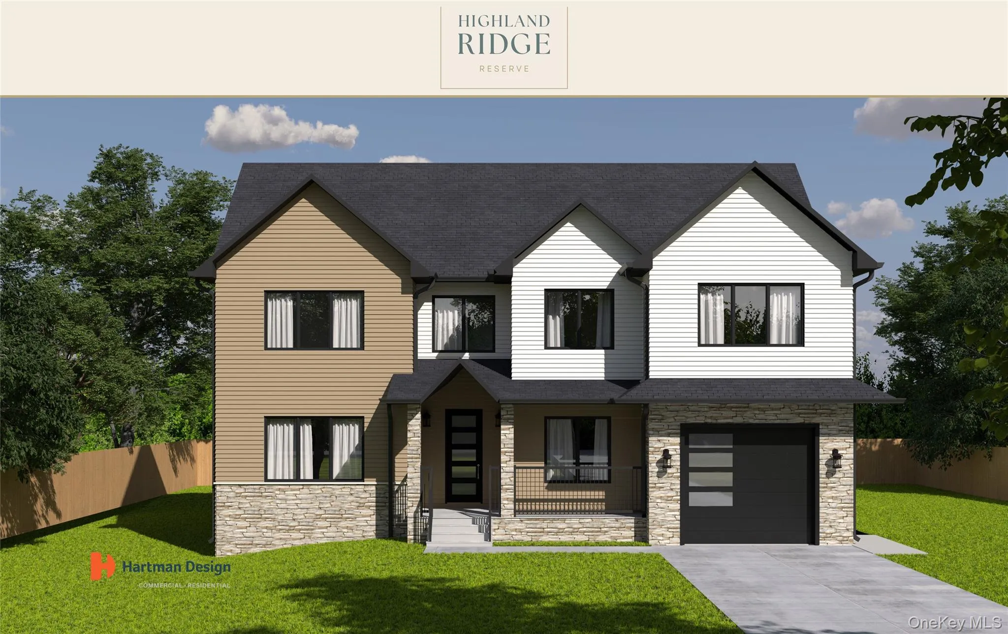
Classic Colonial elegance meets modern luxury in this beautifully designed four-bedroom residence at Highland Ridge Reserve. Its striking symmetrical rooflines, warm neutral exterior, contrasting architectural accents, and handsome stone foundation create an impressive first impression. A welcoming covered entry and attached garage complete the home’s sophisticated exterior.
Step inside to discover a thoughtfully planned main level offering a wonderful balance of formal and casual living spaces. A spacious living room and adjoining family room provide exceptional flexibility for entertaining or relaxing, while the dedicated dining room is ideal for memorable gatherings. At the heart of the home, a generously proportioned kitchen features a central island and convenient access to a pantry and storage closet.
A private first-floor office provides a quiet, comfortable setting for working from home, while the inviting foyer creates a gracious introduction to the residence.
Upstairs, the expansive primary suite offers a peaceful retreat with a private bath featuring a soaking tub, separate shower, dual vanities, and a walk-in closet. Three additional bedrooms, well-appointed bathrooms, and a conveniently located laundry room complete the second level. An unfinished attic area provides valuable additional space and possibilities for future use.
The plans also feature an expansive unfinished lower level and outdoor deck areas that extend the home’s entertaining possibilities.
With its elegant architectural presence, flexible layout, and exceptional attention to everyday livability, Lot 1 offers the perfect combination of traditional charm and contemporary comfort.
Discover Highland Mills, NY: The Perfect Balance of Hudson Valley Beauty and NYC Convenience
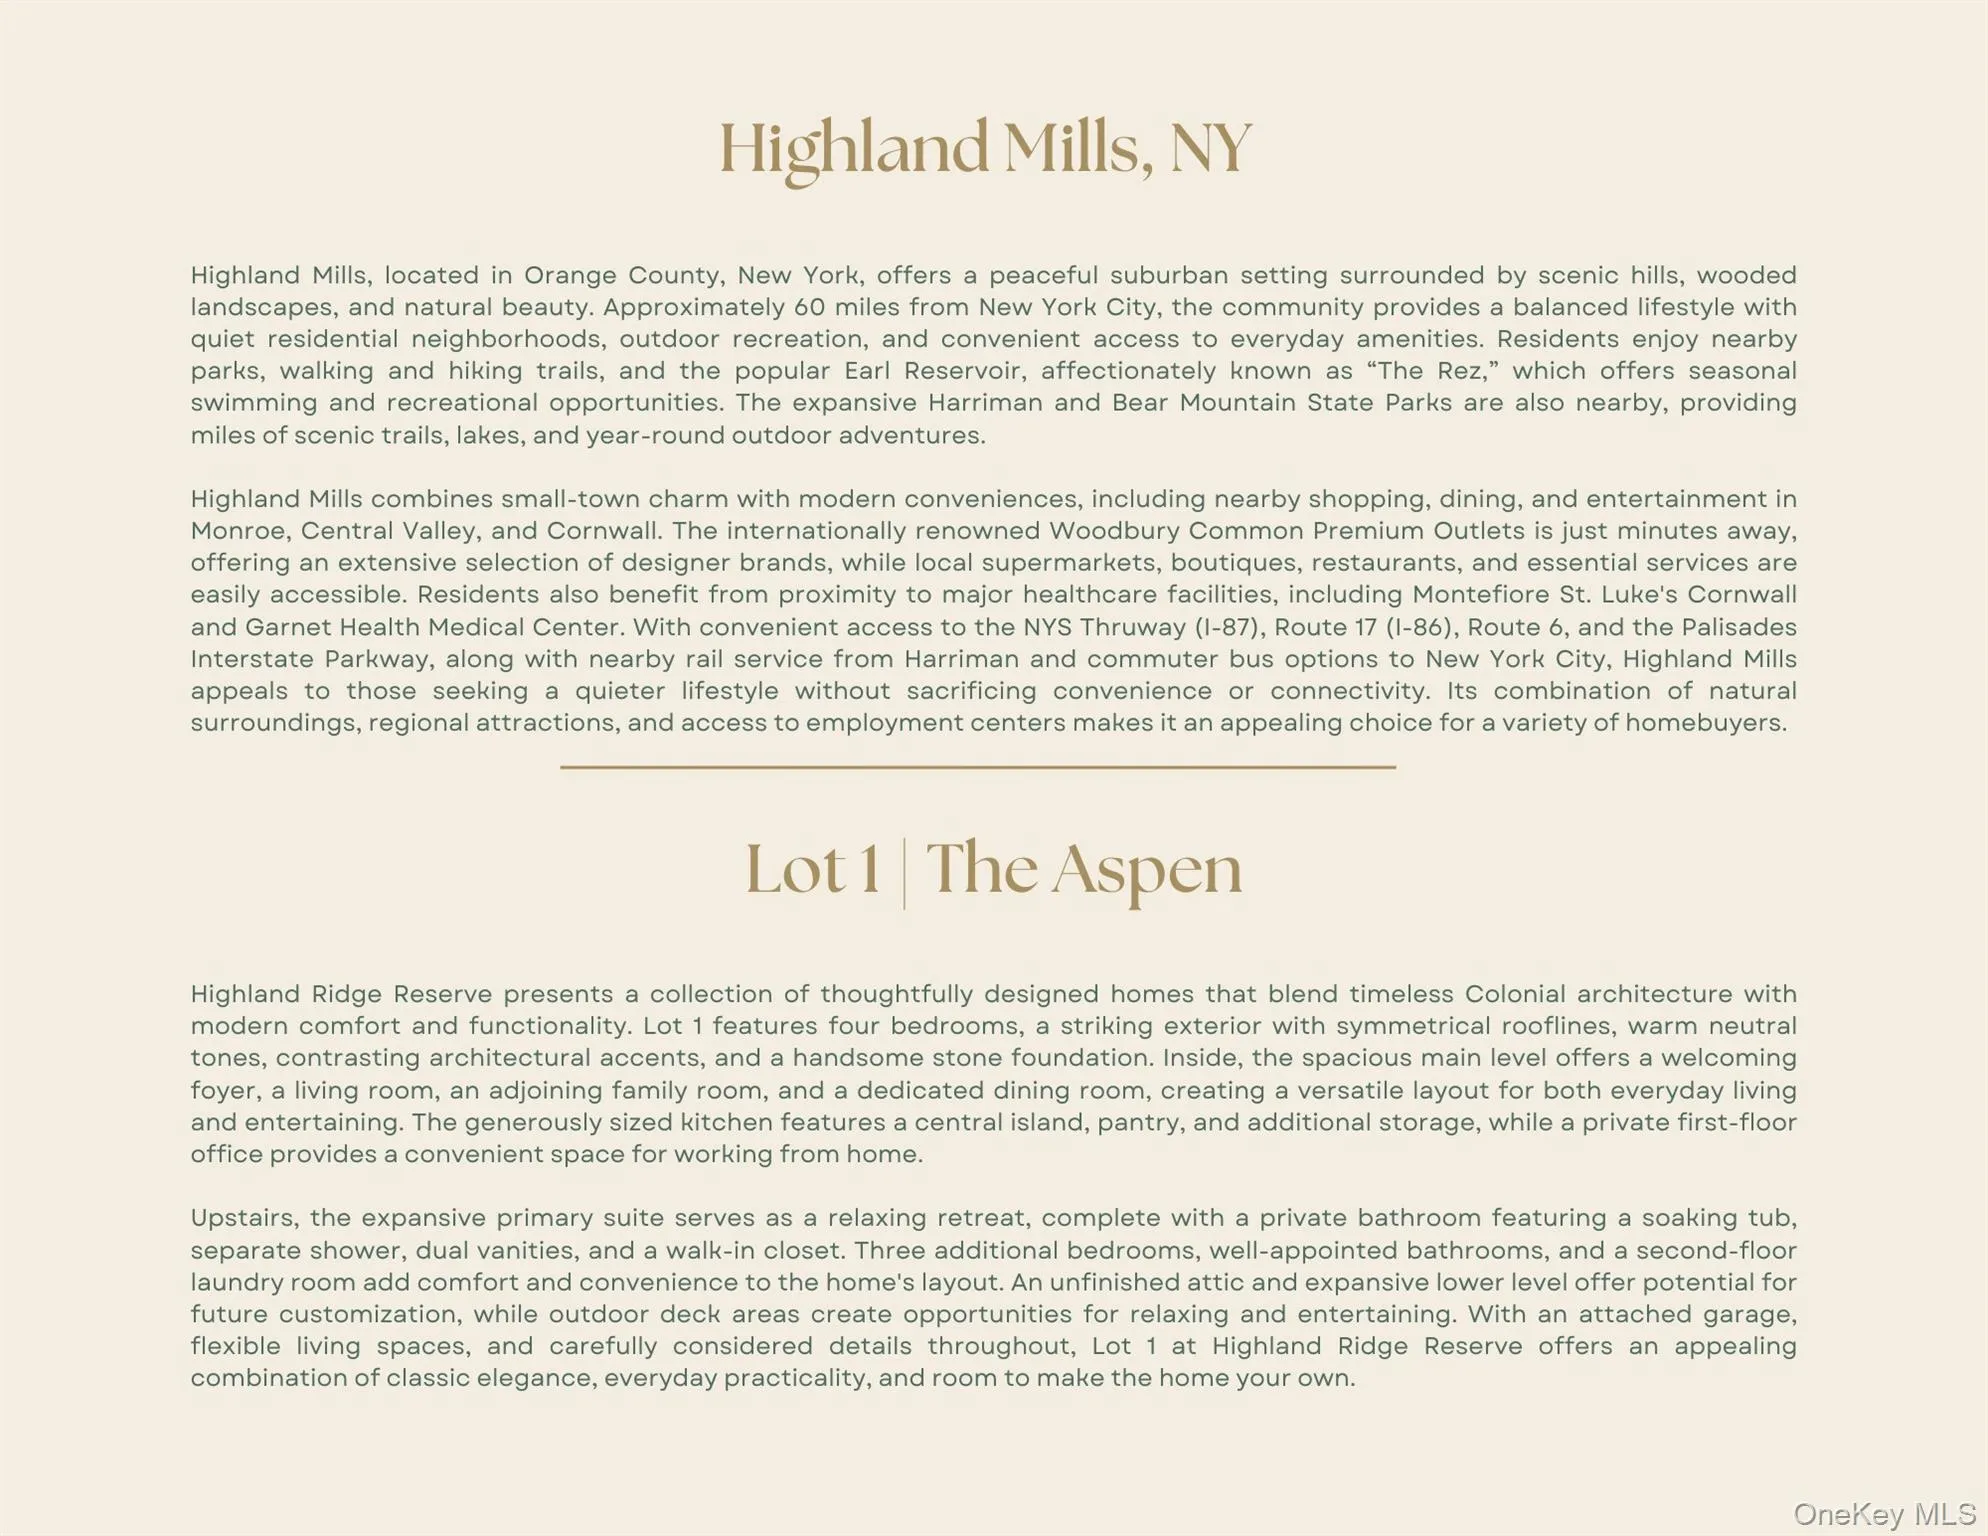
Nestled in the scenic Hudson Valley in Orange County, Highland Mills offers the perfect blend of peaceful suburban living, natural beauty, and everyday convenience, all approximately 60 miles from New York City.
Shopping, dining, and entertainment are conveniently accessed around the area. The internationally renowned Woodbury Common Premium Outlets is just minutes away, offering world-class designer shopping, while nearby Monroe, Central Valley, and Cornwall provide restaurants, boutiques, supermarkets, and everyday essentials. Residents also benefit from access to medical providers and major healthcare facilities, including Montefiore St. Luke’s Cornwall and Garnet Health Medical Center.
Surrounded by rolling hills, wooded landscapes, and picturesque parks, Highland Mills is ideal for those who appreciate the outdoors. Residents enjoy access to the beloved Earl Reservoir, affectionately known as “The Rez,” featuring seasonal swimming and recreational opportunities, along with local walking and hiking trails. Nearby Harriman and Bear Mountain State Parks offer miles of scenic trails, lakes, and year-round outdoor adventures.
For commuters, Highland Mills provides convenient access to the NYS Thruway (I-87), Route 17 (I-86), Route 6, and the Palisades Interstate Parkway. The nearby Harriman train station offers rail service toward Hoboken with connections to Manhattan, while commuter buses provide additional transportation options to NYC.
With its beautiful surroundings, exceptional recreational opportunities, convenient amenities, and accessibility to New York City, Highland Mills offers a lifestyle where tranquility and convenience come together, making it an ideal place to call home.
- Heating System:
- Natural Gas, Forced Air
- Cooling System:
- Central Air
- Basement:
- Full
- View:
- Mountain(s)
- Appliances:
- Dishwasher, Refrigerator, Microwave, Stainless Steel Appliance(s), Range
- Fireplaces Total:
- 1
- Flooring:
- Hardwood
- Garage Spaces:
- 1
- Interior Features:
- Entrance Foyer, Open Kitchen, Open Floorplan, High Ceilings, Cathedral Ceiling(s), Pantry, Walk-in Closet(s), Chefs Kitchen, Double Vanity, Washer/dryer Hookup, Soaking Tub, Primary Bathroom, Ceiling Fan(s), Quartz/quartzite Counters, Built-in Features, Recessed Lighting
- Laundry Features:
- Inside, Laundry Room
- Parking Features:
- Driveway, Garage, Off Street
- Sewer:
- Public Sewer
- Utilities:
- Cable Available, Natural Gas Available, Phone Available, Sewer Available, Water Available, Electricity Available, Trash Collection Public
- City:
- Woodbury
- State:
- NY
- Street:
- Hallock
- Street Number:
- 1
- Street Suffix:
- Court
- Postal Code:
- 10930
- Floor Number:
- 0
- Longitude:
- W75° 50' 42.3''
- Latitude:
- N41° 25' 30.1''
- Directions:
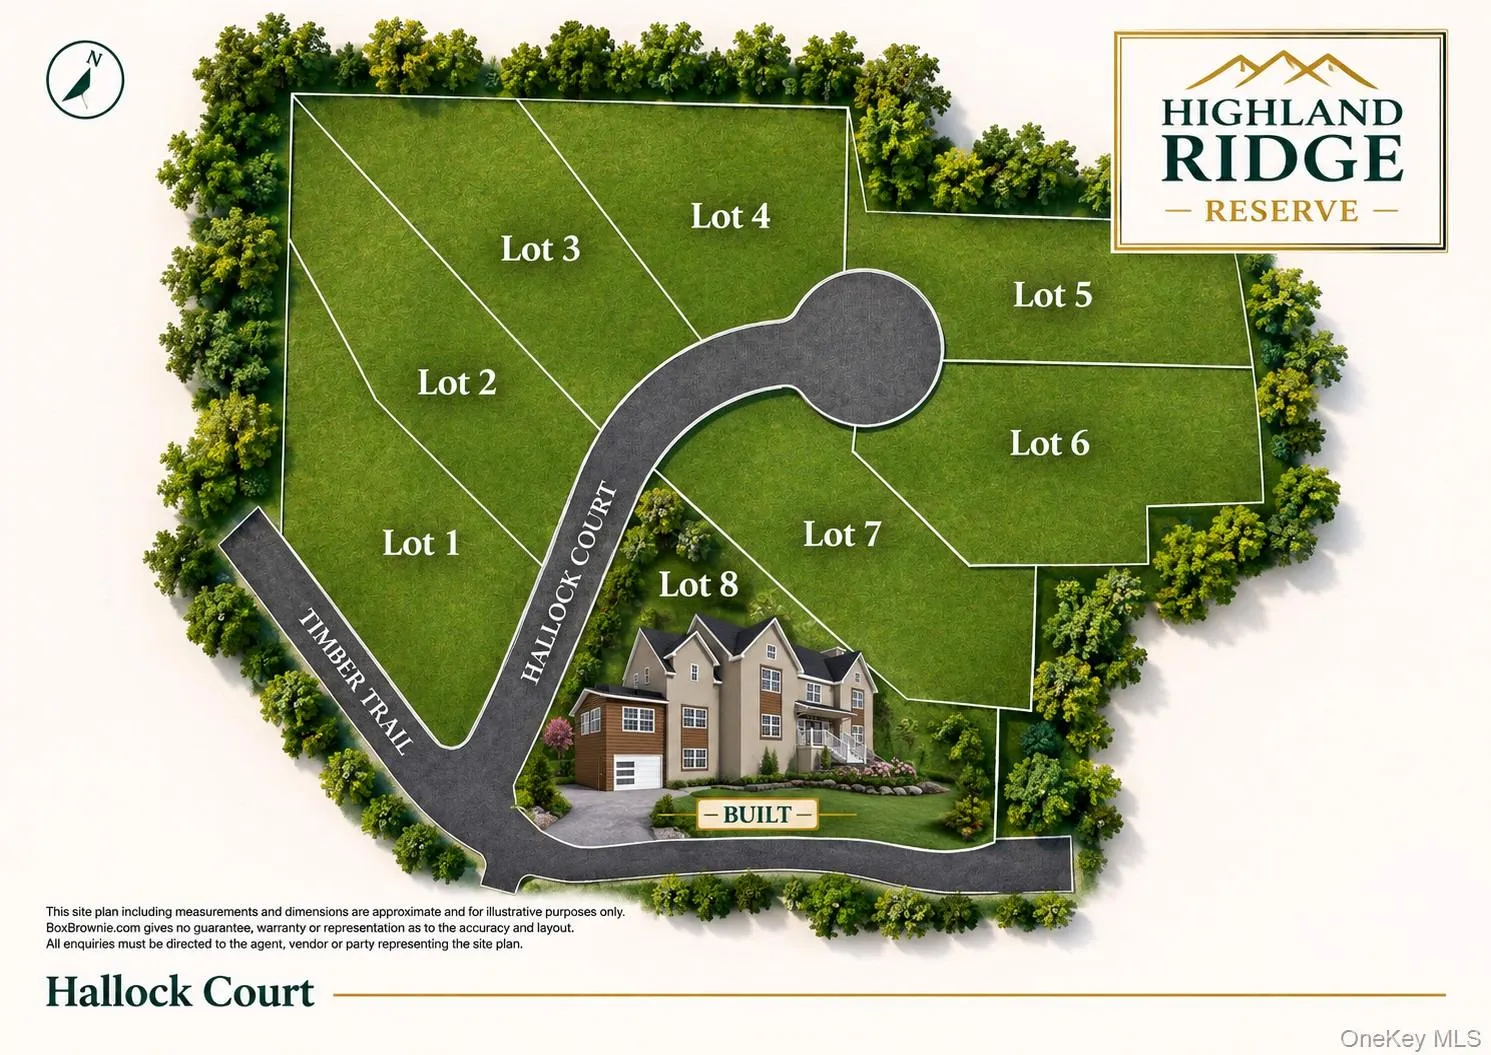
- Route 32 to Timber Trail. Right onto Hallock Ct.
- UnitNumber:
- LOT 1
- PostalCity:
- Highland Mills
- Architectural Style:
- Colonial
- Construction Materials:
- Frame
- Elementary School:
- Central Valley Elementary School
- High School:
- Monroe-Woodbury High School
- Agent MlsId:
- 50487
- MiddleOrJunior School:
- Monroe-Woodbury Middle School
- PhotosCount:
- 8
- Special Listing Conditions:
- No
- VirtualTour URL:
- https://www.highlandridgereserve.com/
- Water Source:
- Public
- Office MlsId:
- RAND18
Residential - MLS# 1070265
1 Hallock Court, Woodbury, NY
- Property Type :
- Residential
- Property SubType :
- Single Family Residence
- Listing Type :
- For Rent
- Listing ID :
- 1070265
- Price :
- $999,999
- Rooms :
- 8
- Bedrooms :
- 4
- Bathrooms :
- 2
- Half Bathrooms :
- 1
- Bathrooms Total :
- 3
- Square Footage :
- 3,630 Sqft
- Building Area :
- 6,283 Sqft
- Lot Area :
- 0.75 Acre
- Year Built :
- 2026
- Status :
- Active
- Listing Agent :
- Hilary R. Goldman
- Listing Office :
- Howard Hanna Rand Realty




