
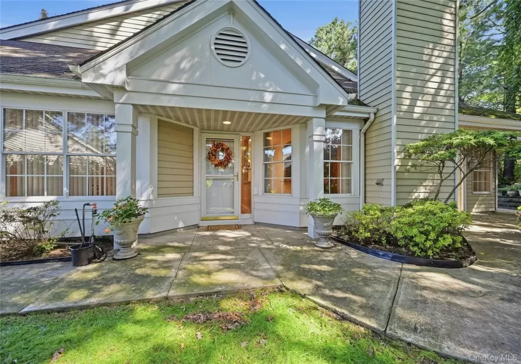
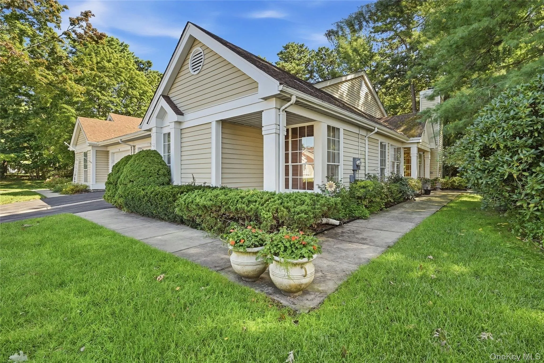
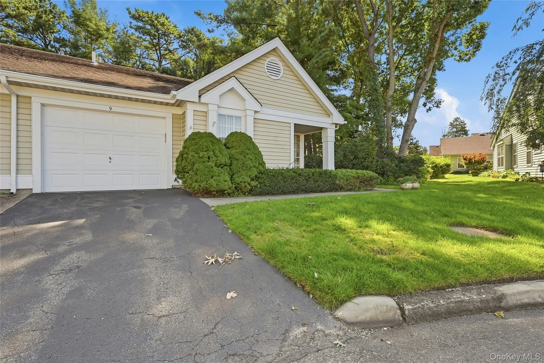
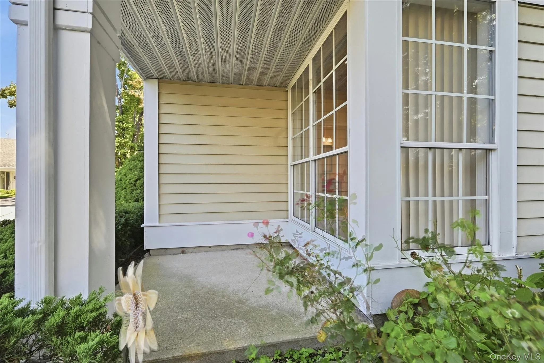
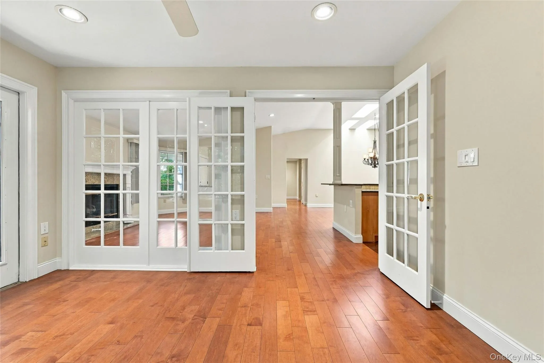
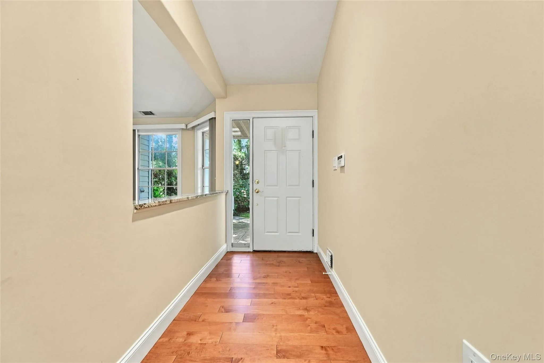
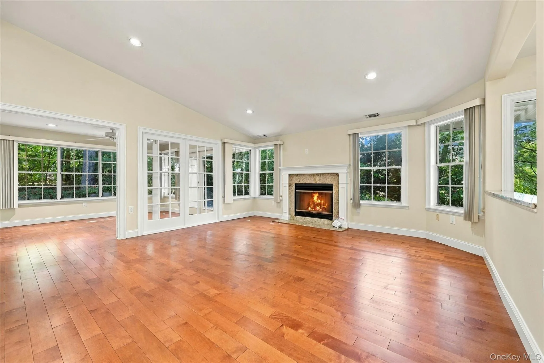
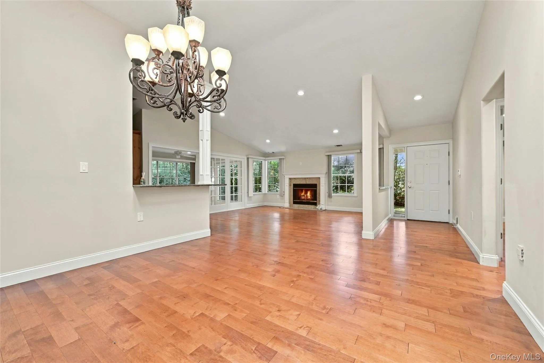
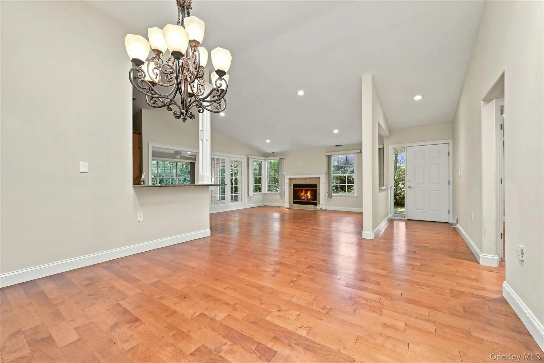
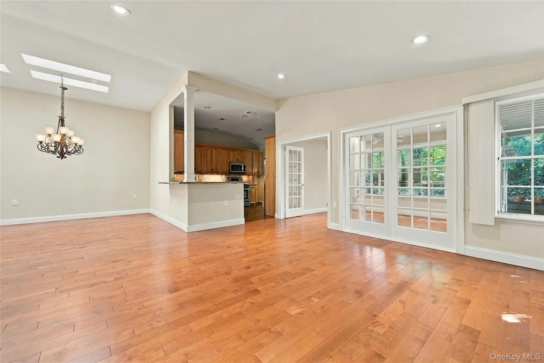
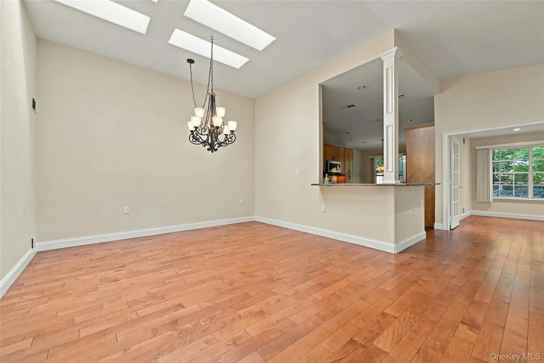
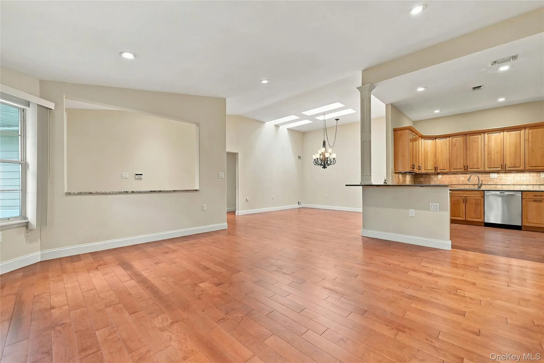
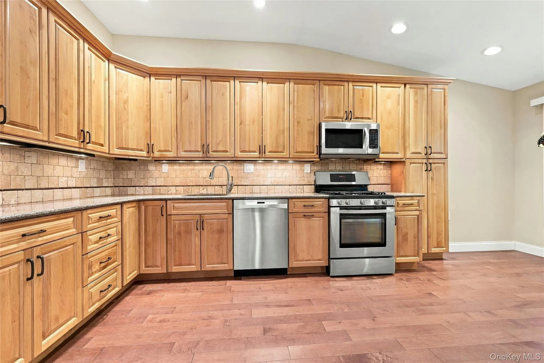
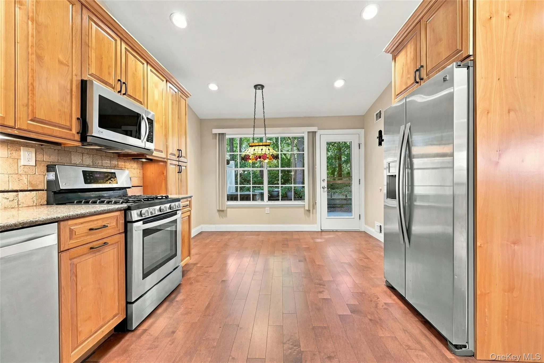
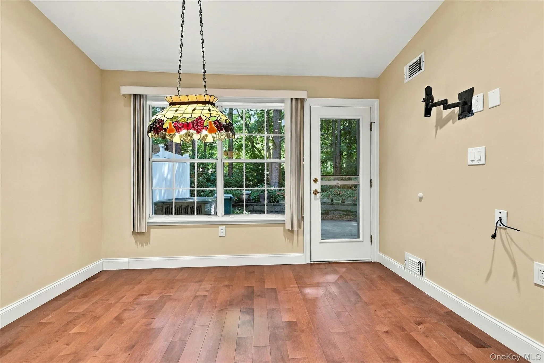
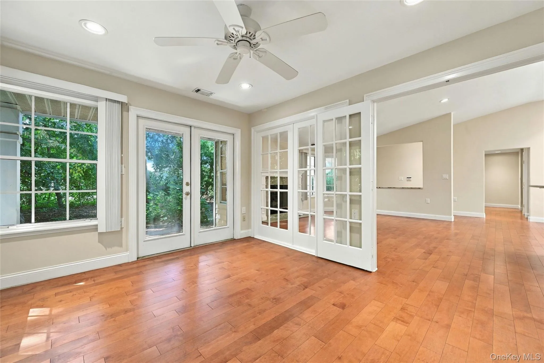
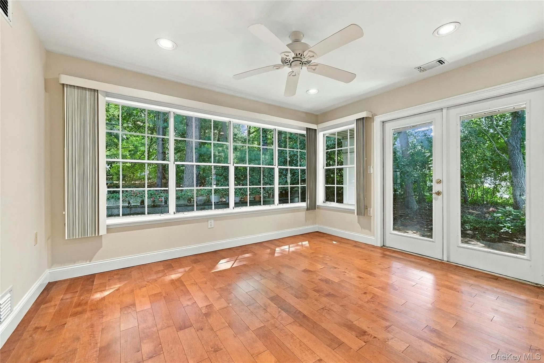
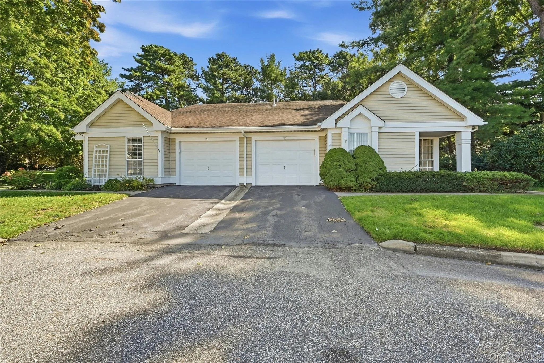
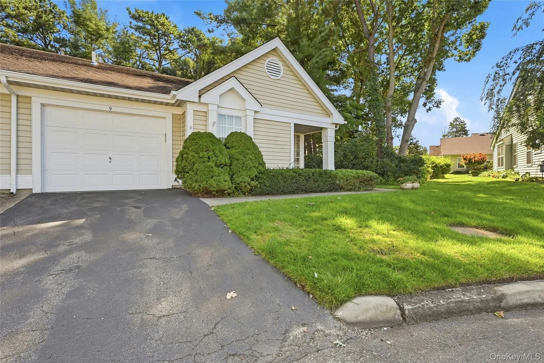
Beautifully Updated Greenport Model on a Double Lot !Welcome to this beautifully updated Greenport model, ideally situated on one of the most desirable locations in the community. Set on a double lot this exceptional home offers an abundance of space ,privacy, and a wonderful connection to the Paseo, with the pool and clubhouse just moments away. Step inside to a bright, open floor plan designed for both everyday living and entertaining. The chef’s kitchen features a granite island, ample cabinetry, and a sunny breakfast area. The spacious living room is warm and inviting with a gas fireplace while the elegant formal dining room showcases a beautiful skylight,
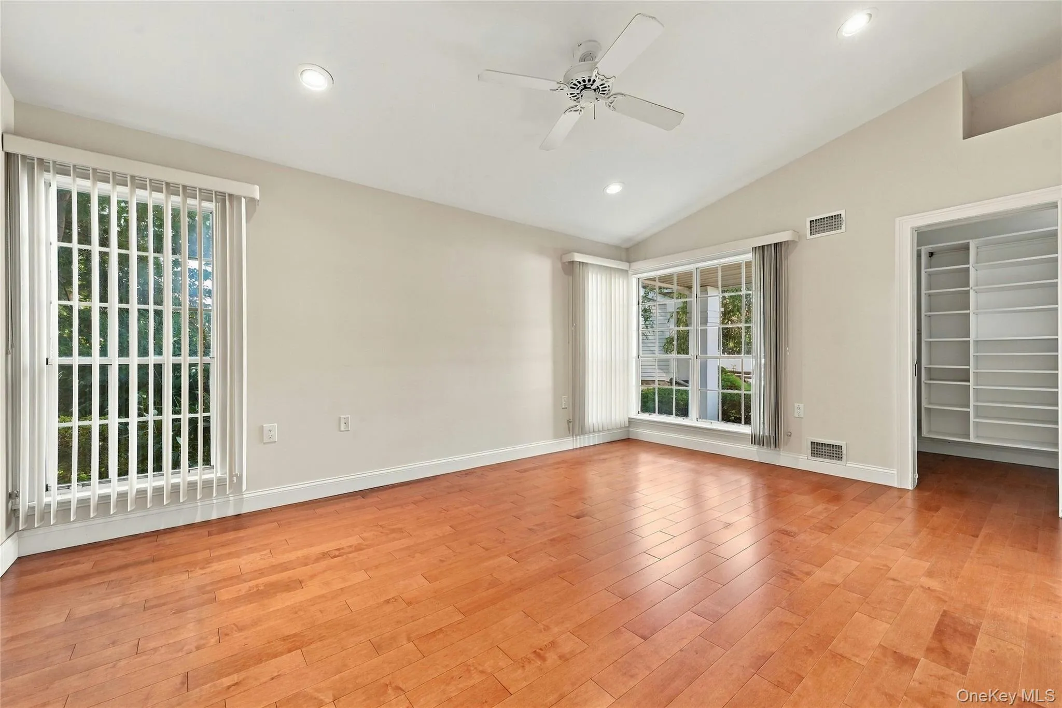
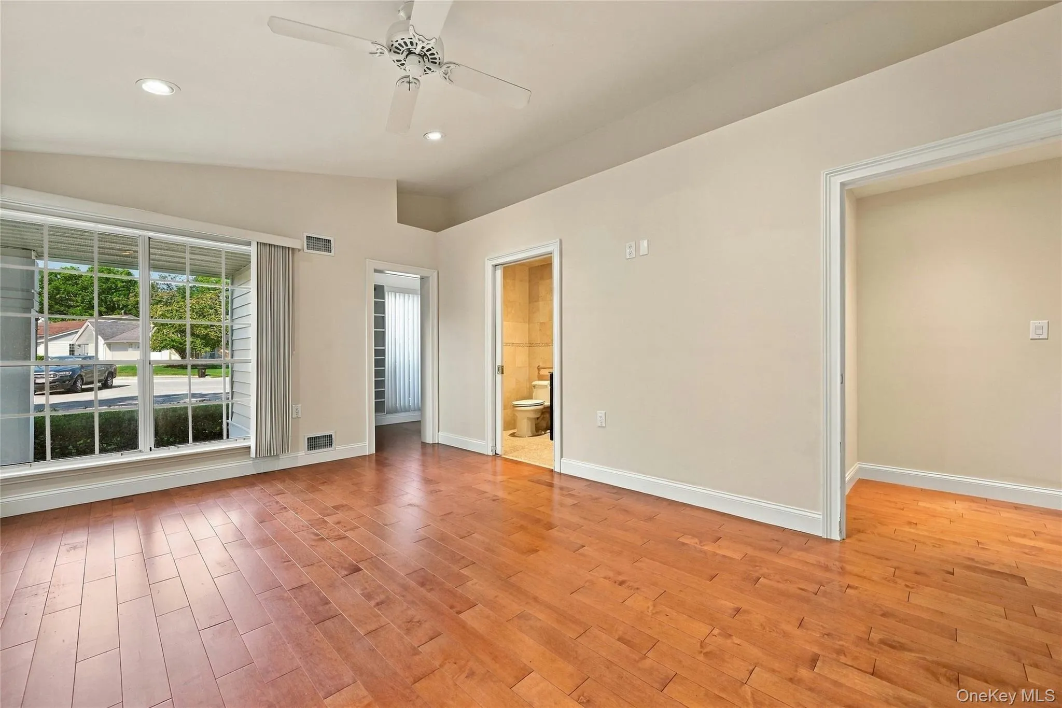
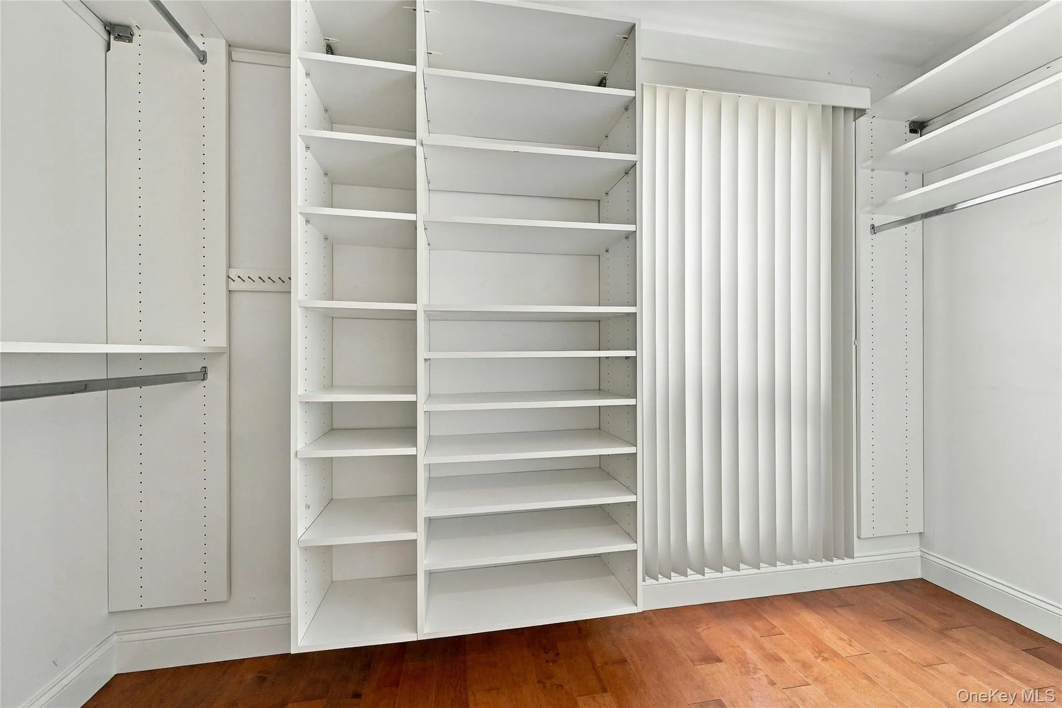
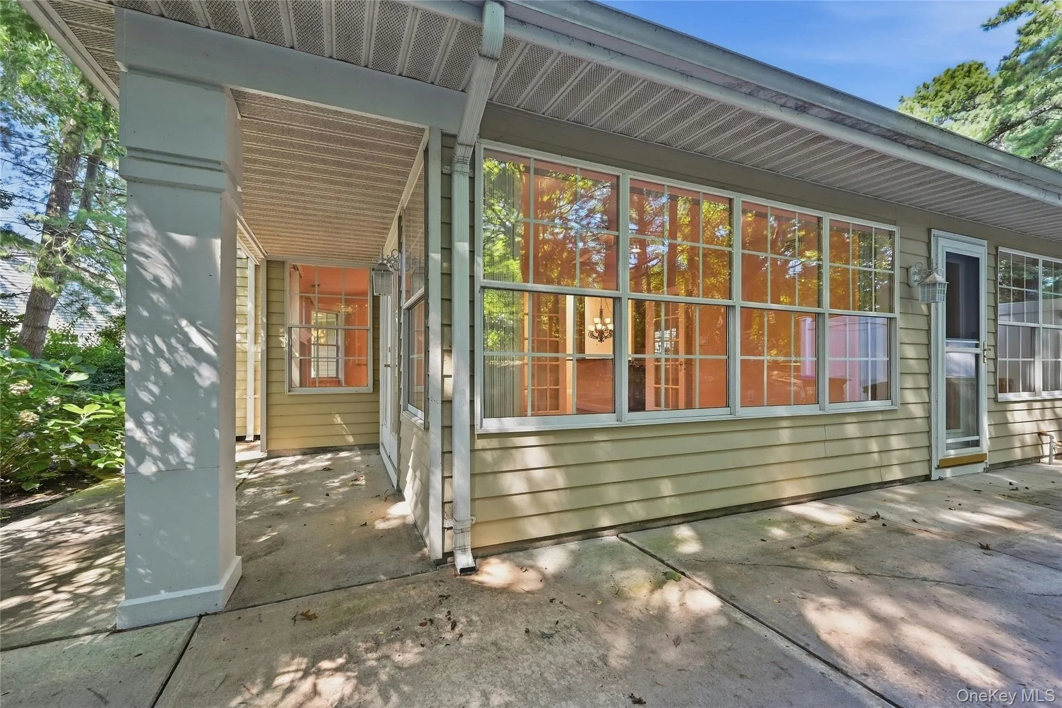
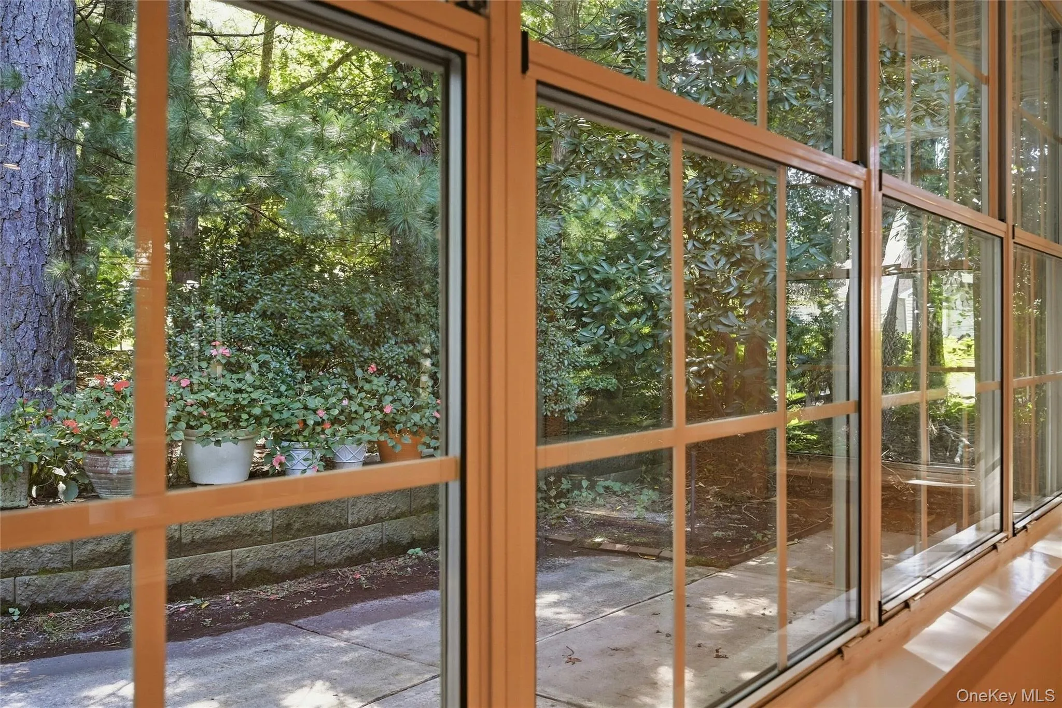
.A true highlight is the charming sunroom surrounded by walls of windows that bring the outdoors in and fill the space with natural light. The thoughtfully updated primary suite
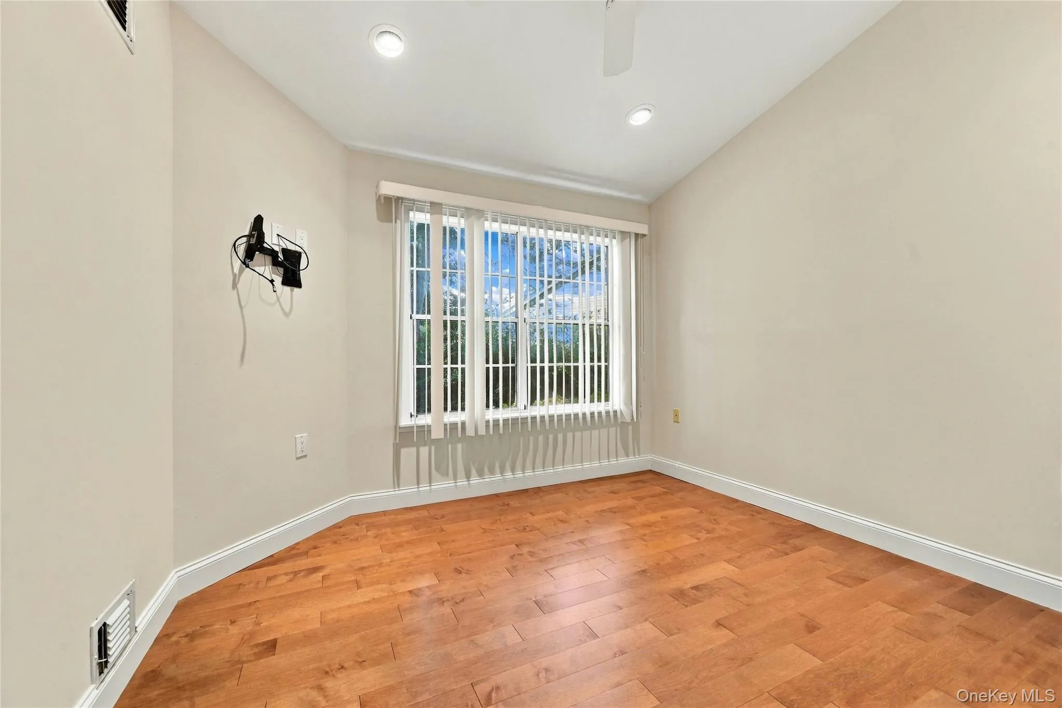
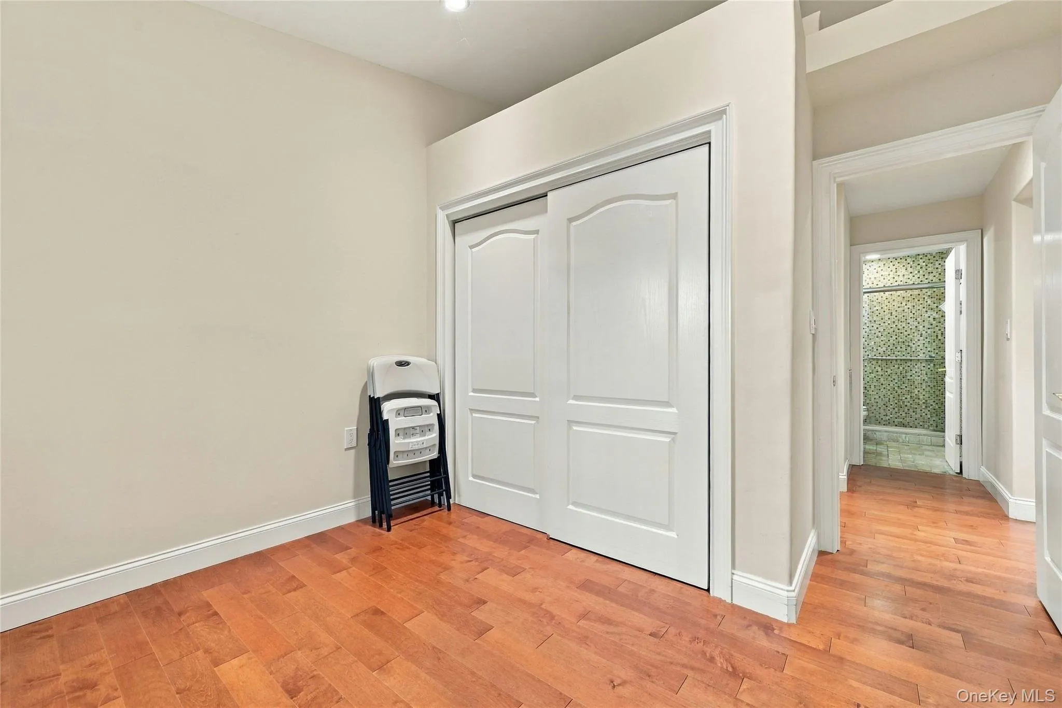
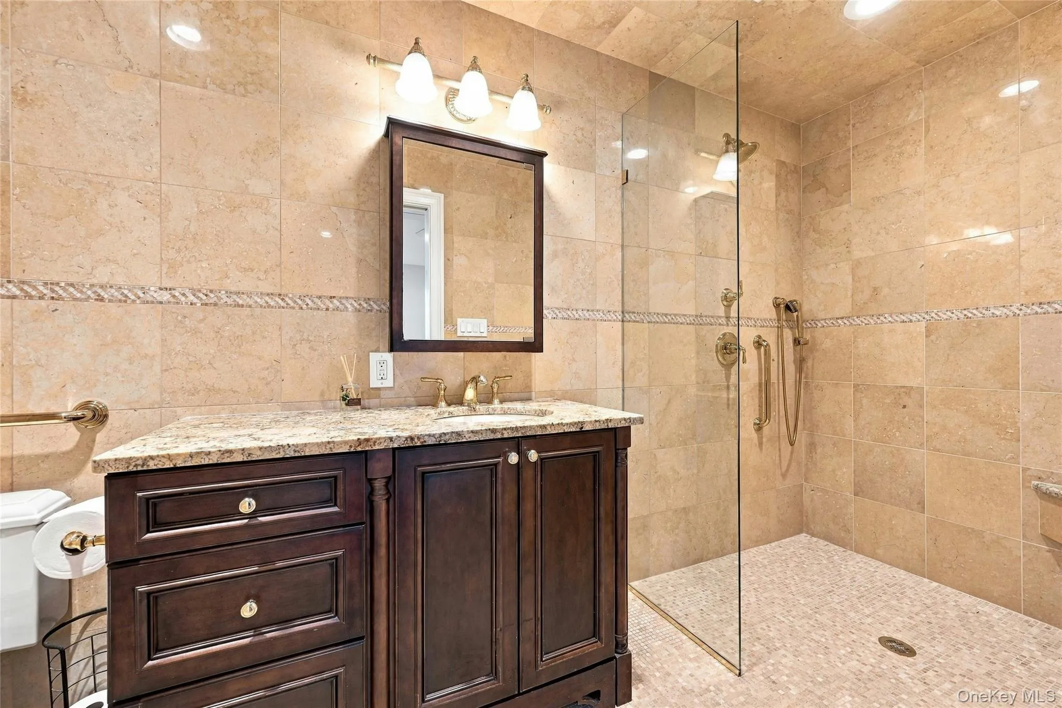
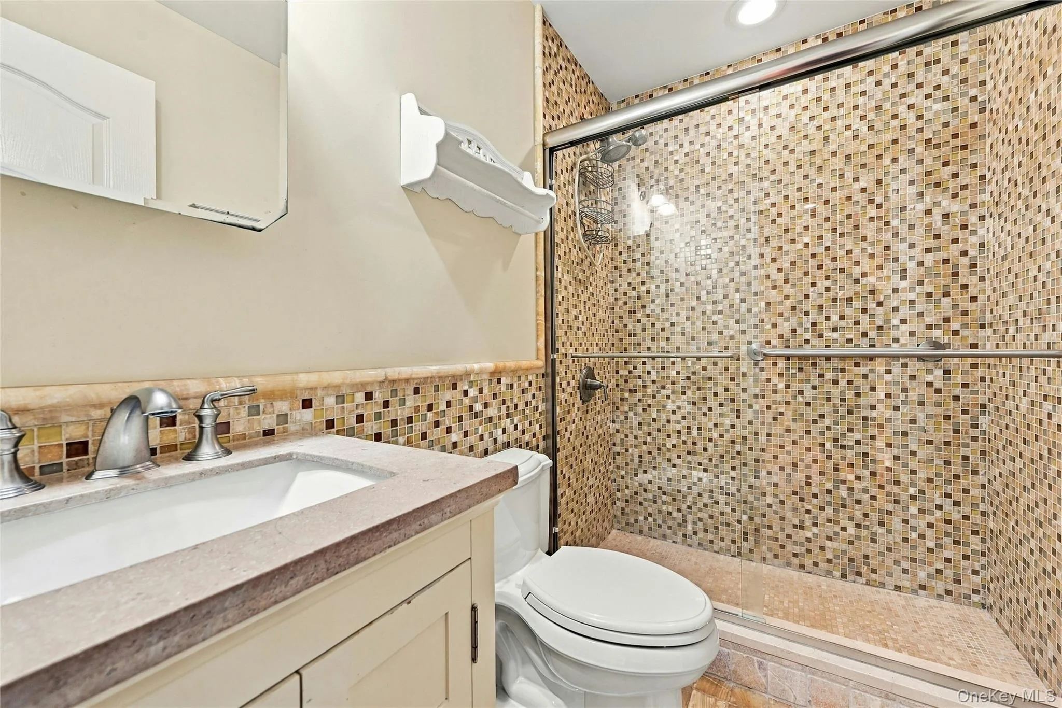
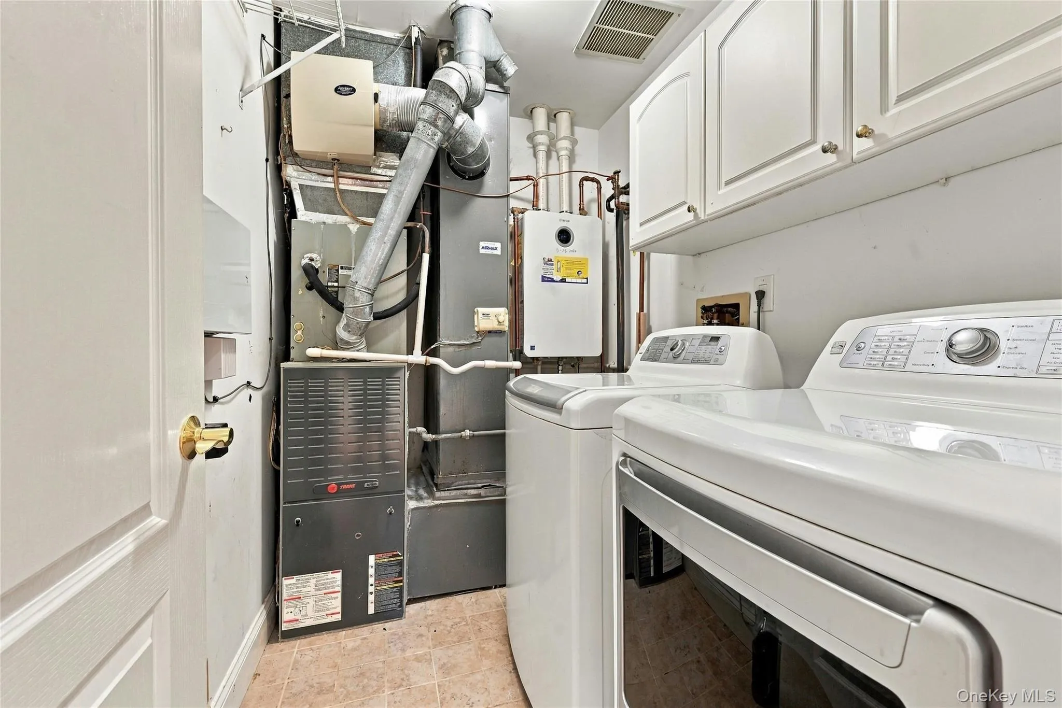
offers a walk-in closet and dressing area, along with a beautifully finished bath featuring granite counters and an accessible shower. A comfortable guest bedroom and full bath complete the interior. Additional features include a newer gas heating system and central air (2014), plus a Bosch tankless hot water heater for added efficiency and convenience.
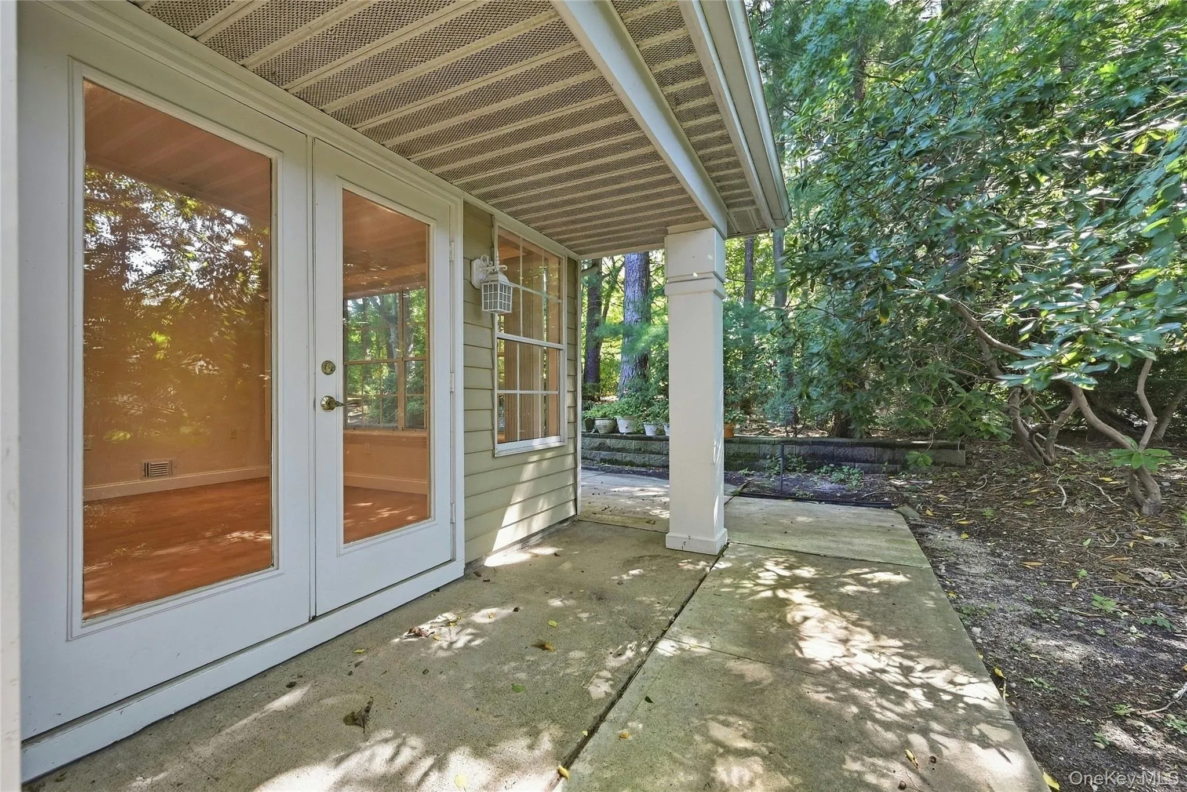
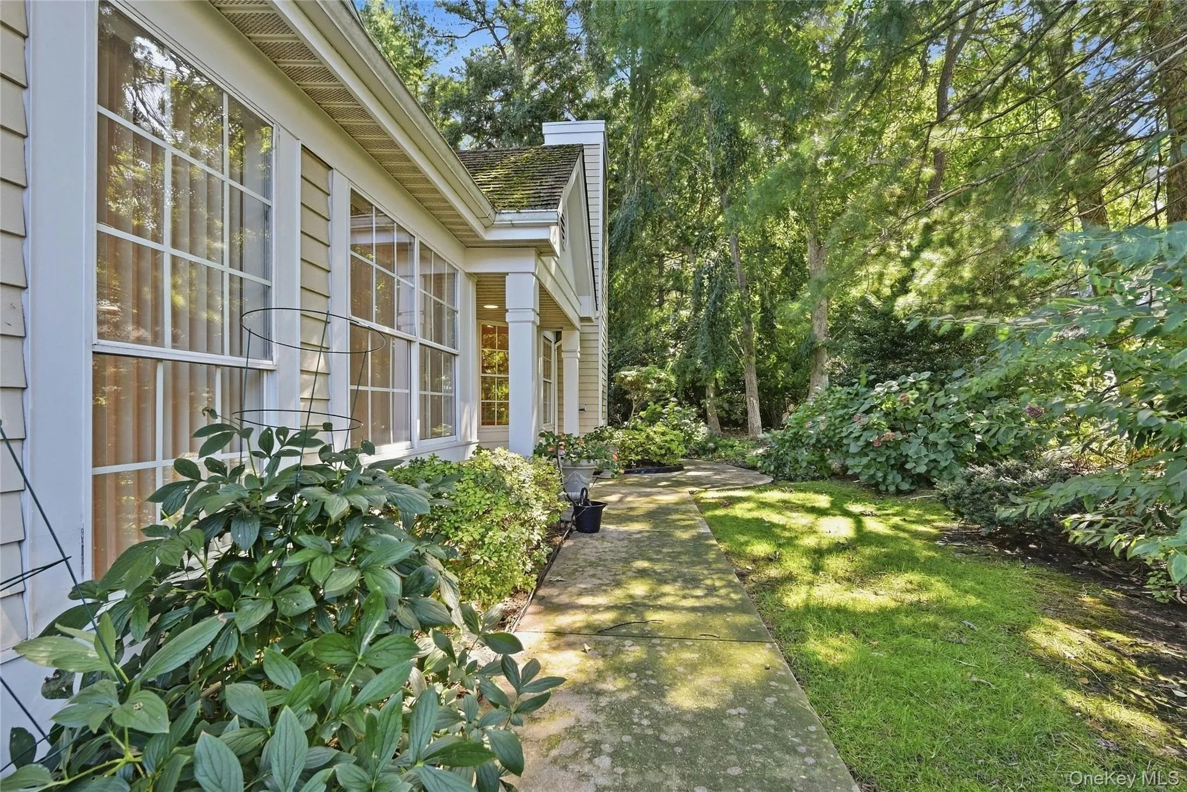
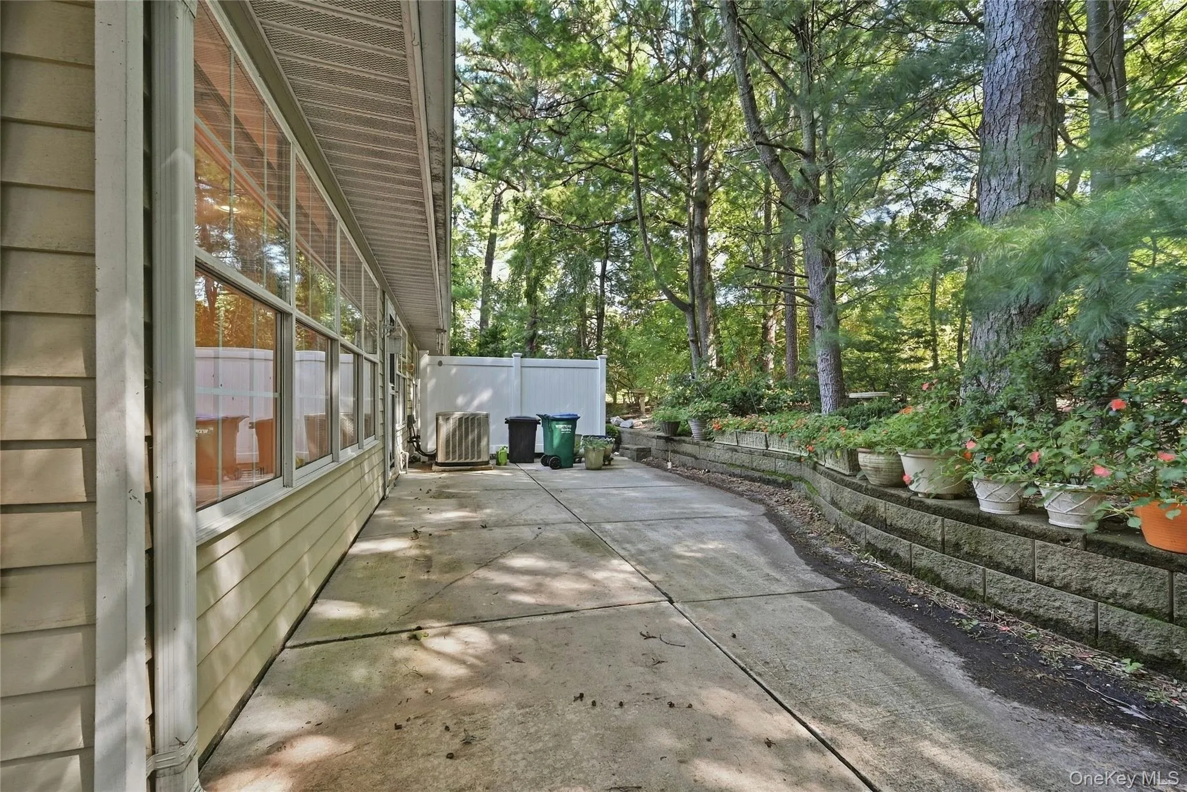
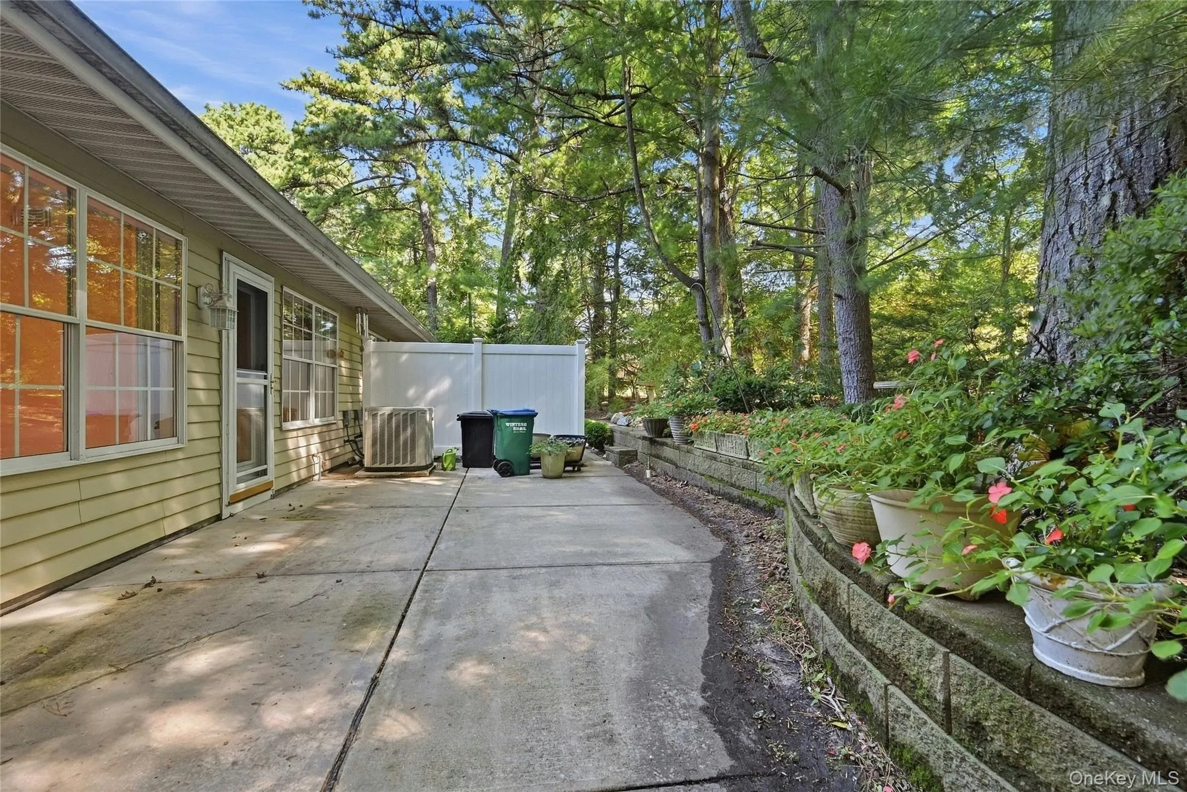
Step outside to your own private retreat! The expanded patio is surrounded by lush, mature landscaping ,creating a serene and incredibly private setting—perfect for relaxing, dining, or entertaining outdoors. Prime location, double lot, beautiful updates, and exceptional privacy—this Greenport model truly has it all!
- Heating System:
- Natural Gas
- Cooling System:
- Central Air
- Appliances:
- Dishwasher, Oven, Refrigerator, Microwave, Stainless Steel Appliance(s), Dryer, Washer, Tankless Water Heater, Range, Convection Oven, Energy Star Qualified Appliances
- Fireplace Features:
- Gas, Living Room
- Fireplaces Total:
- 1
- Flooring:
- Combination
- Garage Spaces:
- 1
- Interior Features:
- Eat-in Kitchen, Master Downstairs, Entrance Foyer, Granite Counters, Open Floorplan, High Ceilings, Cathedral Ceiling(s), Storage, Smart Thermostat, Chefs Kitchen, Double Vanity, Kitchen Island, Walk Through Kitchen, High Speed Internet, Formal Dining, First Floor Bedroom, Primary Bathroom, Energy Star Qualified Door(s), Central Vacuum, Chandelier, First Floor Full Bath, Built-in Features, Breakfast Bar, Crown Molding, Stone Counters
- Parking Features:
- Garage, Attached, Garage Door Opener
- Sewer:
- Public Sewer
- Utilities:
- Phone Available, Underground Utilities, Trash Collection Private, Natural Gas Connected, Cable Connected, Water Connected, Electricity Connected, Sewer Connected
- City:
- Brookhaven
- State:
- NY
- Street:
- Oakdale
- Street Number:
- 9
- Street Suffix:
- Court
- Postal Code:
- 11961
- Floor Number:
- 0
- Longitude:
- W73° 6' 9.6''
- Latitude:
- N40° 55' 50''
- Subdivision Name:
- The Glen
- PostalCity:
- Ridge
- Architectural Style:
- Ranch
- Association Amenities:
- Gated, Pool, Business Center, Fitness Center, Tennis Court(s), Landscaping, Maintenance, Maintenance Grounds, Security, Snow Removal, Trash, Recreation Facilities
- Association Fee:
- $565
- Association Fee Frequency:
- Monthly
- Association Fee Includes:
- Snow Removal, Trash, Cable Tv, Pool Service, Grounds Care, Common Area Maintenance, Internet
- Construction Materials:
- Advanced Framing Technique
- Elementary School:
- Miller Avenue School
- High School:
- Shoreham-Wading River High School
- Agent MlsId:
- 9026235
- MiddleOrJunior School:
- Albert G Prodell Middle School
- PhotosCount:
- 34
- Senior Community:
- 1
- Special Listing Conditions:
- No
- Tax Annual Amount:
- $9,504
- VirtualTour URL:
- https://my.homediary.com/u/496739
- Water Source:
- Public
- Office MlsId:
- BRMN03
Residential - MLS# 1048158
9 Oakdale Court, Brookhaven, NY
- Property Type :
- Residential
- Property SubType :
- Single Family Residence
- Listing Type :
- For Rent
- Listing ID :
- 1048158
- Price :
- $619,000
- Rooms :
- 6
- Bedrooms :
- 2
- Bathrooms :
- 2
- Bathrooms Total :
- 2
- Square Footage :
- 1,882 Sqft
- Building Area :
- 1,666 Sqft
- Lot Area :
- 0.15 Acre
- Year Built :
- 1988
- Status :
- Active
- Listing Agent :
- Joy H. Bryant
- Listing Office :
- Coldwell Banker American Homes




