
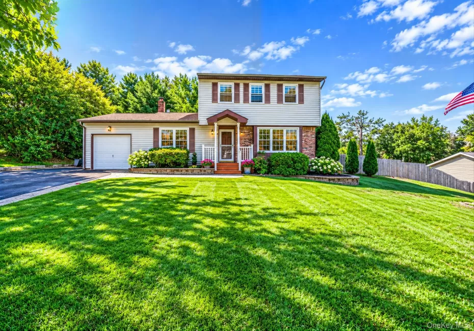
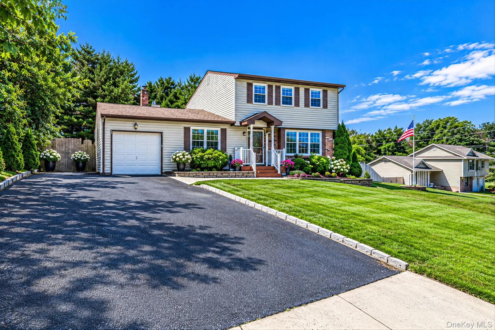
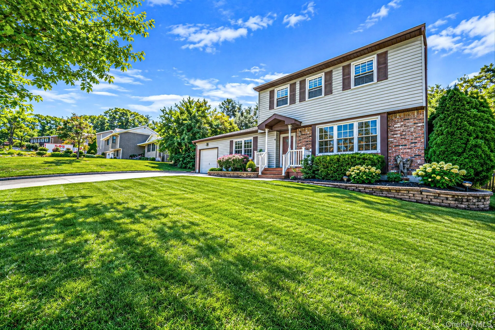
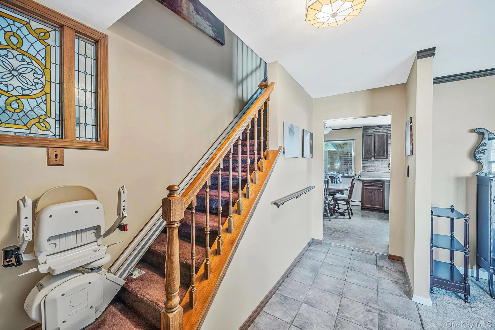
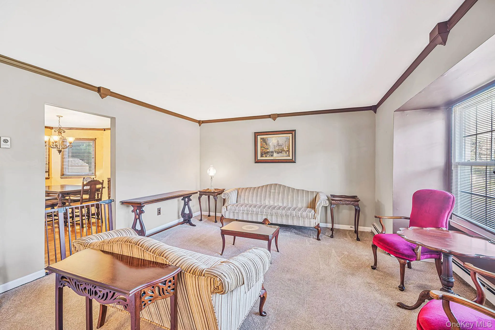
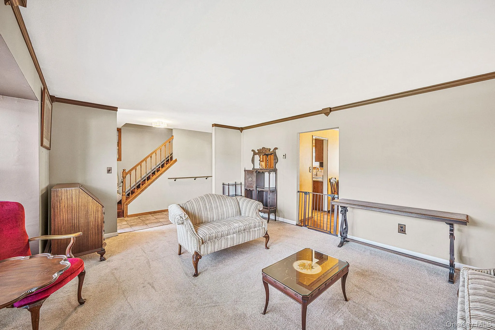
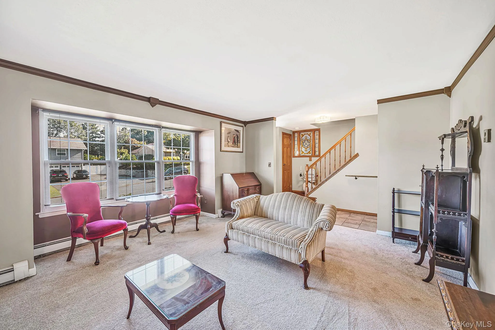
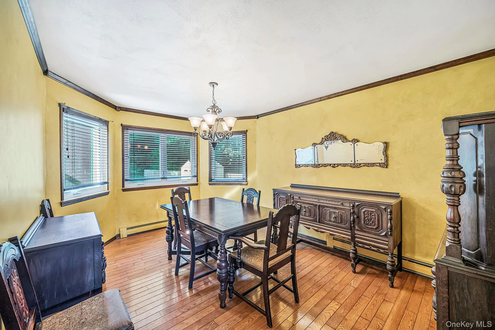
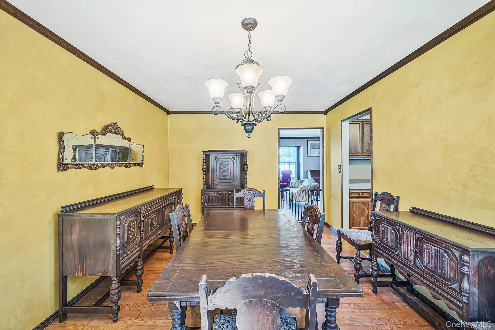
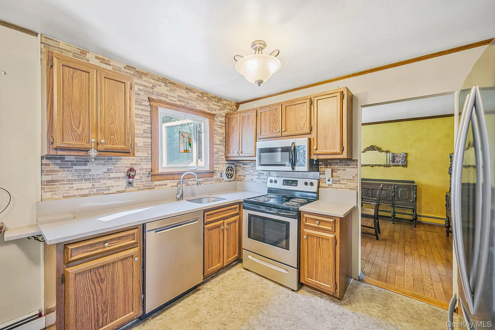
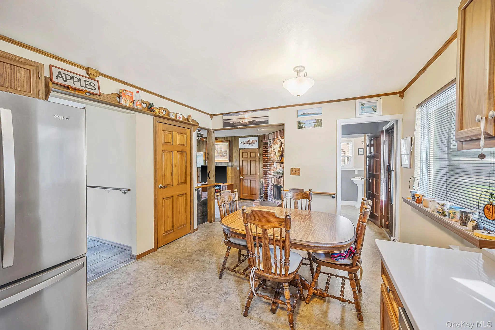
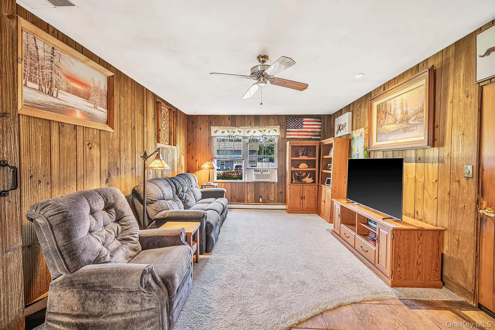
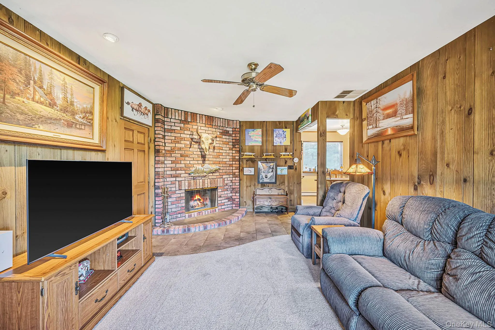
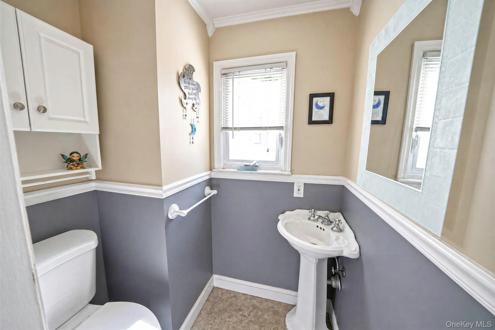
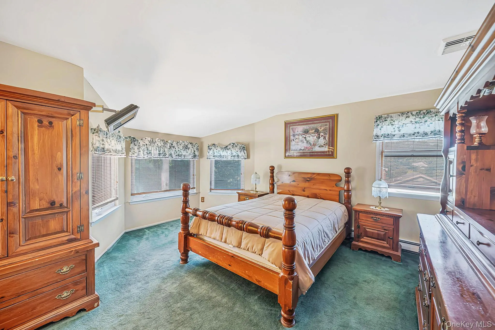
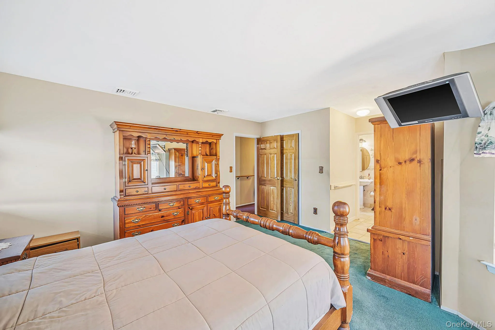
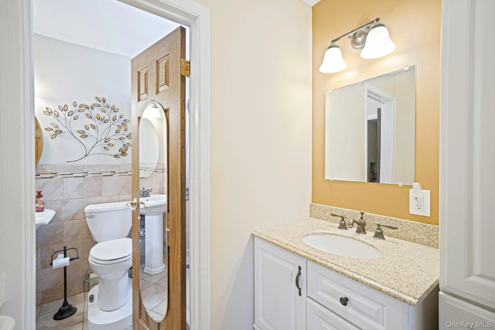
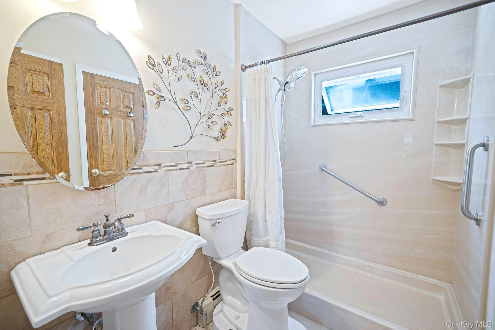
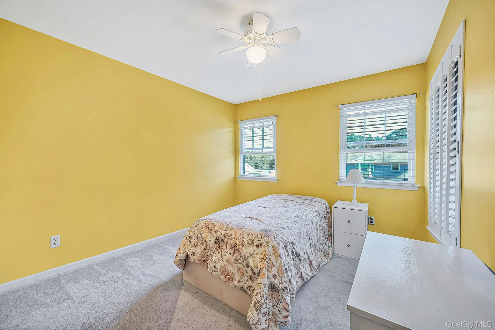
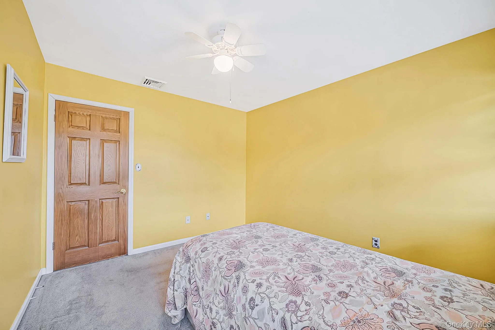
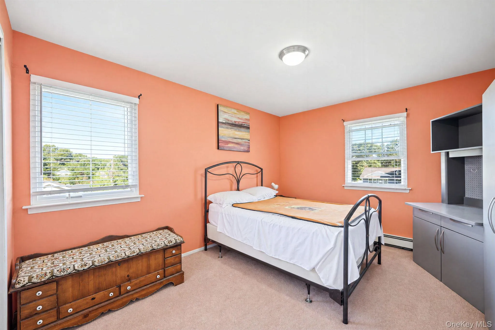
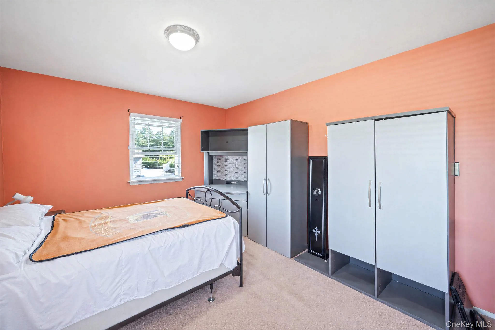
Welcome to this spacious Colonial nestled in the desirable Ashford Estates development and located in the Longwood Central School District. Set on .61-acre property, this 1977-built home offers approximately 1,851 sq. ft. of living space with 3 bedrooms and 1.5 baths, along with a convenient vanity sink area in the primary bedroom.
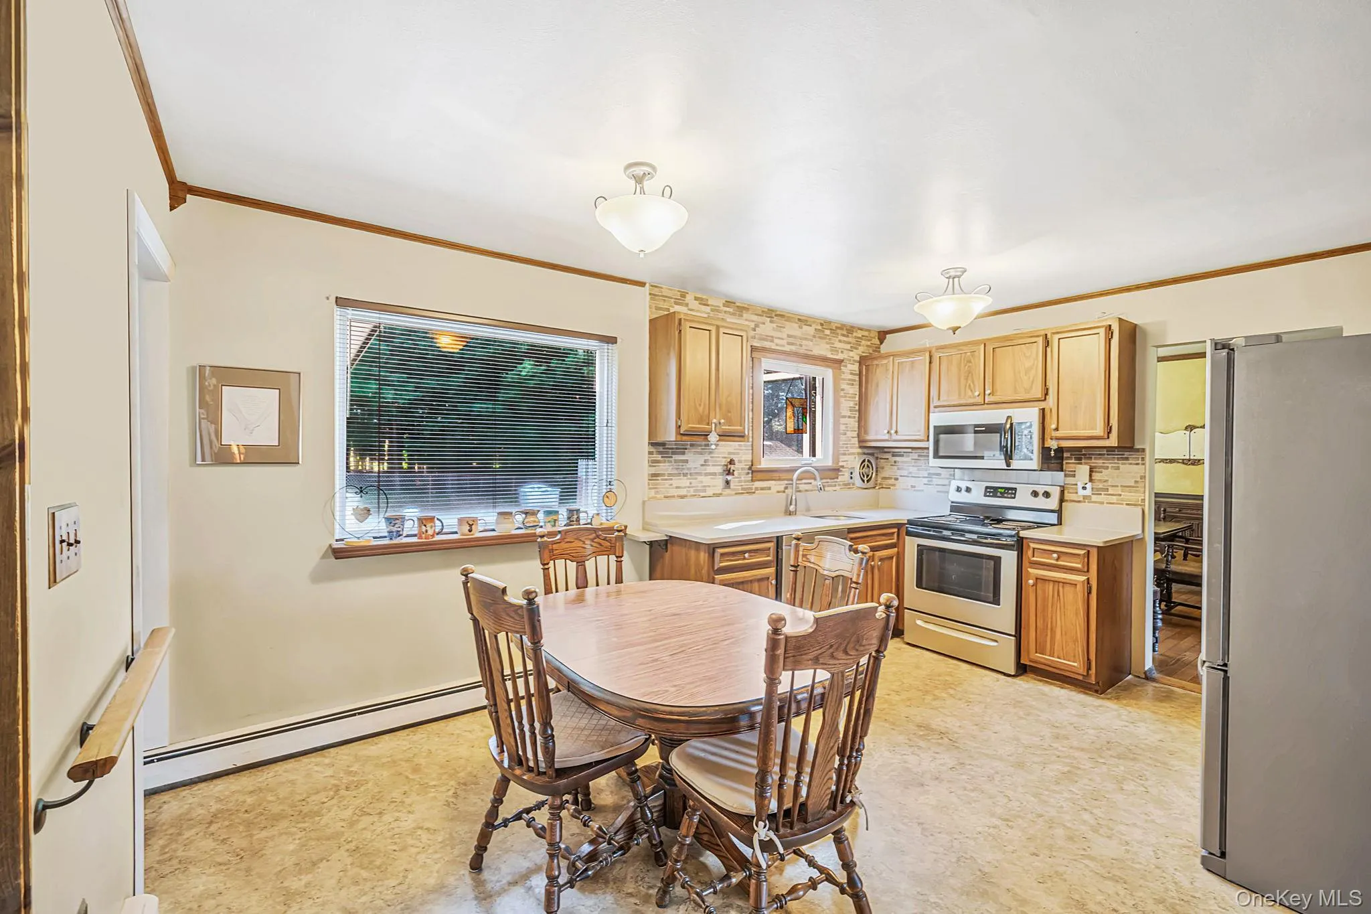
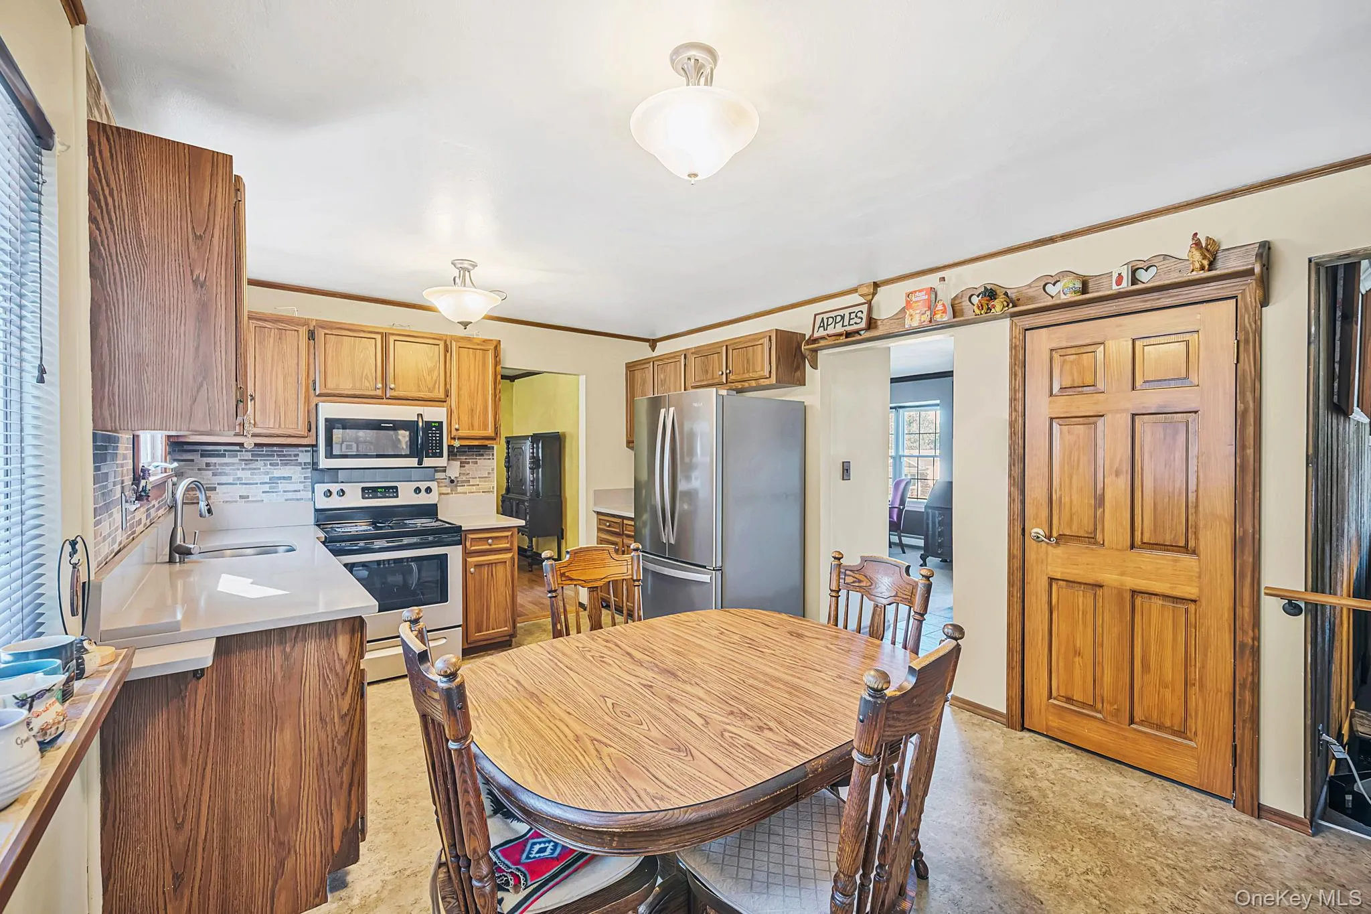
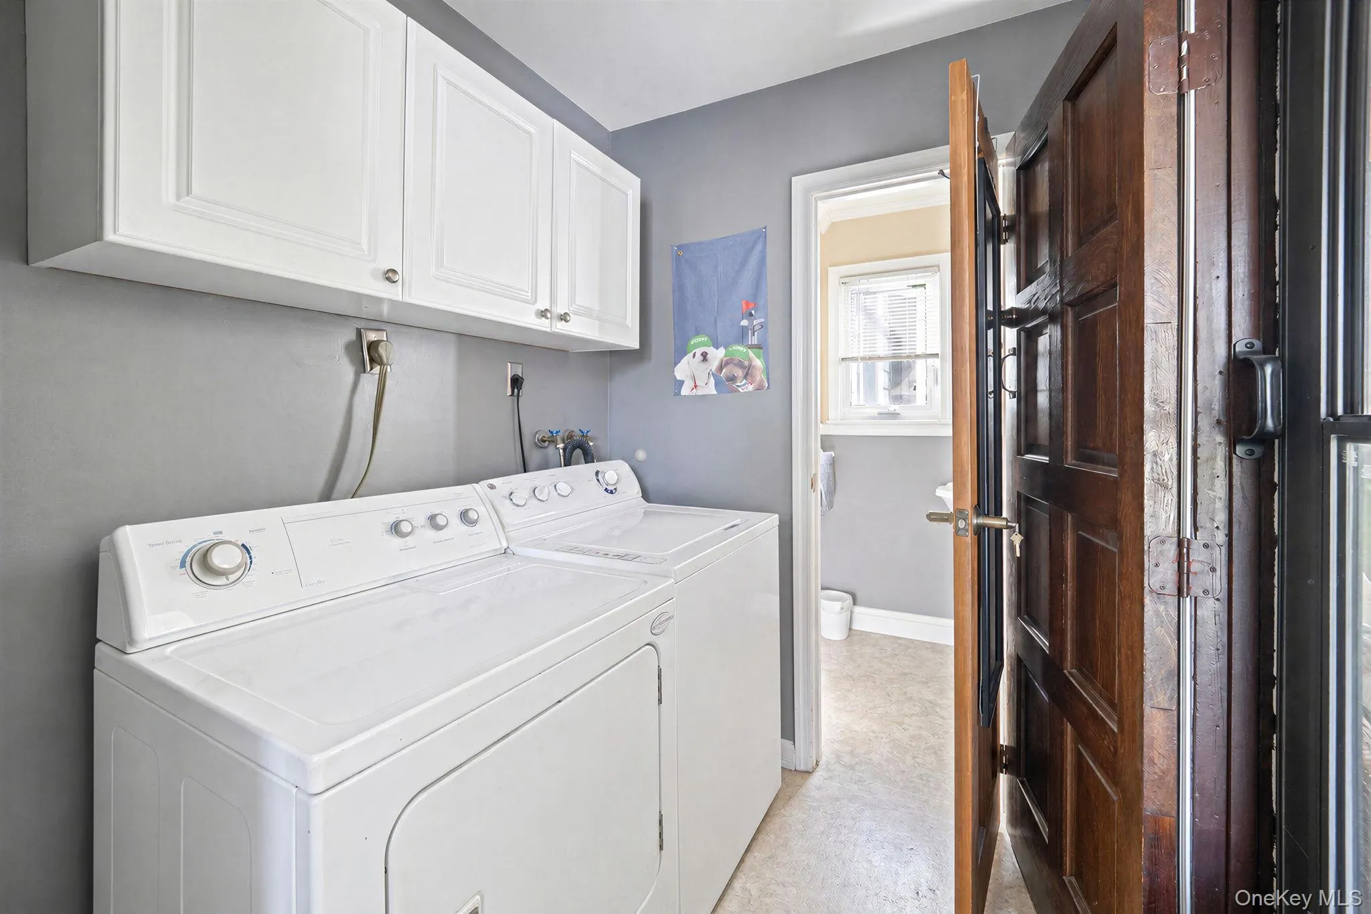
The inviting slate foyer and hallway lead into a comfortable layout featuring hardwood floors in the dining room, high hats, crown molding, and a cozy den with a wood-burning fireplace. The kitchen offers corian countertops, stainless steel appliances, and convenient access to the washer and dryer. The living room, den, and bedrooms are carpeted, and ceiling fans are located in the den and one bedroom.
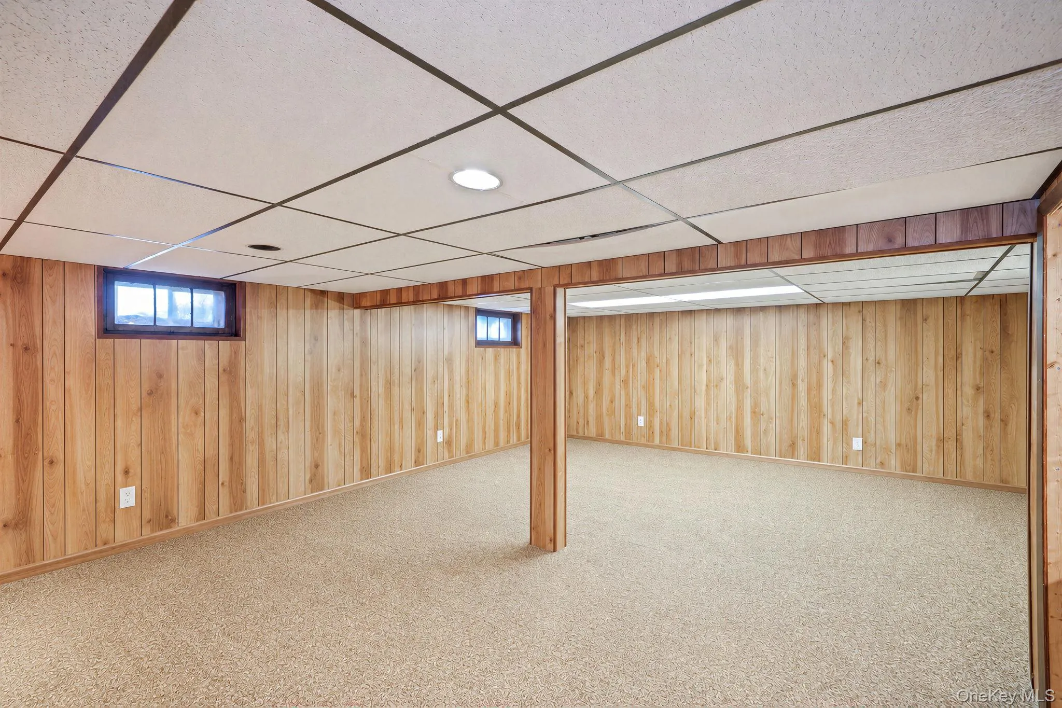
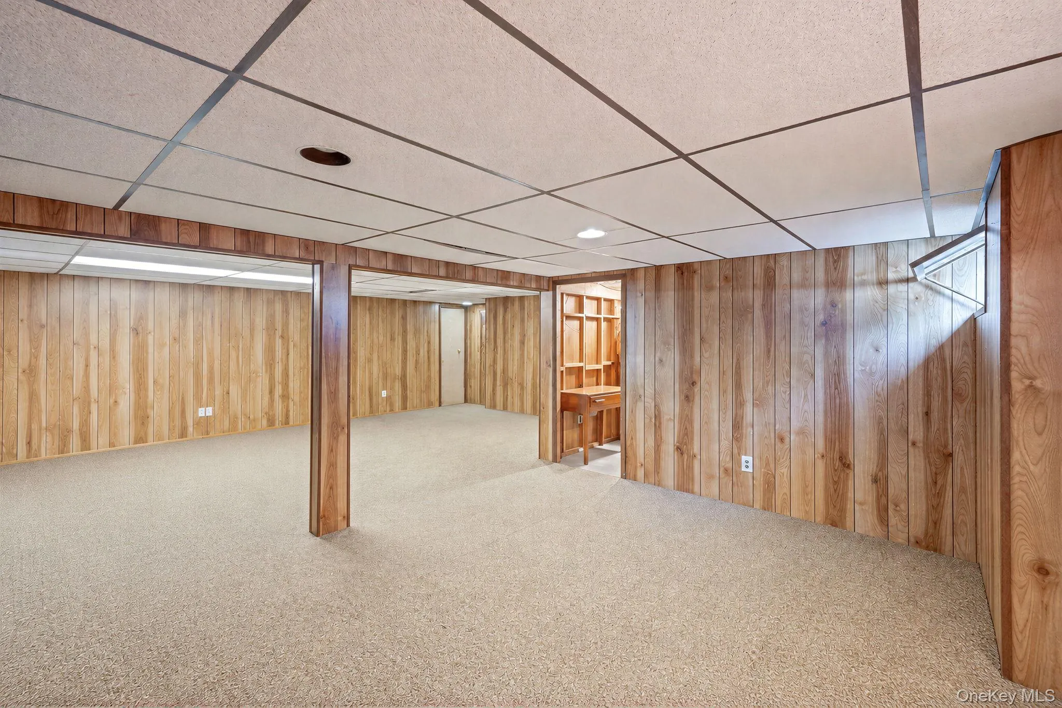
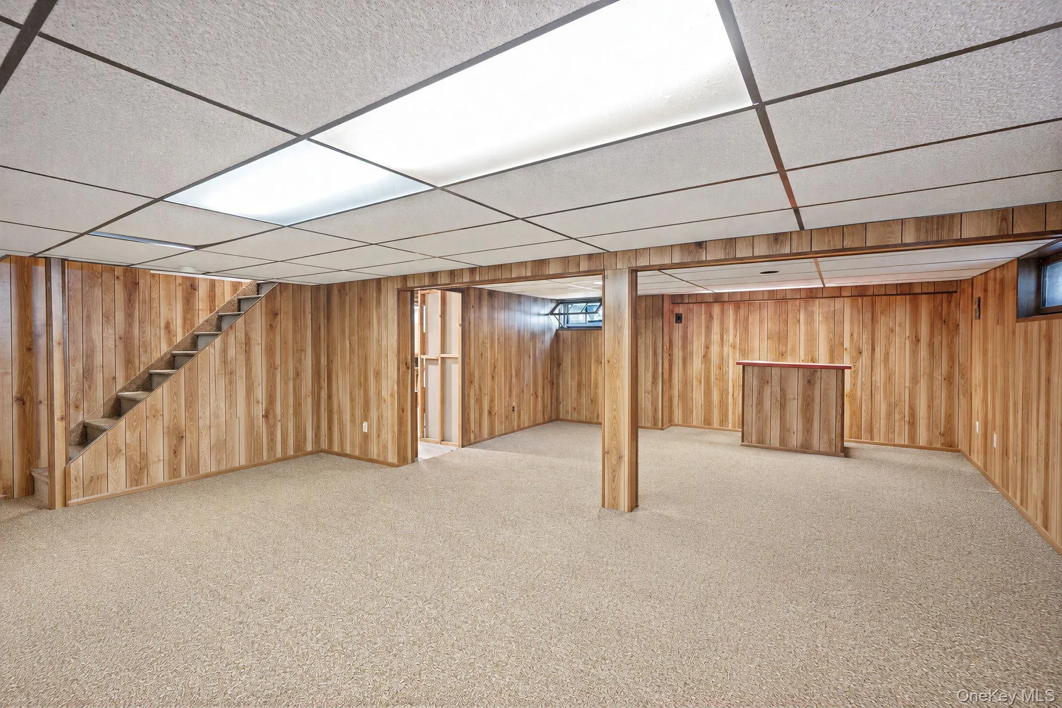
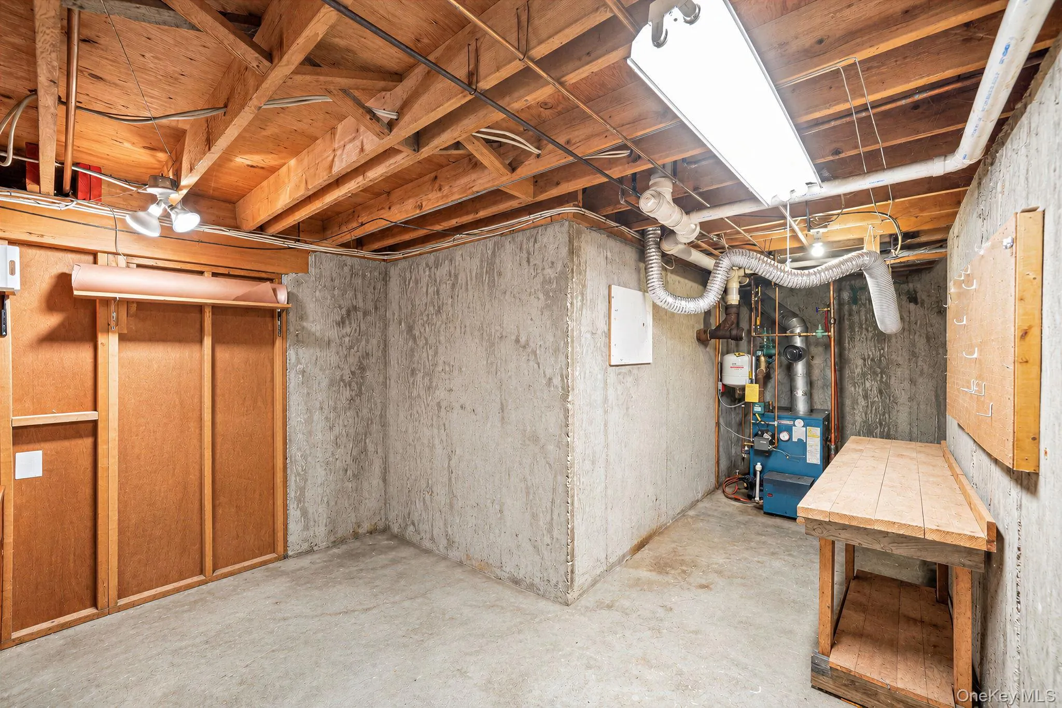
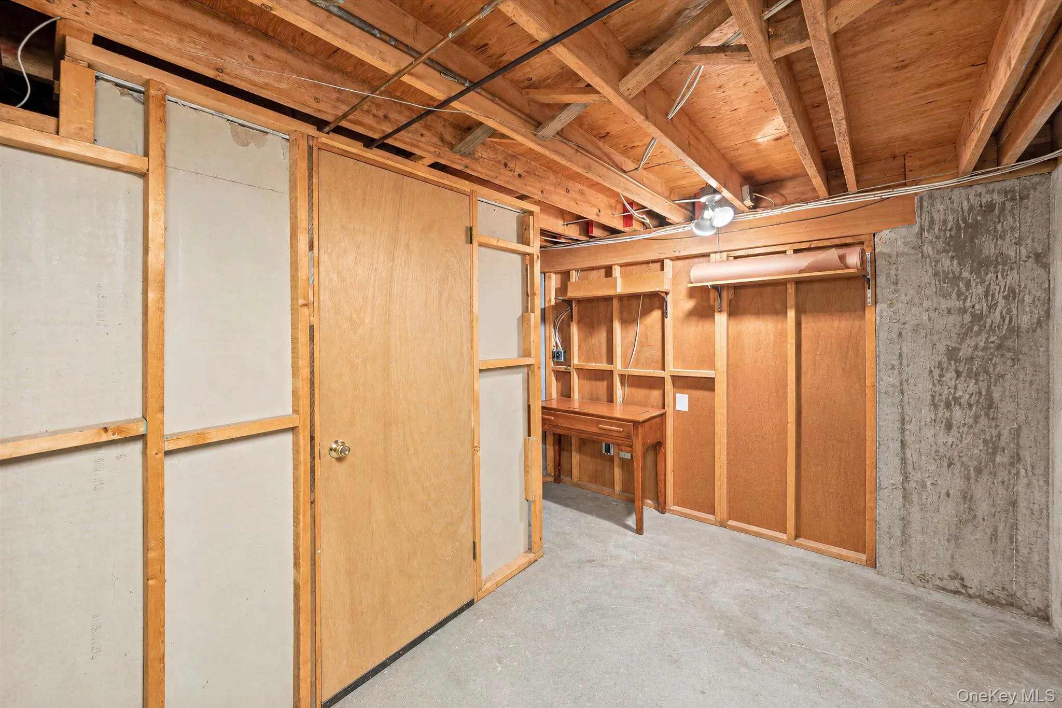
Additional features include oil baseboard heating with two zones, central air conditioning upstairs, an above-ground oil tank, 150-amp electric service located in the garage, and a generator hookup with a built-in transfer switch. The partially finished basement provides additional space, storage, a cedar closet and utilities. Attic access is available through the primary bedroom closet, with additional scuttle access from the upstairs hallway.
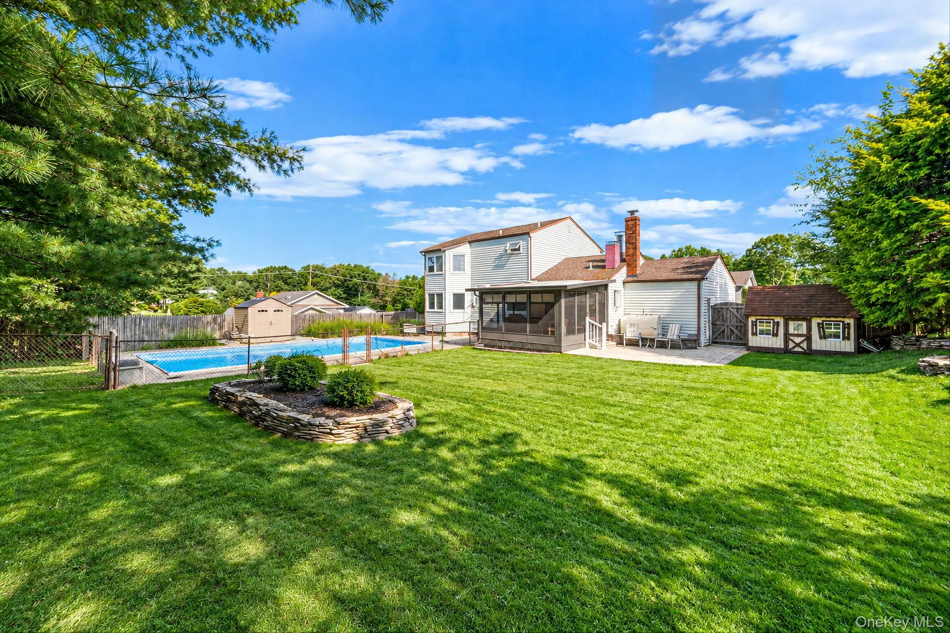
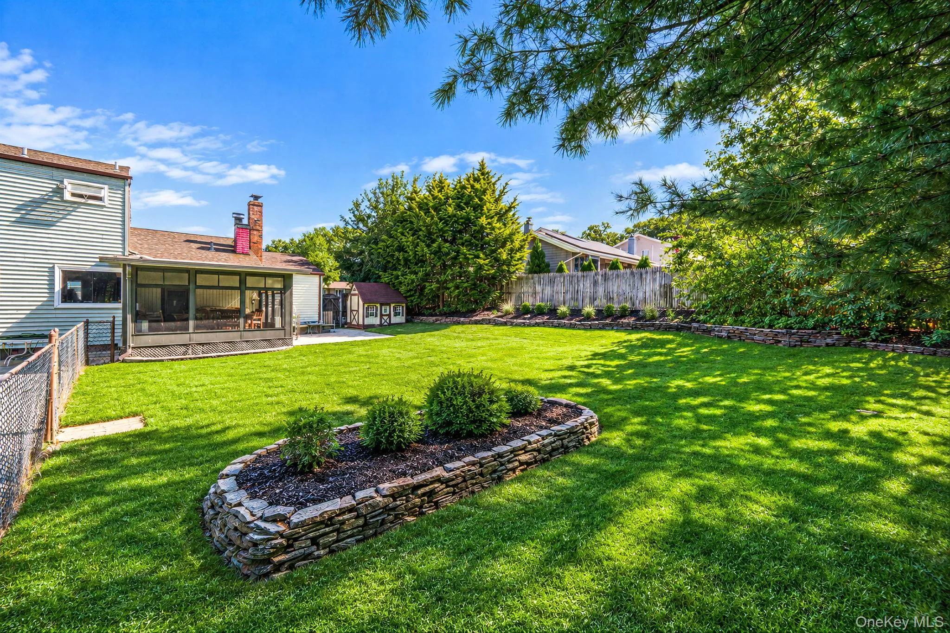
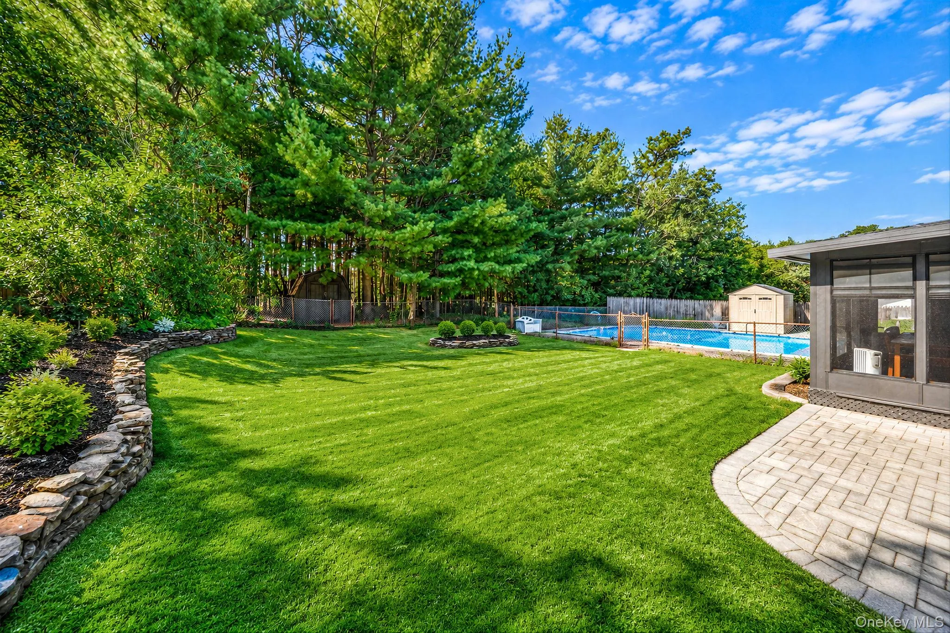
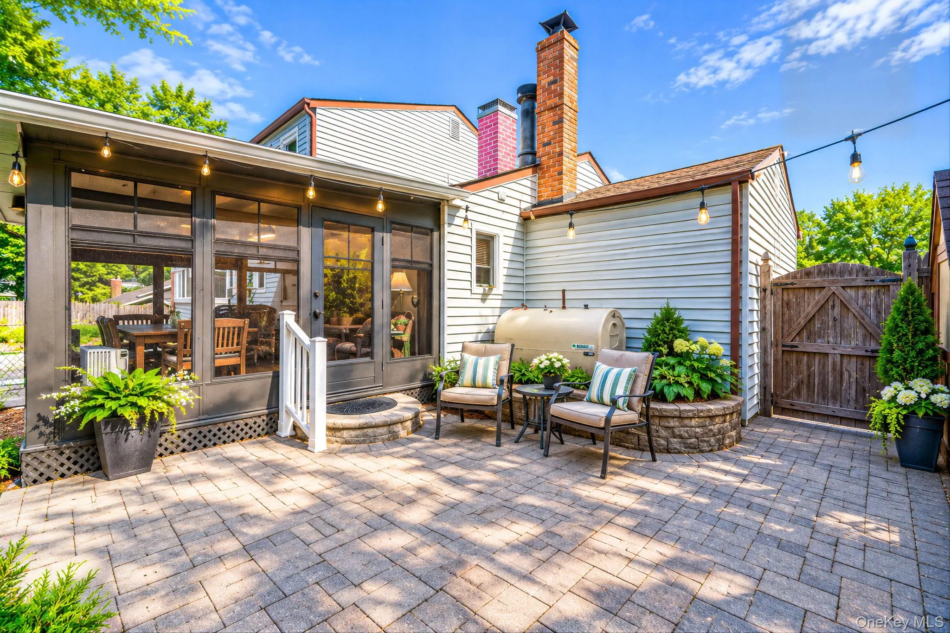
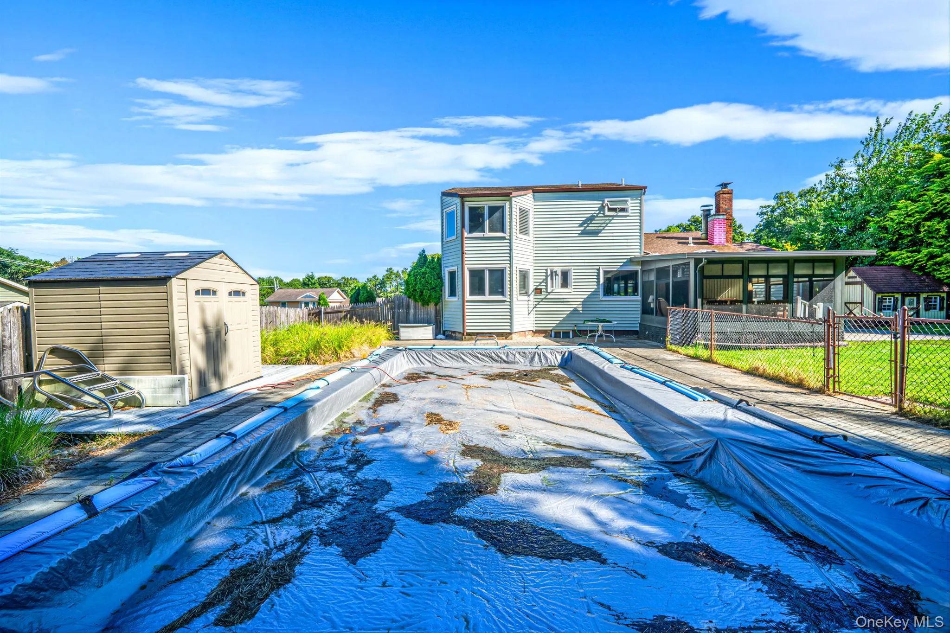
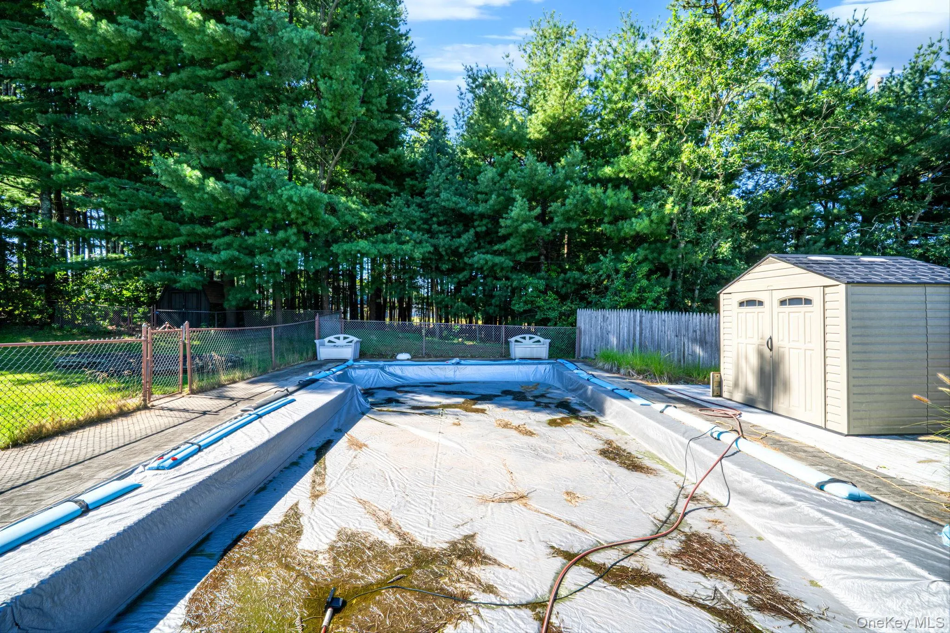
Outside, enjoy a fenced yard with a patio and paver area, three sheds, and a three-zone in-ground sprinkler system. The property offers plenty of outdoor space and privacy.
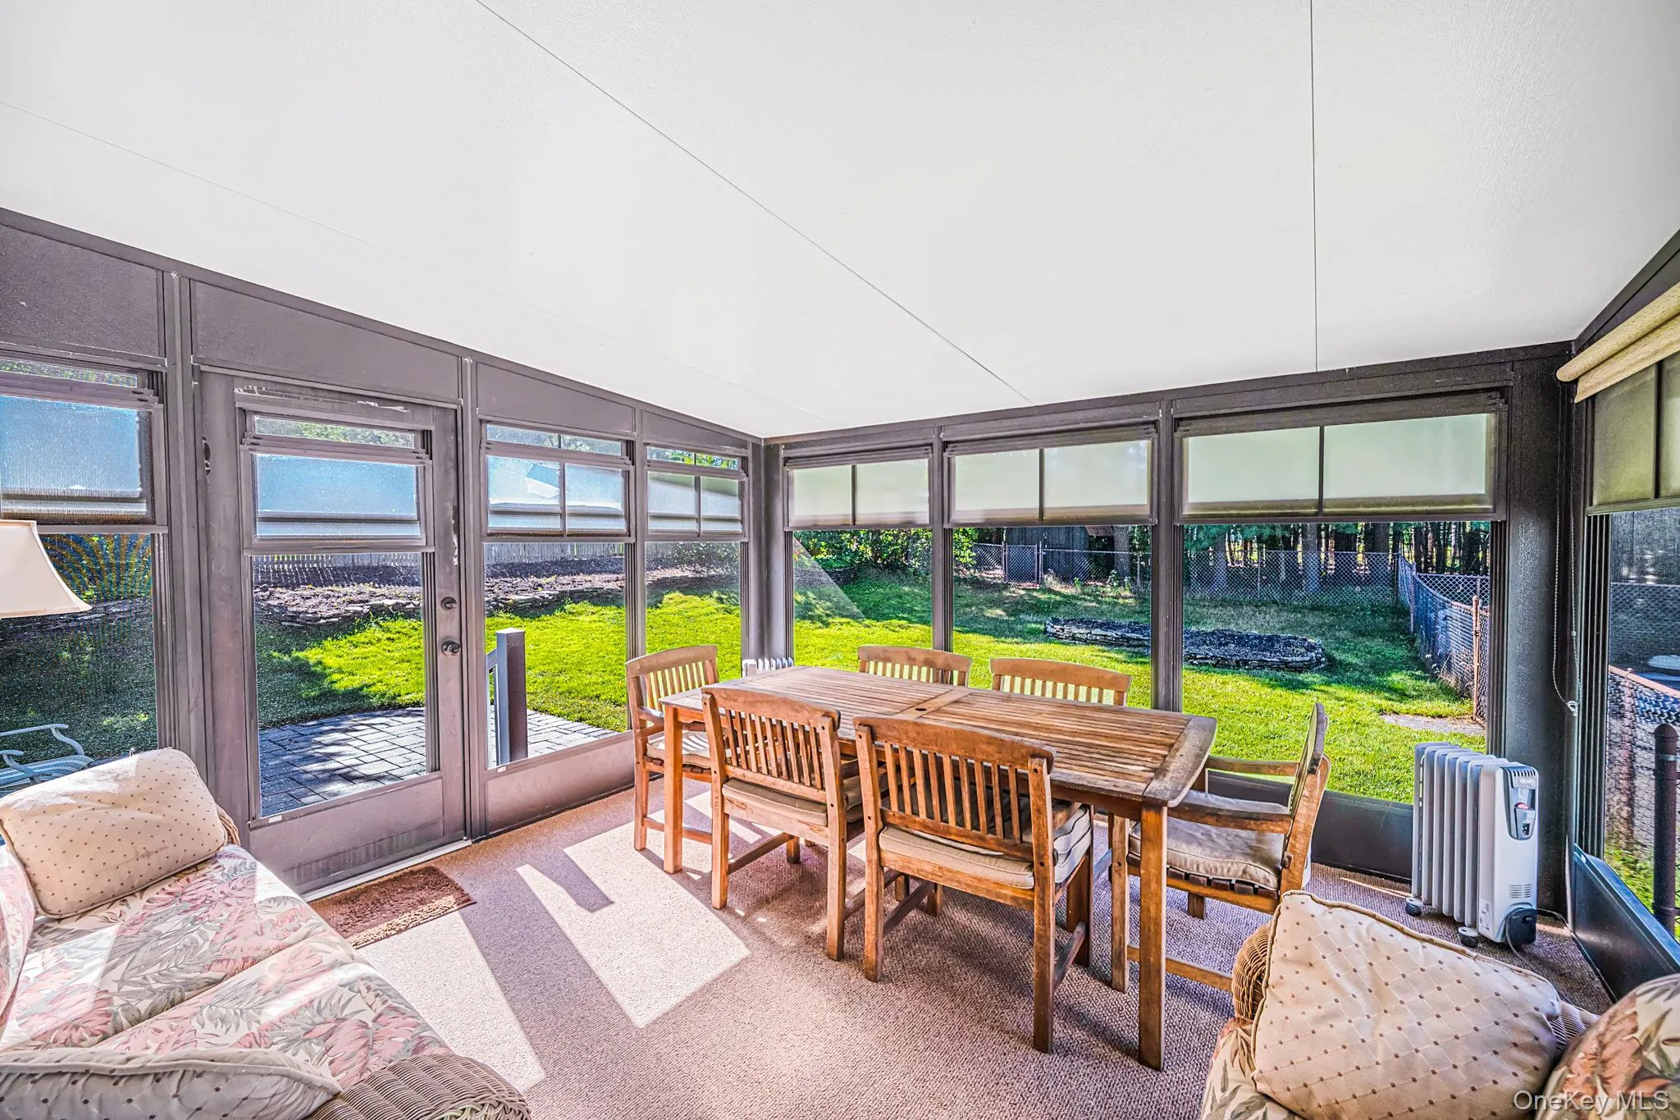
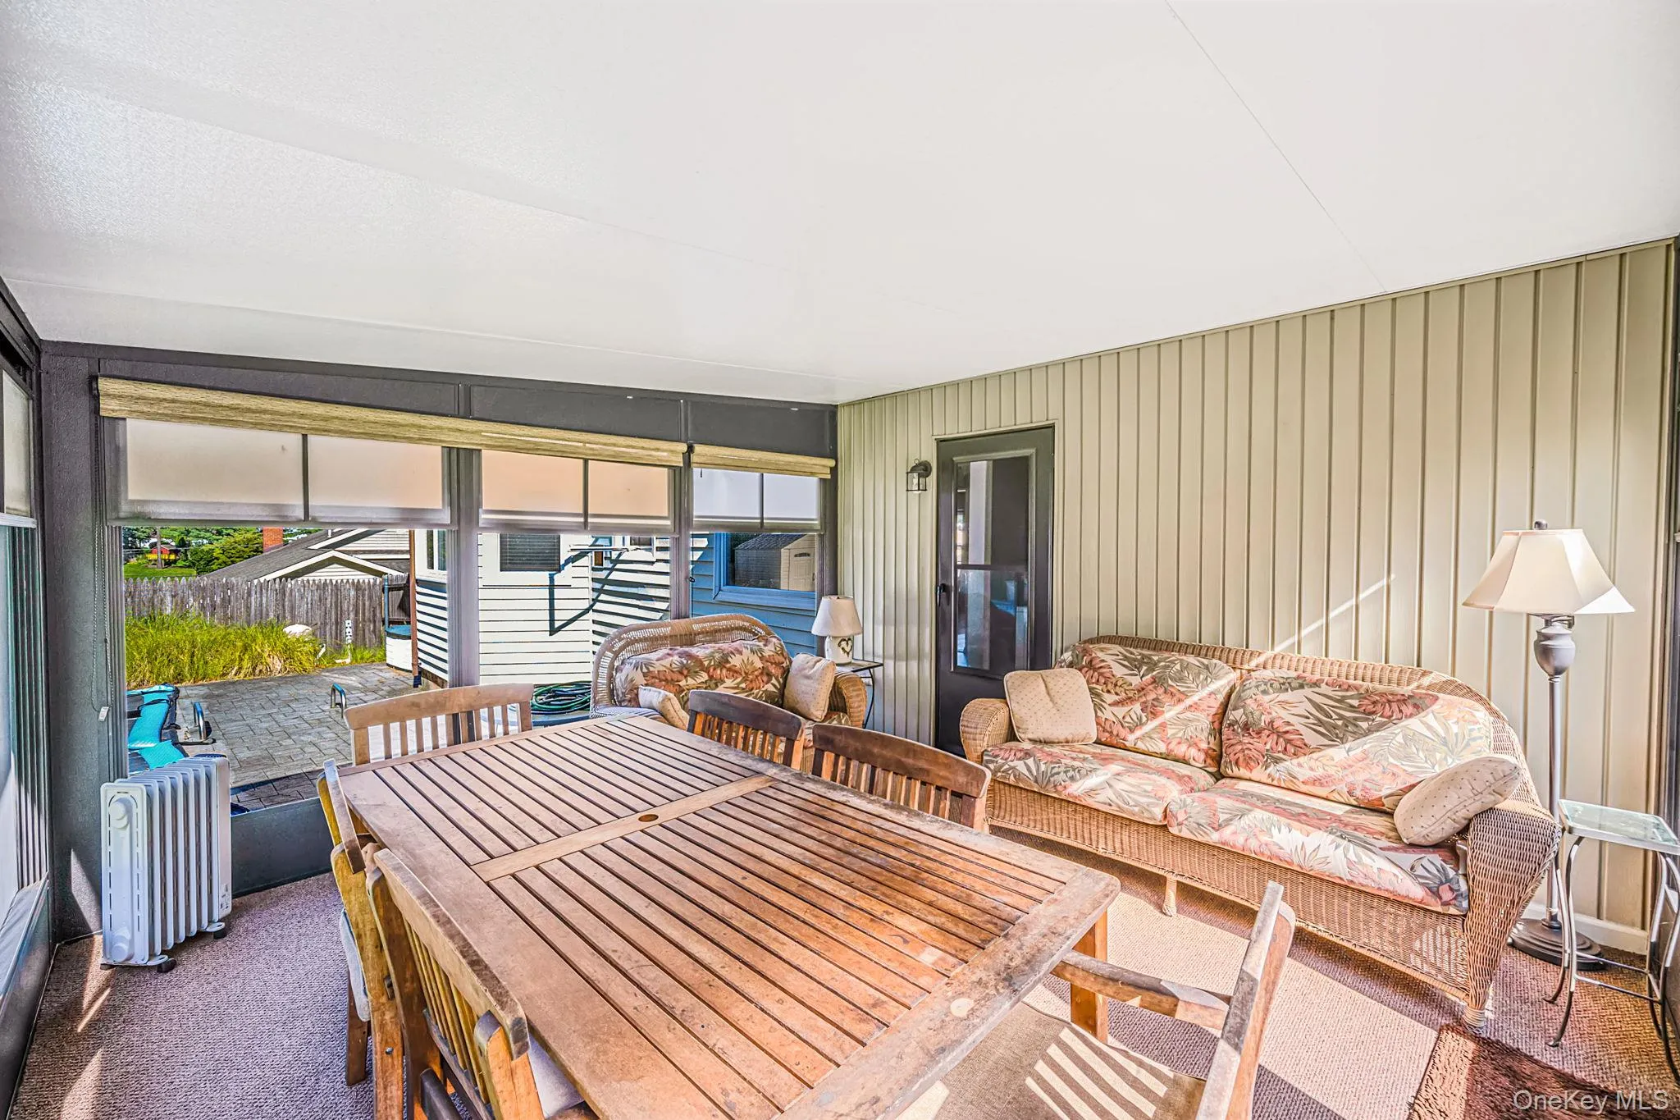
The home also features a three-season sunroom along with in-ground pool and garage door opener are not being represented. This home offers a wonderful opportunity to make it your own!!
- Heating System:
- Oil
- Cooling System:
- Central Air, Wall/window Unit(s)
- Basement:
- Partially Finished, Partial, Storage Space
- Appliances:
- Dishwasher, Oven, Refrigerator, Microwave, Stainless Steel Appliance(s), Dryer, Washer
- Fireplace Features:
- Wood Burning
- Garage Spaces:
- 1
- Interior Features:
- Eat-in Kitchen, Storage, Washer/dryer Hookup, Formal Dining, Ceiling Fan(s)
- Parking Features:
- Attached
- Sewer:
- Cesspool
- Utilities:
- Water Connected, Electricity Connected
- City:
- Brookhaven
- State:
- NY
- Street:
- Rolling Hills
- Street Number:
- 4
- Street Suffix:
- Drive
- Postal Code:
- 11961
- Floor Number:
- 0
- Longitude:
- W73° 4' 51.1''
- Latitude:
- N40° 52' 50.5''
- Directions:
- Middle Country Rd to Wading River Hollow Rd to Rolling Hills Dr
- PostalCity:
- Ridge
- Architectural Style:
- Colonial
- Construction Materials:
- Vinyl Siding
- Elementary School:
- Ridge Elementary School
- High School:
- Longwood High School
- Agent MlsId:
- 120884
- MiddleOrJunior School:
- Longwood Junior High School
- PhotosCount:
- 38
- Special Listing Conditions:
- No
- Tax Annual Amount:
- $12,227
- Water Source:
- Public
- Office MlsId:
- EXIS01
Residential - MLS# 1046863
4 Rolling Hills Drive, Brookhaven, NY
- Property Type :
- Residential
- Property SubType :
- Single Family Residence
- Listing Type :
- For Rent
- Listing ID :
- 1046863
- Price :
- $600,000
- Rooms :
- 7
- Bedrooms :
- 3
- Bathrooms :
- 1
- Half Bathrooms :
- 1
- Bathrooms Total :
- 2
- Square Footage :
- 1,851 Sqft
- Building Area :
- 1,851 Sqft
- Lot Area :
- 0.61 Acre
- Year Built :
- 1977
- Status :
- Active
- Listing Agent :
- Michele L. Mullady
- Listing Office :
- Exit Realty Island Elite




