
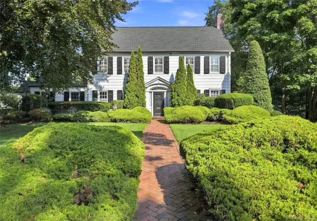

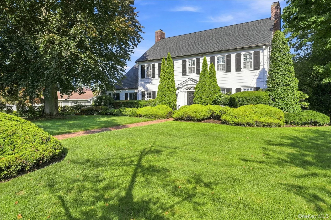
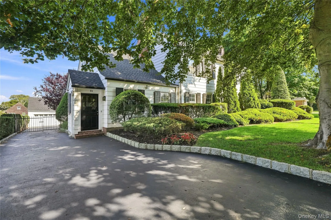
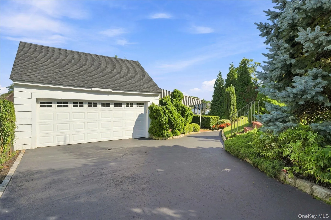
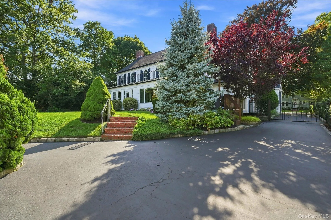
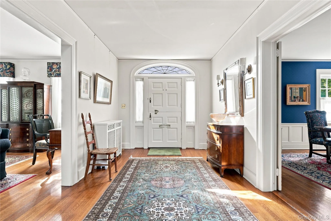
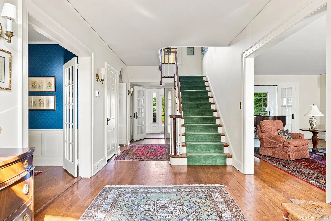
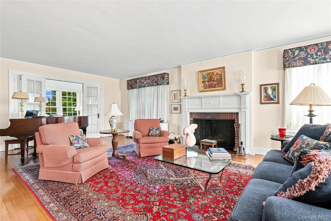
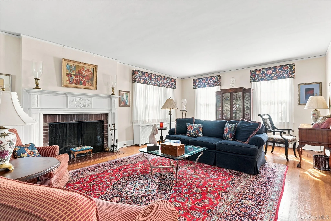
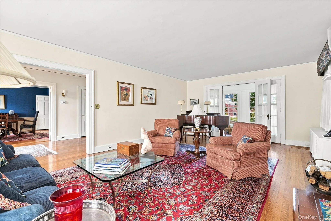
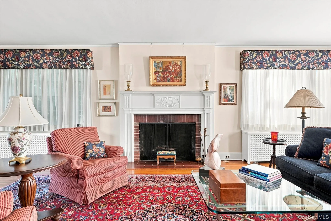
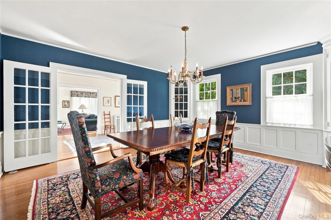
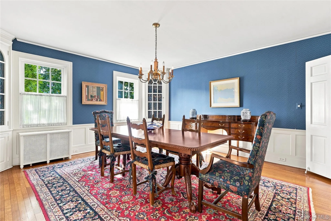
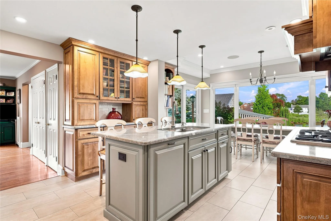
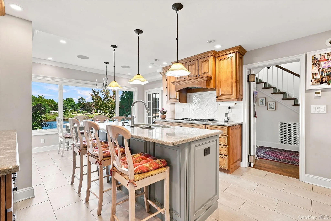
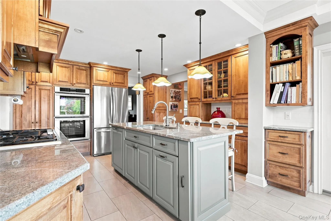
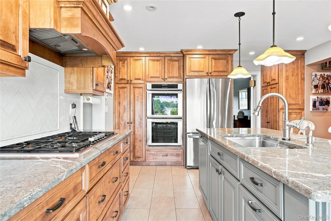
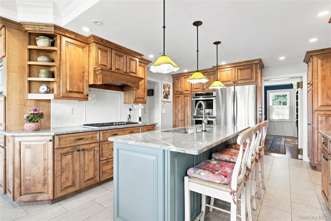
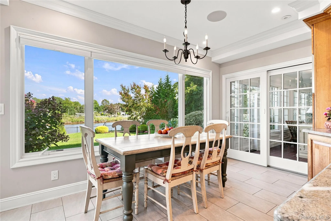
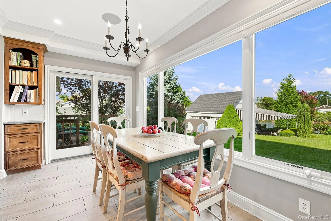
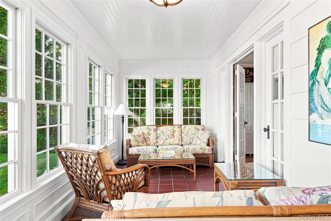
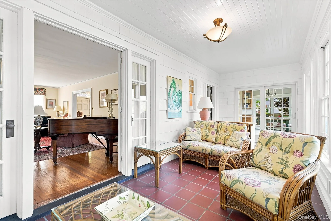
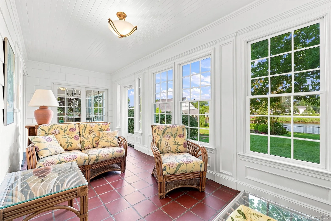
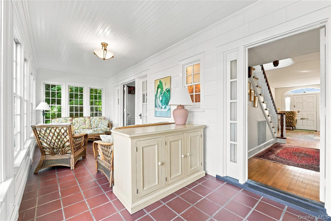
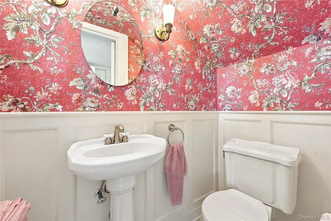
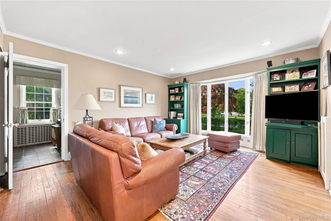
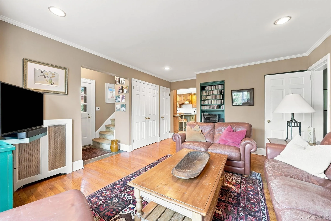
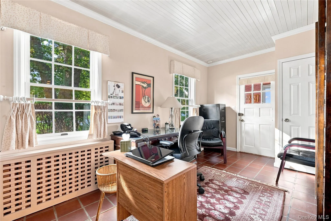
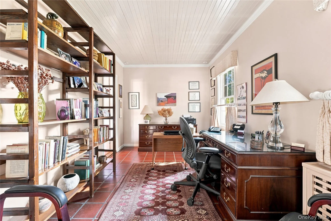
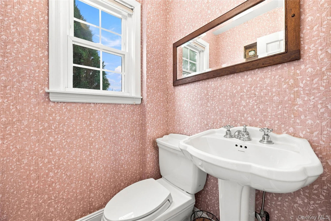
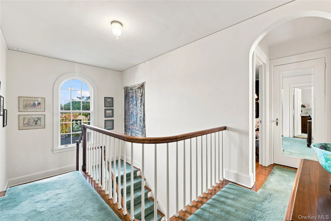
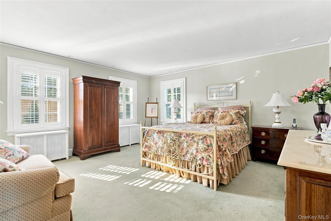
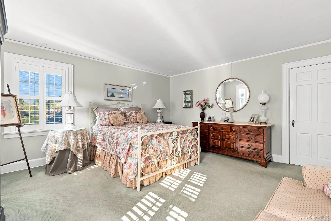
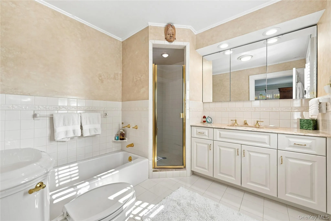
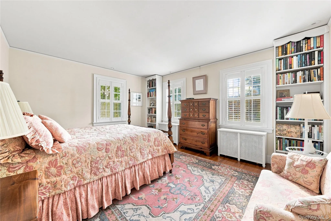
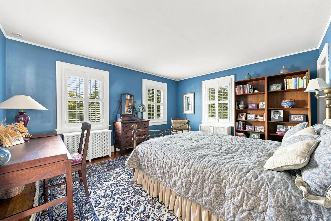
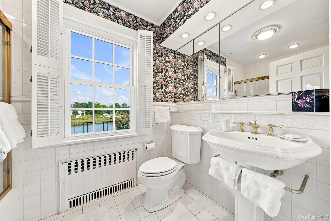
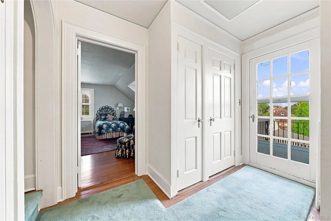
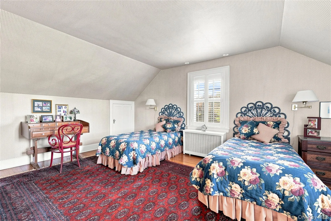
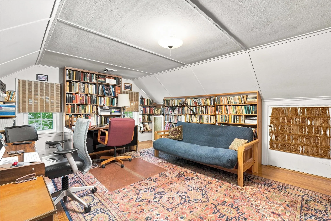
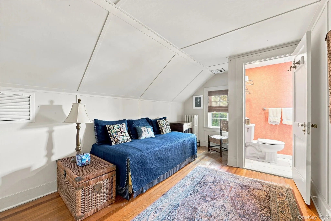
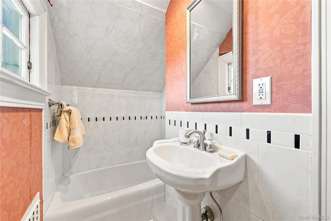
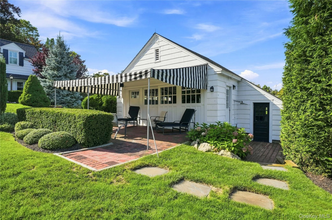
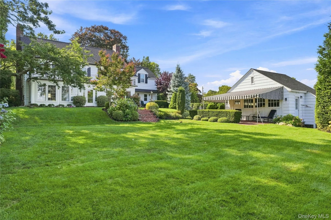
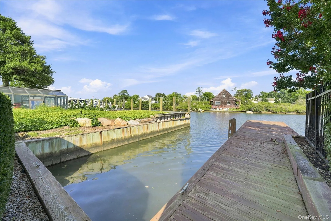
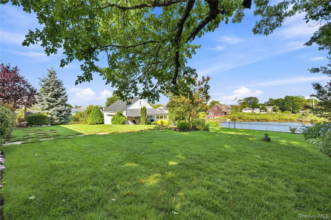
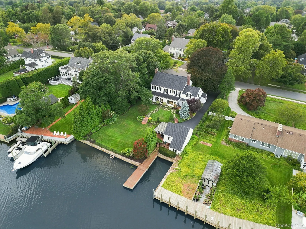
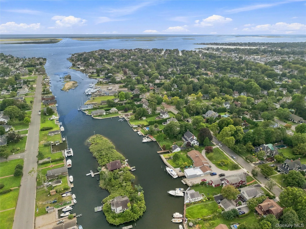
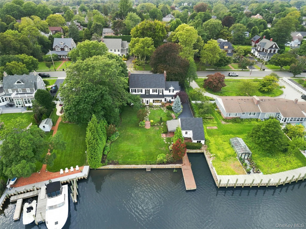
A rare waterfront offering in the heart of Amityville Village! Set on approximately half an acre with an impressive 100 feet of waterfront, this stately 4,200 sq. ft. Center Hall Colonial blends timeless architectural character with the space and amenities of waterfront living. Offering 6 bedrooms, 3 full and 2 half baths, the home features gracious living and entertaining spaces including a formal dining room, den, office, sunroom and fireplace. The beautifully renovated kitchen with radiant heated floors opens to an expansive deck with a gas-line-serviced grill, while a brick patio provides another inviting place to relax and take in the waterfront views. Outdoors, a large boat slip and private dock create an exceptional setting for enjoying life on the water.
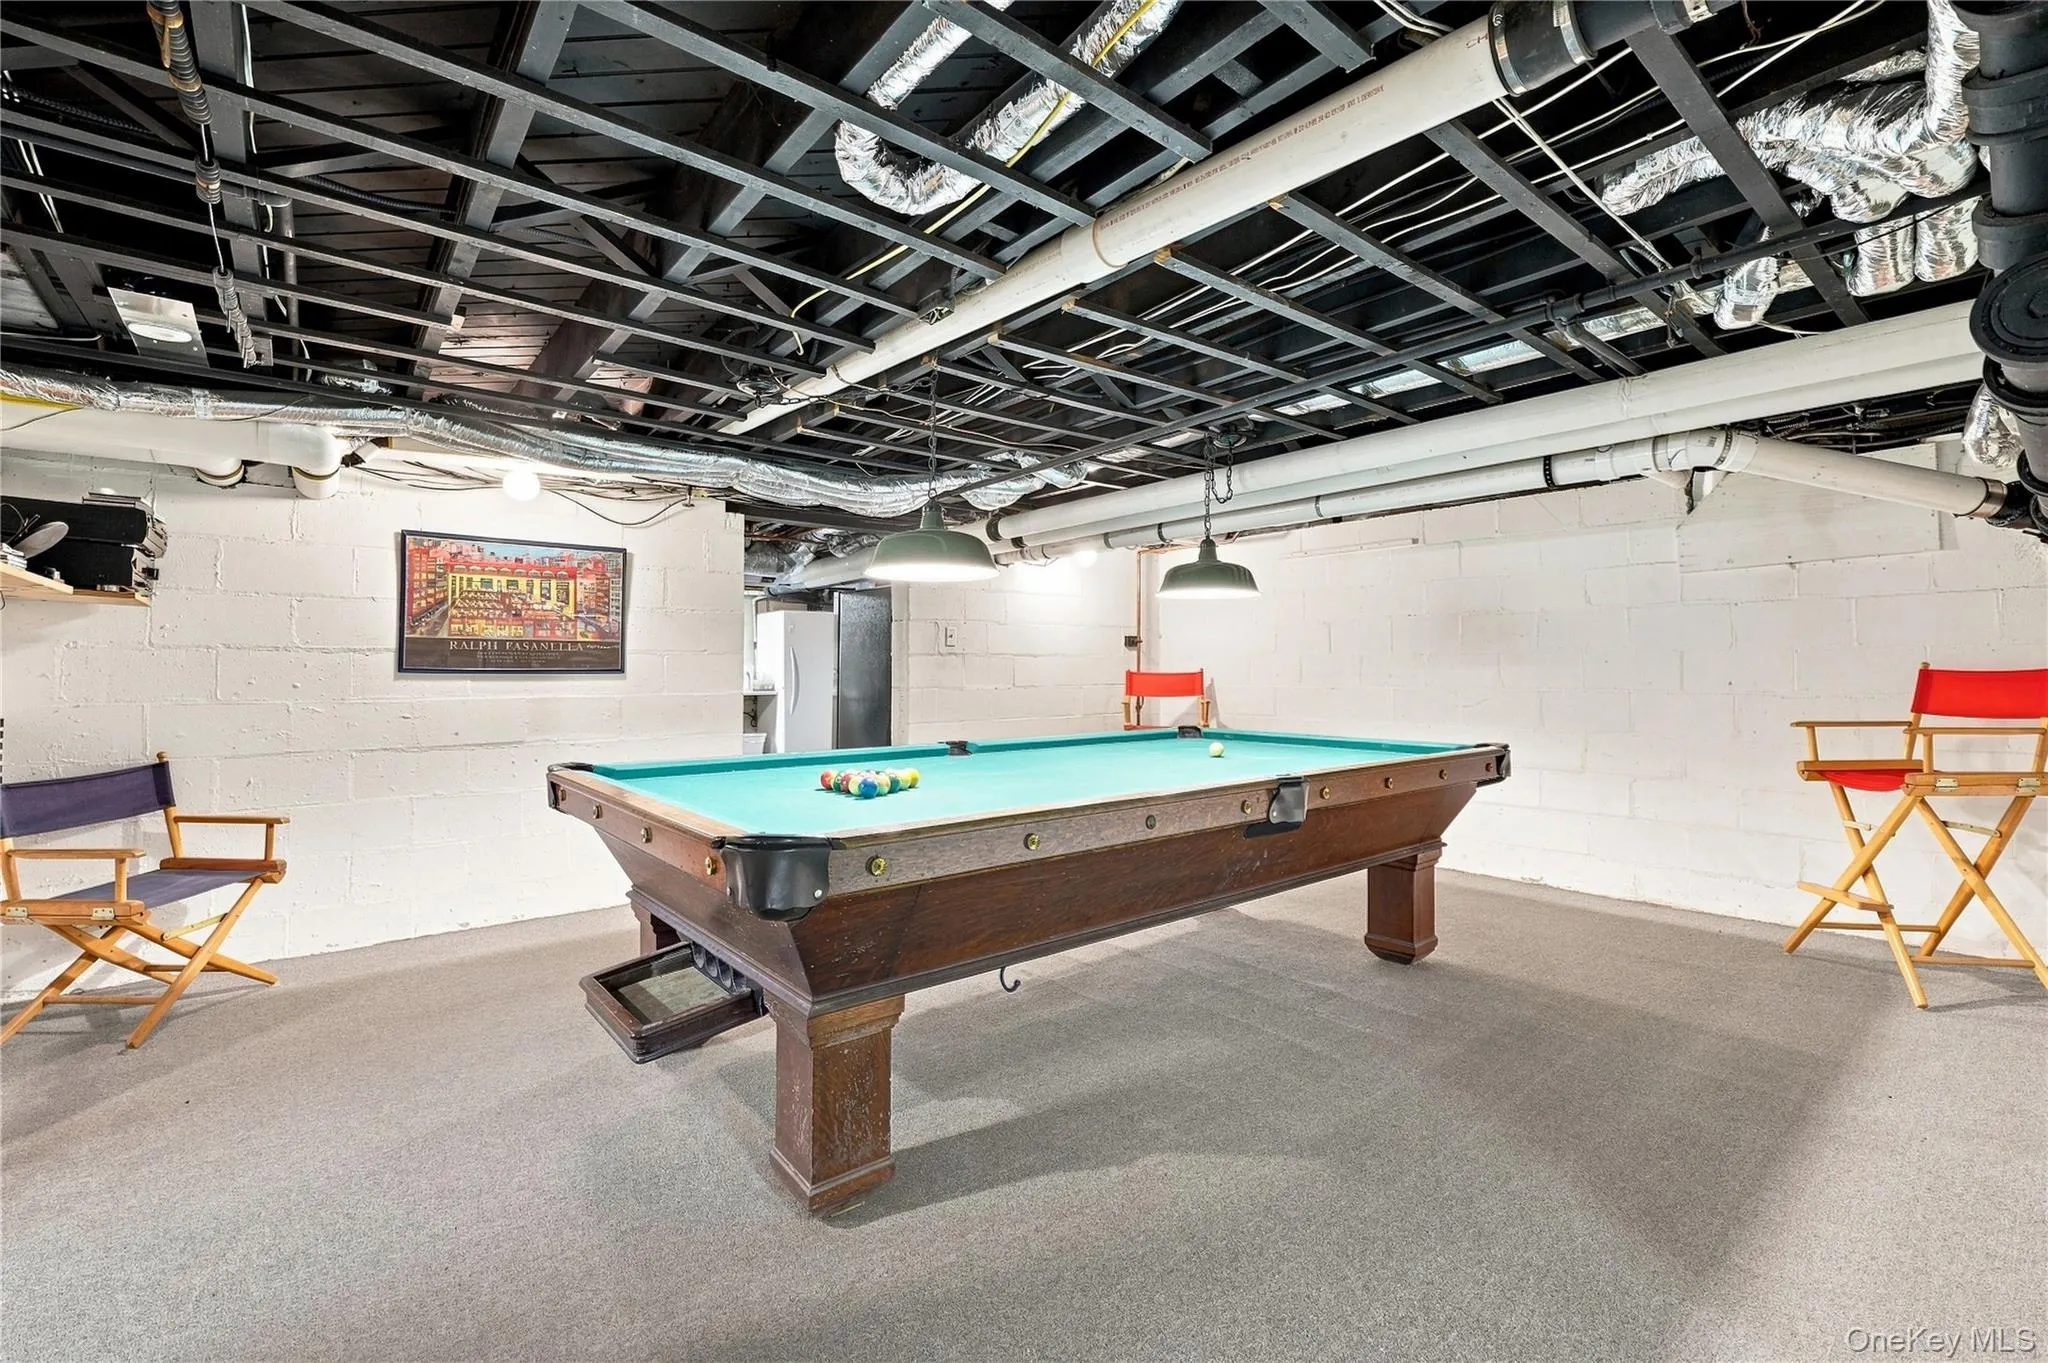
Inside, quartered oak flooring, cedar-lined closets and distinctive architectural details speak to the home’s 1920s character, while thoughtful updates provide modern-day comfort. The semi-finished basement offers additional space for recreation, fitness, hobbies, laundry and storage. A detached two-car garage includes upper-level storage and a separate marine equipment room. Additional highlights include three-zone central air, a 20KW whole-house generator, built-in sprinkler system, replacement windows, and a new roof on both the house and garage completed in 2024. With remarkable space, waterfront access and enduring character, this is a truly special opportunity to own one of Amityville Village’s distinctive waterfront homes.
- Heating System:
- Radiant, Natural Gas, Hot Water, Radiant Floor
- Cooling System:
- Central Air
- Basement:
- Full, Unfinished, Storage Space
- View:
- Water
- Fence:
- Back Yard
- Patio:
- Patio, Deck
- Appliances:
- Dishwasher, Oven, Refrigerator, Microwave, Stainless Steel Appliance(s), Dryer, Washer, Range, Gas Water Heater, Exhaust Fan, Gas Cooktop, Gas Oven
- Fireplace Features:
- Wood Burning, Living Room
- Fireplaces Total:
- 1
- Garage Spaces:
- 2
- Interior Features:
- Eat-in Kitchen, Entrance Foyer, Granite Counters, Formal Dining, Primary Bathroom, Chandelier, Crown Molding, Natural Woodwork
- Lot Features:
- Near Public Transit, Sprinklers In Front, Near Shops, Near School, Sprinklers In Rear, Back Yard, Front Yard
- Parking Features:
- Driveway, Garage, Private
- Sewer:
- Public Sewer
- Utilities:
- Trash Collection Public, Natural Gas Connected, Cable Connected, Water Connected, Electricity Connected, Sewer Connected, Phone Connected
- City:
- Babylon
- State:
- NY
- Street:
- Ocean
- Street Number:
- 84
- Street Suffix:
- Avenue
- Postal Code:
- 11701
- Floor Number:
- 0
- Longitude:
- W74° 35' 7''
- Latitude:
- N40° 40' 2.7''
- Direction Faces:
- West
- Directions:
- Merrick Road to Ocean Avenue.
- PostalCity:
- Amityville
- Architectural Style:
- Colonial, A-frame
- Construction Materials:
- Cedar
- Elementary School:
- Park Avenue School - Suffolk
- High School:
- Amityville Memorial High School
- Agent MlsId:
- 166347
- MiddleOrJunior School:
- Edmund W Miles Middle School
- PhotosCount:
- 50
- Special Listing Conditions:
- No
- Tax Annual Amount:
- $26,080
- Water Source:
- Public
- Office MlsId:
- SPH16
Residential - MLS# 1046399
84 Ocean Avenue, Babylon, NY
- Property Type :
- Residential
- Property SubType :
- Single Family Residence
- Listing Type :
- For Rent
- Listing ID :
- 1046399
- Price :
- $1,750,000
- Rooms :
- 12
- Bedrooms :
- 6
- Bathrooms :
- 3
- Half Bathrooms :
- 2
- Bathrooms Total :
- 5
- Square Footage :
- 4,200 Sqft
- Lot Area :
- 0.44 Acre
- Lot Dimensions :
- 100x190
- Year Built :
- 1936
- Status :
- Active
- Listing Agent :
- Amanda Lowe E-PRO
- Listing Office :
- Signature Premier Properties




