
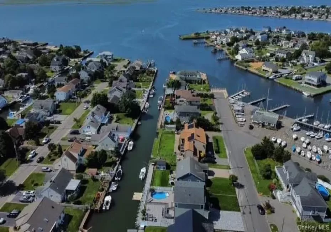

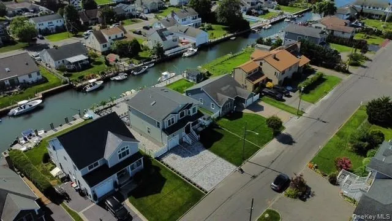
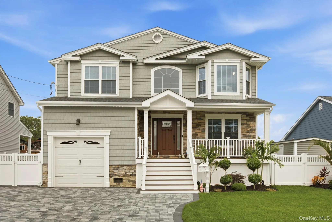
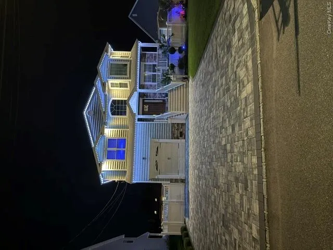
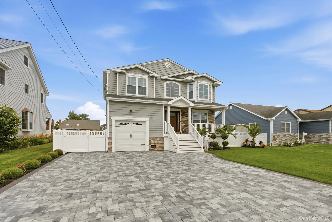
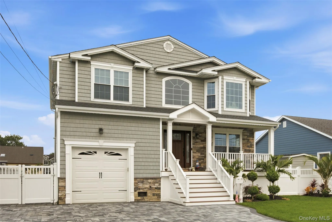
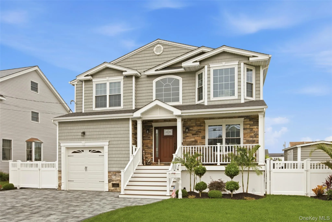
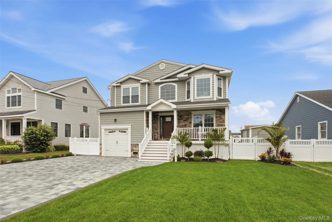
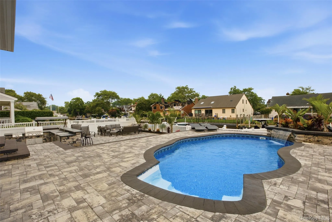
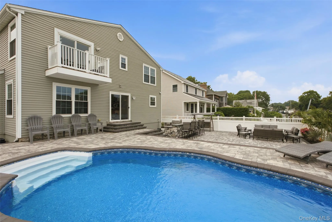
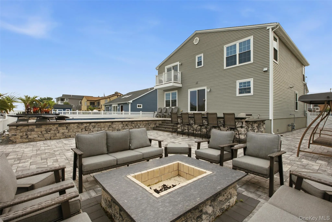
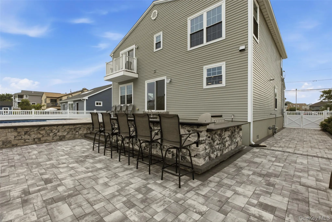
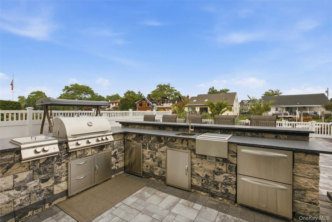
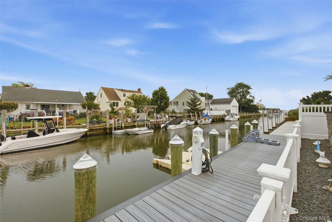
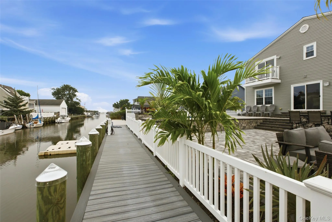
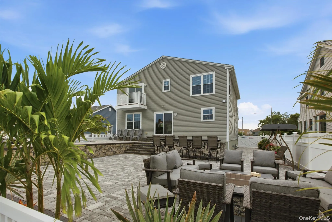
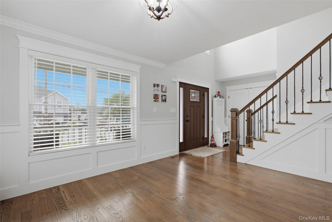
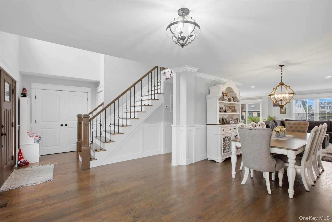
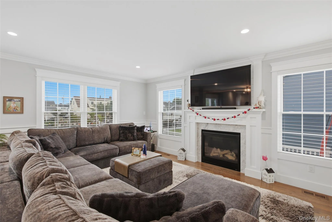
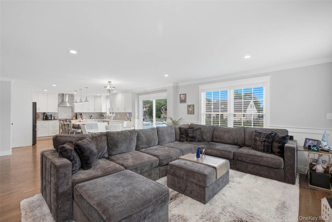
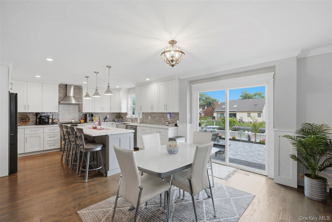
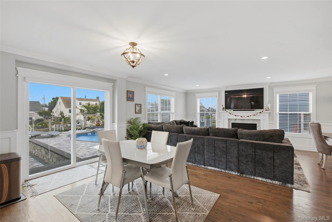
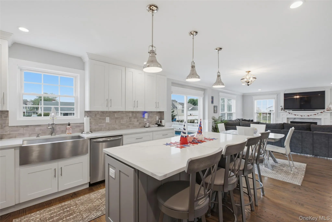
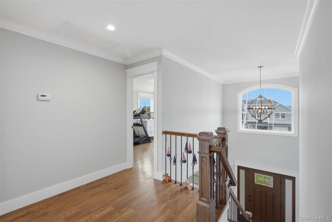
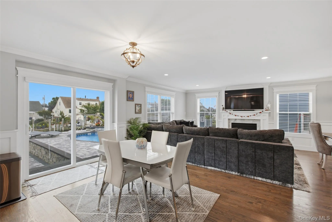
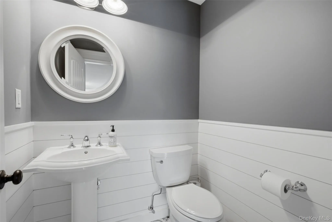
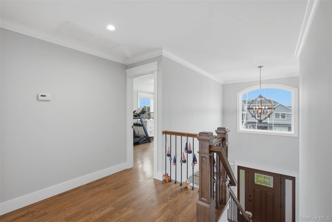
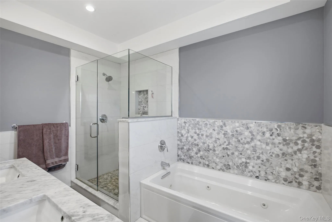
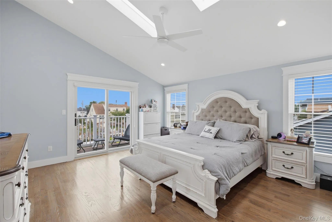
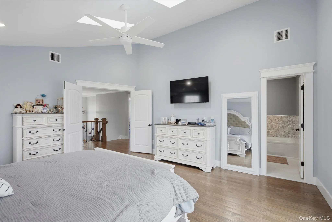
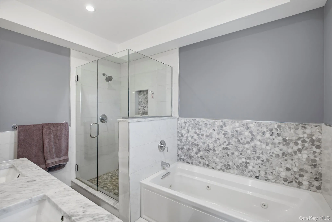
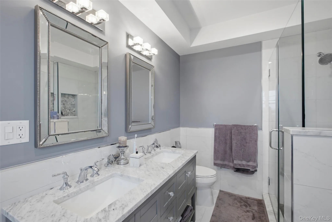
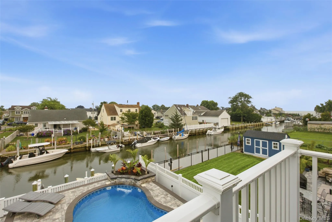
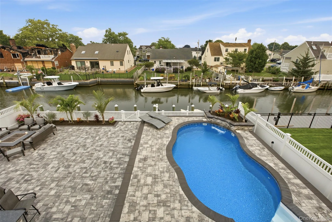
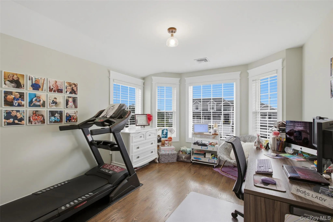
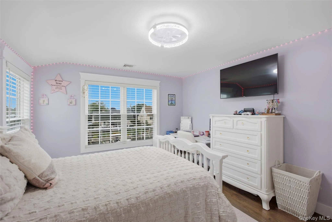
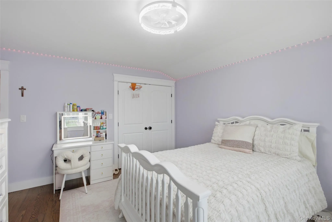
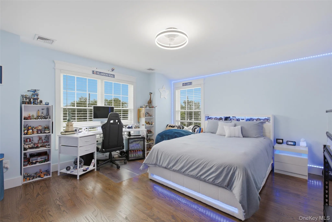
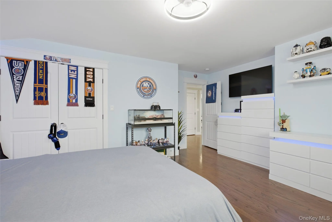
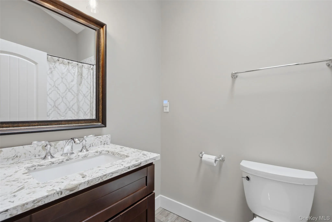
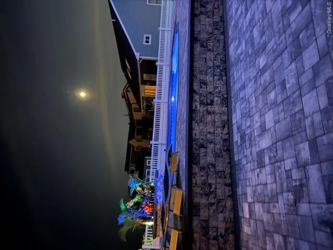
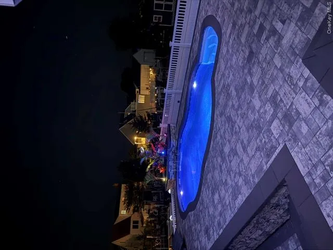
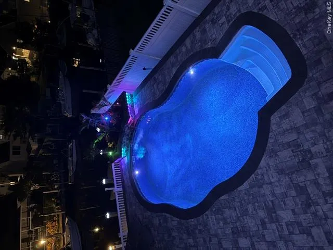
Waterfront/Canal Living At Its Finest!! This Beautifully Designed Recently Built Colonial Offers An Open Concept Layout Perfect For Everyday Living While At The Same Time Provides An Entertainers Paradise! The Custom Eat In Kitchen Features A Large Center Island, Abundant Cabinetry, Quartz Counters, Pantry Room, And A Seamless Flow Into The Spacious Family Room With Gas Fireplace, A Formal Dining Room, Living Room And Half Bath Powder Room. Relax On The Covered Front Porch And Enjoy A Stately Entry Into A Beautiful Foyer Giving Way To The Second Level Including A Primary Suite With Walk-In-Closet, Private Balcony With Bay Views, And A Luxurious Ensuite Bathroom. Three Additional Generously Sized Bedrooms Provide Plenty Of Space, Laundry Conveniently Located On Second Level. This Home Also Offers Hardwood Floors Throughout, Central Air, In Ground Sprinklers, Outdoor Shed, Natural Gas Heating And Cooking, Attractive Paver Driveway/Walkways, Professional Landscaping, Professional Custom Outdoor Lighting Throughout The Exterior And Custom House Linear Lighting, A Backyard Oasis Is A Boaters/Entertainers Dream! Cana/Waterfront Living At Its Finest With Your Own Dock And Bulkheading! Backyard Features A Custom Paver Patio, Bulkhead, Dock, Heated In-Ground Mountain Lake Pool With Waterfall And Custom Lighting, Loop Lock Cover And A Mineral Frog Filtration System, Outdoor Kitchen, Firepit Entertainment Area. Dock Your Boat And Jet Ski’s And Enjoy! Waterfront Living Just Moments From The Great South Bay, Built To FEMA Code, A Rare Opportunity To Enjoy A One Of A Kind Modern Construction in Amityville Village!
- Heating System:
- Natural Gas, Forced Air
- Cooling System:
- Central Air
- Basement:
- Crawl Space, Storage Space
- Patio:
- Patio, Porch, Covered
- Swimming Pool:
- In Ground, Vinyl, Electric Heat
- Appliances:
- Dishwasher, Refrigerator, Microwave, Stainless Steel Appliance(s), Gas Water Heater, Gas Range
- Fireplace Features:
- Gas
- Fireplaces Total:
- 1
- Flooring:
- Hardwood
- Garage Spaces:
- 1
- Interior Features:
- Eat-in Kitchen, Entrance Foyer, Open Floorplan, Pantry, Walk-in Closet(s), Chefs Kitchen, Double Vanity, Kitchen Island, Washer/dryer Hookup, Formal Dining, Primary Bathroom, Quartz/quartzite Counters, Recessed Lighting, Crown Molding
- Lot Features:
- Views, Waterfront, Sprinklers In Front, Back Yard, Landscaped, Front Yard
- Parking Features:
- Driveway, Garage
- Sewer:
- Public Sewer
- Utilities:
- Trash Collection Public, Natural Gas Connected, Water Connected, Electricity Connected
- City:
- Babylon
- State:
- NY
- Street:
- Berger
- Street Number:
- 30
- Street Suffix:
- Avenue
- Postal Code:
- 11701
- Floor Number:
- 0
- Longitude:
- W74° 34' 39''
- Latitude:
- N40° 39' 35.2''
- PostalCity:
- Amityville
- Architectural Style:
- Colonial
- Construction Materials:
- Frame, Stone, Vinyl Siding
- Elementary School:
- Park Avenue School - Suffolk
- High School:
- Amityville Memorial High School
- Levels:
- Bi-level
- Agent MlsId:
- 106750
- MiddleOrJunior School:
- Edmund W Miles Middle School
- PhotosCount:
- 43
- Special Listing Conditions:
- No
- Tax Annual Amount:
- $22,529
- Water Source:
- Public
- Office MlsId:
- COR01
Residential - MLS# 1027328
30 Berger Avenue, Babylon, NY
- Property Type :
- Residential
- Property SubType :
- Single Family Residence
- Listing Type :
- For Rent
- Listing ID :
- 1027328
- Price :
- $1,499,750
- Rooms :
- 7
- Bedrooms :
- 4
- Bathrooms :
- 2
- Half Bathrooms :
- 1
- Bathrooms Total :
- 3
- Square Footage :
- 2,800 Sqft
- Lot Area :
- 0.17 Acre
- Year Built :
- 2018
- Status :
- Active
- Listing Agent :
- Gina M. Walter
- Listing Office :
- Century 21 Cor Ace Realty Inc




