
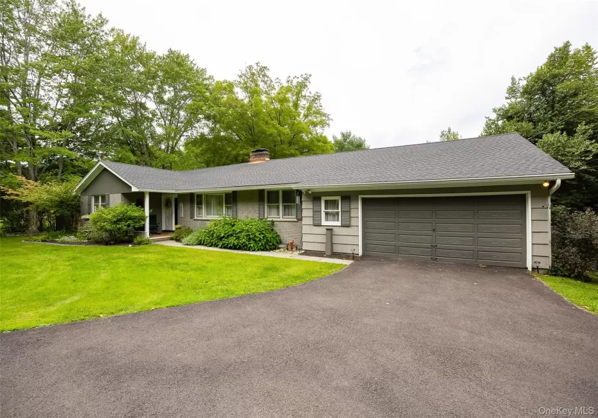
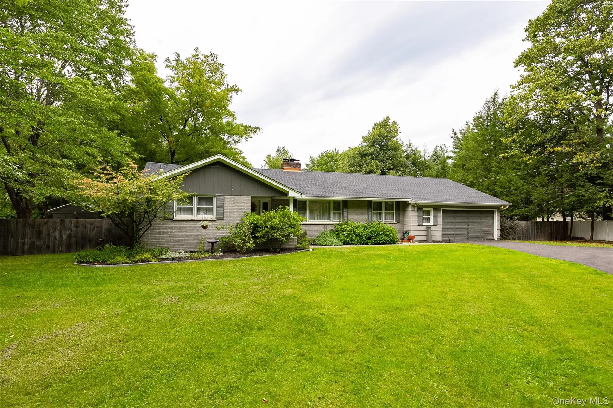
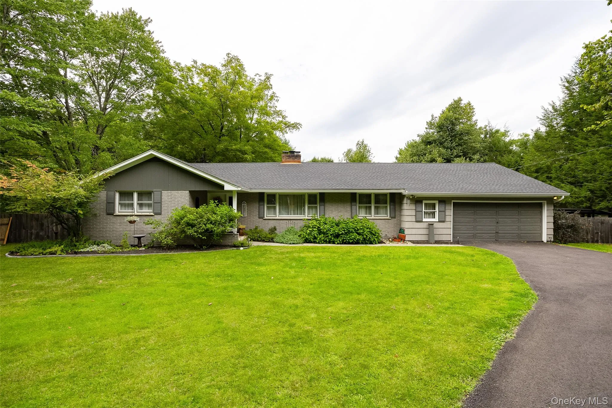
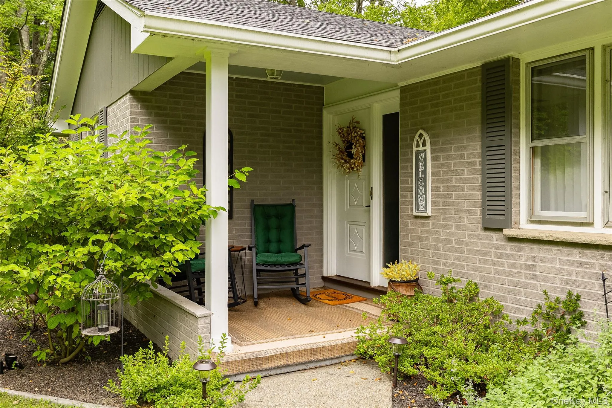
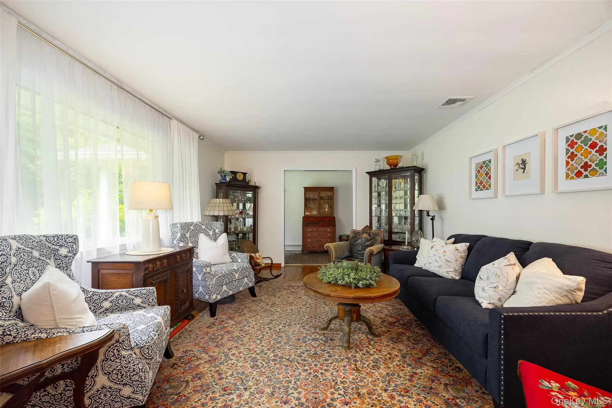
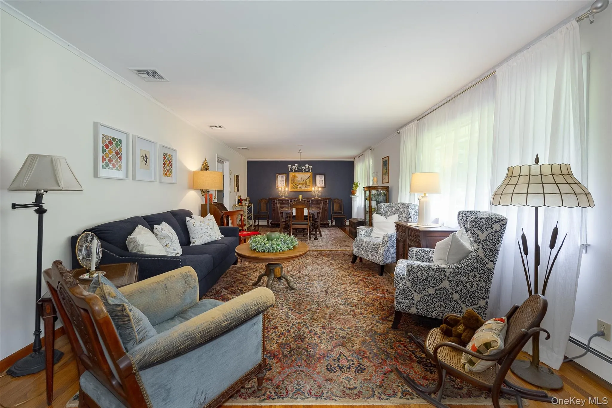
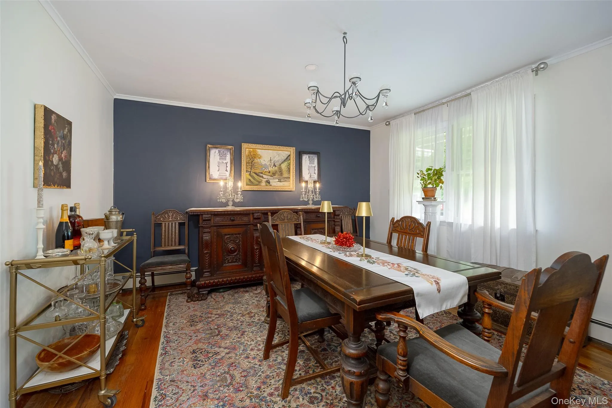
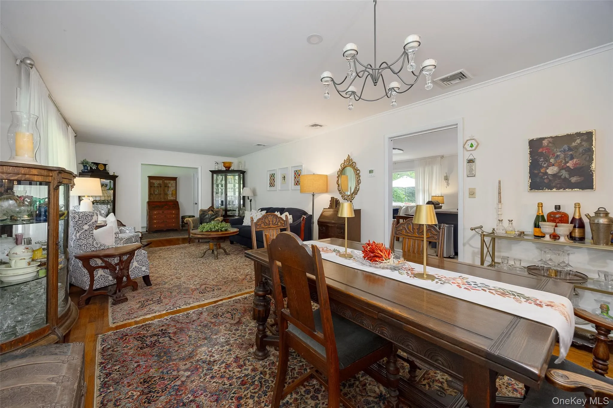
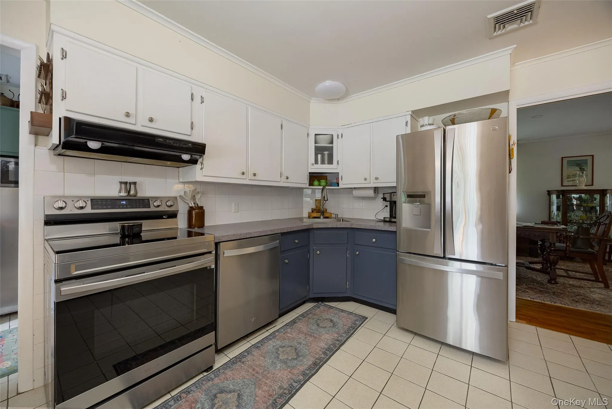
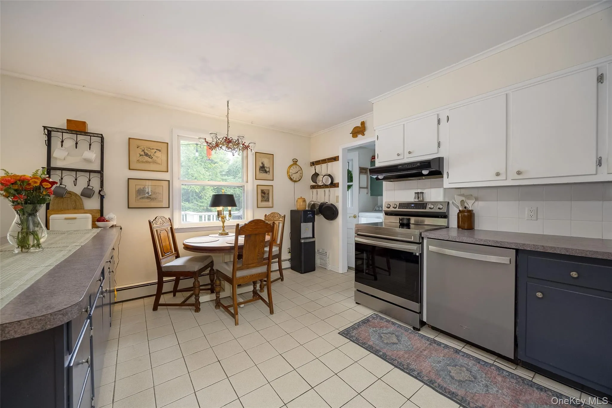
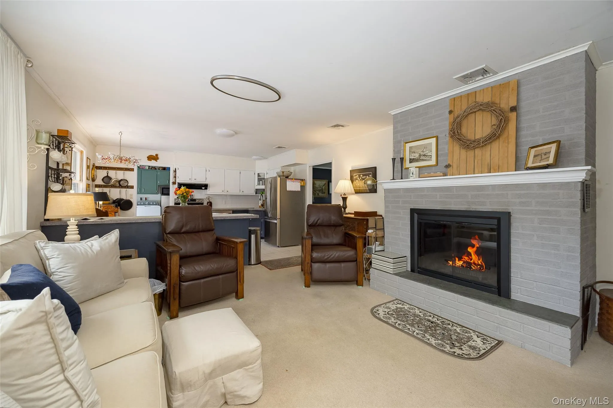
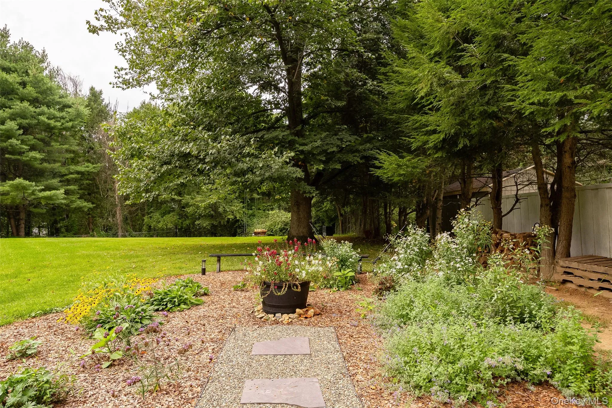
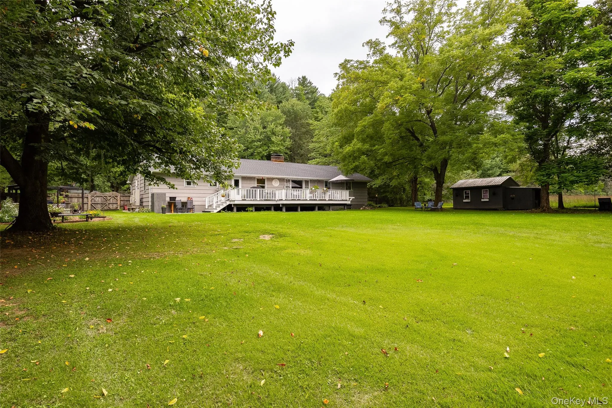
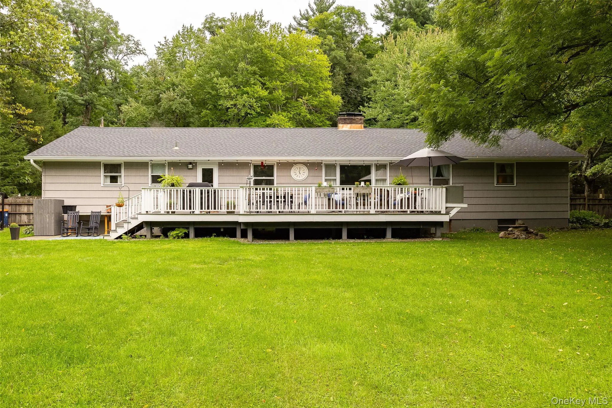
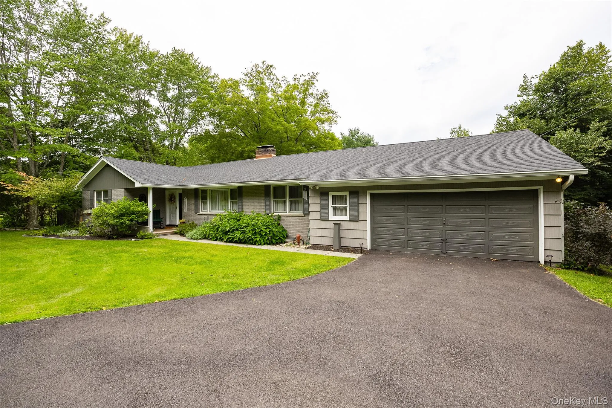
Looking for a wonderful, very well Maintained home a beautiful serene road and in qauint Northern Dutchess in Red Hook and surrounds. Well heres’ spectacular Ranch Home. Here you go! you just found home.
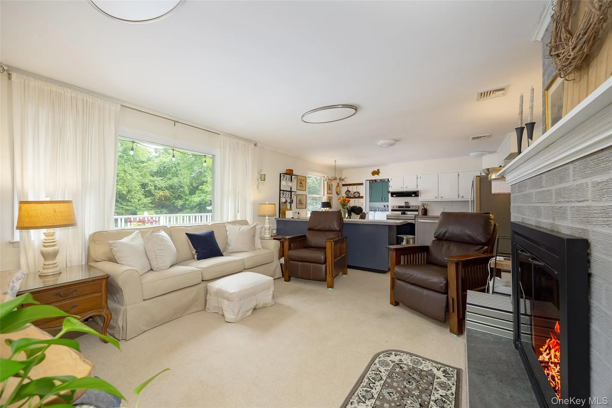
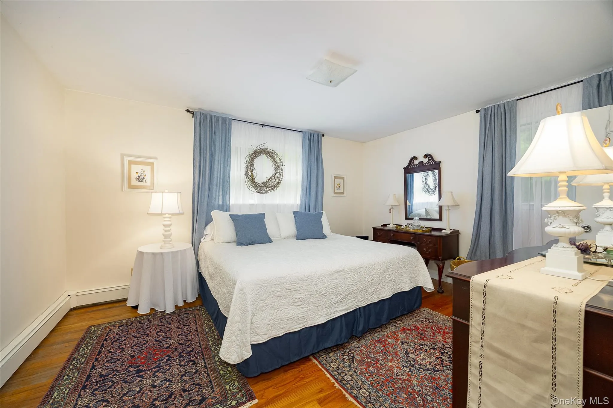
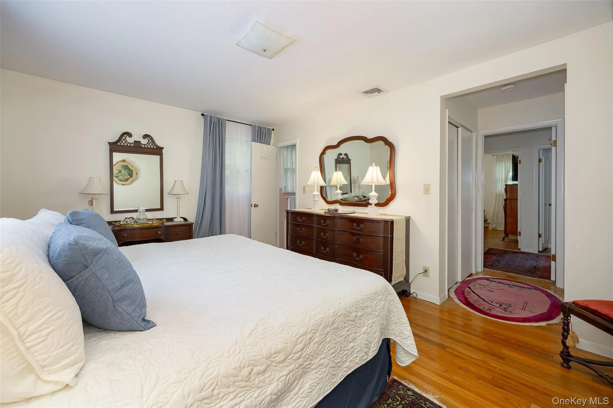
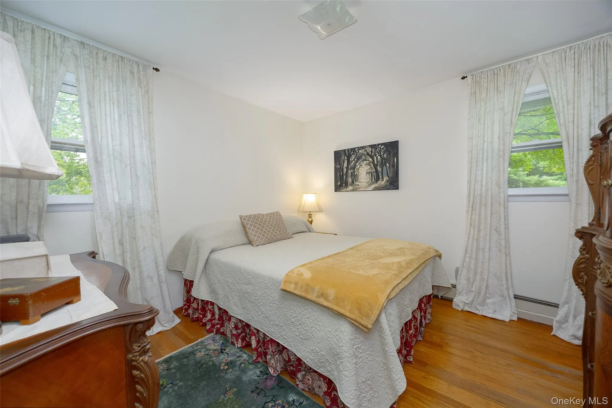
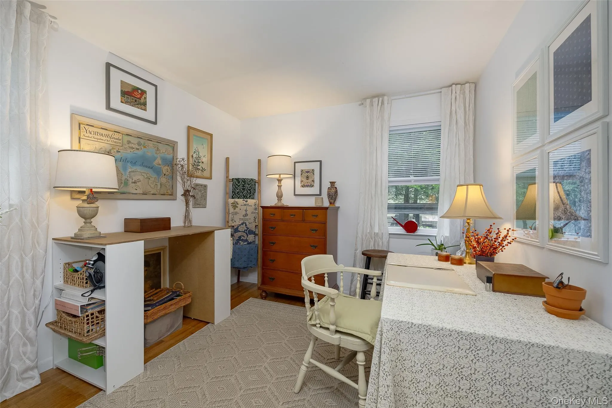
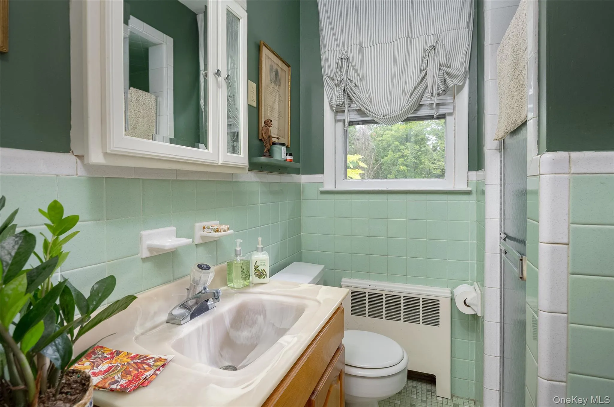
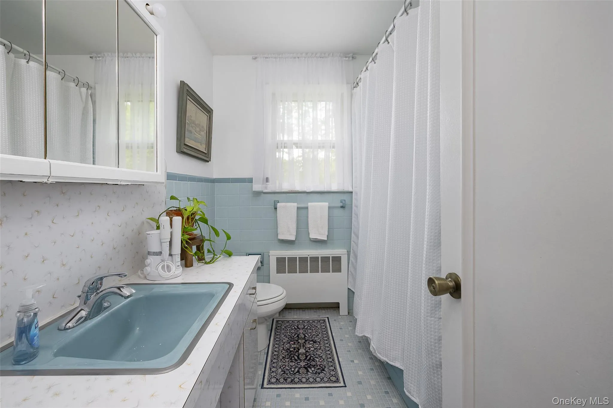
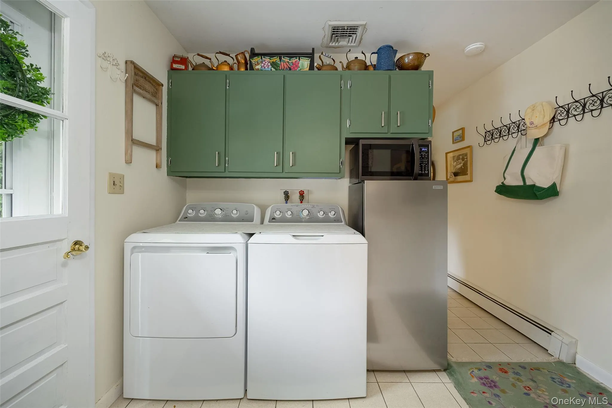
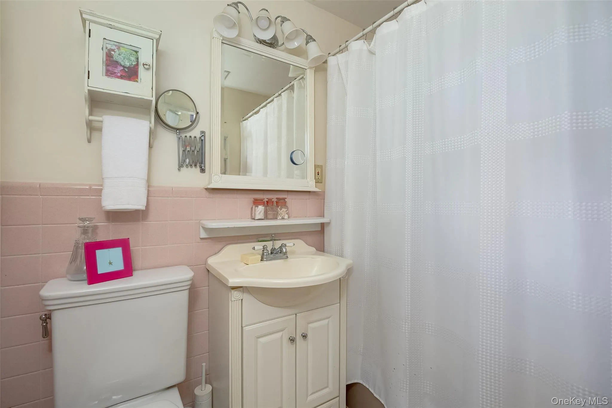
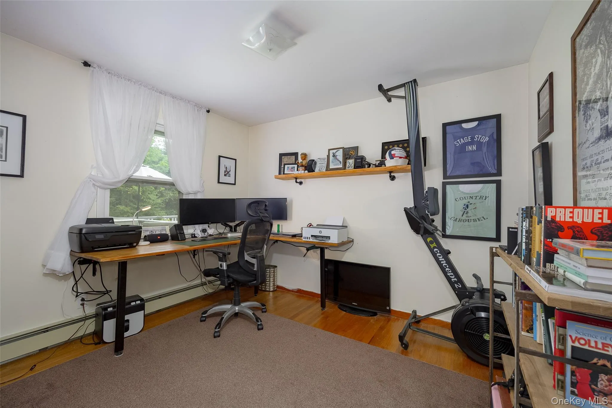
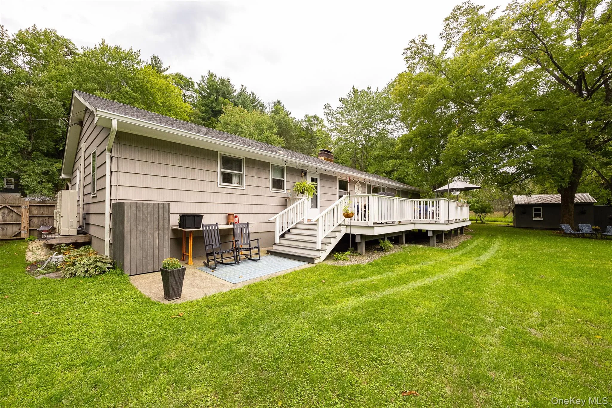
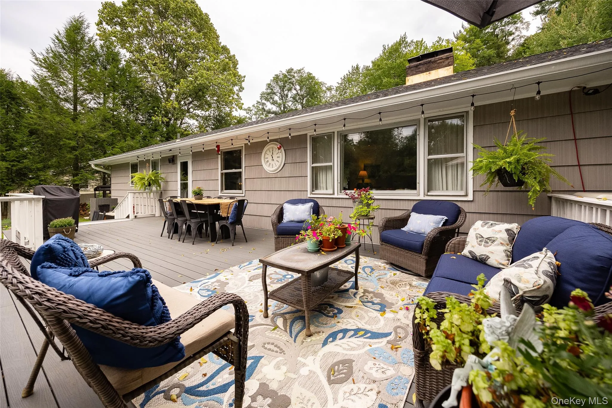
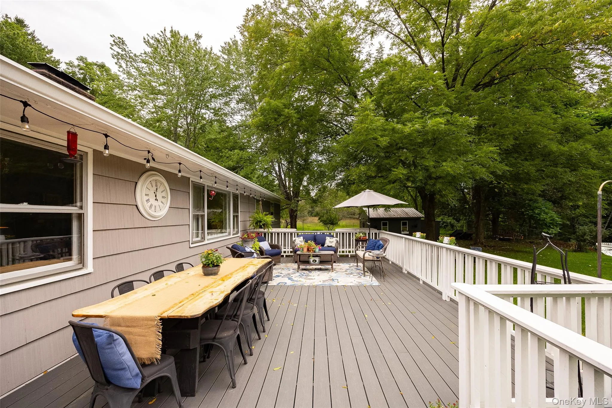
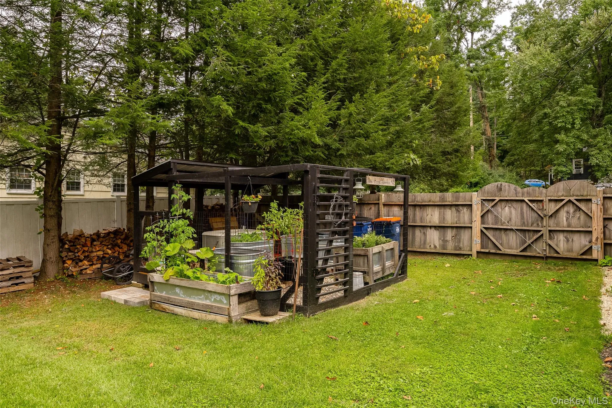
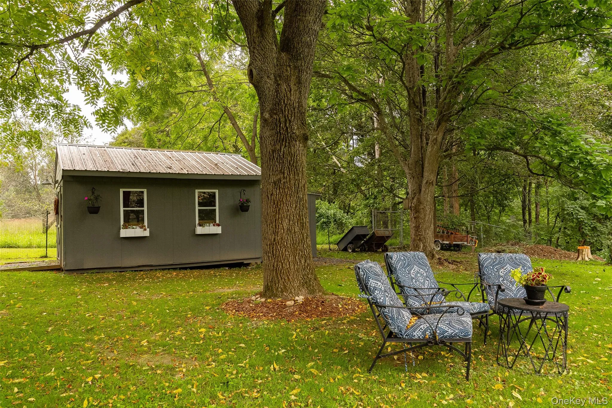
Very well maintained home, roof just 1 month old, new energy efficient heat pump central air 2024, new expansive Trex deck and railing just installed. New entry door. The floors are so pristine they look newly refinished, Exterior repainted 2025, all Appliances approx 4 years and Driveway repaved 2025. This home lives large, bright ,open and expansive floor plan accommodates all and everyones life style. Open eat in kitchen to Family Room with Fireplace overlooking the very private landscaped backyard. This expansive ranch offers a very useful and versitile 4th bedroom and full bath at the opposite end of the house, which creates the perfect retreat,Nanny or In-Law suite or the very necassary Home Office. The Basement area is open and ready for your imagination,(currently storage and workshop) but could be finished alreay has a fireplace with wood stove incert a HUGE PLUS this past winter. The oversized 2 car garage is conveniently located off the Laundry Room and Lower Level access. The exterior was recently painted and new wood fancing has been add to existing fence as compliment. Do not miss this beuatiful tranquil Ranch house..
- Heating System:
- Baseboard
- Cooling System:
- Central Air, Energy Star Qualified Equipment
- Basement:
- Full, Unfinished
- View:
- Park/greenbelt, Mountain(s), Panoramic
- Fence:
- Back Yard
- Patio:
- Deck
- Appliances:
- Dishwasher, Refrigerator, Stainless Steel Appliance(s), Dryer, Washer, Indirect Water Heater, Electric Range
- Fireplace Features:
- Family Room, Basement
- Fireplaces Total:
- 2
- Flooring:
- Hardwood, Carpet, Ceramic Tile, Vinyl
- Garage Spaces:
- 2
- Interior Features:
- Eat-in Kitchen, Master Downstairs, Entrance Foyer, Open Kitchen, Storage, Kitchen Island, Washer/dryer Hookup, Formal Dining, First Floor Bedroom, In-law Floorplan, Primary Bathroom, Energy Star Qualified Door(s), Chandelier, First Floor Full Bath, His And Hers Closets, Recessed Lighting
- Laundry Features:
- Laundry Room, Washer Hookup, Electric Dryer Hookup
- Parking Features:
- Driveway, Garage, Attached, Garage Door Opener
- Sewer:
- Septic Tank, Septic Above Ground
- Utilities:
- Trash Collection Private, Cable Connected, Water Connected, Electricity Connected, Phone Connected
- City:
- Red Hook
- State:
- NY
- Street:
- Hapeman Hill
- Street Number:
- 79
- Street Suffix:
- Road
- Postal Code:
- 12571
- Floor Number:
- 0
- Longitude:
- W74° 10' 26.7''
- Latitude:
- N41° 59' 28.1''
- Direction Faces:
- East
- Directions:
- Rt 199 East to Hapeman Hill Rd to # 79 on your left
- PostalCity:
- Red Hook
- Architectural Style:
- Ranch, Exp Ranch
- Construction Materials:
- Frame
- Elementary School:
- Mill Road-Primary Grades
- High School:
- Red Hook Senior High School
- Agent MlsId:
- 30538
- MiddleOrJunior School:
- Linden Avenue Middle School
- PhotosCount:
- 30
- Special Listing Conditions:
- No
- Tax Annual Amount:
- $9,764
- Water Source:
- Well
- Office MlsId:
- PRUSER
Residential - MLS# 1050422
79 Hapeman Hill Road, Red Hook, NY
- Property Type :
- Residential
- Property SubType :
- Single Family Residence
- Listing Type :
- For Rent
- Listing ID :
- 1050422
- Price :
- $647,900
- Rooms :
- 6
- Bedrooms :
- 4
- Bathrooms :
- 3
- Bathrooms Total :
- 3
- Square Footage :
- 2,397 Sqft
- Lot Area :
- 0.84 Acre
- Year Built :
- 1965
- Status :
- Active
- Listing Agent :
- Brian Woolsey
- Listing Office :
- BHHS Hudson Valley Properties




