
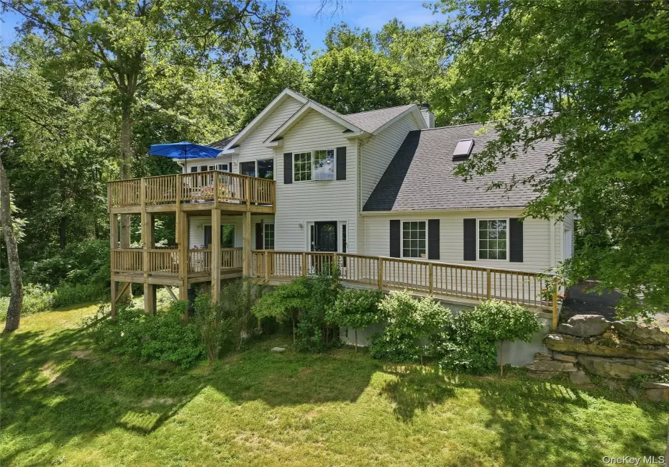
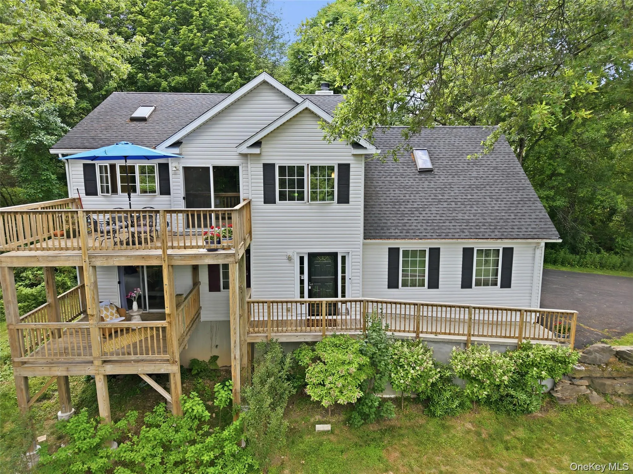
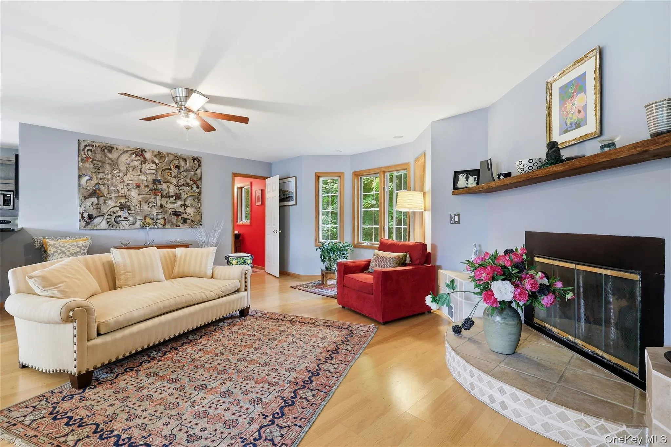
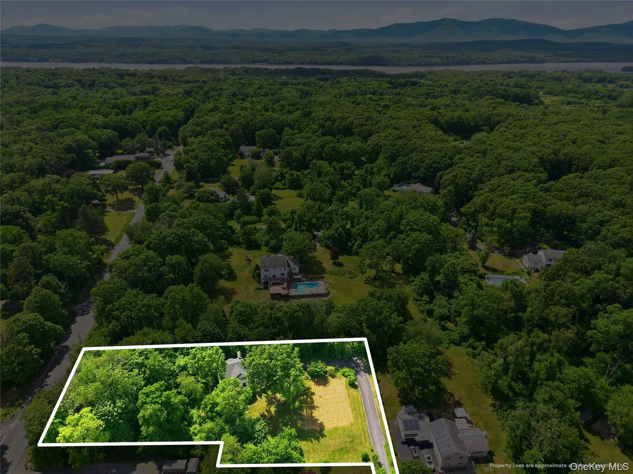
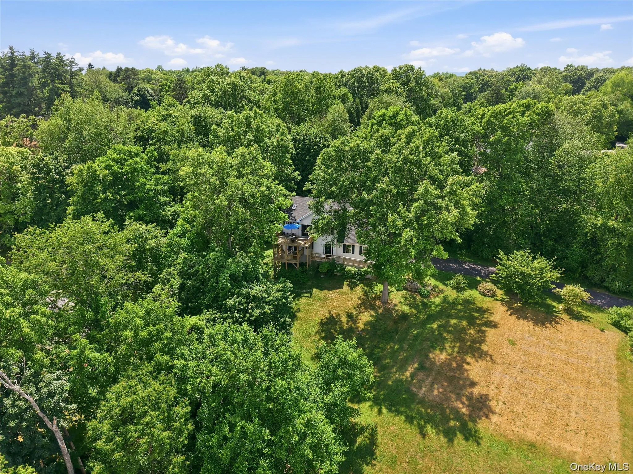
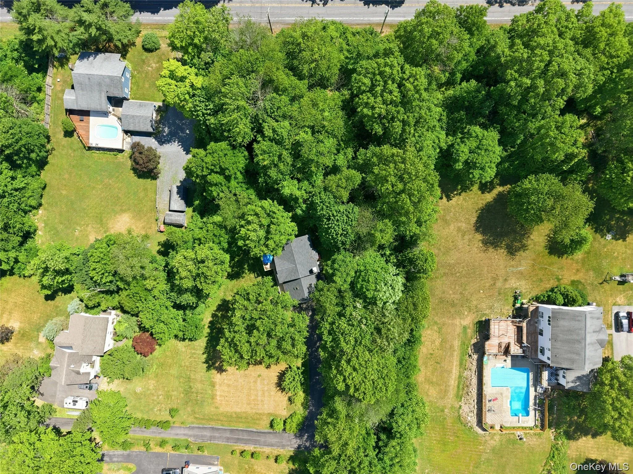
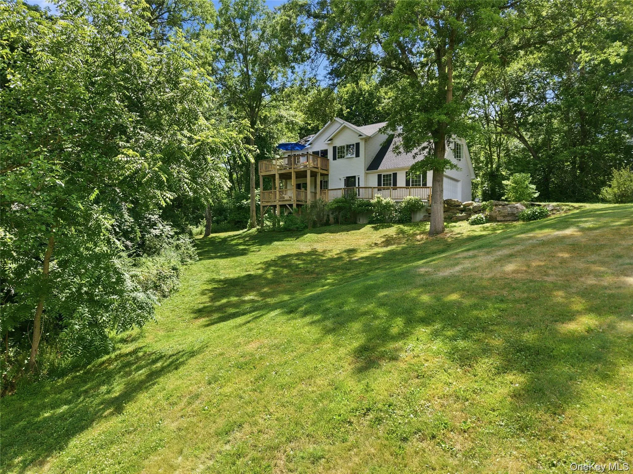
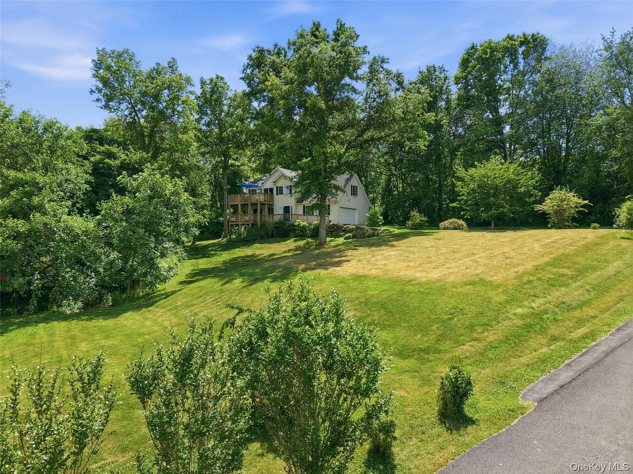
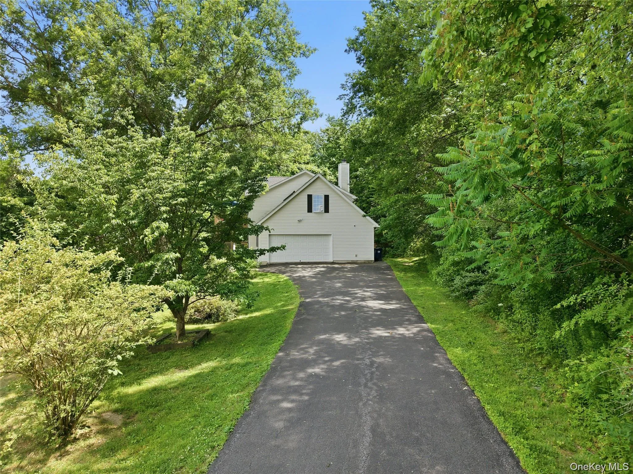
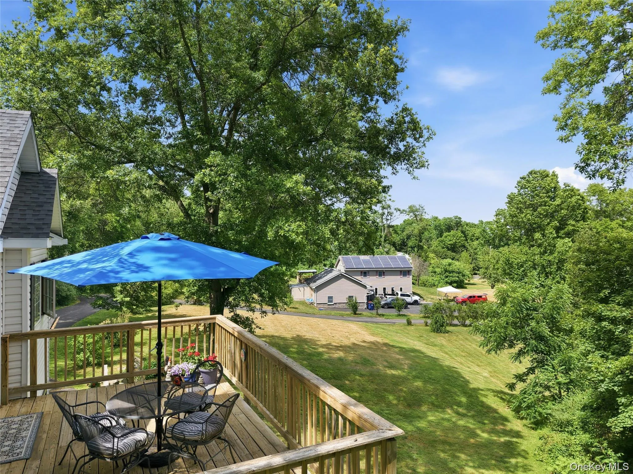
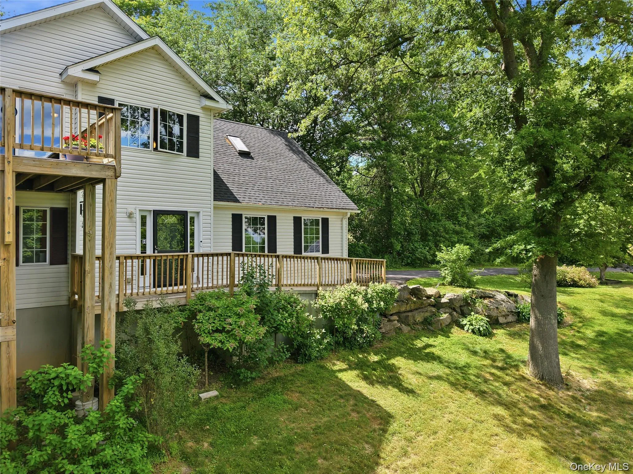
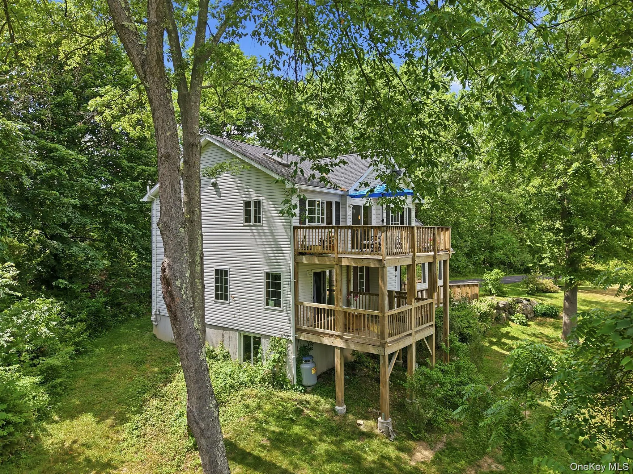
Designed by a Culinary Institute of America chef, with the primary suite on the entry level and the living space upstairs where the view is. Seasonal Berkshire Mountain views, a wood-burning fireplace, a walk-out lower level pre-plumbed and ready to finish, and 1.42 private acres in the Red Hook school district. Flood Zone X. Twelve minutes to Rhinebeck.
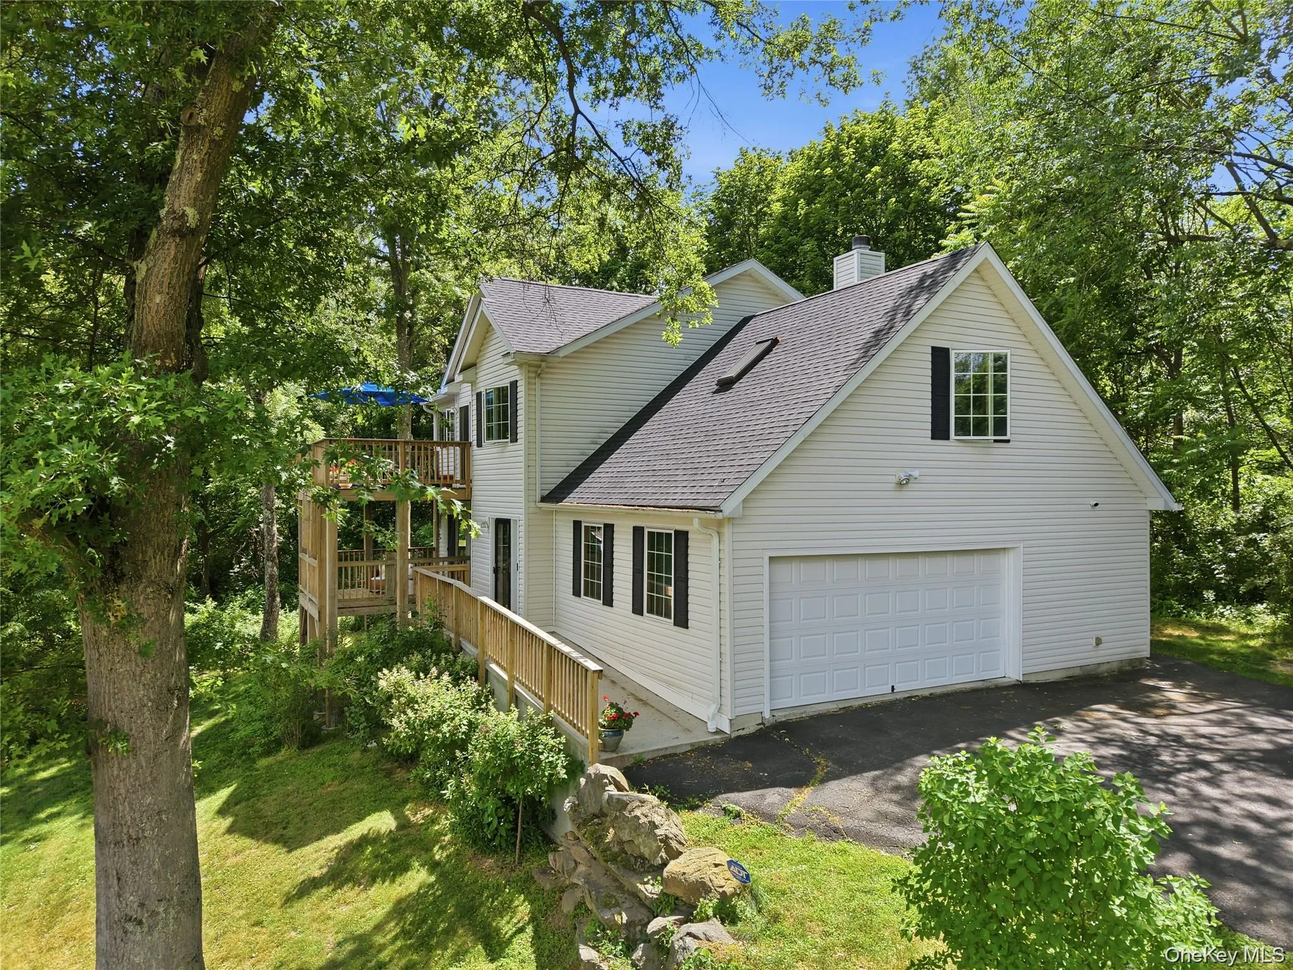
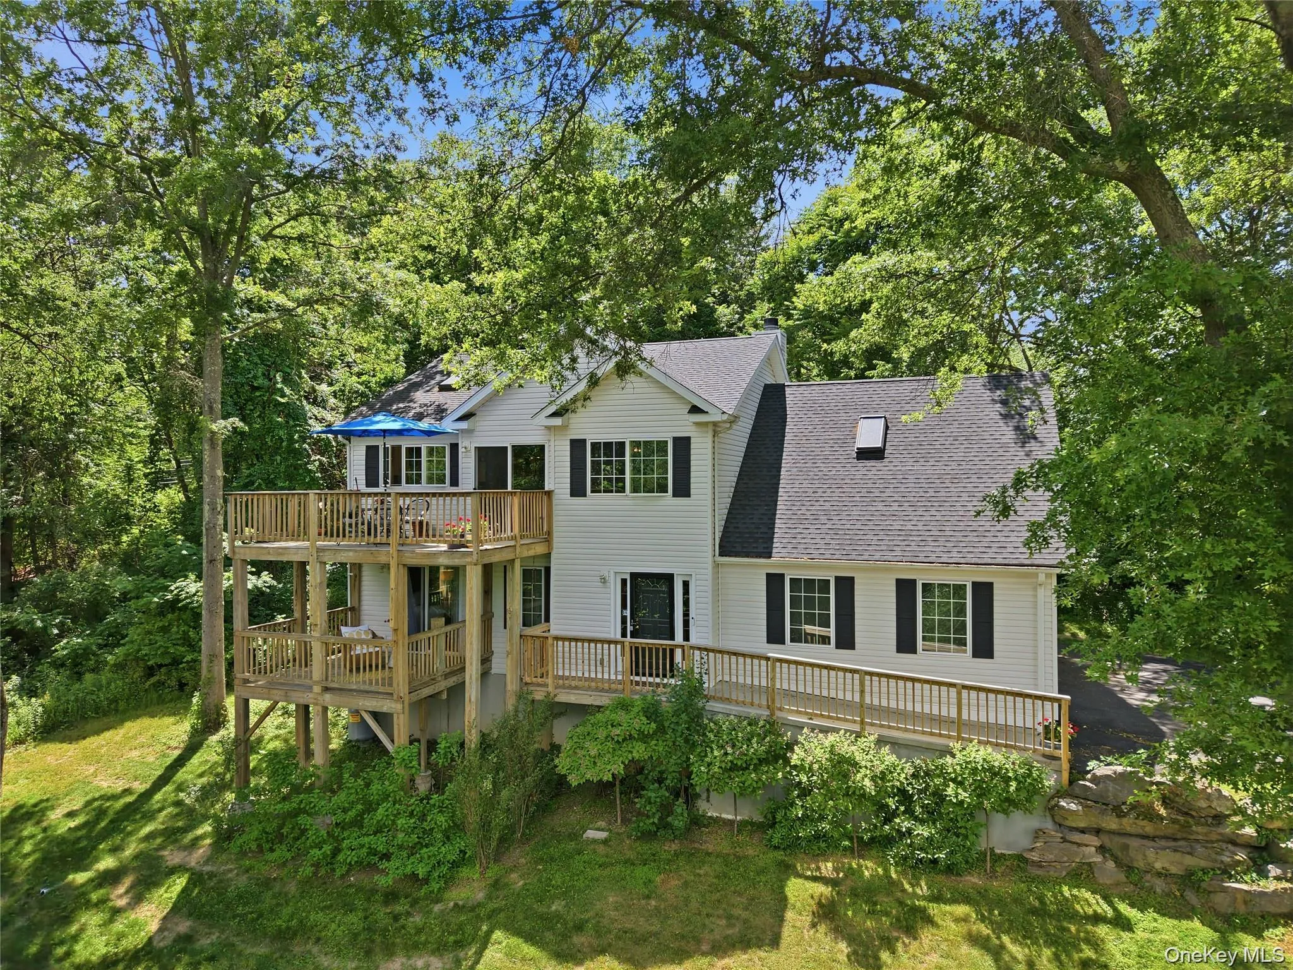
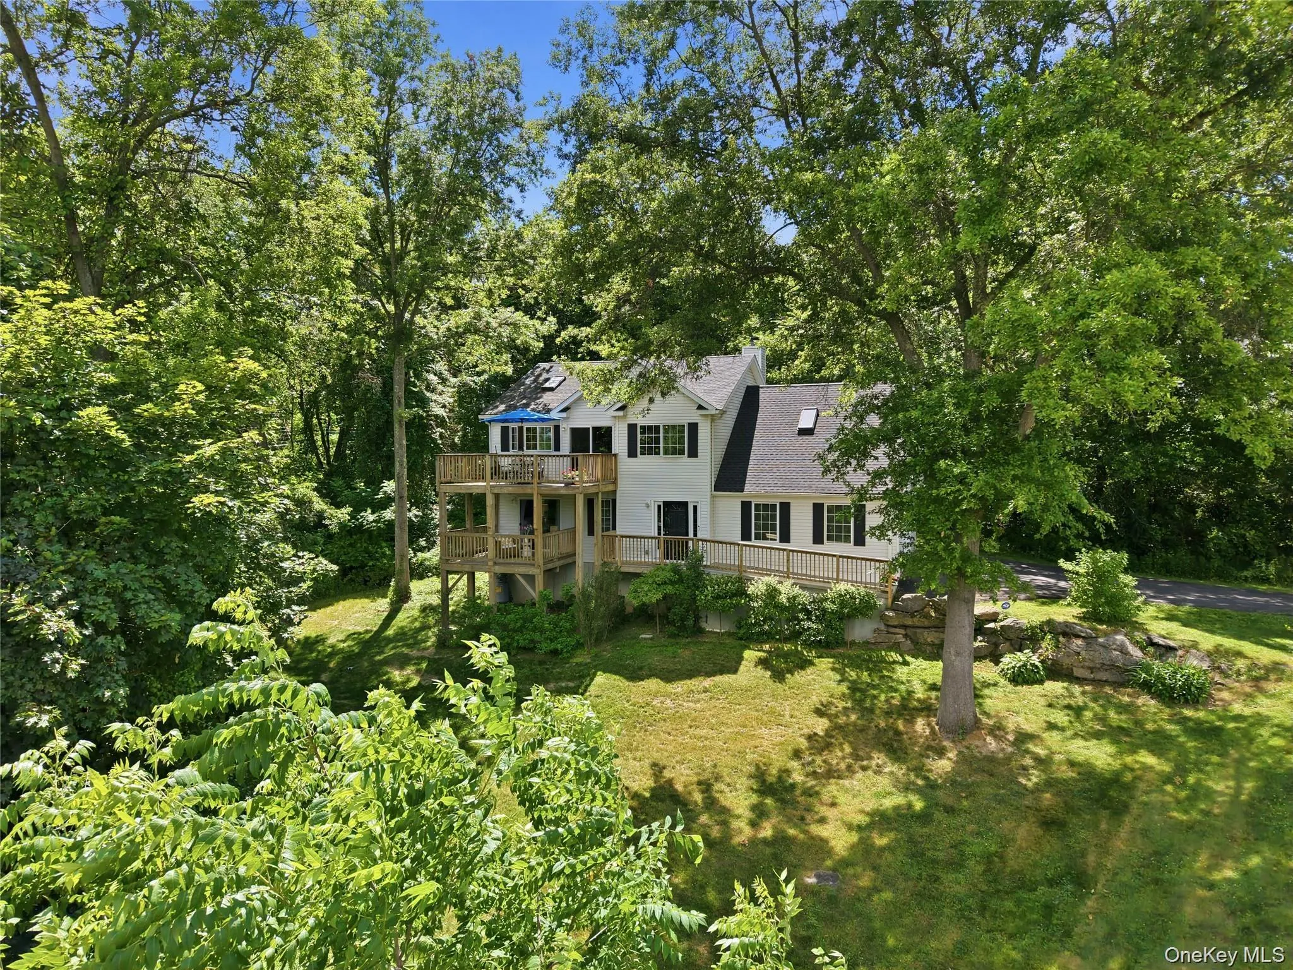
Set on 1.42 private acres just minutes from the center of Red Hook Village, this meticulously maintained home enjoys a natural border of mature trees
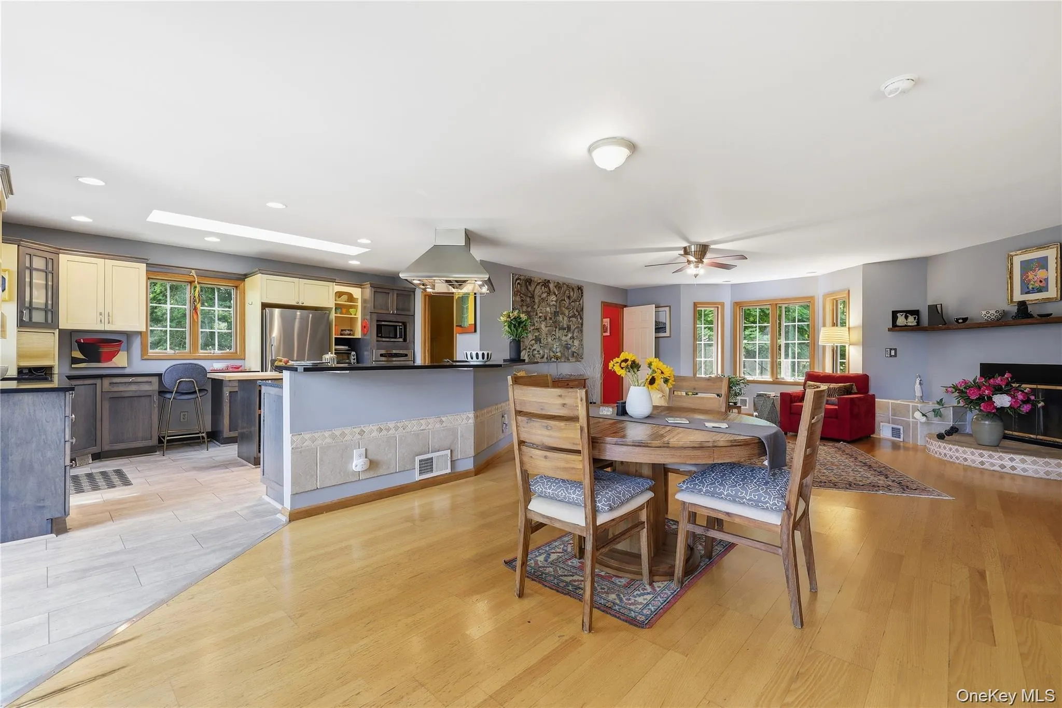
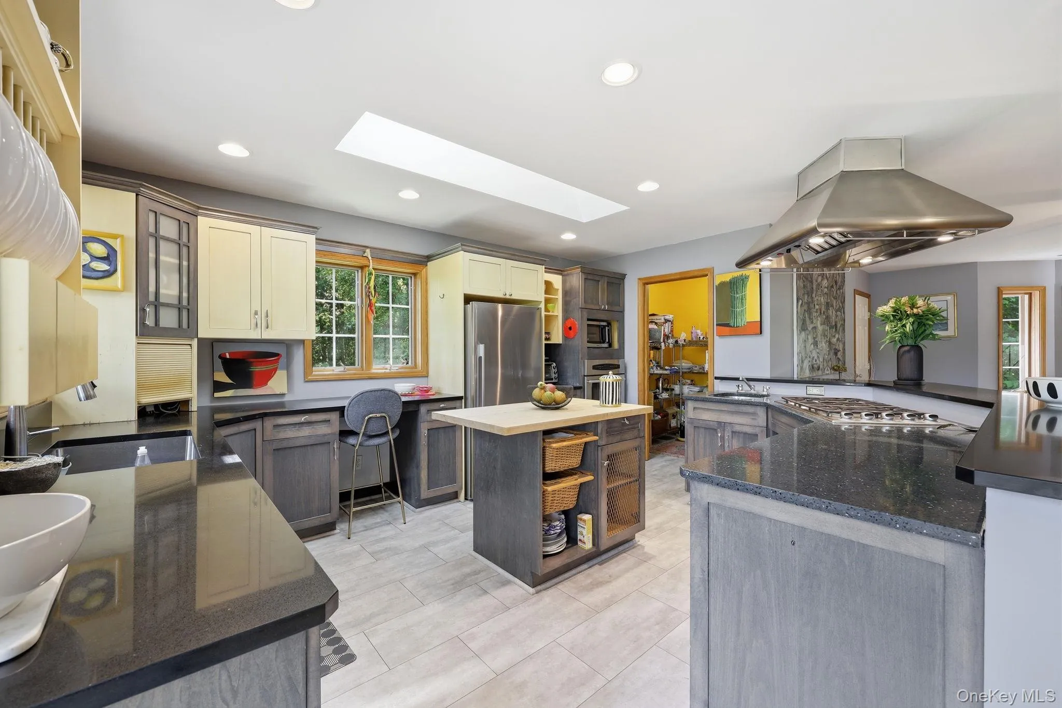
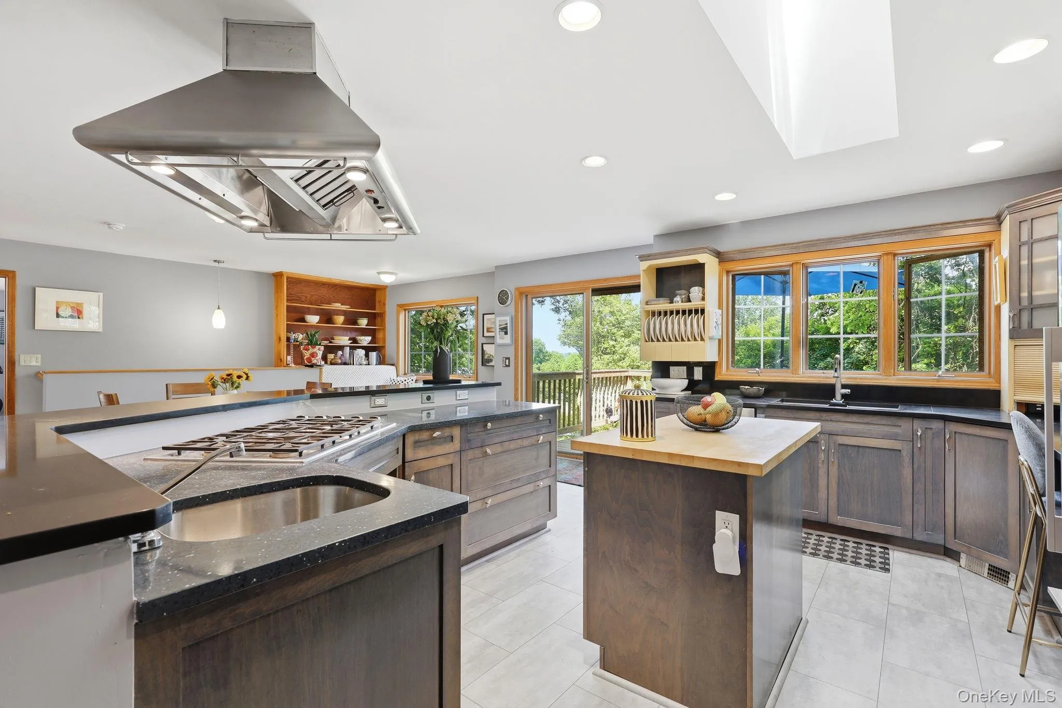
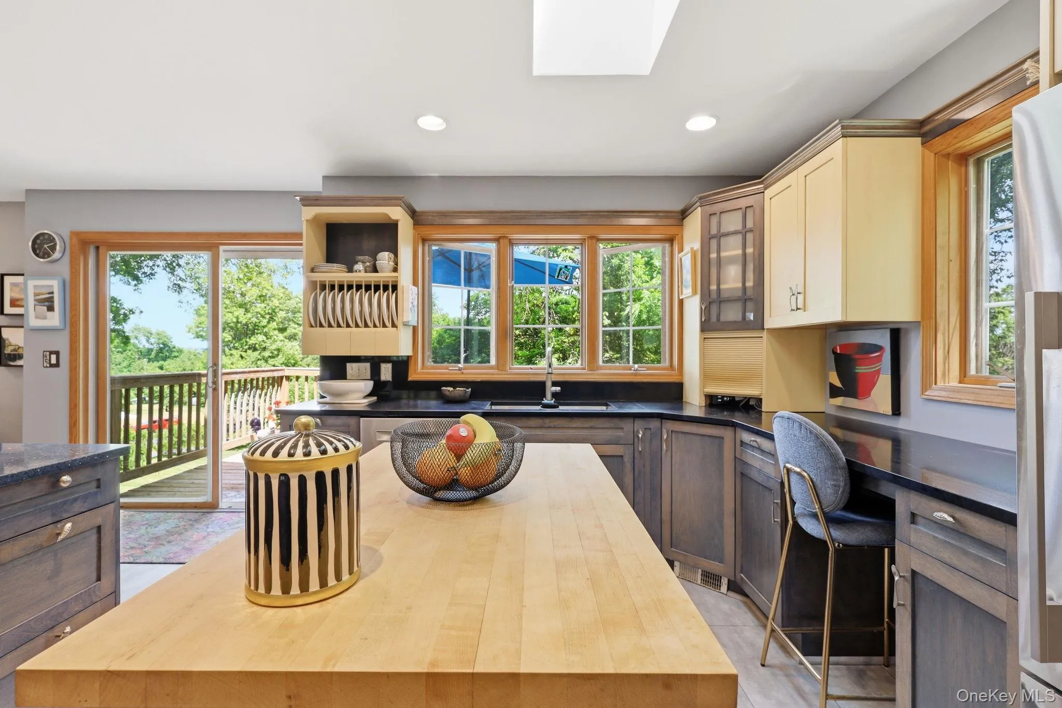
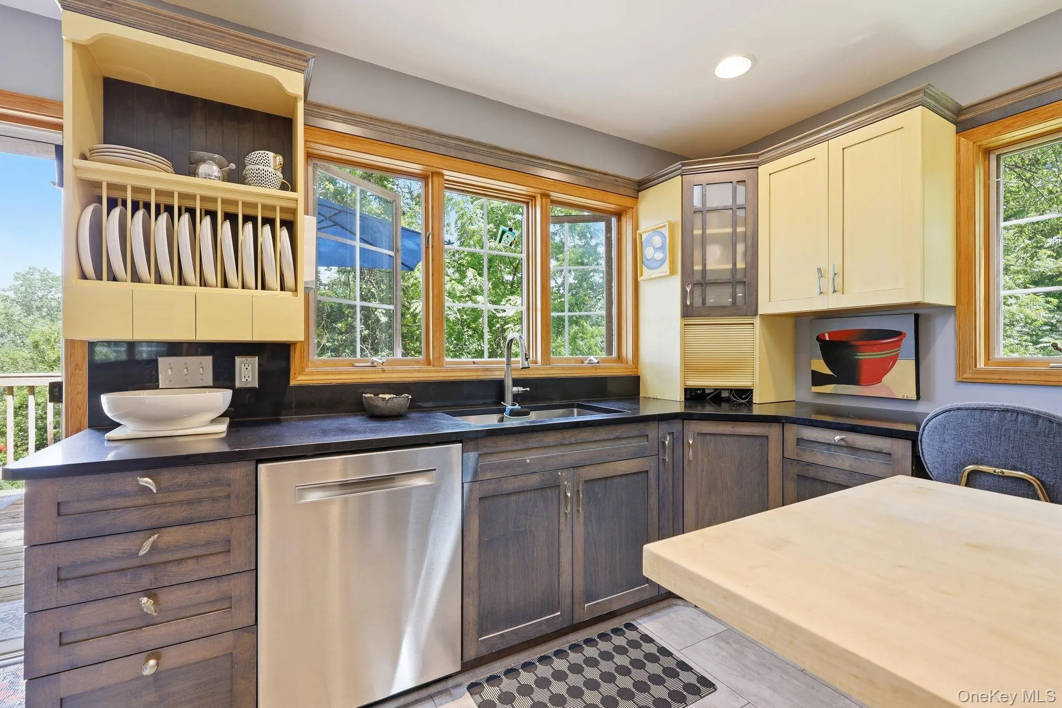
The kitchen offers generous workspace, abundant storage, and a walk-in pantry large enough for bulk shopping trips, countertop appliances, and all the things you’d rather keep tucked away. From the kitchen, you’ll stay connected to every conversation happening around you, whether you’re preparing dinner or simply refilling a glass.
A wood-burning fireplace anchors the living space, adding warmth and ambiance throughout the cooler months.
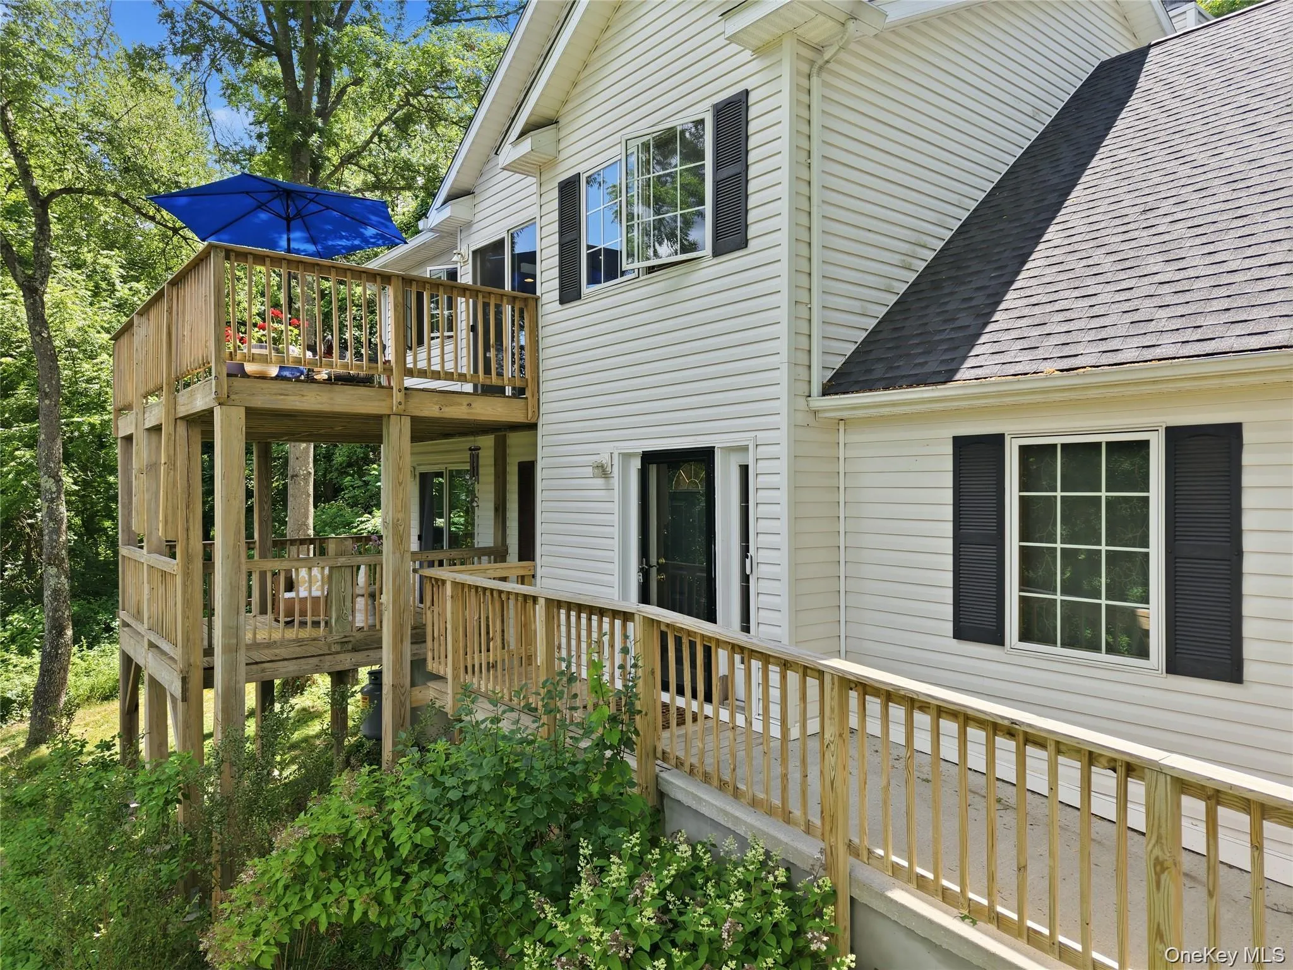
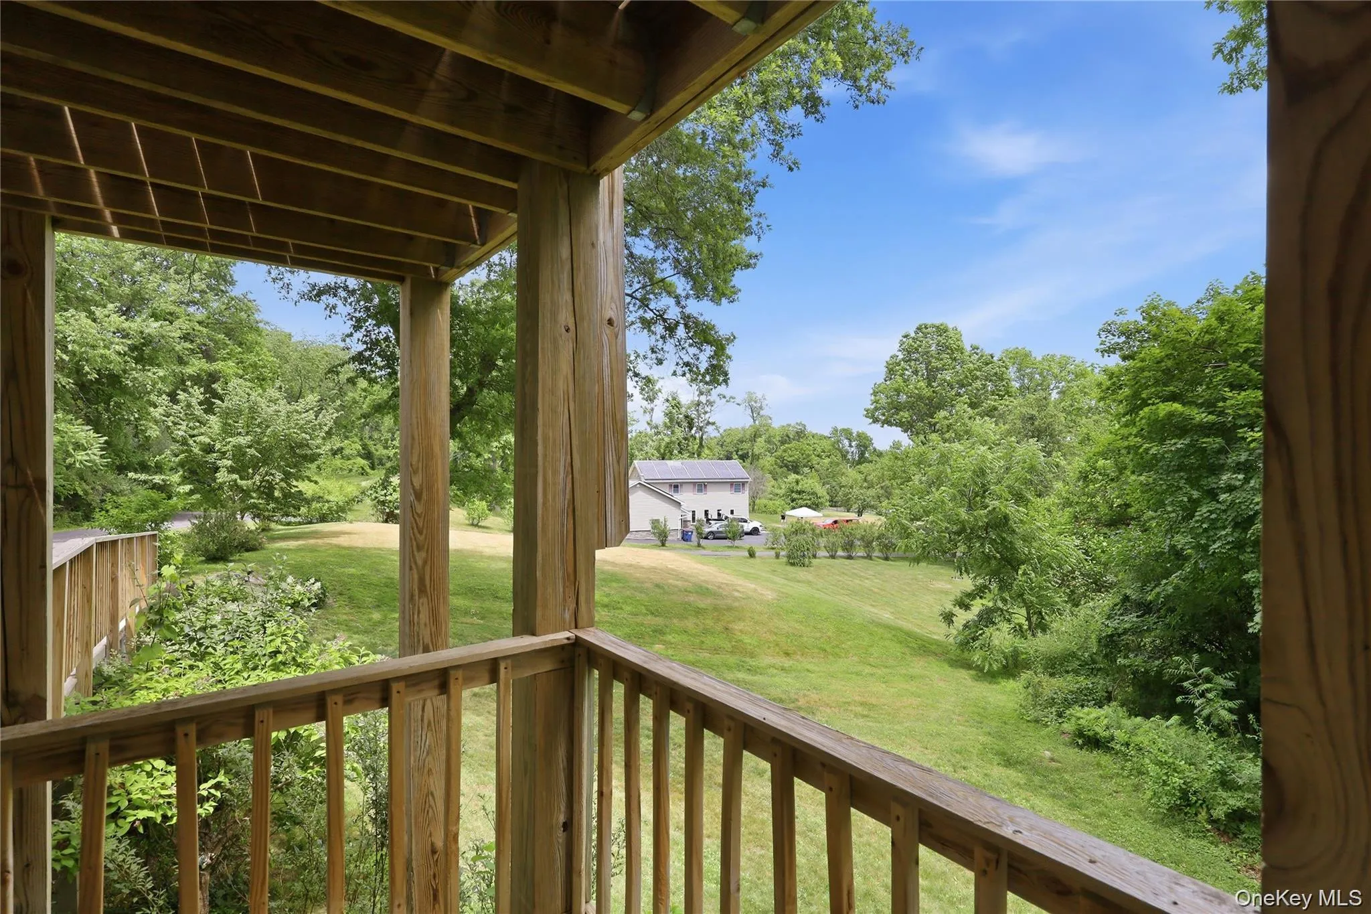
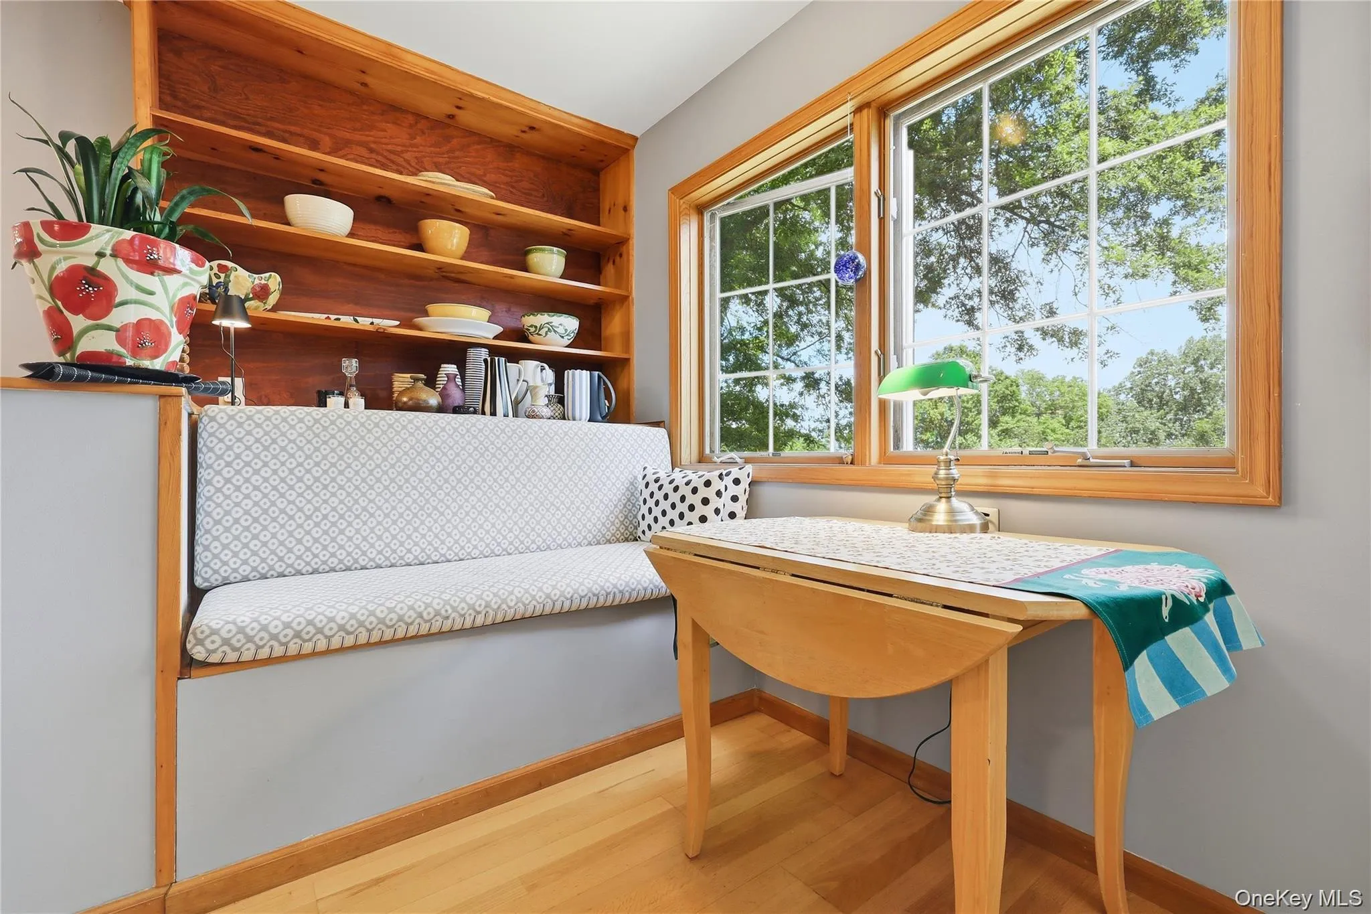
Just beyond, a large deck extends the living area outdoors. During the summer, it’s the perfect place to enjoy open skies and fresh air. In winter, seasonal views stretch toward the Berkshire Mountains, while clear evenings often deliver a spectacular display of stars. The sunrise pours natural light into the living area and through the kitchen skylight, creating a bright and welcoming atmosphere throughout the day.
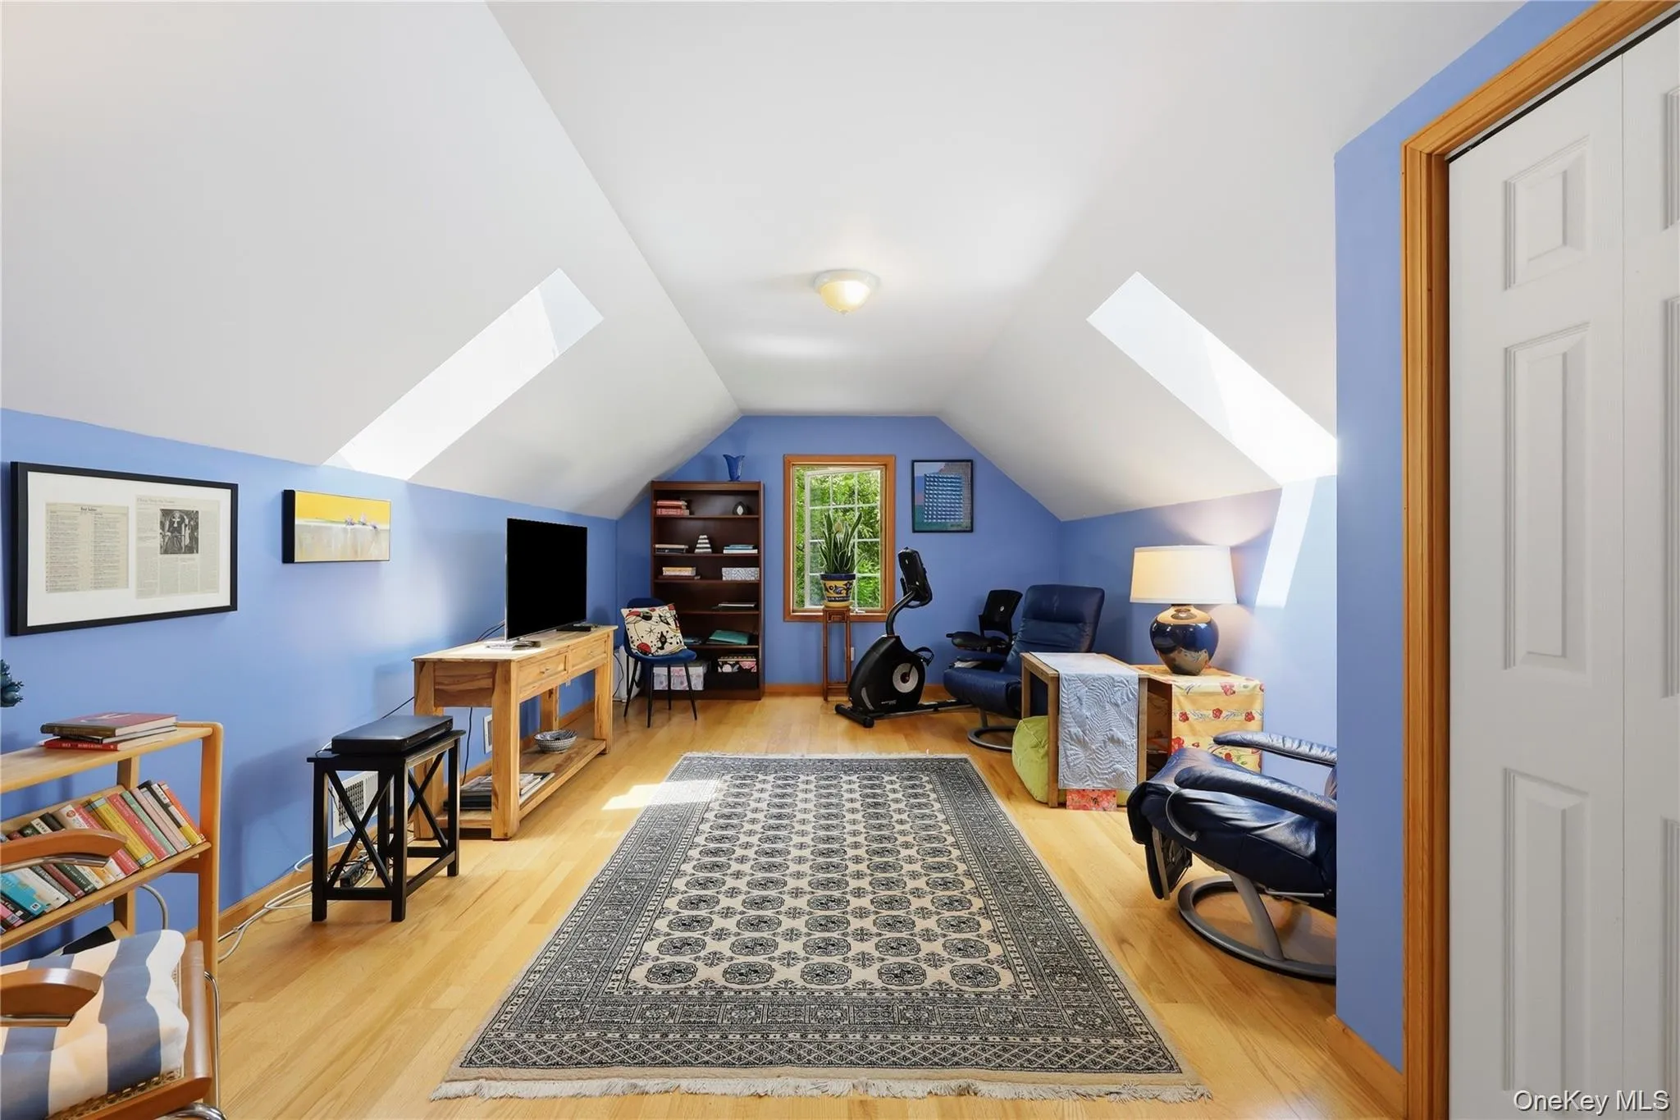
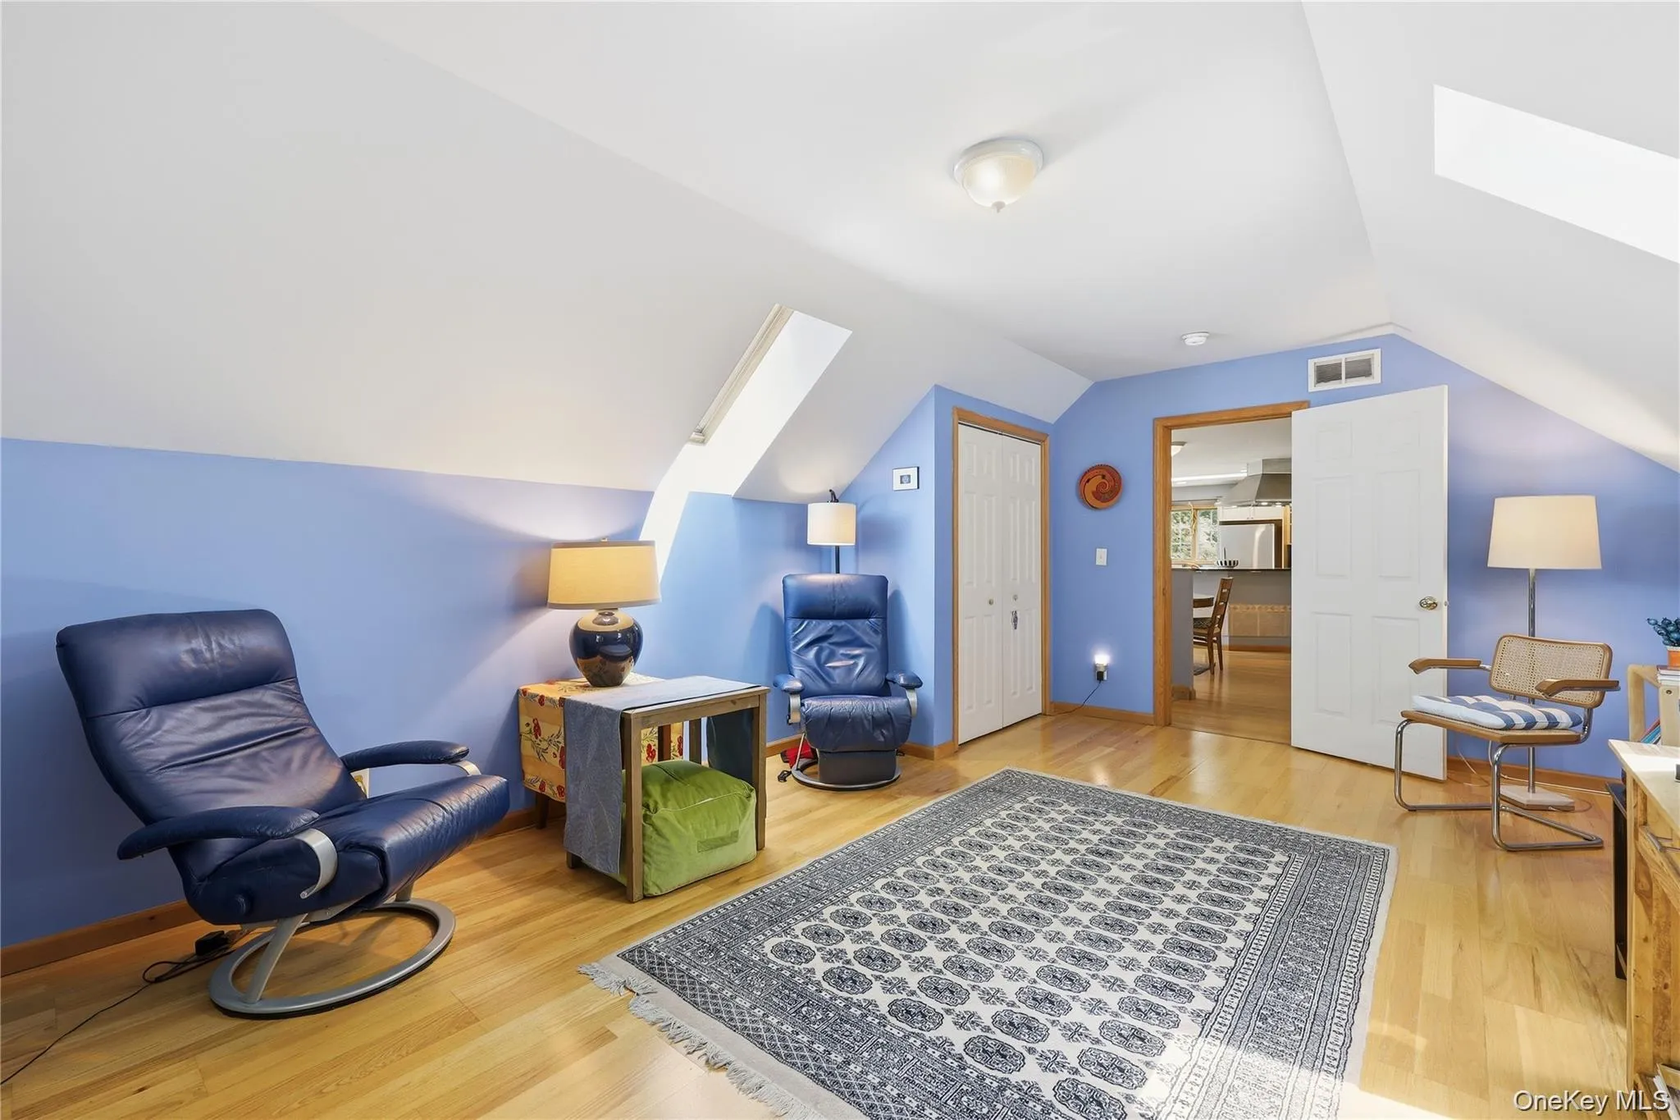
Also located on this level is a flexible bonus room currently used as a media room, study, and workout space. Whether you envision a home office, creative studio, guest room, or simply a place to spread out, the room offers plenty of possibilities.
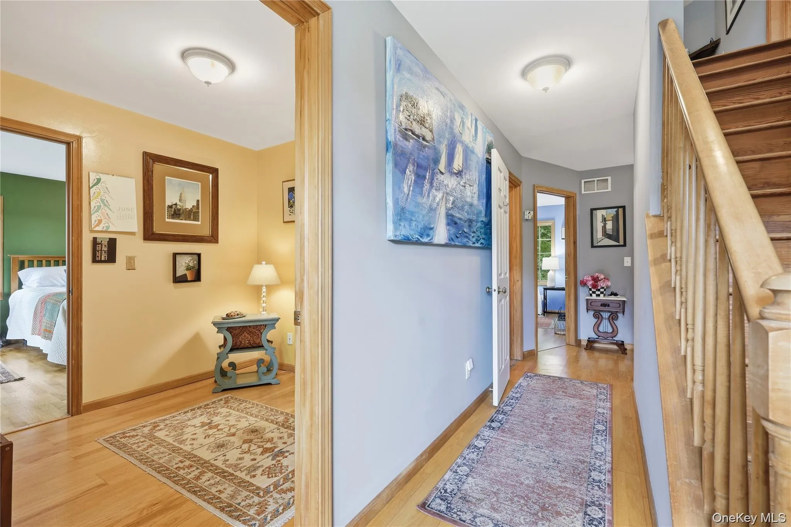
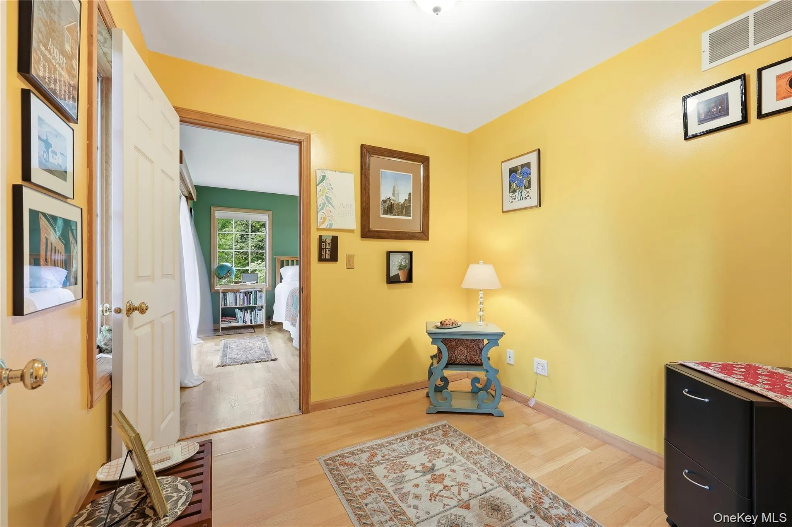
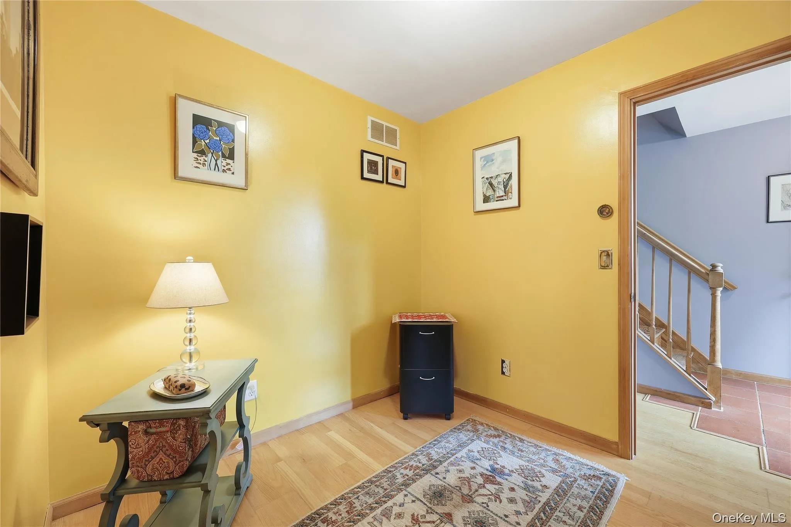
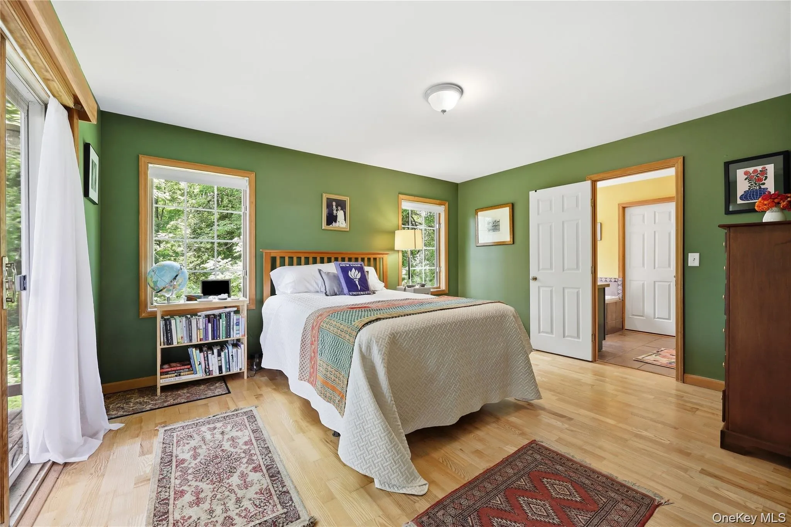
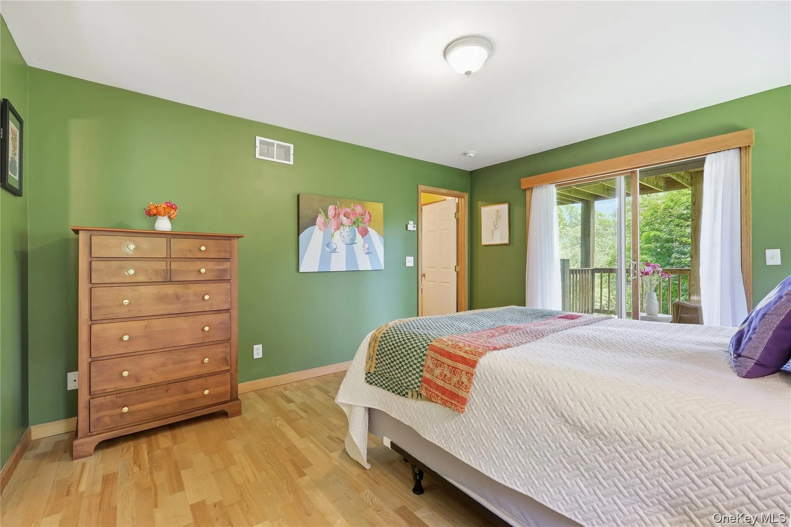
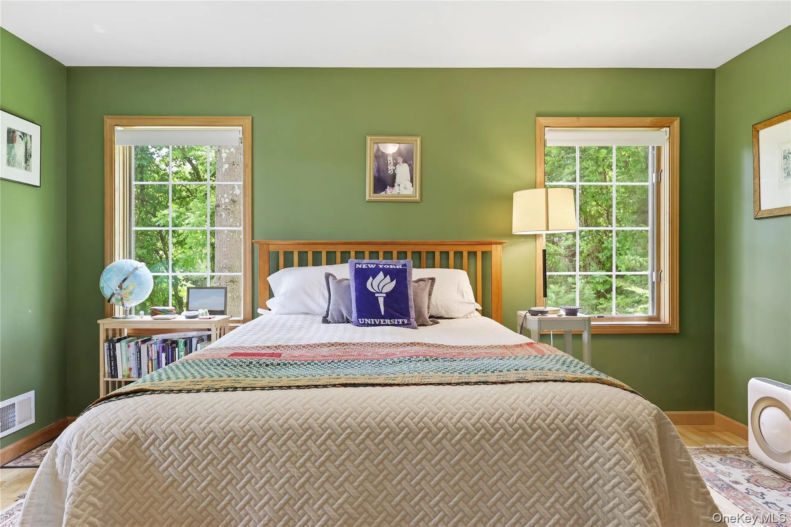
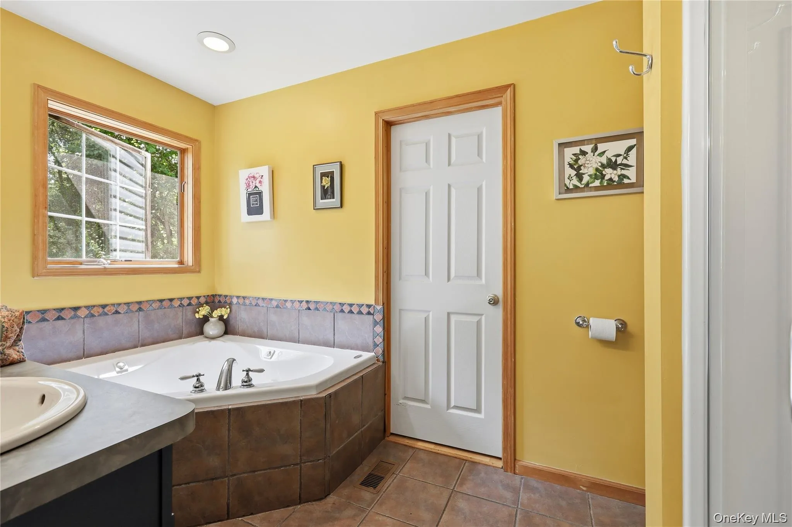
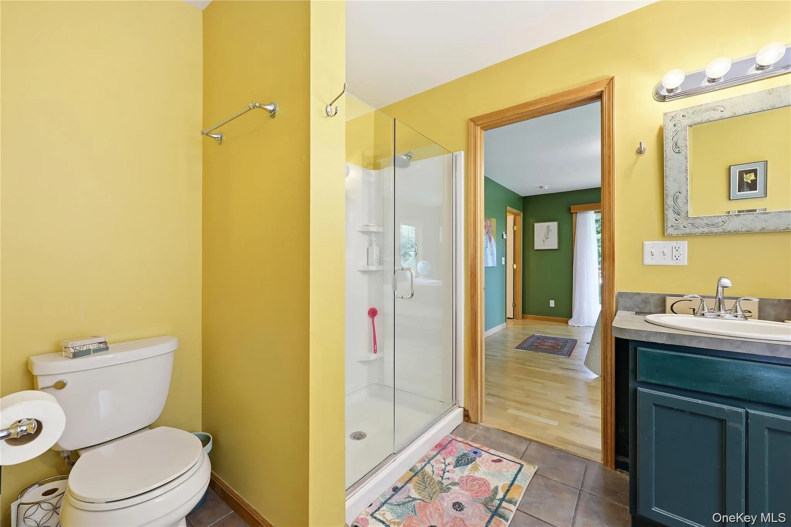
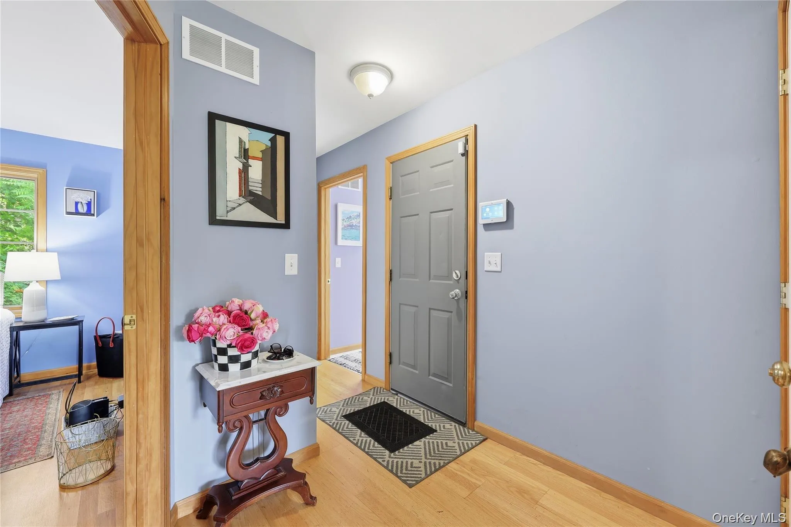
The entry level is anchored by the primary suite, which includes an adjoining transition room ideal for a home office, library, meditation space, or reading retreat. The spacious bedroom opens to its own private deck—equally suited for morning coffee or an evening beverage after a long day. The ensuite bathroom features a Jacuzzi tub, separate shower, and a large walk-in closet conveniently located beyond the bath.
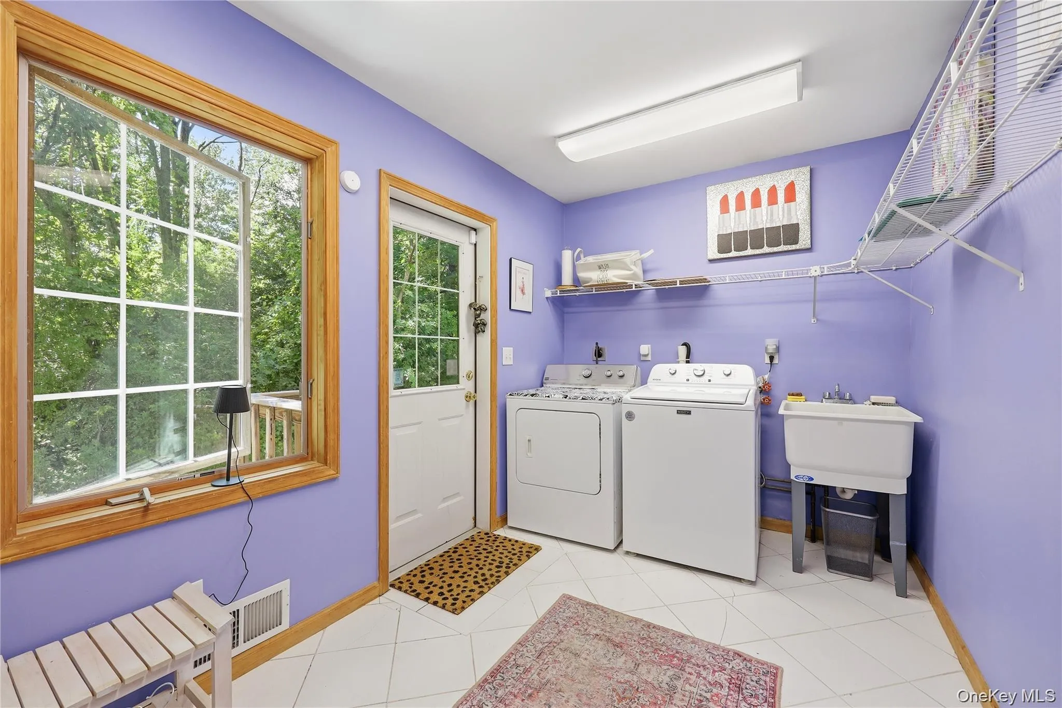
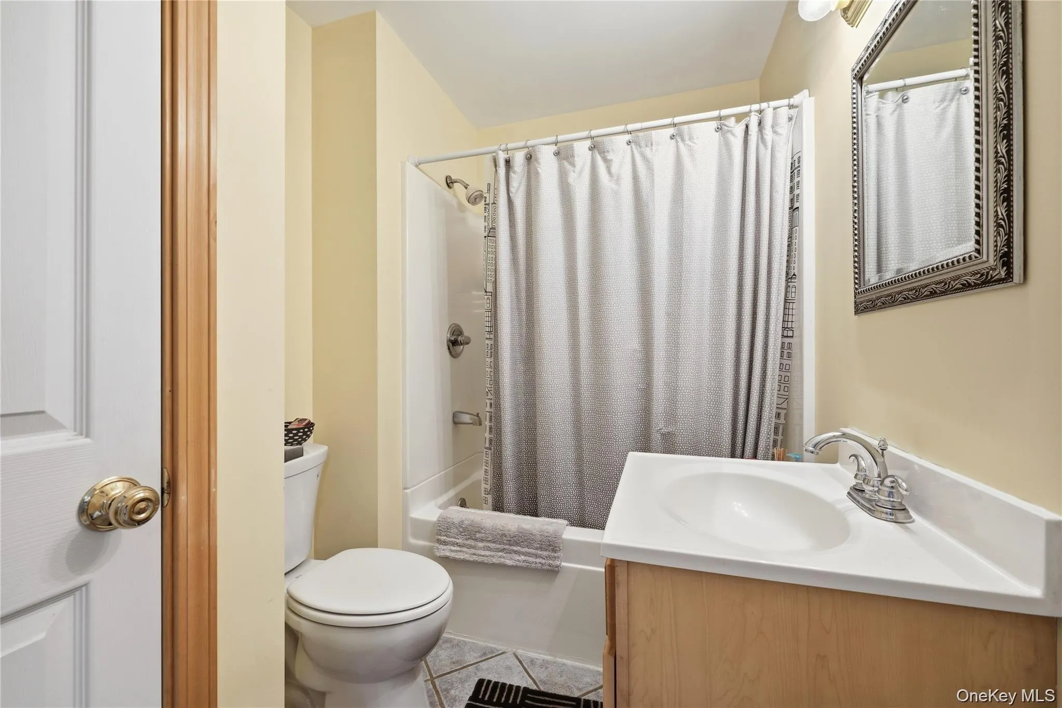
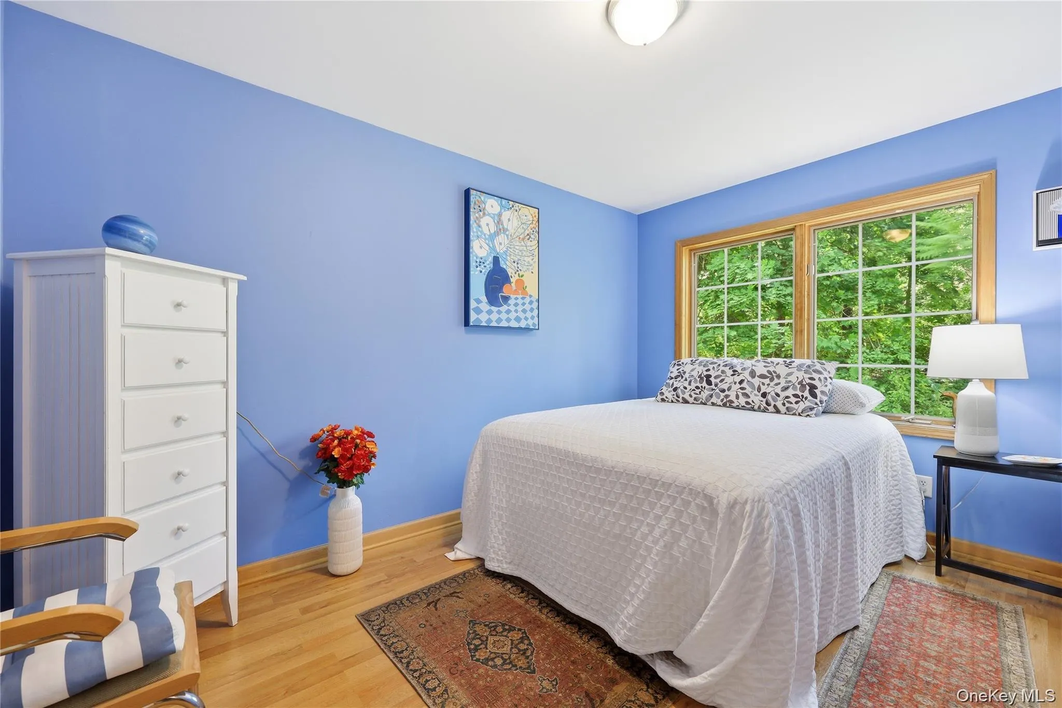
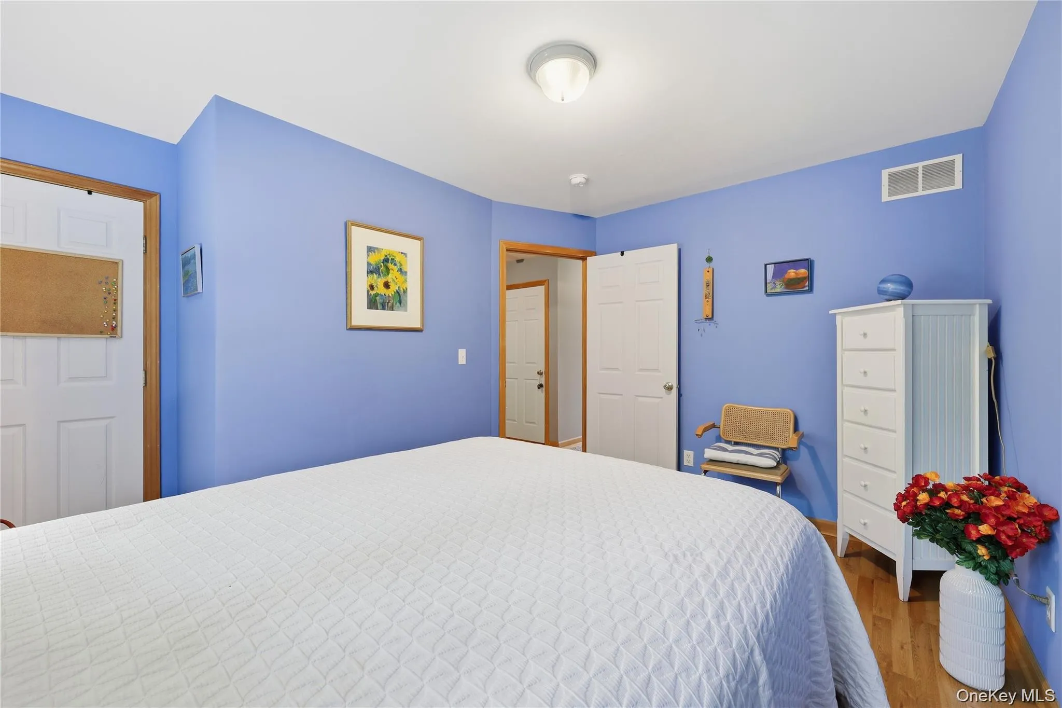
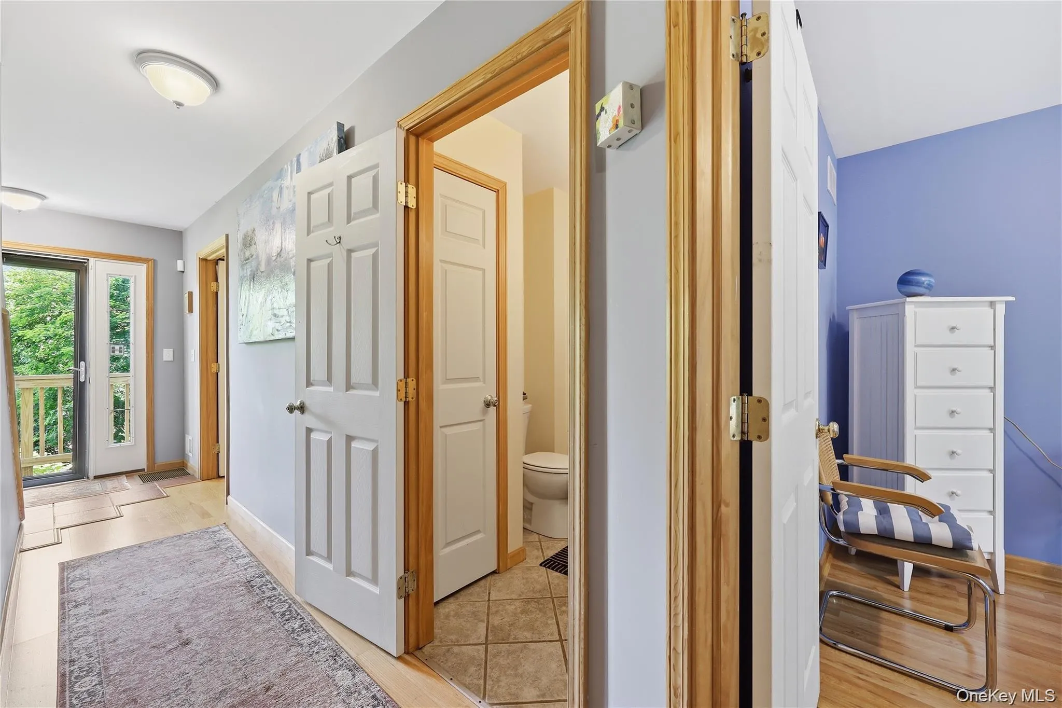
A second bedroom and full bathroom provide comfortable accommodations for family or guests. Nearby, the dedicated laundry room offers additional storage, backyard access, and the kind of practical convenience that becomes more appreciated with each passing year.
The attached two-car garage provides direct access to the home and will likely become the entrance you use most often.
And then there’s the lower level.
Unlike many basements devoted primarily to storage and mechanicals, this space was built with future possibilities in mind. Filled with natural light and featuring walk-out access, it offers substantial room for expansion. The builder even pre-plumbed an area for a future bathroom.
Media room, art studio, fitness space, workshop, additional living area—the choice is yours.
The home’s mechanical systems, including oil-fired heat, dual air-conditioning systems, humidity controls, and water treatment systems, have been thoughtfully positioned to maximize usable floor space and simplify future renovations.
Private, versatile, and thoughtfully designed, 15 Meadow Drive offers the perfect balance of peaceful country living and convenient access to the best of the Hudson Valley.
Schedule your private showing today and come see what makes this home so special.
- Heating System:
- Oil, Forced Air
- Cooling System:
- Central Air
- Basement:
- Full, Walk-out Access, See Remarks, Unfinished, Bilco Door(s), Storage Space
- Patio:
- Deck, Covered
- Appliances:
- Dishwasher, Refrigerator, Microwave, Dryer, Washer, Cooktop, Oil Water Heater, Electric Water Heater, Water Softener Owned
- Exterior Features:
- Balcony
- Fireplace Features:
- Living Room
- Fireplaces Total:
- 1
- Flooring:
- Hardwood
- Garage Spaces:
- 2
- Interior Features:
- Master Downstairs, Open Kitchen, Open Floorplan, High Ceilings, Pantry, Storage, Walk-in Closet(s), Kitchen Island, High Speed Internet, Soaking Tub, First Floor Bedroom, Primary Bathroom, Ceiling Fan(s), First Floor Full Bath, Natural Woodwork, Tile Counters
- Laundry Features:
- Laundry Room
- Parking Features:
- Driveway, Garage
- Sewer:
- Septic Tank
- Utilities:
- Electricity Connected
- City:
- Red Hook
- State:
- NY
- Street:
- Meadow
- Street Number:
- 15
- Street Suffix:
- Drive
- Postal Code:
- 12571
- Floor Number:
- 0
- Longitude:
- W74° 6' 4.2''
- Latitude:
- N42° 0' 2.1''
- Direction Faces:
- West
- Directions:
- From Rhinebeck, Route 9 North, to left on Route 9G North, right onto Route 199, left on Meadow Dr
- PostalCity:
- Red Hook
- Architectural Style:
- Colonial
- Construction Materials:
- Frame, Vinyl Siding
- Elementary School:
- Mill Road-Primary Grades
- High School:
- Red Hook Senior High School
- Levels:
- Three Or More, Tri-level
- Agent MlsId:
- 55493
- MiddleOrJunior School:
- Linden Avenue Middle School
- PhotosCount:
- 39
- Special Listing Conditions:
- No
- Tax Annual Amount:
- $10,019
- Water Source:
- Well
- Office MlsId:
- EXPRLT05
Residential - MLS# 1036106
15 Meadow Drive, Red Hook, NY
- Property Type :
- Residential
- Property SubType :
- Single Family Residence
- Listing Type :
- For Rent
- Listing ID :
- 1036106
- Price :
- $699,000
- Rooms :
- 7
- Bedrooms :
- 3
- Bathrooms :
- 2
- Half Bathrooms :
- 1
- Bathrooms Total :
- 3
- Square Footage :
- 2,146 Sqft
- Lot Area :
- 1.42 Acre
- Year Built :
- 2004
- Status :
- Active
- Listing Agent :
- Michael J. Carr
- Listing Office :
- eXp Realty




