
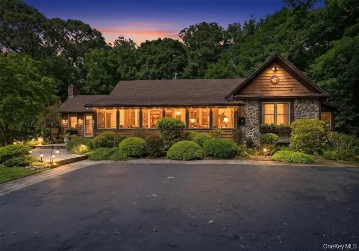
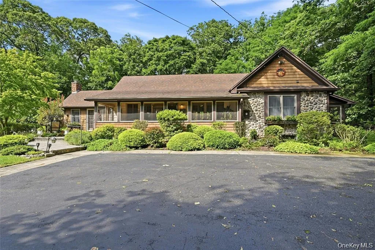
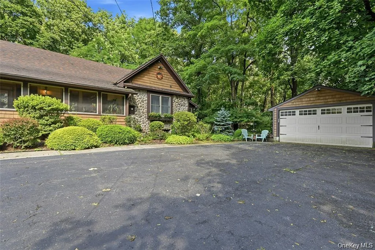
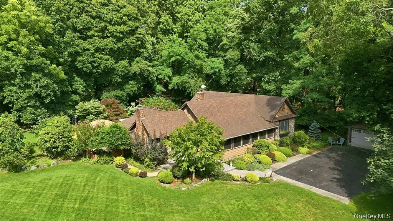
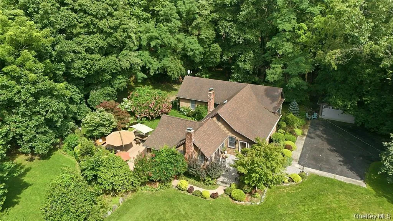
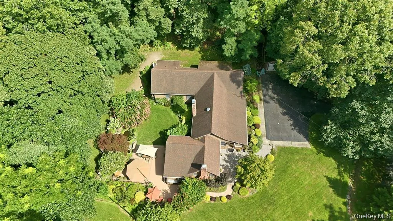
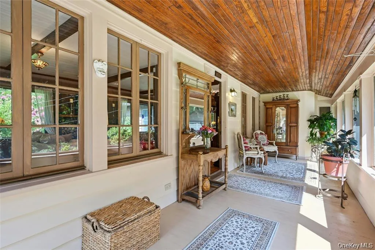
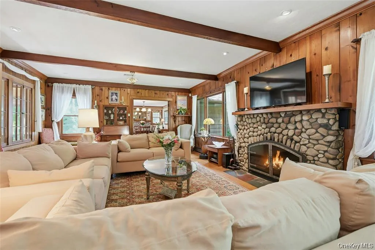
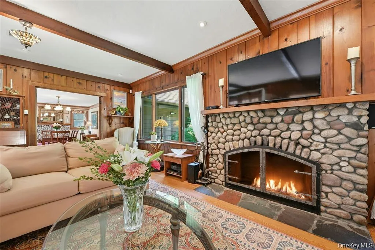
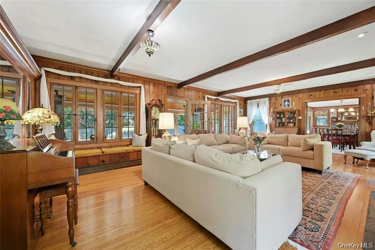
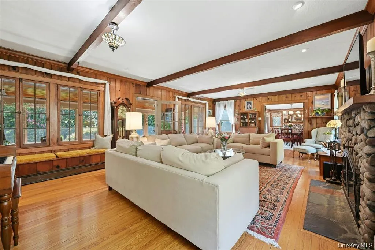
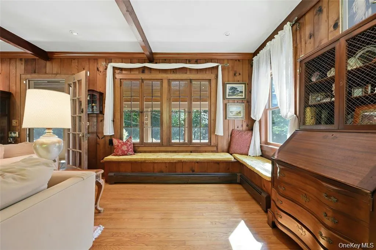
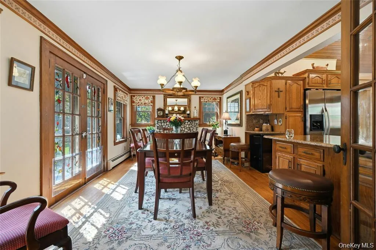
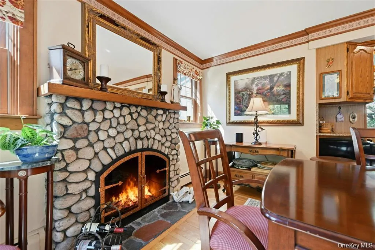
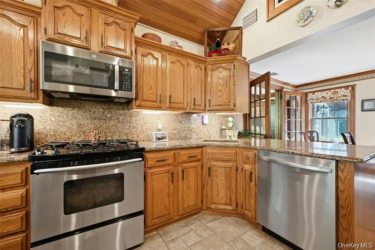
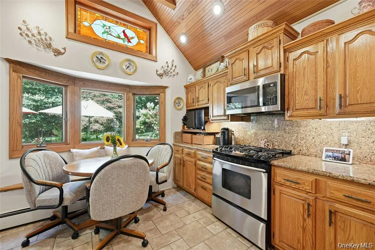
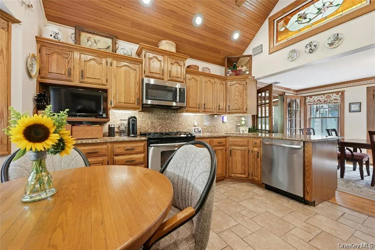
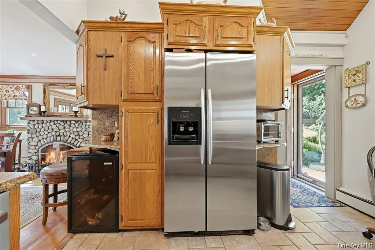
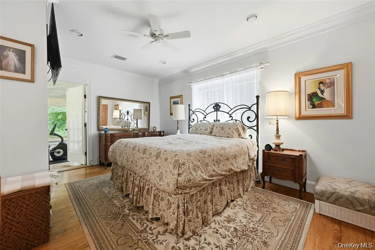
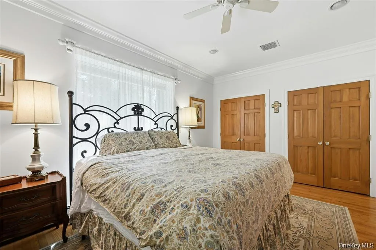
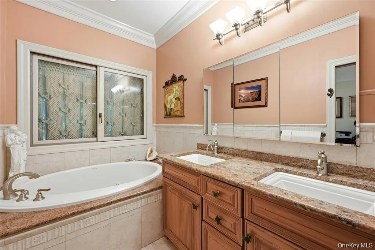
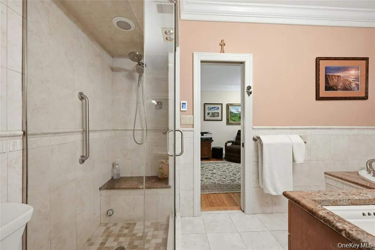
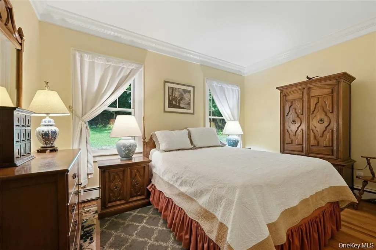
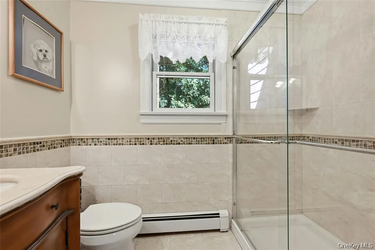
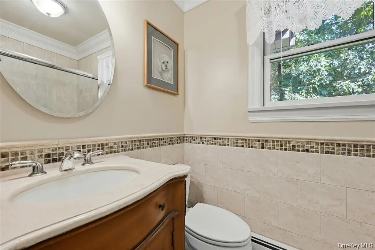
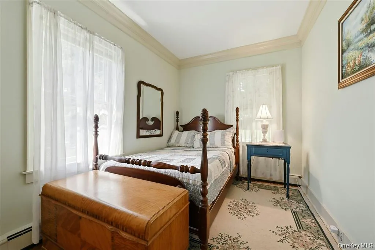
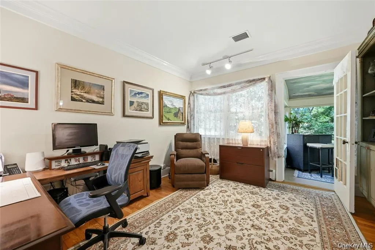
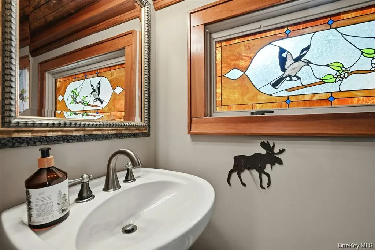
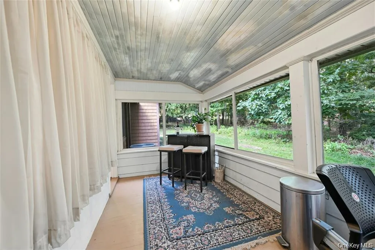
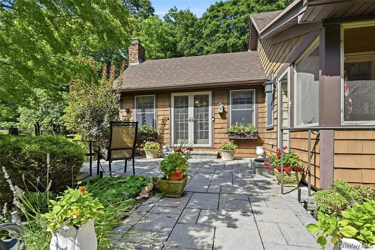
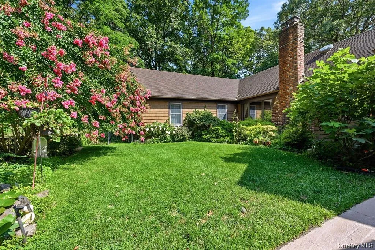
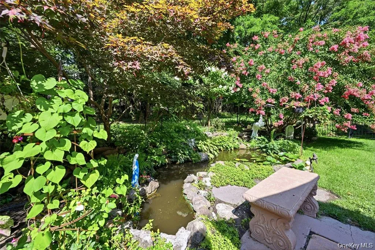
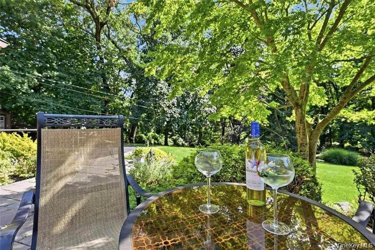
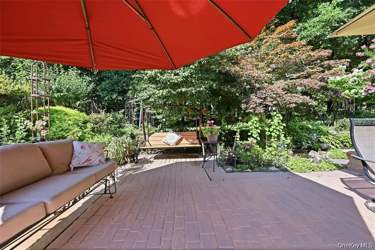
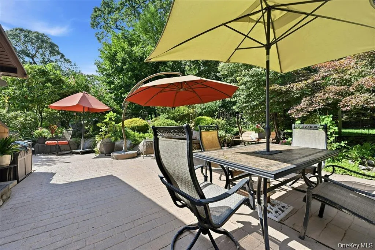
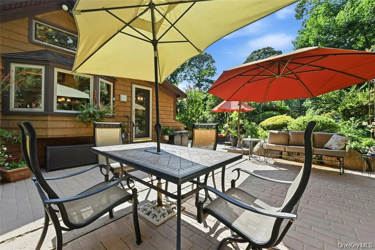
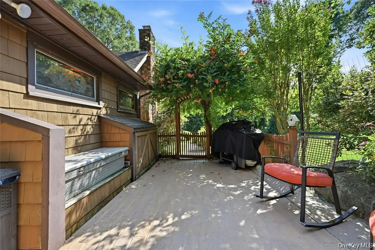
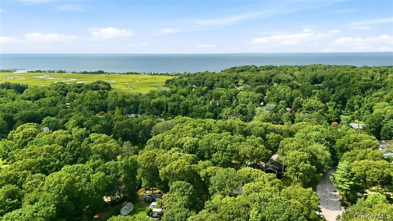
Sprawling 2,300 sq. ft. Craftsman-style ranch set on a beautiful, secluded 2.29-acre property surrounded by nature. Enjoy exceptional privacy, peaceful surroundings, and plenty of space to relax, entertain, or simply take in the tranquil setting. This one-of-a-kind home offers the perfect blend of timeless craftsmanship, comfort, and room to roam. Featuring 4 spacious bedrooms, 2.5 baths, and two screened porches, this exceptional residence showcases quality details throughout. The expansive living room boasts custom woodwork, elegant crown moldings, a stunning stone fireplace, soaring 9-foot beamed ceilings, and beautiful oak flooring that extends throughout the home. The formal dining room is highlighted by stained-glass French doors opening to the stone patio and features its own impressive stone fireplace, creating a warm and inviting space for entertaining. The country kitchen is filled with character, offering custom wood ceilings, stained-glass accent panels, granite countertops, and abundant workspace for everyday living and gatherings. The private primary suite features a wall of closets and direct access to a charming screened sleeping porch. The beautifully renovated en-suite bath offers a luxurious Jacuzzi tub, custom walk-in granite shower, granite vanity, and heated floors for year-round comfort.
- Heating System:
- Oil, Hot Water, Energy Star Qualified Equipment, Radiant Floor
- Cooling System:
- Central Air
- Basement:
- Partial
- Fence:
- Back Yard
- Patio:
- Patio, Porch, Screened, Covered
- Appliances:
- Dishwasher, Refrigerator, Microwave, Stainless Steel Appliance(s), Dryer, Washer, Convection Oven, Energy Star Qualified Appliances, Indirect Water Heater, Gas Range, Gas Cooktop, Gas Oven
- Fireplace Features:
- Family Room, Wood Burning, Living Room, Masonry
- Fireplaces Total:
- 2
- Flooring:
- Wood
- Garage Spaces:
- 2
- Interior Features:
- Eat-in Kitchen, Entrance Foyer, Granite Counters, Open Kitchen, Open Floorplan, High Ceilings, Cathedral Ceiling(s), Pantry, Chefs Kitchen, Original Details, High Speed Internet, Bidet, Soaking Tub, Formal Dining, First Floor Bedroom, Primary Bathroom, Energy Star Qualified Door(s), First Floor Full Bath, Built-in Features, His And Hers Closets, Crown Molding, Beamed Ceilings, Natural Woodwork
- Parking Features:
- Garage, Detached, Garage Door Opener
- Sewer:
- Cesspool
- Utilities:
- Trash Collection Public, Propane, Cable Connected, Water Connected, Electricity Connected
- City:
- Riverhead
- State:
- NY
- Street:
- Country
- Street Number:
- 2064
- Street Suffix:
- Road
- Postal Code:
- 11792
- Floor Number:
- 0
- Longitude:
- W73° 9' 2.2''
- Latitude:
- N40° 57' 17.4''
- PostalCity:
- Wading River
- Street Dir Prefix:
- N
- Architectural Style:
- Cottage, Craftsman
- Construction Materials:
- Block, Cedar
- Elementary School:
- Miller Avenue School
- High School:
- Shoreham-Wading River High School
- Agent MlsId:
- 9026235
- MiddleOrJunior School:
- Albert G Prodell Middle School
- PhotosCount:
- 38
- Special Listing Conditions:
- No
- Tax Annual Amount:
- $16,053
- VirtualTour URL:
- https://unbranded.youriguide.com/2064_n_country_rd_wading_river_ny
- Water Source:
- Public
- Office MlsId:
- BRMN03
Residential - MLS# 1049897
2064 Country Road, Riverhead, NY
- Property Type :
- Residential
- Property SubType :
- Single Family Residence
- Listing Type :
- For Rent
- Listing ID :
- 1049897
- Price :
- $899,000
- Rooms :
- 8
- Bedrooms :
- 4
- Bathrooms :
- 2
- Half Bathrooms :
- 1
- Bathrooms Total :
- 3
- Square Footage :
- 1,988 Sqft
- Building Area :
- 2,345 Sqft
- Lot Area :
- 2.29 Acre
- Year Built :
- 1900
- Status :
- Active
- Listing Agent :
- Joy H. Bryant
- Listing Office :
- Coldwell Banker American Homes




