
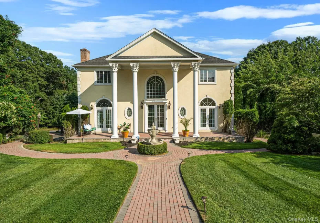
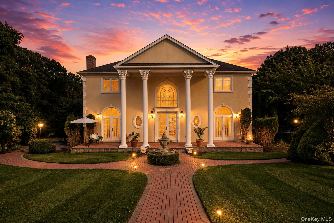
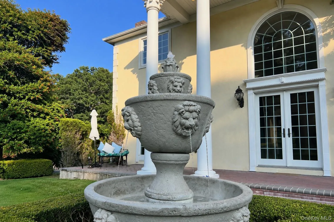
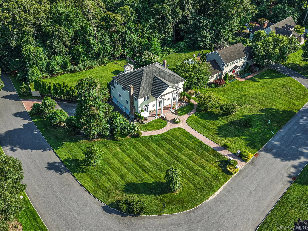
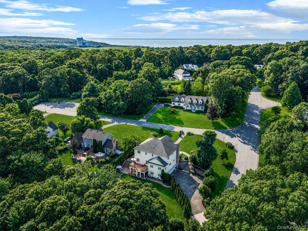
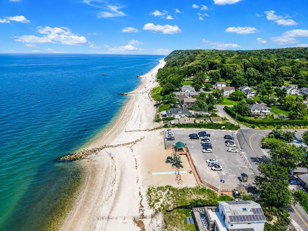
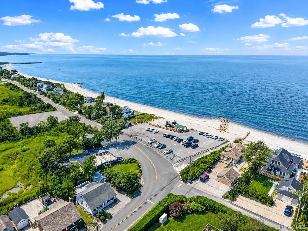
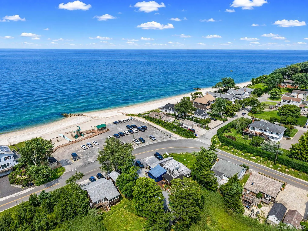
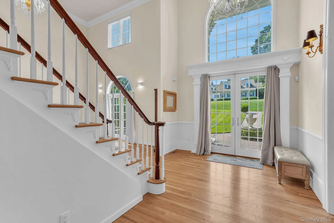
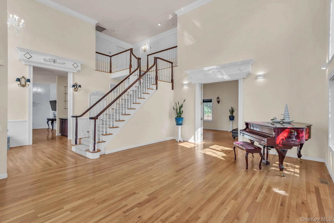
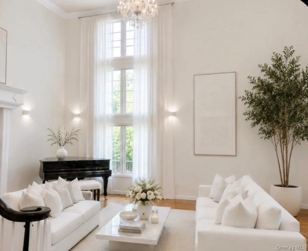
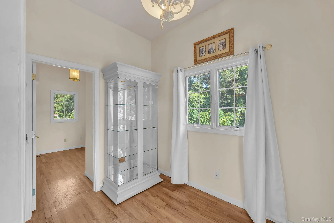
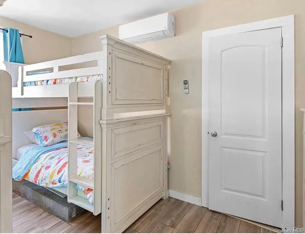
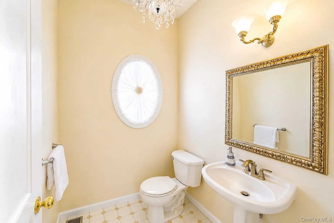
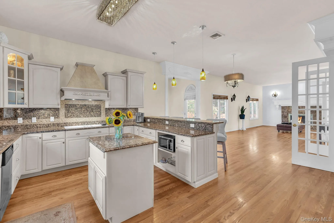
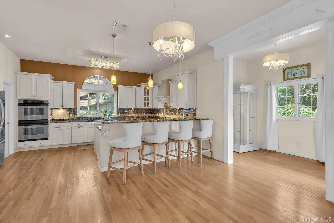
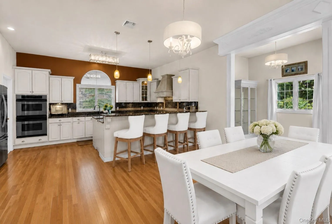
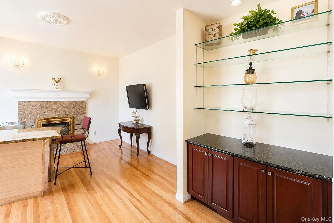
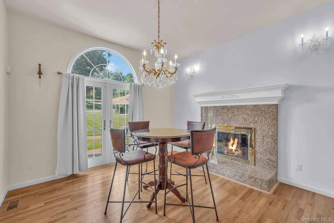
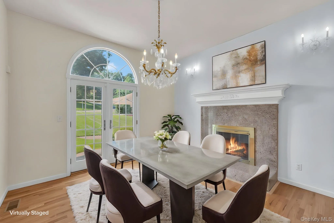
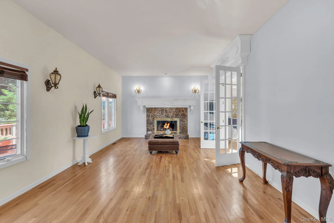
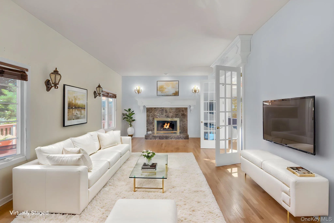
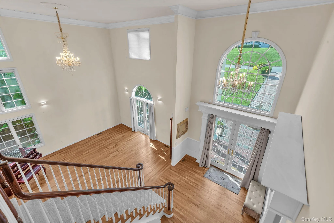
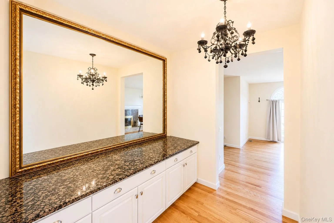
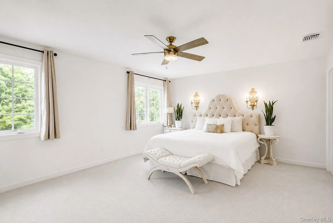
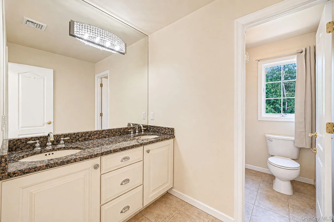
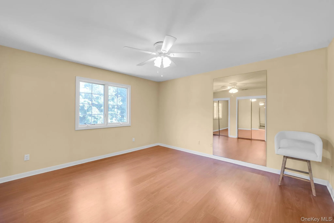
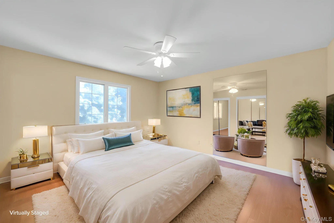
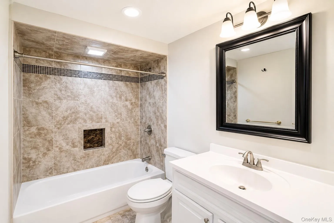
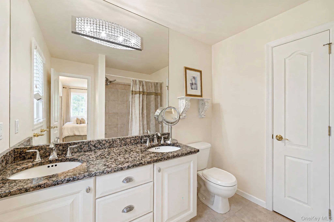
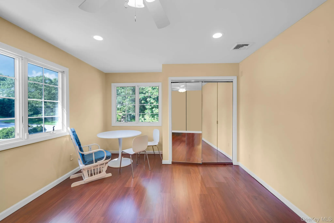
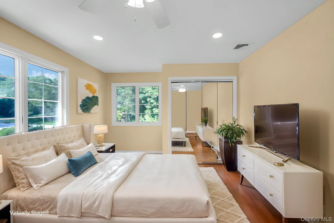
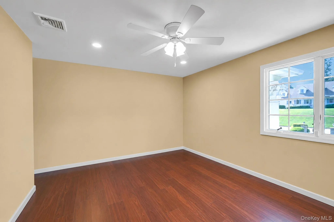
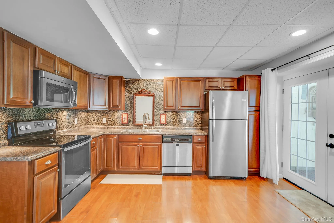
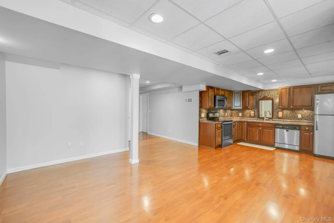
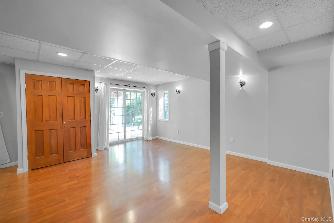
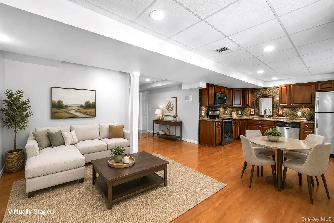
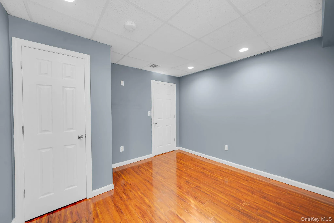
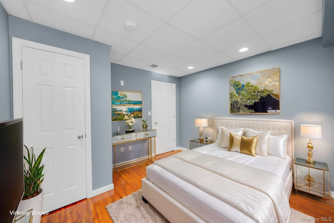
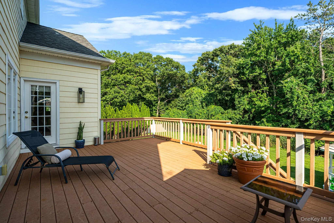
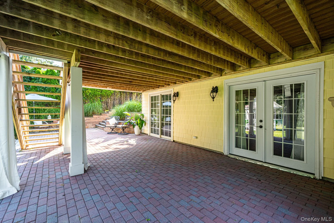
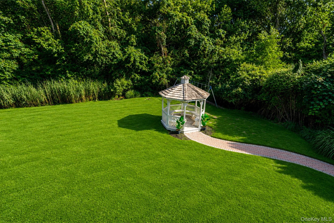
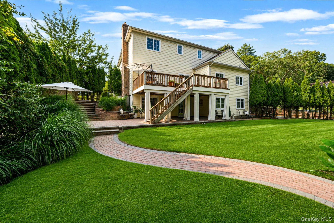
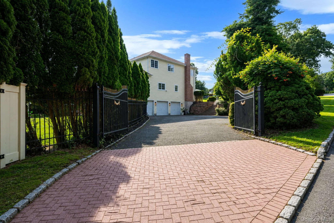
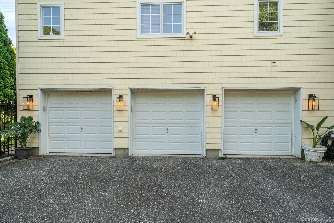
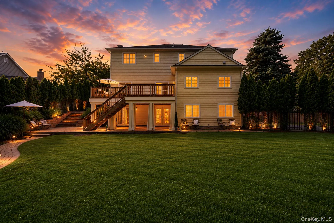
Welcome to this truly one of a kind custom-built Island Estates inspired residence, privately located on a cl-de-sac with wide paved roads in the highly sought-after Wading River community. Located north of Route 25A, just 1.3 miles from the beach and within the acclaimed Shoreham-Wading River School District, this exceptional home is set on a beautifully landscaped .88-acre property. Offering 5 bedrooms and 3.5 baths, this remarkable home showcases quality craftsmanship throughout. A dramatic 8-foot custom front door opens to a breathtaking two-story foyer and grand room with soaring 20-foot ceilings, an elegant staircase, abundant natural light, hardwood floors, high-end custom finishes and custom moldings. The spacious open-concept layout flows seamlessly into the beautifully appointed eat-in-kitchen, complete with a Butler’s pantry for added storage, preparation space, and effortless entertaining, creating the perfect setting for both everyday living and entertaining. One of this home’s most valuable and desirable features is the legal accessory apartment, providing exceptional flexibility and offering potential rental income. Built with premium materials, the exterior features a striking stucco facade, CertainTeed Cedar Impressions siding, a multi-layer architectural roof designed for superior durability, underground utilities, a full in-ground sprinkler system, and a fully insulated attic. Additional amenities include two fireplaces, hydronic forced-air heating, central air conditioning, two fireplaces, generous closet space, and an oversized 3.5-car garage.
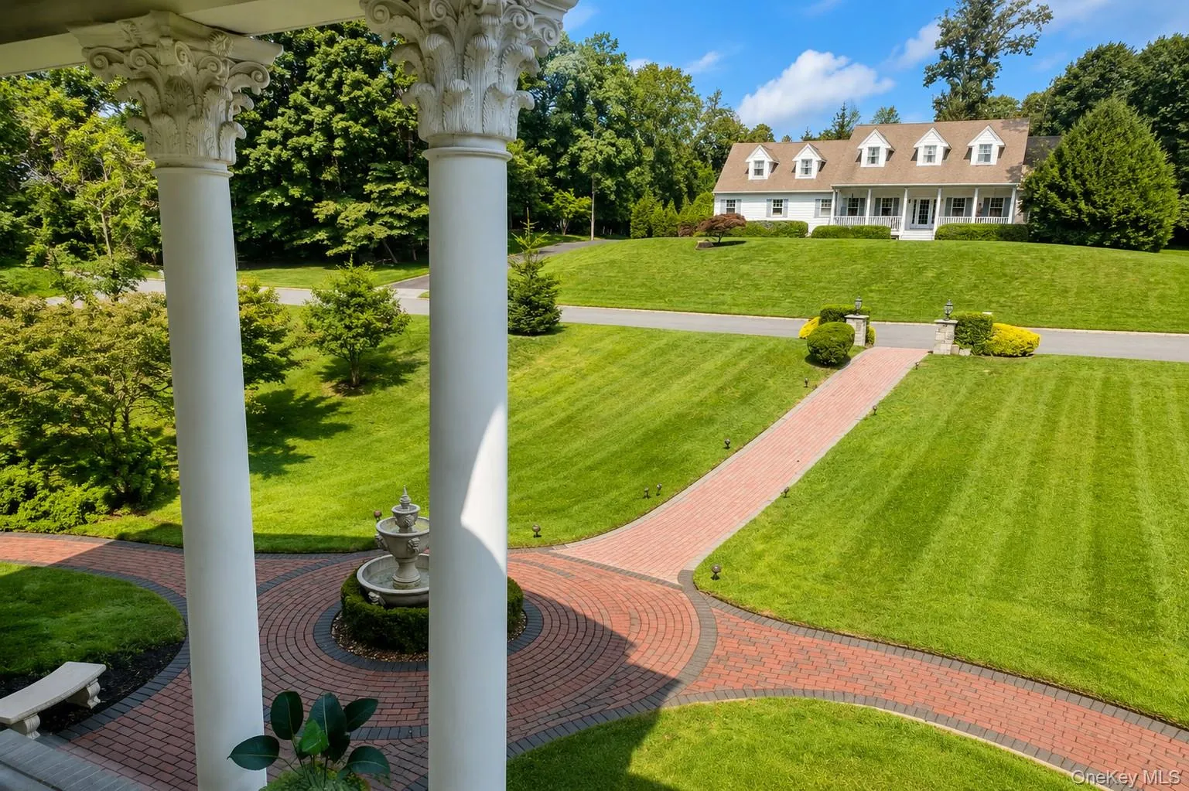
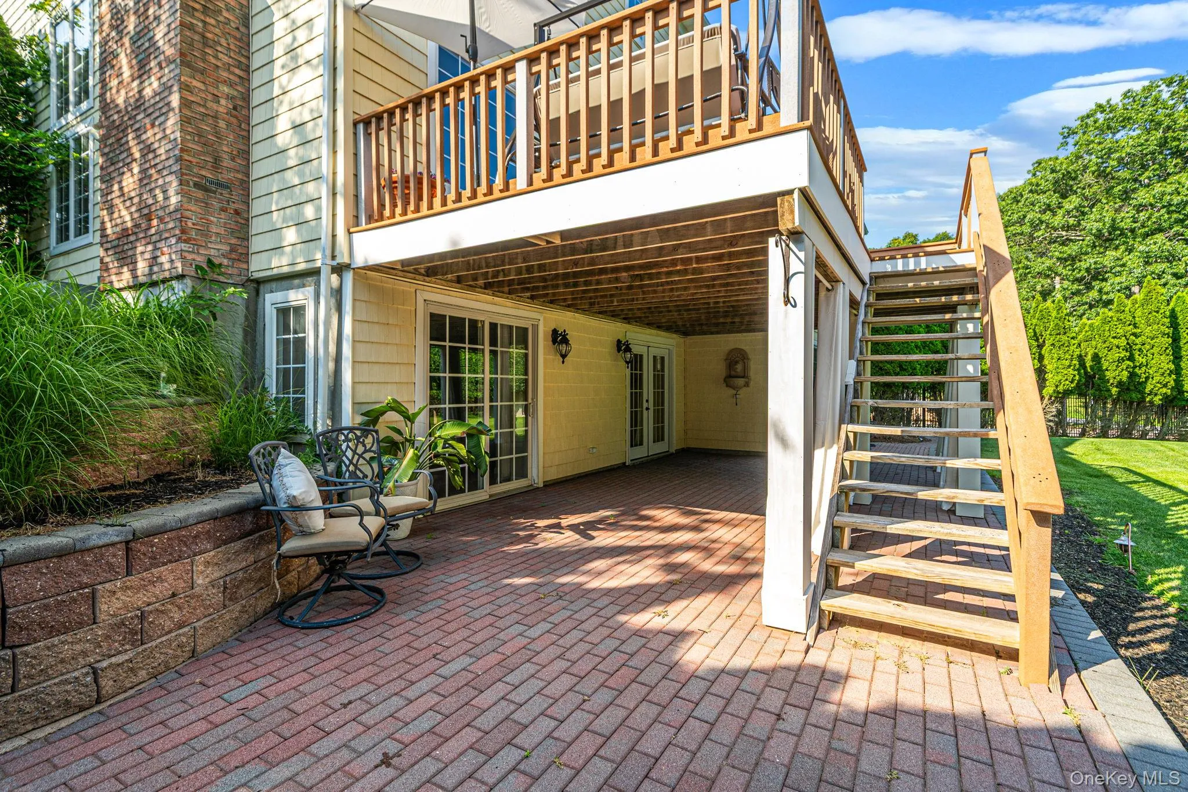
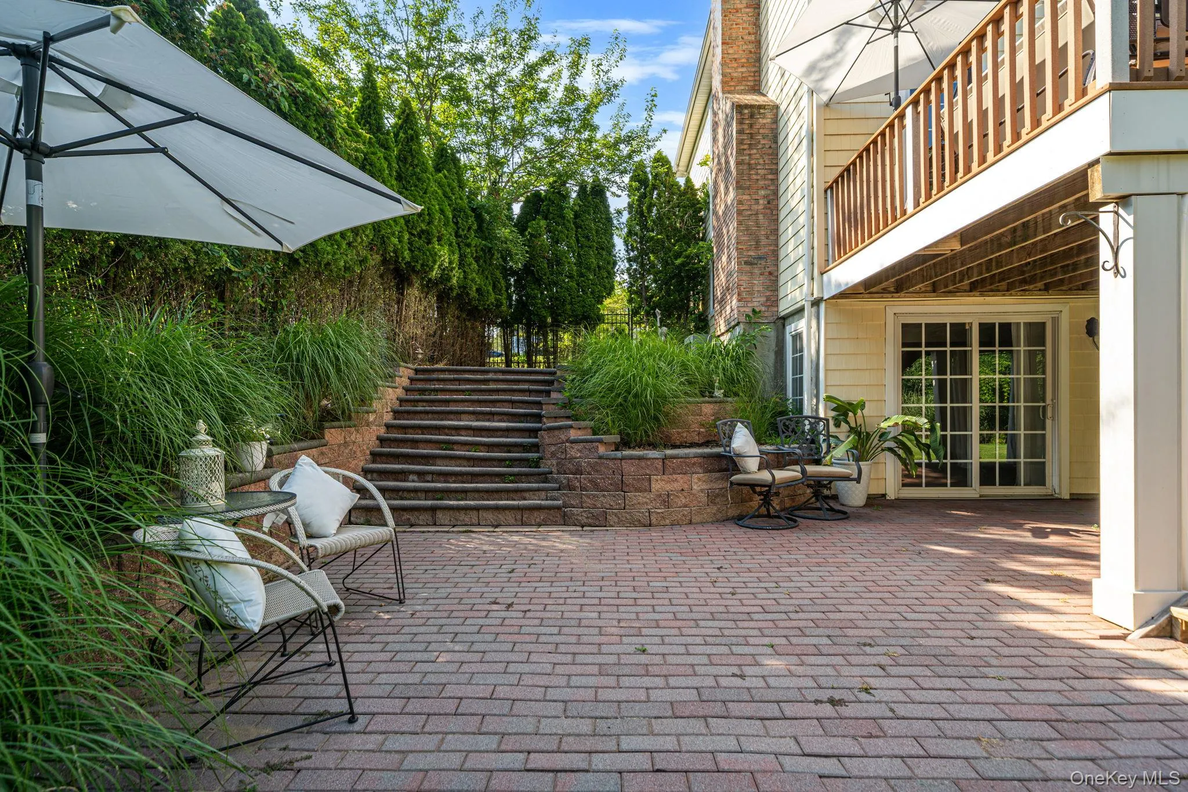
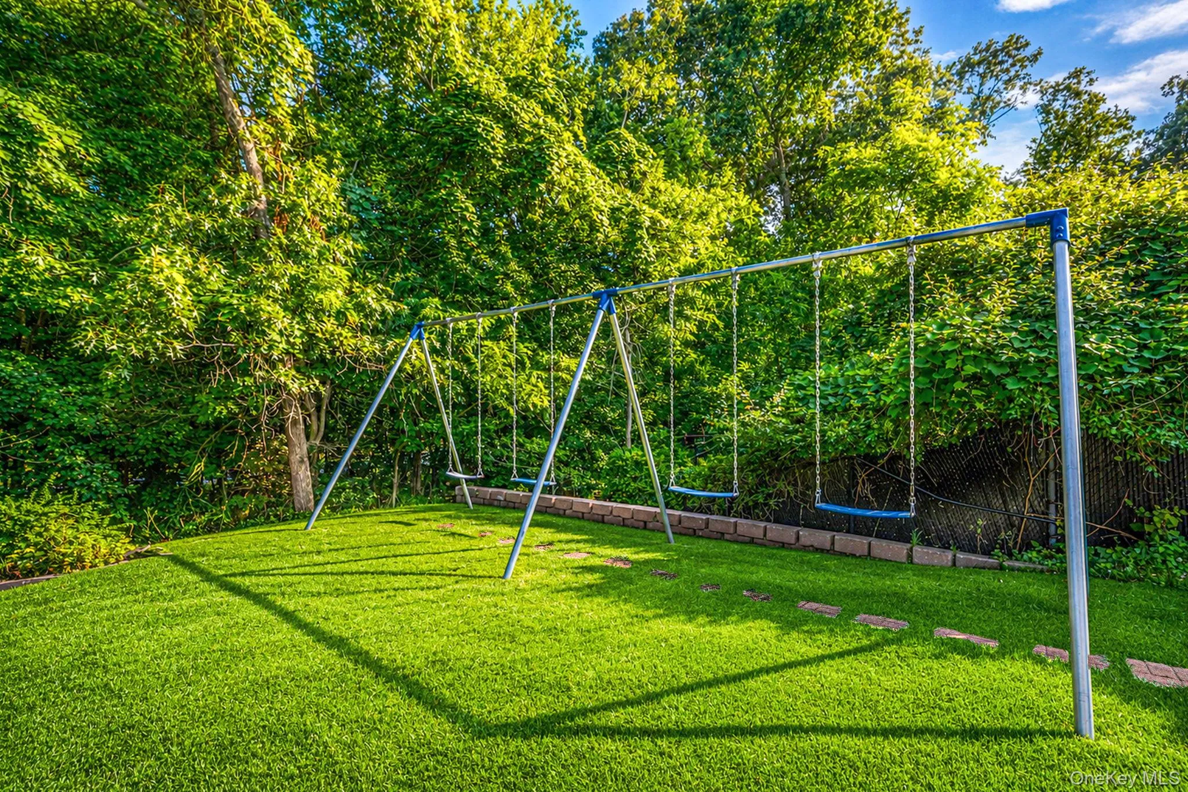
Outdoor living is equally impressive with Trex decking overlooking the private backyard, custom brickwork patio and walkways, multiple brick patios, a welcoming front loggia, custom fencing, and an oversized wrought-iron gated driveway that enhances both privacy and curb appeal & Gazebo with electric wiring in place. A rare opportunity to own a truly exceptional home where timeless craftsmanship, luxurious finishes, flexible living spaces, and an unbeatable coastal location come together.
- Heating System:
- Forced Air
- Cooling System:
- Central Air
- Basement:
- Finished, Partial
- Fence:
- Fenced, Partial
- Patio:
- Patio, Deck
- Appliances:
- Dishwasher, Refrigerator, Dryer, Electric Oven, Electric Cooktop
- Exterior Features:
- Mailbox, Garden, Rain Gutters
- Fireplace Features:
- Wood Burning
- Fireplaces Total:
- 2
- Flooring:
- Hardwood, Carpet, Tile
- Garage Spaces:
- 3
- Interior Features:
- Eat-in Kitchen, Entrance Foyer, Granite Counters, Open Kitchen, High Ceilings, Cathedral Ceiling(s), Pantry, Storage, Walk-in Closet(s), Kitchen Island, Washer/dryer Hookup, Formal Dining, First Floor Bedroom, Primary Bathroom, Ceiling Fan(s), Chandelier, Recessed Lighting, Crown Molding
- Laundry Features:
- Inside, Laundry Room
- Lot Features:
- Near Public Transit, Secluded, Garden, Sprinklers In Front, Cul-De-Sac, Near Shops, Near School, Sprinklers In Rear, Back Yard, Front Yard
- Parking Features:
- Driveway, Garage, Attached, Garage Door Opener, Oversized
- Sewer:
- Cesspool
- Utilities:
- Cable Available, Phone Available, Trash Collection Public, Water Connected, Electricity Connected, Sewer Connected
- City:
- Riverhead
- State:
- NY
- Street:
- Dover
- Street Number:
- 3
- Street Suffix:
- Court
- Postal Code:
- 11792
- Floor Number:
- 0
- Longitude:
- W73° 9' 31.3''
- Latitude:
- N40° 57' 32.1''
- Directions:
- Use GPS 25A East to Randall Road > N. Country Road > N. Wading River Road > Cambridge Court > Dover
- PostalCity:
- Wading River
- Architectural Style:
- Victorian, Includes Legal Accessory Apartment
- Construction Materials:
- Frame, Stucco
- Elementary School:
- Miller Avenue School
- High School:
- Shoreham-Wading River High School
- Levels:
- Three Or More
- Agent MlsId:
- 211167
- MiddleOrJunior School:
- Albert G Prodell Middle School
- PhotosCount:
- 50
- Special Listing Conditions:
- No
- Tax Annual Amount:
- $25,088
- Water Source:
- Public
- Office MlsId:
- SPH22
Residential - MLS# 1028845
3 Dover Court, Riverhead, NY
- Property Type :
- Residential
- Property SubType :
- Single Family Residence
- Listing Type :
- For Rent
- Listing ID :
- 1028845
- Price :
- $1,250,000
- Rooms :
- 9
- Bedrooms :
- 5
- Bathrooms :
- 3
- Half Bathrooms :
- 1
- Bathrooms Total :
- 4
- Square Footage :
- 3,979 Sqft
- Building Area :
- 4,815 Sqft
- Lot Area :
- 0.88 Acre
- Year Built :
- 2002
- Status :
- Active
- Listing Agent :
- Julie Fontanella
- Listing Office :
- Signature Premier Properties




