
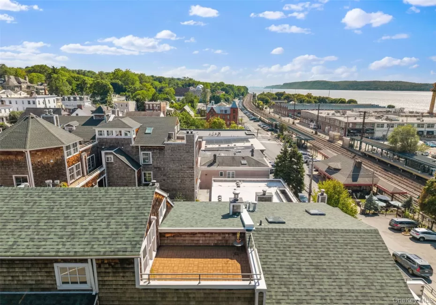
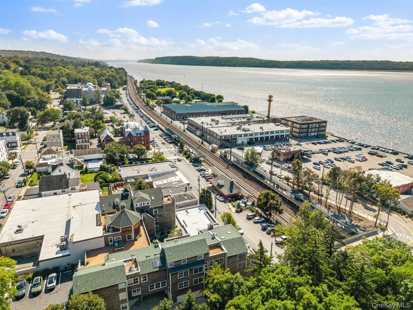
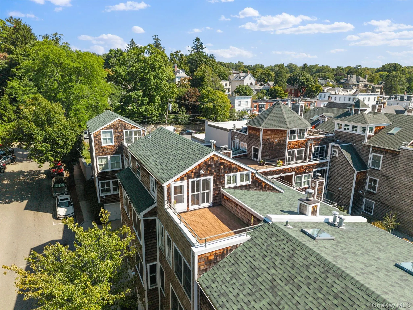
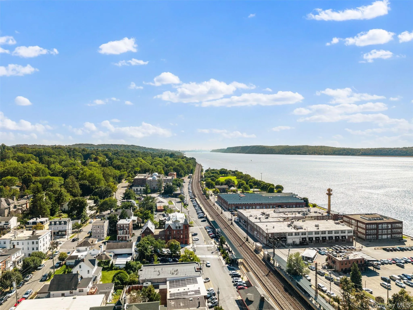
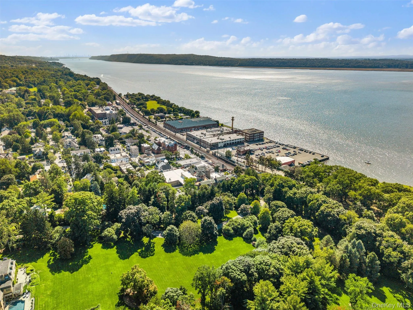
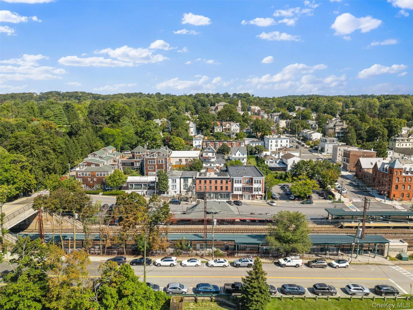
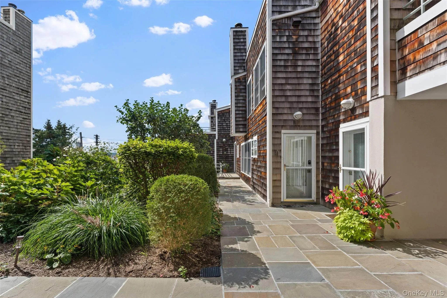
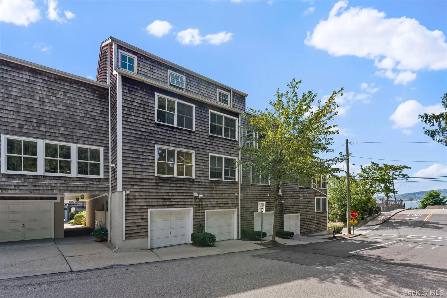
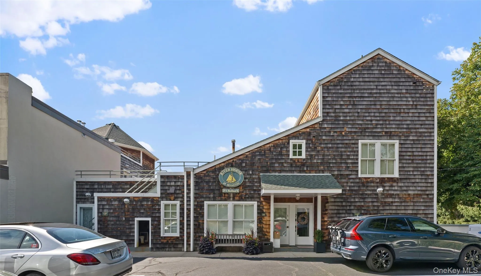
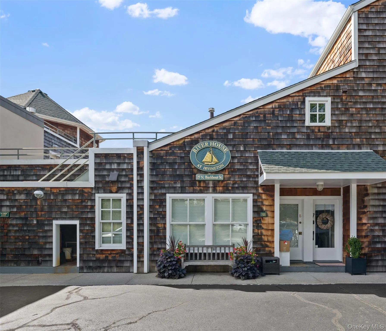
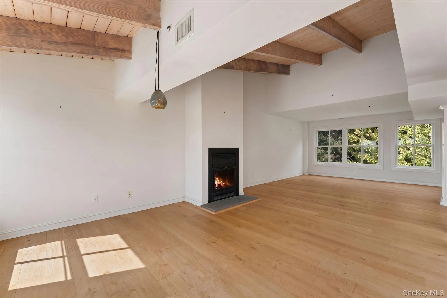
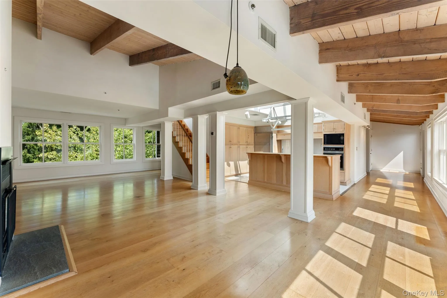
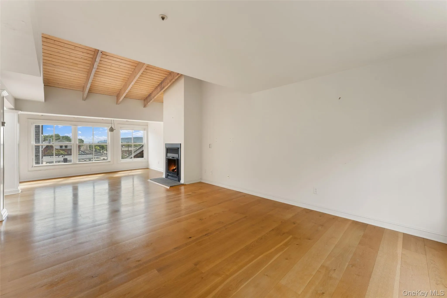
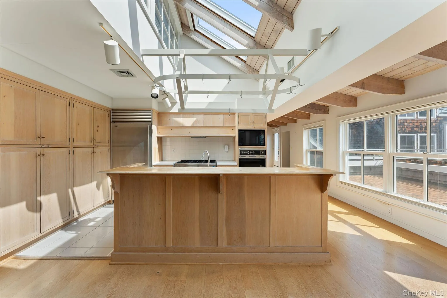
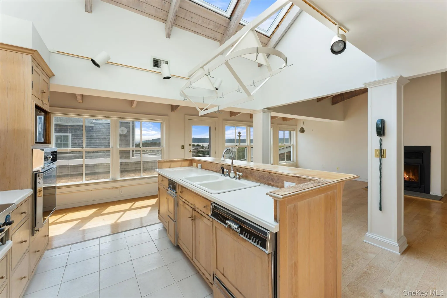
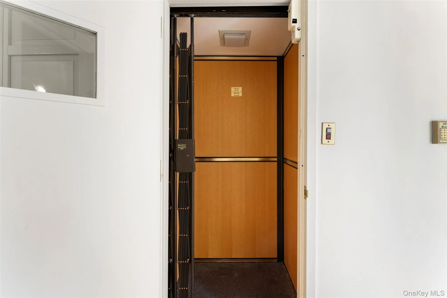
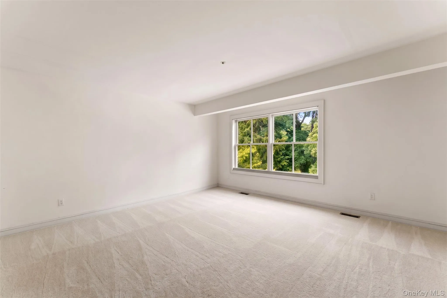
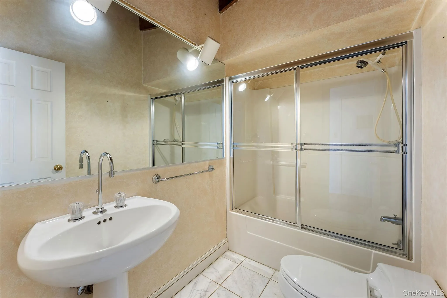
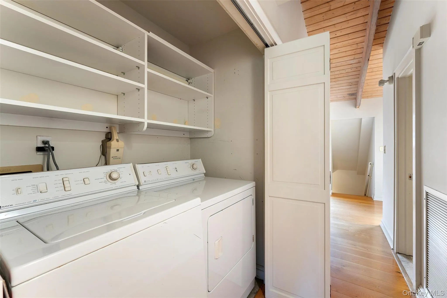
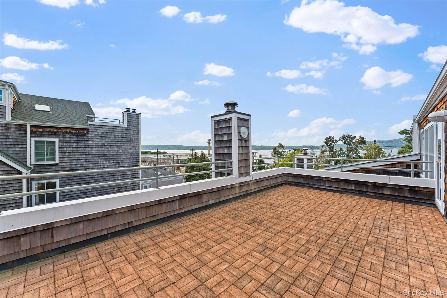
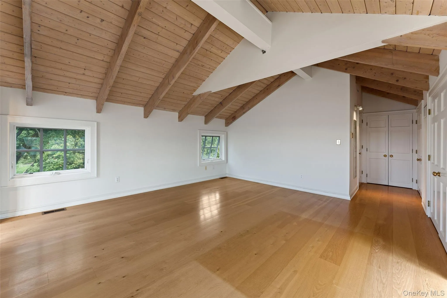
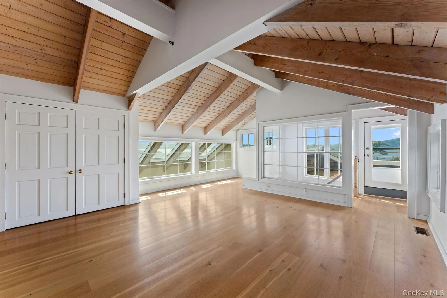
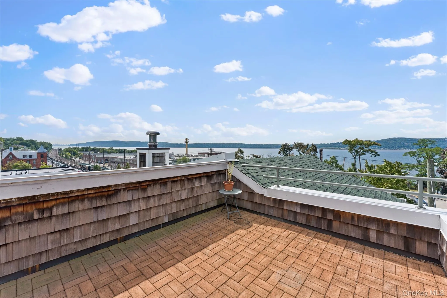
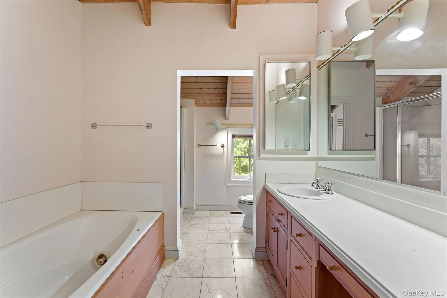
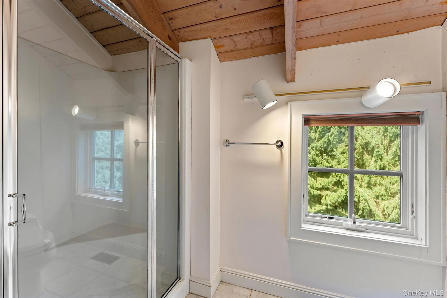
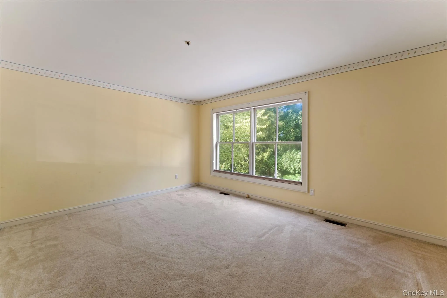
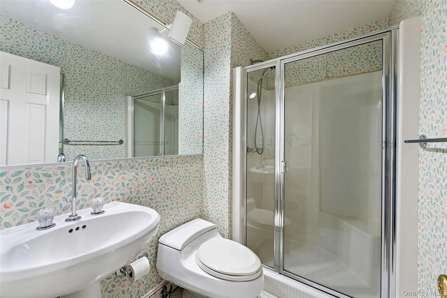
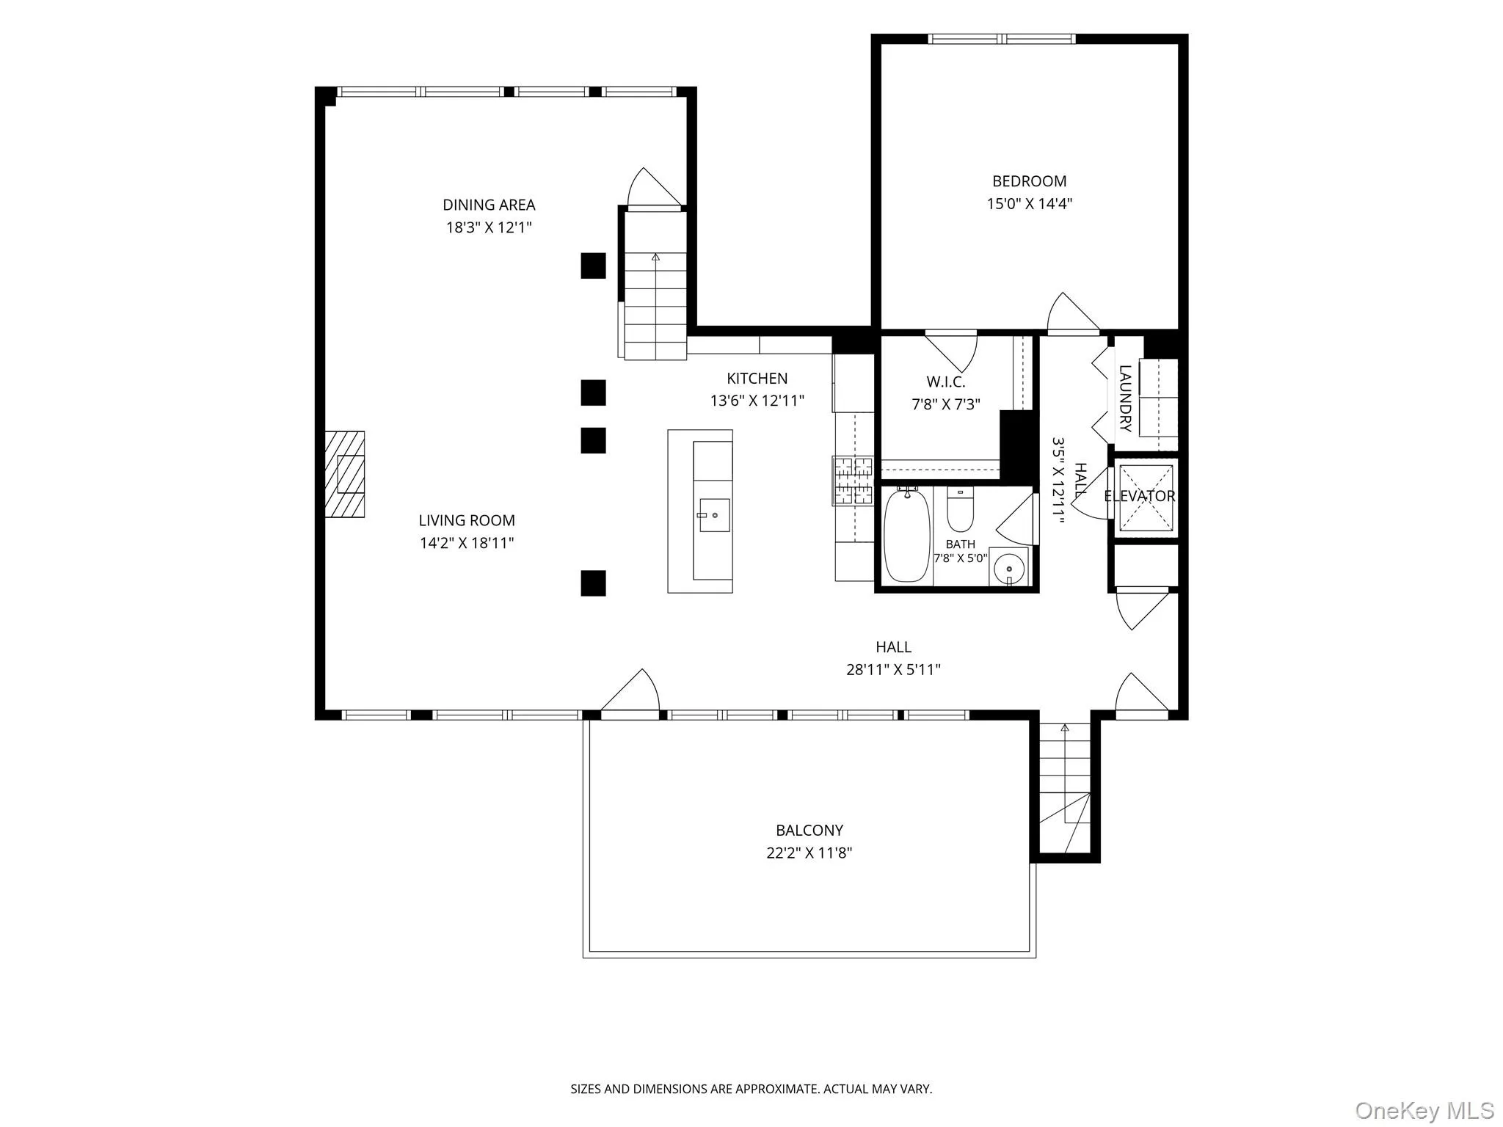
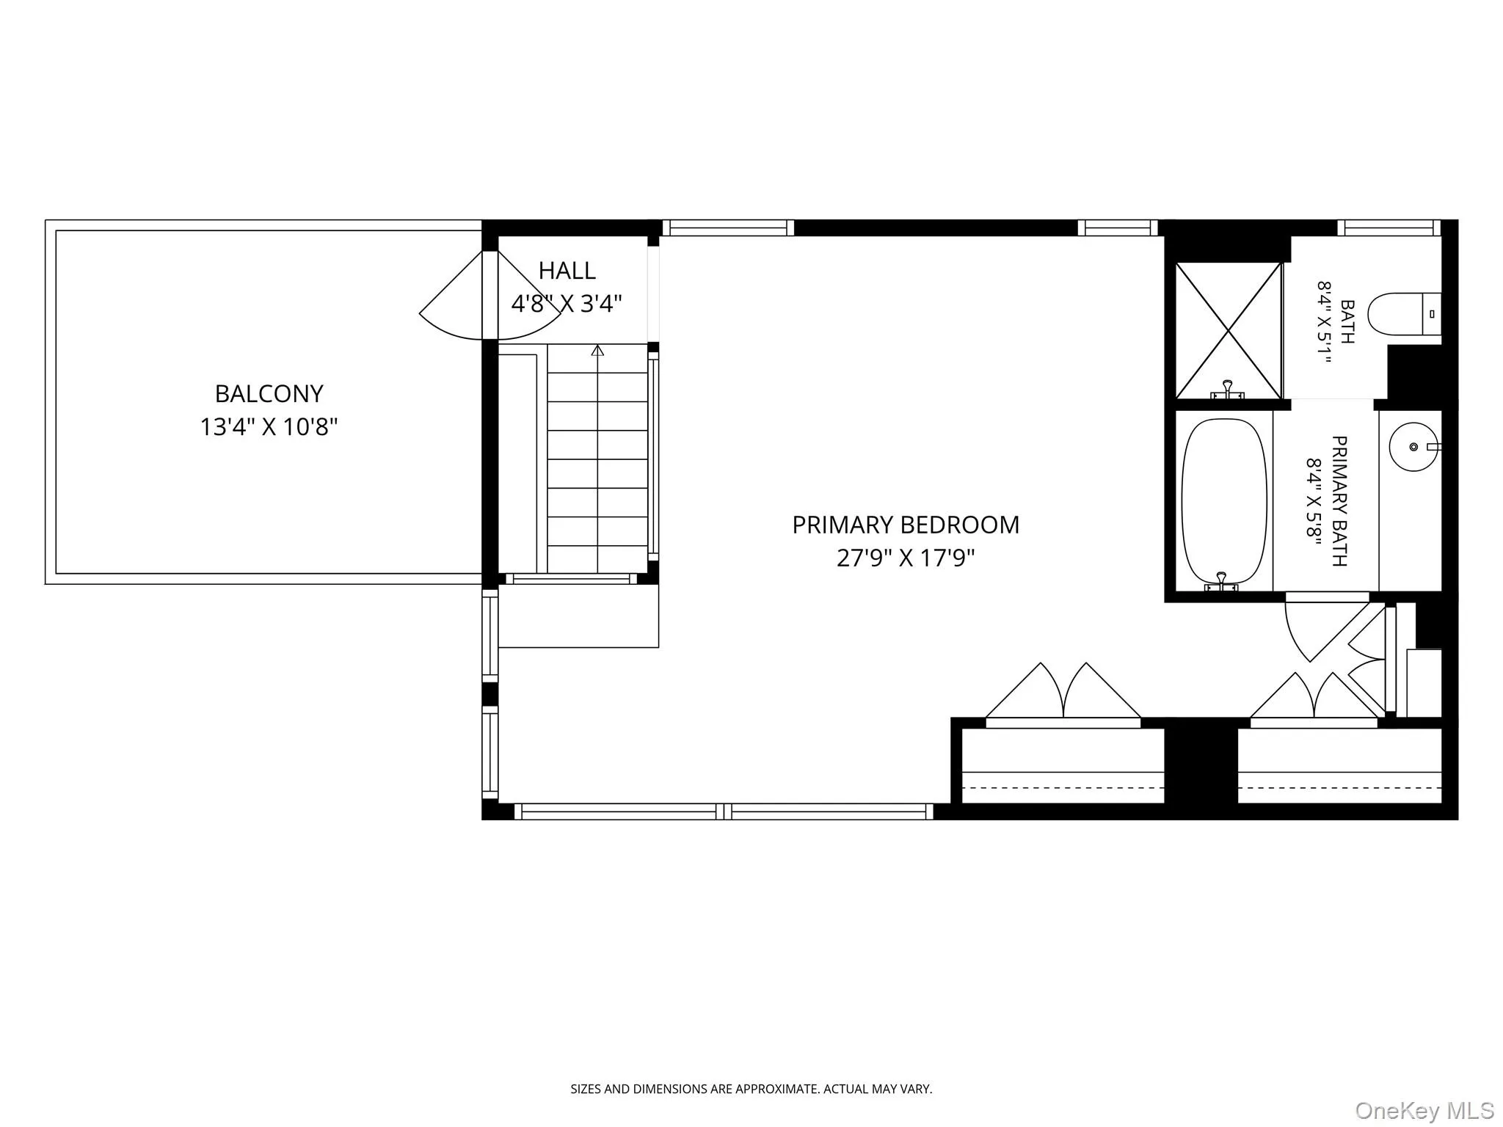
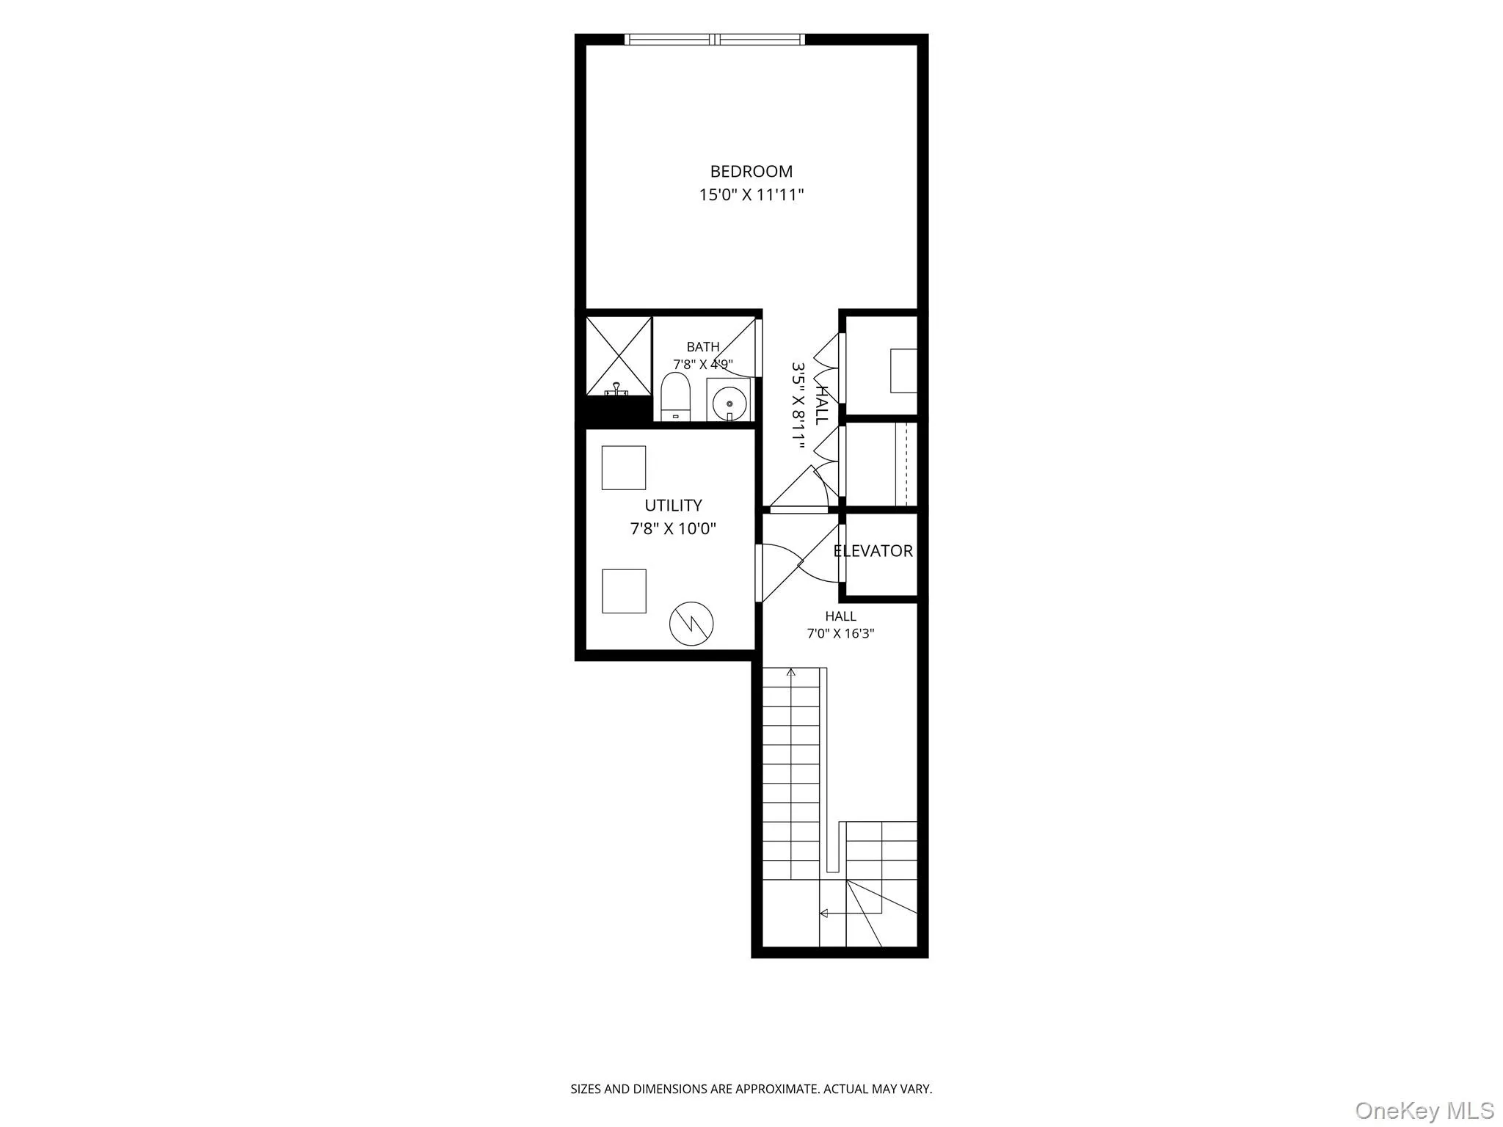
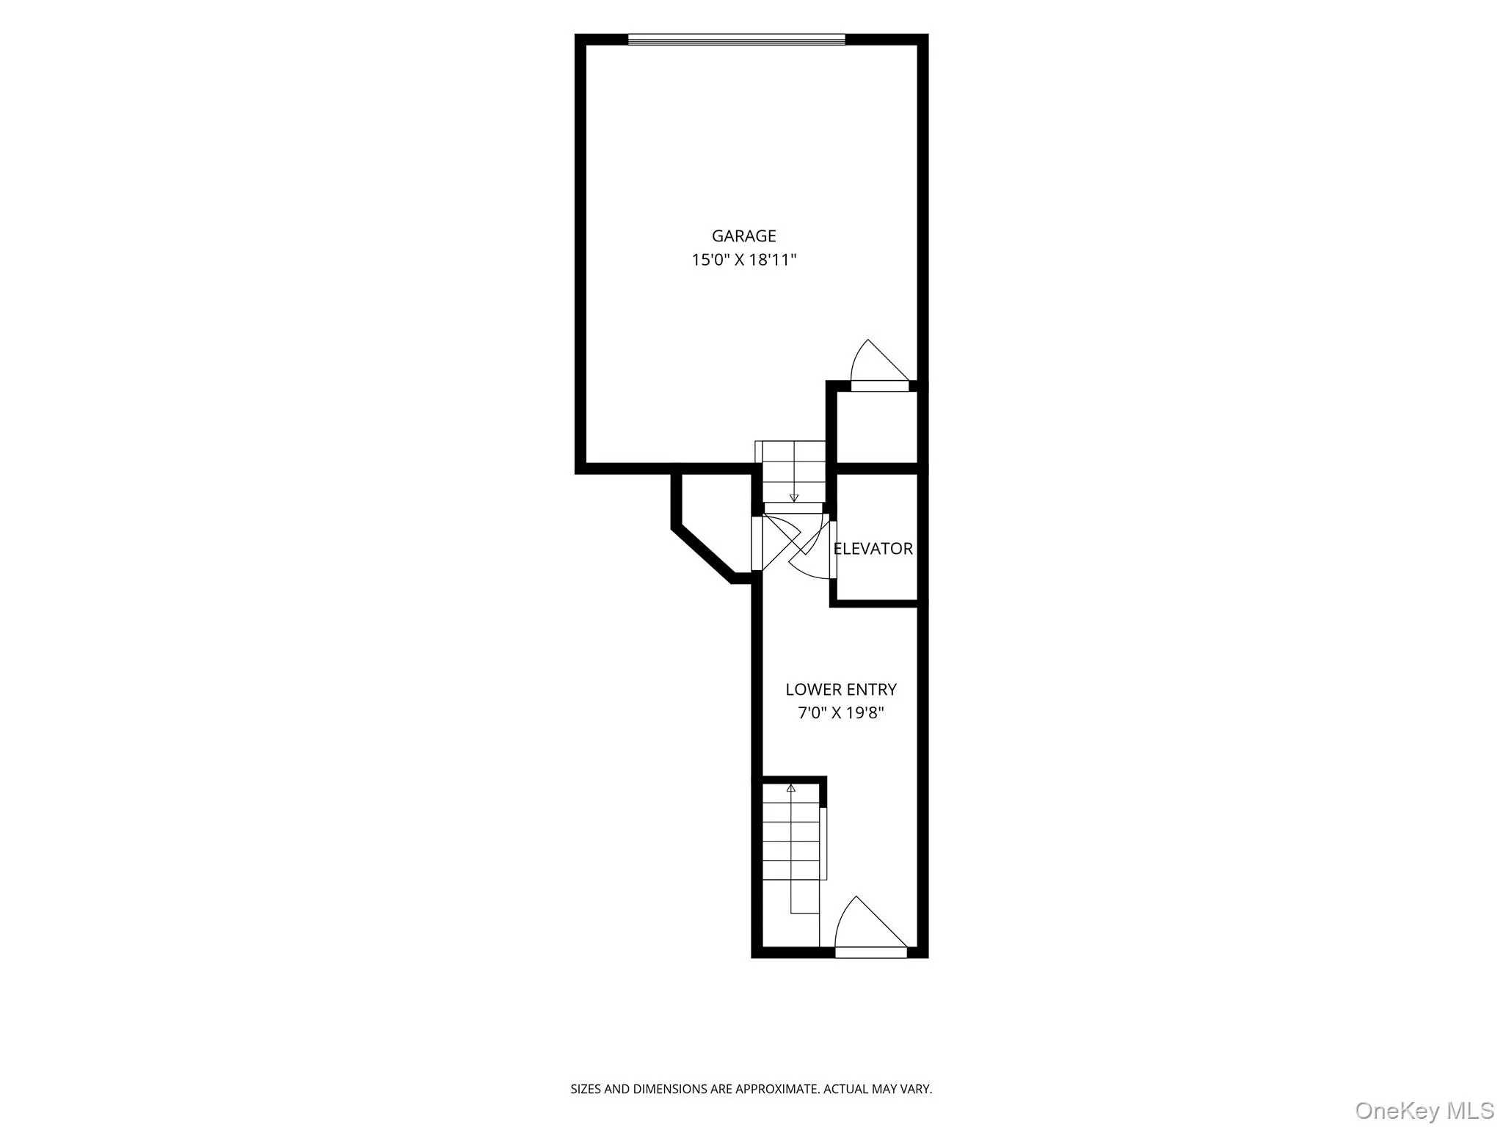
Welcome to the crown jewel of River House at Irvington—a rare enclave of just 12 condominiums positioned at the foot of Irvington’s picturesque Main Street. This extraordinary 3-bedroom, 3-bathroom corner residence combines SoHo-inspired loft design with the ease of Hudson Valley living, complete with private elevator access between levels. Soaring vaulted ceilings with exposed beams, rich natural wood finishes, and oversized windows flood the multi-level layout with natural light. Year-round Hudson River vistas and views of the iconic NYC skyline serve as a dramatic backdrop. Two private balconies provide an elevated vantage point where one can watch boats meandering down the Hudson, colors changing with the seasons and sunsets sweeping over the Palisades. The main level features an open-concept layout that seamlessly connects the kitchen, dining, and living areas, offering an inviting setting for both quiet daily living and vibrant gatherings. A bedroom, full bathroom, and dedicated laundry room complete this floor. The top floor serves as a private primary retreat, boasting vaulted ceilings, an ensuite bath, generous closet space, and a private terrace with sweeping views facing west over the river and south toward the city. On the lower level, a third bedroom and full bathroom offer the ideal setup for a quiet guest suite or home office. Convenience is paramount, featuring an attached one-car garage plus an additional outdoor parking space. Located just steps from the Metro-North station offering a swift 36-minute express commute to Grand Central, this residence delivers an exceptional lifestyle framed by riverfront parks, top-rated schools, and vibrant village dining and shops.
- Heating System:
- Forced Air
- Cooling System:
- Central Air
- View:
- Water, City, Panoramic, Skyline, River, Bridge(s)
- Appliances:
- Dishwasher, Refrigerator, Dryer, Washer, Gas Cooktop, Gas Oven
- Fireplace Features:
- Wood Burning
- Fireplaces Total:
- 1
- Garage Spaces:
- 1
- Interior Features:
- Elevator, Open Floorplan, High Ceilings, Cathedral Ceiling(s), Smart Thermostat, Beamed Ceilings
- Laundry Features:
- In Unit
- Parking Features:
- Garage, Attached, Private, Parking Lot, Garage Door Opener
- Sewer:
- Public Sewer
- Utilities:
- Trash Collection Public, Natural Gas Connected, Water Connected, Electricity Connected, Sewer Connected
- City:
- Greenburgh
- State:
- NY
- Street:
- Buckhout
- Street Number:
- 27
- Street Suffix:
- Street
- Postal Code:
- 10533
- Floor Number:
- 0
- Longitude:
- W74° 12' 35.6''
- Latitude:
- N41° 2' 46.2''
- UnitNumber:
- 10
- PostalCity:
- Irvington
- Street Dir Prefix:
- N
- Architectural Style:
- Mid Rise
- Association Fee:
- $1,143
- Association Fee Frequency:
- Monthly
- Association Fee Includes:
- Exterior Maintenance, Snow Removal, Common Area Maintenance
- Construction Materials:
- Advanced Framing Technique, Cedar
- Elementary School:
- Dows Lane (K-3) School
- High School:
- Irvington High School
- Levels:
- Three Or More
- Agent MlsId:
- 31997
- MiddleOrJunior School:
- Irvington Middle School
- PhotosCount:
- 31
- Special Listing Conditions:
- No
- Tax Annual Amount:
- $16,827
- Water Source:
- Public
- Office MlsId:
- JBFSOT06
Residential - MLS# 1050317
27 Buckhout Street, Greenburgh, NY
- Property Type :
- Residential
- Property SubType :
- Condominium
- Listing Type :
- For Rent
- Listing ID :
- 1050317
- Price :
- $1,599,000
- Rooms :
- 7
- Bedrooms :
- 3
- Bathrooms :
- 3
- Bathrooms Total :
- 3
- Square Footage :
- 2,313 Sqft
- Lot Area :
- 0.48 Acre
- Year Built :
- 1987
- Status :
- Active
- Listing Agent :
- Anthony F. Lando
- Listing Office :
- Julia B Fee Sothebys Int. Rlty




