
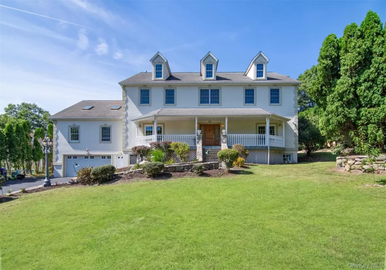
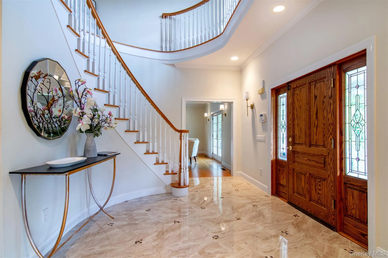
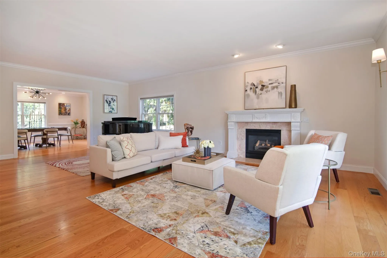
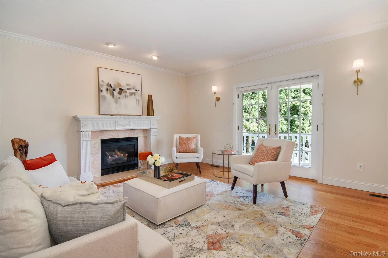
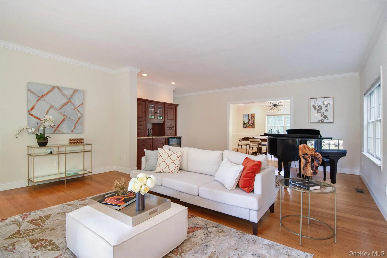
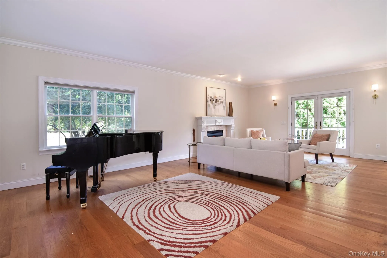
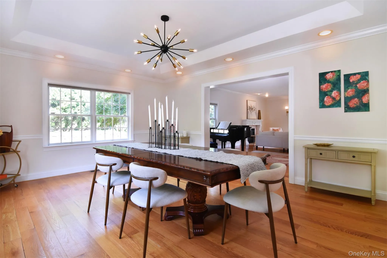
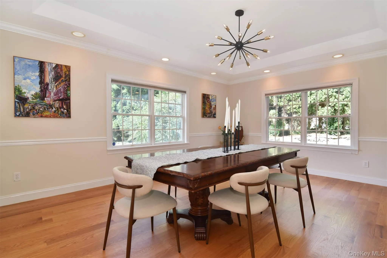
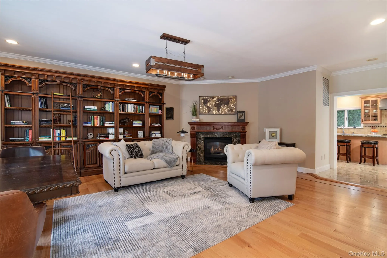
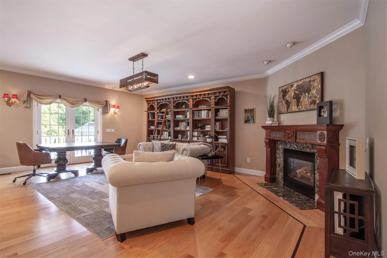
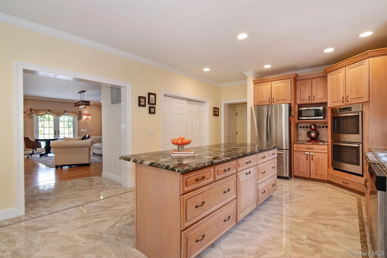
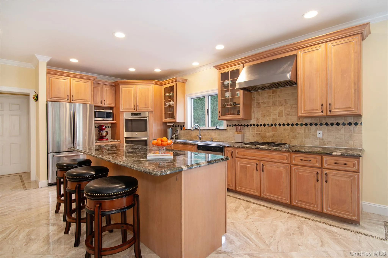
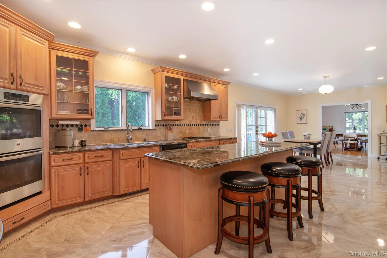
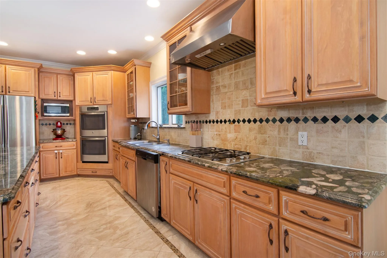
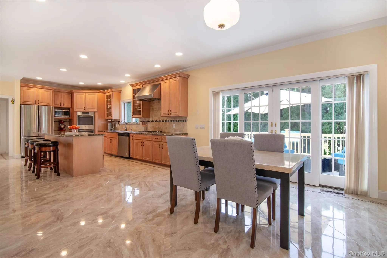
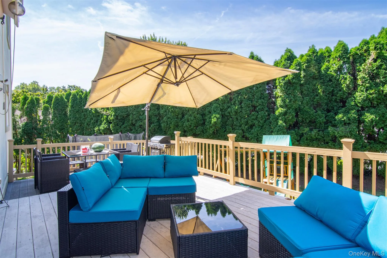
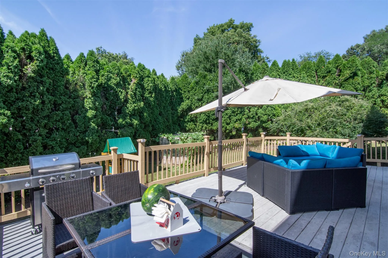
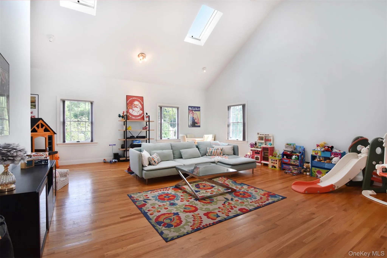
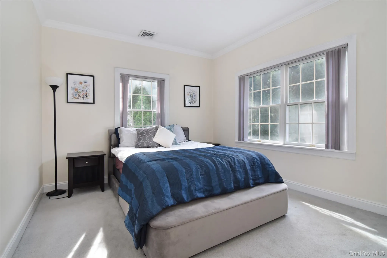
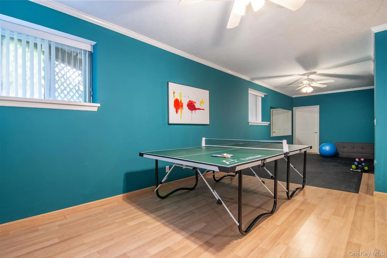
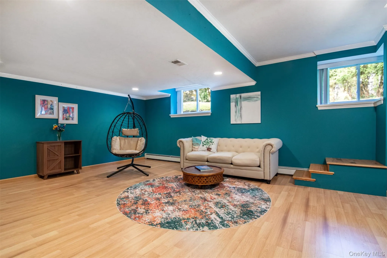
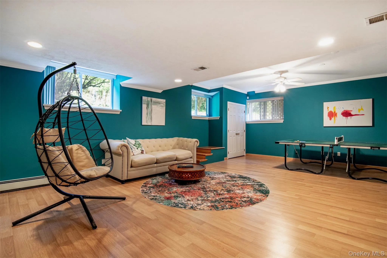
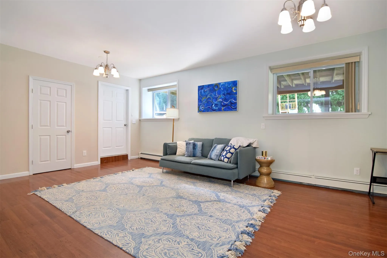
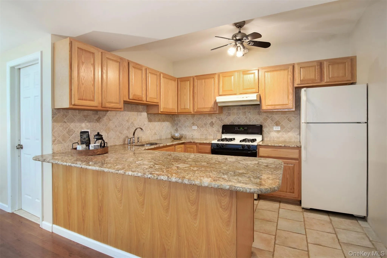
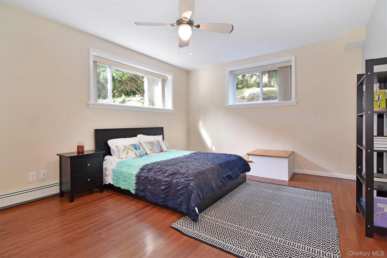
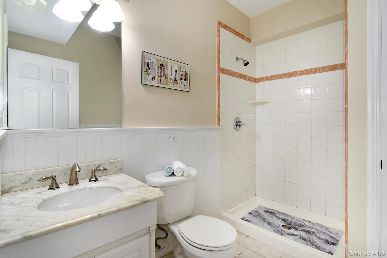
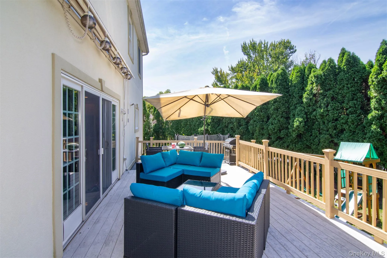
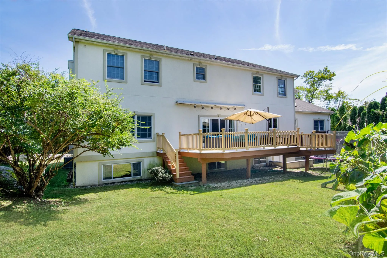
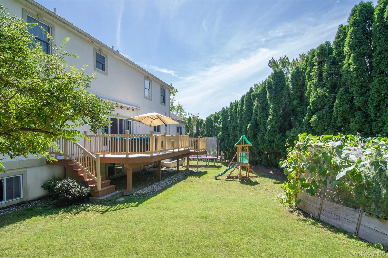
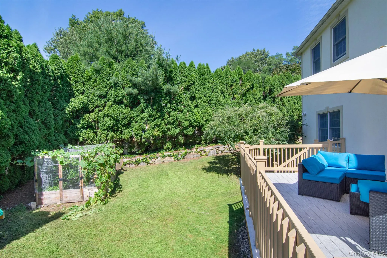
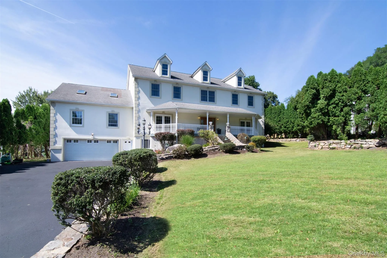
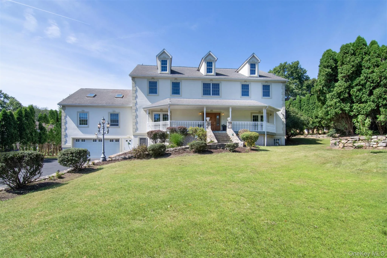
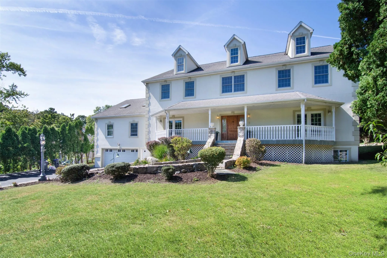
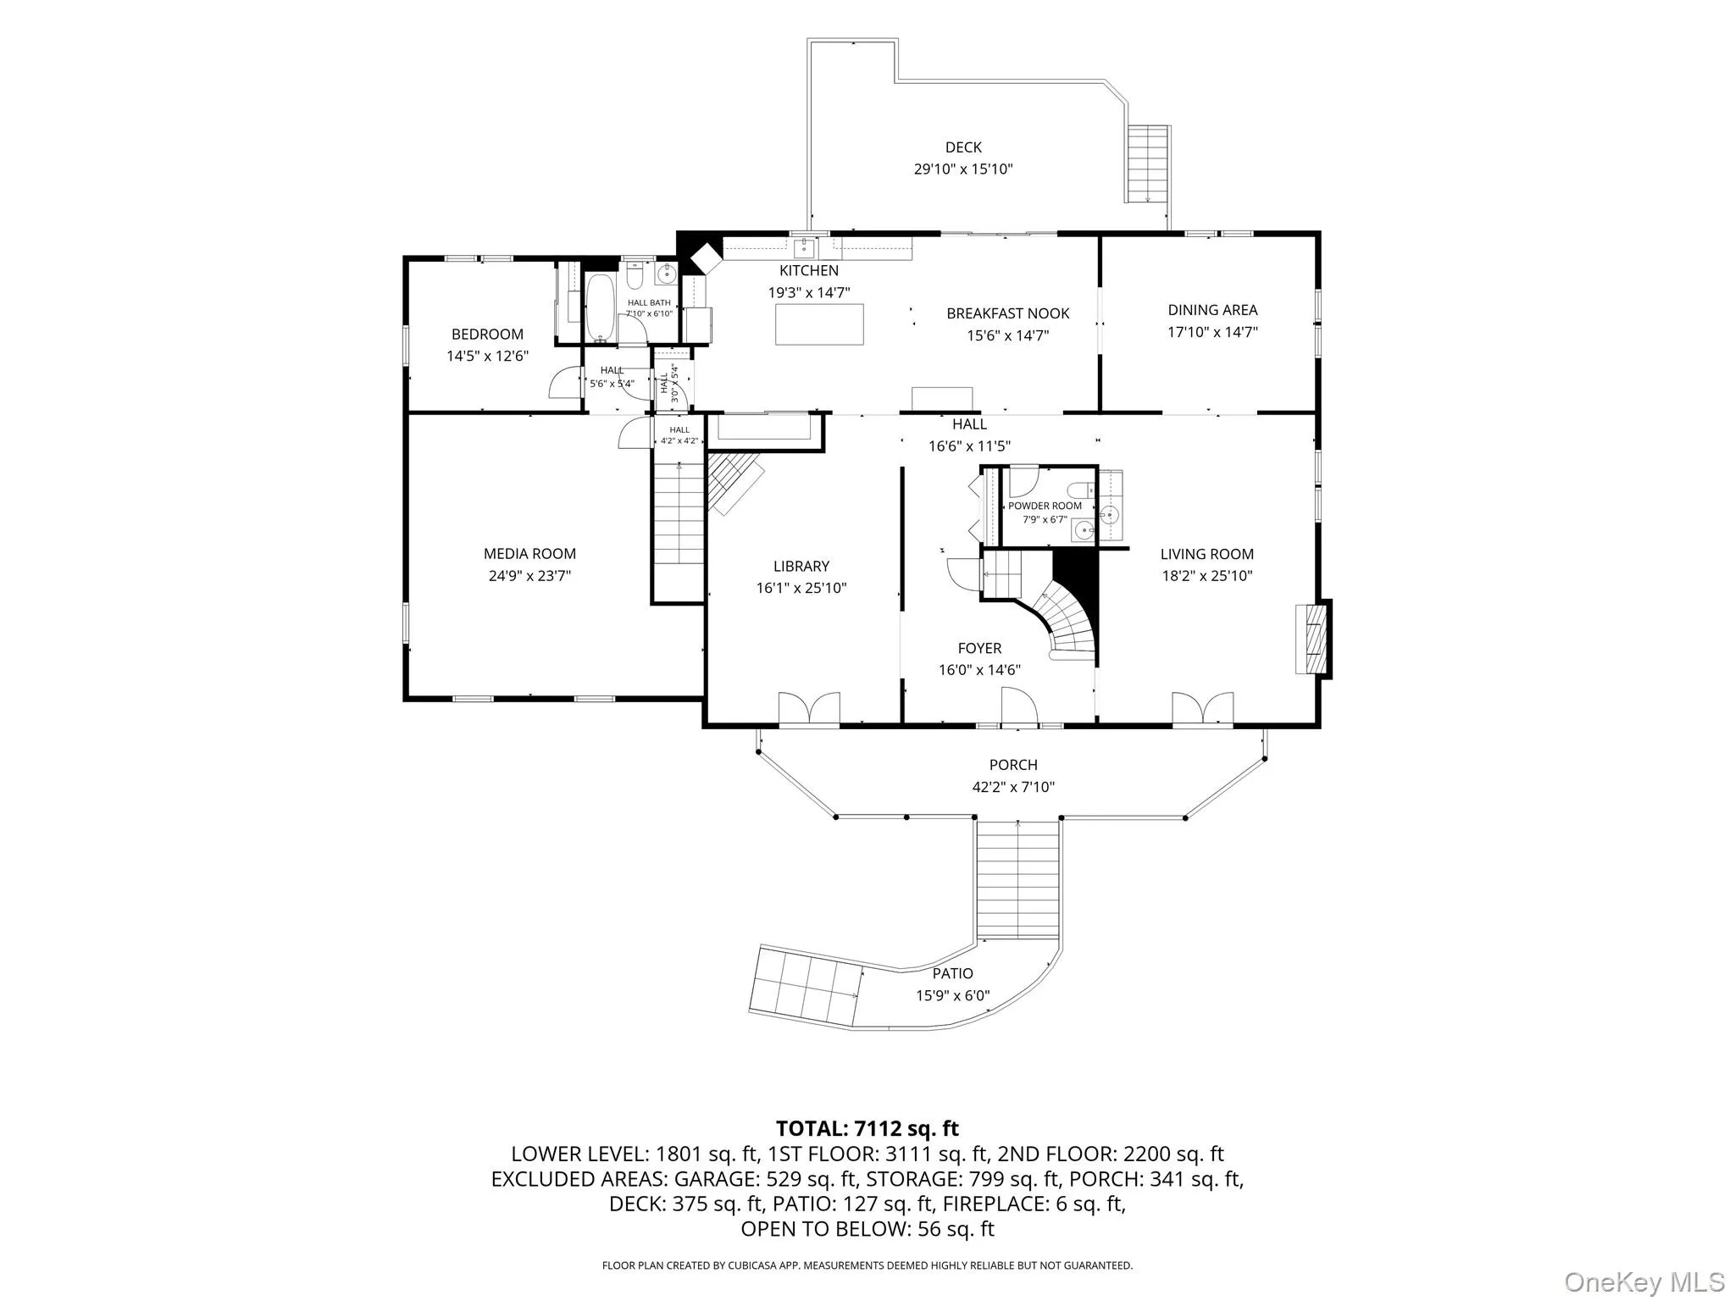
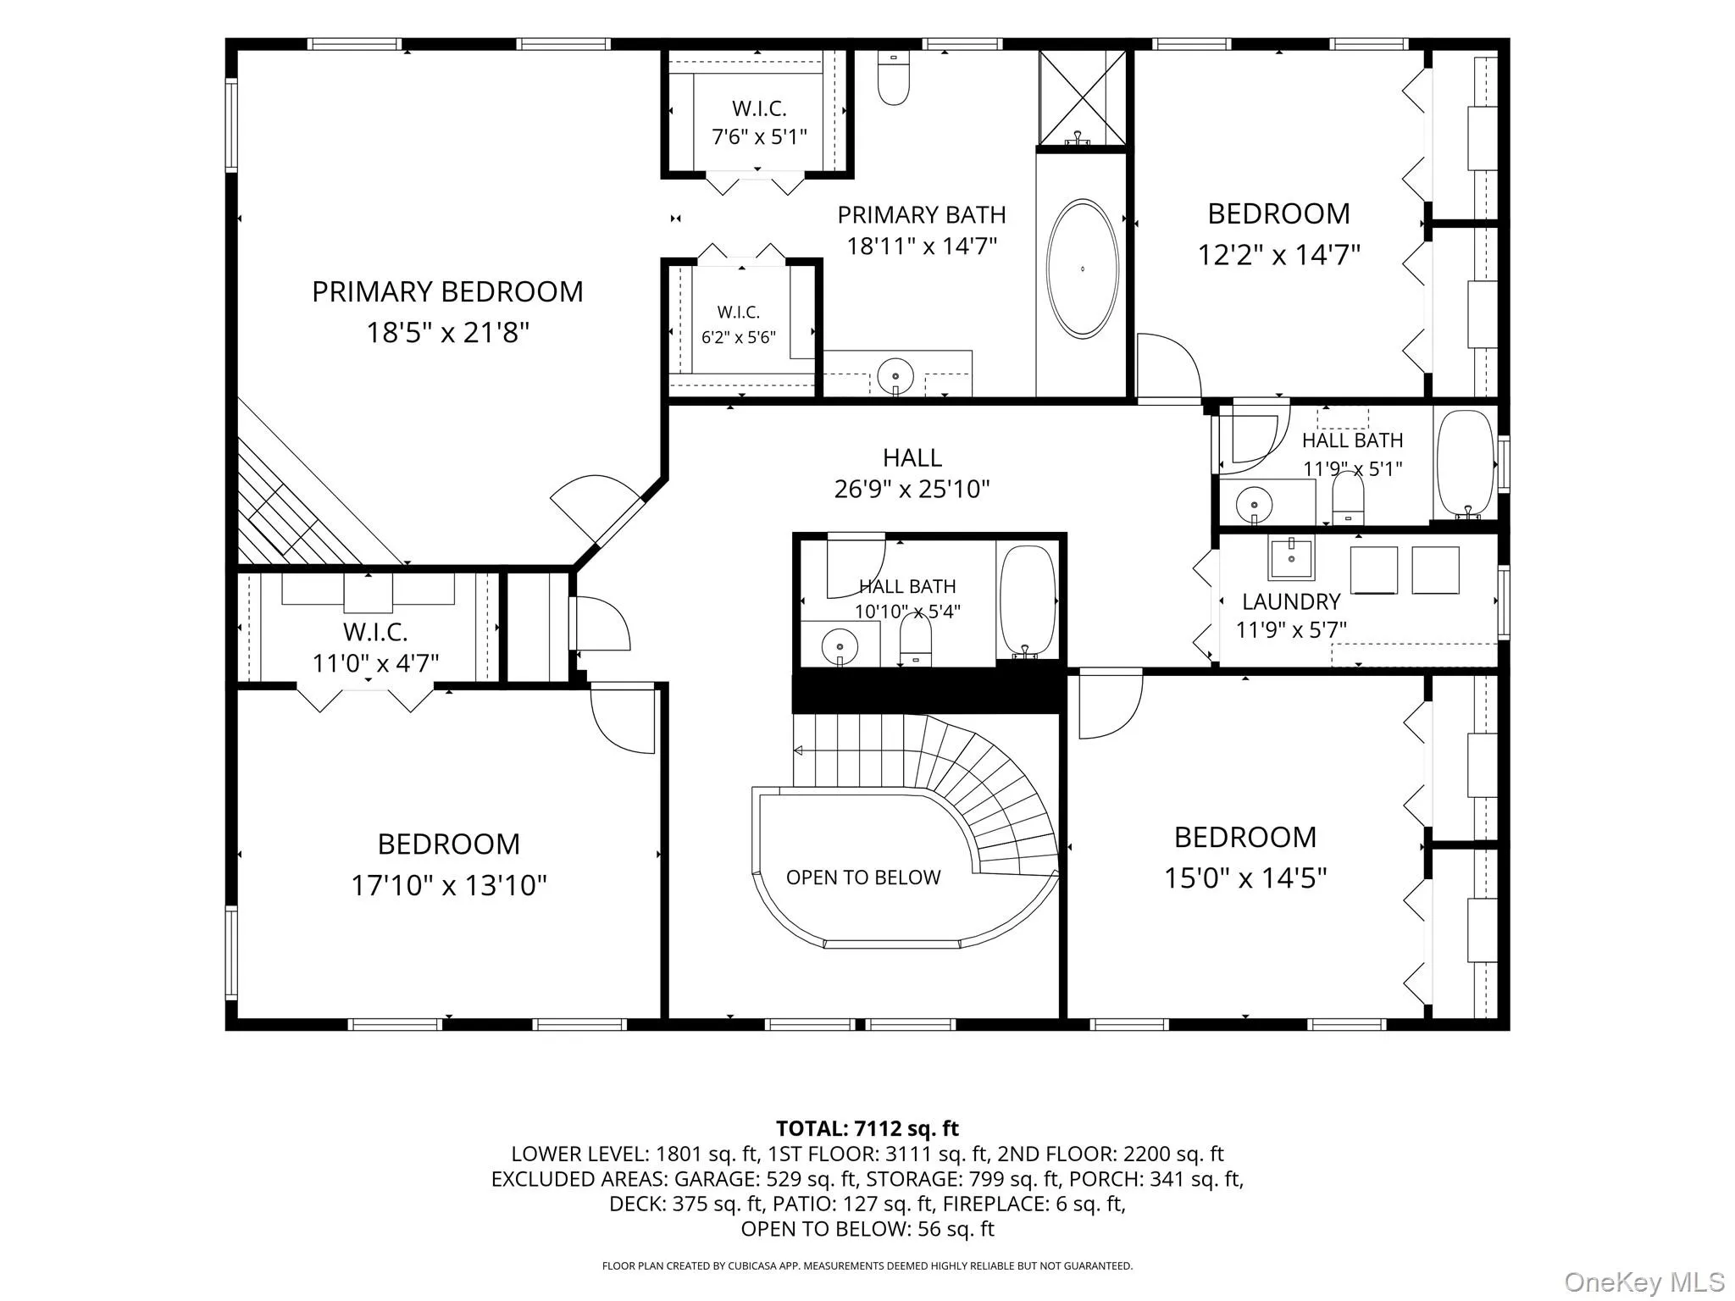
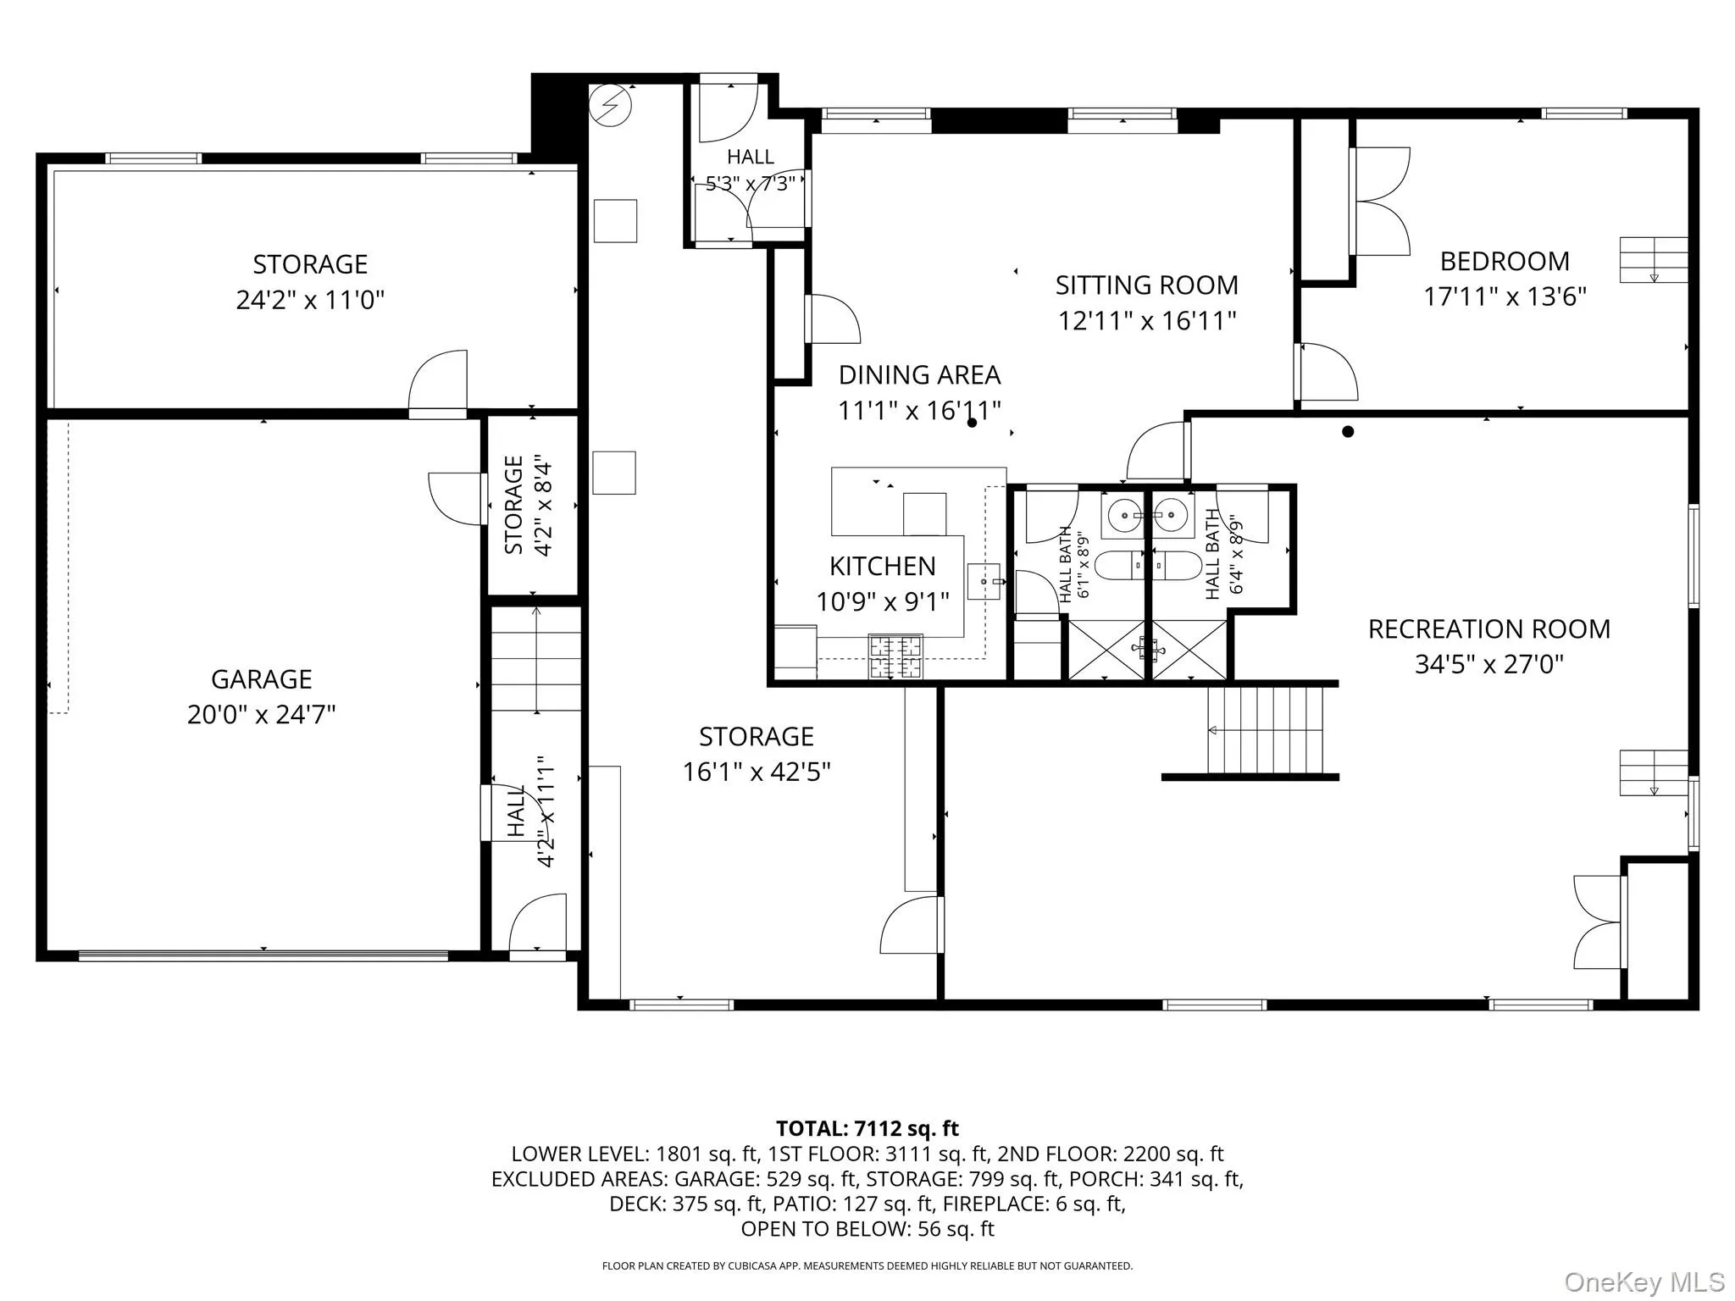
Enter through the gated drive of this lovely property, where a tree-lined approach reveals an exceptionally private setting. Grand in scale yet inviting in spirit, on almost an half an acre, this remarkable residence offers ample finished living space and flexibility to comfortably accommodate a large or extended family. With its gracious rocking-chair front porch and sense of seclusion, the property feels like your own private island, an elegant retreat designed for both everyday living and exceptional entertaining. The main level offers an impressive combination of formal and informal spaces, including a spacious eat-in kitchen with a breakfast room that opens directly to the deck and private backyard. A library or den just off the kitchen provides a comfortable space for everyday living, while the formal living room and elegant dining room are perfectly suited for entertaining and special occasions. A first-floor bedroom wing offers exceptional flexibility for a primary suite, guest suite, or extended-family accommodations. Upstairs, the expansive second level bedroom wing features a luxurious primary suite, three additional generously sized bedrooms, and a laundry room designed to make daily life effortless. The approximately 1,800-square-foot finished lower level adds another dimension of versatility, offering a private guest, or au pair suite with its own separate entrance, ideal for multigenerational living, long term guests, or additional living space.
- Heating System:
- Natural Gas, Hot Air
- Cooling System:
- Central Air
- Basement:
- Finished, Full, Walk-out Access
- Fence:
- Fenced, Full, Perimeter
- Patio:
- Porch, Deck
- Appliances:
- Dishwasher, Oven, Refrigerator, Microwave, Stainless Steel Appliance(s), Washer, Wine Refrigerator
- Fireplaces Total:
- 2
- Flooring:
- Hardwood
- Garage Spaces:
- 2
- Interior Features:
- First Floor Bedroom, First Floor Full Bath
- Laundry Features:
- Laundry Room
- Parking Features:
- Driveway, Attached
- Sewer:
- Public Sewer
- Utilities:
- Trash Collection Public, Natural Gas Connected, Water Connected, Electricity Connected, Sewer Connected
- City:
- Greenburgh
- State:
- NY
- Street:
- Shaw
- Street Number:
- 34
- Street Suffix:
- Lane
- Postal Code:
- 10533
- Floor Number:
- 0
- Longitude:
- W74° 9' 20.6''
- Latitude:
- N41° 2' 51.6''
- PostalCity:
- Irvington
- Architectural Style:
- Colonial
- Construction Materials:
- Frame
- Elementary School:
- Dows Lane (K-3) School
- High School:
- Irvington High School
- Levels:
- Three Or More
- Agent MlsId:
- 23474
- MiddleOrJunior School:
- Irvington Middle School
- PhotosCount:
- 46
- Special Listing Conditions:
- No
- Tax Annual Amount:
- $44,584
- Water Source:
- Public
- Office MlsId:
- LEGEND02
Residential - MLS# 1039789
34 Shaw Lane, Greenburgh, NY
- Property Type :
- Residential
- Property SubType :
- Single Family Residence
- Listing Type :
- For Rent
- Listing ID :
- 1039789
- Price :
- $1,549,000
- Rooms :
- 10
- Bedrooms :
- 6
- Bathrooms :
- 6
- Half Bathrooms :
- 1
- Bathrooms Total :
- 7
- Square Footage :
- 5,297 Sqft
- Building Area :
- 16,113 Sqft
- Lot Area :
- 0.47 Acre
- Year Built :
- 1999
- Status :
- Active
- Listing Agent :
- Debra K. Goodwin
- Listing Office :
- Corcoran Legends Realty




