

–Some homes simply feel right the moment you walk through the door.
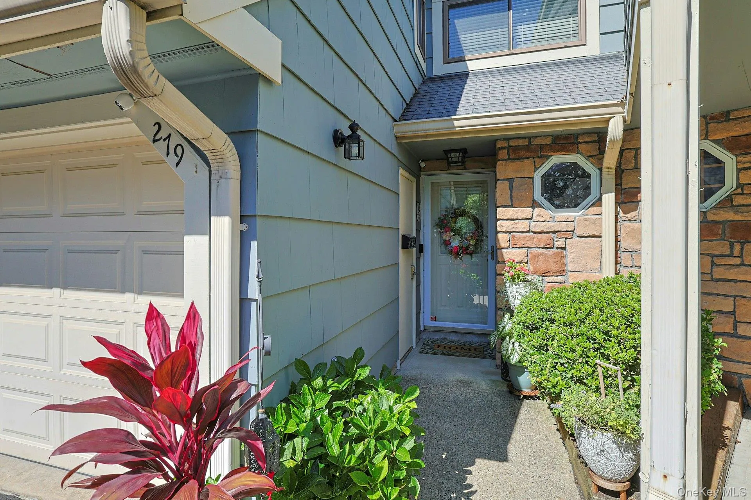
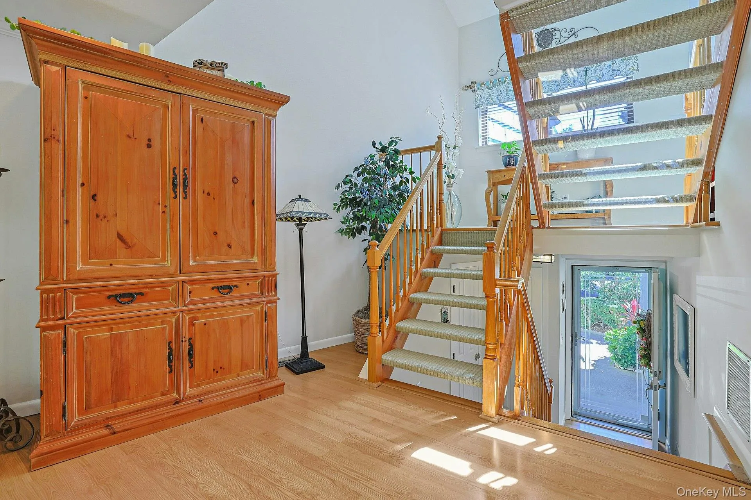
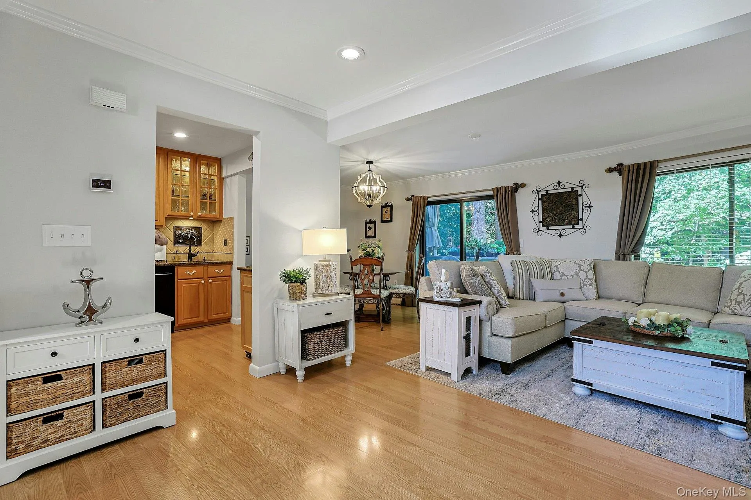
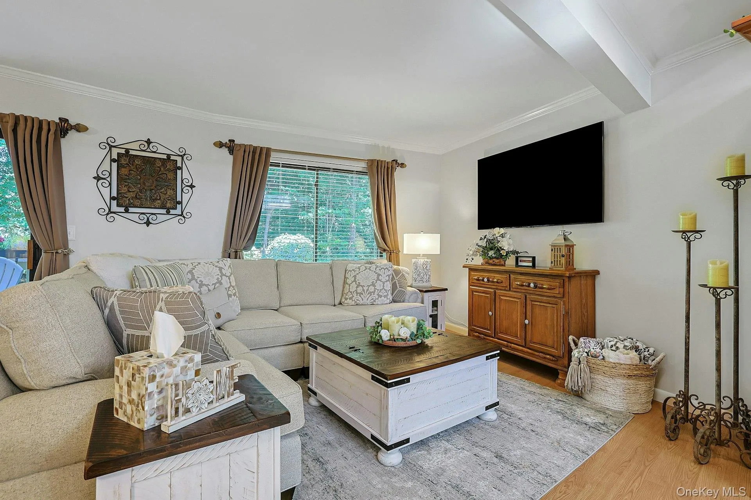
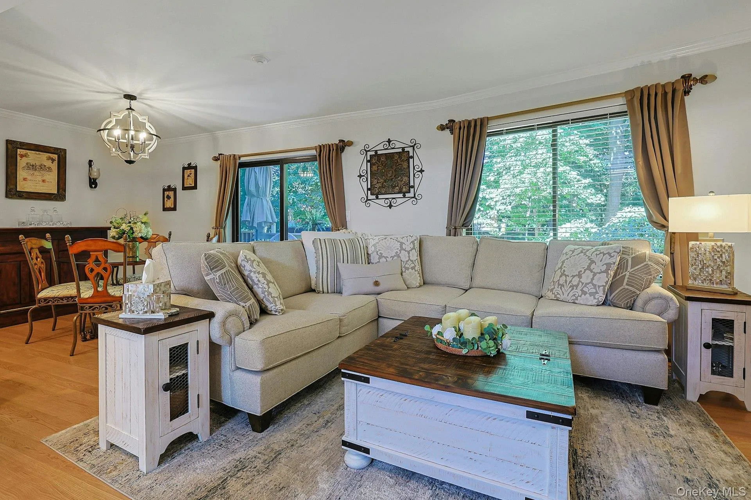
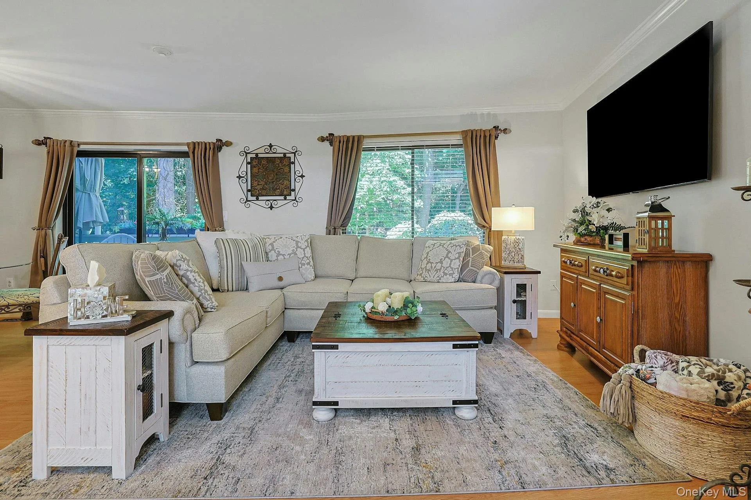
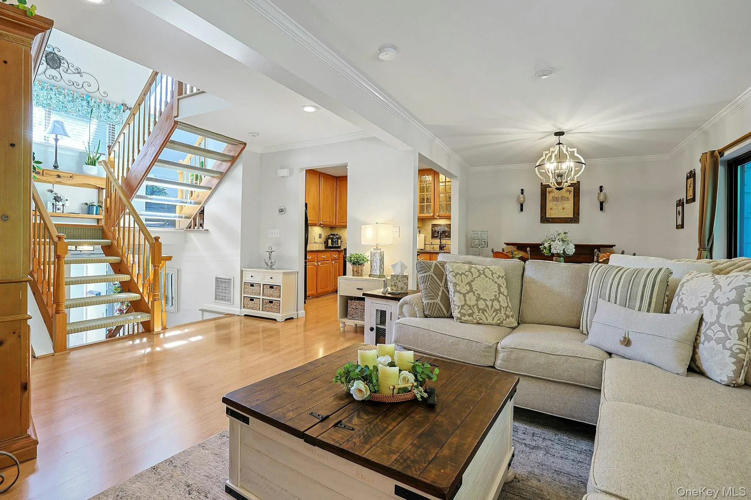
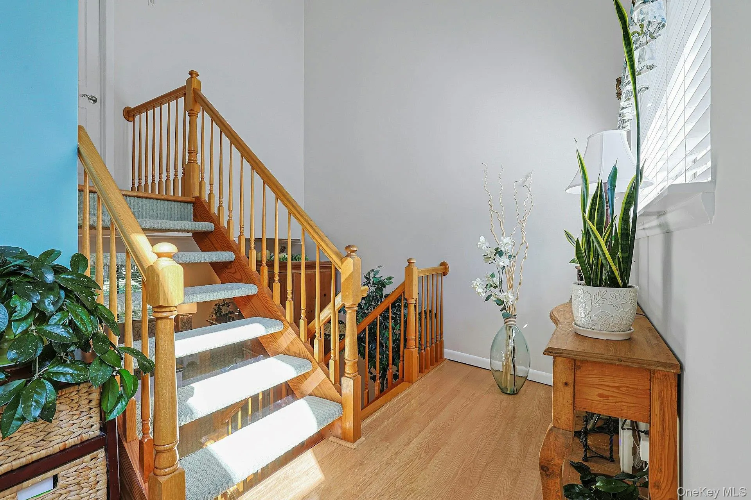
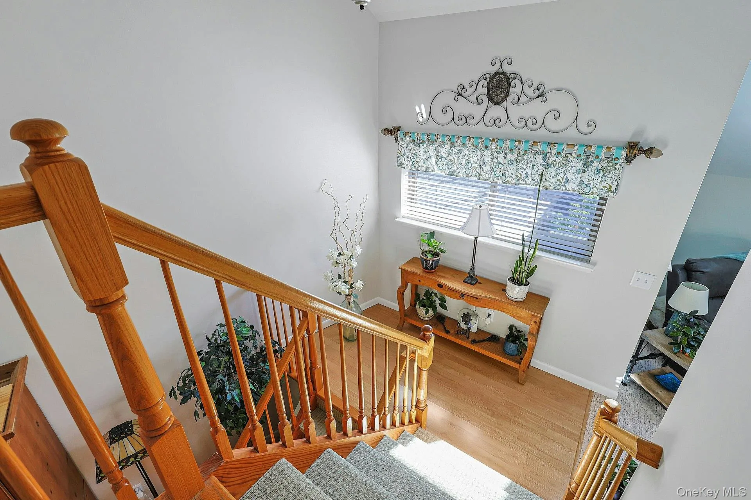
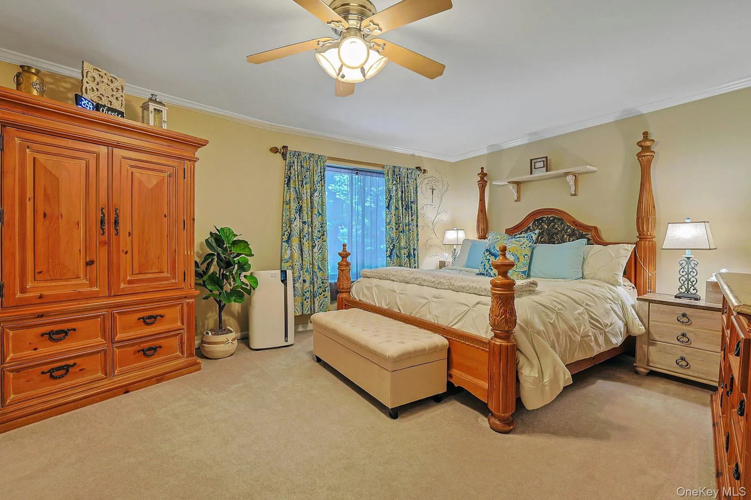
Tucked away on a quiet cul-de-sac, this beautifully updated one-bedroom, one-and-a-half-bath townhome offers a thoughtful blend of style, comfort, and flexibility. Natural light fills the living spaces, creating a warm and welcoming atmosphere that makes you want to stay a little longer.
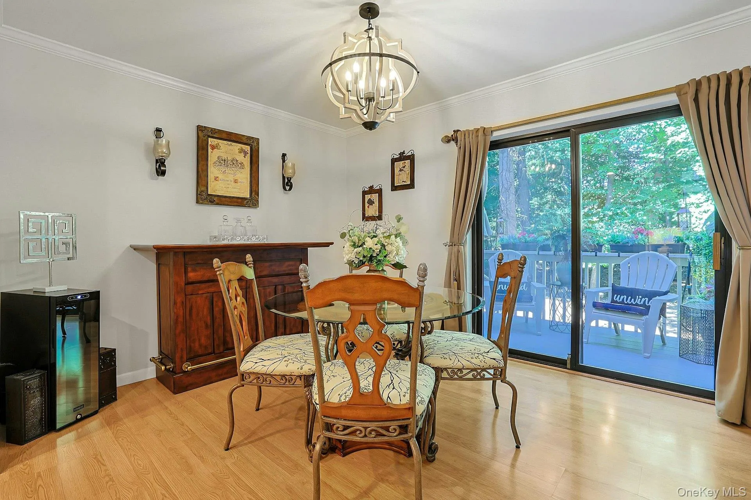
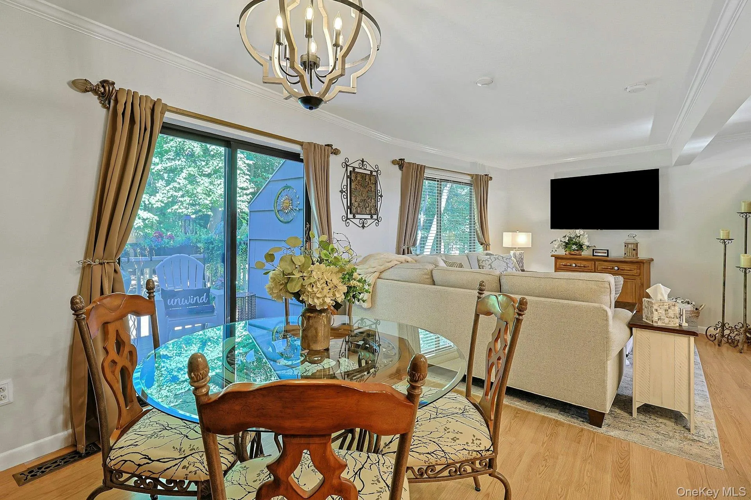
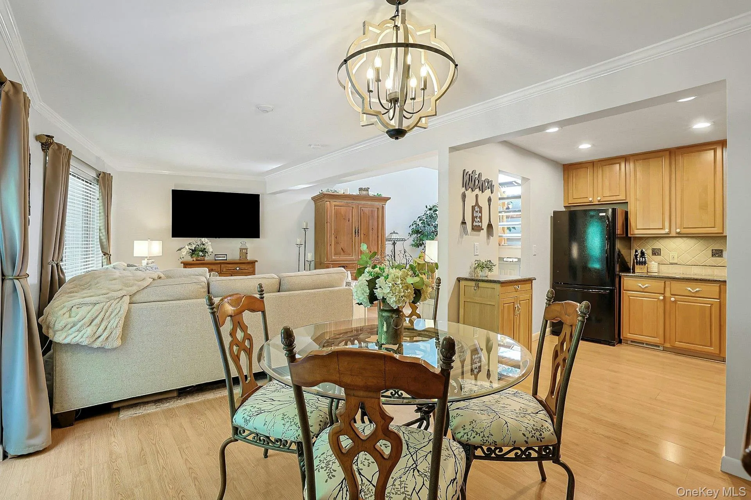
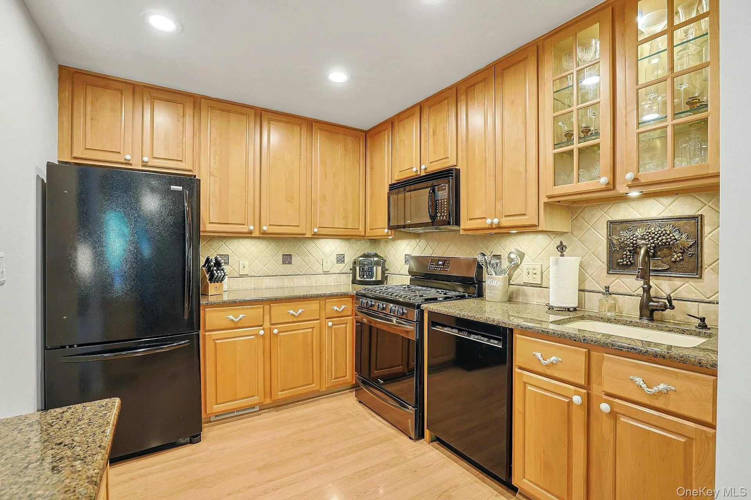
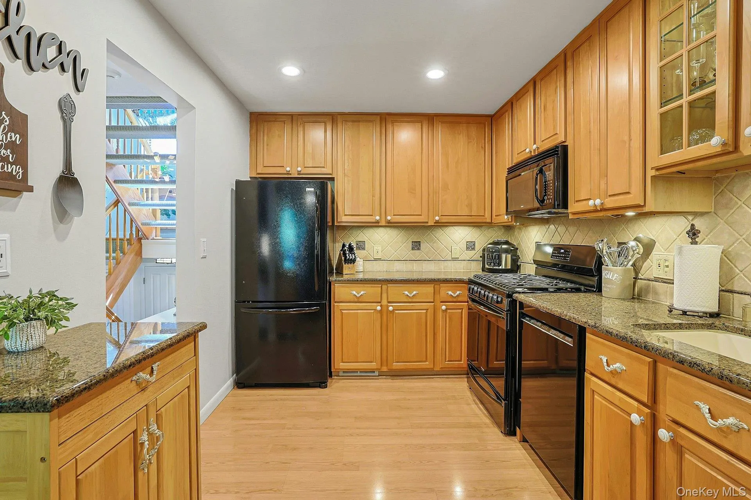
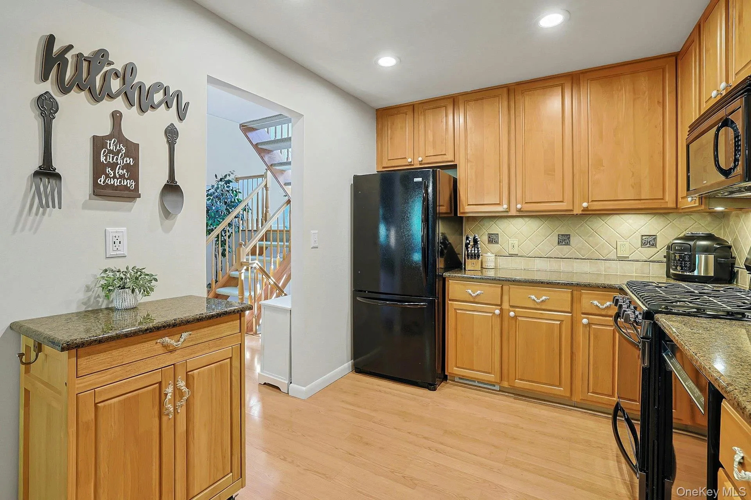
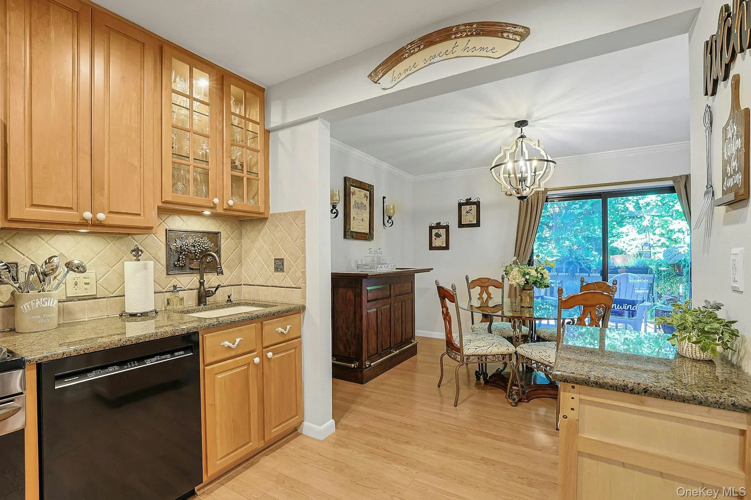
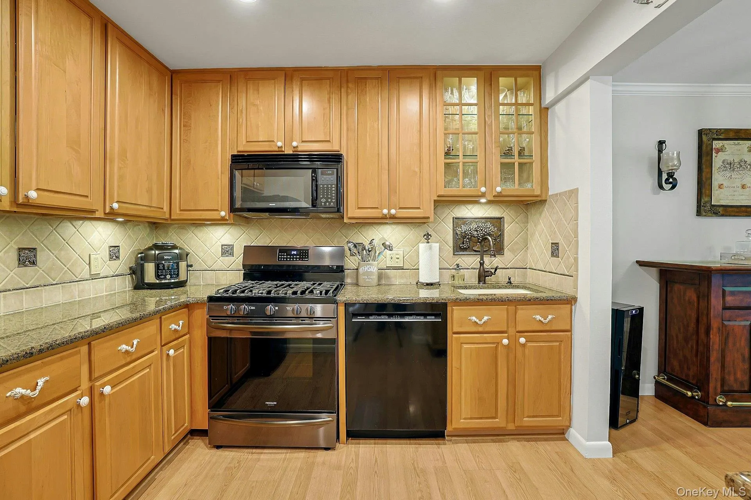
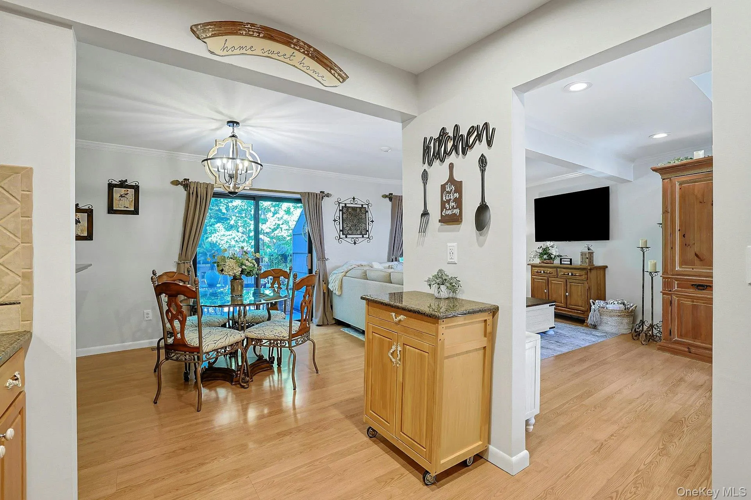
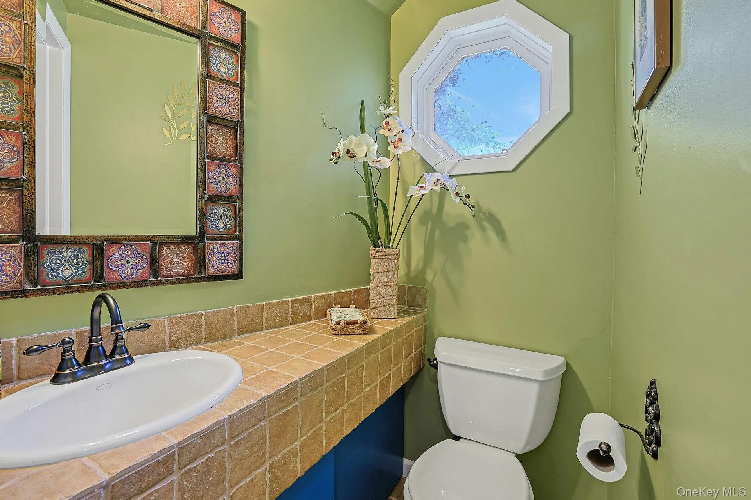
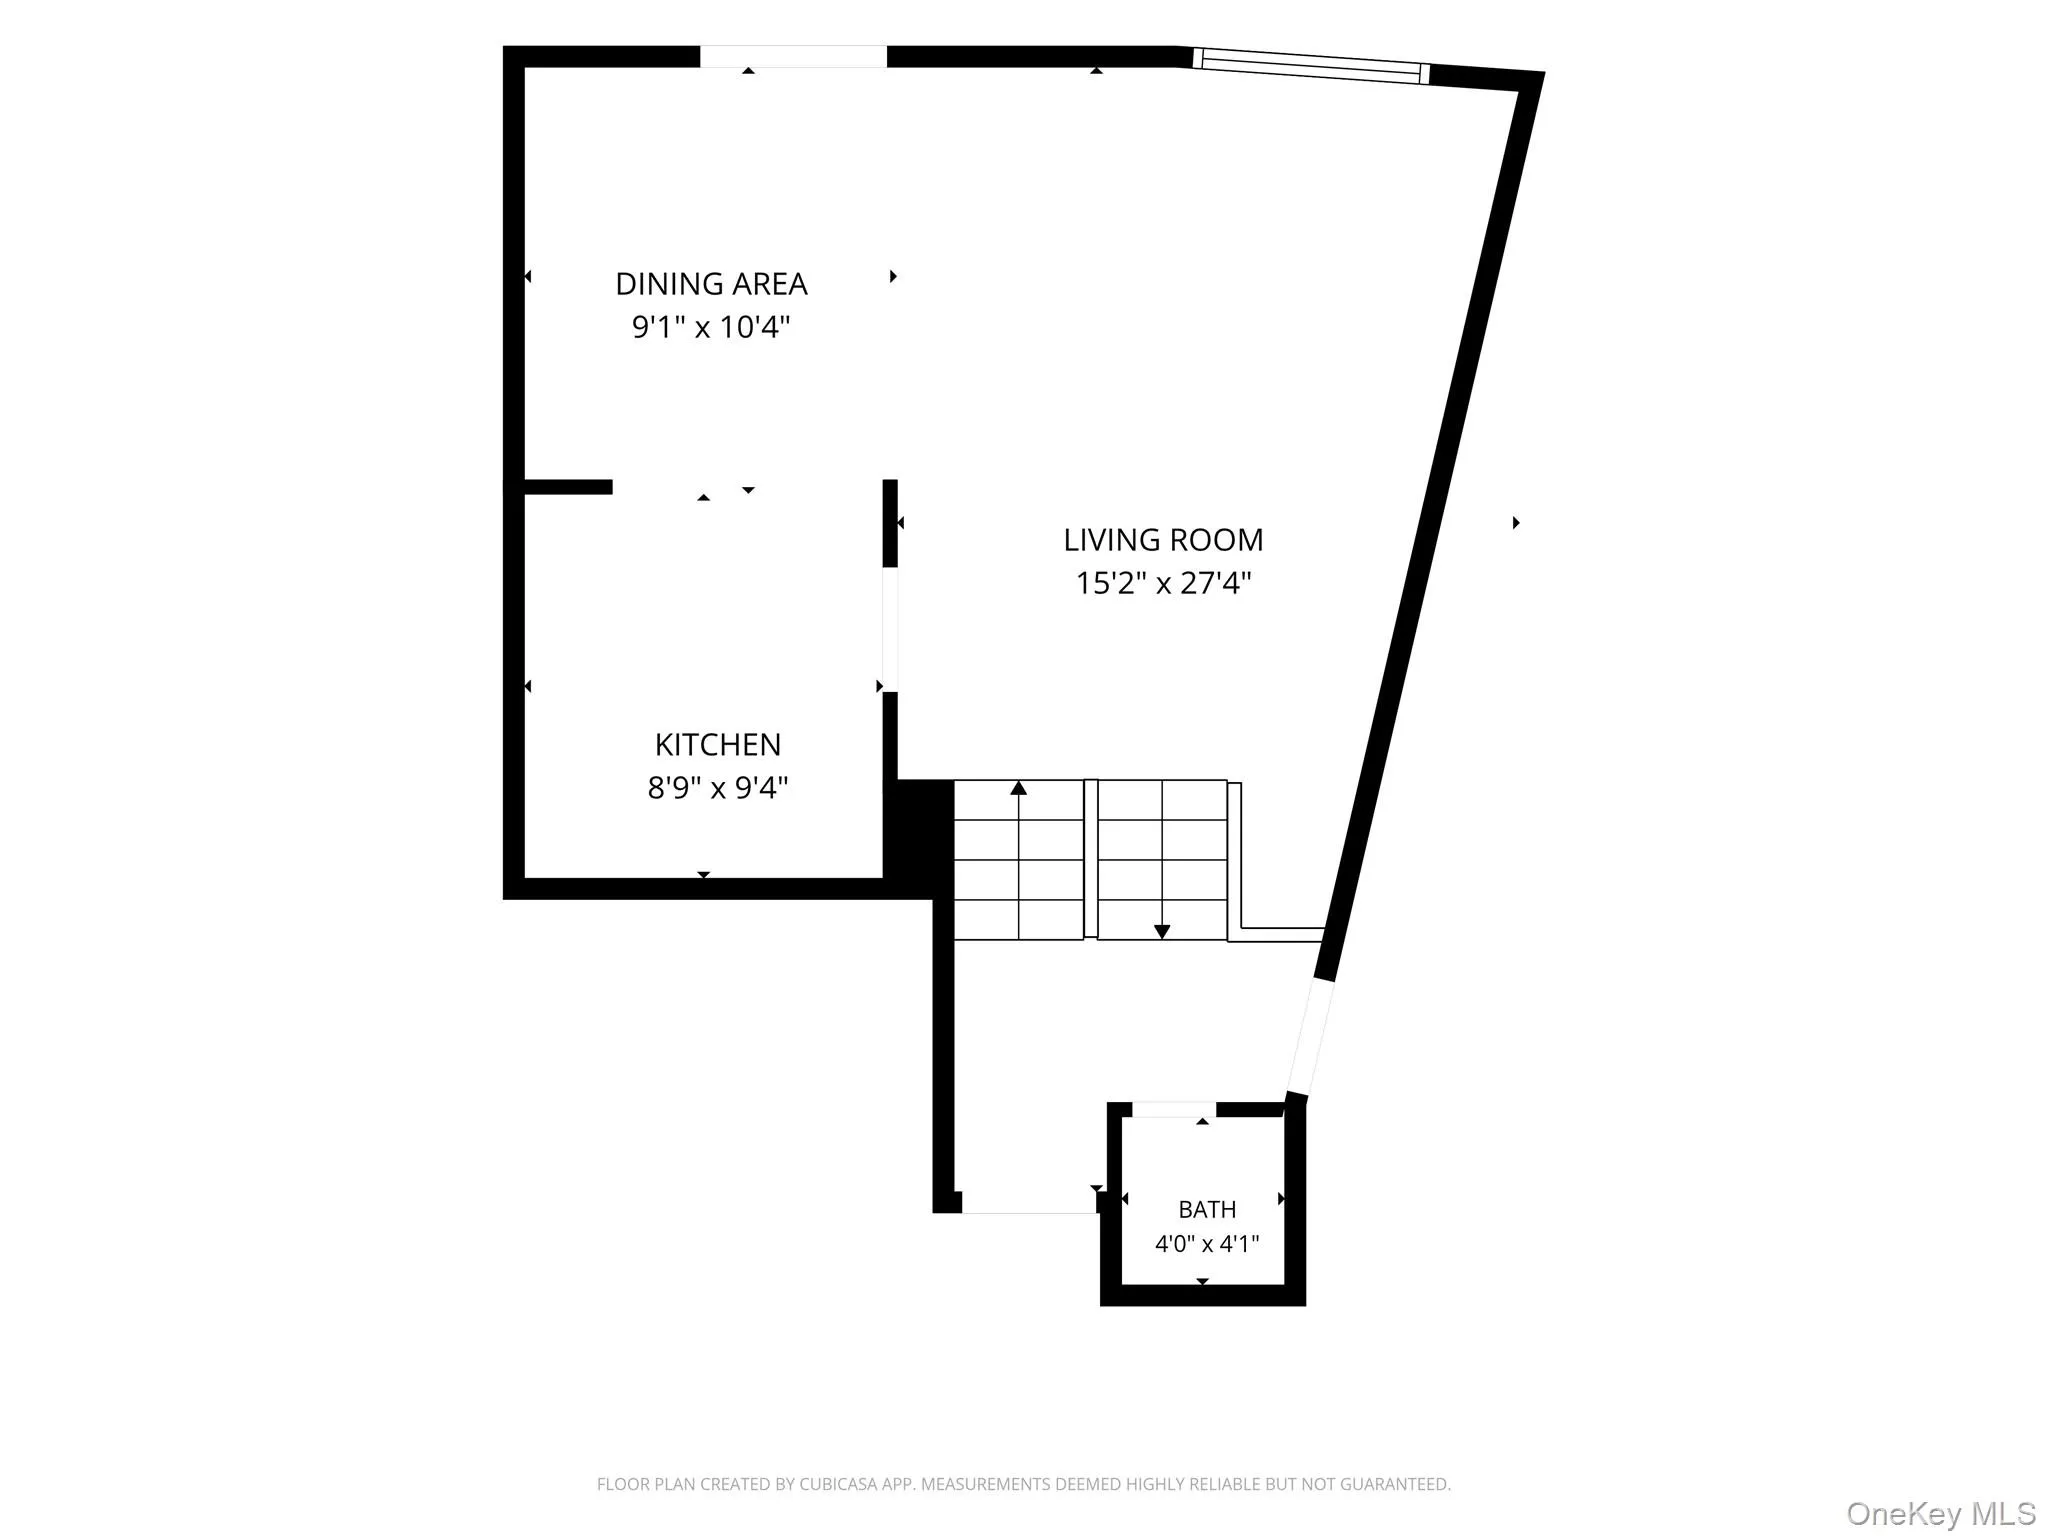
The updated kitchen is designed for both everyday living and entertaining, featuring attractive finishes, generous cabinetry, and an open flow into the dining and living areas that keeps everyone connected. Totally private deck. Alarm system,New amazing powder room.
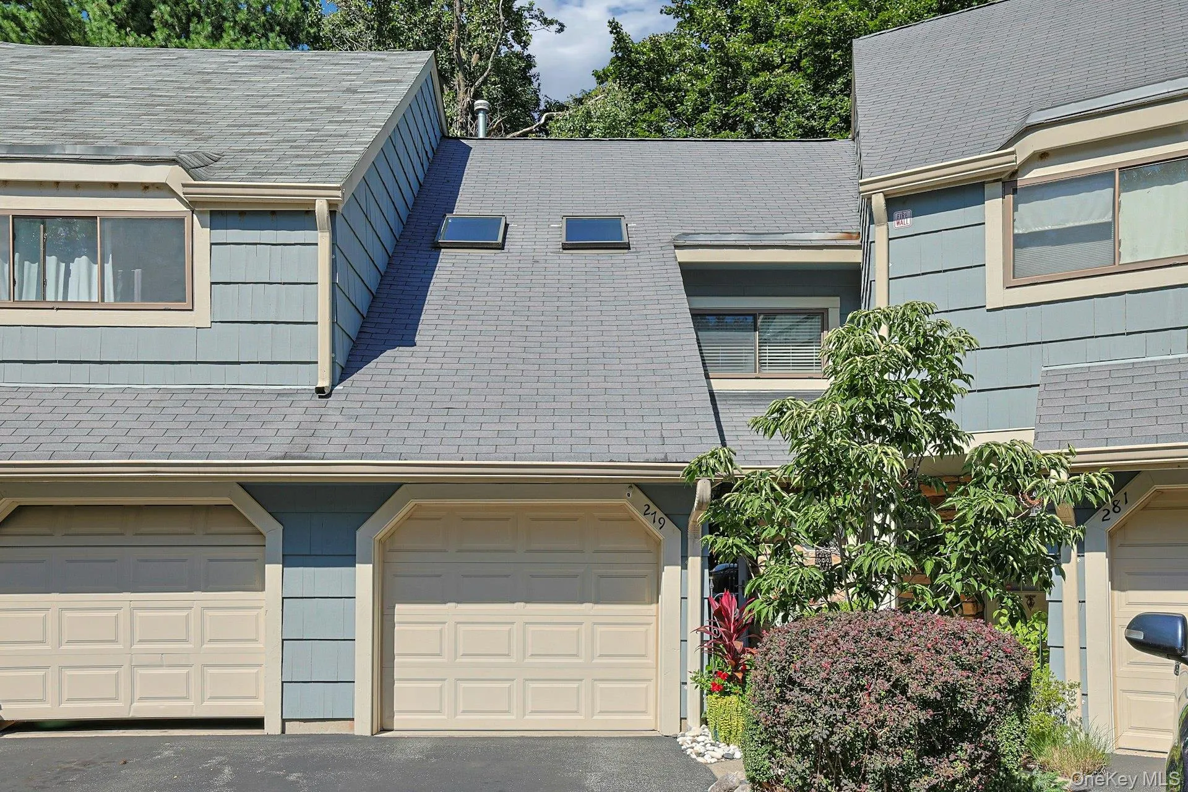
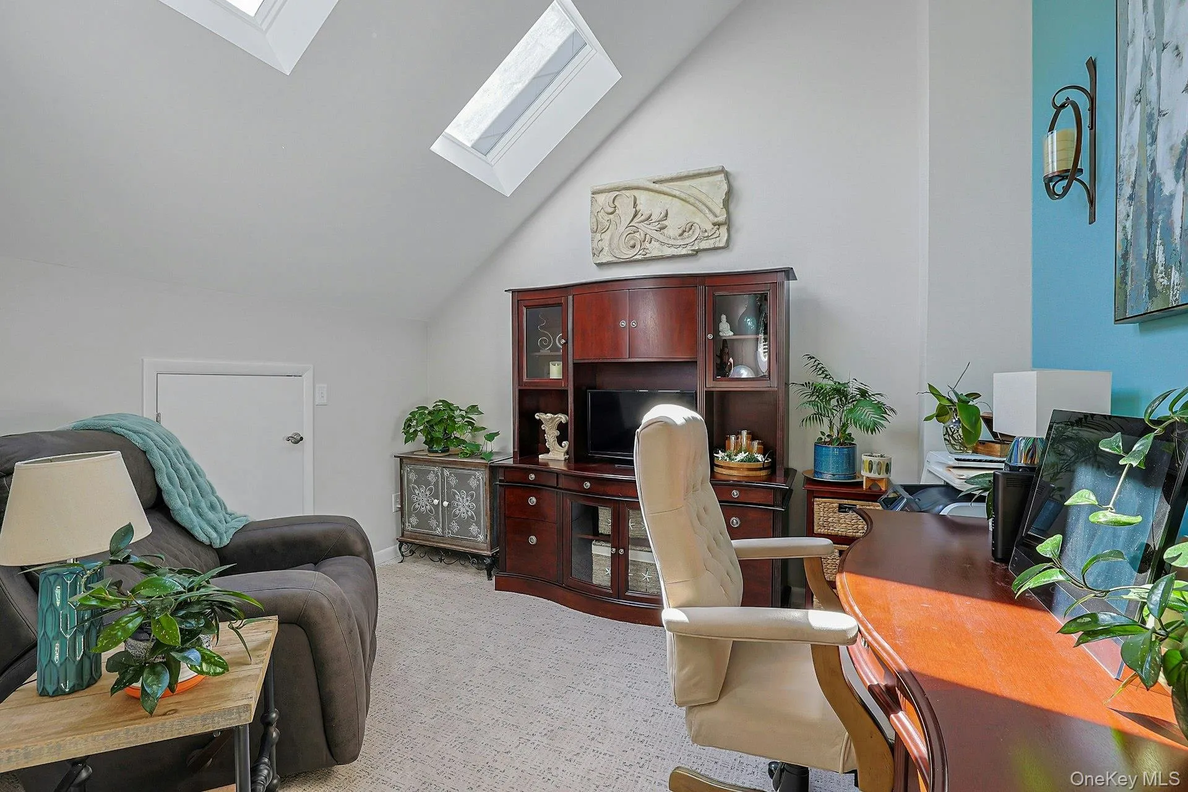
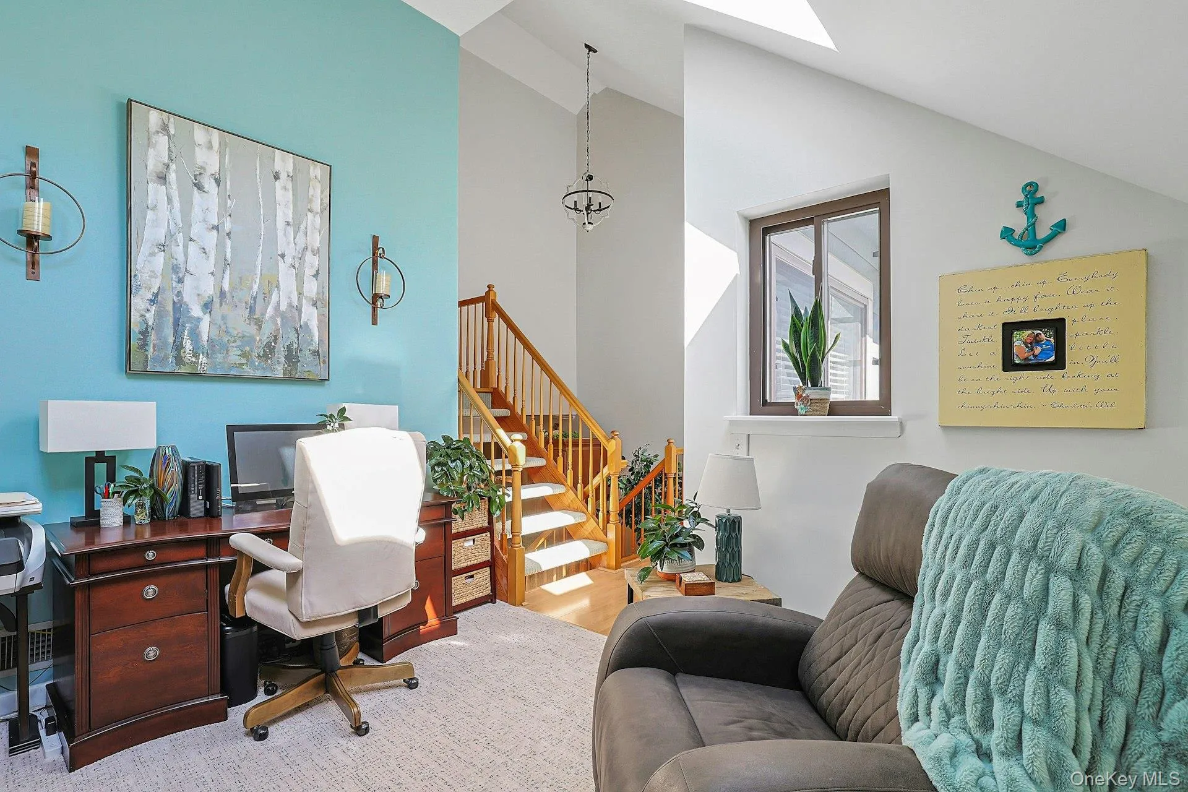
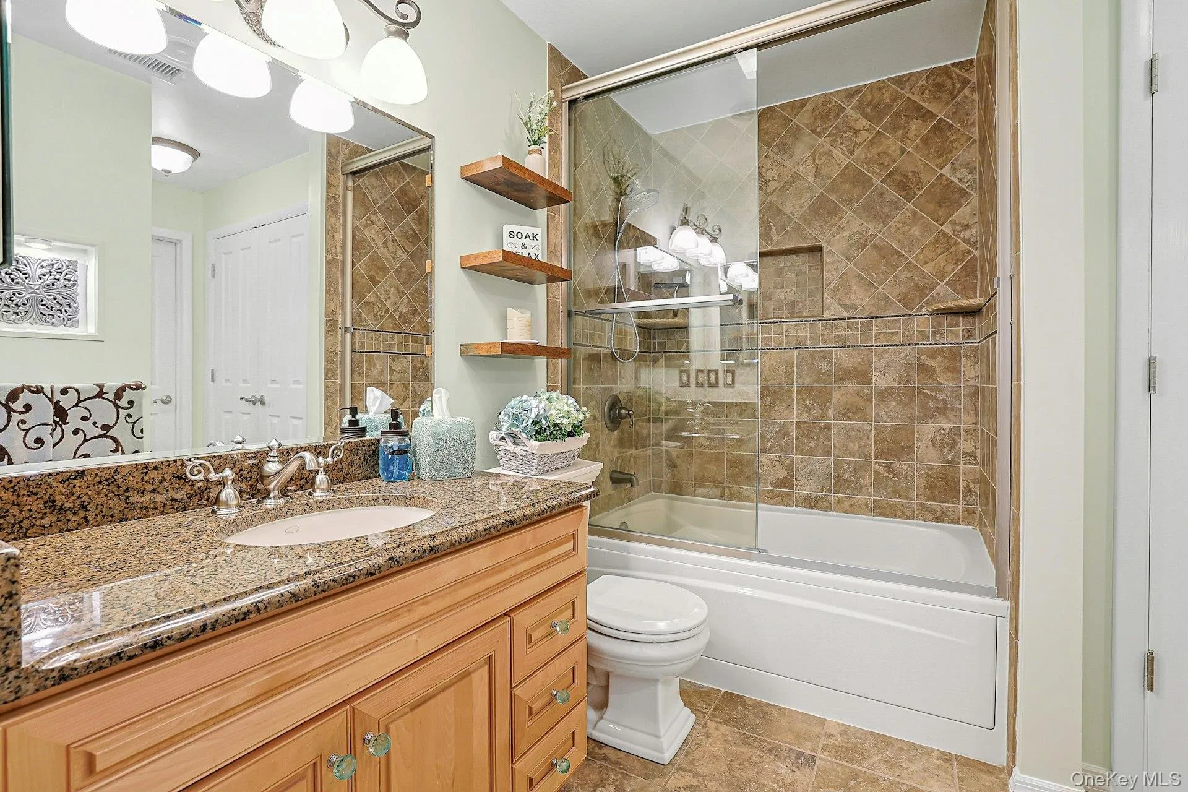
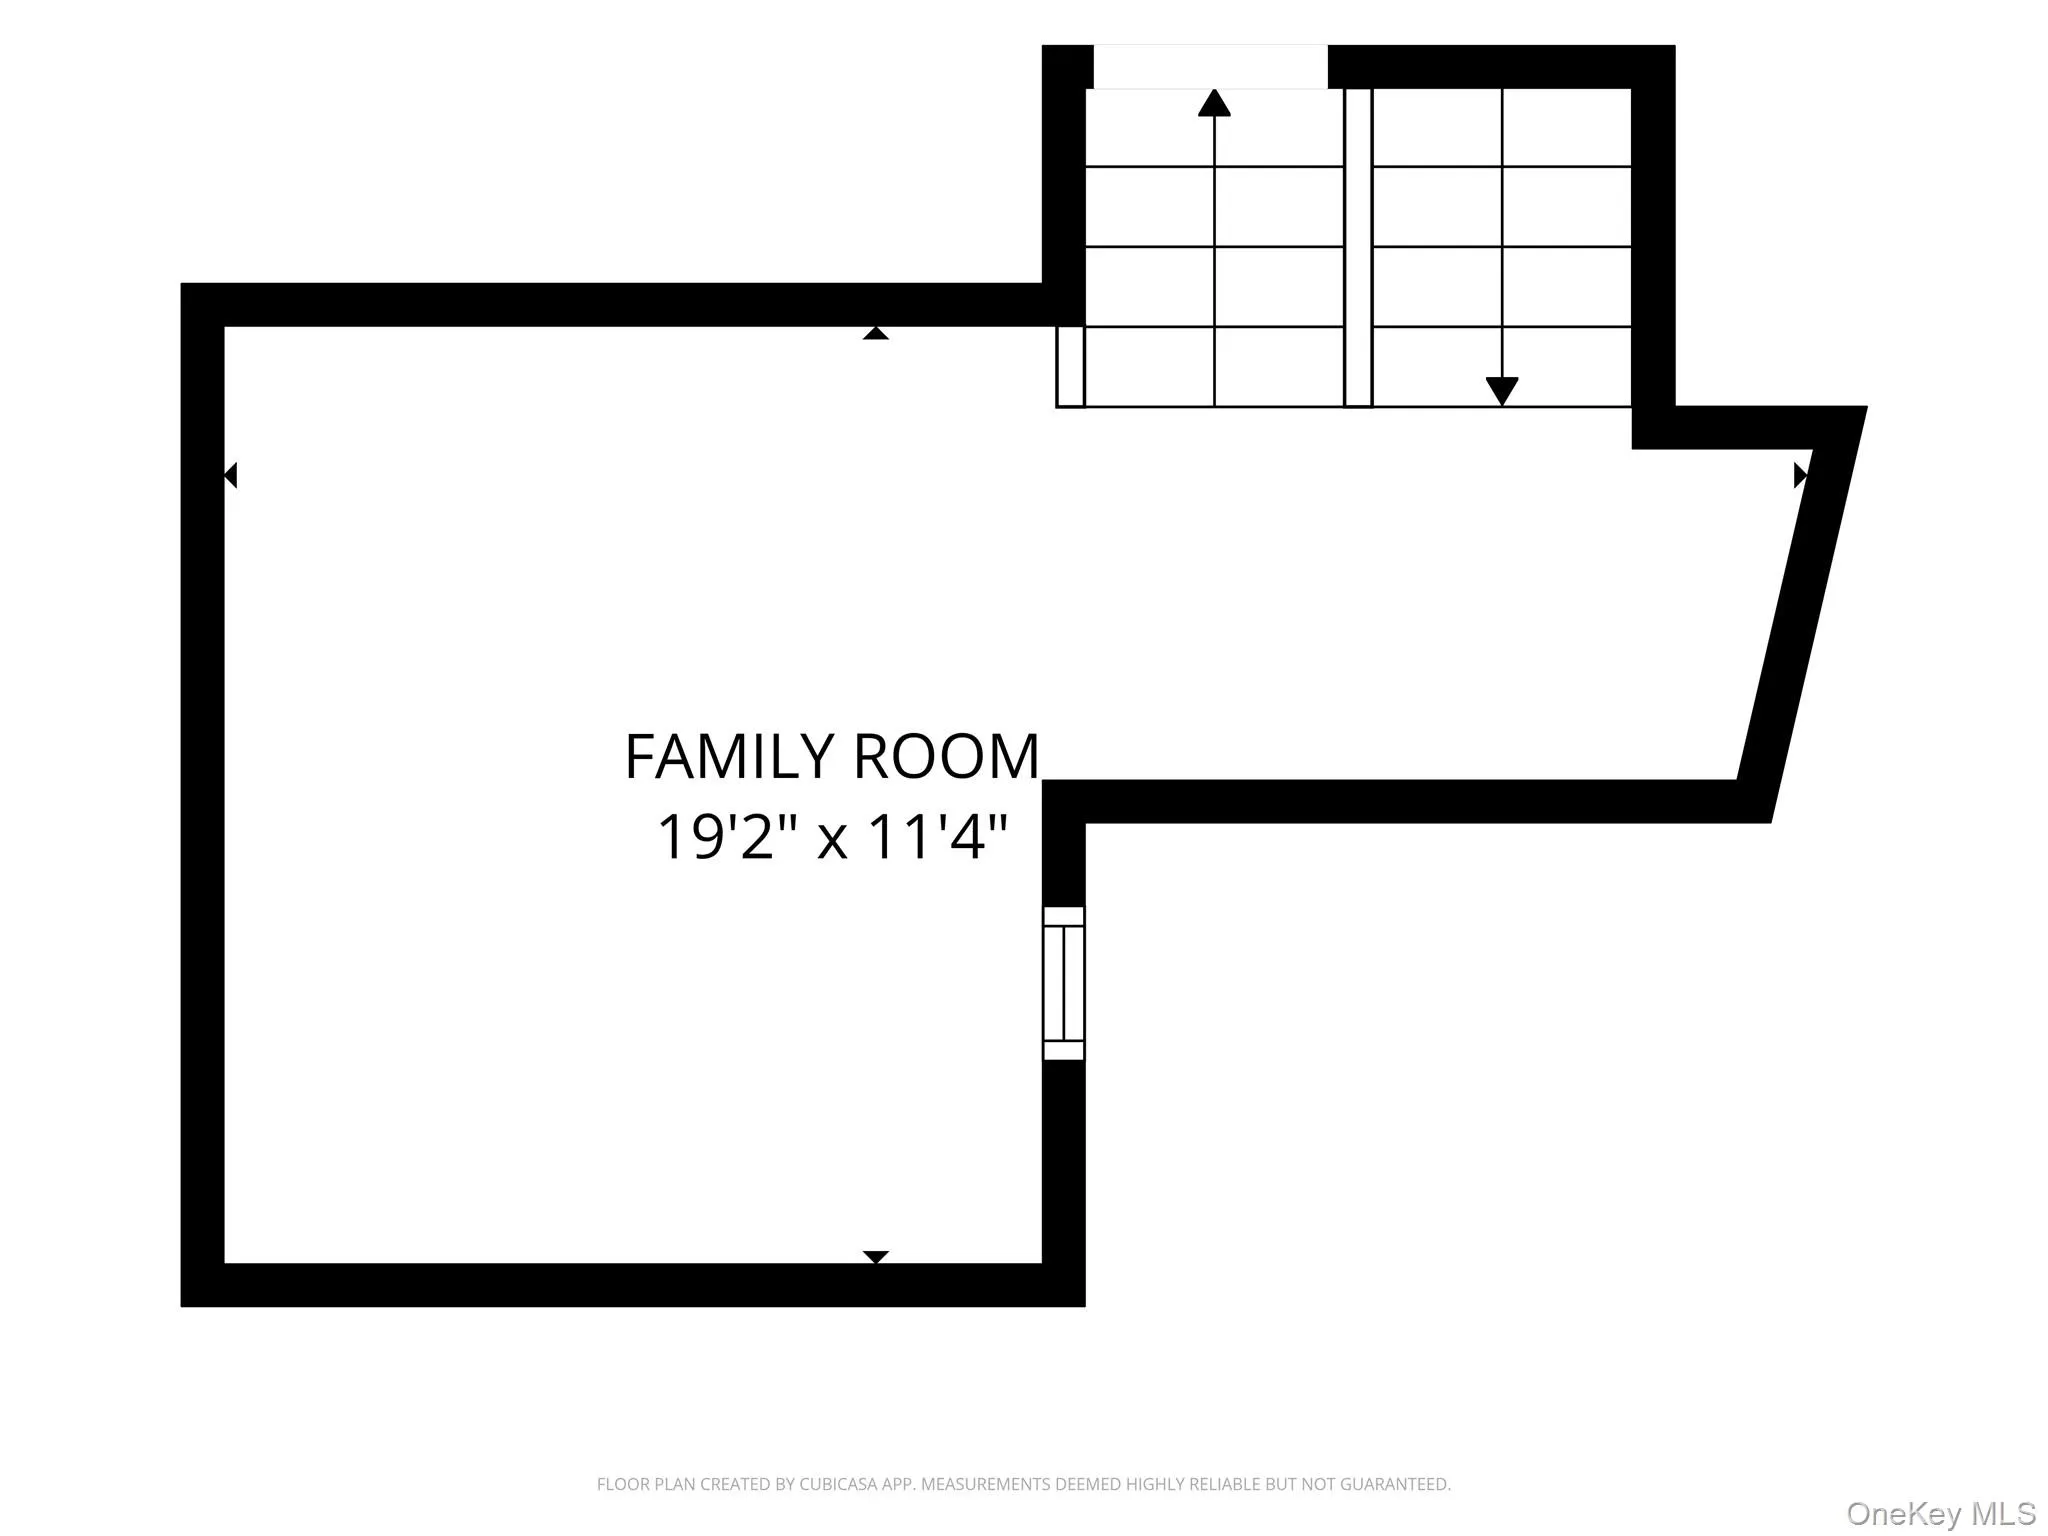
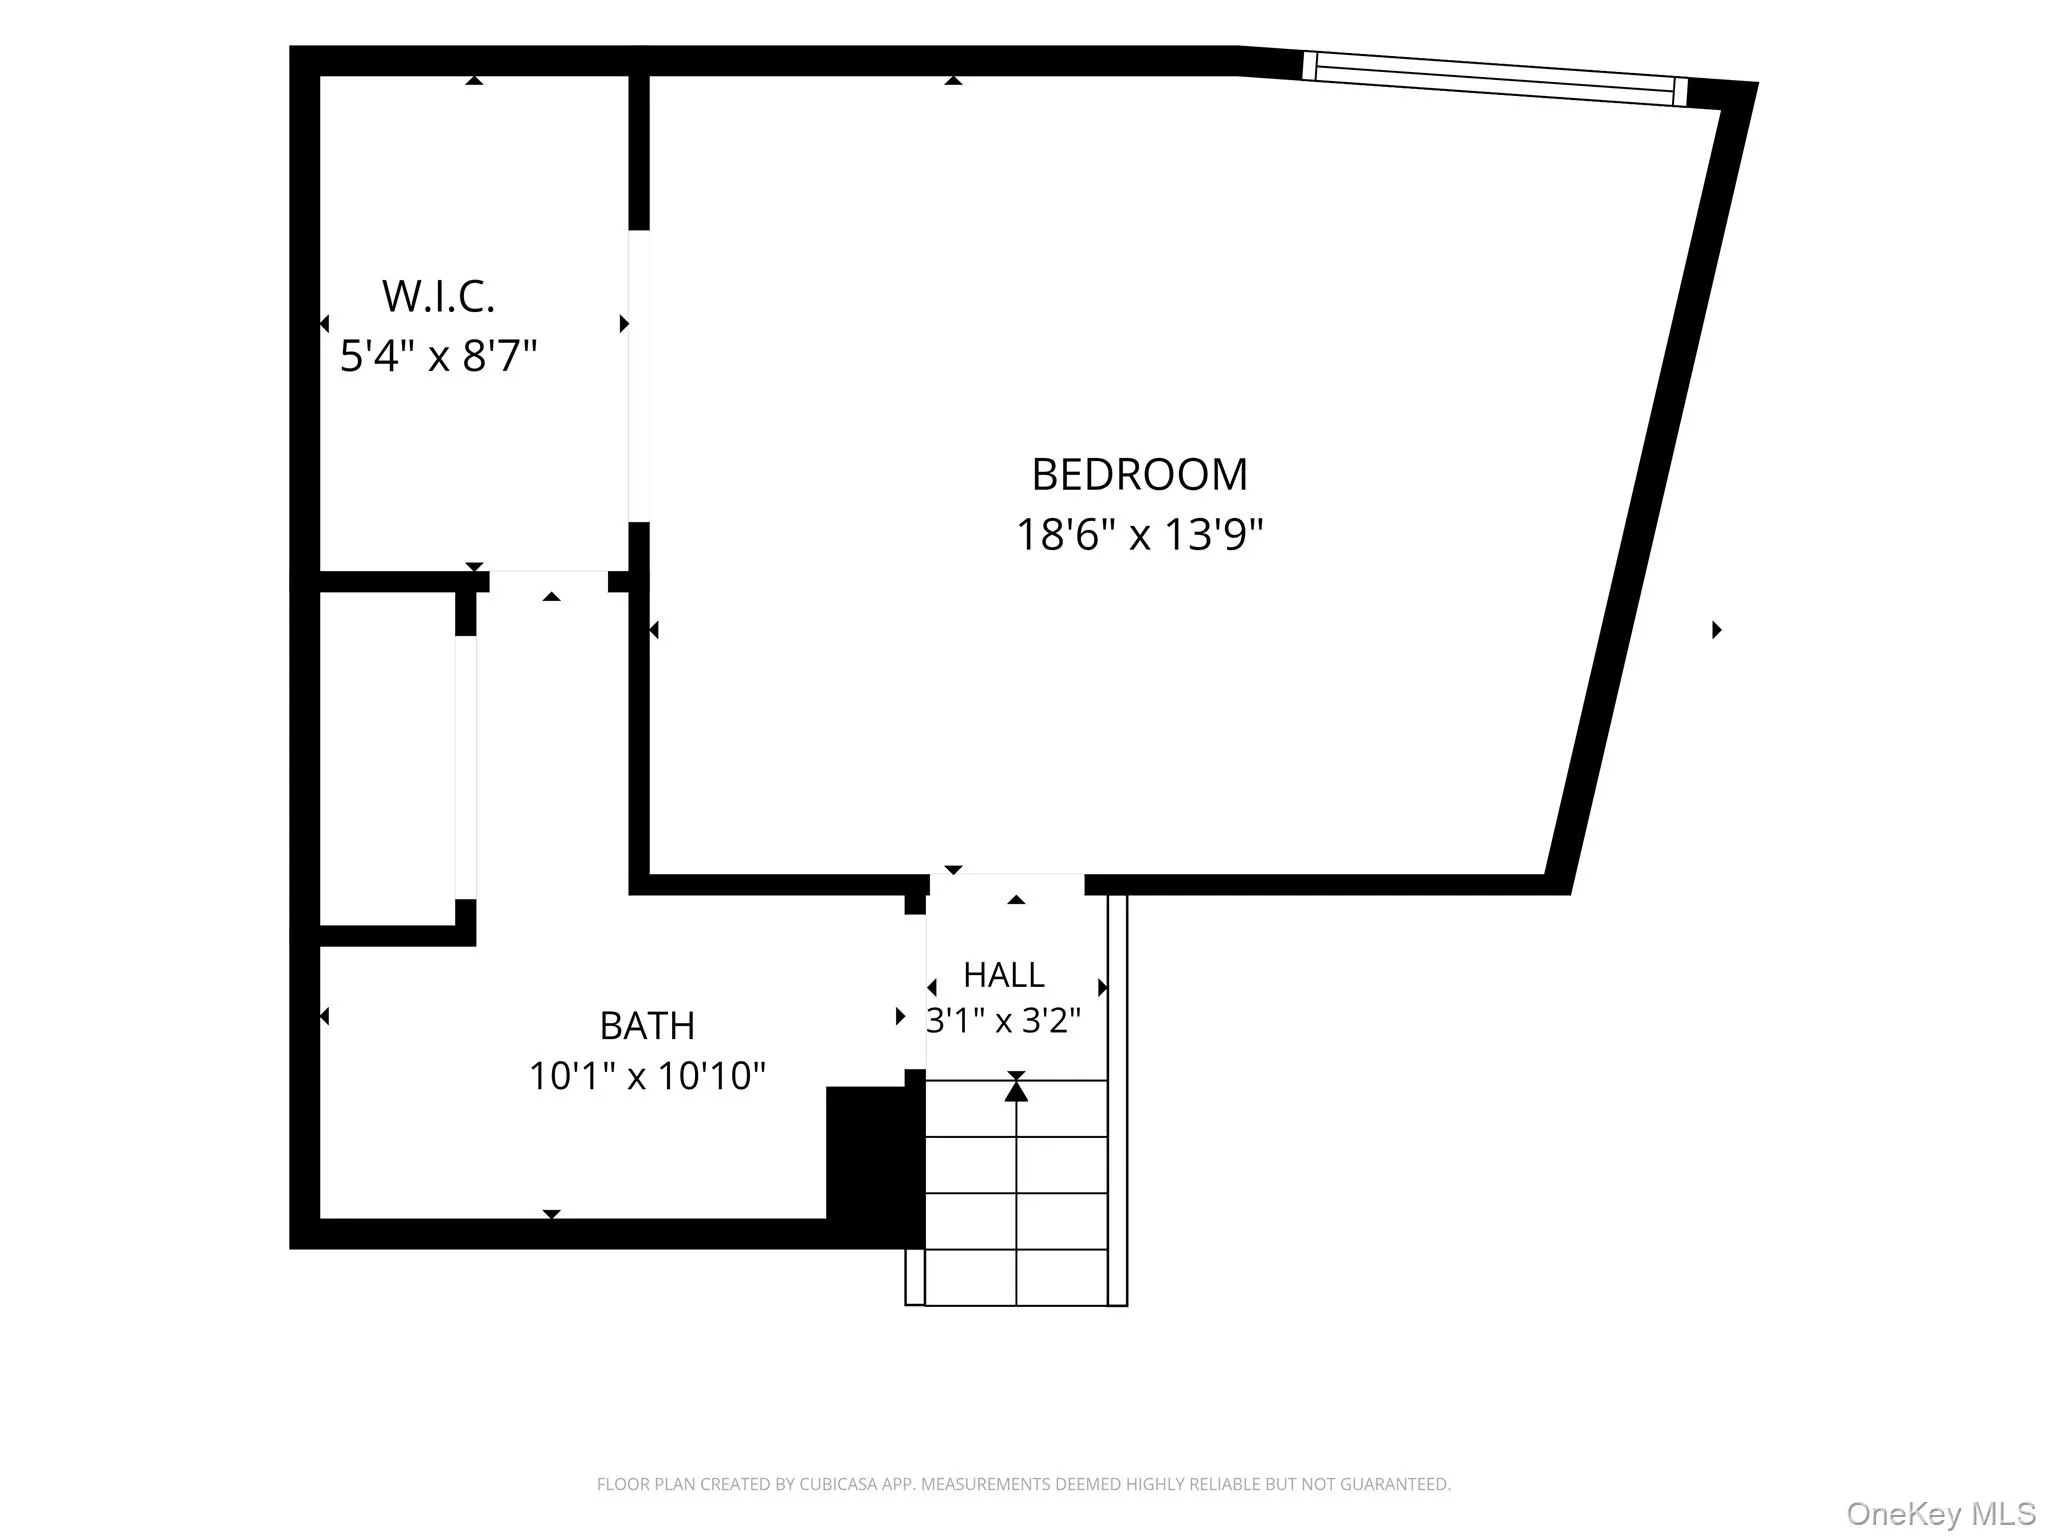
Need extra space? The loft offers endless possibilities. Whether you envision a home office, reading retreat, guest area, or creative workspace, this versatile bonus space adapts to your lifestyle. Two skylights above bring in abundant natural light, making the loft one of the home’s most inviting features. Bonus New primary bath with whirlpool tub.
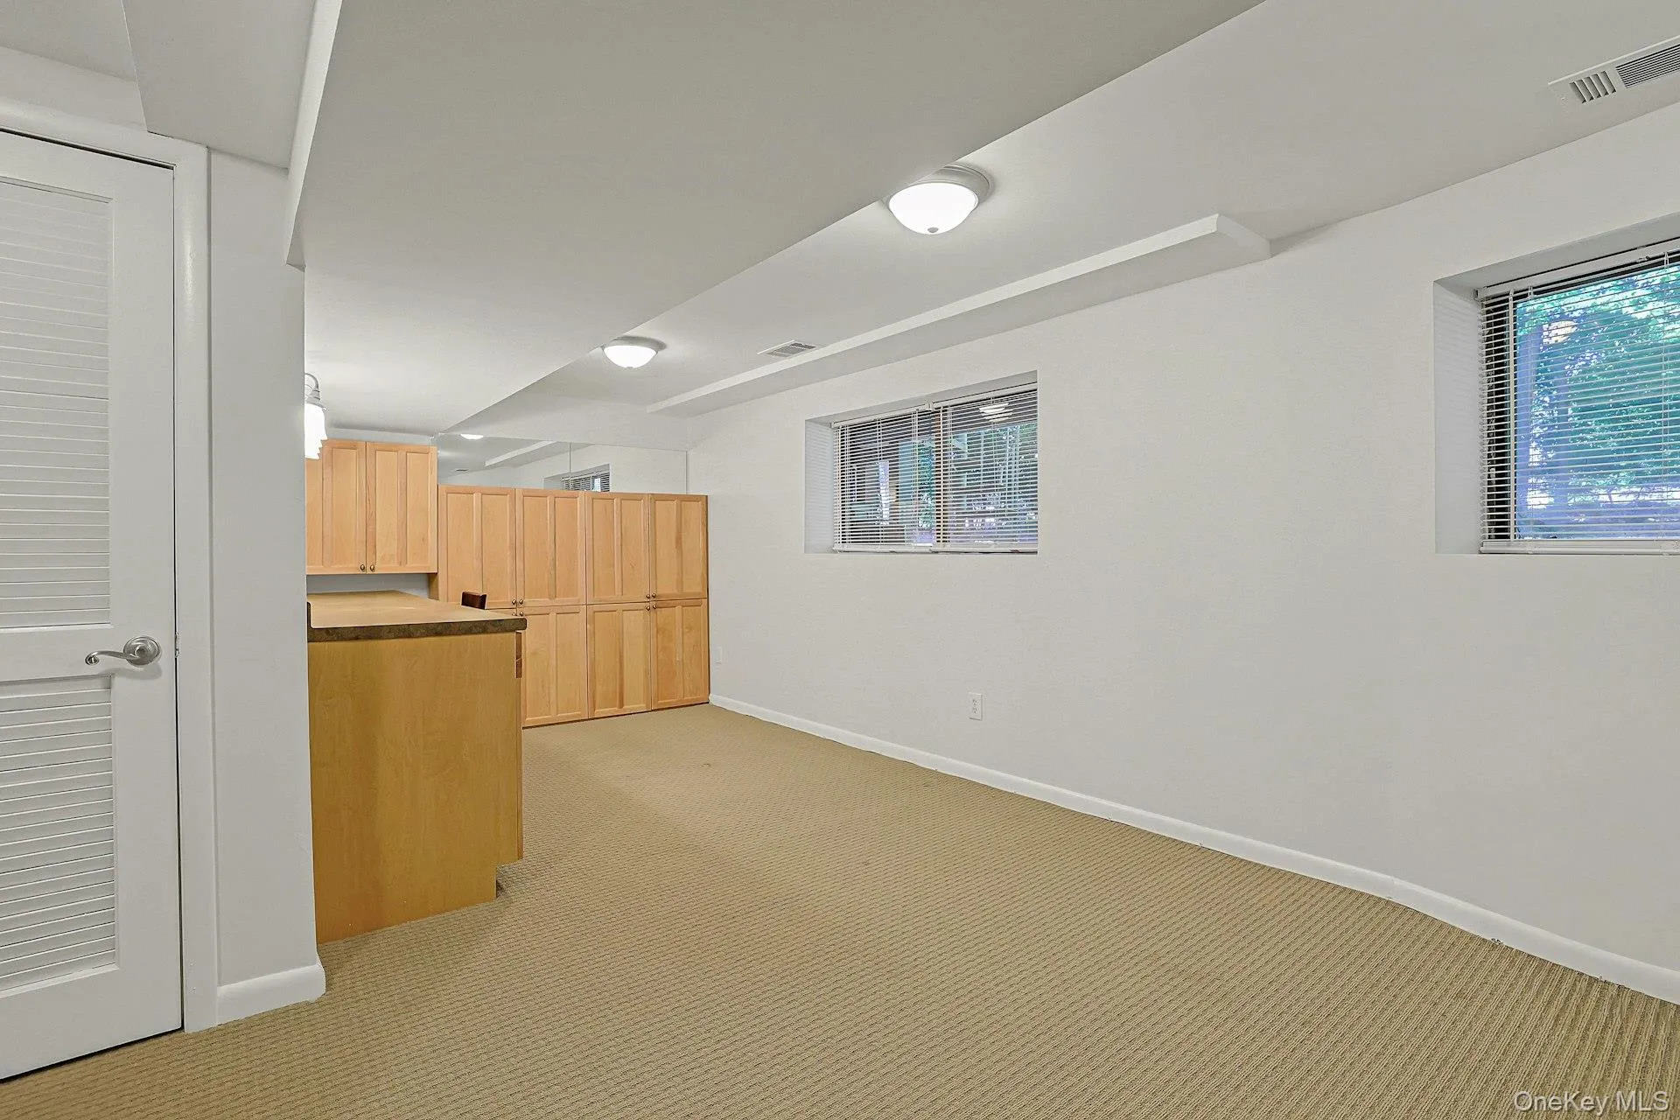
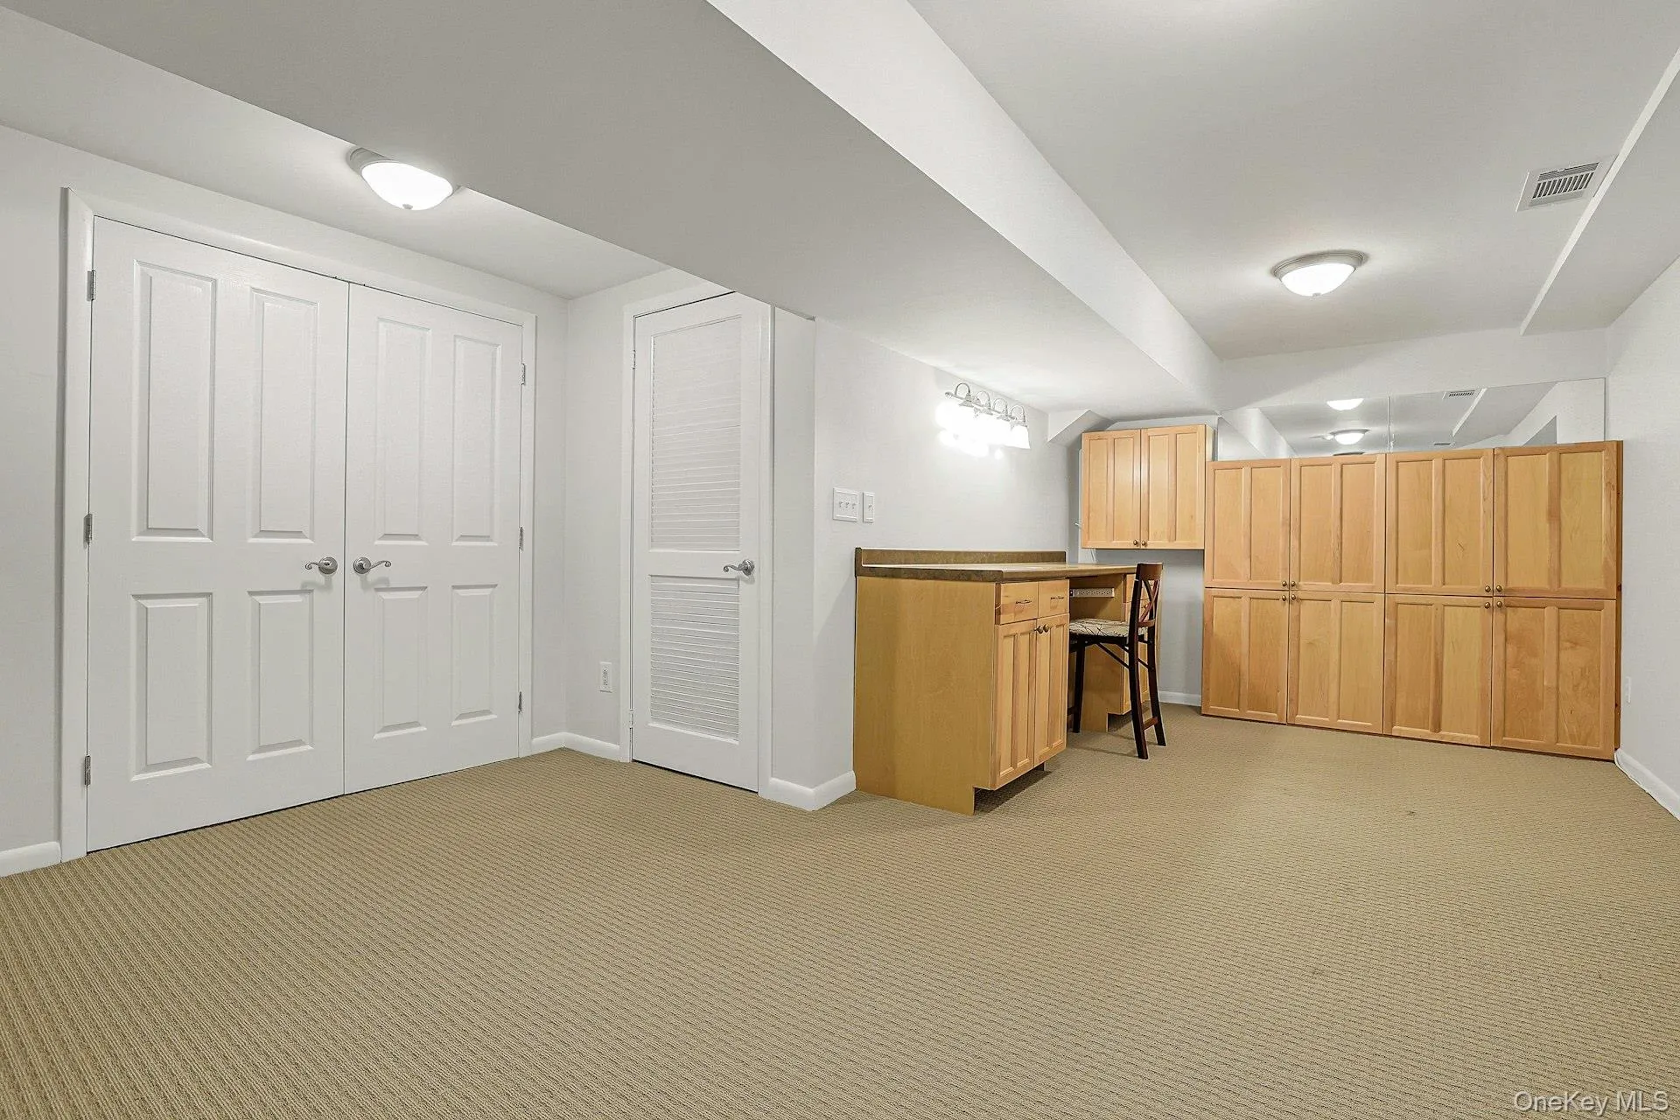
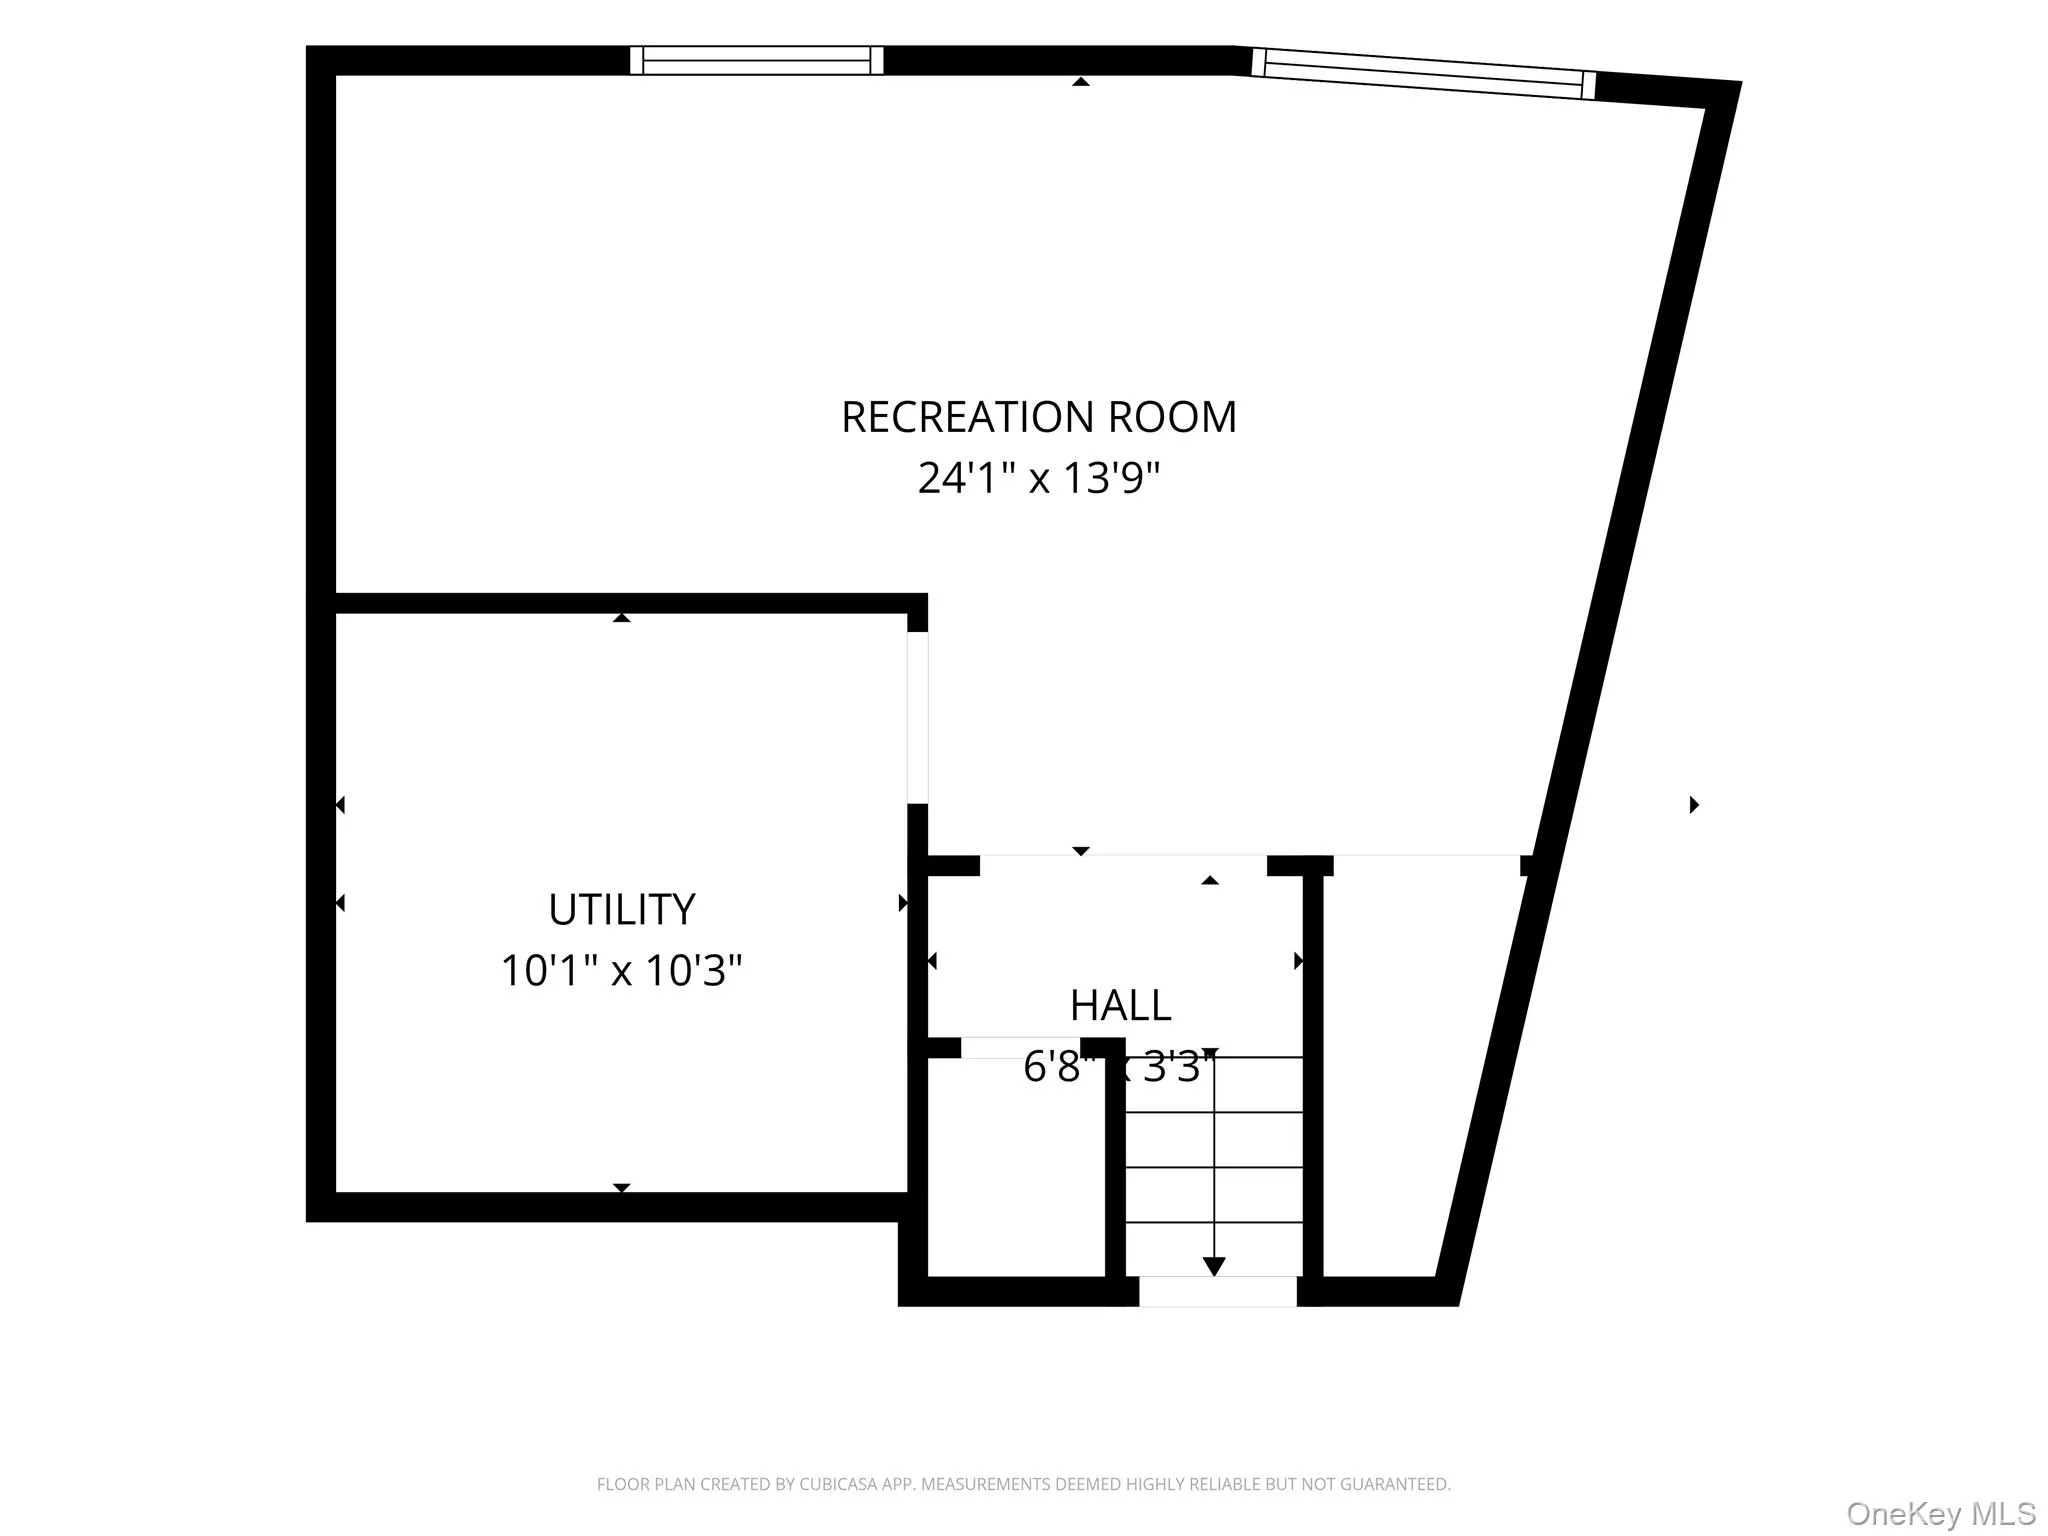
The finished basement adds even more flexibility, providing space for a recreation room, media room, fitness area, hobby room, or additional storage.
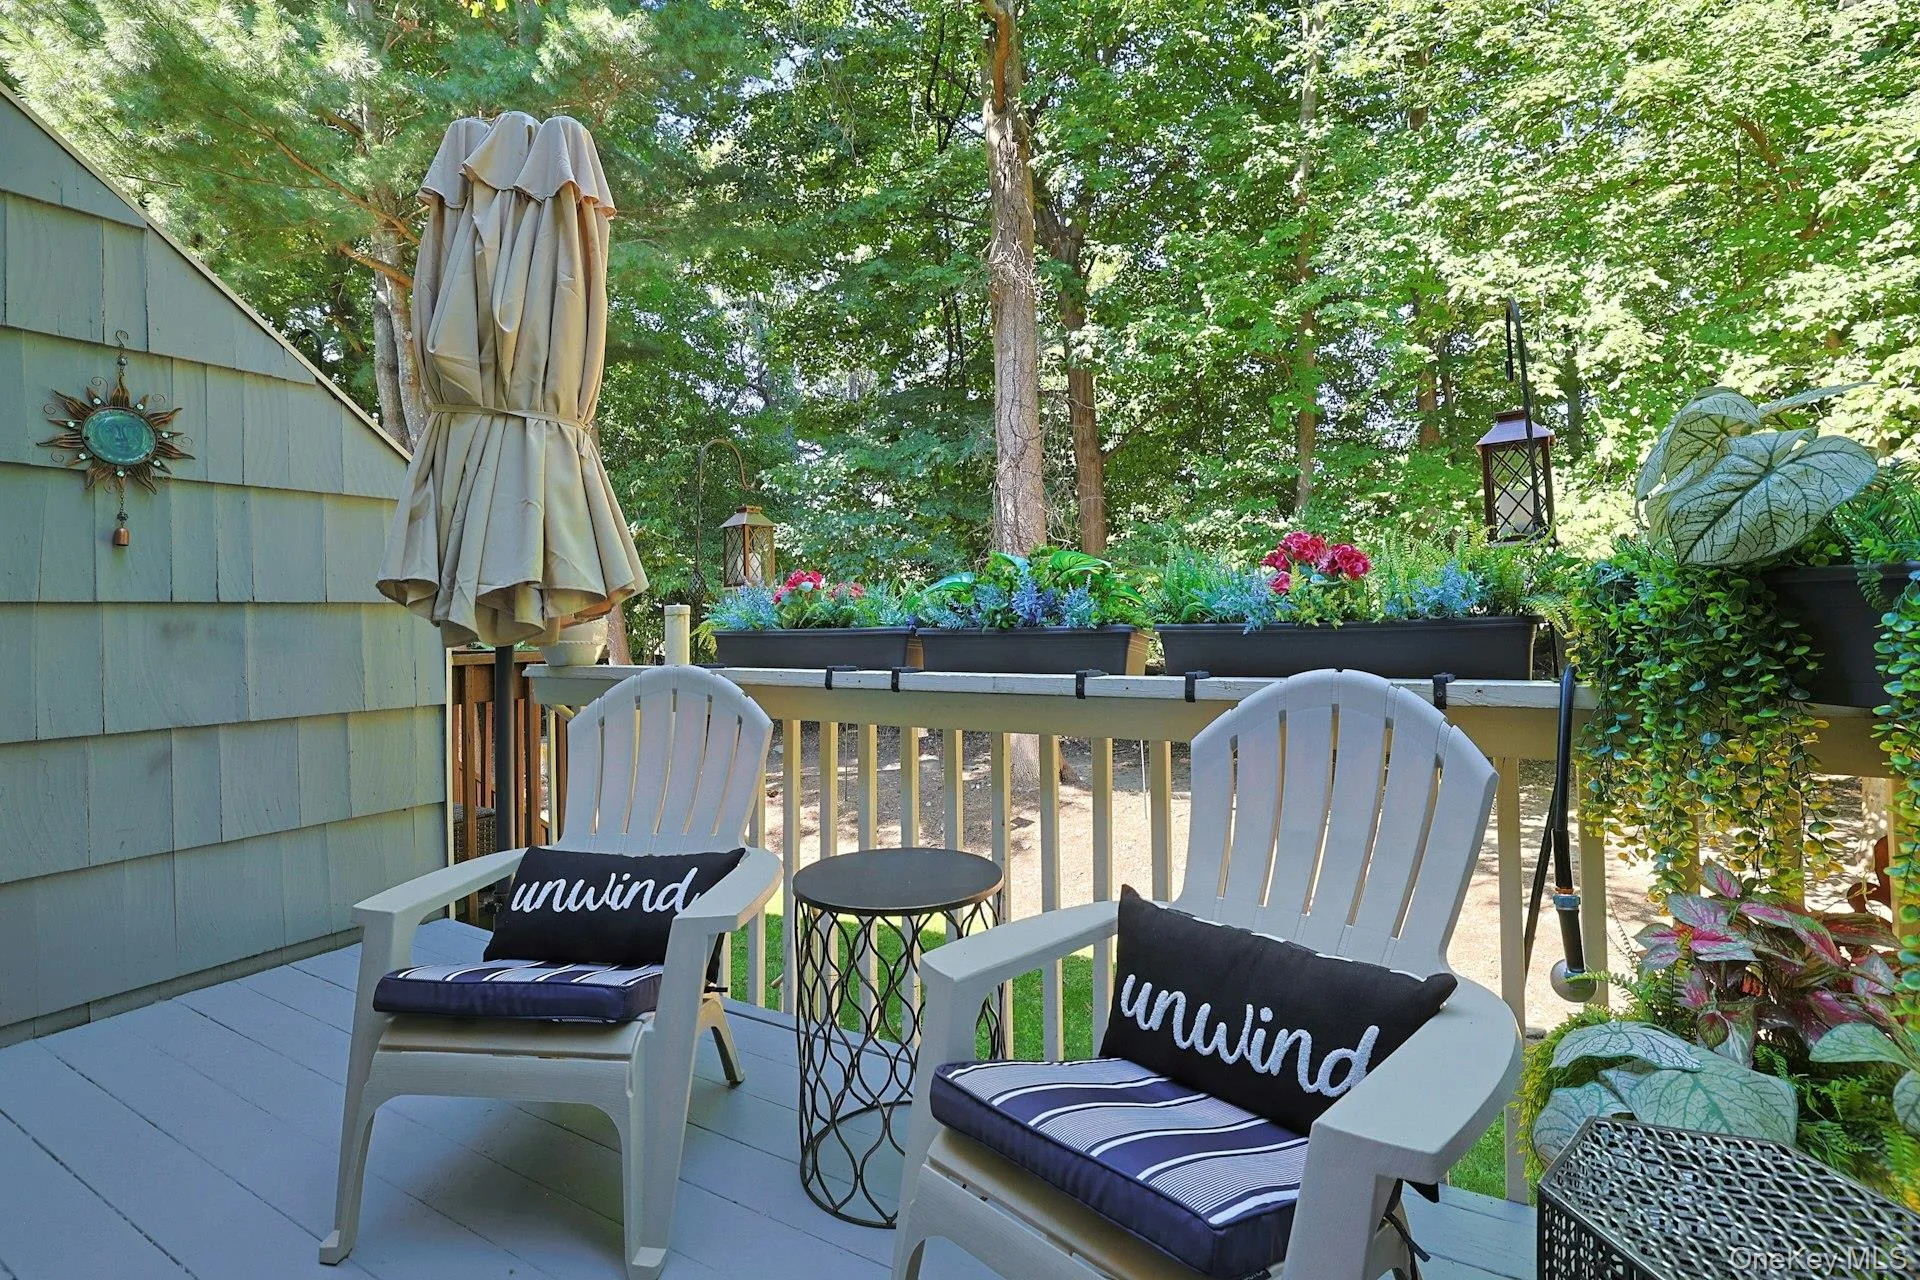
Outside, a private deck overlooks a peaceful backyard, creating the perfect setting to enjoy your morning coffee, relax after work, or entertain outdoors. The cul-de-sac location offers a quiet setting with limited through traffic while remaining conveniently close to shopping, restaurants, parks, major highways, and public transportation.
From the updated kitchen and bright loft to the finished basement and private outdoor space, every area of this townhome has been thoughtfully designed to make daily living both comfortable and convenient.
If you’ve been searching for a move-in-ready townhome that offers flexible living space, modern updates, and a desirable Nanuet location, 279 Treetop Circle is ready to welcome you home.
- Heating System:
- Forced Air
- Cooling System:
- Central Air
- Basement:
- Finished, Full
- View:
- Trees/woods
- Patio:
- Deck
- Swimming Pool:
- In Ground
- Appliances:
- Dishwasher, Refrigerator, Microwave, Dryer, Washer, Disposal, Range, Gas Water Heater, Gas Range, Gas Oven
- Exterior Features:
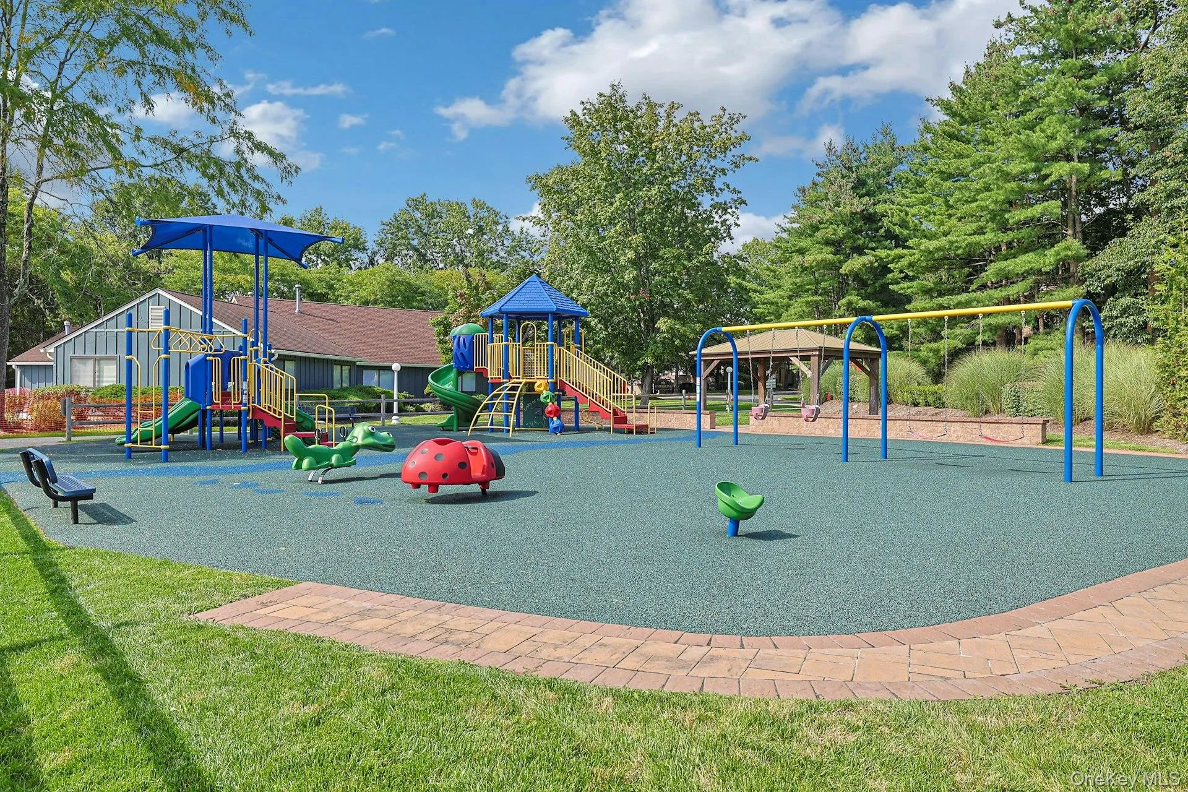
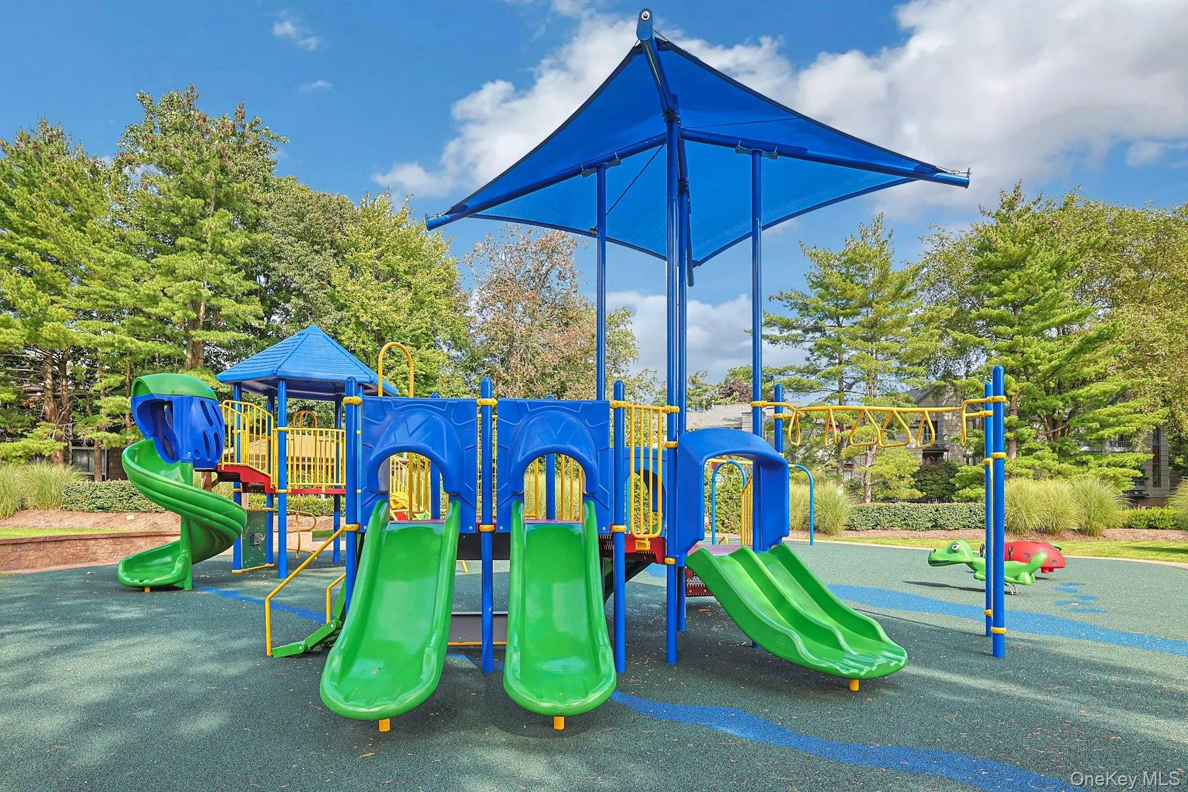
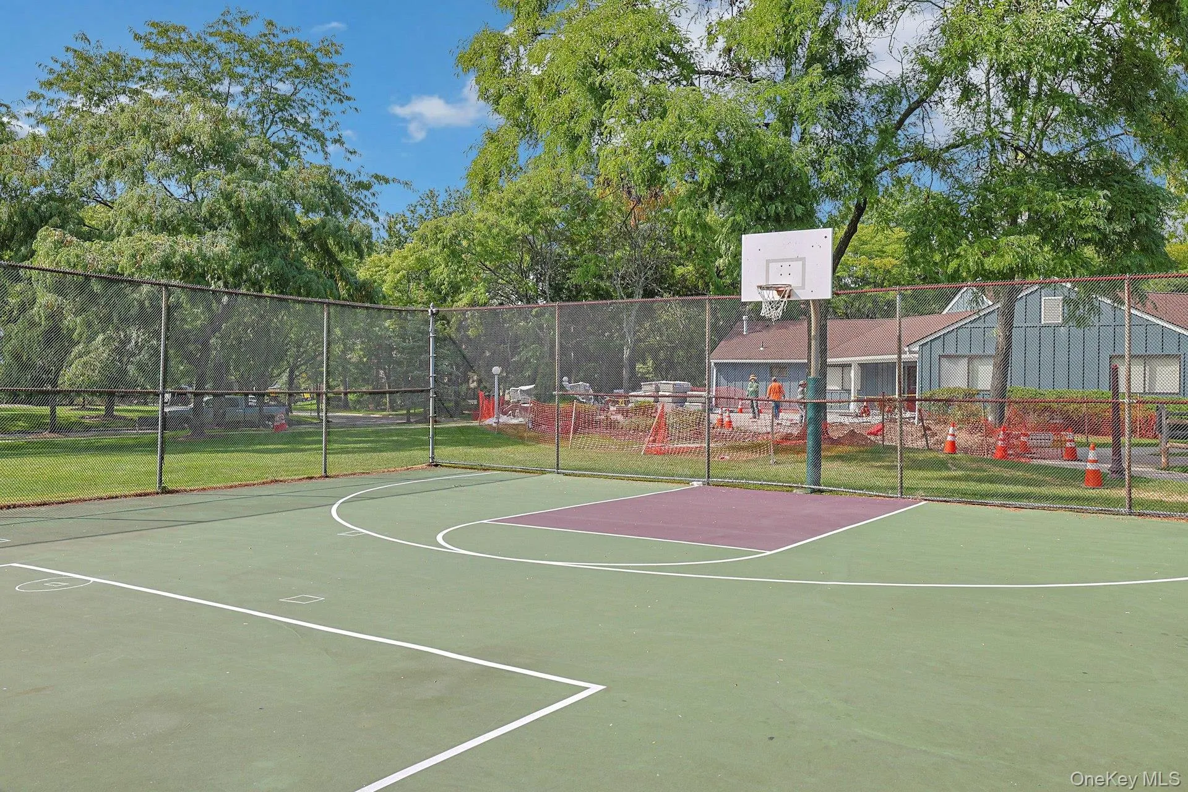
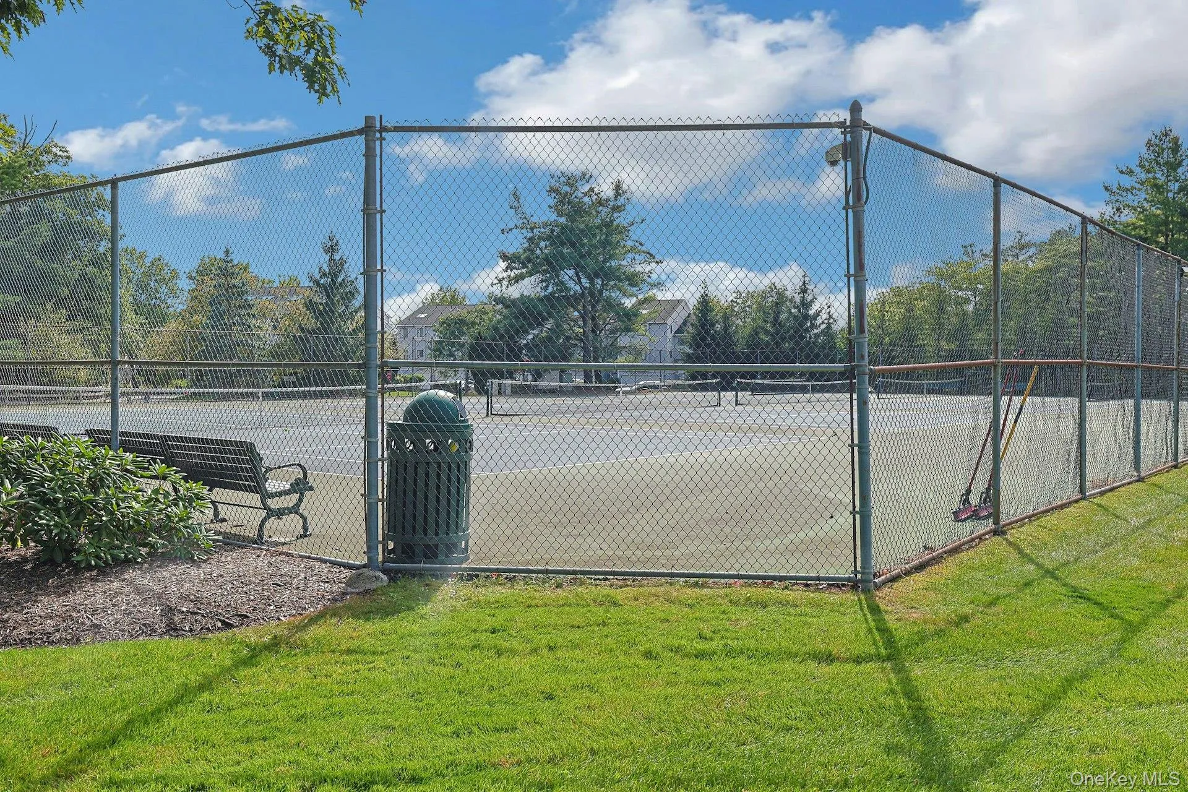
- Tennis Court(s), Basketball Court, Playground
- Flooring:
- Carpet, Ceramic Tile, Laminate
- Garage Spaces:
- 1
- Interior Features:
- Eat-in Kitchen, Entrance Foyer, Granite Counters, Open Kitchen, Open Floorplan, High Ceilings, Cathedral Ceiling(s), Pantry, Storage, Walk Through Kitchen, Formal Dining, Primary Bathroom, Ceiling Fan(s), Built-in Features, Recessed Lighting, Crown Molding
- Laundry Features:
- In Basement, Laundry Room
- Lot Features:
- Wooded
- Parking Features:
- Driveway, Garage
- Sewer:
- Public Sewer
- Utilities:
- Trash Collection Public, Natural Gas Connected, Cable Connected, Water Connected, Electricity Connected, Sewer Connected, Phone Connected
- City:
- Clarkstown
- State:
- NY
- Street:
- Treetop
- Street Number:
- 279
- Street Suffix:
- Circle
- Postal Code:
- 10954
- Floor Number:
- 0
- Longitude:
- W75° 58' 40.4''
- Latitude:
- N41° 7' 5.9''
- Subdivision Name:
- Treetops
- Directions:
- Enter Treetops and make a left to Treetop Circle to cul de sac.
- PostalCity:
- Nanuet
- Association Amenities:
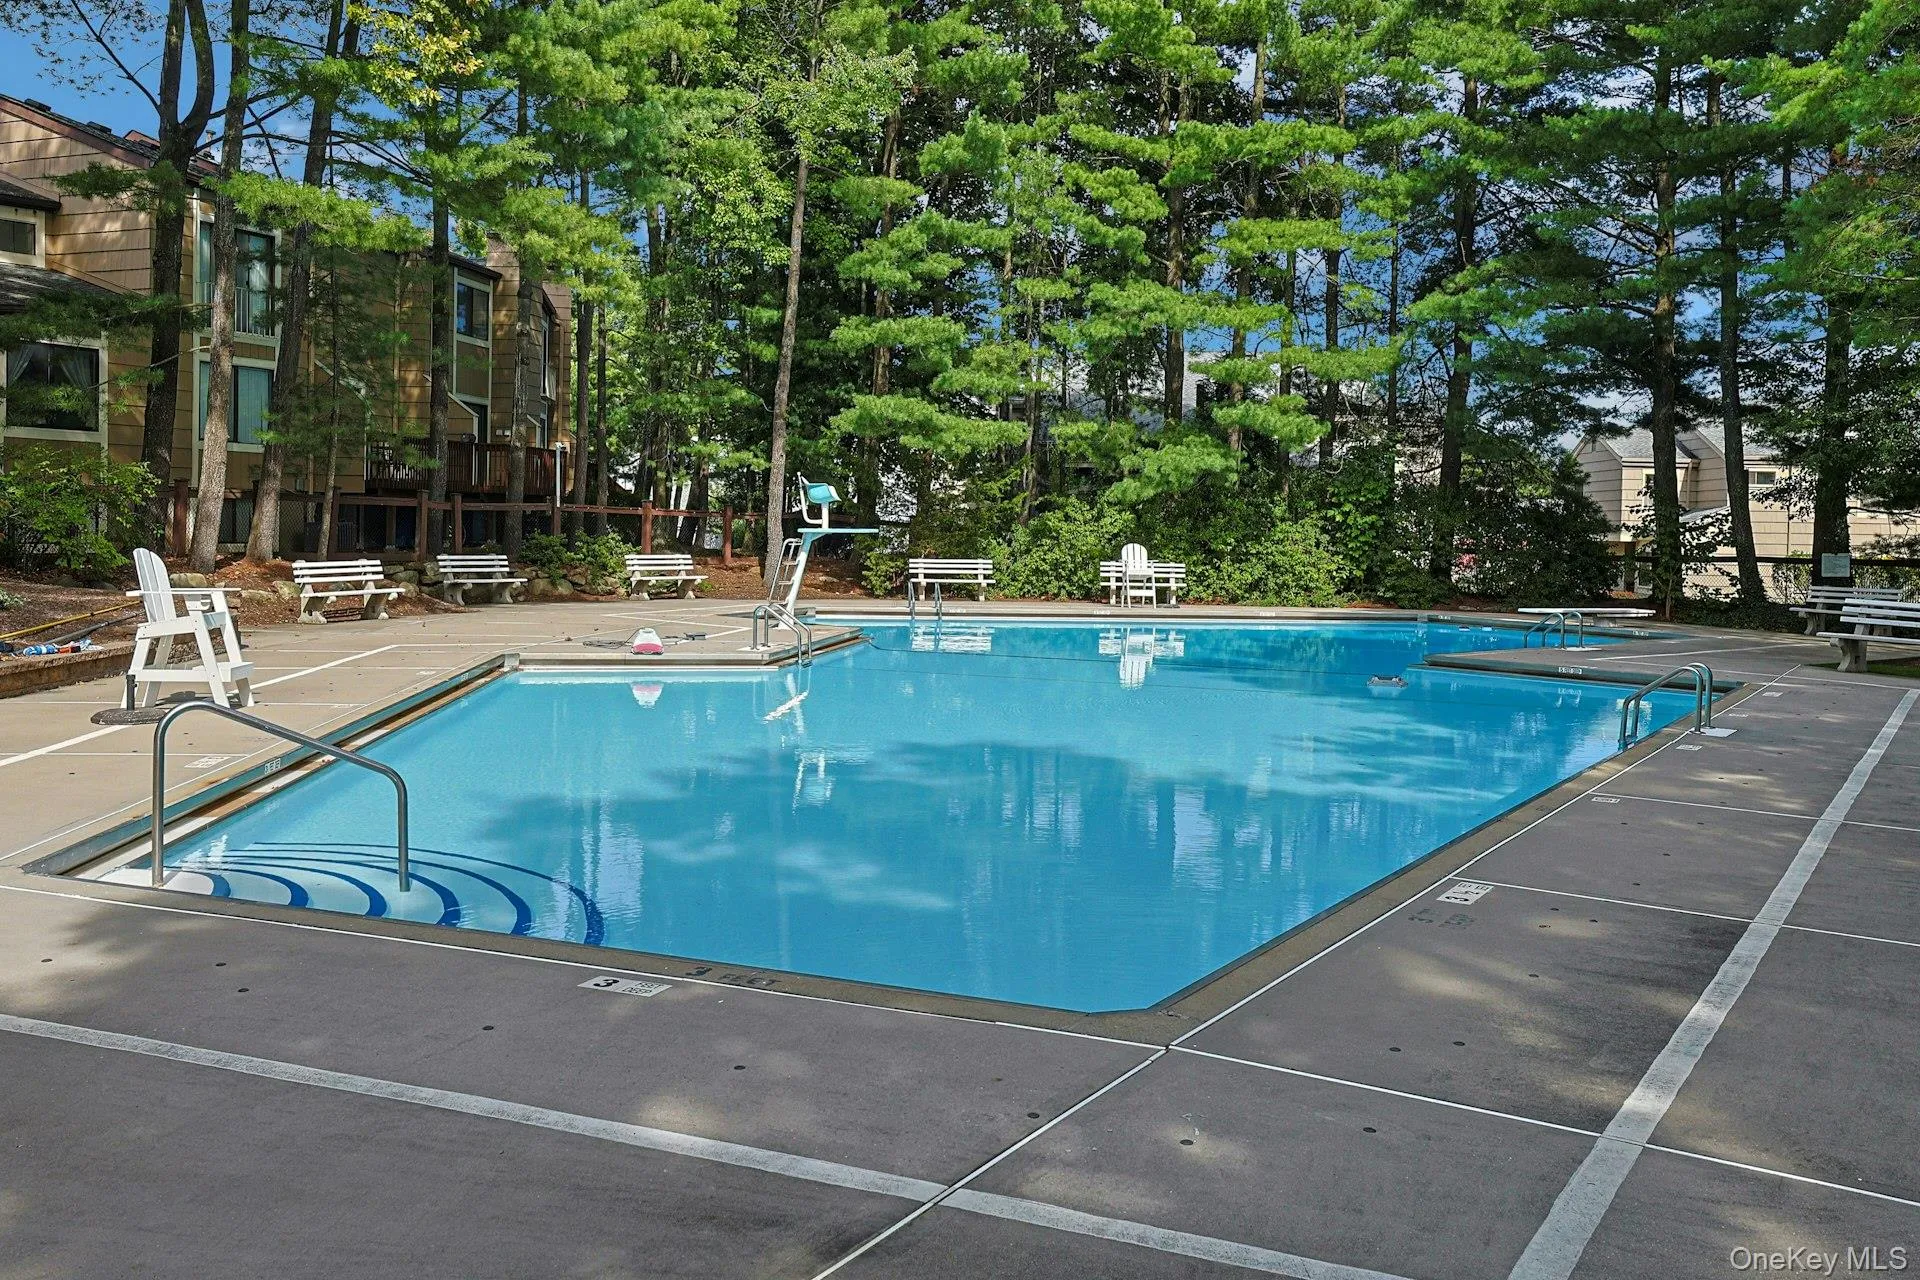
- Pool, Tennis Court(s), Clubhouse, Landscaping, Maintenance, Maintenance Grounds, Parking, Snow Removal, Trash, Basketball Court, Children's Playroom
- Association Fee:
- $548
- Association Fee Frequency:
- Monthly
- Association Fee Includes:
- Exterior Maintenance, Snow Removal, Trash, Pool Service, Grounds Care, Common Area Maintenance
- Construction Materials:
- Wood Siding
- Elementary School:
- Link Elementary School
- High School:
- Clarkstown South Senior High School
- Levels:
- Three Or More
- Agent MlsId:
- 39441
- MiddleOrJunior School:
- Felix Festa Character Middle School
- PhotosCount:
- 38
- Special Listing Conditions:
- No
- Stories Total:
- 4
- Tax Annual Amount:
- $9,639
- VirtualTour URL:
- https://jumpvisualtours.com/r/496669
- Water Source:
- Public
- Office MlsId:
- RAND01
Residential - MLS# 1034853
279 Treetop Circle, Clarkstown, NY
- Property Type :
- Residential
- Property SubType :
- Condominium
- Listing Type :
- For Rent
- Listing ID :
- 1034853
- Price :
- $523,000
- Rooms :
- 6
- Bedrooms :
- 1
- Bathrooms :
- 1
- Half Bathrooms :
- 1
- Bathrooms Total :
- 2
- Square Footage :
- 1,130 Sqft
- Lot Area :
- 0.08 Acre
- Year Built :
- 1997
- Status :
- Active
- Listing Agent :
- Jo-Ann Merla
- Listing Office :
- Howard Hanna Rand Realty




