
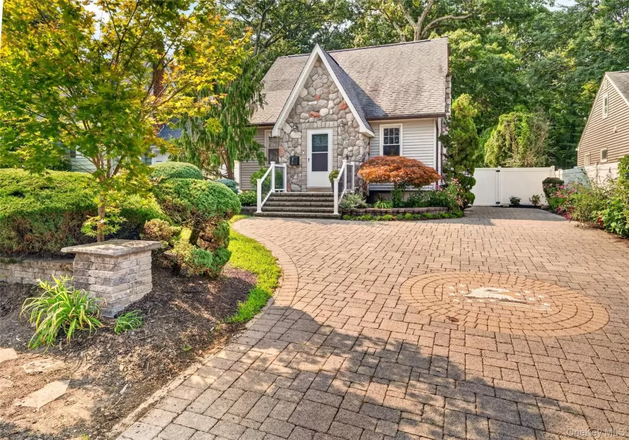
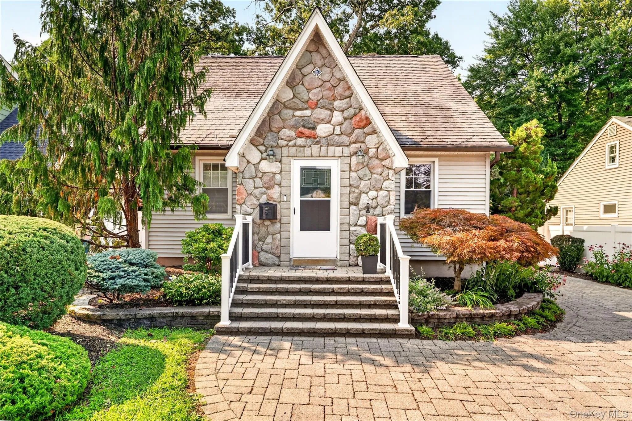
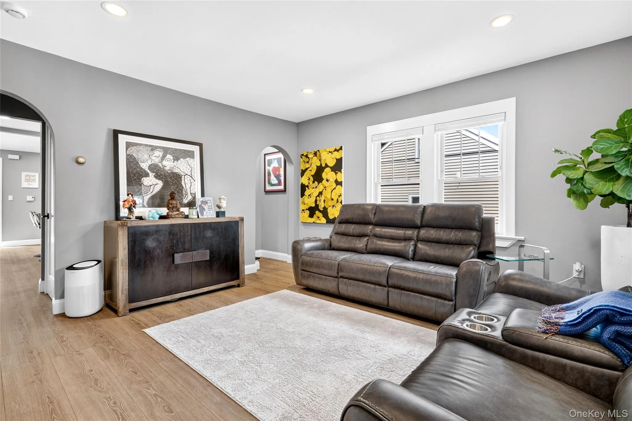
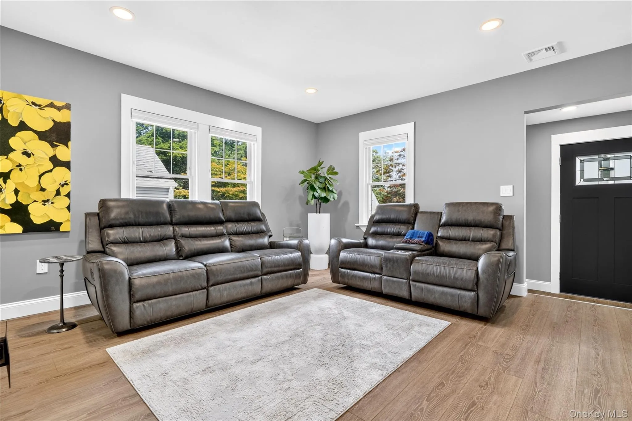
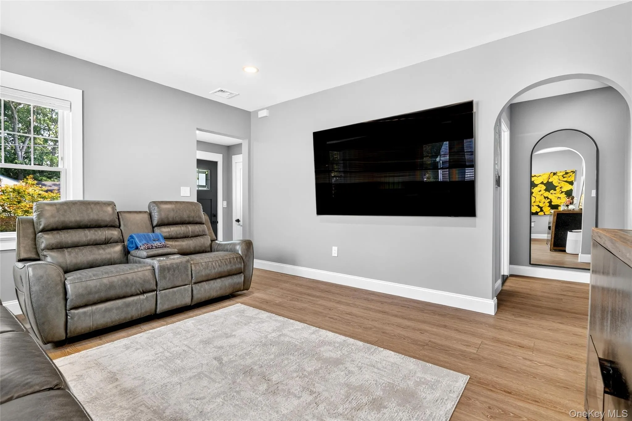
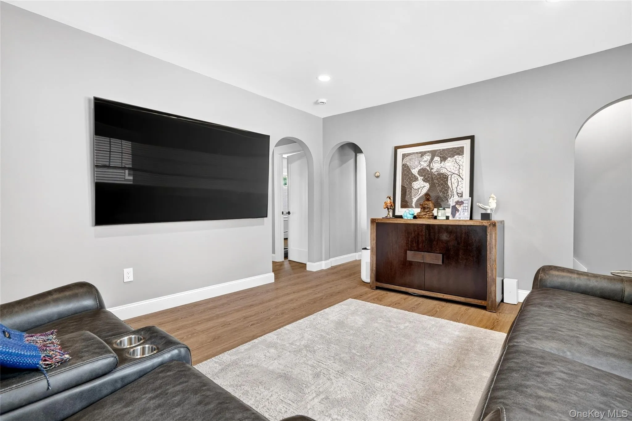

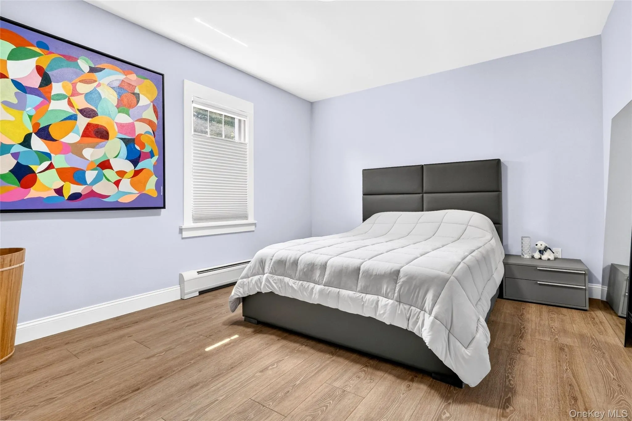
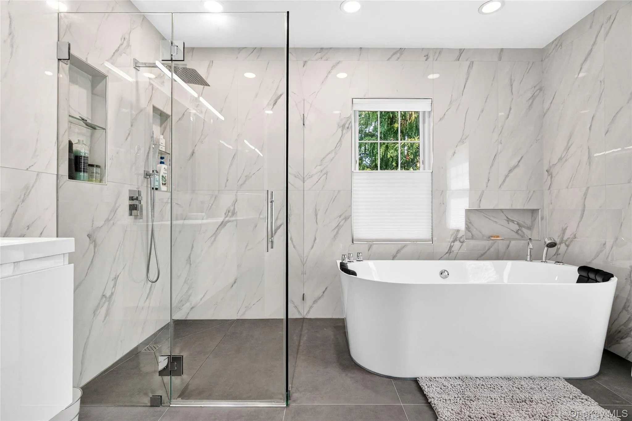
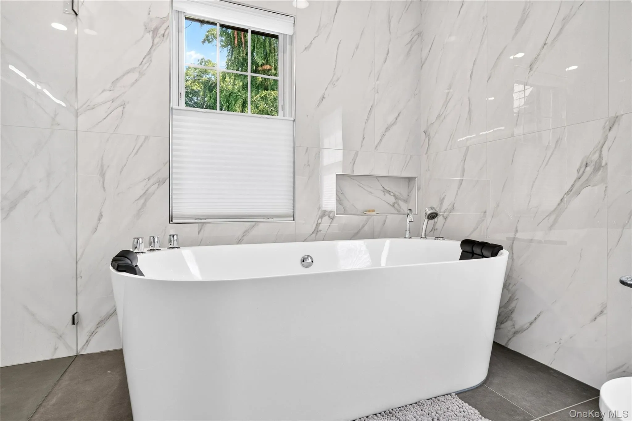
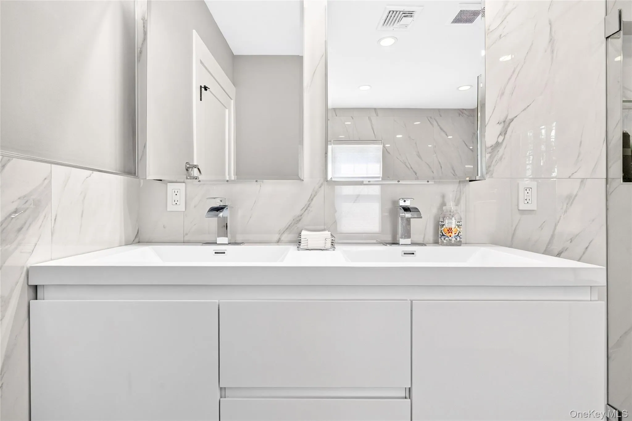
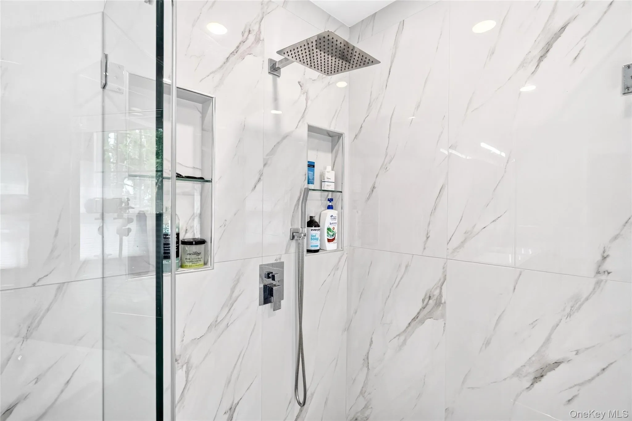
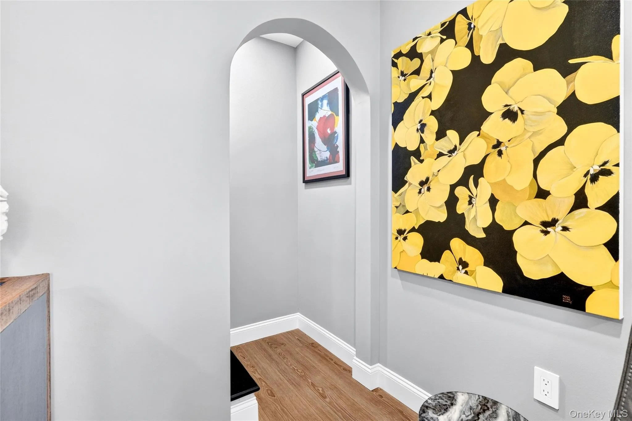
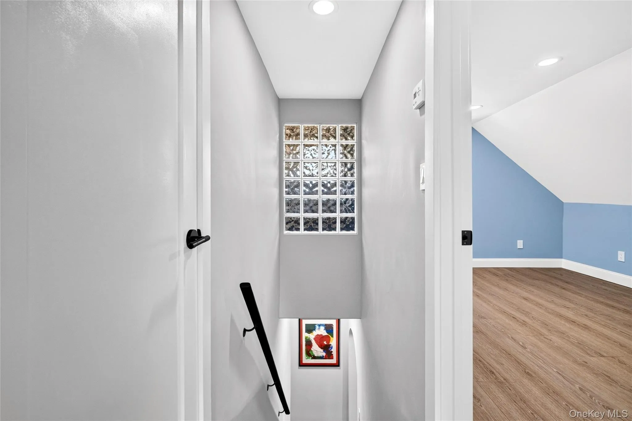

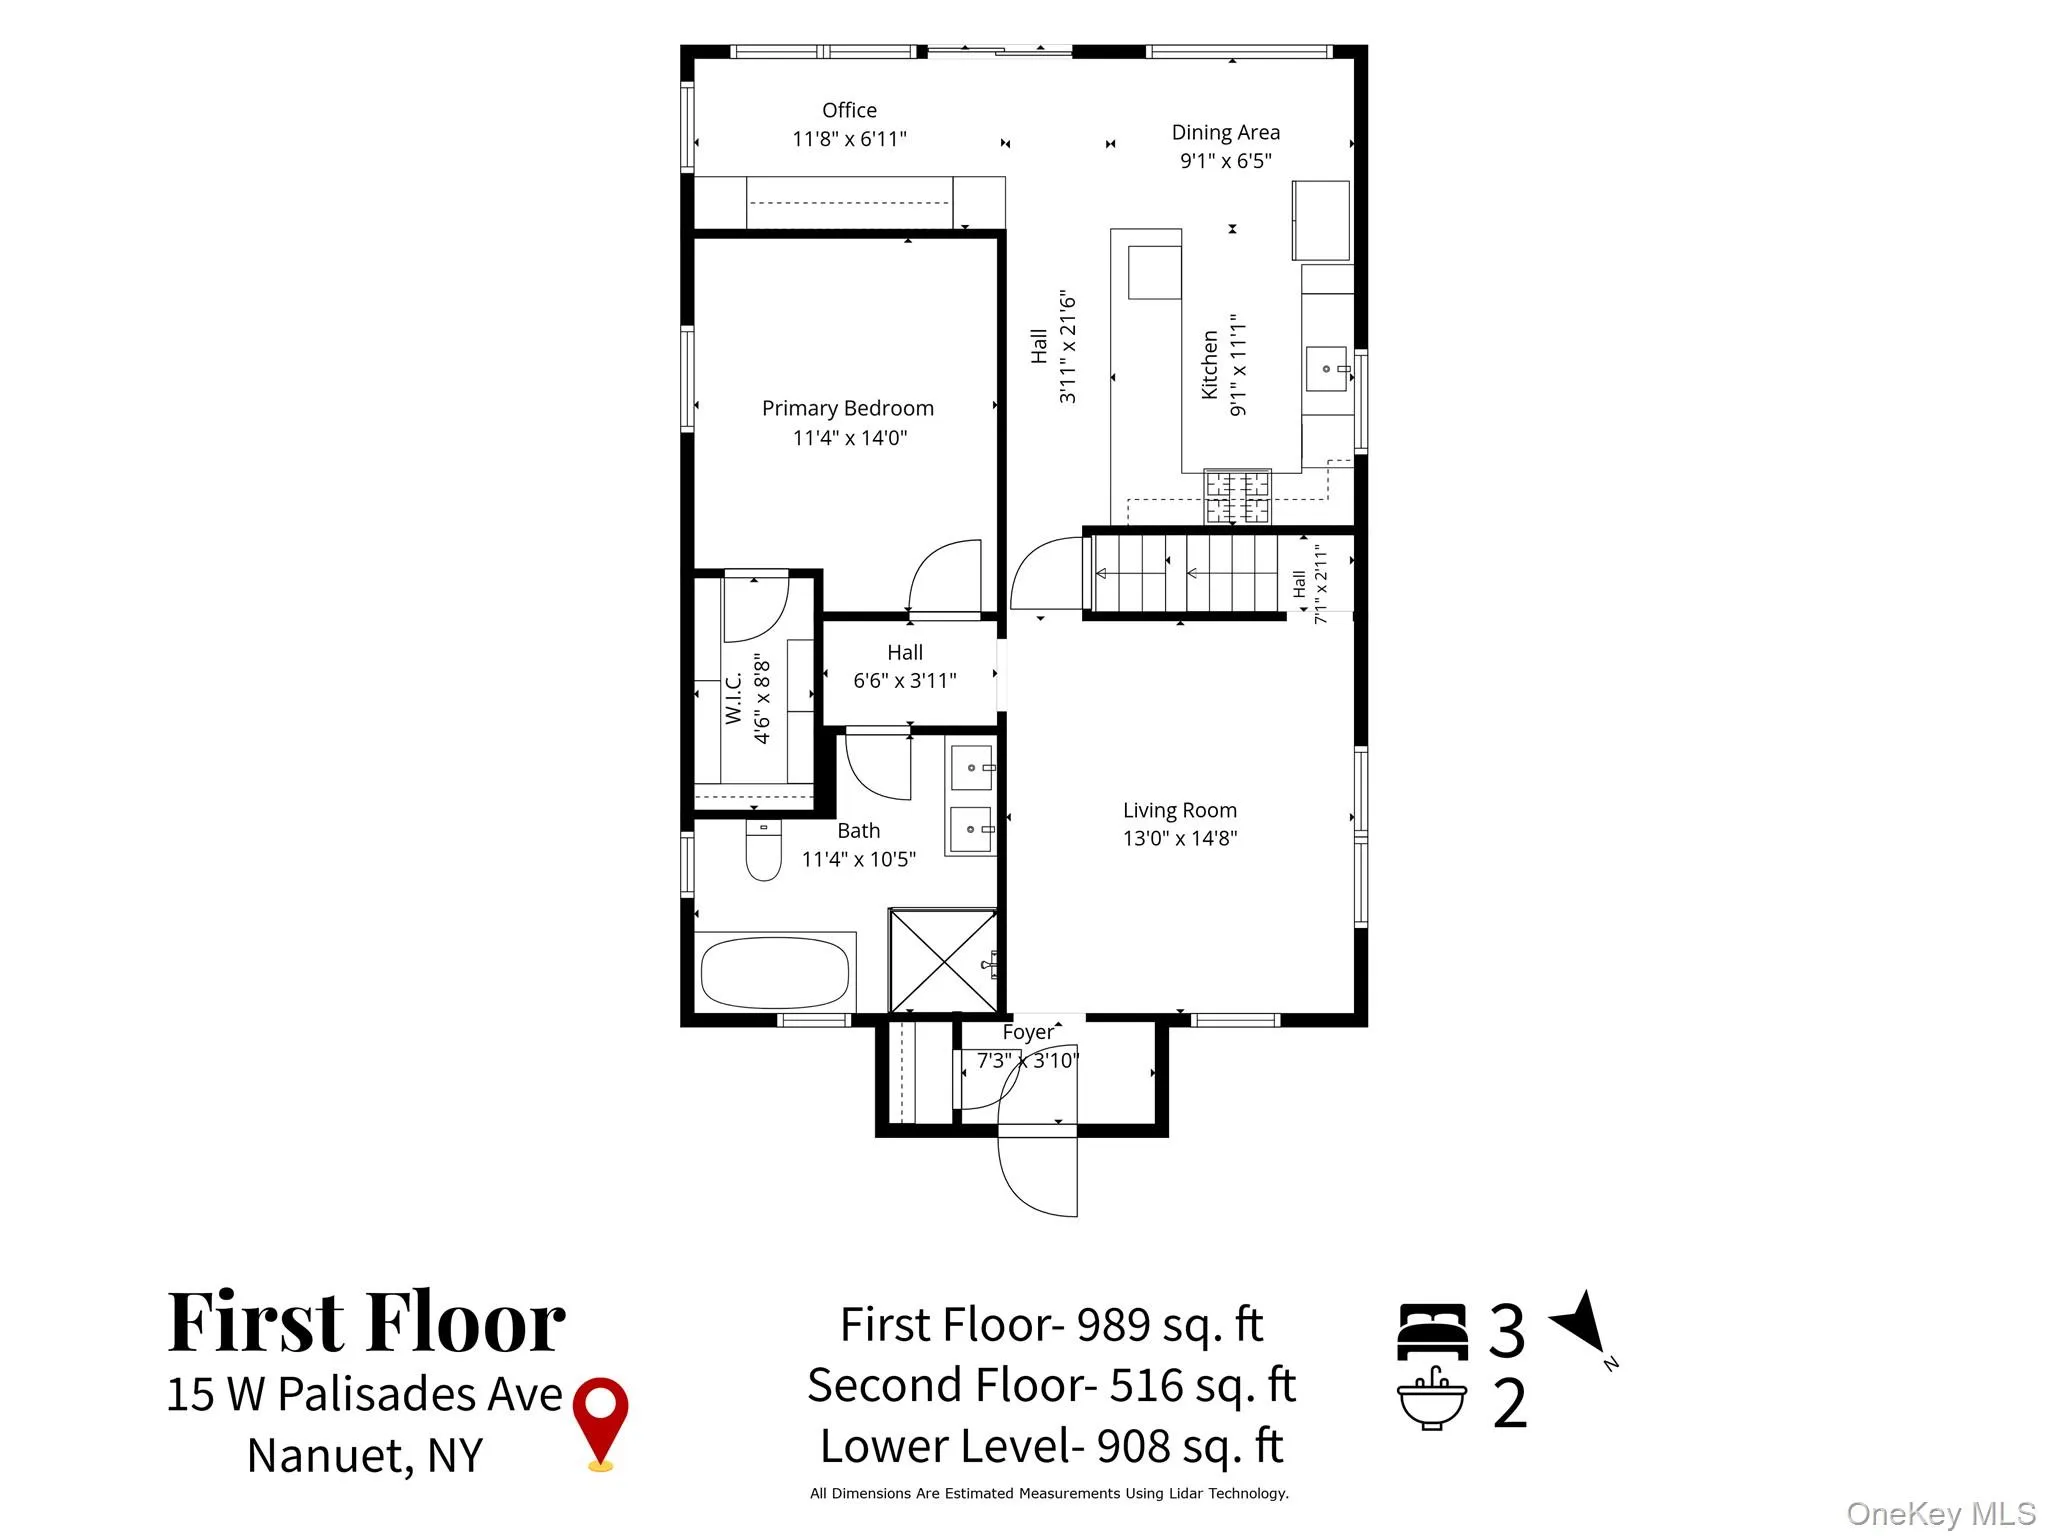
TOTALLY TRANSFORMED INTERIOR! SINGLE-LEVEL LIVING & A FABULOUS CONDO ALTERNATIVE! Welcome to this beautifully renovated and professionally landscaped 3-bedroom Cape Cod, ideally situated on a desirable Nanuet cul-de-sac. Enjoy the convenience of a first-floor primary suite while maintaining the privacy, outdoor space, and flexibility of a single-family home.
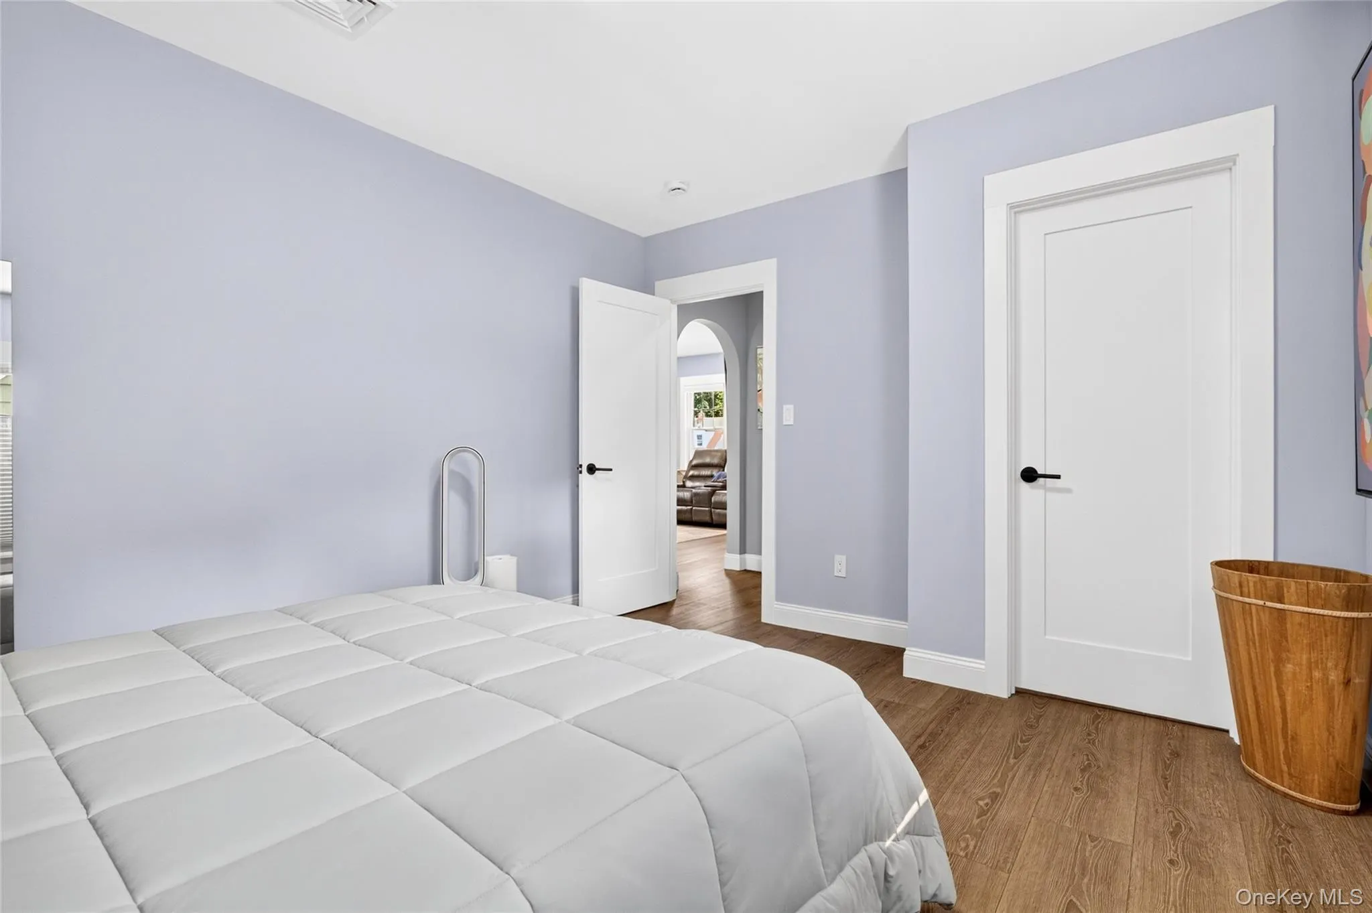
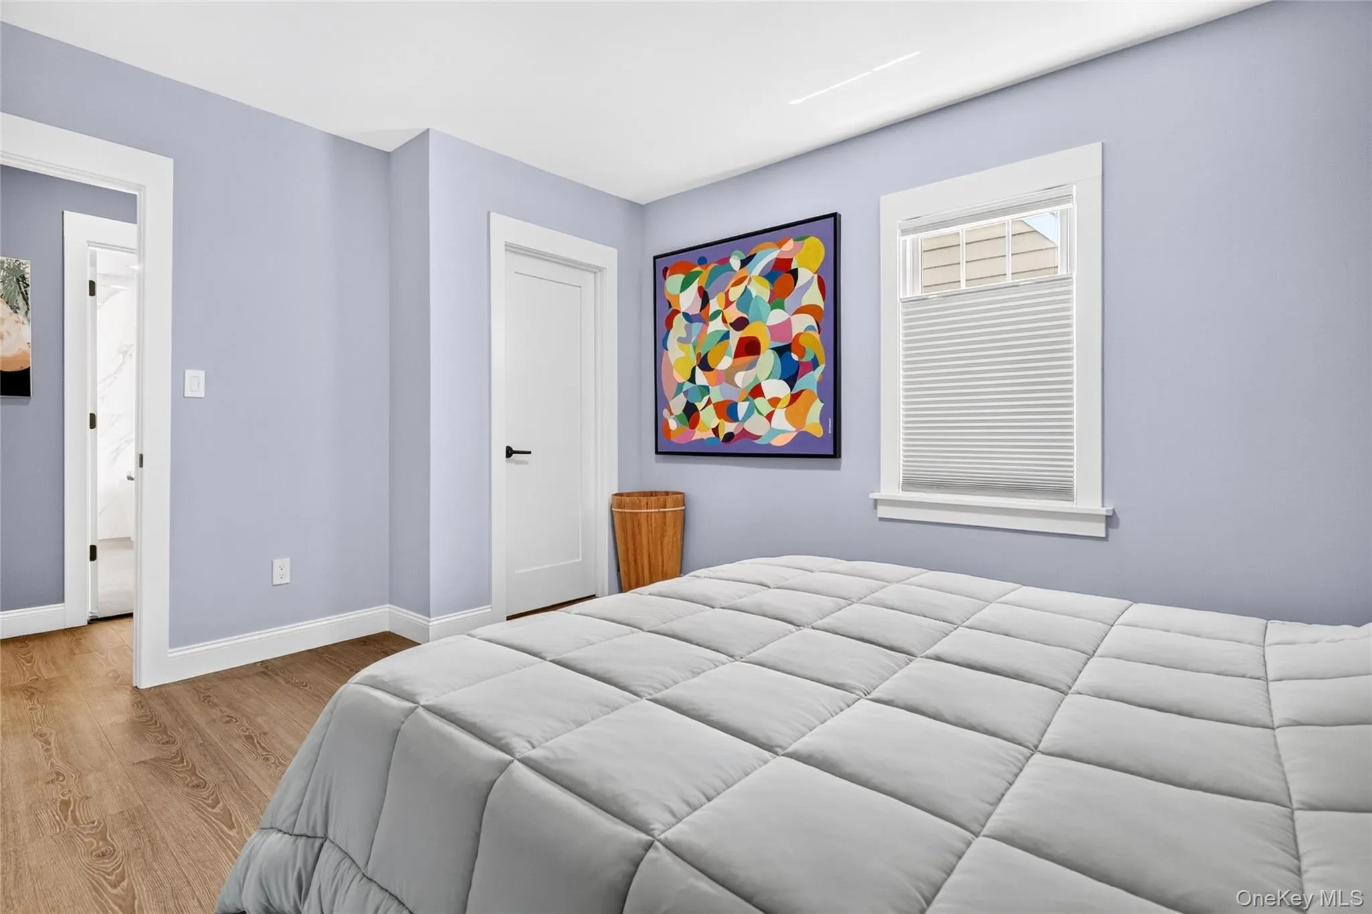
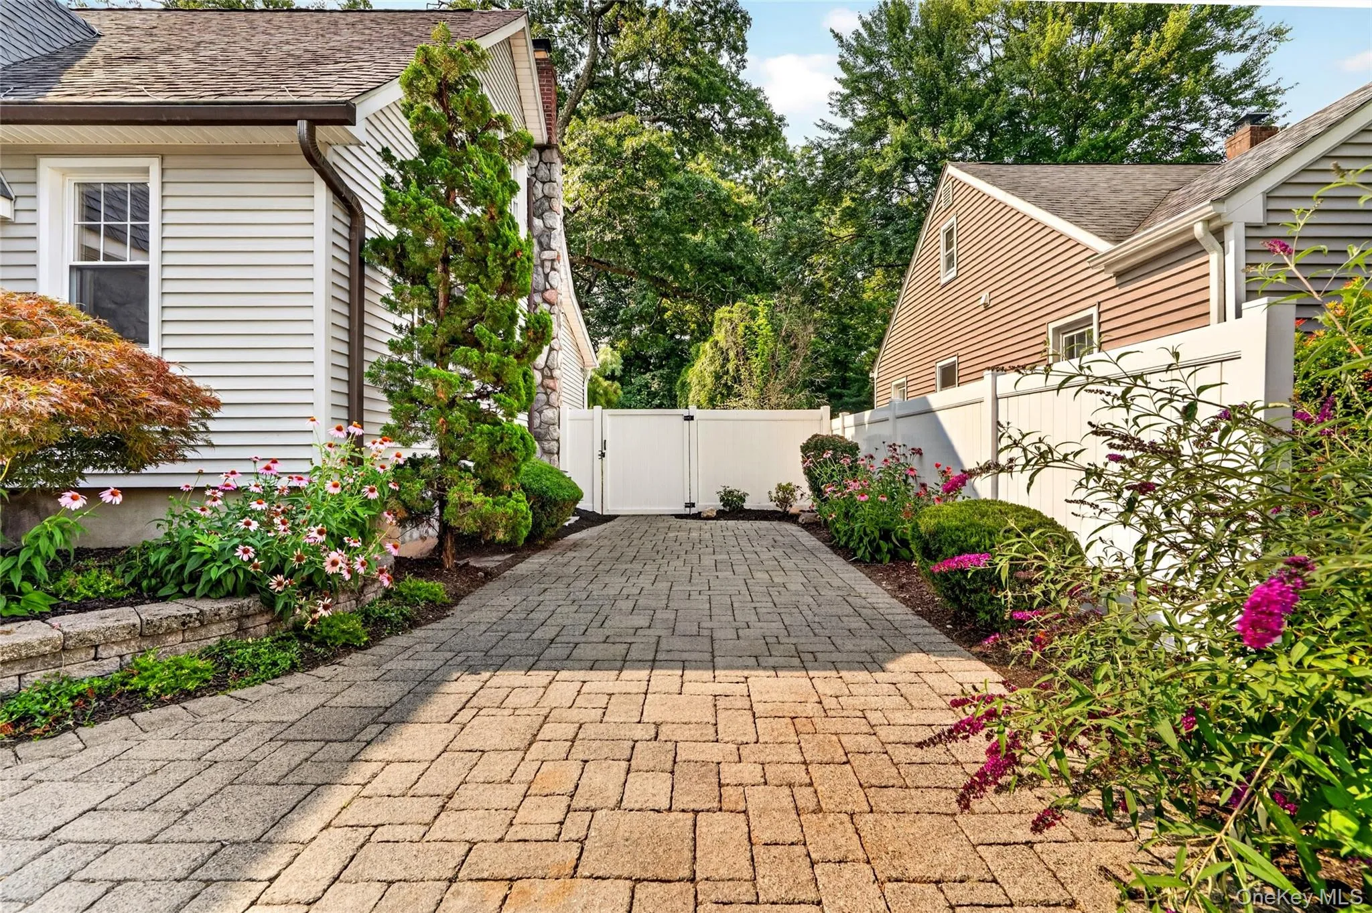
From the custom paver driveway with distinctive stone eagle inlay to the completely redesigned interior, thoughtful details are found throughout. The main level features a spacious primary bedroom and stunning spa-inspired bath with dual vanities, freestanding soaking tub, and luxurious glass-enclosed walk-in shower.
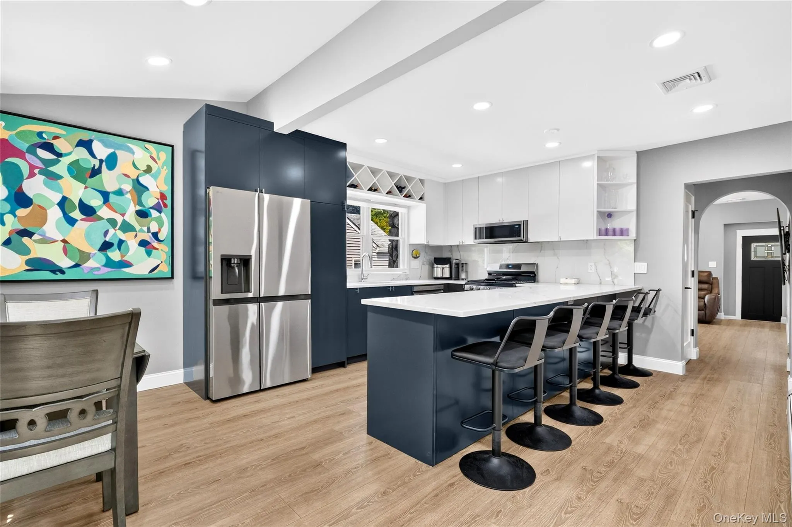
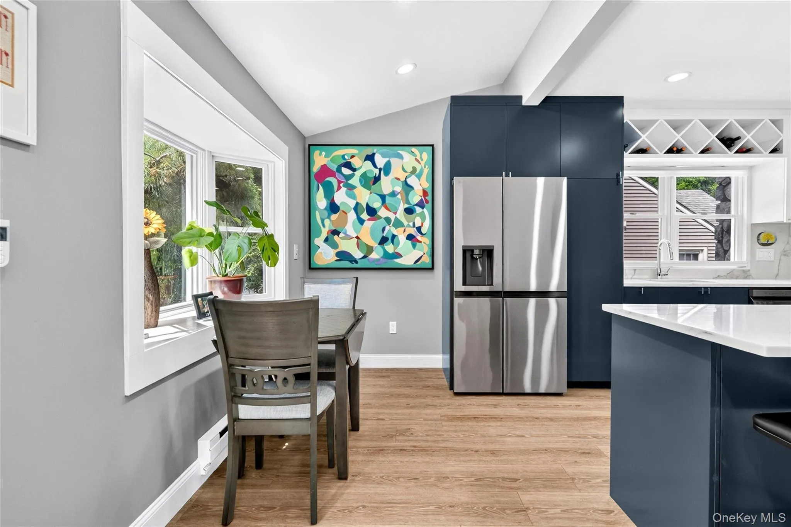
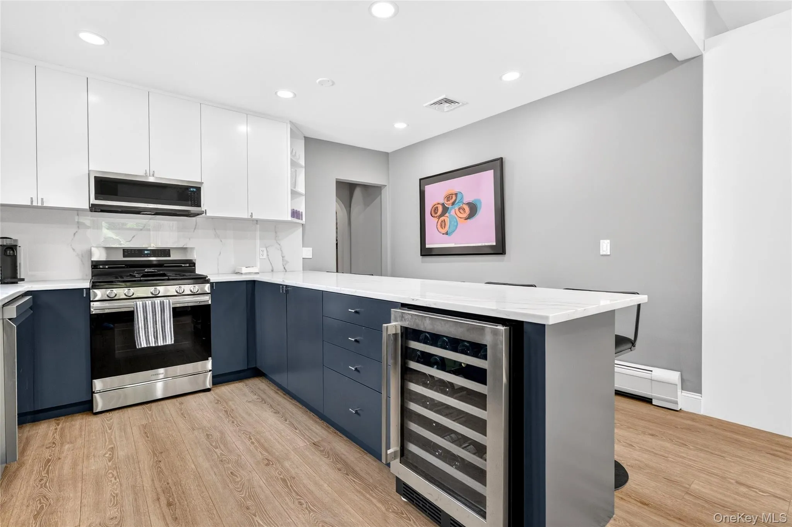
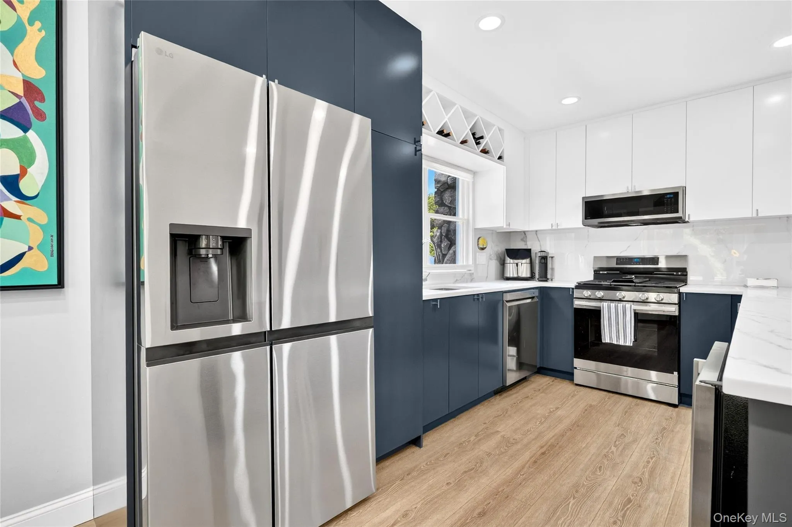
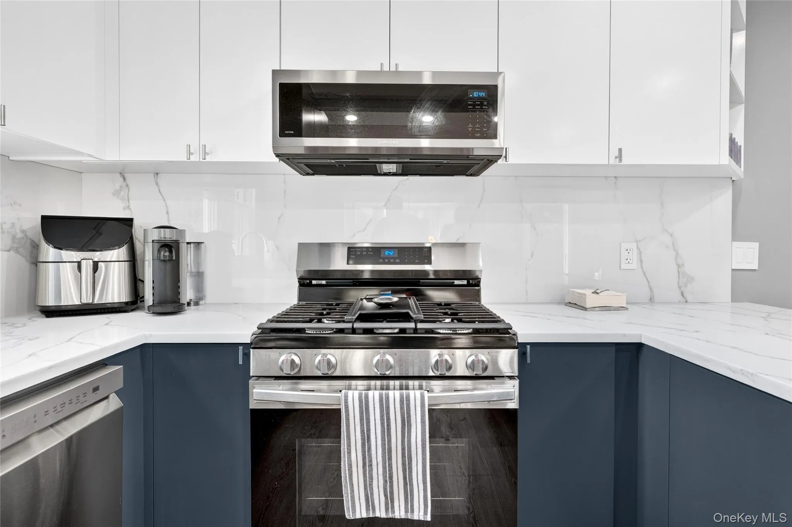
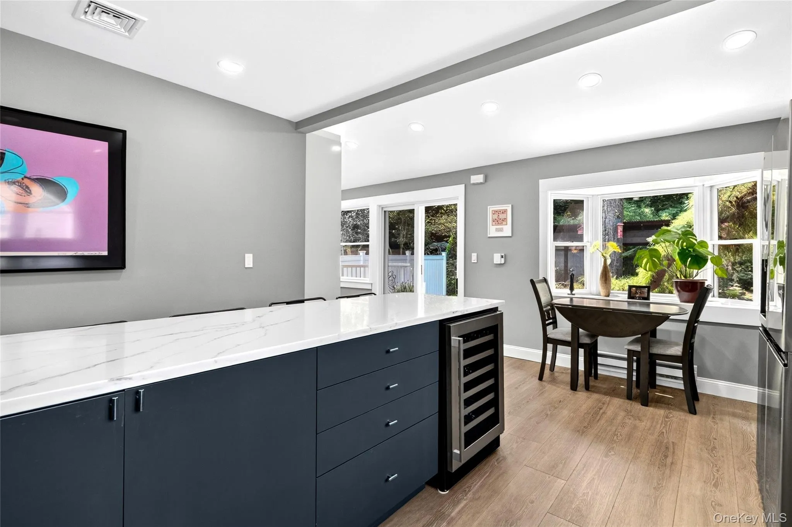
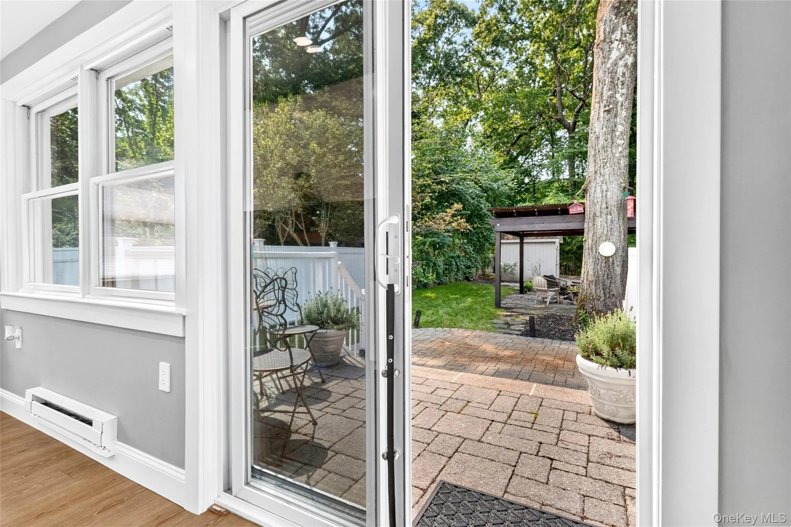
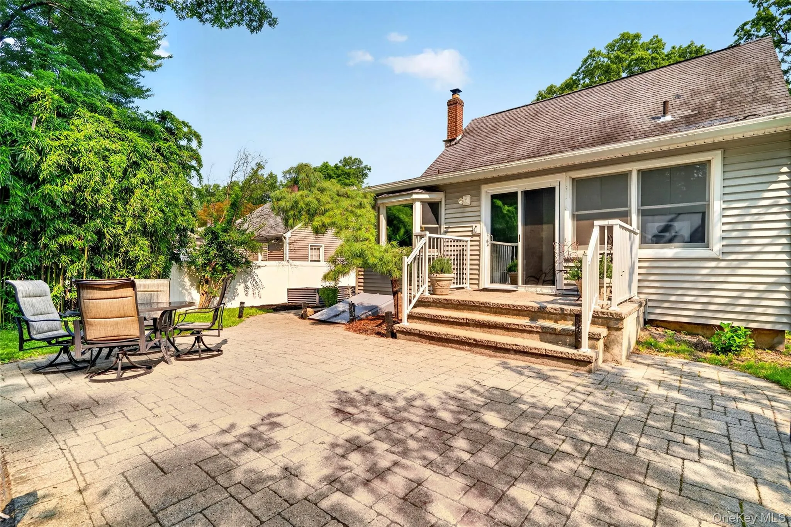
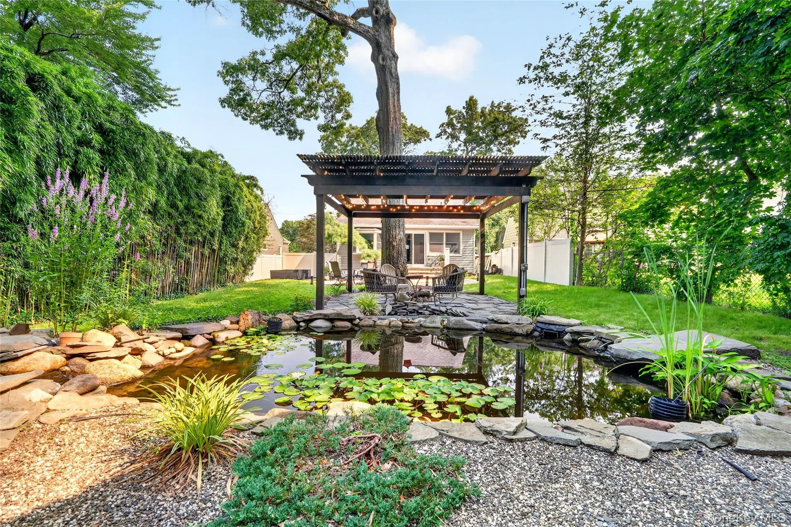
The showpiece kitchen features an impressive 11-foot quartz island with beverage center, all-new stainless-steel appliances, stylish cabinetry, and exceptional functionality. The adjoining dining area, highlighted by a charming bay window, overlooks the private backyard oasis. Sliding glass doors lead to a raised paver deck and patio—perfect for entertaining and outdoor living.
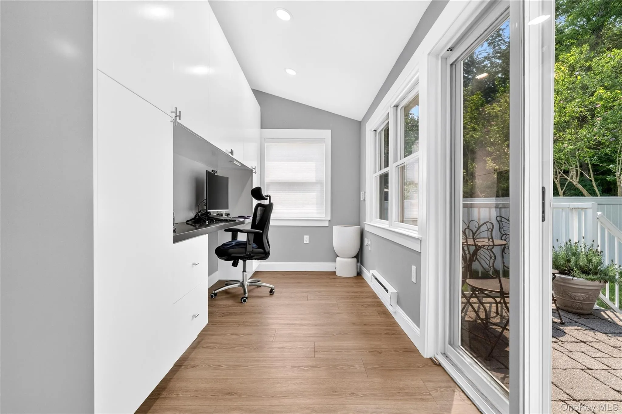
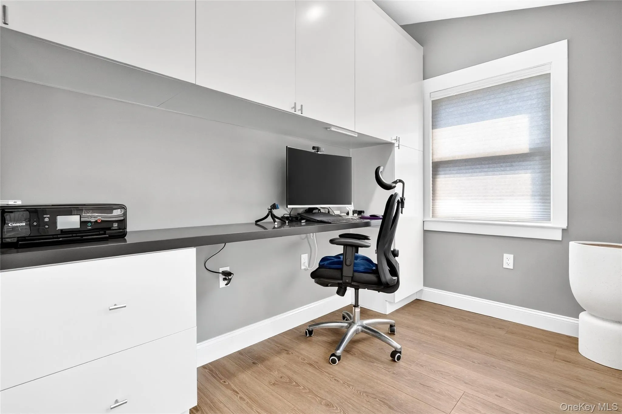
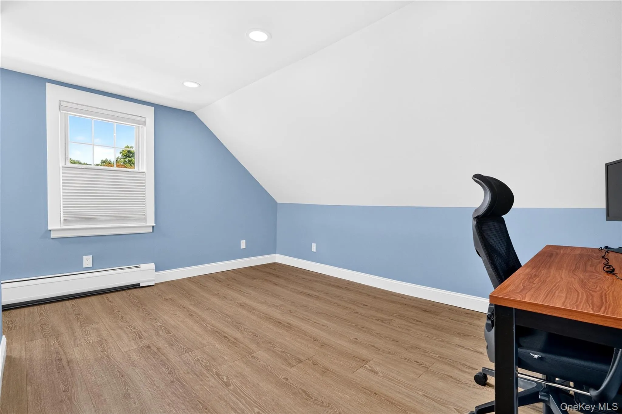
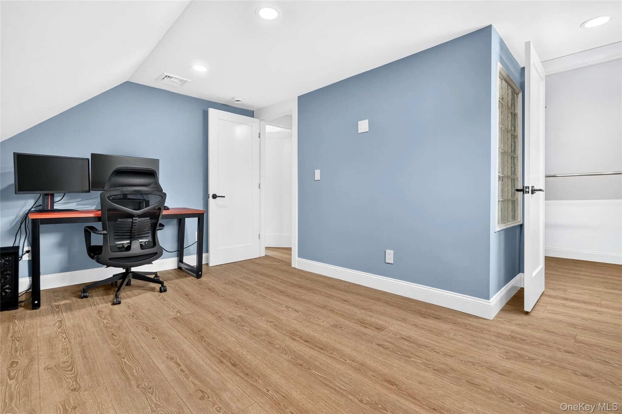
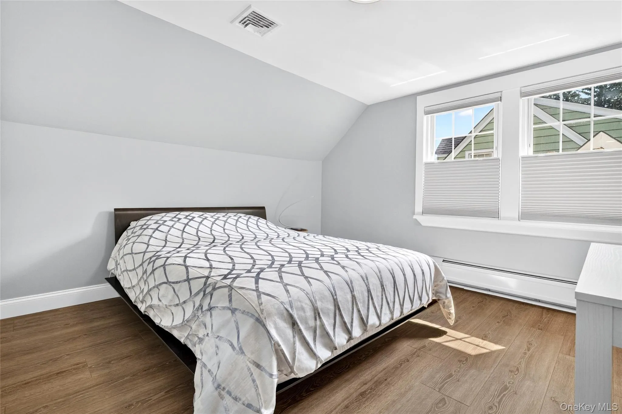
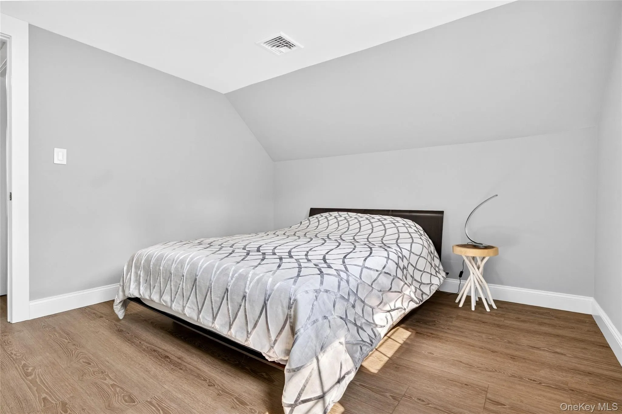
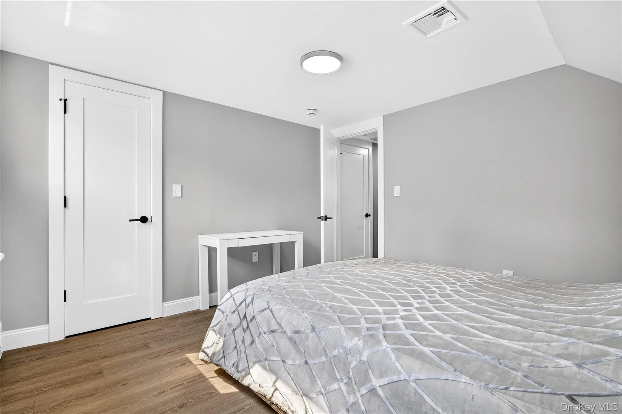
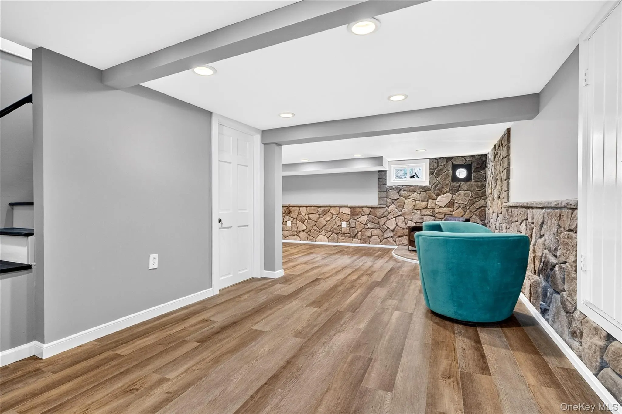
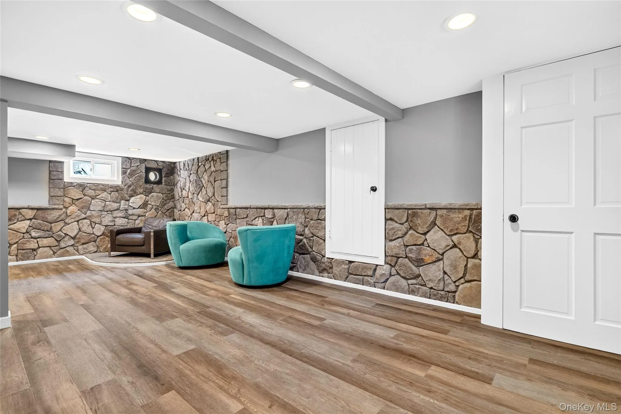
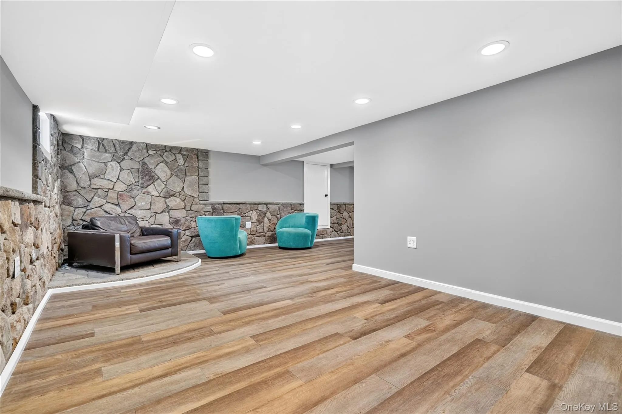
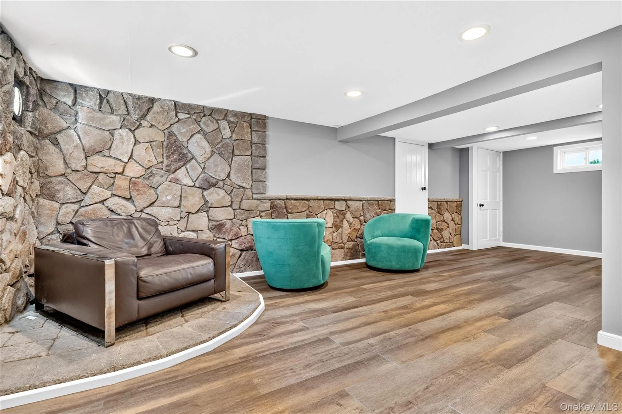
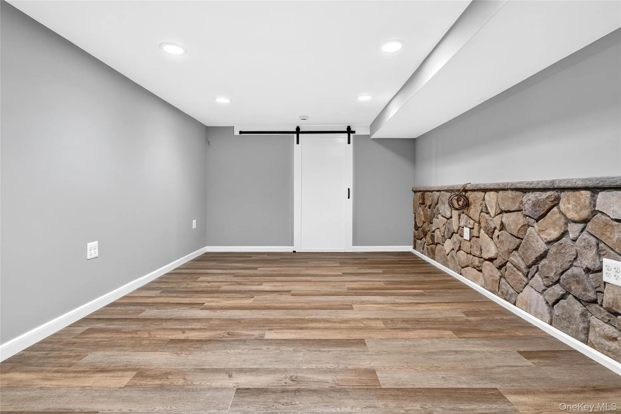
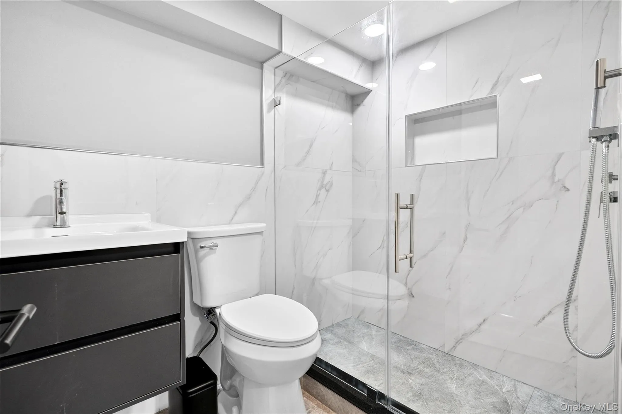
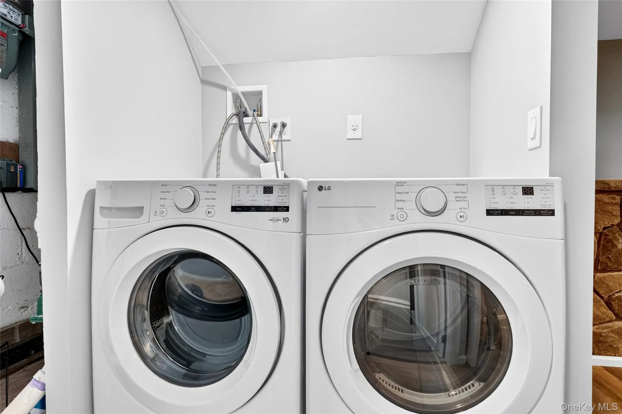
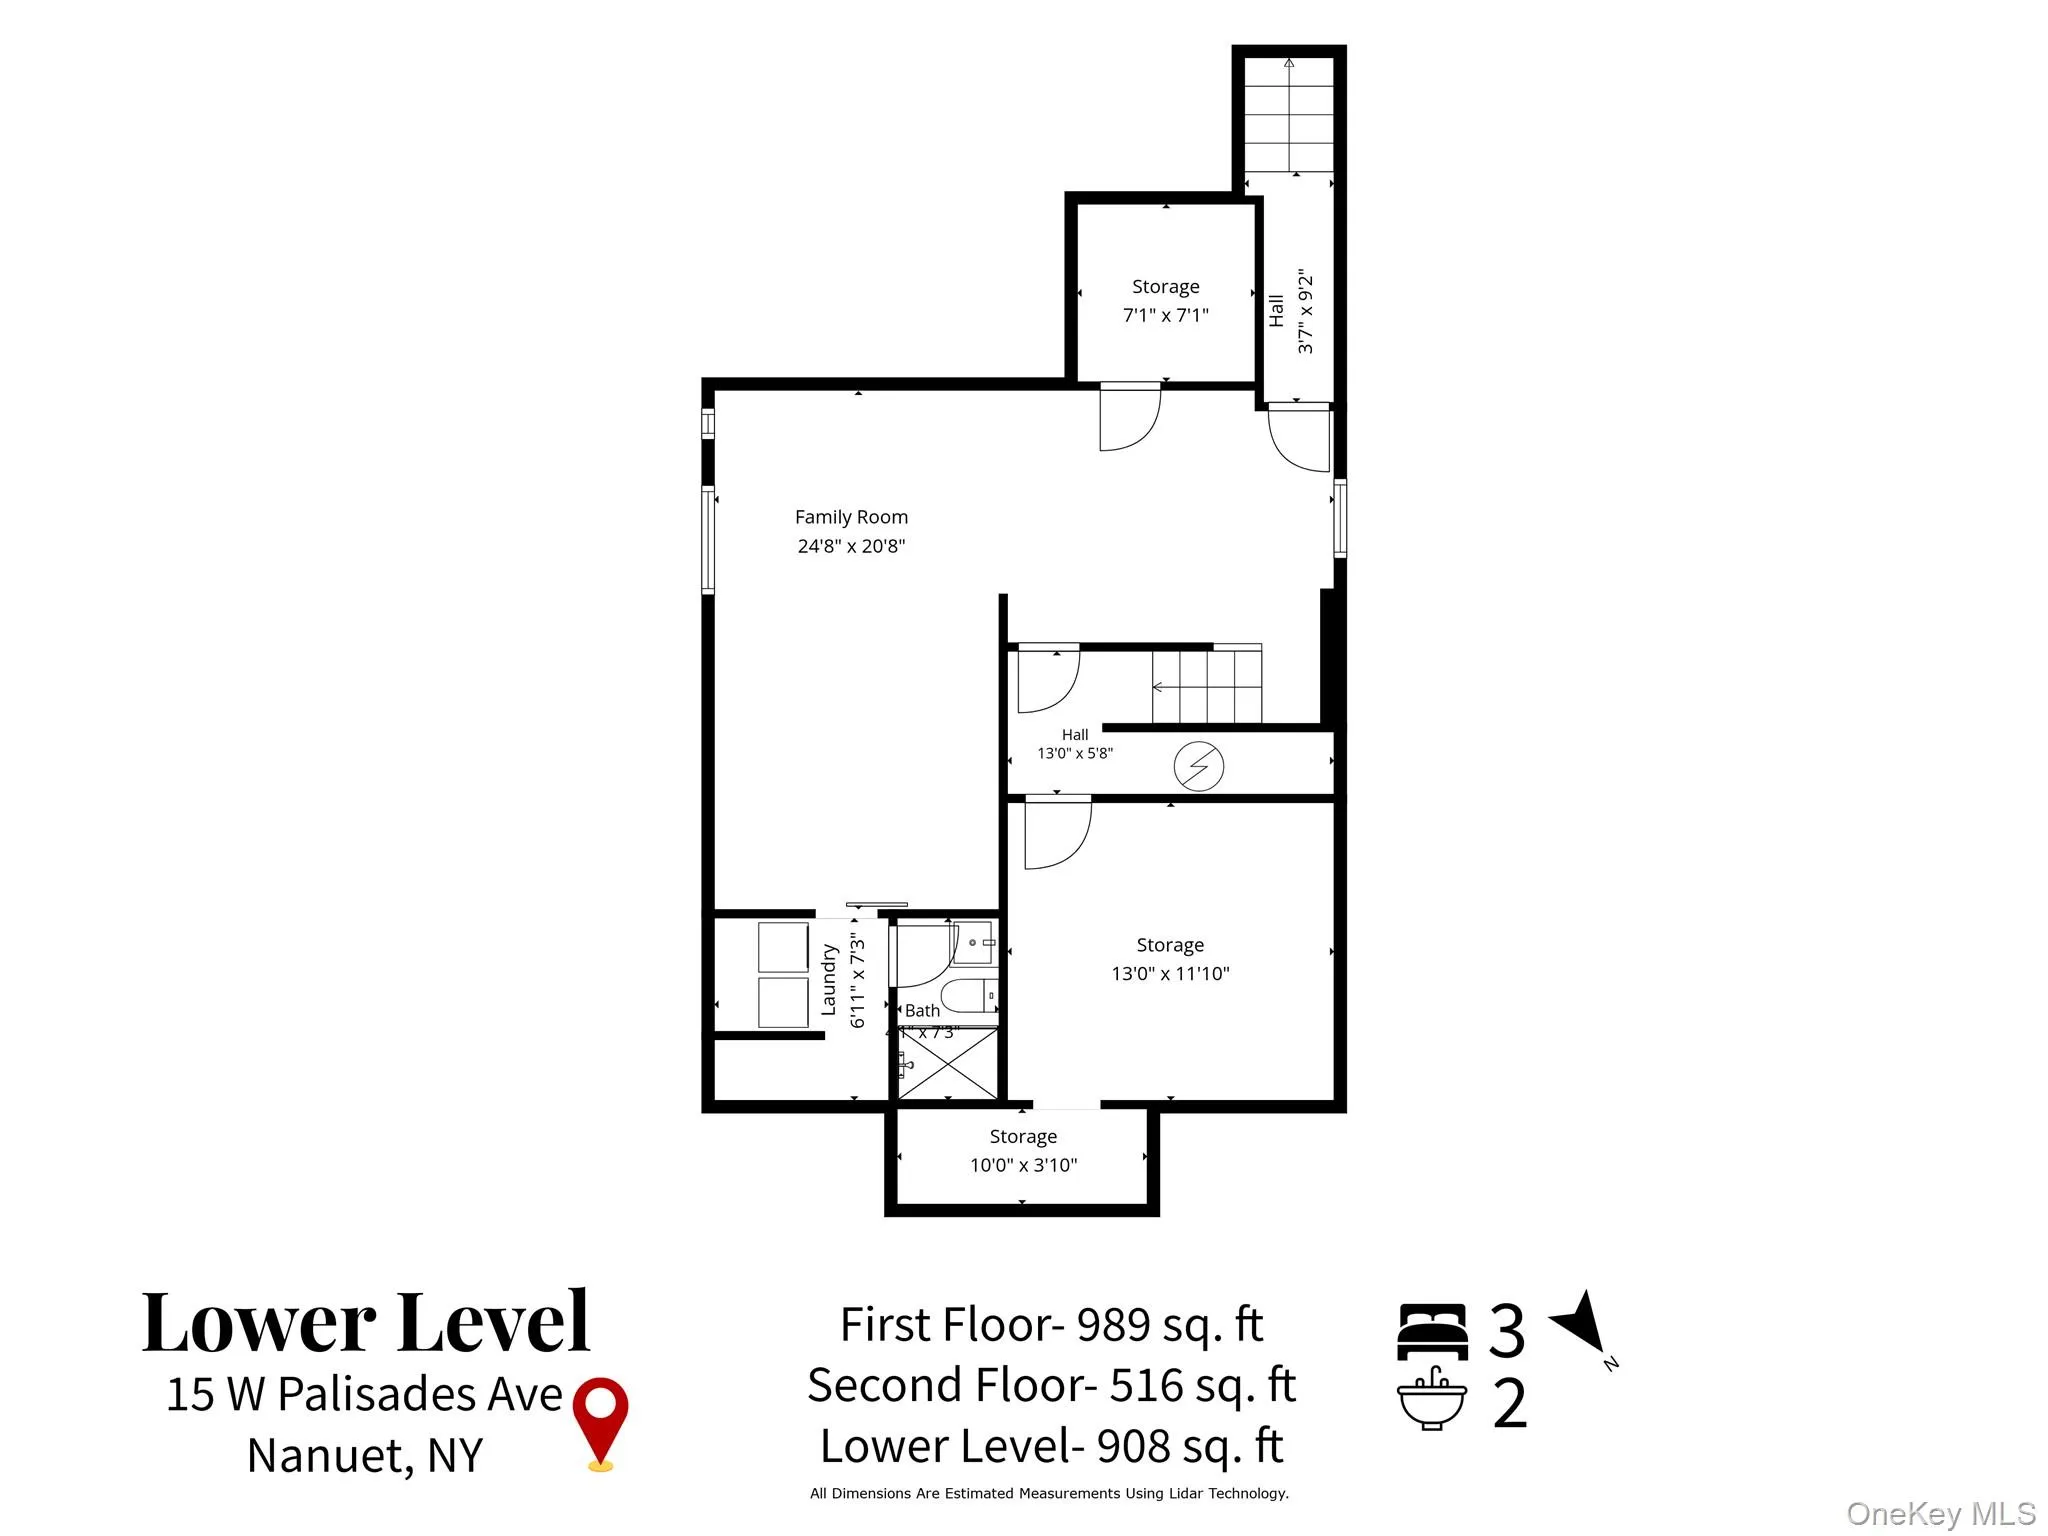
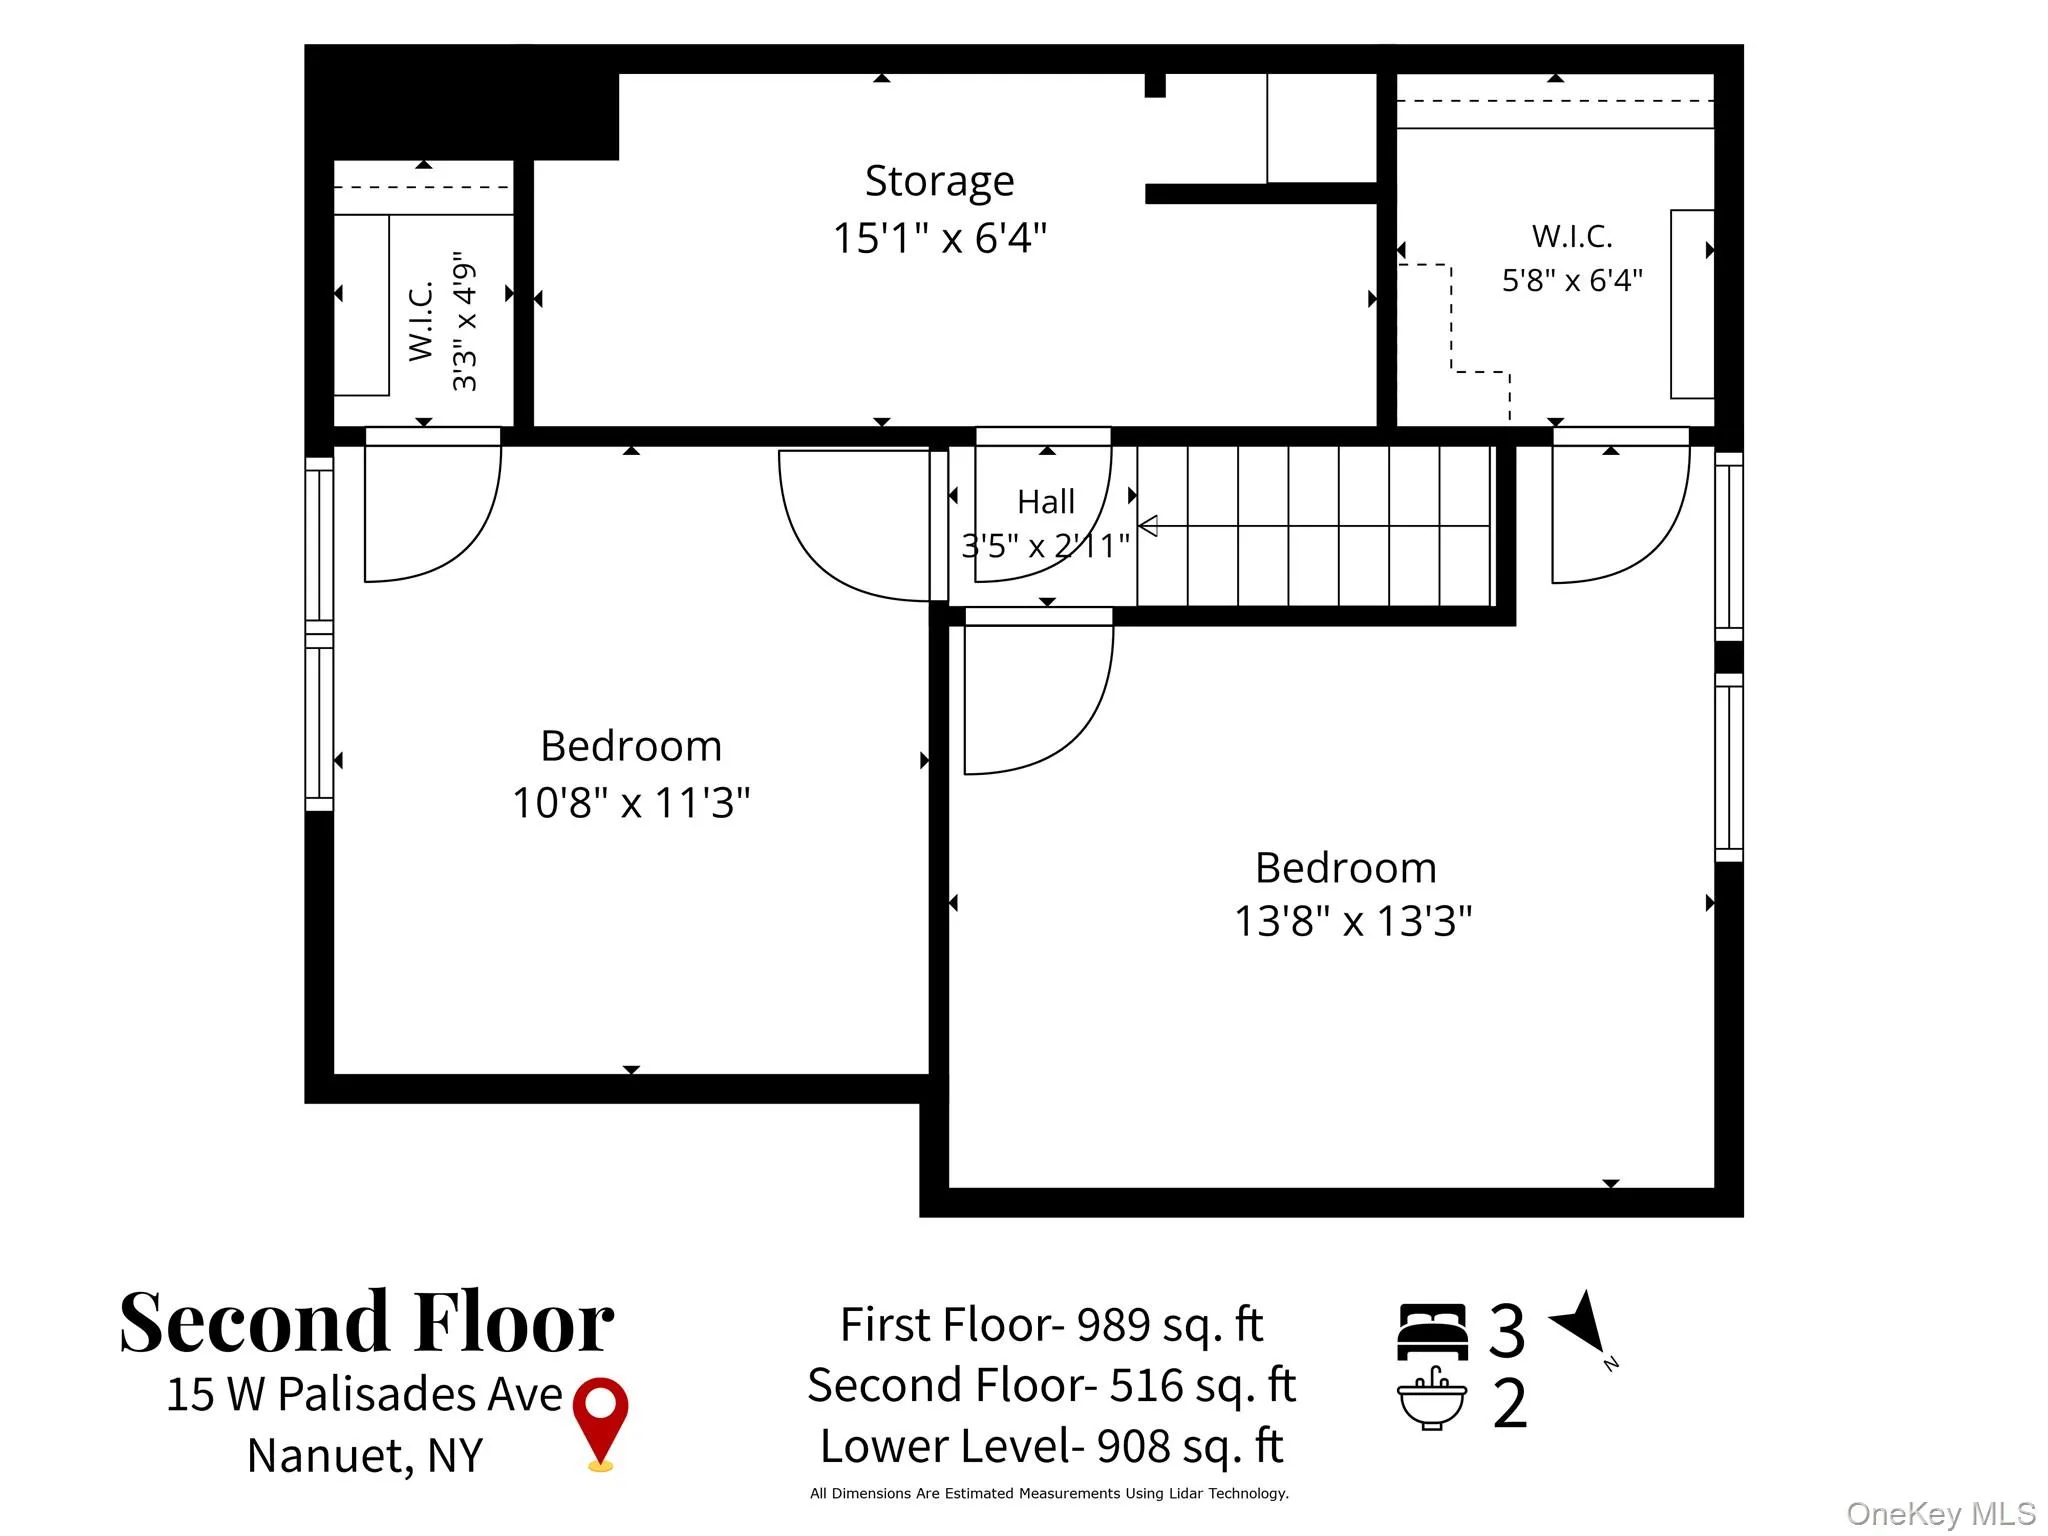
Upstairs offers two additional bedrooms, ideal for guests, home office, or additional living space, plus convenient attic storage with future expansion potential. The full basement provides even more versatility with a private laundry area, new washer and dryer, full bathroom, and abundant storage.
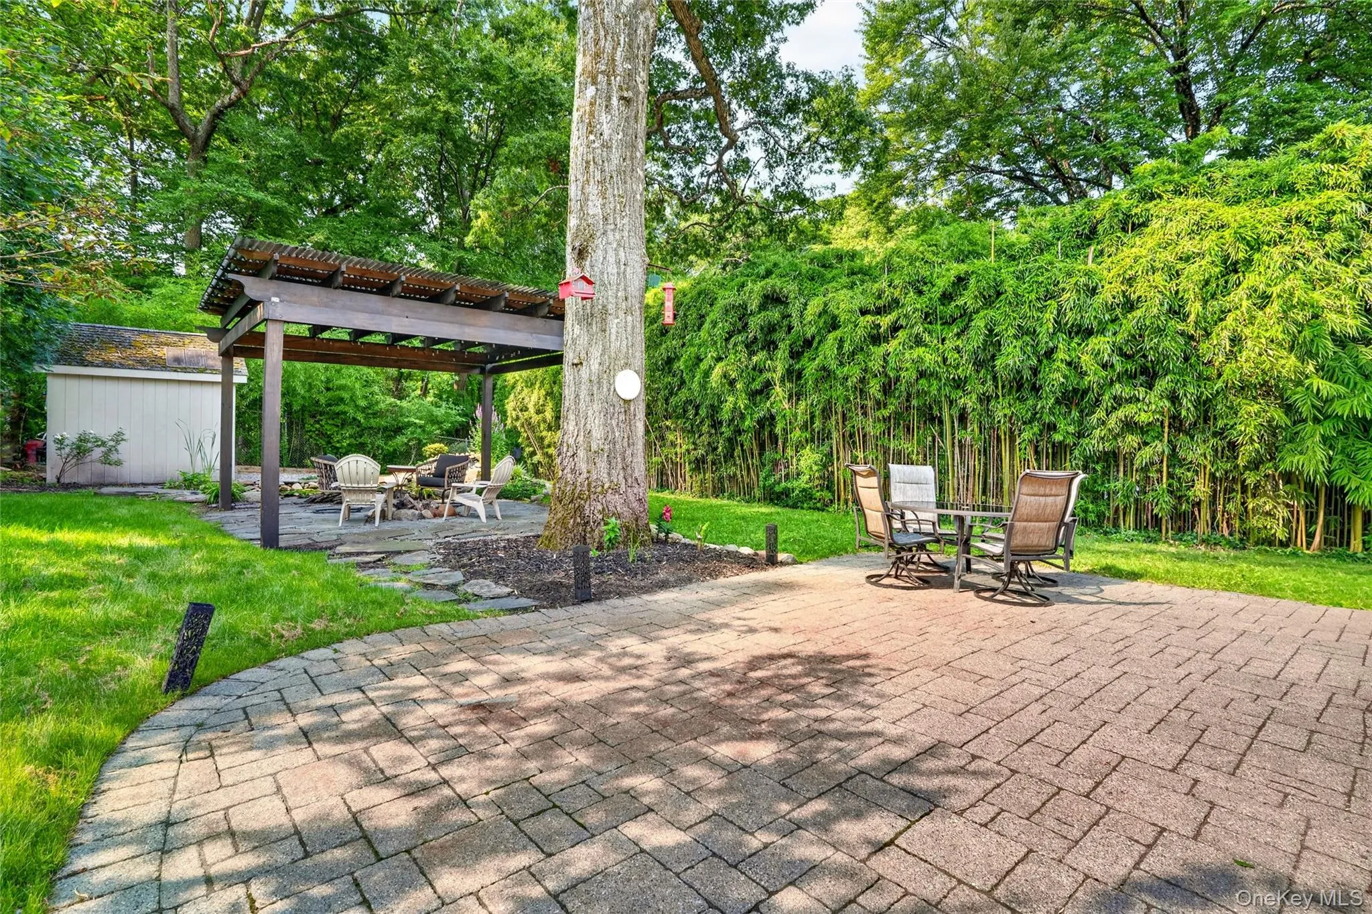
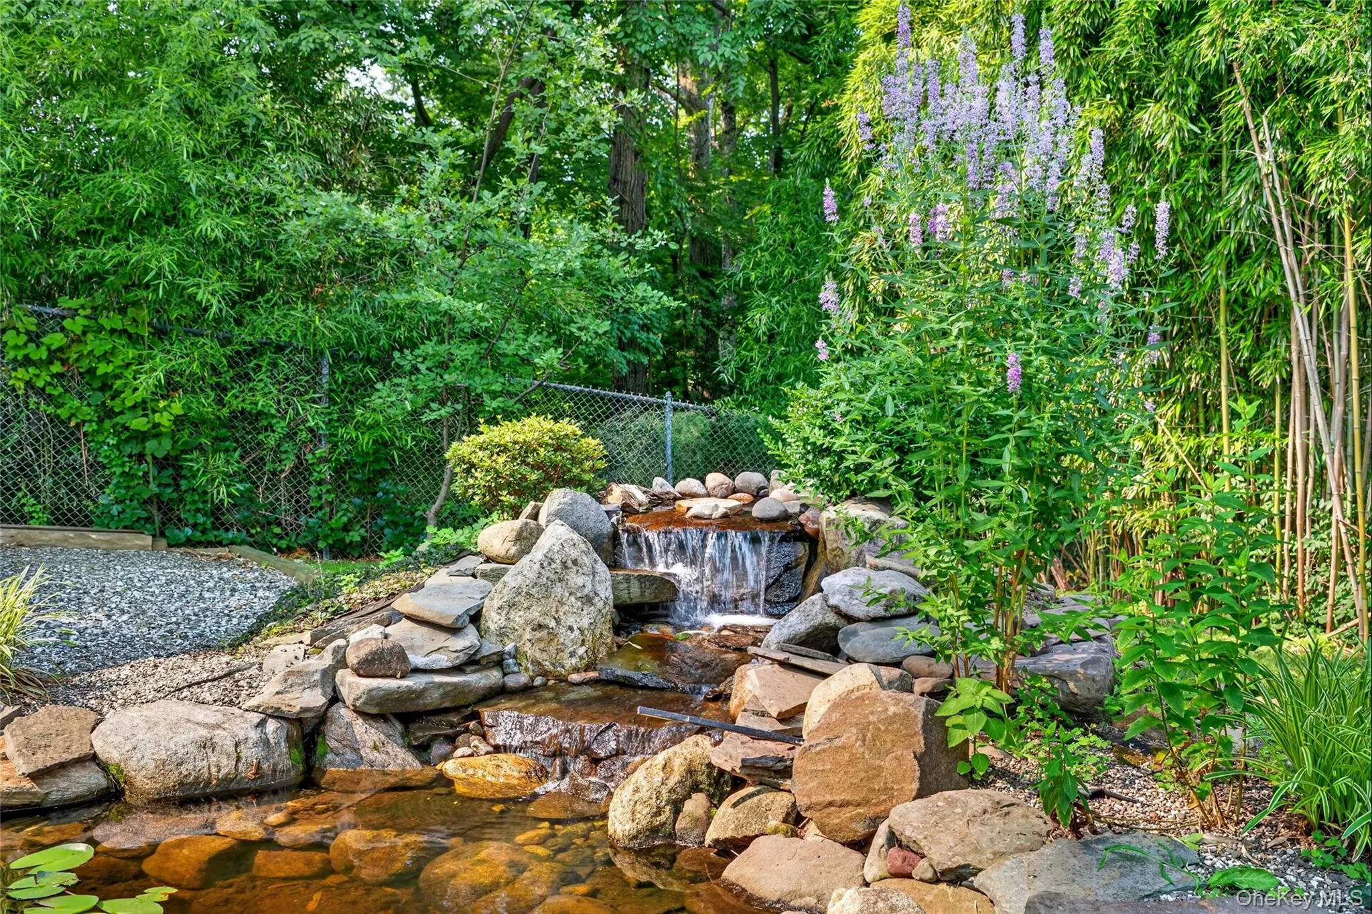
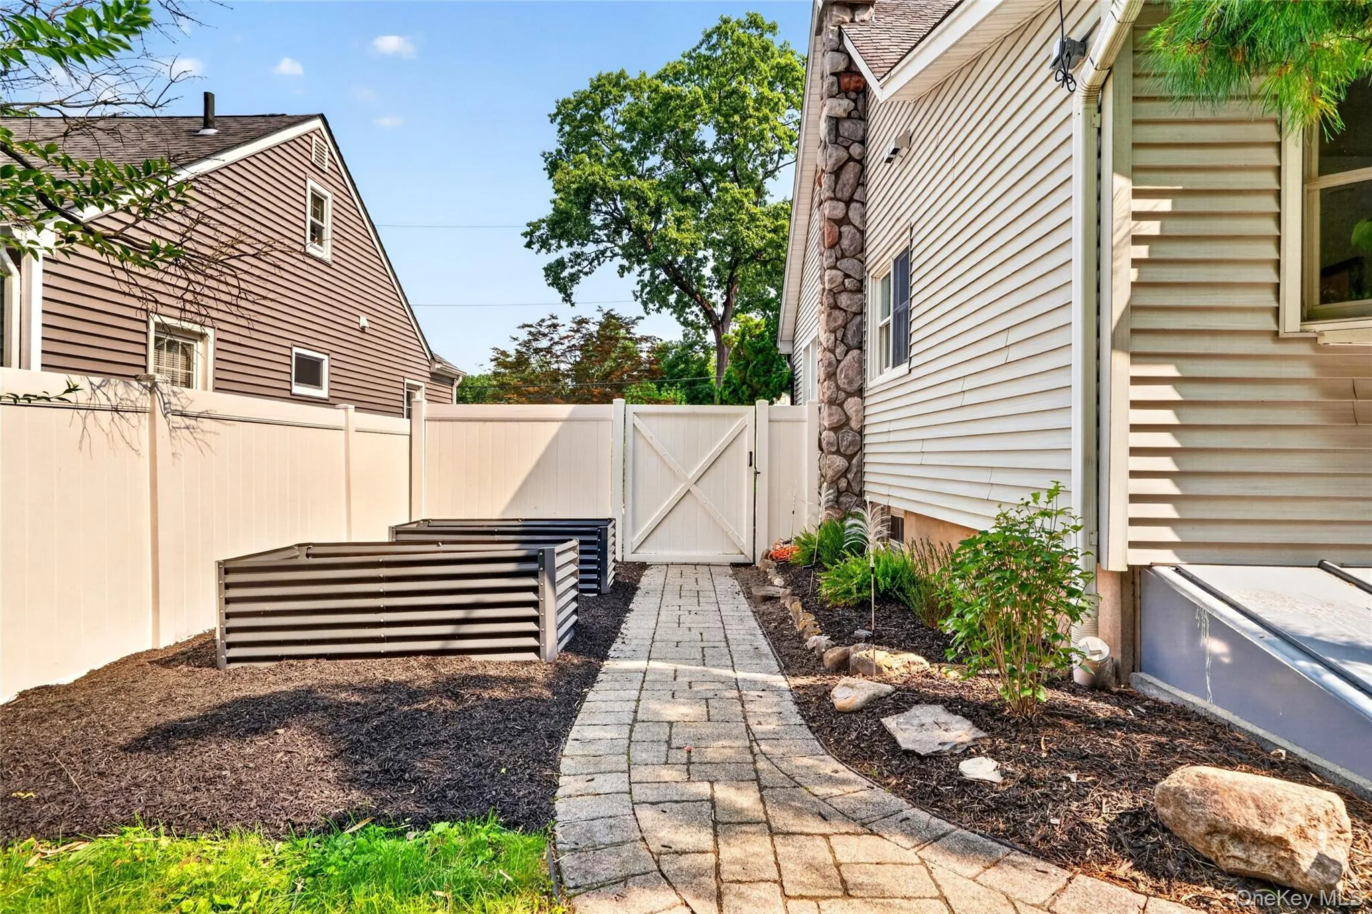
Outside, enjoy your own fenced, park-like retreat complete with a spacious pergola, fire pit, raised bed gardens and serene koi pond with waterfall. Additional highlights include a young roof and replacement windows.
Why settle for condo living when you can have a beautifully renovated home with a first-floor primary suite and your own private backyard? Move-in perfect, truly turnkey, and ready to impress. Schedule your private tour today!
- Heating System:
- Electric, Baseboard
- Cooling System:
- Central Air
- Basement:
- Finished, Walk-out Access
- Fence:
- Back Yard
- Appliances:
- Dishwasher, Refrigerator, Microwave, Stainless Steel Appliance(s), Dryer, Washer, Water Purifier Owned, Wine Refrigerator, Gas Range, Water Softener Owned
- Exterior Features:
- Mailbox, Garden, Rain Gutters, Fire Pit
- Flooring:
- Tile, Laminate
- Interior Features:
- Eat-in Kitchen, Master Downstairs, Storage, Walk-in Closet(s), Kitchen Island, First Floor Bedroom, Primary Bathroom, First Floor Full Bath, Quartz/quartzite Counters, Recessed Lighting
- Laundry Features:
- Gas Dryer Hookup, Laundry Room, Washer Hookup
- Lot Features:
- Near Public Transit, Level, Garden, Cul-De-Sac, Near Shops, Near School, Back Yard, Landscaped, See Remarks
- Parking Features:
- Driveway
- Sewer:
- Public Sewer
- Utilities:
- Natural Gas Connected, Cable Connected, Electricity Connected
- City:
- Clarkstown
- State:
- NY
- Street:
- Palisades
- Street Number:
- 15
- Street Suffix:
- Avenue
- Postal Code:
- 10954
- Floor Number:
- 0
- Longitude:
- W75° 59' 3.9''
- Latitude:
- N41° 4' 53.7''
- Direction Faces:
- North
- Directions:
- Palisades parkway exit 7 Townline Rd west to S. Middletown - left on Middletown left on West Palisades to # 15 on left.
- PostalCity:
- Nanuet
- Street Dir Prefix:
- W
- Architectural Style:
- Cape Cod
- Construction Materials:
- Frame
- Elementary School:
- George W Miller Elementary School
- High School:
- Nanuet Senior High School
- Levels:
- Tri-level
- Agent MlsId:
- 30630
- MiddleOrJunior School:
- A Macarthur Barr Middle School
- PhotosCount:
- 48
- Special Listing Conditions:
- No
- Tax Annual Amount:
- $12,308
- VirtualTour URL:
- https://reeltorzmedia.com/15-W-Palisades-Ave-1/idx
- Water Source:
- Public
- Office MlsId:
- RAND05
Residential - MLS# 1018141
15 Palisades Avenue, Clarkstown, NY
- Property Type :
- Residential
- Property SubType :
- Single Family Residence
- Listing Type :
- For Rent
- Listing ID :
- 1018141
- Price :
- $779,800
- Rooms :
- 9
- Bedrooms :
- 3
- Bathrooms :
- 2
- Bathrooms Total :
- 2
- Square Footage :
- 1,212 Sqft
- Building Area :
- 2,120 Sqft
- Lot Area :
- 0.17 Acre
- Year Built :
- 1935
- Status :
- Active
- Listing Agent :
- Frank Bohlke
- Listing Office :
- Howard Hanna Rand Realty




