
Beautiful Corner Home in the Heart of Briarwood
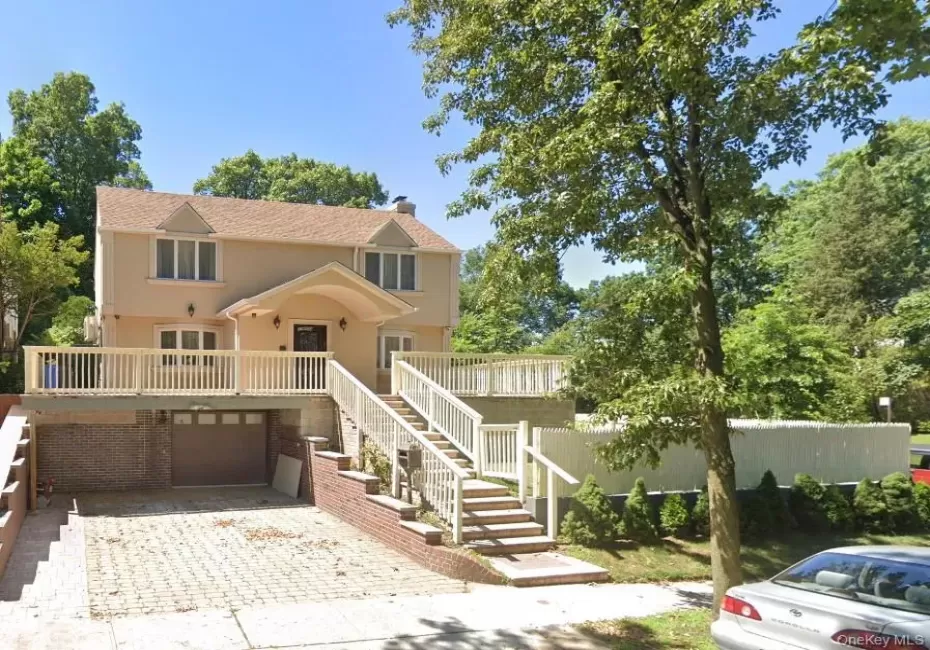
Welcome to this beautiful corner property located in the heart of Briarwood. This bright and spacious home offers thoughtfully designed living spaces, custom finishes, and an abundance of natural light throughout.
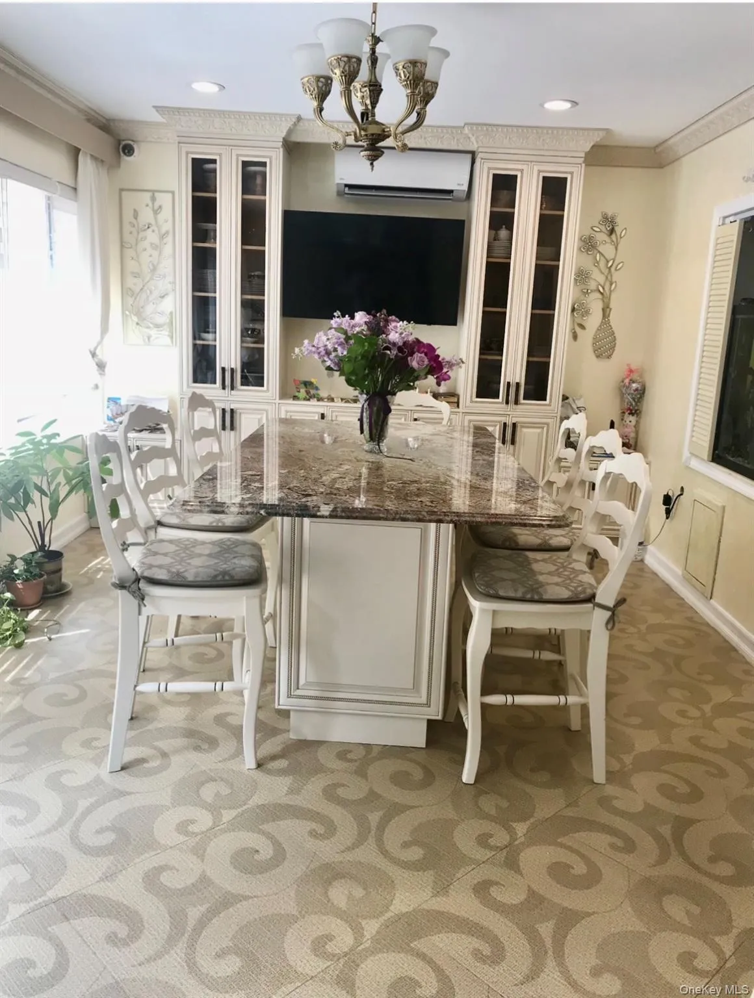
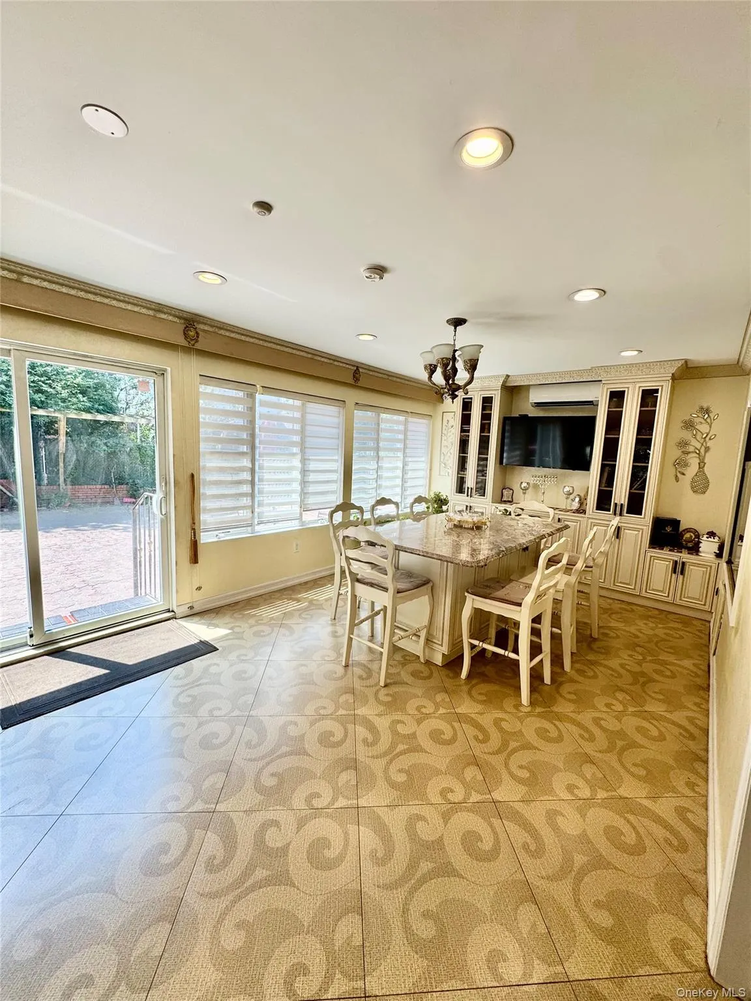
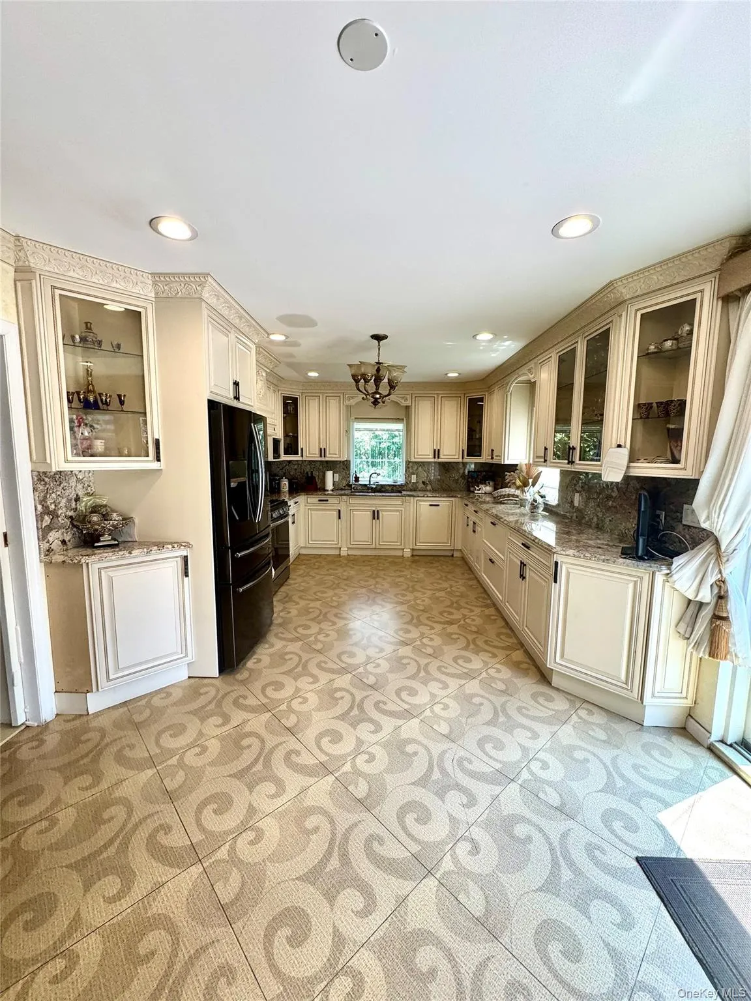
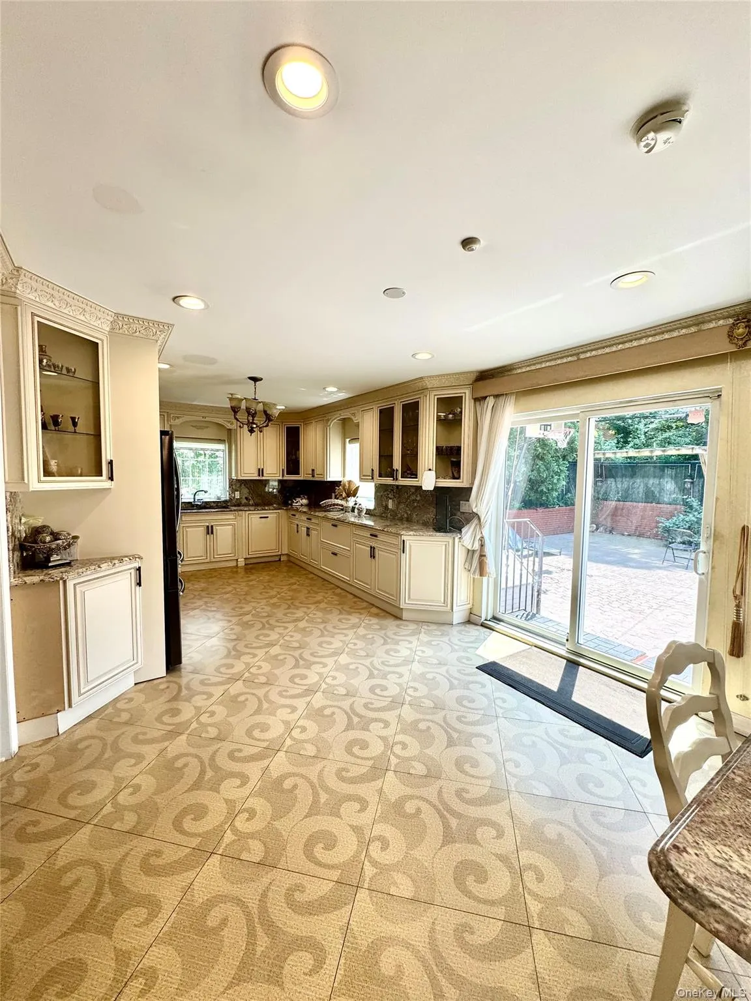
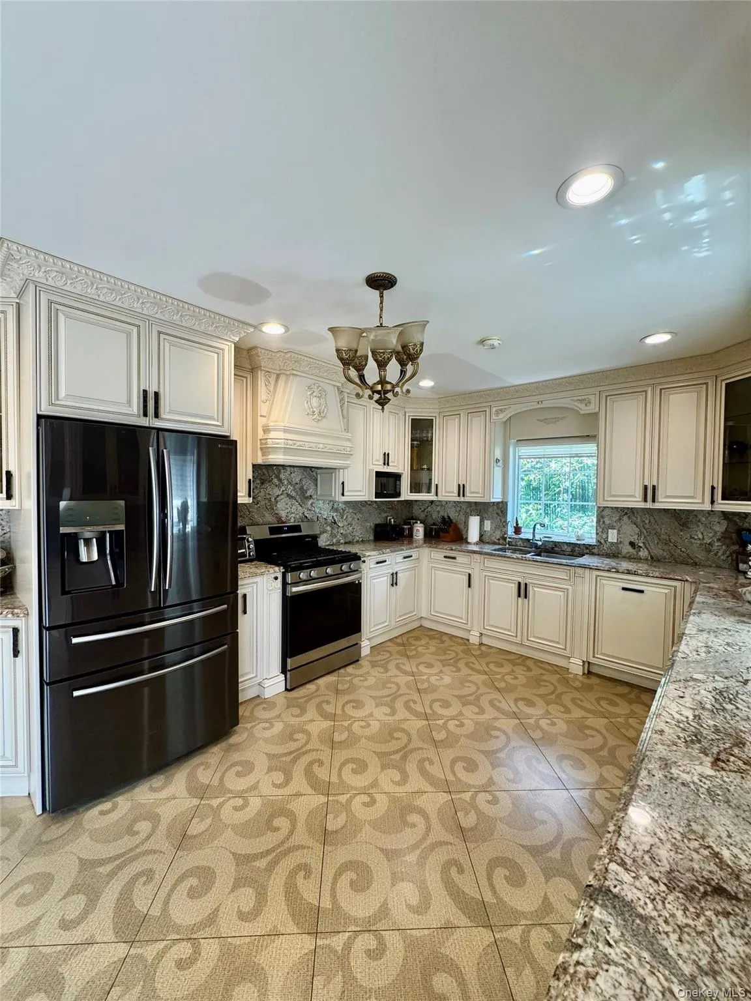
The main level features a custom-designed kitchen with a dedicated dining area, custom cabinetry, and heated floors. A convenient entrance from the kitchen leads directly to the backyard, making outdoor entertaining and everyday living effortless. Large windows throughout the home fill the space with natural sunlight.
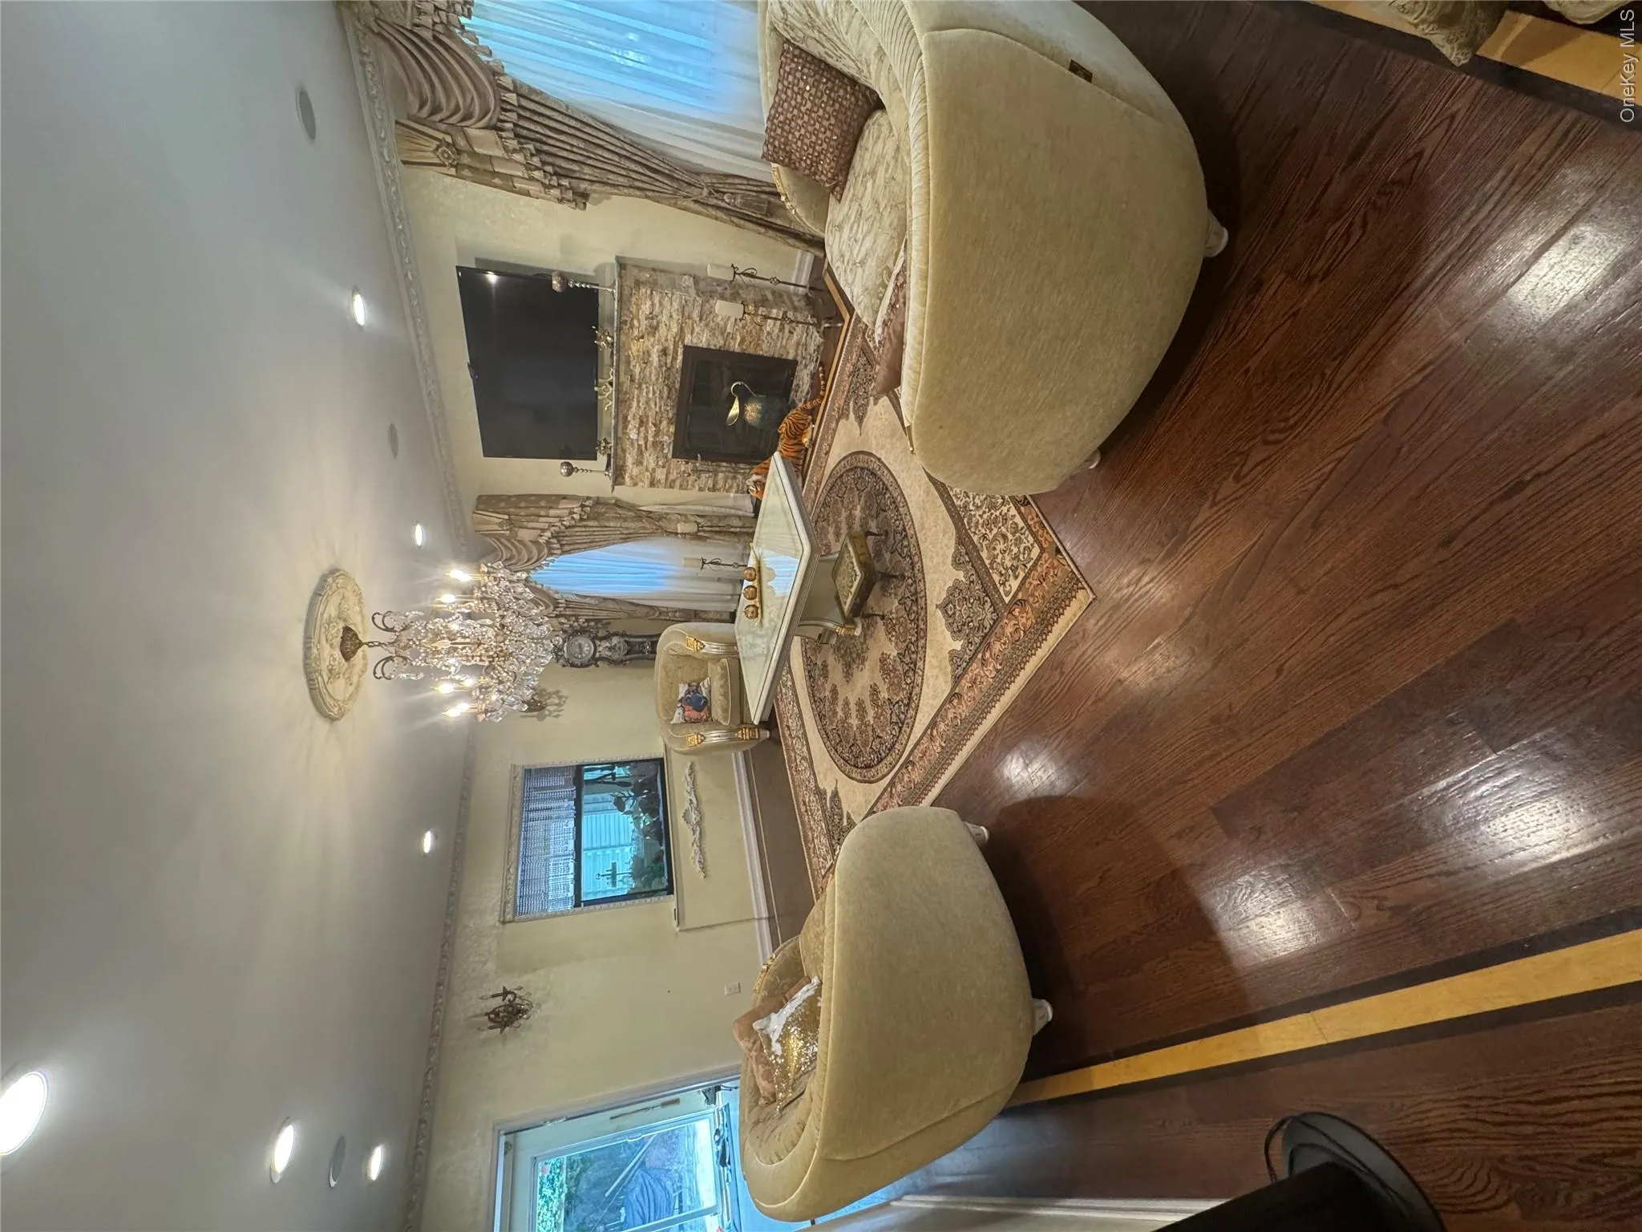
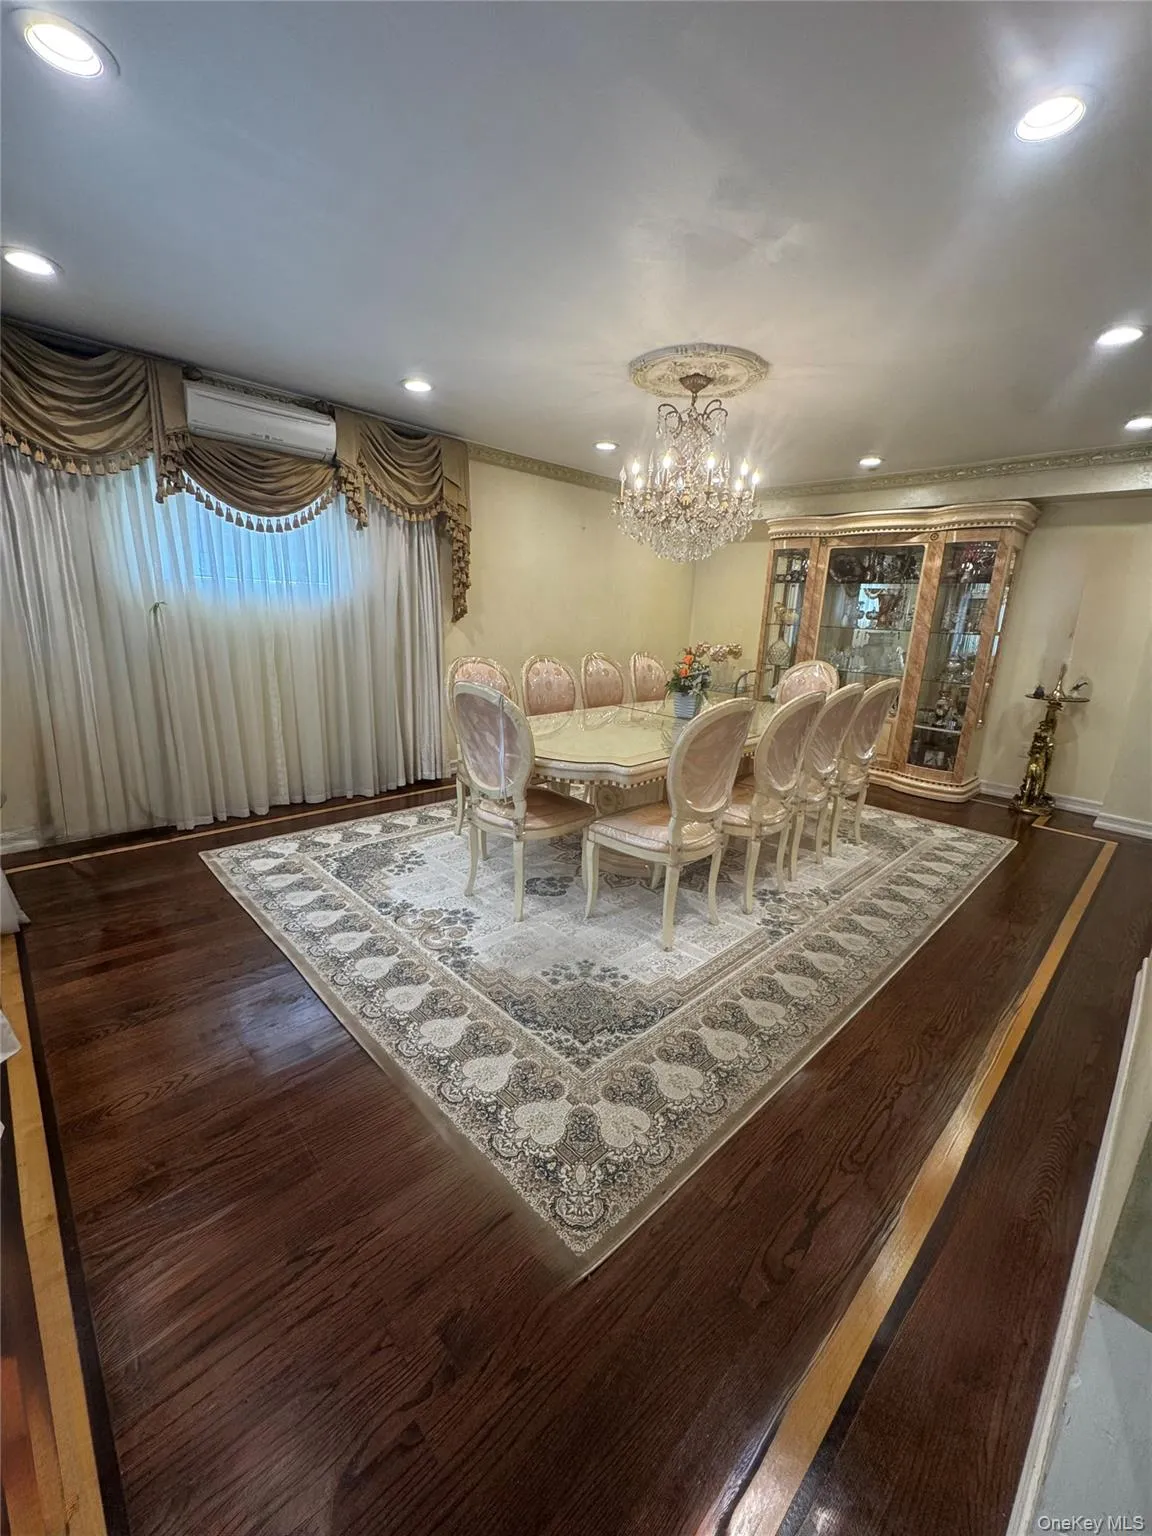
The inviting living room features a beautiful bay window and fireplace. There is also a separate dining area with another bay window, along with a convenient half bathroom.
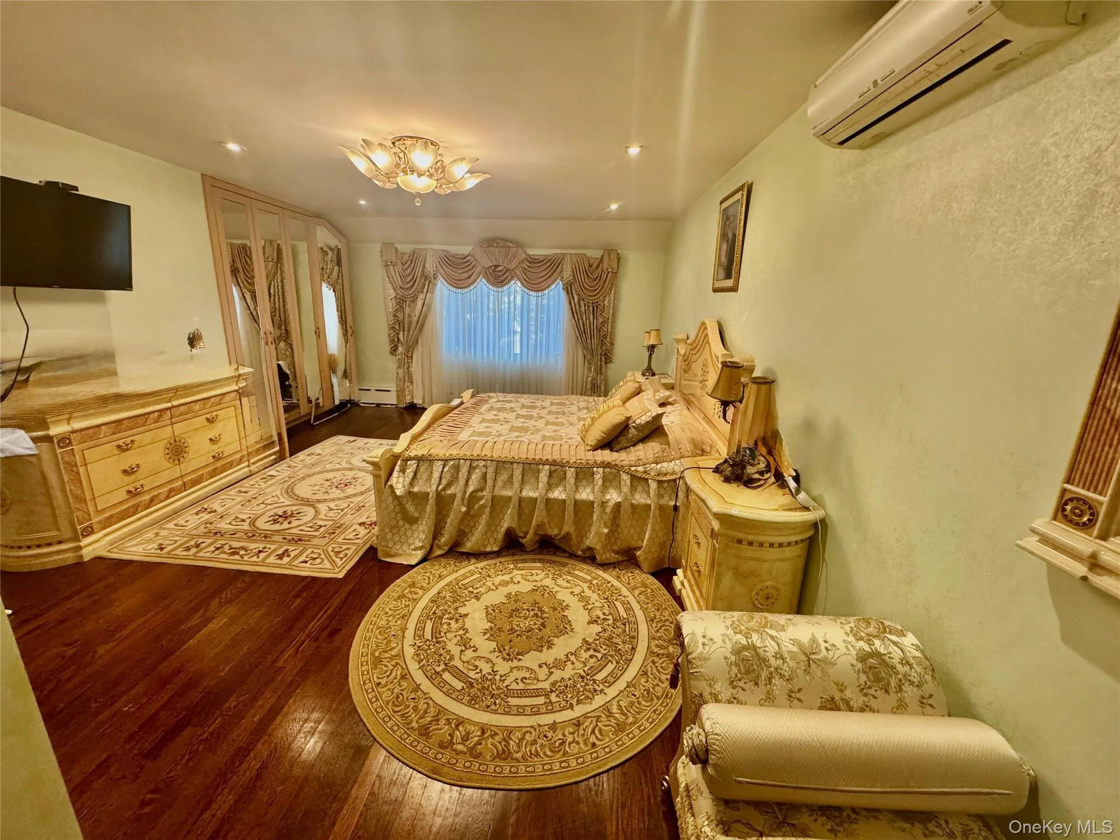
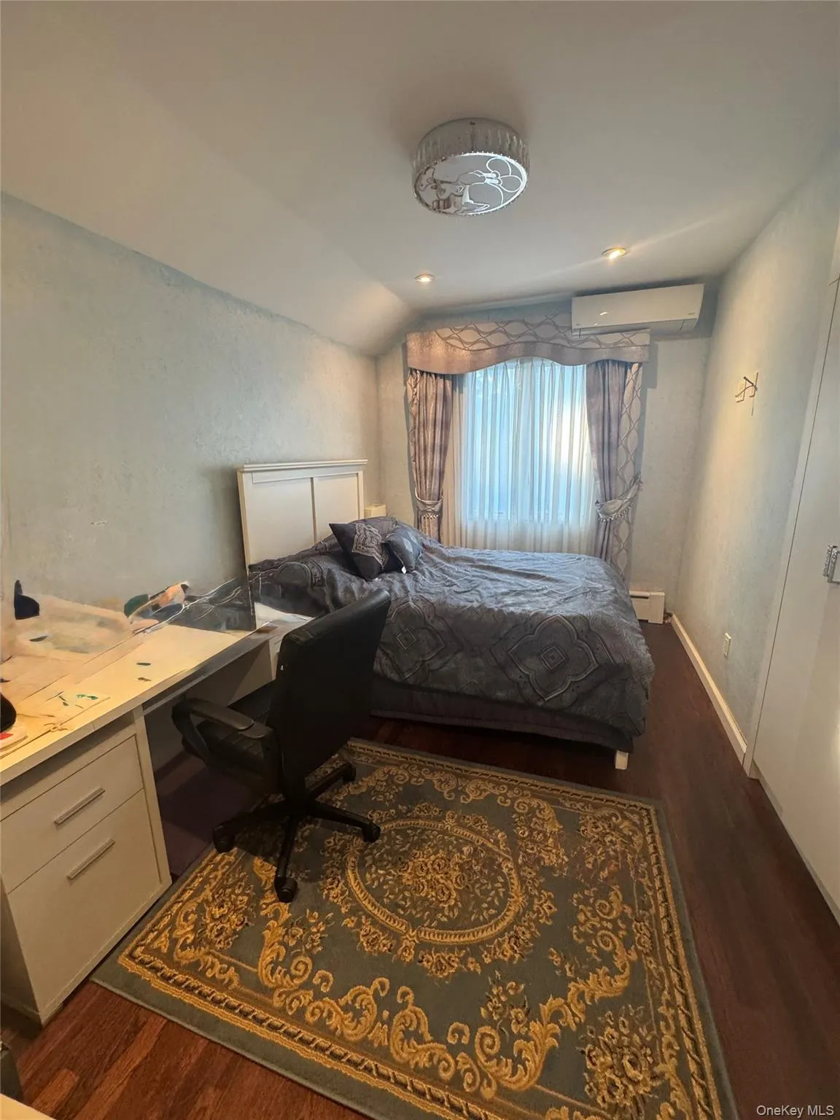
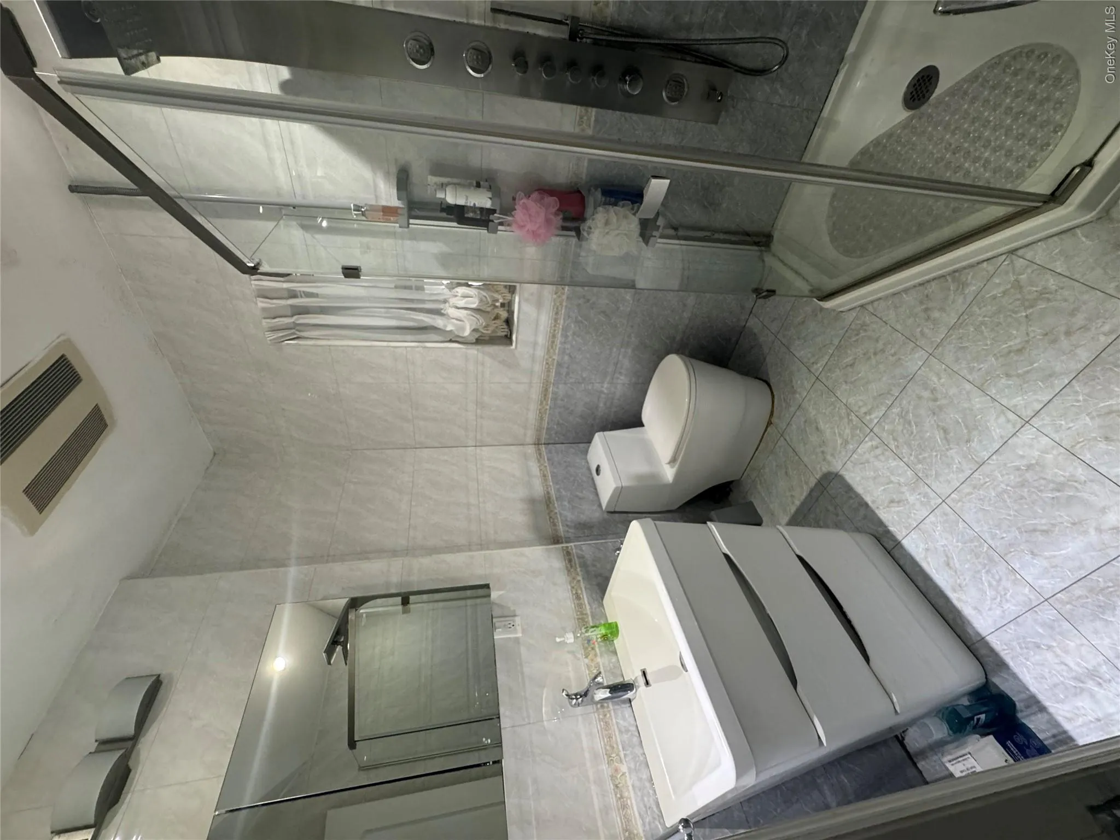
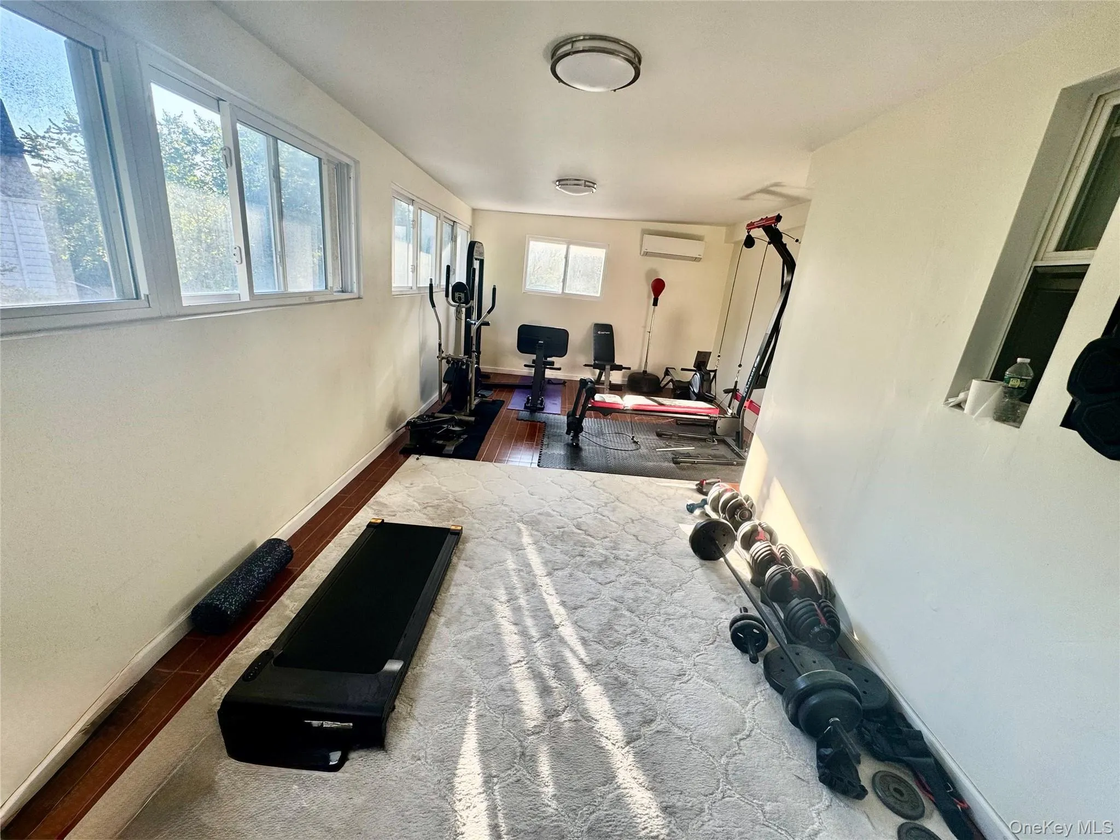
The second floor offers three bedrooms, each with custom-built closets, providing excellent storage. The floor also includes a walk-in closet, a gym, and two full bathrooms.
The finished basement provides two large rooms with a laundry room , a half bathroom, and access to the garage, offering plenty of additional space for recreation, a home office, guests, or storage.
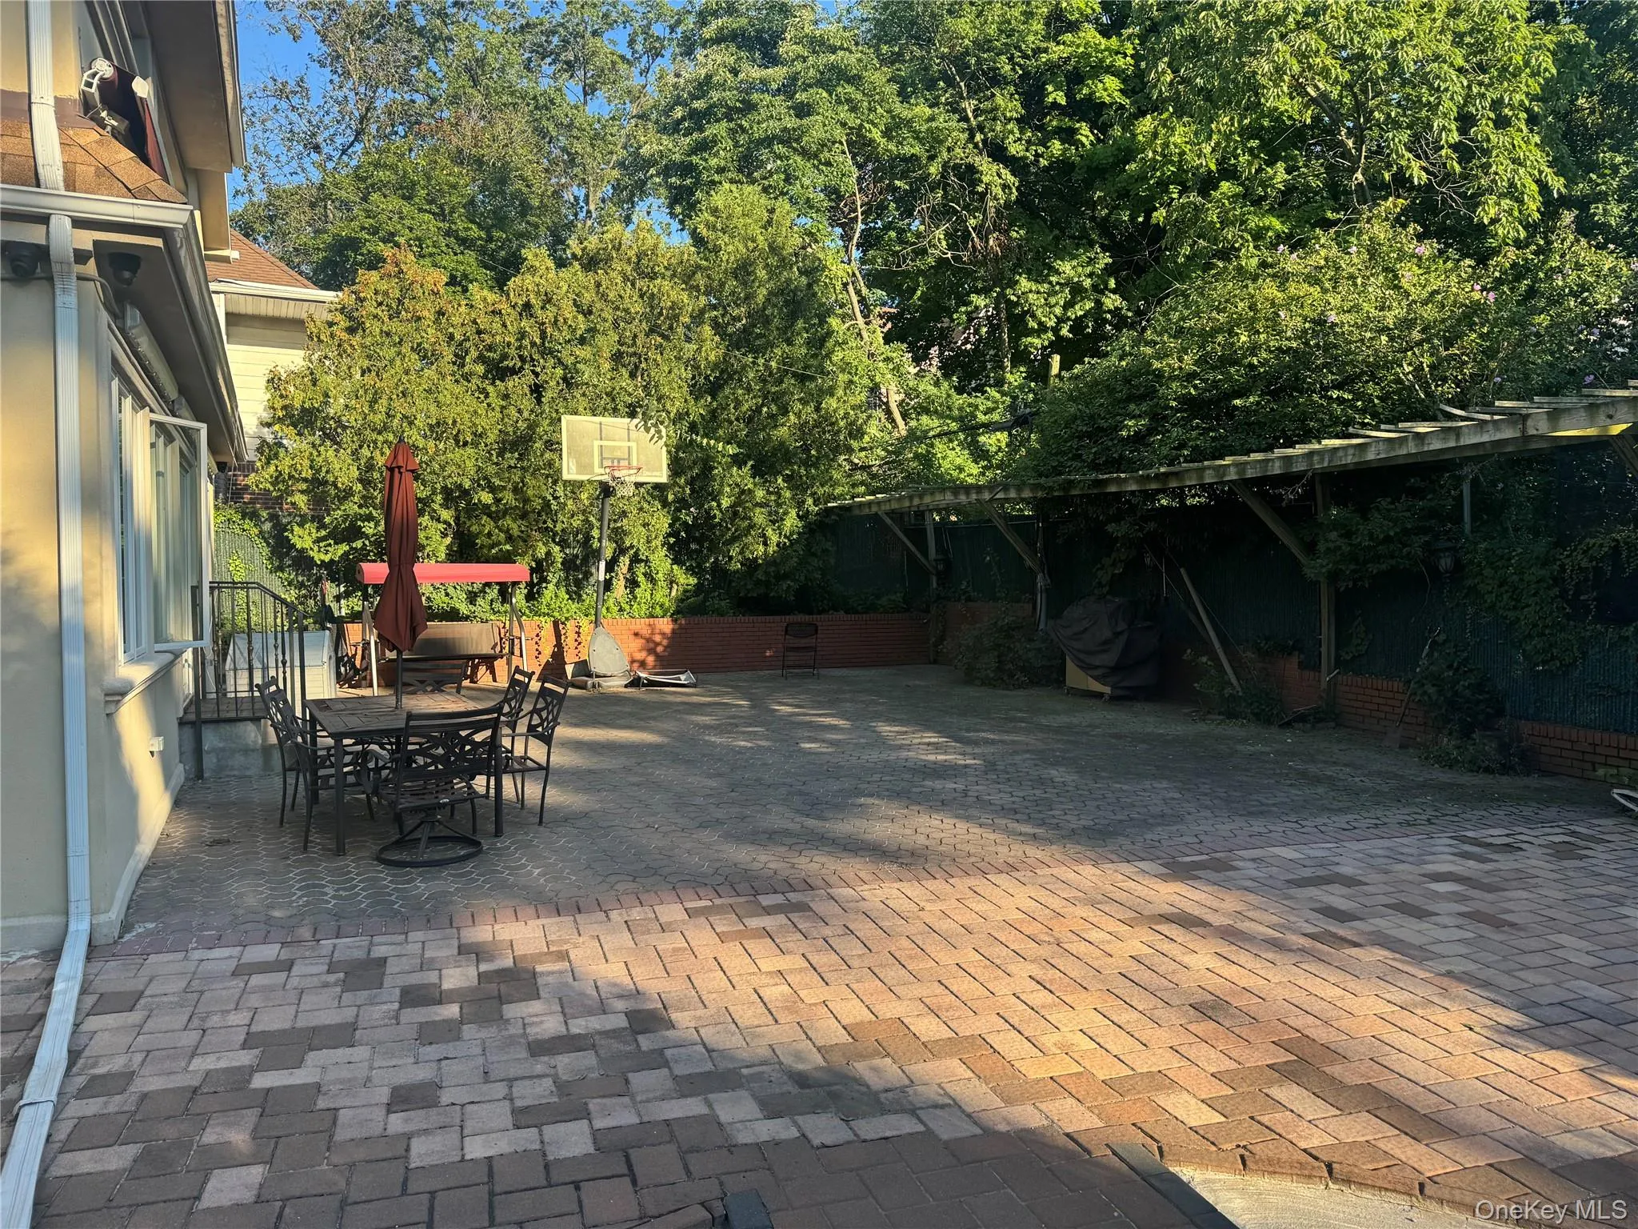
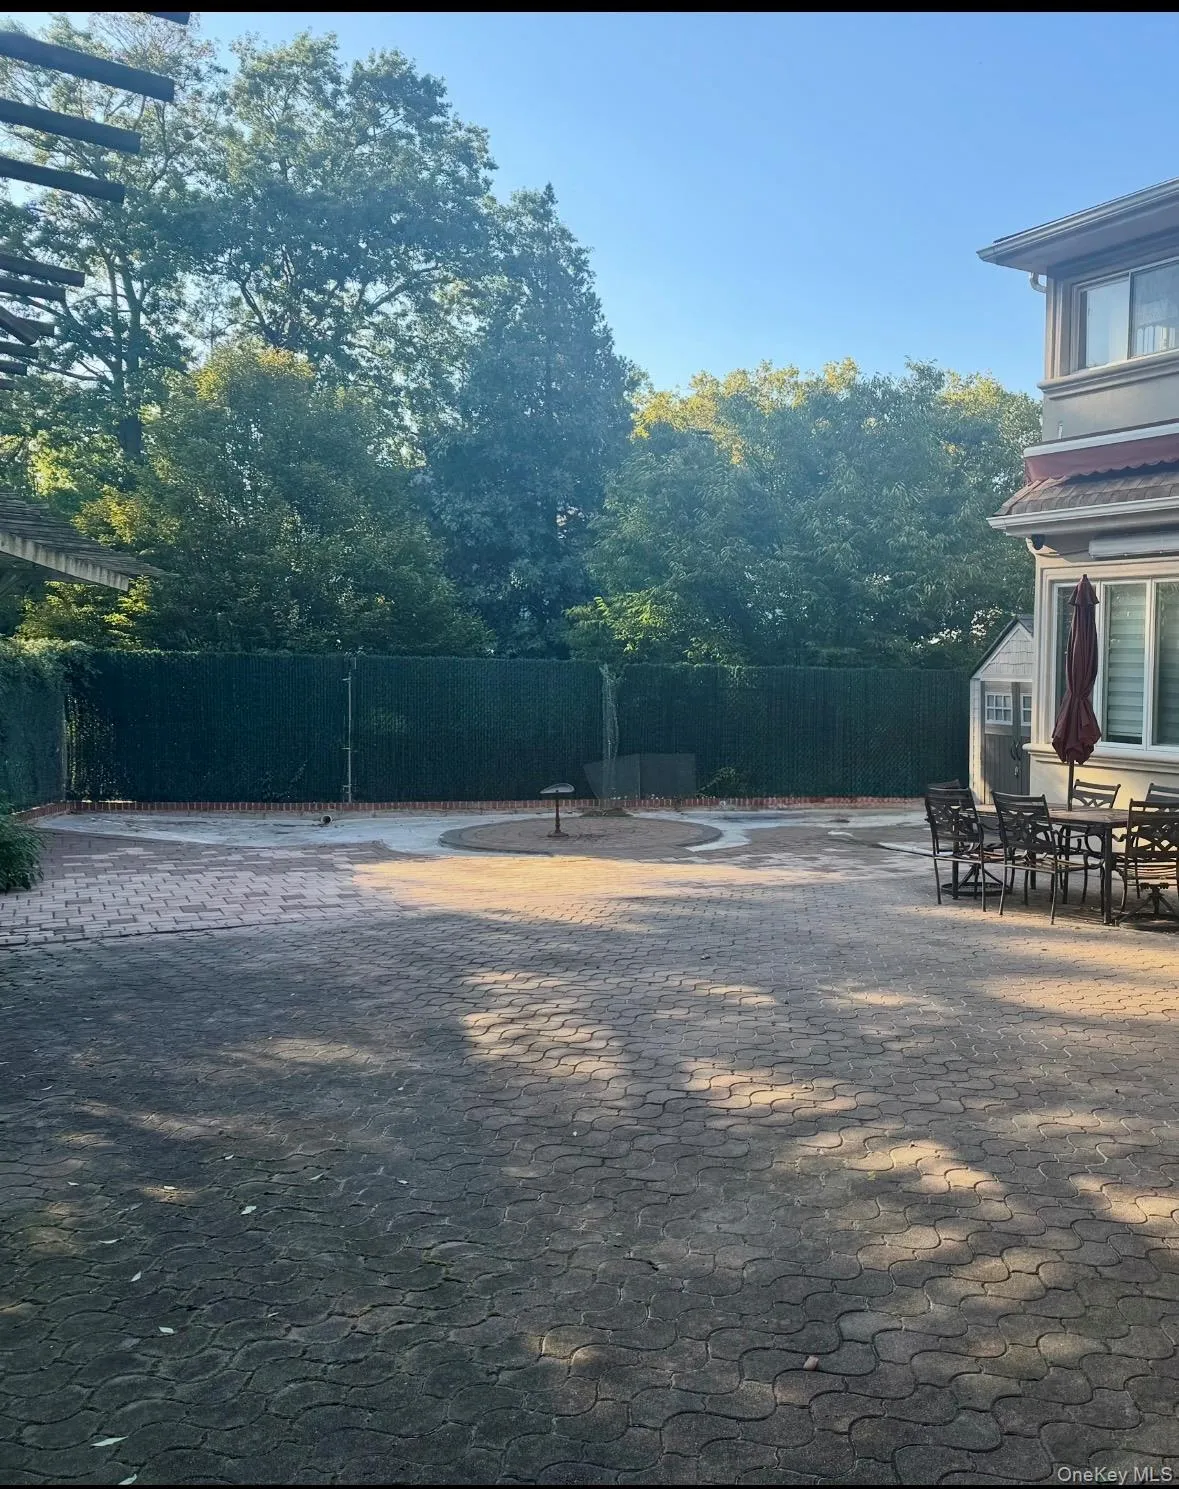
Outside, enjoy a huge backyard with generous outdoor space extending around the front and sides of this corner property. The expansive lot provides privacy, flexibility, and plenty of room for entertaining, gardening, or relaxing outdoors.
A wonderful opportunity to own a spacious, sun-filled corner home in a highly desirable Briarwood location.
- Heating System:
- Other, Natural Gas, Baseboard, Radiant Floor
- Cooling System:
- Multi Units
- Basement:
- Finished, Full
- Fence:
- Full
- Patio:
- Porch, Deck
- Appliances:
- Dishwasher, Oven, Refrigerator, Microwave, Stainless Steel Appliance(s), Dryer, Washer, Range, Gas Water Heater, Gas Range, Gas Oven
- Exterior Features:
- Mailbox, Basketball Hoop
- Fireplace Features:
- Wood Burning, Living Room
- Fireplaces Total:
- 1
- Flooring:
- Hardwood, Tile
- Garage Spaces:
- 1
- Interior Features:
- Eat-in Kitchen, Granite Counters, Walk-in Closet(s), Kitchen Island, Formal Dining, First Floor Full Bath, Built-in Features, Other
- Laundry Features:
- In Basement
- Lot Features:
- Near Public Transit, Corner Lot, Garden, Near School, Back Yard, Front Yard
- Parking Features:
- Driveway, Private
- Sewer:
- Public Sewer
- Utilities:
- Cable Available, Sewer Available, Natural Gas Connected, Water Connected, Electricity Connected
- City:
- NY
- State:
- NY
- Street:
- Coolidge
- Street Number:
- 139-04
- Street Suffix:
- Avenue
- Postal Code:
- 11435
- Floor Number:
- 0
- Longitude:
- W74° 10' 49.2''
- Latitude:
- N40° 42' 54.1''
- Directions:
- See Google Maps
- PostalCity:
- Briarwood
- Architectural Style:
- Colonial
- Construction Materials:
- Brick, Frame, Stucco
- Elementary School:
- Ps 101 School In The Gardens
- High School:
- Hillside Arts And Letters Academy
- Levels:
- Two
- Agent MlsId:
- 184696
- MiddleOrJunior School:
- Jhs 190 Russell Sage
- PhotosCount:
- 14
- Special Listing Conditions:
- No
- Tax Annual Amount:
- $11,000
- Water Source:
- Public
- Office MlsId:
- SS01
Residential - MLS# 1050265
139-04 Coolidge Avenue, New York, NY
- Property Type :
- Residential
- Property SubType :
- Single Family Residence
- Listing Type :
- For Rent
- Listing ID :
- 1050265
- Price :
- $1,599,000
- Rooms :
- 12
- Bedrooms :
- 3
- Bathrooms :
- 2
- Half Bathrooms :
- 2
- Bathrooms Total :
- 4
- Square Footage :
- 2,628 Sqft
- Building Area :
- 1,400 Sqft
- Lot Area :
- 0.09 Acre
- Lot Dimensions :
- 50 x 82
- Year Built :
- 1950
- Status :
- Active
- Listing Agent :
- Ella Shimonova CBR
- Listing Office :
- Prime Realty




