
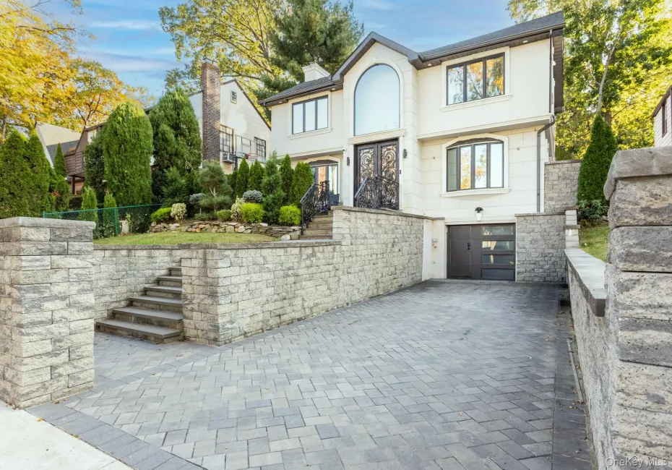
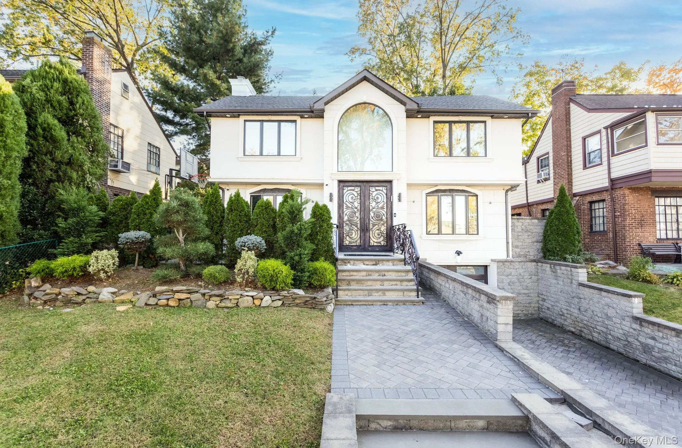
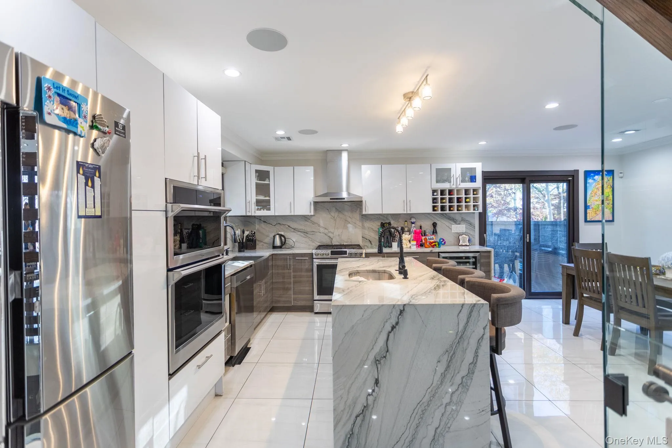
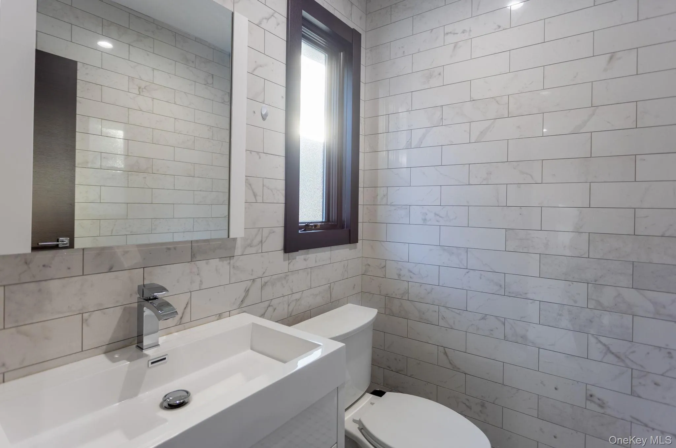
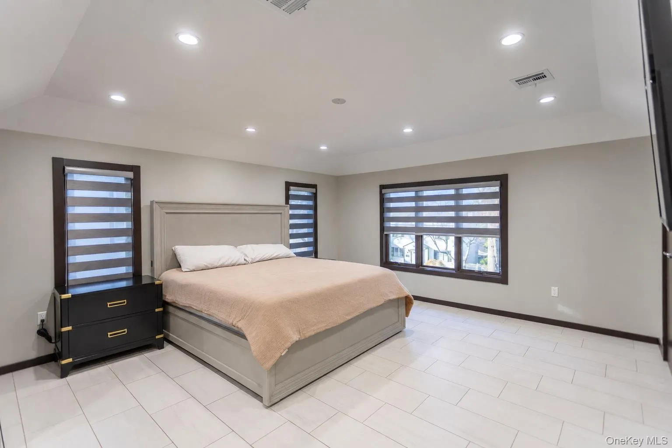
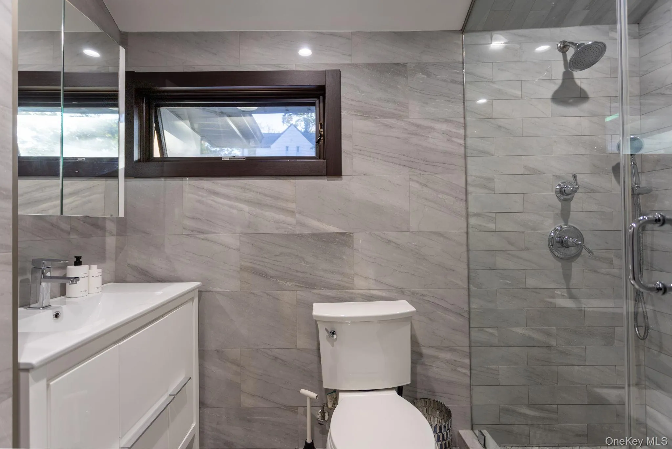
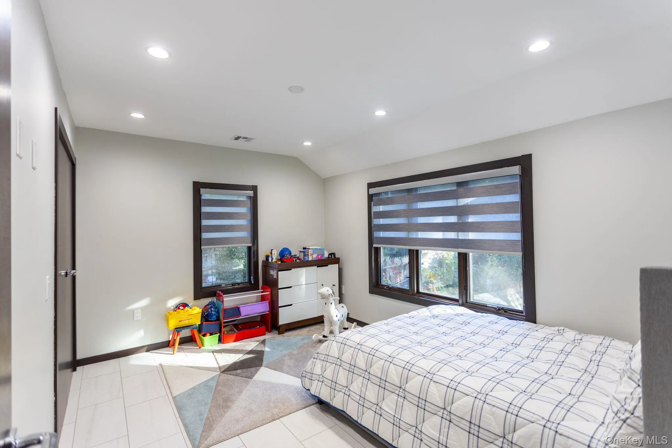
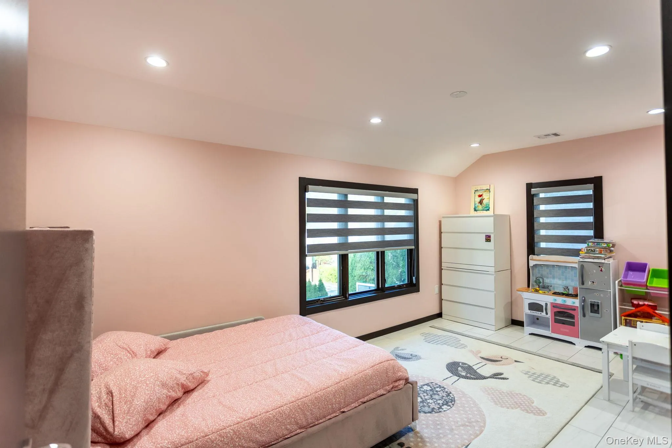
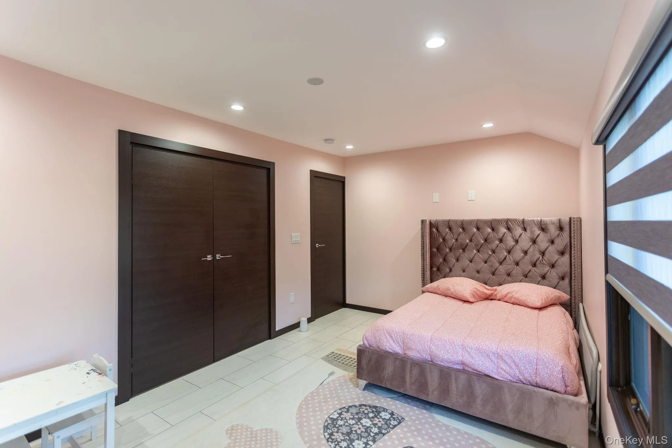
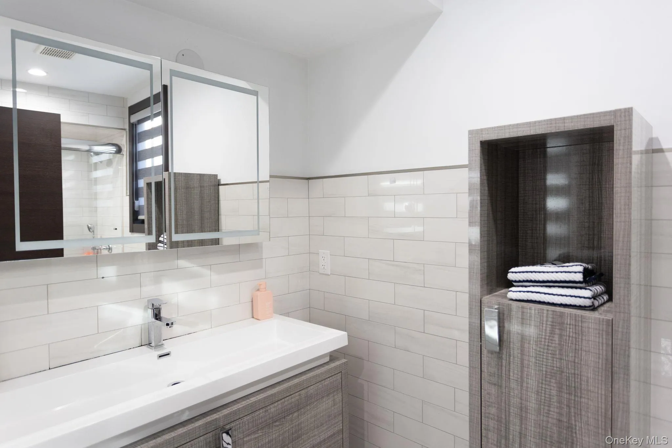
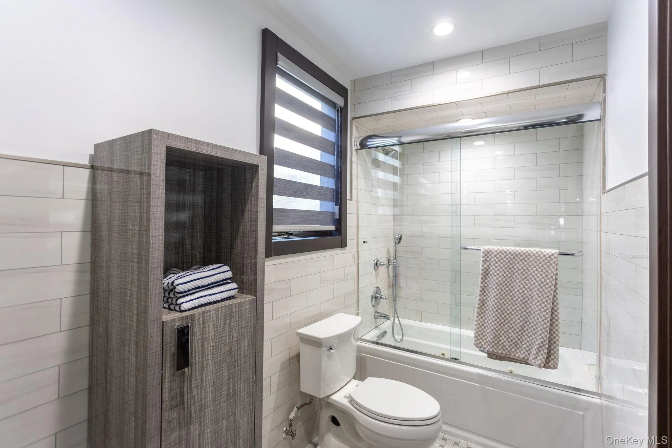
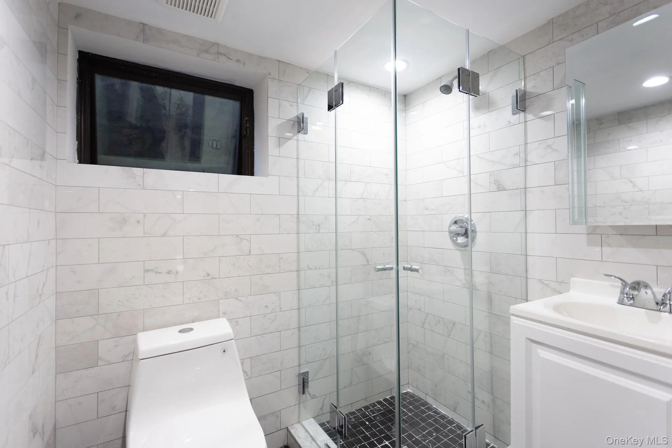
Welcome to this beautifully renovated contemporary 3 Bedroom, 3 full and one-half bath home, offering the perfect blend of modern elegance, style, and functionality. A striking exterior with elegant double entry doors and an impressive arched window creates a memorable first impression.
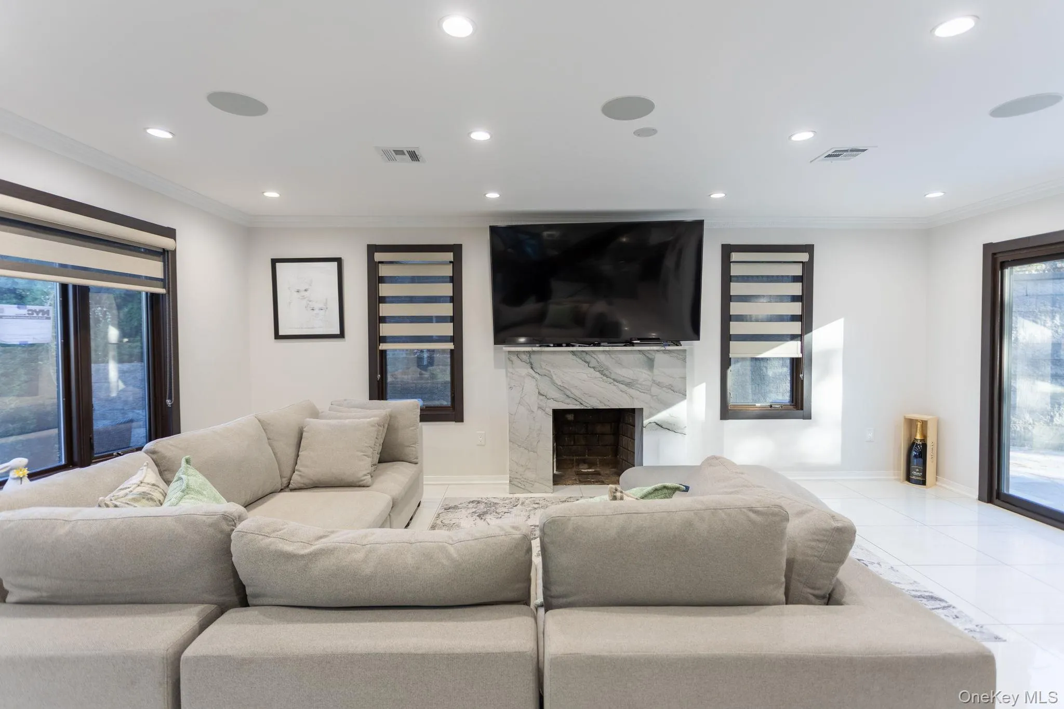
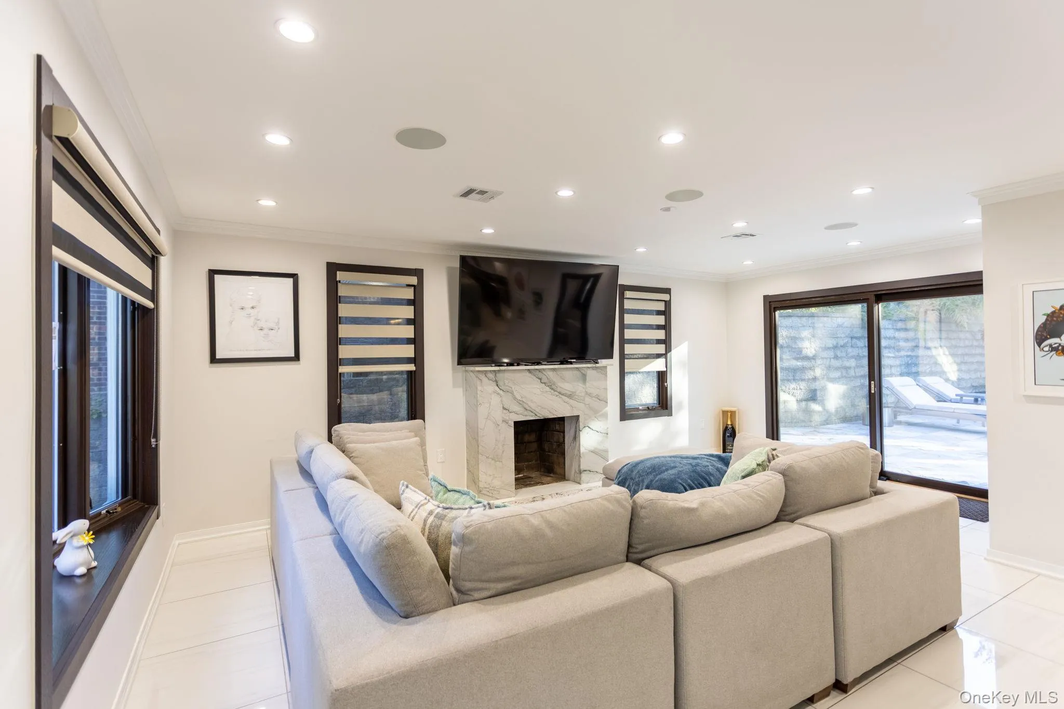
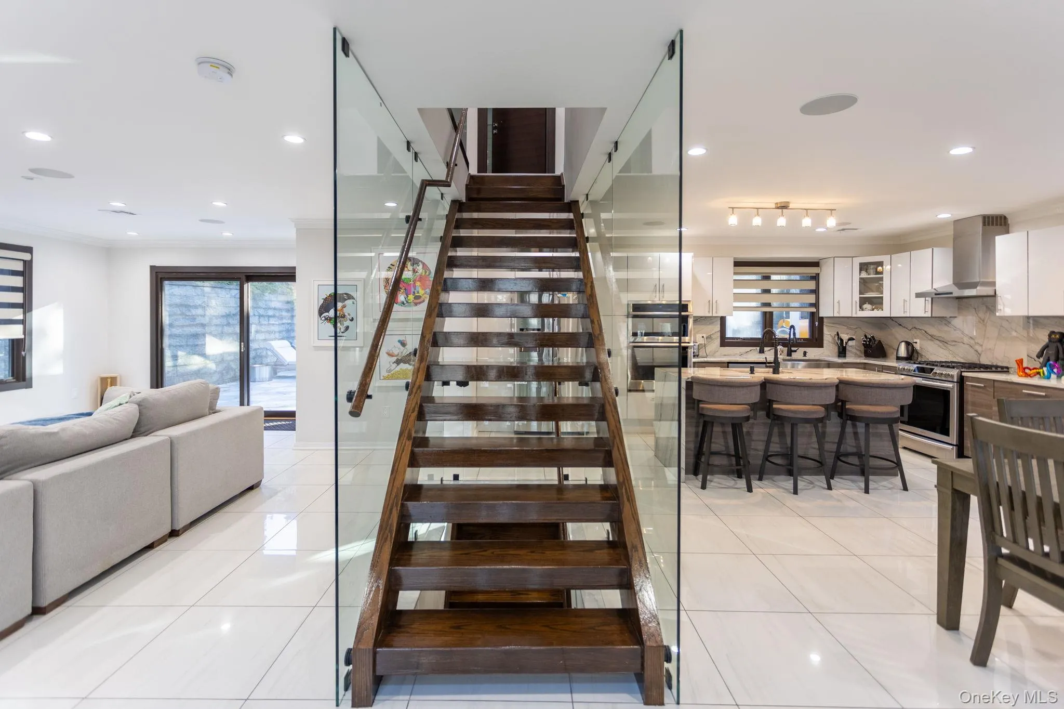
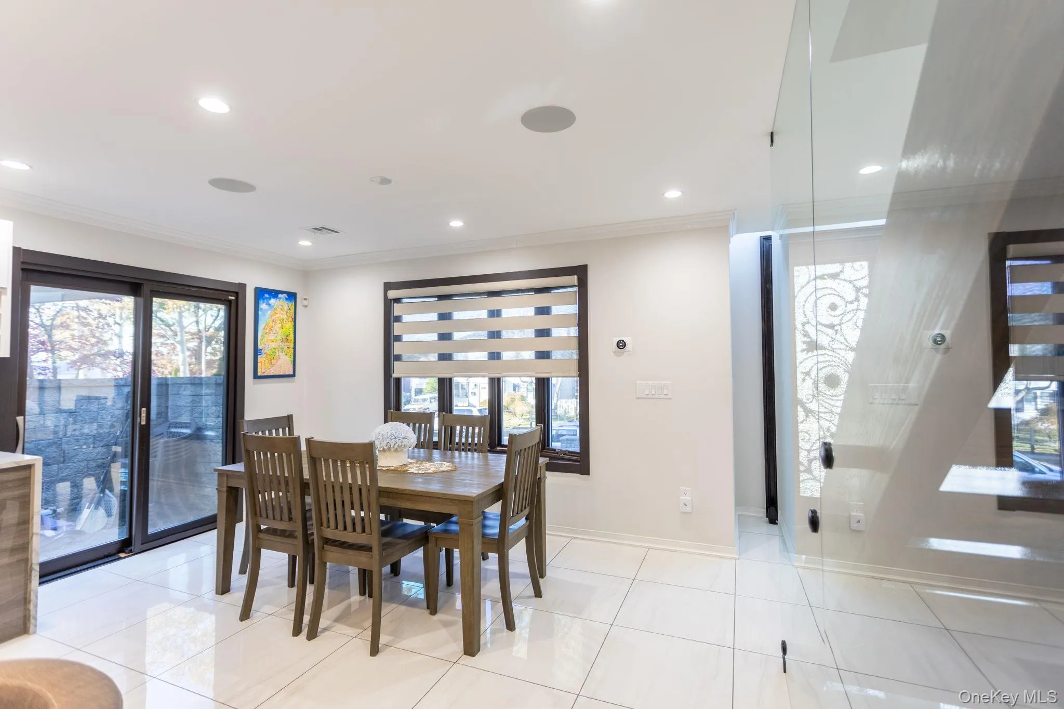
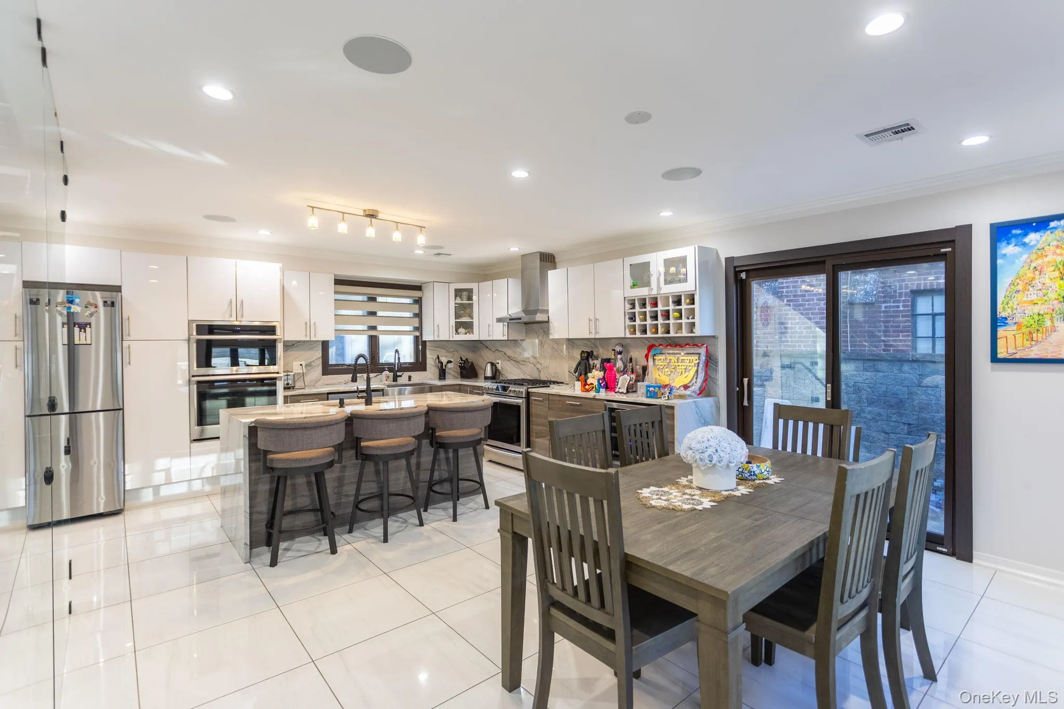
Step inside to discover a bright, open-concept layout featuring sleek porcelain tile flooring, recessed lighting, and a stunning floating staircase with glass railings. The spacious living room features a marble fireplace and glass doors overlooking outdoor retreat. The dining area and designer kitchen, making the space ideal for everyday living and entertaining. The kitchen showcases custom cabinetry, beautiful waterfall-edge stone countertops, stainless steel appliances, a center island with seating, and stylish finishes throughout. The generously sized primary bedroom offers ample natural light and a beautifully appointed en-suite bathroom.
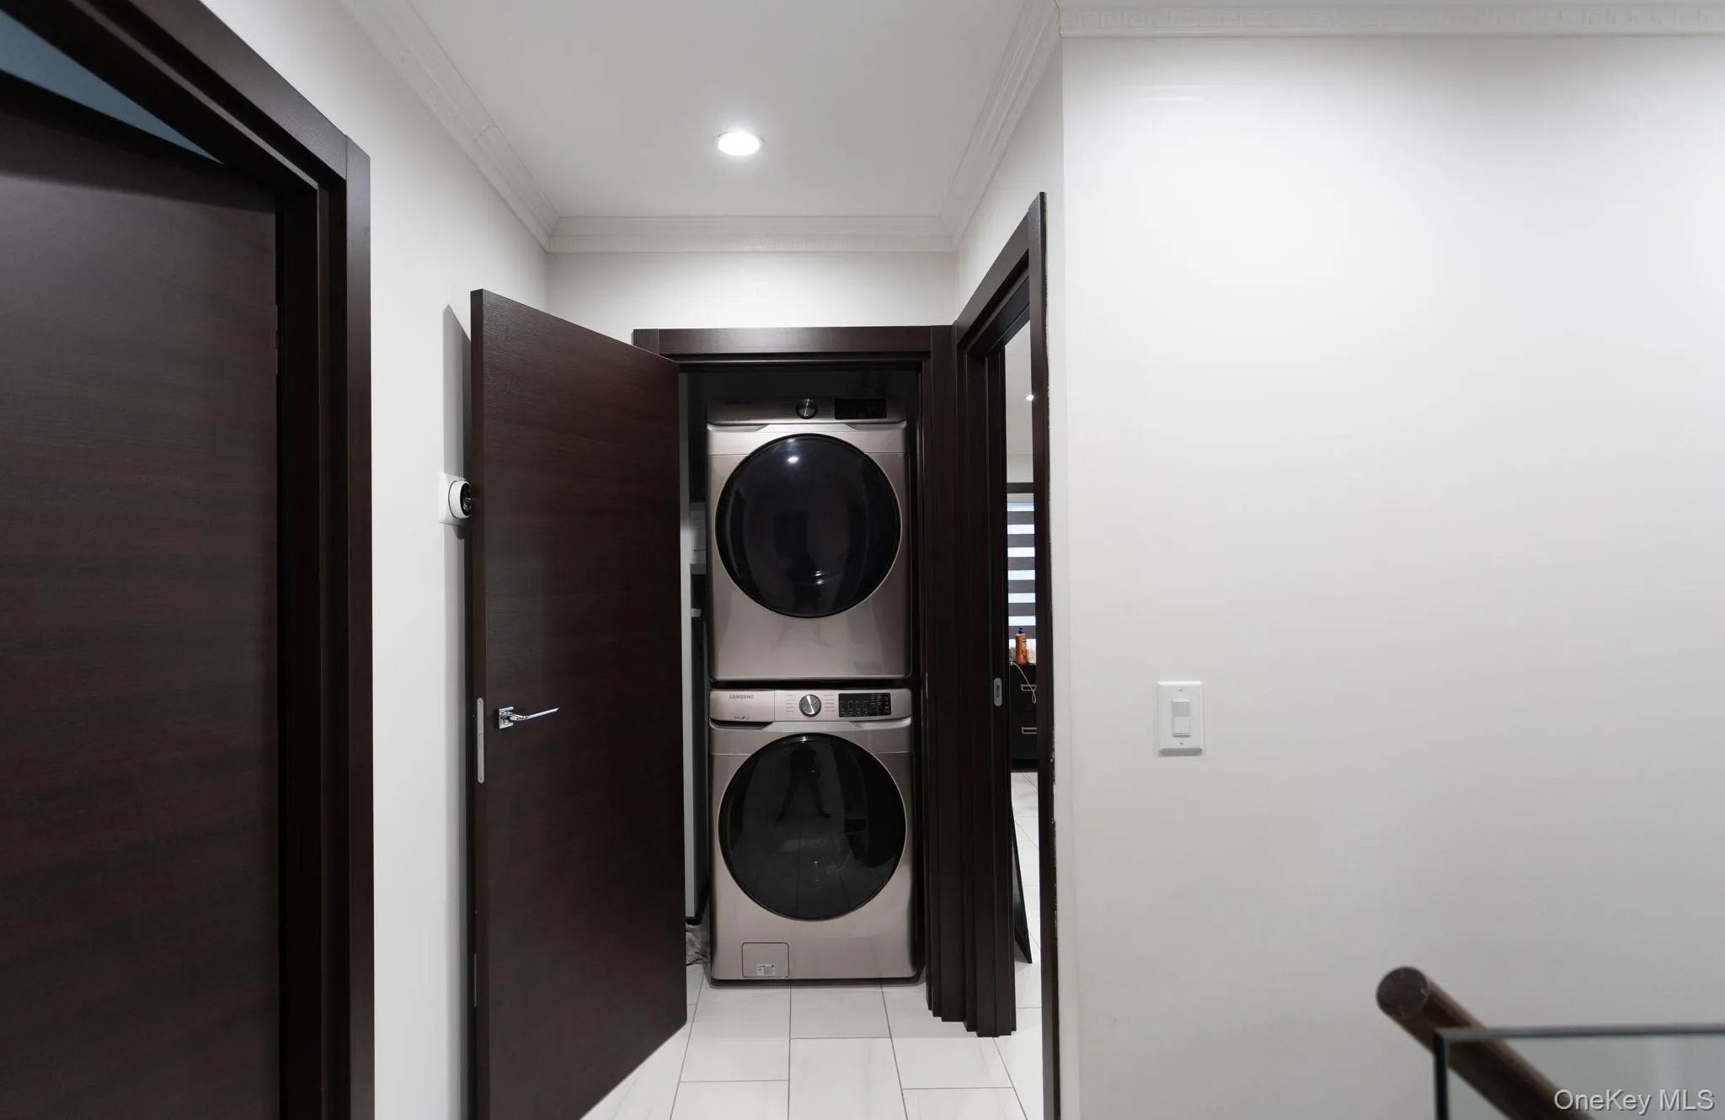
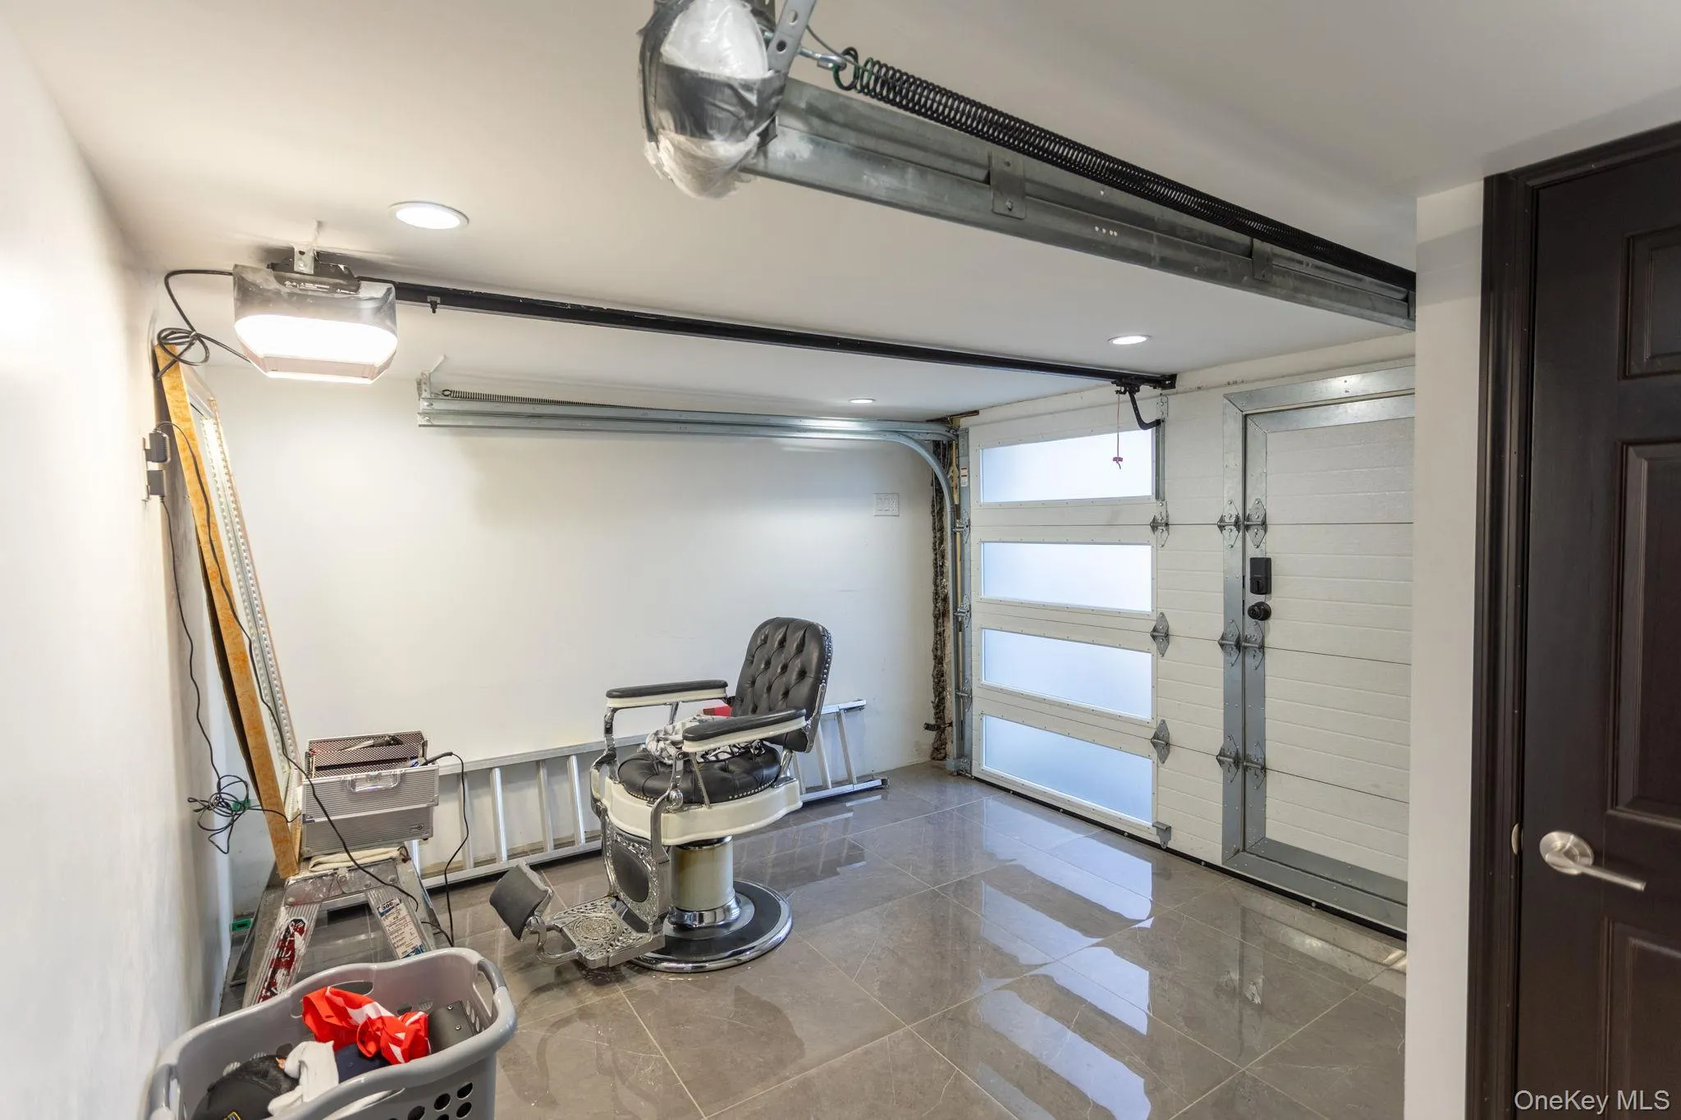
Additional highlights include radiant heated floors throughout the entire home, smart thermostats, custom closet organization, custom window treatments, oversized windows, 6-zone gas heating, and a built-in garage.
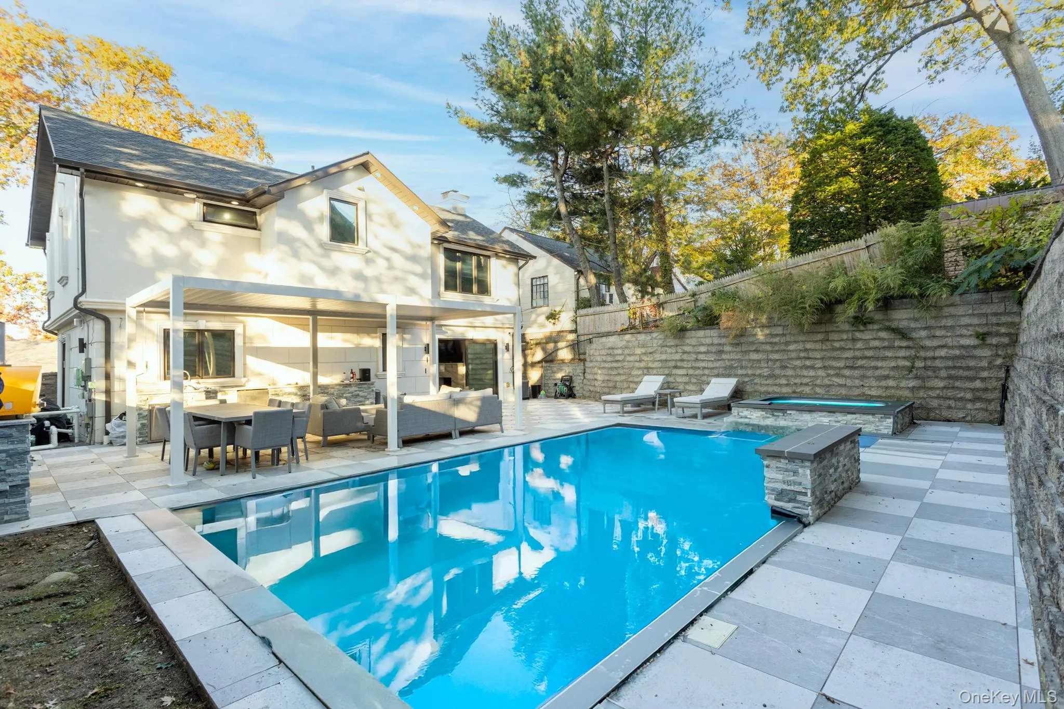
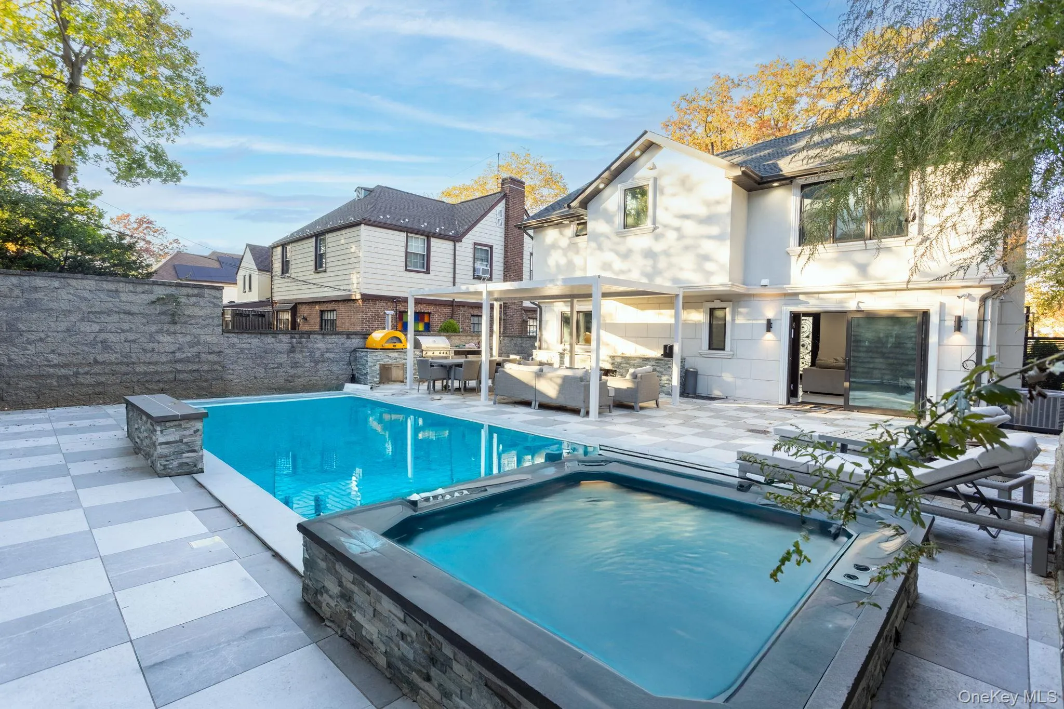
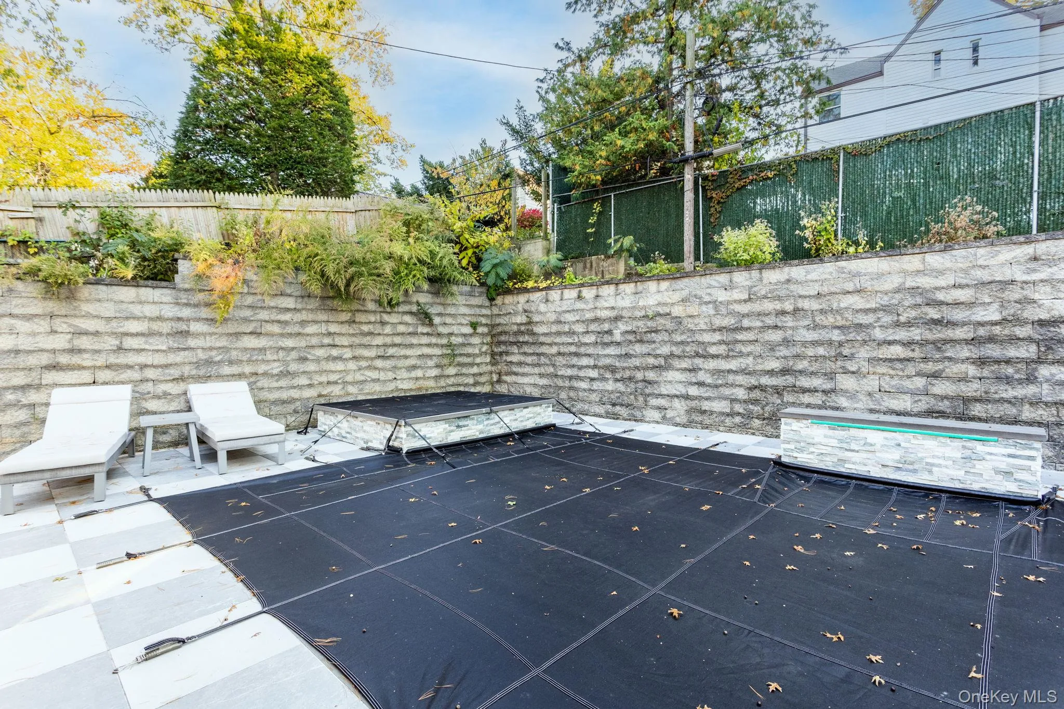
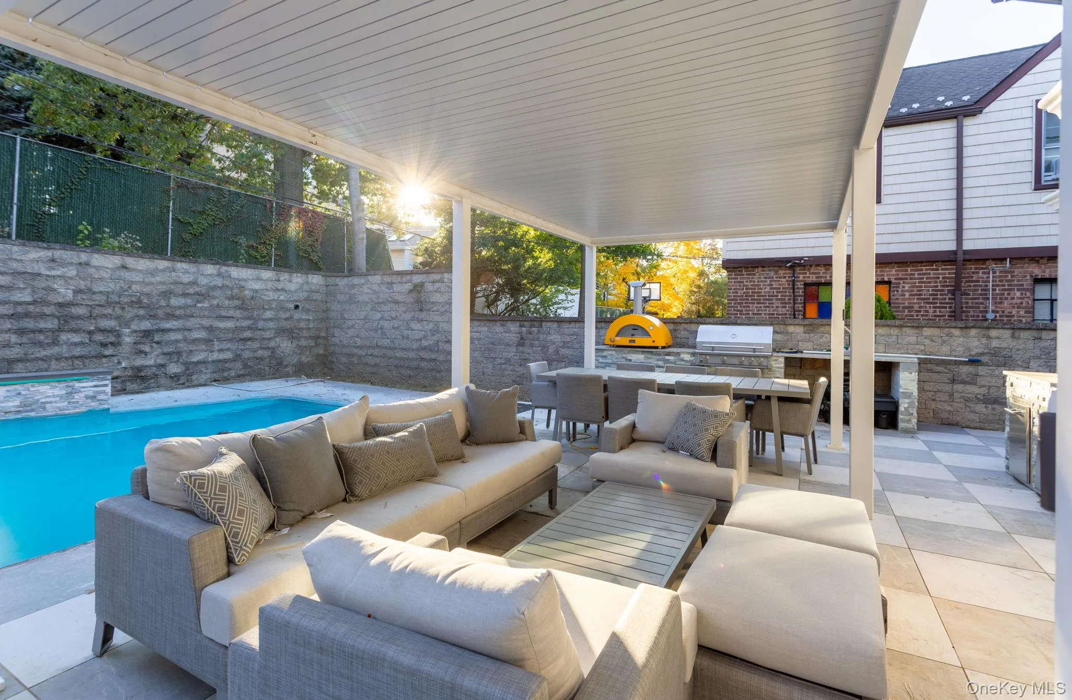
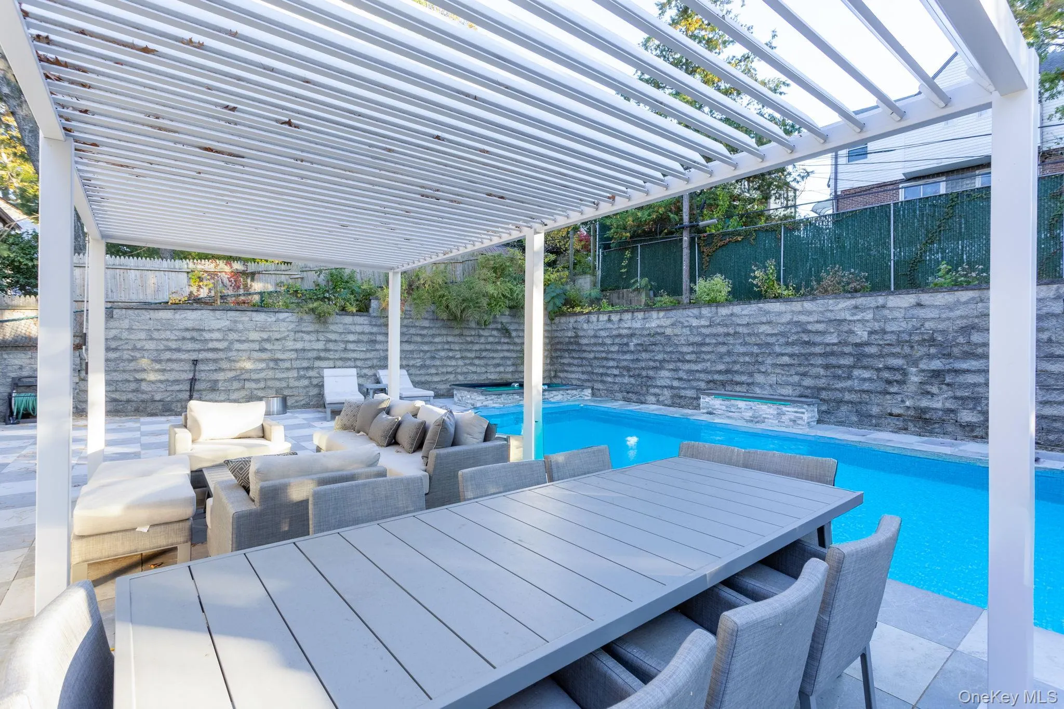
Step outside to your own private backyard oasis, designed for exceptional outdoor living and entertaining. This impressive retreat features an in-ground heated salt-water pool with retractable cover, jacuzzi,  expansive stone patio, and a spacious covered outdoor lounge and dining area beneath a modern pergola. A fully equipped outdoor kitchen with a built-in grill and pizza oven creates the perfect setting for entertaining. The home’s seamless indoor-outdoor flow makes entertaining effortless.
Complete with beautifully landscaped grounds, extensive stonework, and a spacious paver driveway, this move-in-ready residence offers sophisticated modern living inside and out. A truly exceptional home that must be seen to be appreciated!
- Heating System:
- Radiant, Natural Gas, Radiant Floor
- Cooling System:
- Central Air
- Basement:
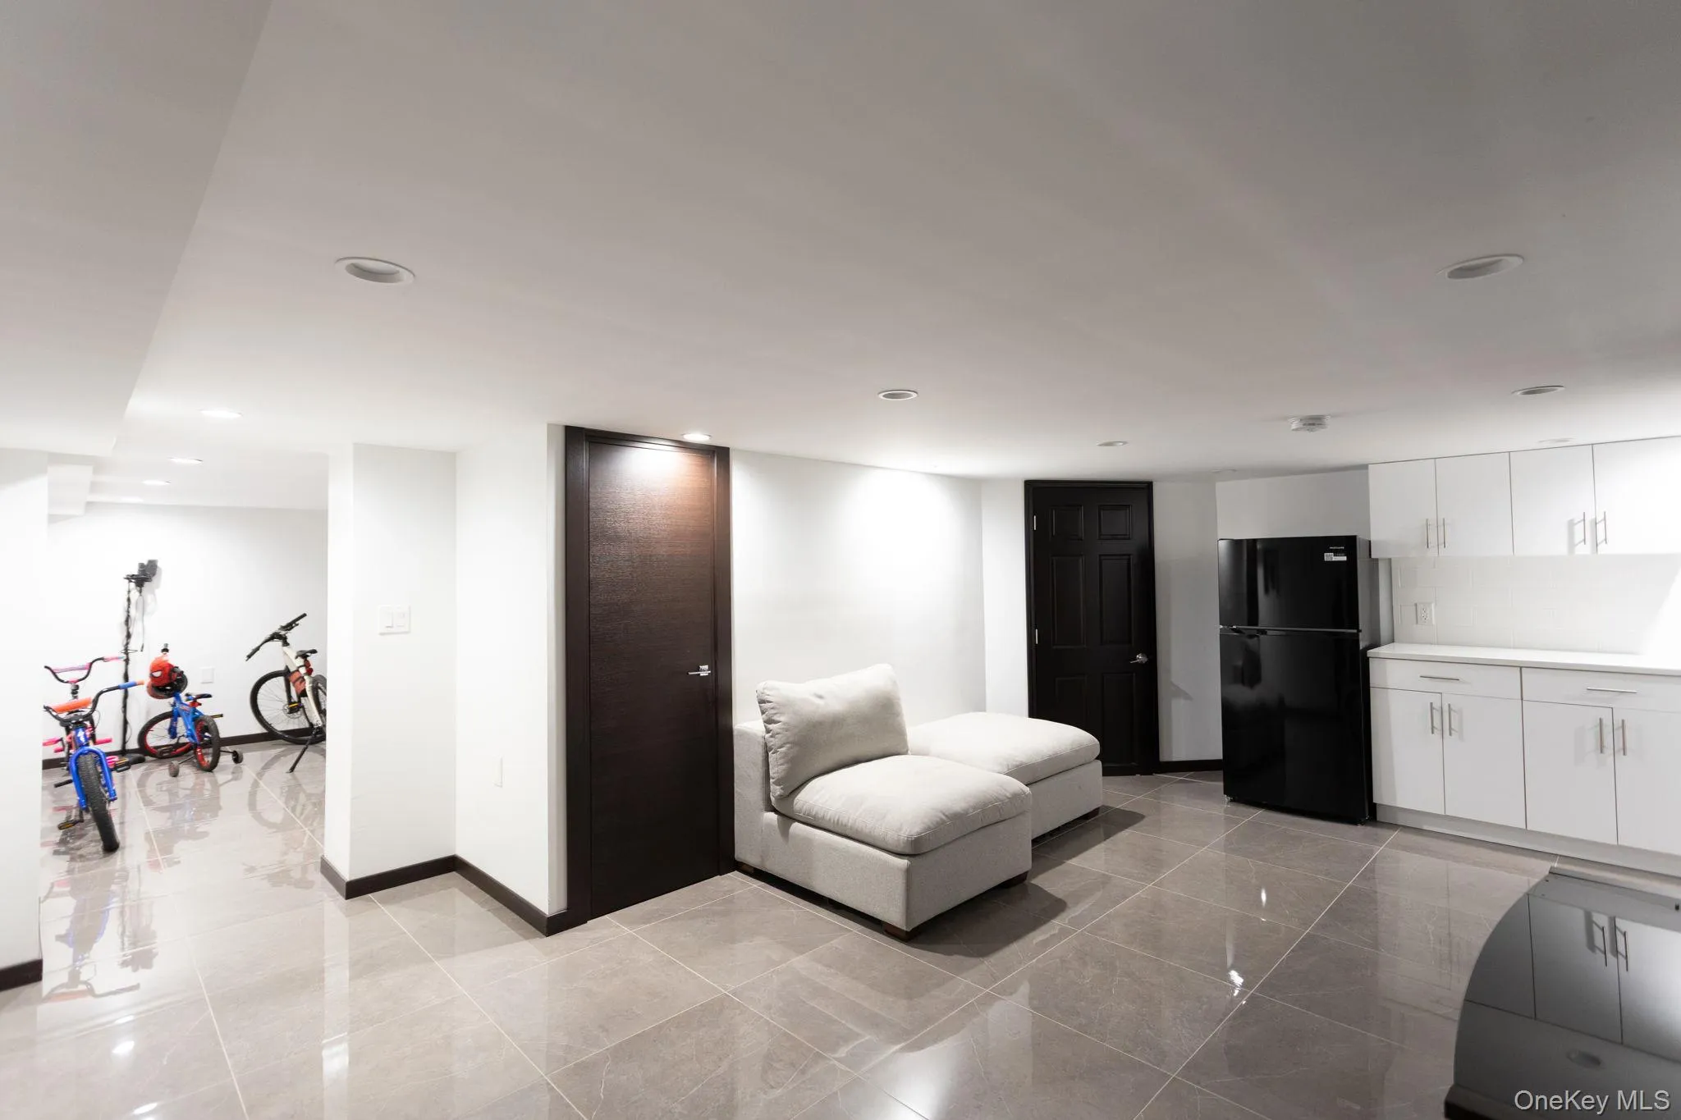
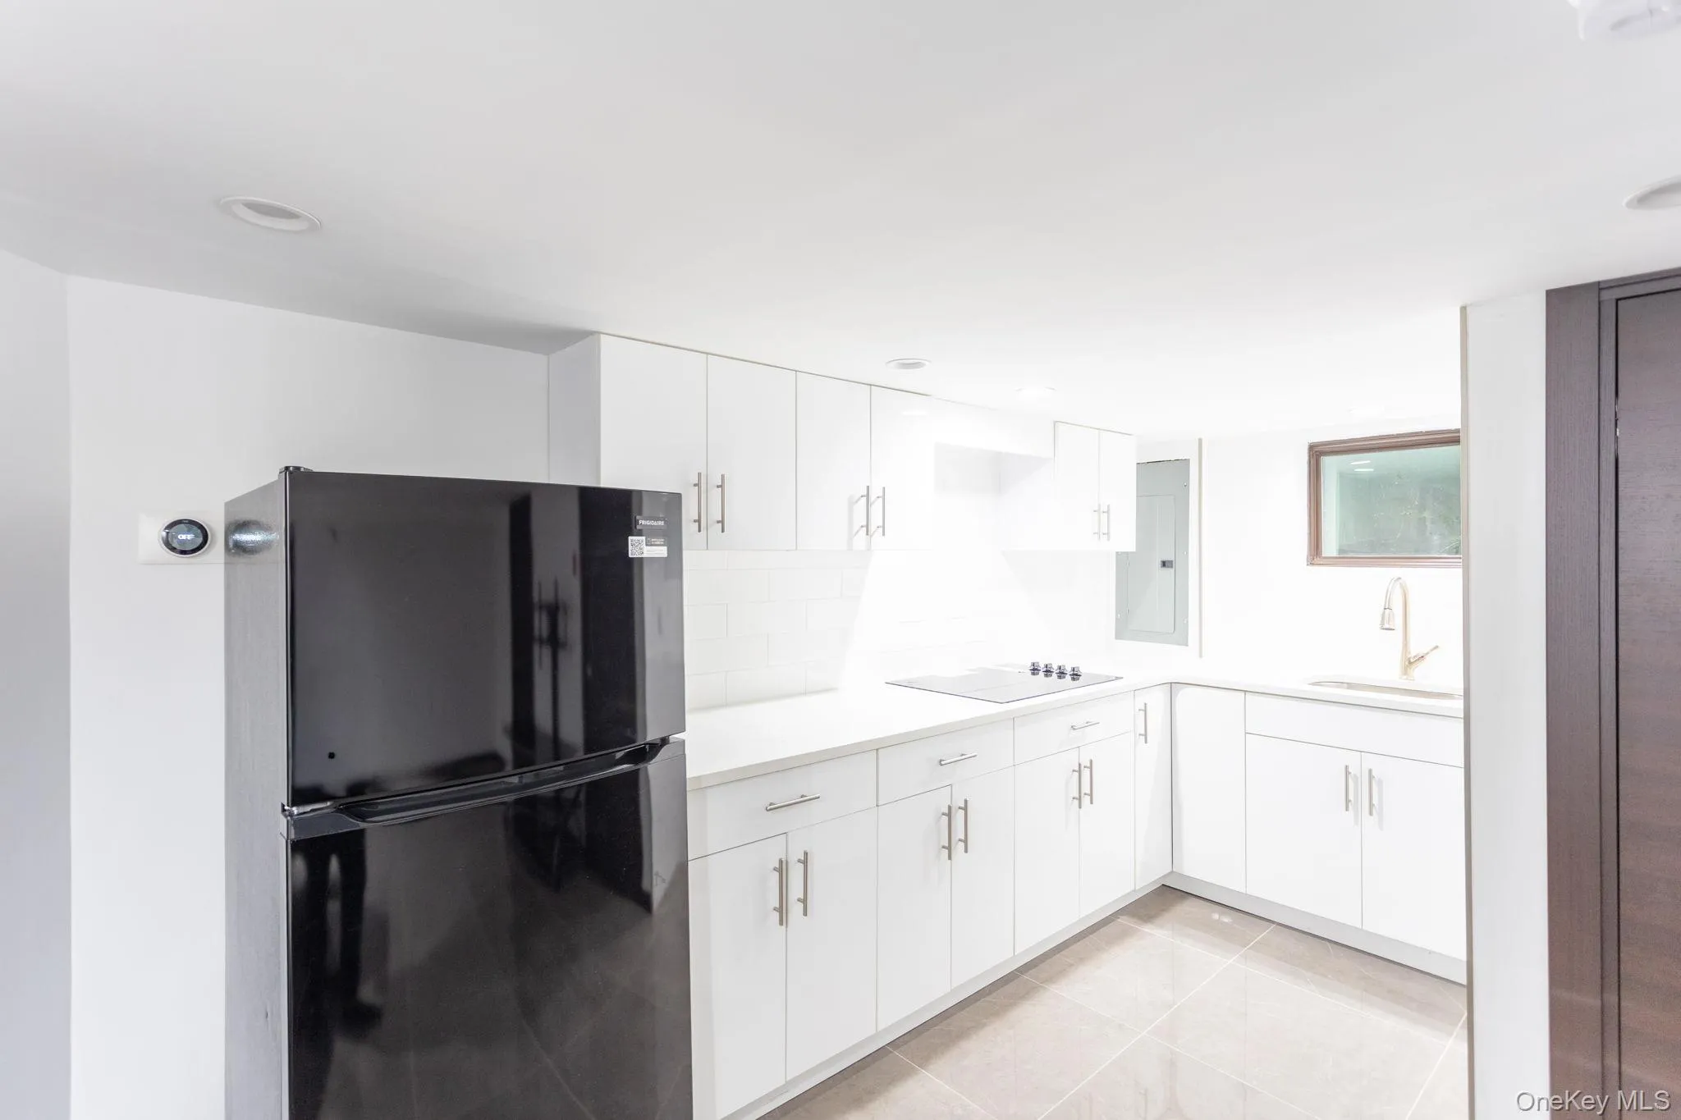
- Finished, Full
- Fence:
- Fenced
- Swimming Pool:
- In Ground, Outdoor Pool, Salt Water, Pool Cover
- Appliances:
- Dishwasher, Refrigerator, Stainless Steel Appliance(s), Dryer, Washer, Cooktop, Convection Oven
- Exterior Features:
- Gas Grill
- Fireplace Features:
- Wood Burning, Living Room
- Fireplaces Total:
- 1
- Flooring:
- Ceramic Tile
- Garage Spaces:
- 1
- Interior Features:
- Eat-in Kitchen, Entrance Foyer, Open Kitchen, Open Floorplan, Smart Thermostat, Double Vanity, Kitchen Island, Speakers, Quartz/quartzite Counters, Sound System
- Laundry Features:
- In Hall
- Lot Features:
- Near Public Transit, Paved, Near Shops, Back Yard
- Parking Features:
- Driveway, Garage, Attached, Garage Door Opener
- Sewer:
- Public Sewer
- Utilities:
- Trash Collection Public, Natural Gas Connected, Water Connected, Electricity Connected, Sewer Connected
- City:
- NY
- State:
- NY
- Street:
- Coolidge
- Street Number:
- 139-22
- Street Suffix:
- Avenue
- Postal Code:
- 11435
- Floor Number:
- 0
- Longitude:
- W74° 10' 51.5''
- Latitude:
- N40° 42' 53.8''
- Direction Faces:
- North
- Directions:
- Google.com
- PostalCity:
- Briarwood
- Architectural Style:
- Colonial
- Construction Materials:
- Brick, Stucco
- Elementary School:
- Ps 117 J Keld/Briarwood School
- High School:
- Hillcrest High School
- Levels:
- Two
- Agent MlsId:
- 118176
- MiddleOrJunior School:
- Jhs 217 Robert A Van Wyck
- PhotosCount:
- 26
- Special Listing Conditions:
- No
- Tax Annual Amount:
- $10,713
- Water Source:
- Public
- Office MlsId:
- JLMT01
Residential - MLS# 1067811
139-22 Coolidge Avenue, New York, NY
- Property Type :
- Residential
- Property SubType :
- Single Family Residence
- Listing Type :
- For Rent
- Listing ID :
- 1067811
- Price :
- $2,148,000
- Rooms :
- 11
- Bedrooms :
- 3
- Bathrooms :
- 3
- Half Bathrooms :
- 1
- Bathrooms Total :
- 4
- Square Footage :
- 1,584 Sqft
- Lot Area :
- 0.11 Acre
- Lot Dimensions :
- 50' x 100'
- Year Built :
- 1940
- Status :
- Active
- Listing Agent :
- Lena Metelev
- Listing Office :
- Julia & Lena Metelev R E Group




