
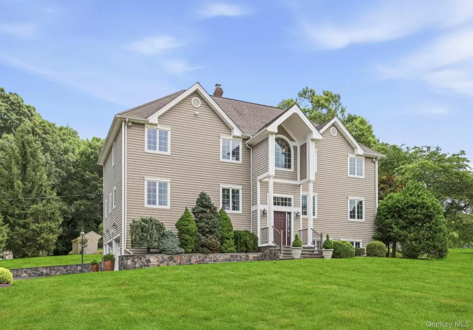
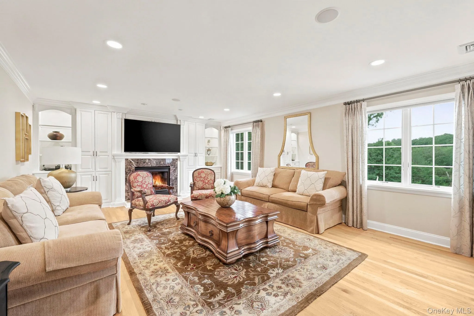
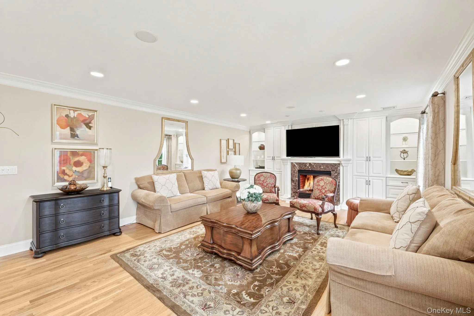
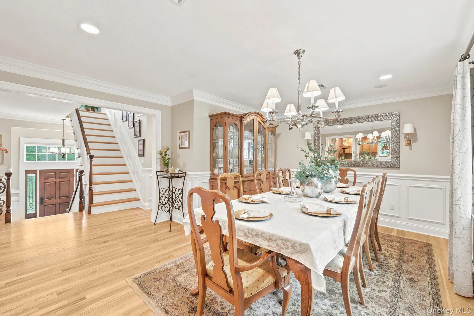
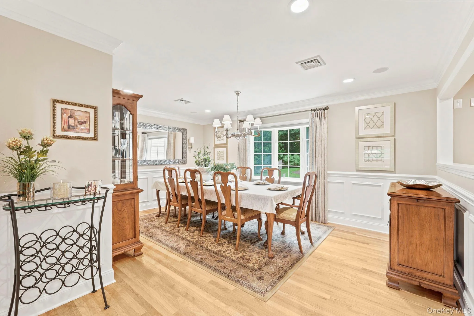
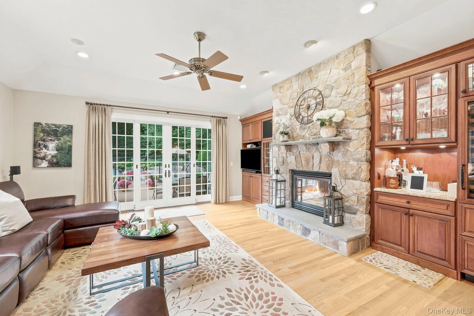
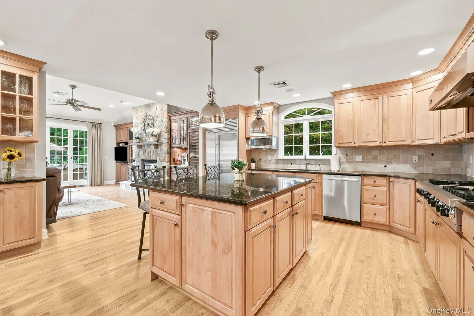
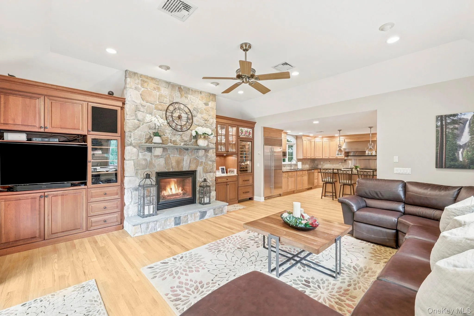
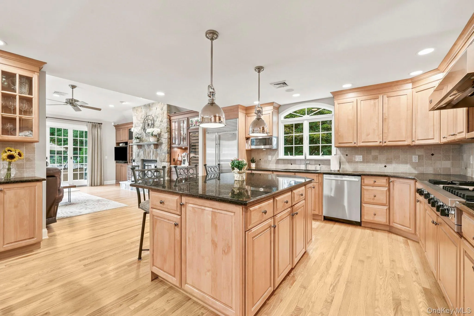
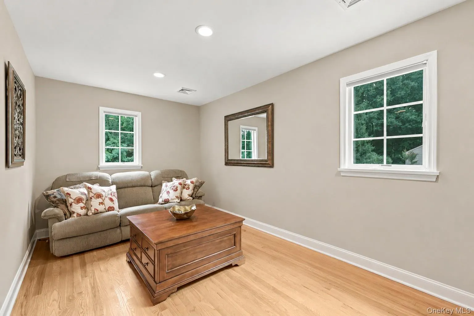
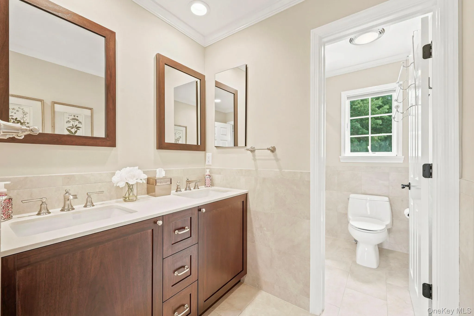
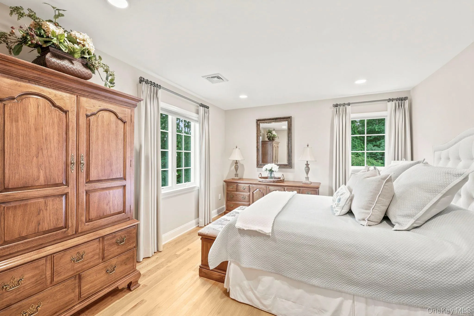

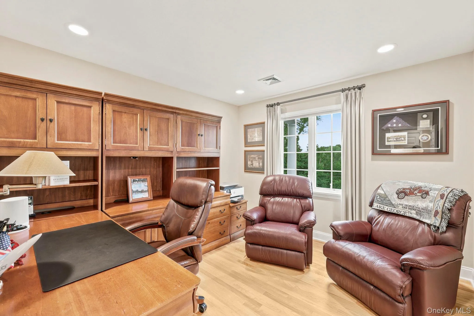
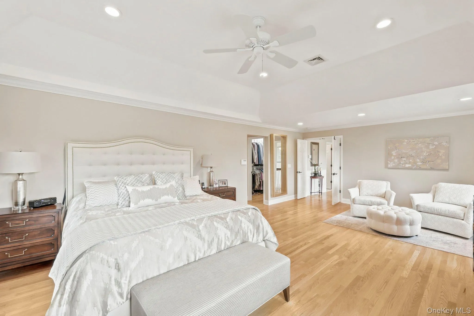
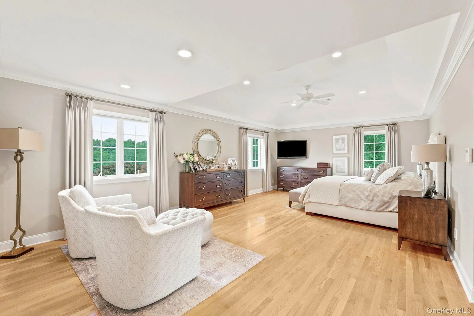

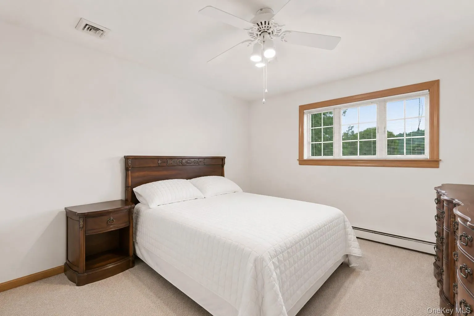
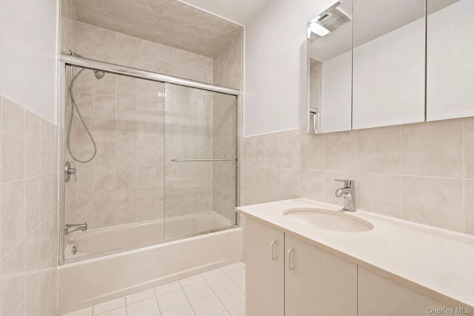
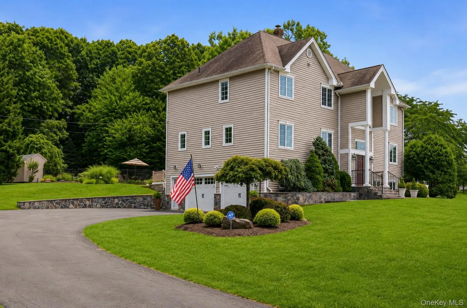
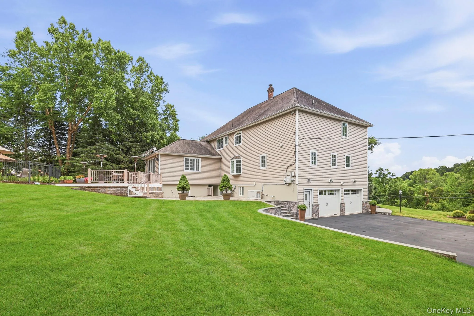
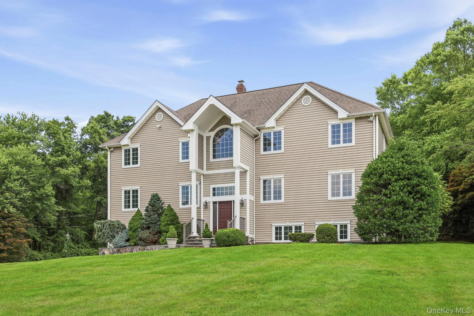

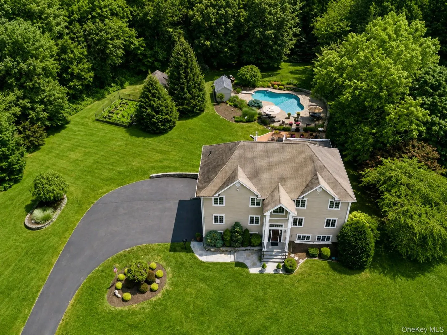
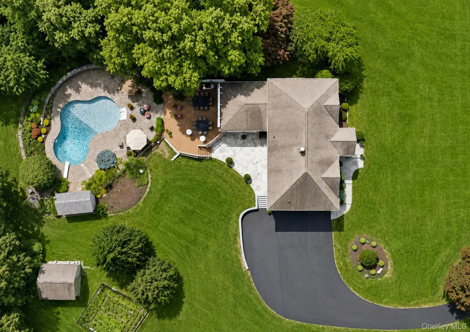
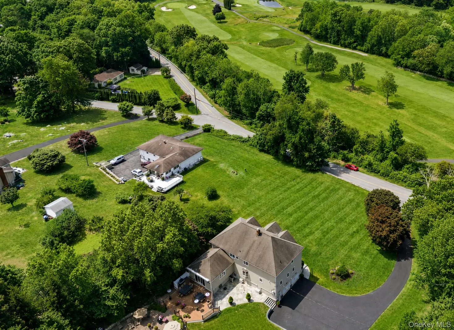
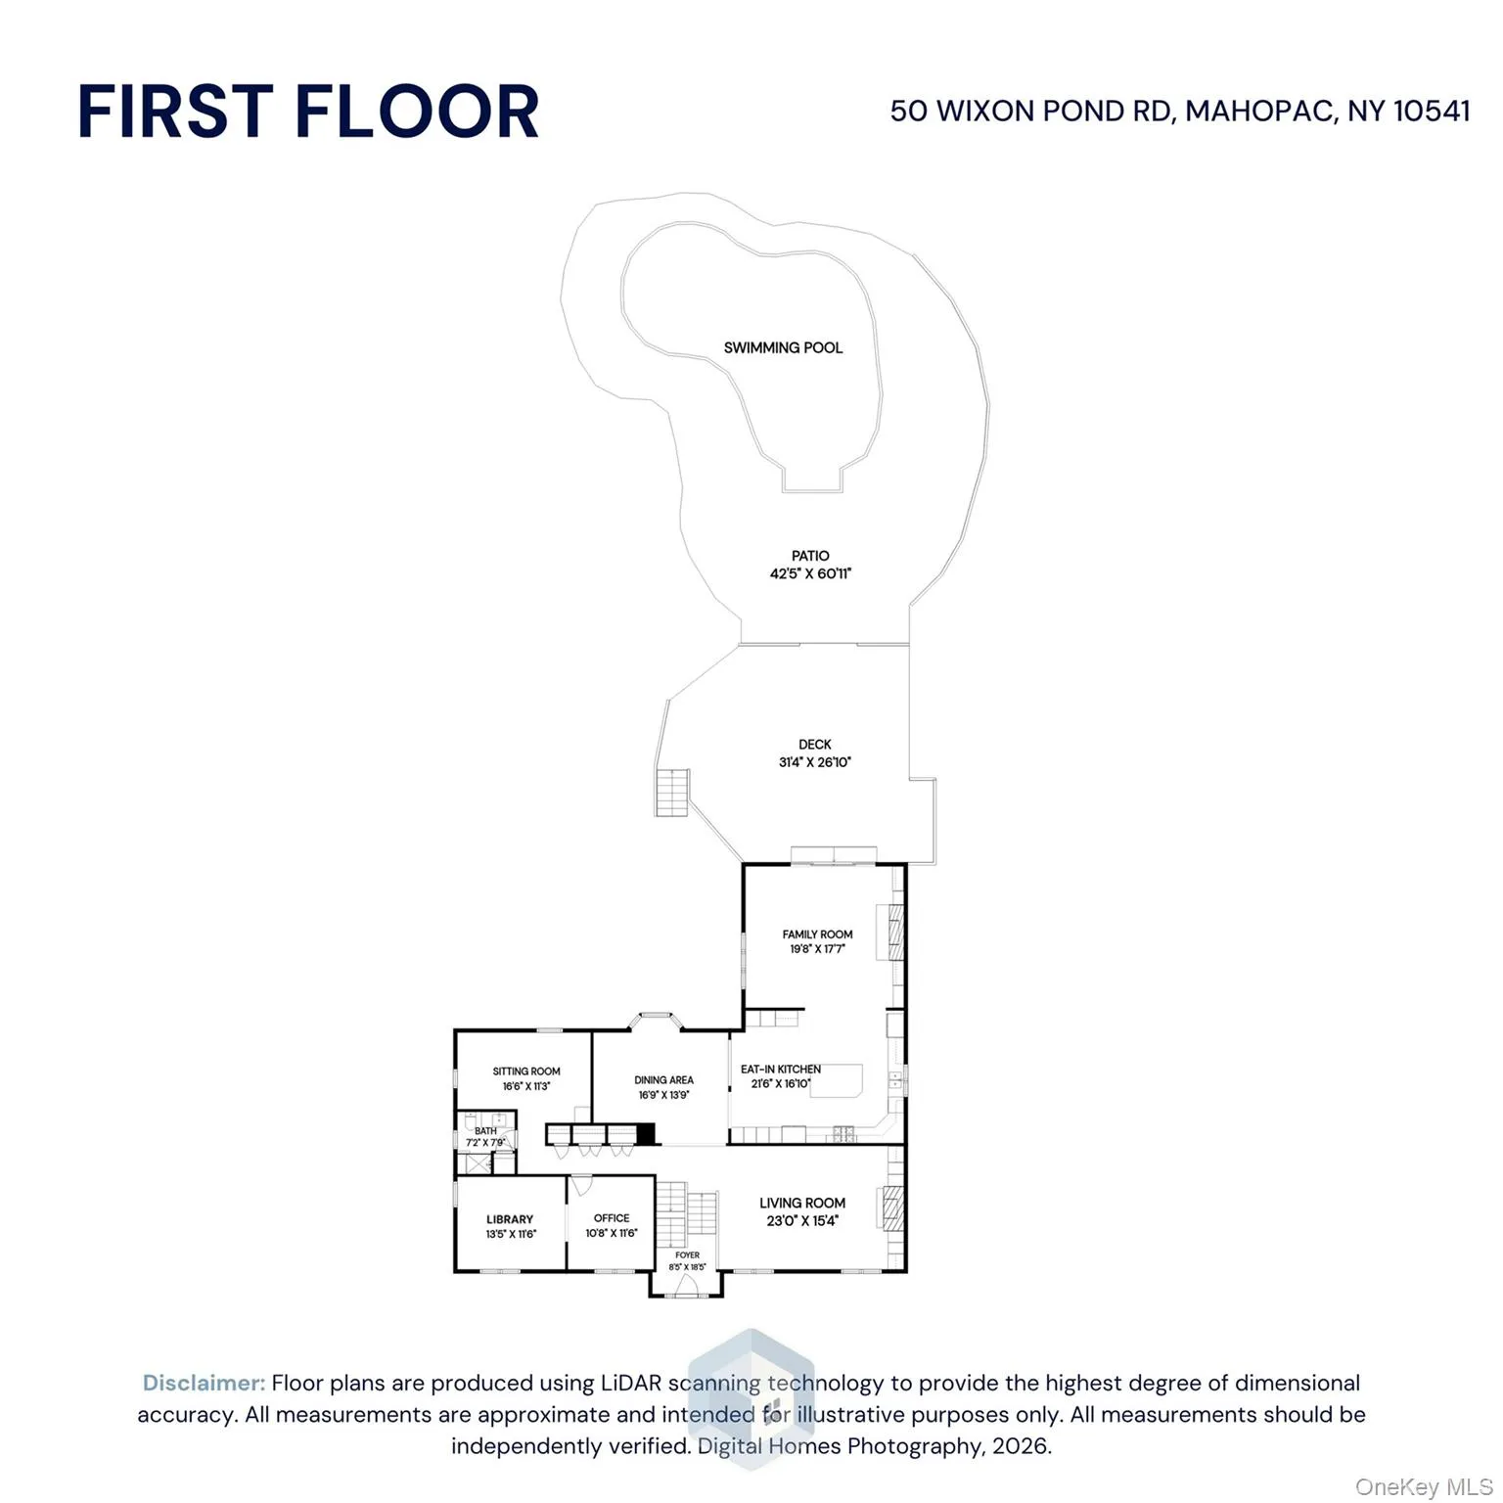
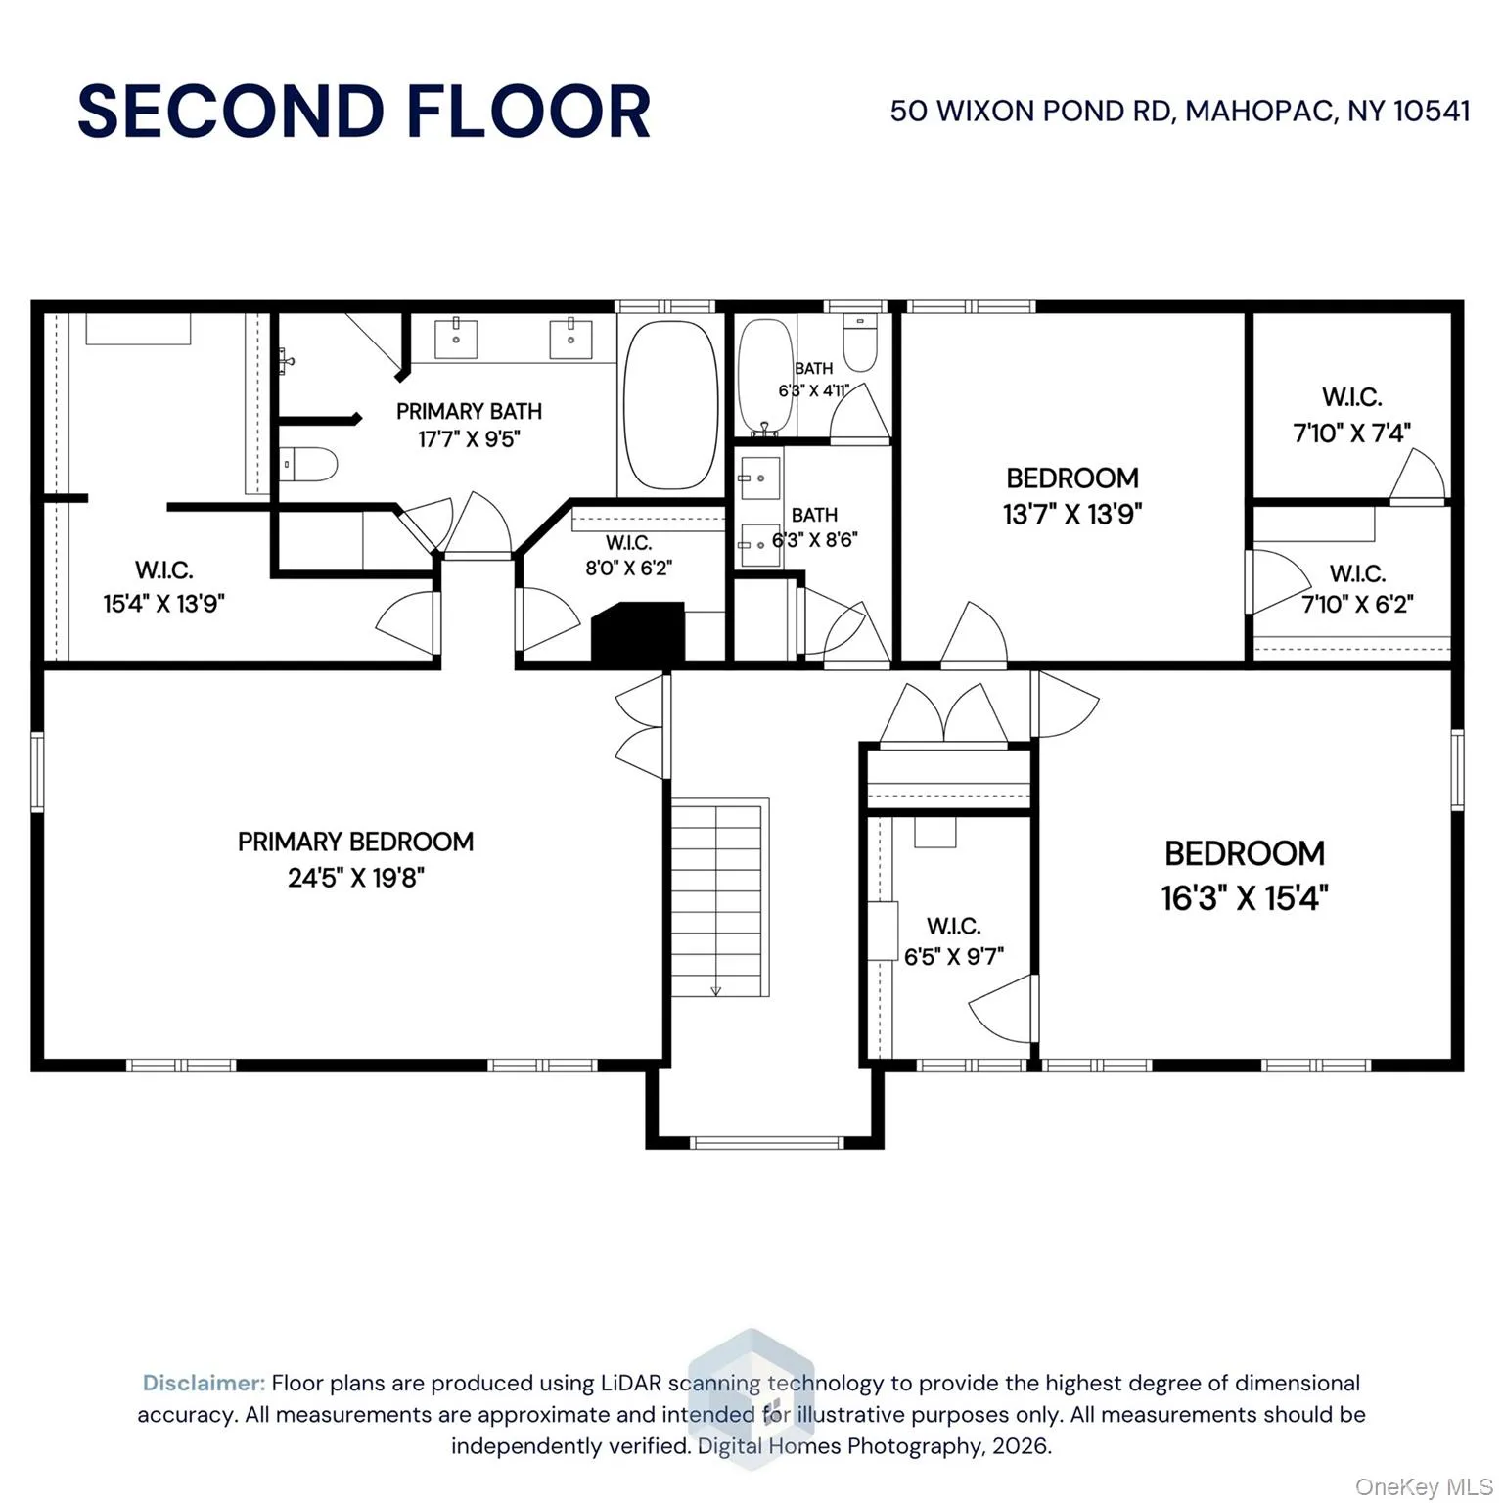
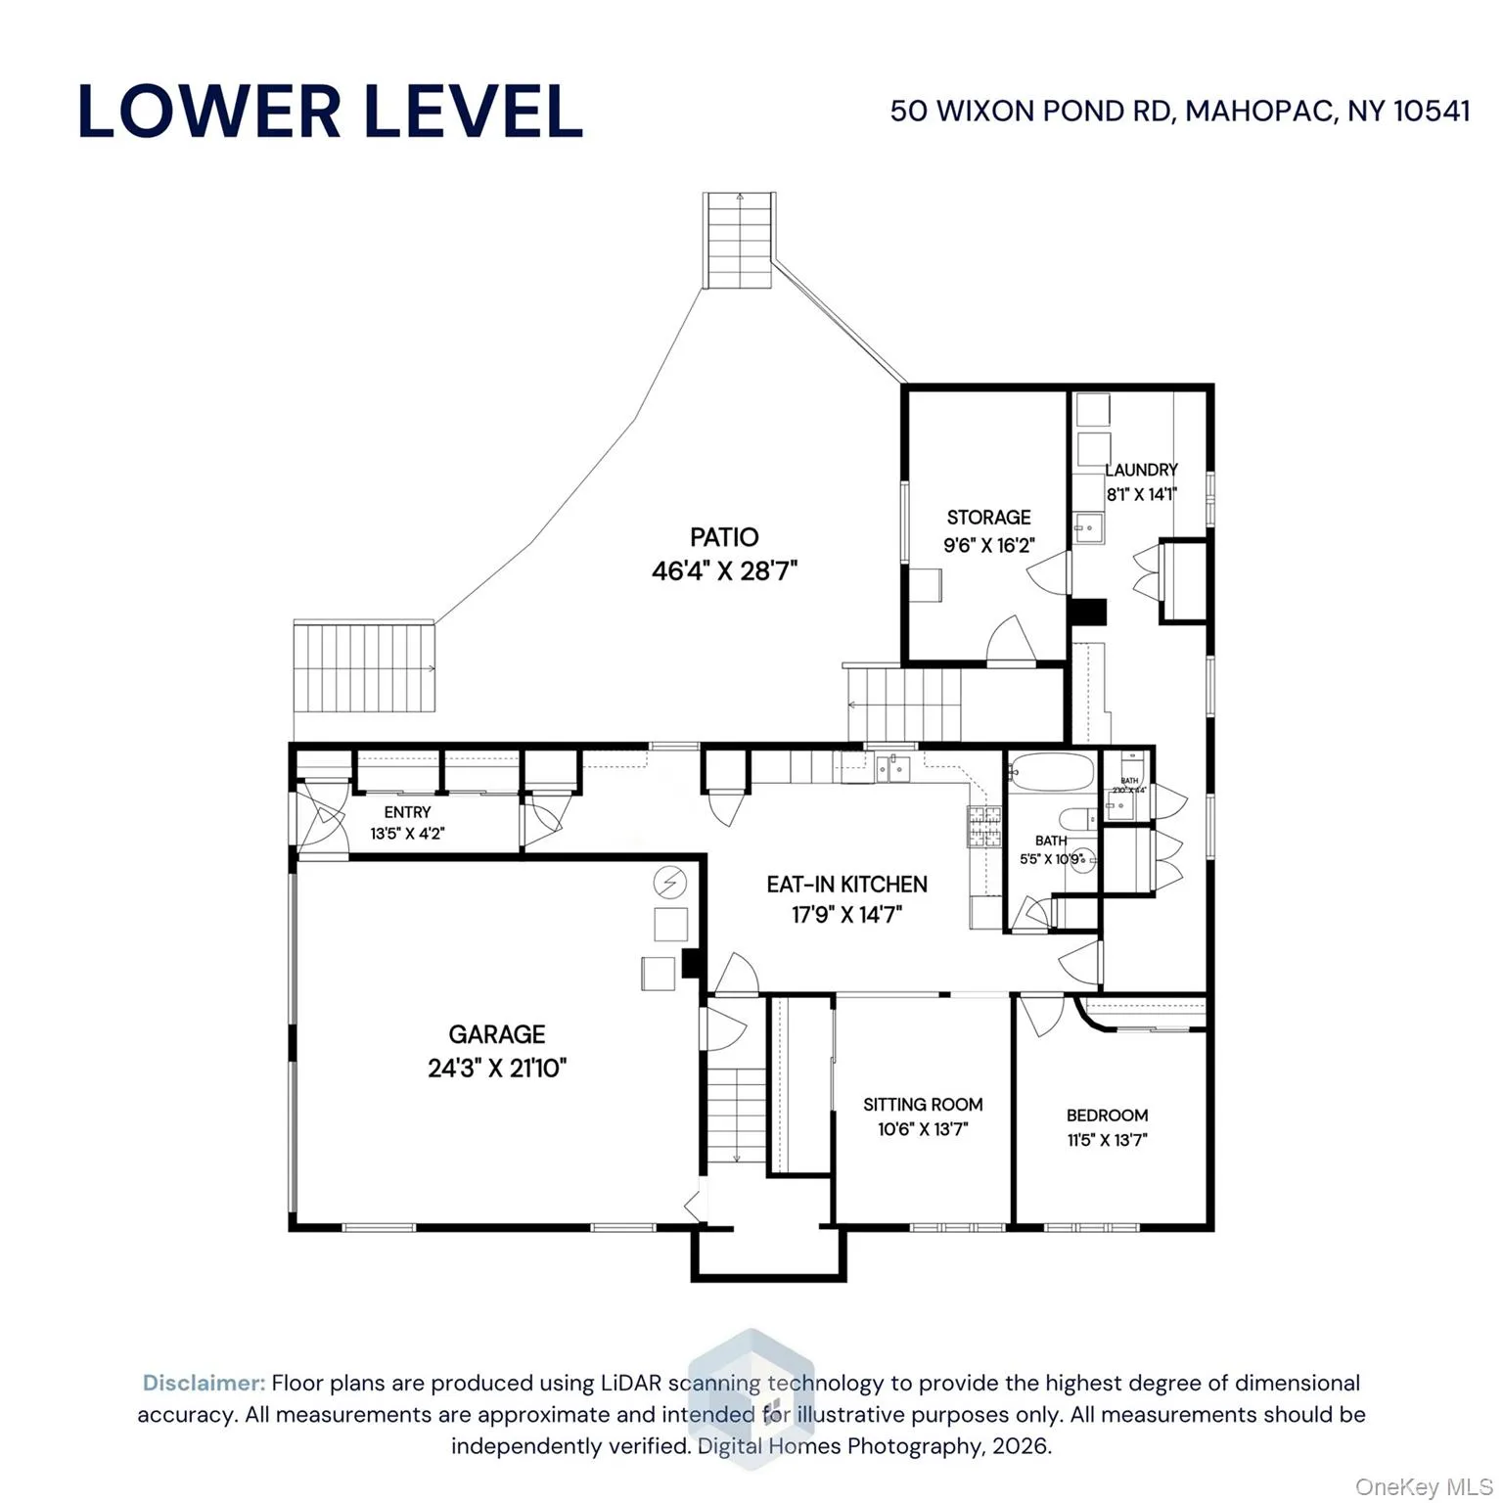
Welcome to this exceptional residence where timeless elegance, thoughtful design, and impeccable craftsmanship come together on a peaceful, park-like property. Meticulously maintained and presented in exquisite condition, this stunning home offers a versatile floor plan designed to accommodate today’s lifestyle with ease.
Extensively expanded in 2002 and completely refreshed in 2018, this home offers modern square footage and finished that rival new construction.
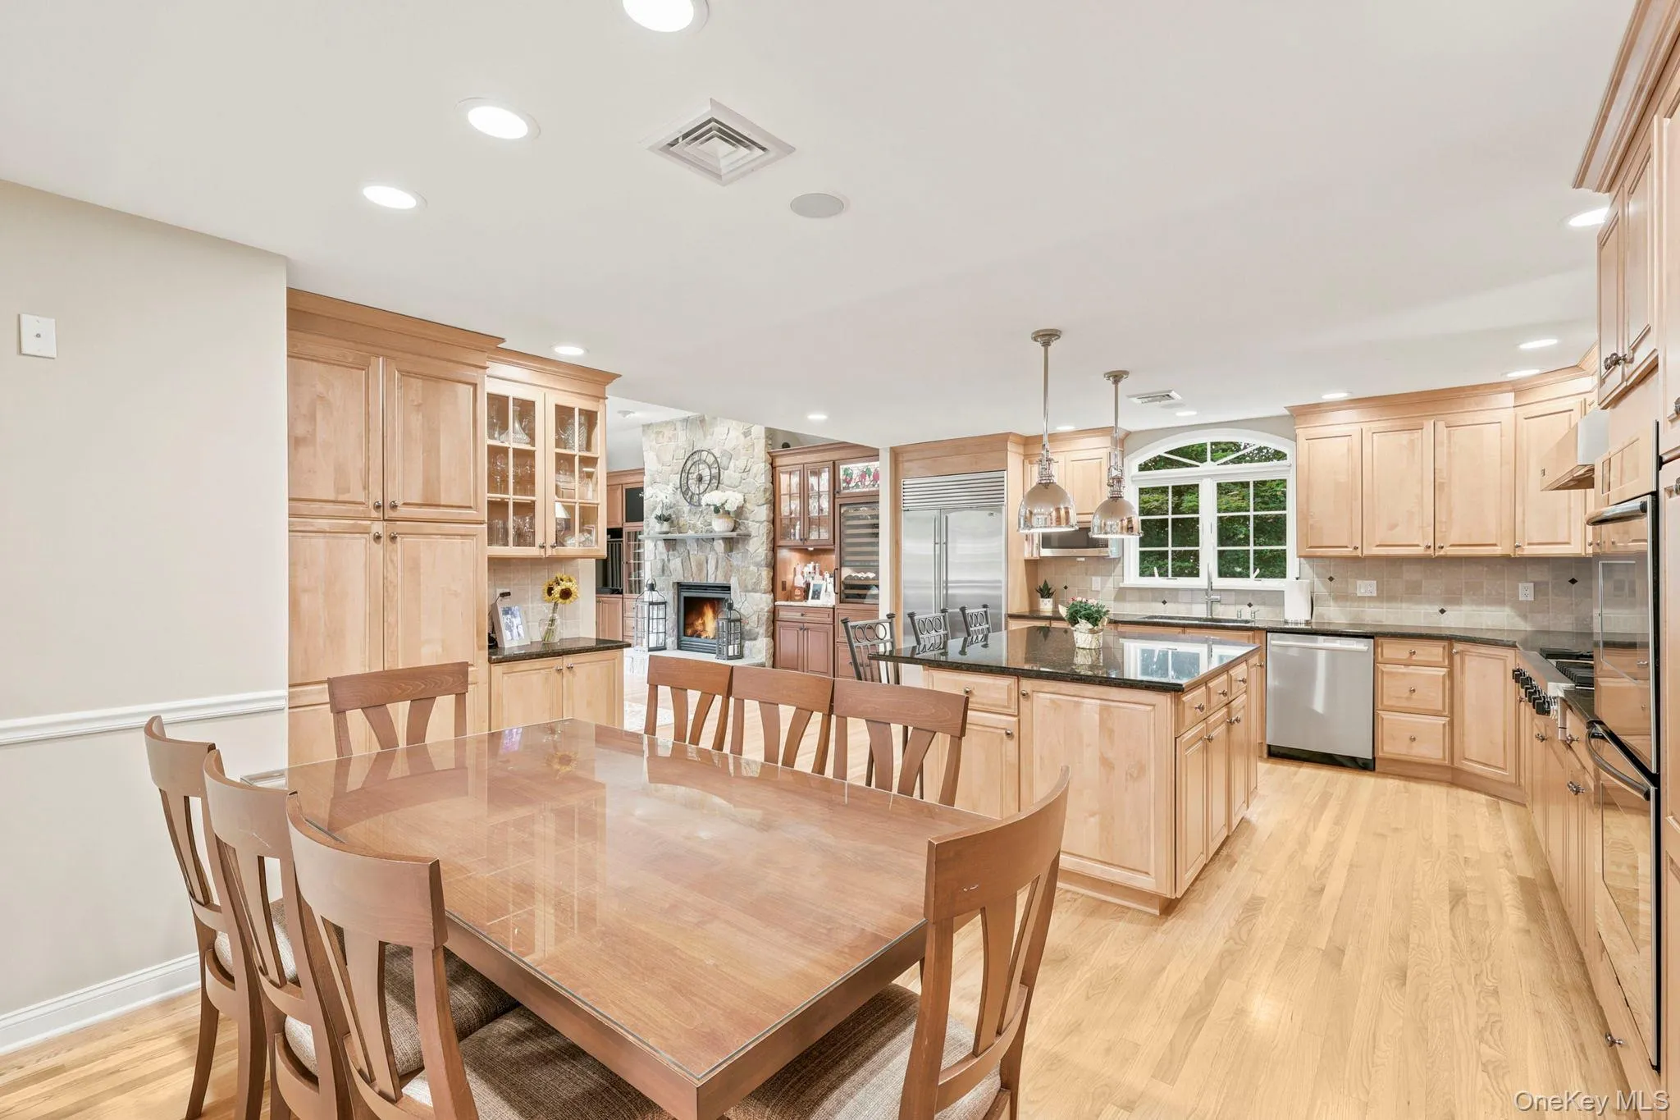
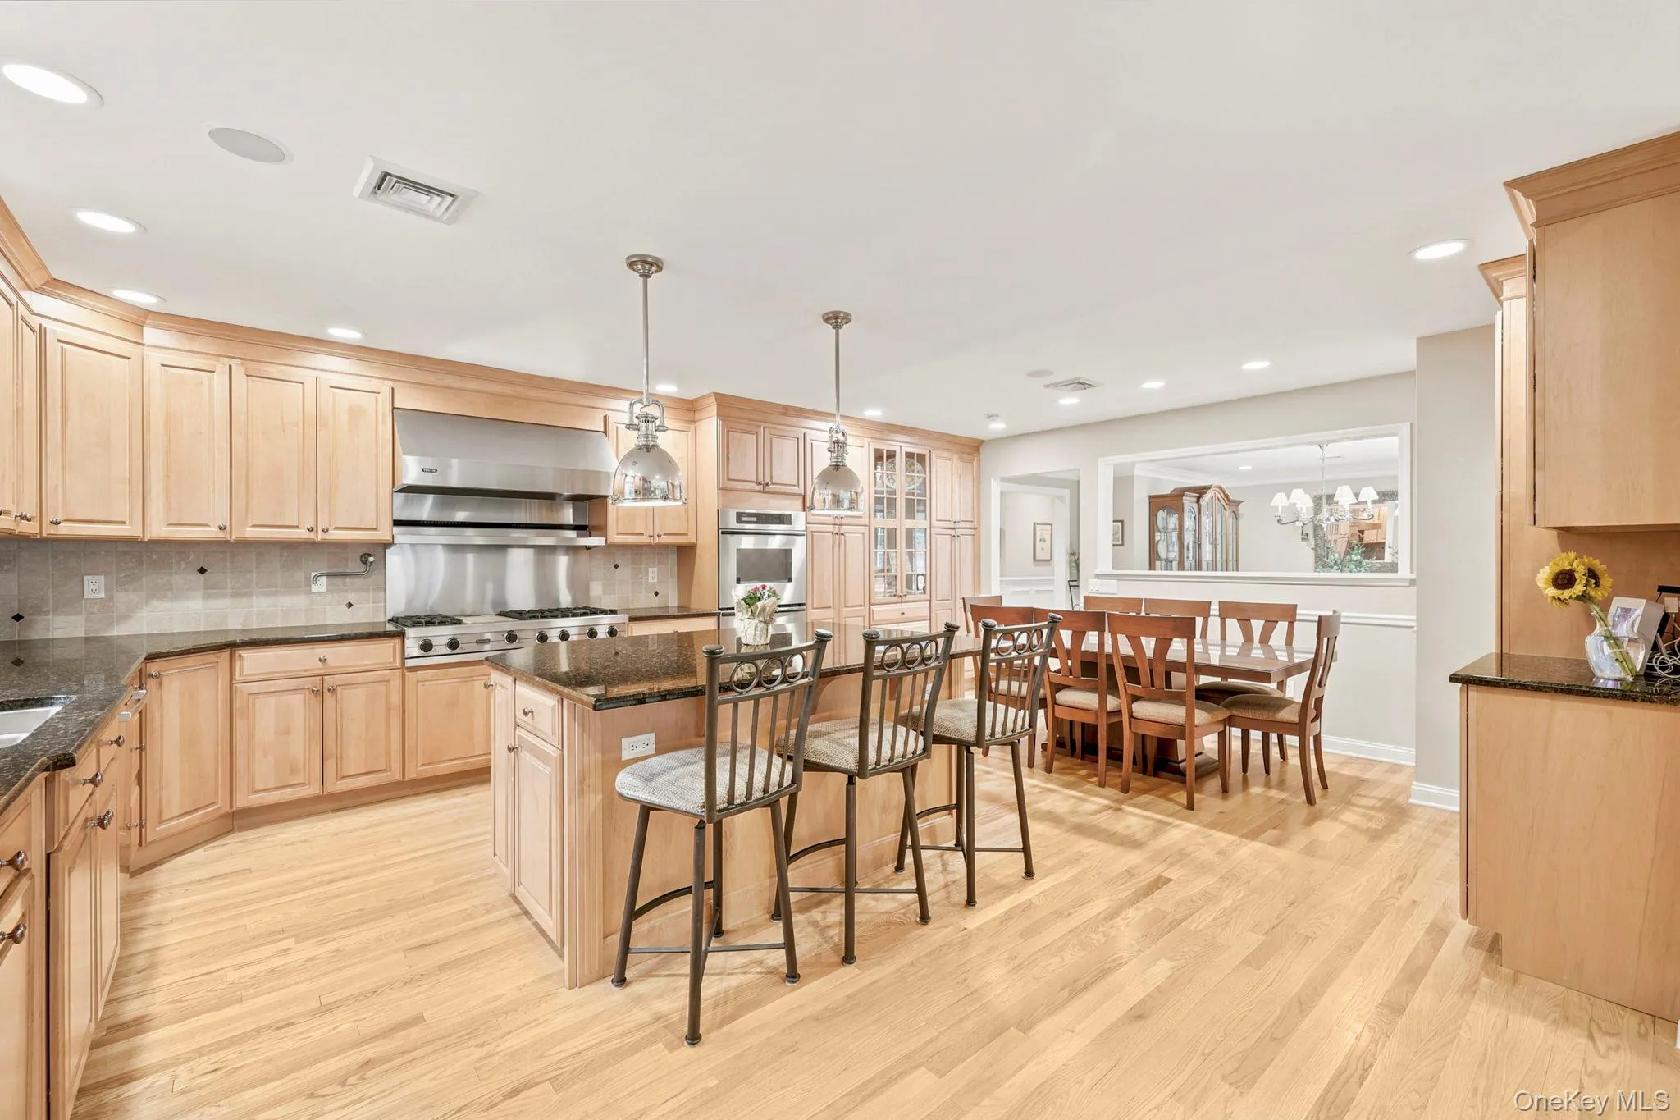
The heart of the home is the custom gourmet kitchen, beautifully appointed with high-end appliances, a built-in wine refrigerator, abundant cabinetry, and generous workspace for both everyday living and entertaining. Rich hardwood floors, custom millwork, detailed moldings, and built-in cabinetry showcase the quality and attention to detail found throughout.
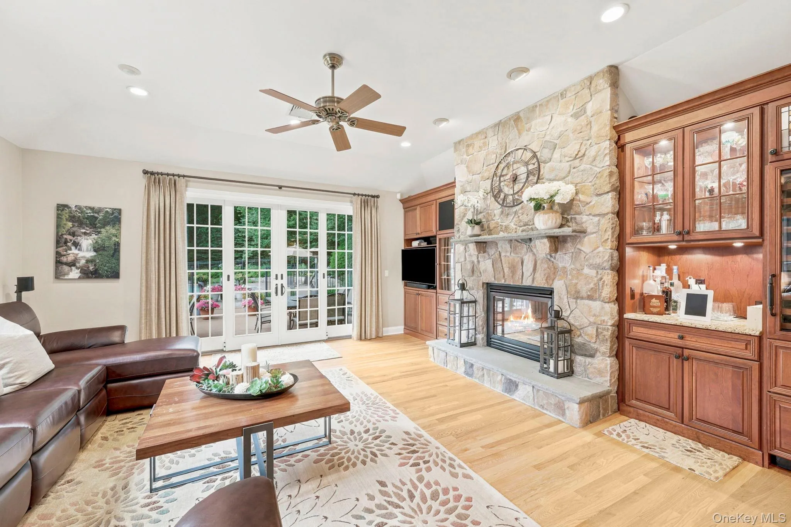
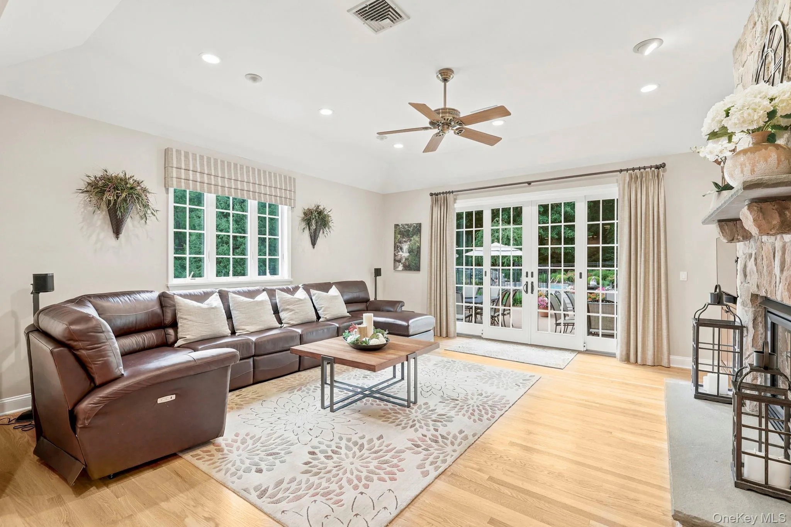
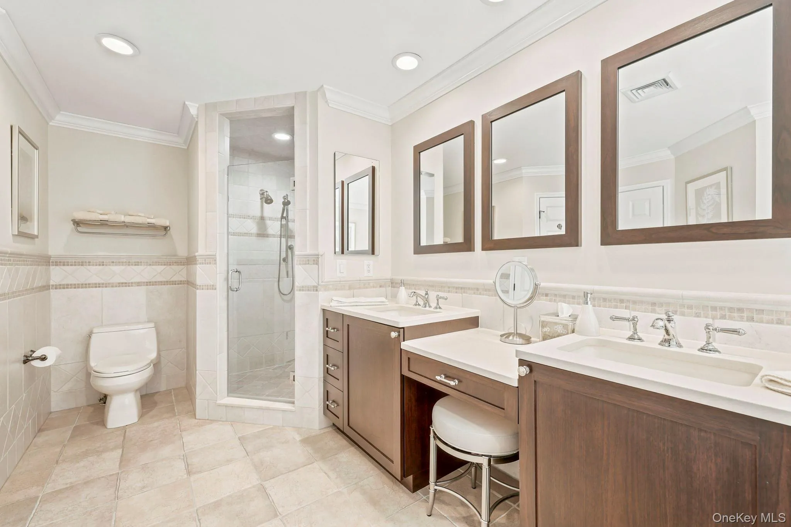
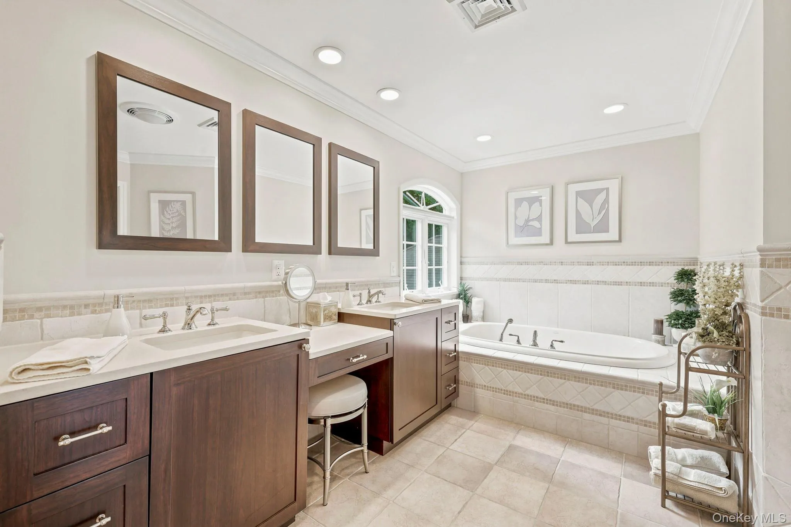
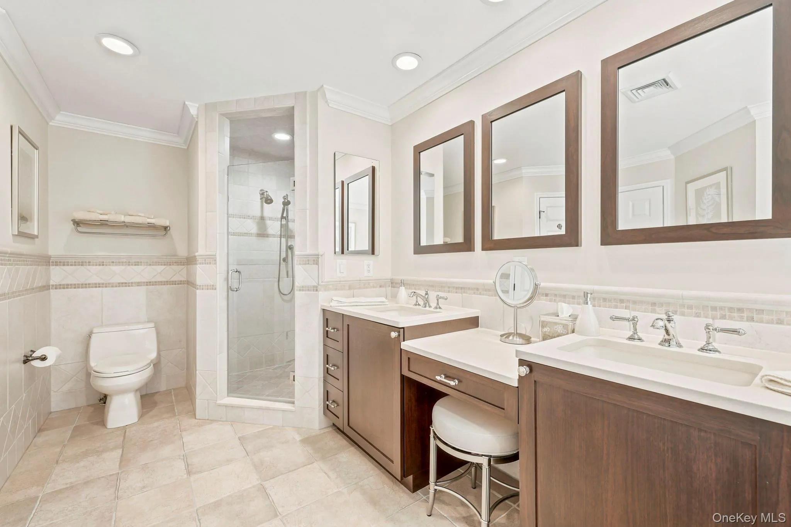
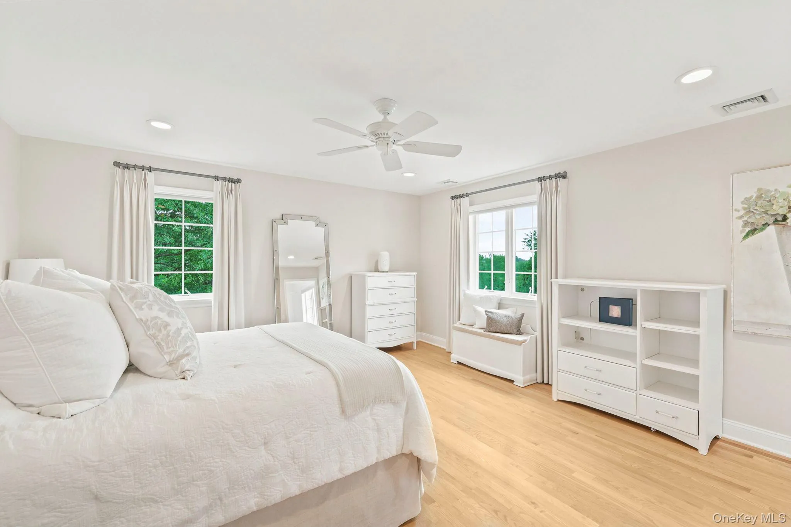
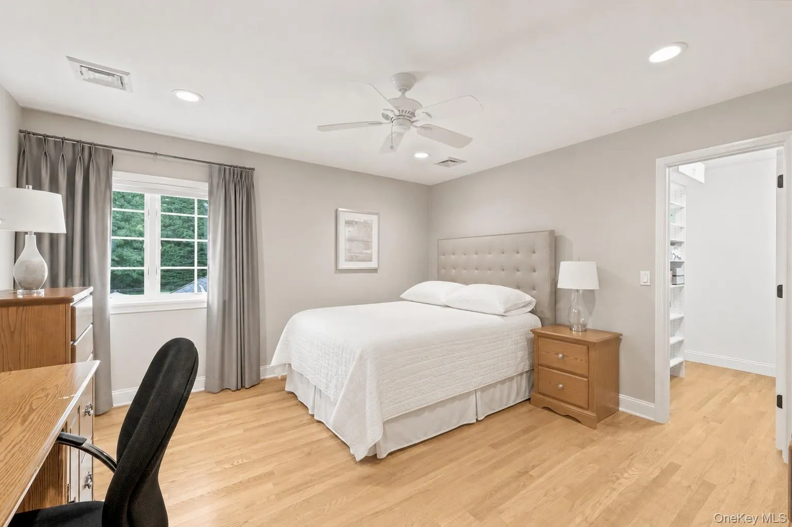
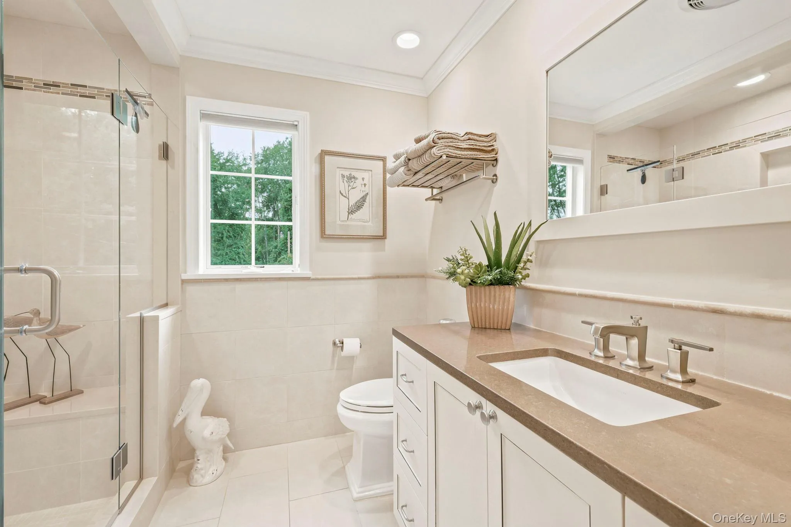
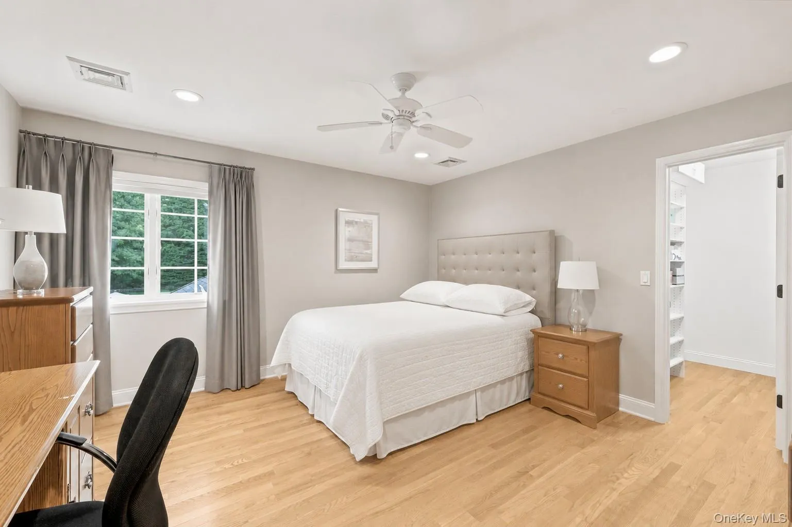
Spacious and inviting living areas are enhanced by two gas fireplaces, creating warm and comfortable gathering spaces. The luxurious primary suite serves as a private retreat, featuring custom walk-in closets and a spa-like atmosphere. Three additional bedrooms provide ample space for family and guests, while exceptional storage solutions can be found throughout the home.
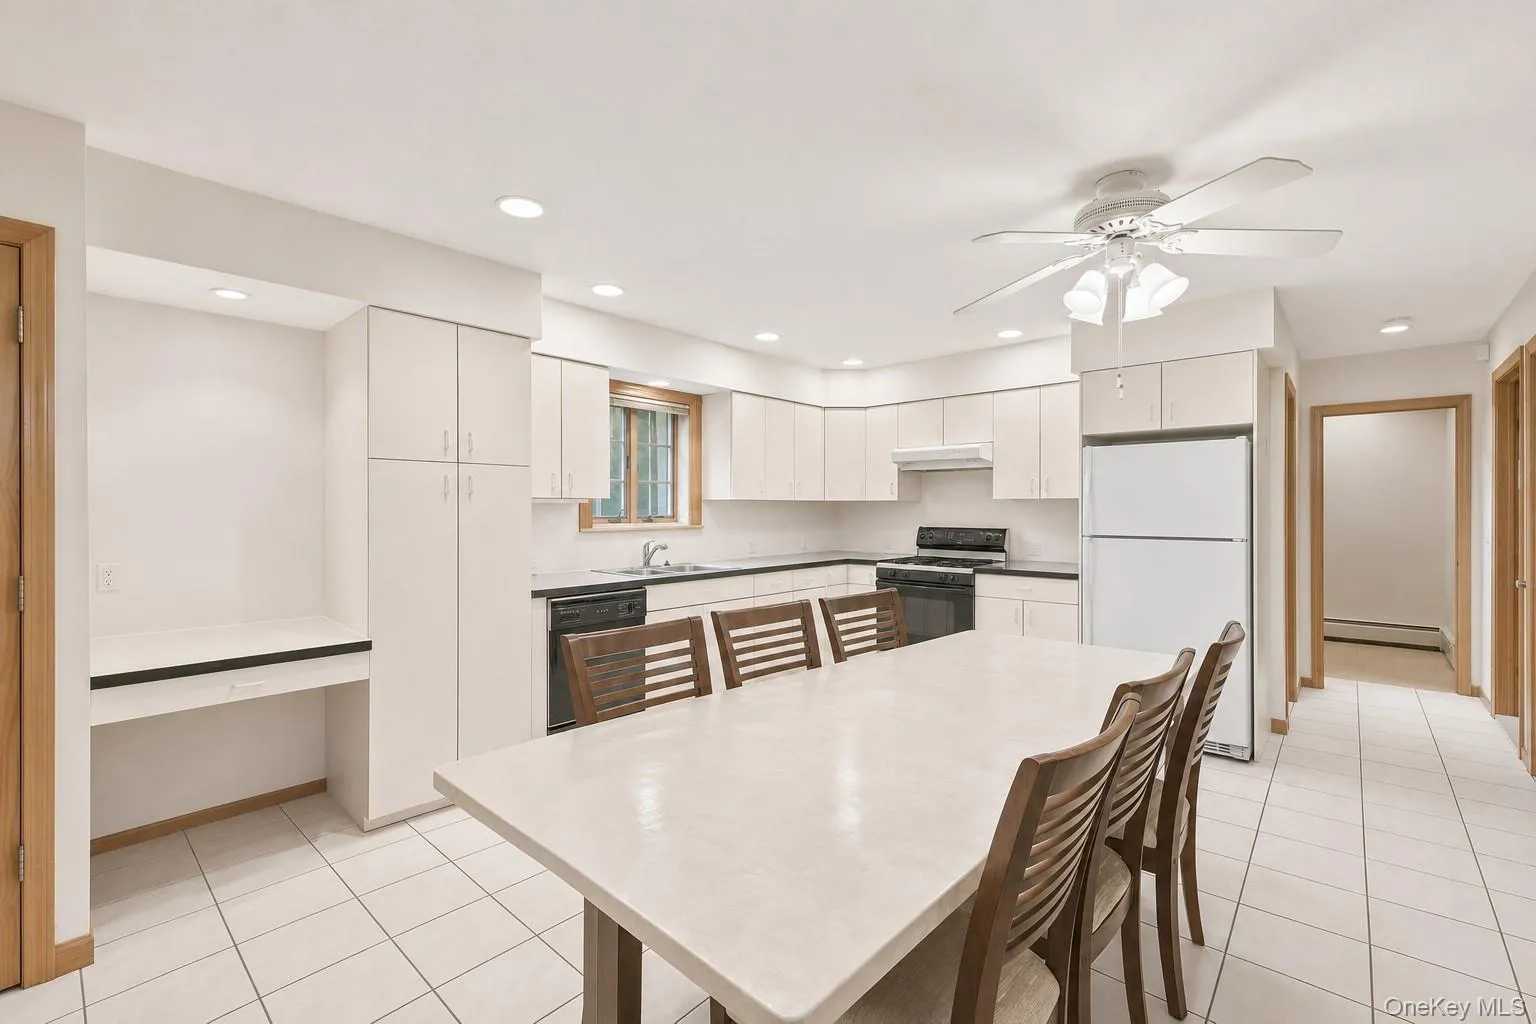
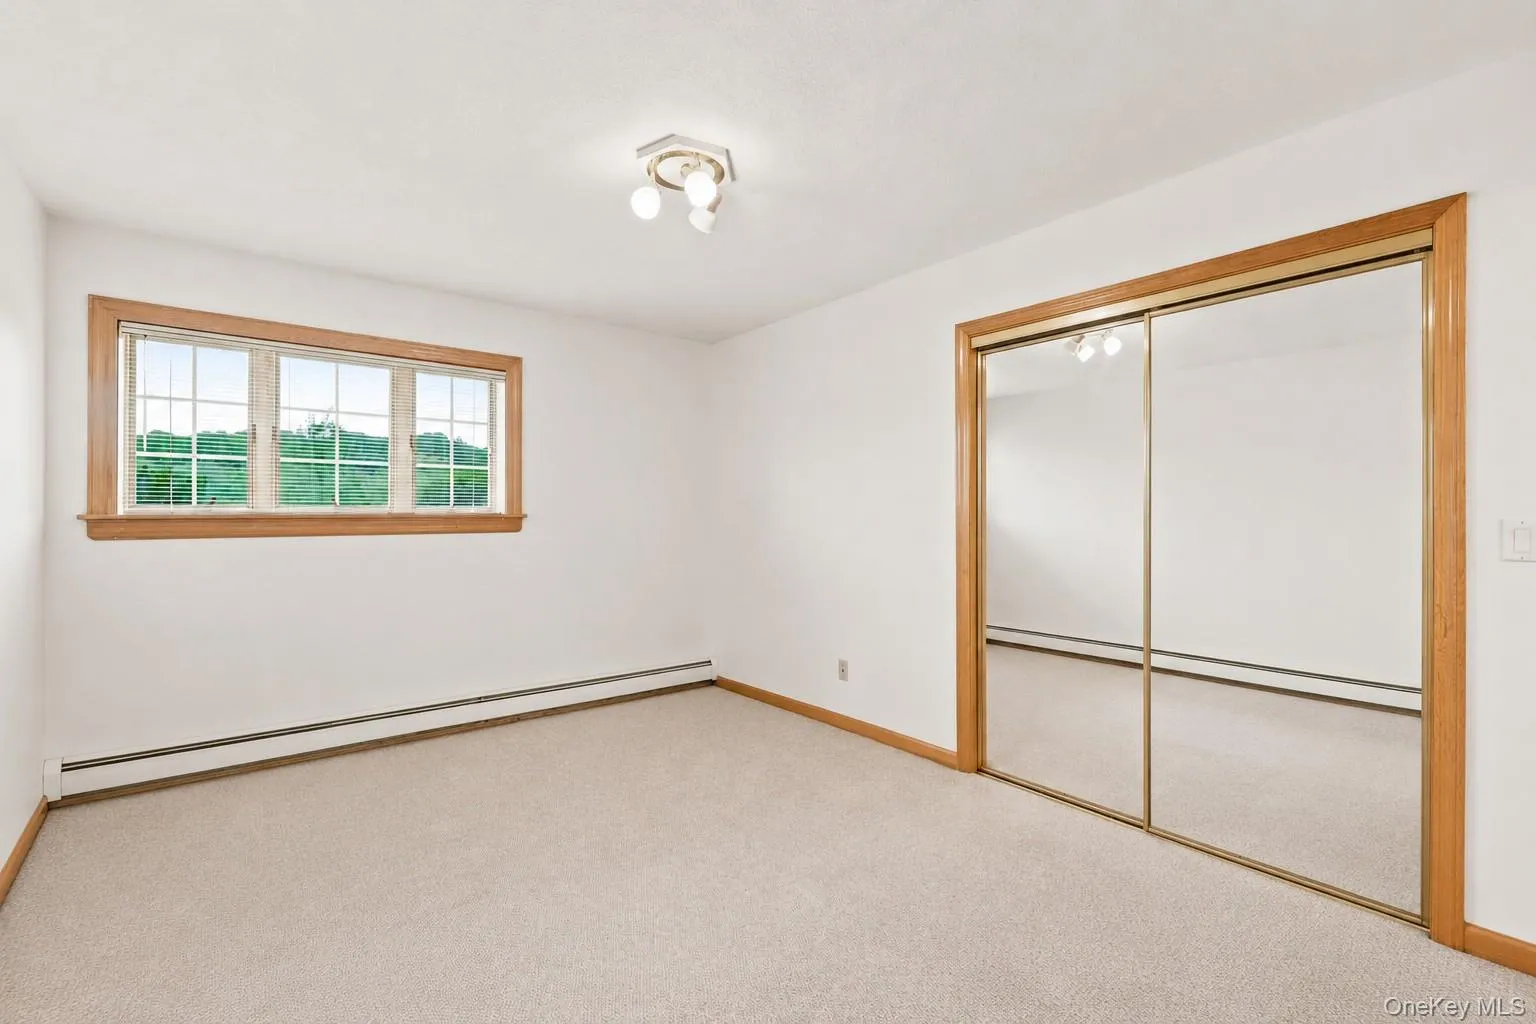
The walk-out lower level offers tremendous flexibility with a fully equipped in law set up with an eat-in kitchen, living room, bedroom, full bath, and cedar-lined closets—ideal for extended family, guests, or multi-generational living.
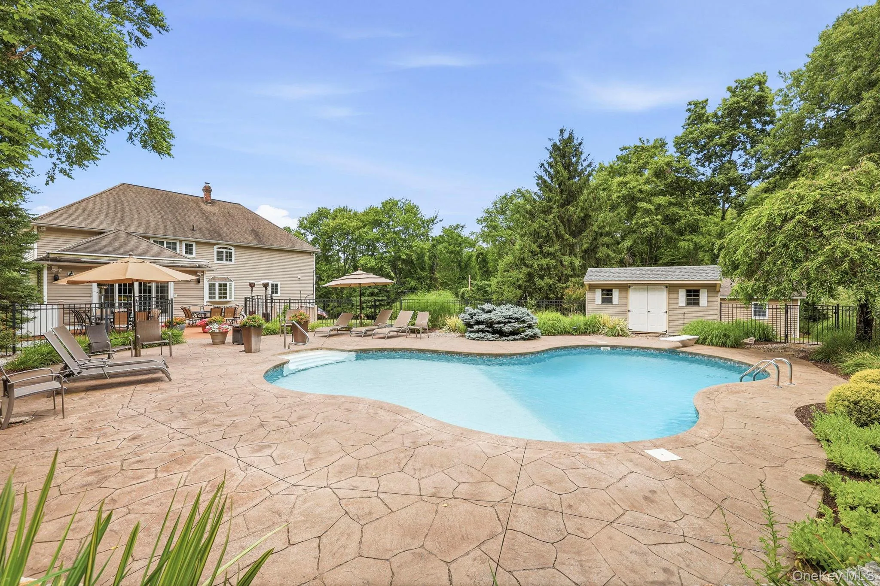
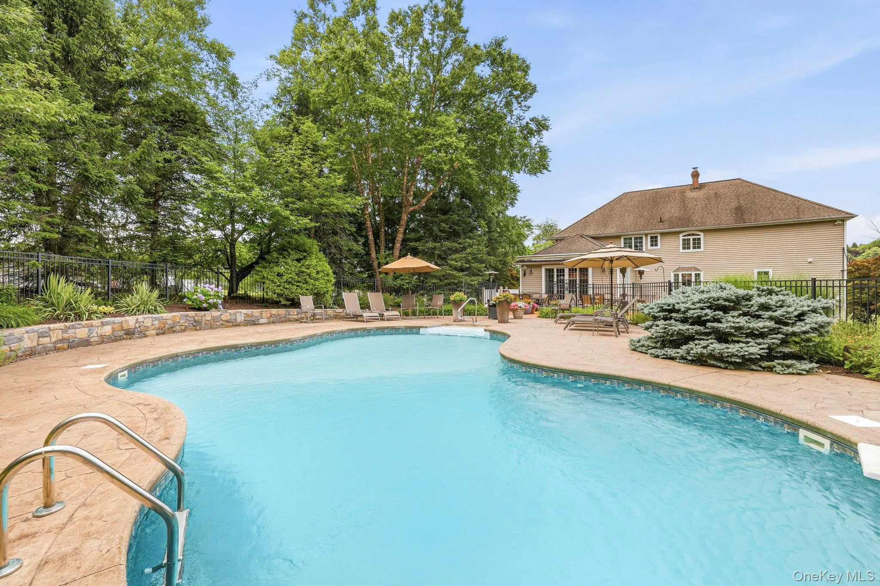
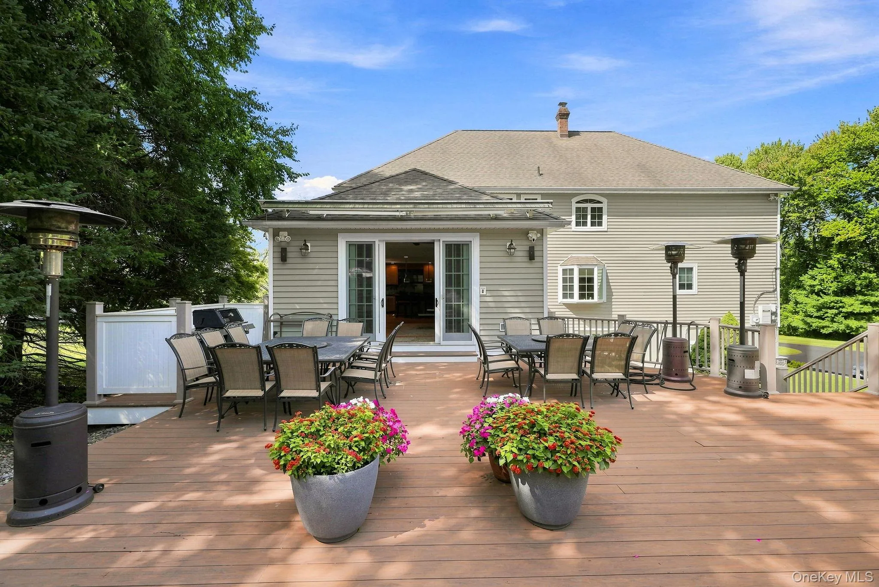
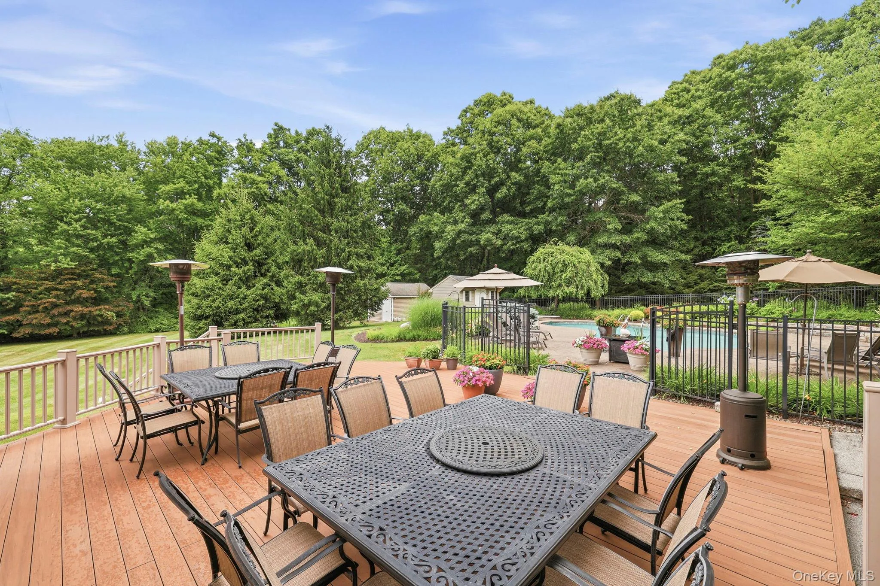
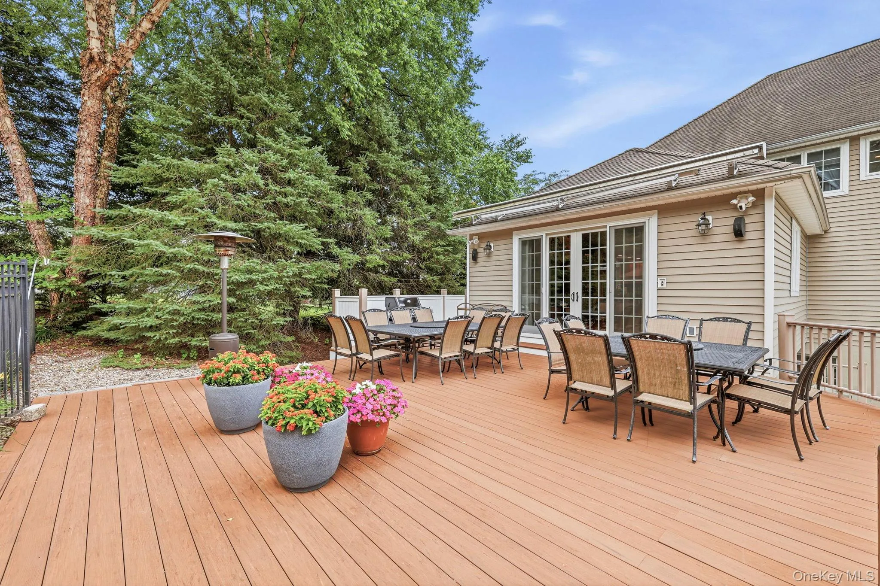
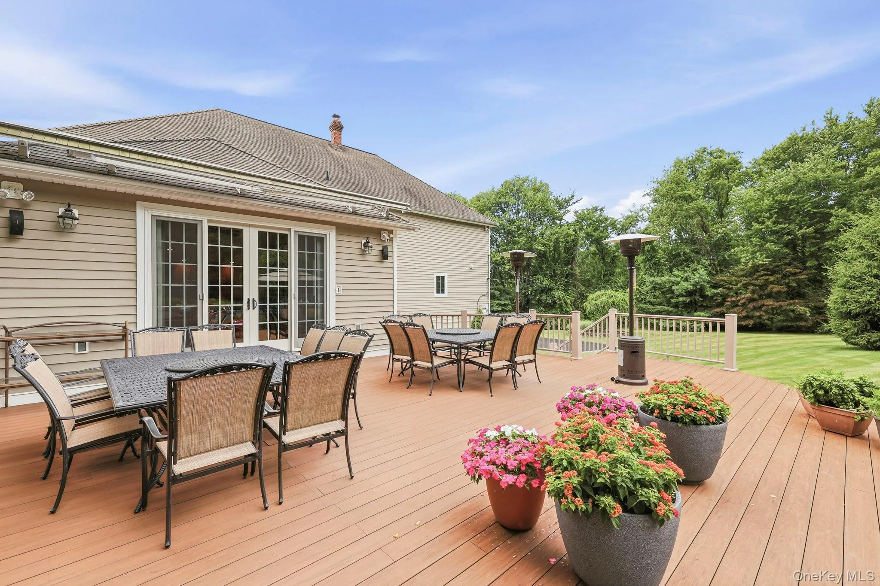
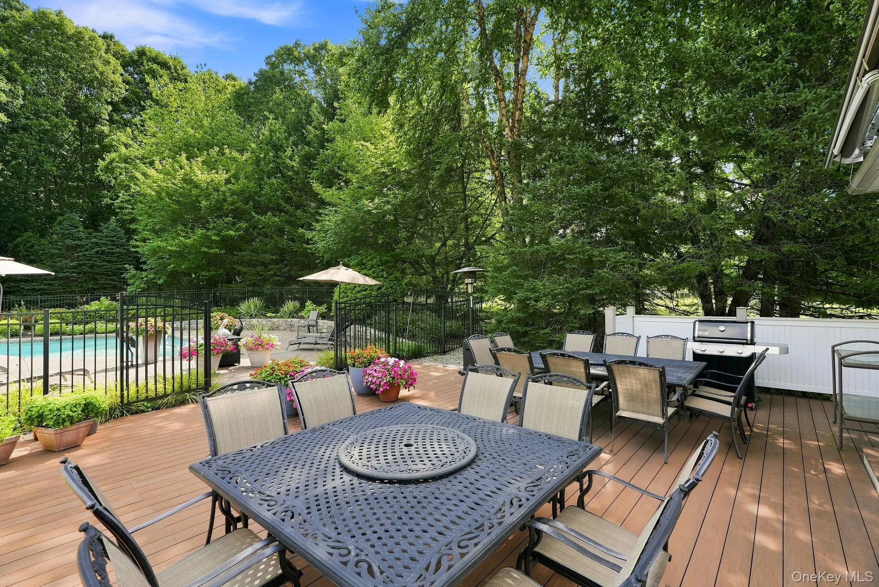
Outdoor living is equally impressive. Set amidst serene, professionally landscaped grounds, the property features a heated pool, expansive Trex deck, stone patio, and electric awning, creating the perfect setting for relaxation and entertaining. Updated mechanicals provide peace of mind and reflect the pride of ownership evident throughout this remarkable home.
A rare offering that combines luxury, comfort, and functionality in a truly picturesque setting.
Note that Lower Level is included in total square footage.
- Heating System:
- Heat Pump, Baseboard, Forced Air
- Cooling System:
- Central Air
- Basement:
- Finished, Full, Walk-out Access, Storage Space
- Swimming Pool:
- In Ground, Fenced
- Accessibility Features:
- Accessible Bedroom, Accessible Entrance, Accessible Hallway(s), Accessible Full Bath, Accessible Kitchen
- Appliances:
- Dishwasher, Oven, Refrigerator, Stainless Steel Appliance(s), Dryer, Washer, Range, Wine Refrigerator
- Exterior Features:
- Awning(s)
- Fireplace Features:
- Gas, Family Room, Living Room
- Fireplaces Total:
- 2
- Flooring:
- Hardwood, Tile
- Garage Spaces:
- 2
- Interior Features:
- Eat-in Kitchen, Entrance Foyer, Granite Counters, Open Kitchen, Open Floorplan, Storage, Walk-in Closet(s), Chefs Kitchen, Double Vanity, Kitchen Island, Formal Dining, In-law Floorplan, Ceiling Fan(s), Central Vacuum, Built-in Features, Recessed Lighting, Crown Molding
- Laundry Features:
- Laundry Room
- Lot Features:
- Private, Sprinklers In Front, Sprinklers In Rear, Front Yard
- Parking Features:
- Driveway, Attached
- Sewer:
- Septic Tank
- Utilities:
- Trash Collection Public, Propane
- City:
- Carmel
- State:
- NY
- Street:
- Wixon Pond
- Street Number:
- 50
- Street Suffix:
- Road
- Postal Code:
- 10541
- Floor Number:
- 0
- Longitude:
- W74° 16' 31.9''
- Latitude:
- N41° 23' 40.5''
- Directions:
- Route 6 to Cooney Road to 50 Wixon Pond - No Sign
- PostalCity:
- Mahopac
- Architectural Style:
- Colonial, Split Level
- Construction Materials:
- Vinyl Siding
- Elementary School:
- Fulmar Road Elementary School
- High School:
- Mahopac High School
- Levels:
- Tri-level
- Agent MlsId:
- 25130
- MiddleOrJunior School:
- Mahopac Middle School
- PhotosCount:
- 50
- Special Listing Conditions:
- No
- Tax Annual Amount:
- $24,689
- Water Source:
- Well
- Office MlsId:
- HOULAW18
Residential - MLS# 1046553
50 Wixon Pond Road, Carmel, NY
- Property Type :
- Residential
- Property SubType :
- Single Family Residence
- Listing Type :
- For Rent
- Listing ID :
- 1046553
- Price :
- $1,325,000
- Rooms :
- 10
- Bedrooms :
- 4
- Bathrooms :
- 4
- Bathrooms Total :
- 4
- Square Footage :
- 4,889 Sqft
- Building Area :
- 4,889 Sqft
- Lot Area :
- 1.39 Acre
- Year Built :
- 1969
- Status :
- Active
- Listing Agent :
- Mary Ward
- Listing Office :
- Houlihan Lawrence Inc.




