
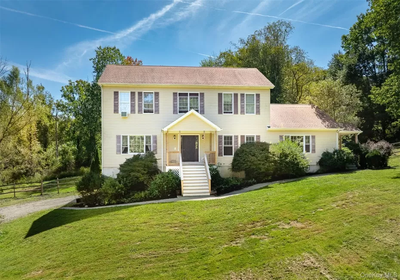
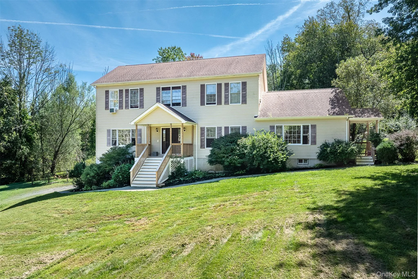
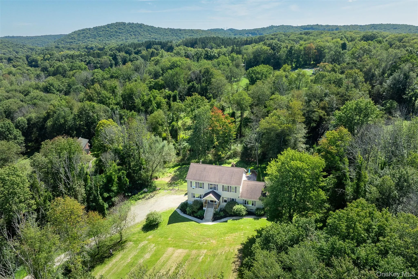
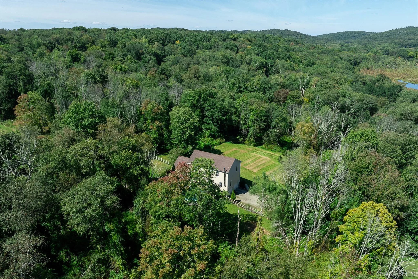
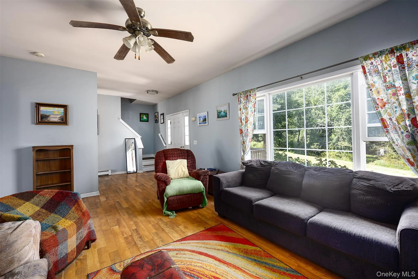
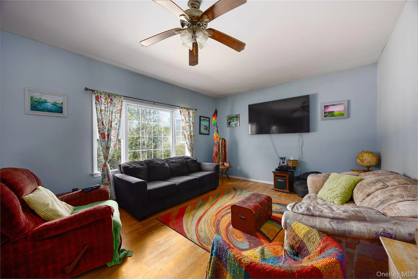
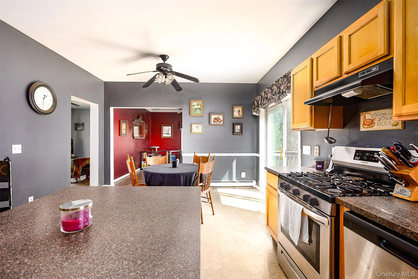
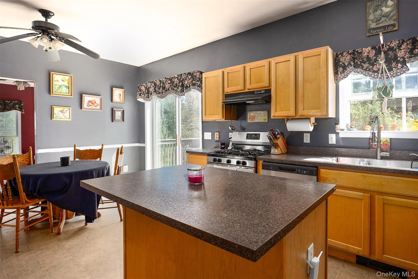
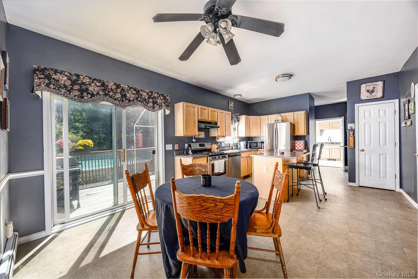
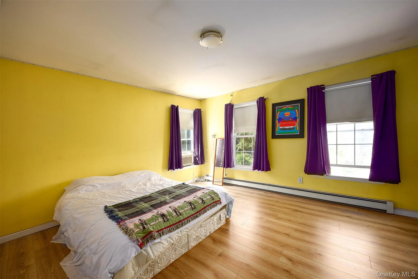
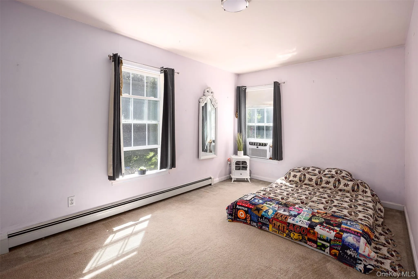
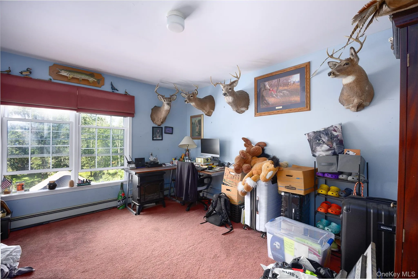
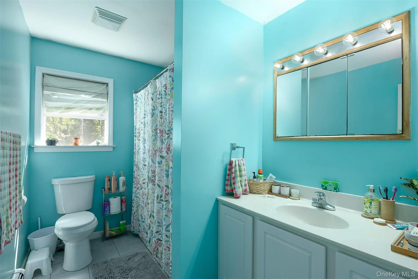
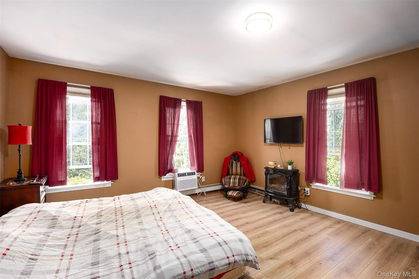
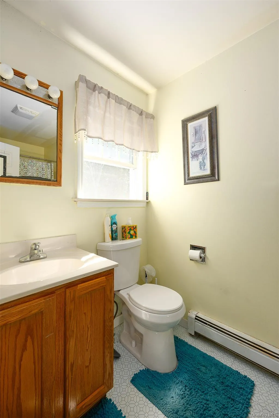
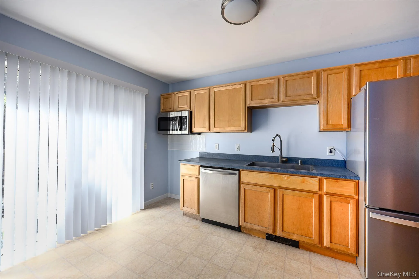
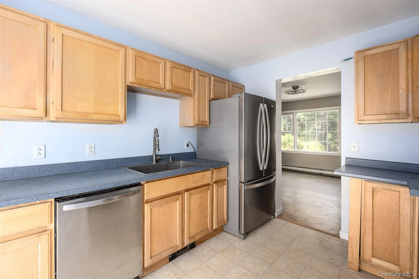
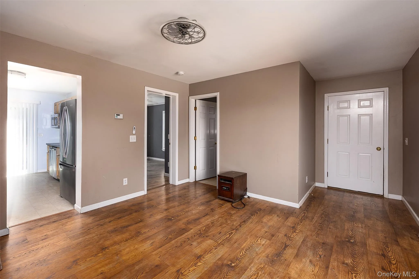
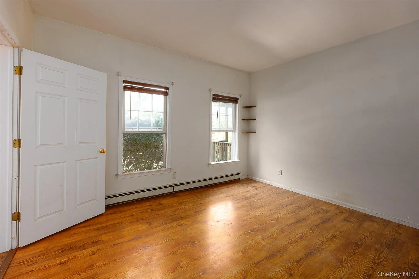
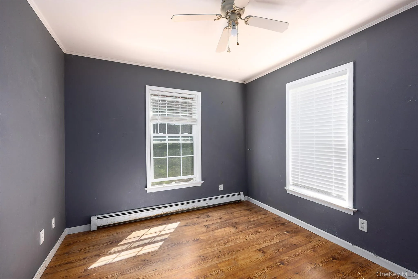
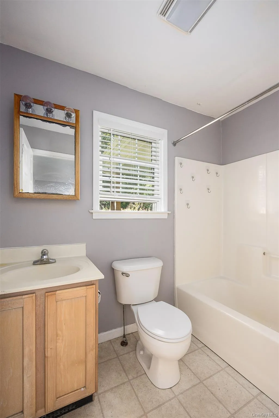
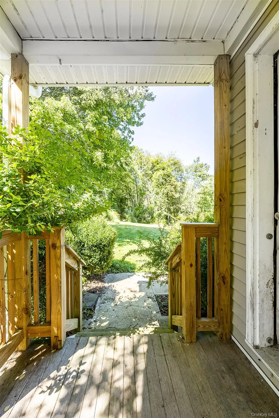
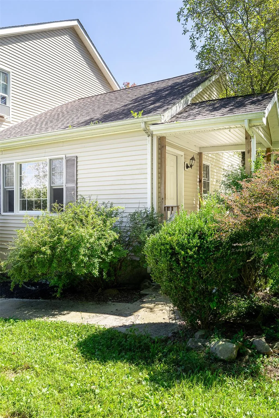
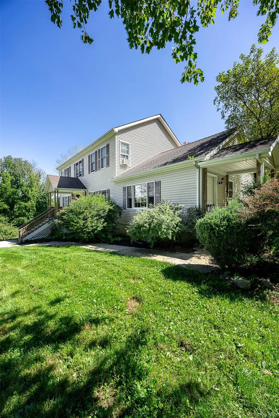
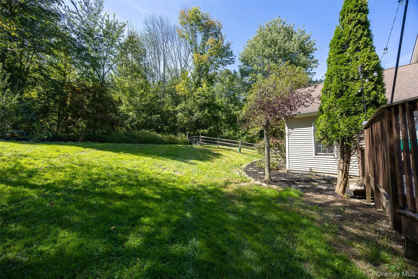
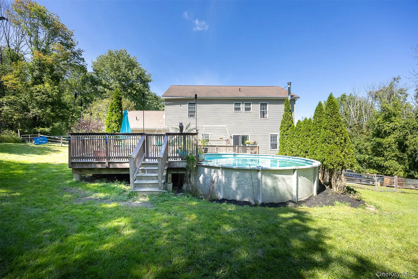
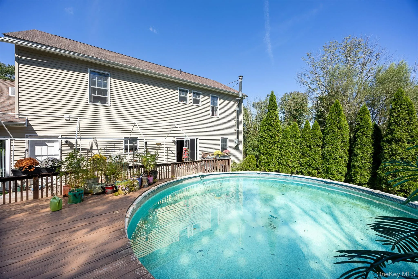
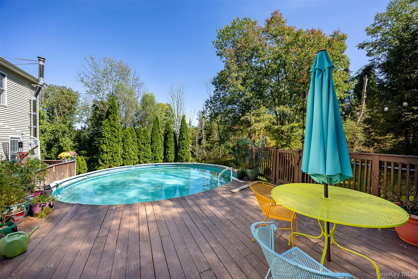
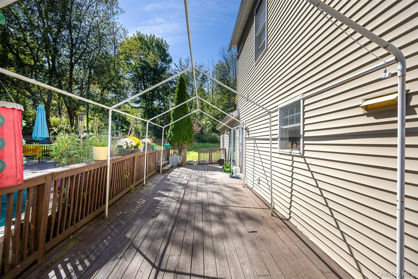
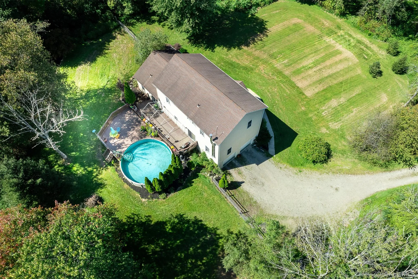
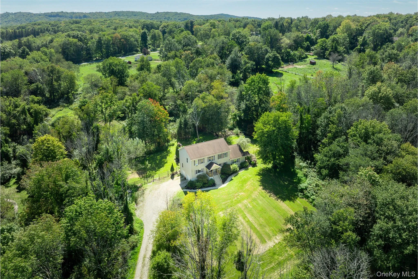
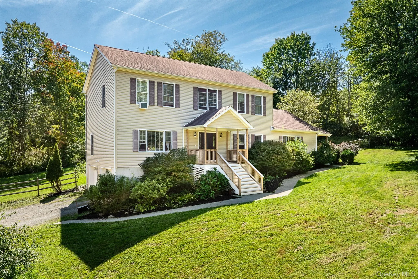
Privately set on 3.6 acres in Dover Plains, this spacious Colonial offers a unique and versatile layout with plenty of room to make it your own. Built in 2005, the home features 3 legal bedrooms, 3 full bathrooms and 1 half bathroom, with a standout feature being the legal accessory apartment complete with its own private entrance. The main living space offers a traditional Colonial layout with generous room throughout. Upstairs, the primary bedroom features a walk-in closet and private full bathroom, along with 2 additional bedrooms, a hallway full bathroom and a versatile bonus room ideal for a home office or flex space. The legal accessory apartment adds another level of versatility, featuring its own kitchen, living room, bedroom, full bathroom and separate entrance. Whether used for extended household living, guests or simply additional private space, it is a valuable feature that can be difficult to find. Outside, the 3.6-acre setting provides a sense of privacy and separation with plenty of space to enjoy the property. An above-ground pool offers a great spot to spend summer days, while the surrounding acreage provides room for outdoor entertaining, recreation, gardening and more. Located approximately 15 minutes from the Village of Millbrook, the home offers a private country setting while remaining convenient to local shopping, dining and area amenities. With its acreage, flexible floor plan and legal accessory apartment, this property offers a combination of space and possibilities ready for its next owner.
- Heating System:
- Baseboard, Propane
- Cooling System:
- Wall/window Unit(s)
- Basement:
- Full, Unfinished
- Fence:
- Back Yard, Wood
- Patio:
- Deck
- Swimming Pool:
- Above Ground
- Appliances:
- Dishwasher, Refrigerator, Dryer, Washer, Gas Water Heater, Gas Range, Water Softener Owned
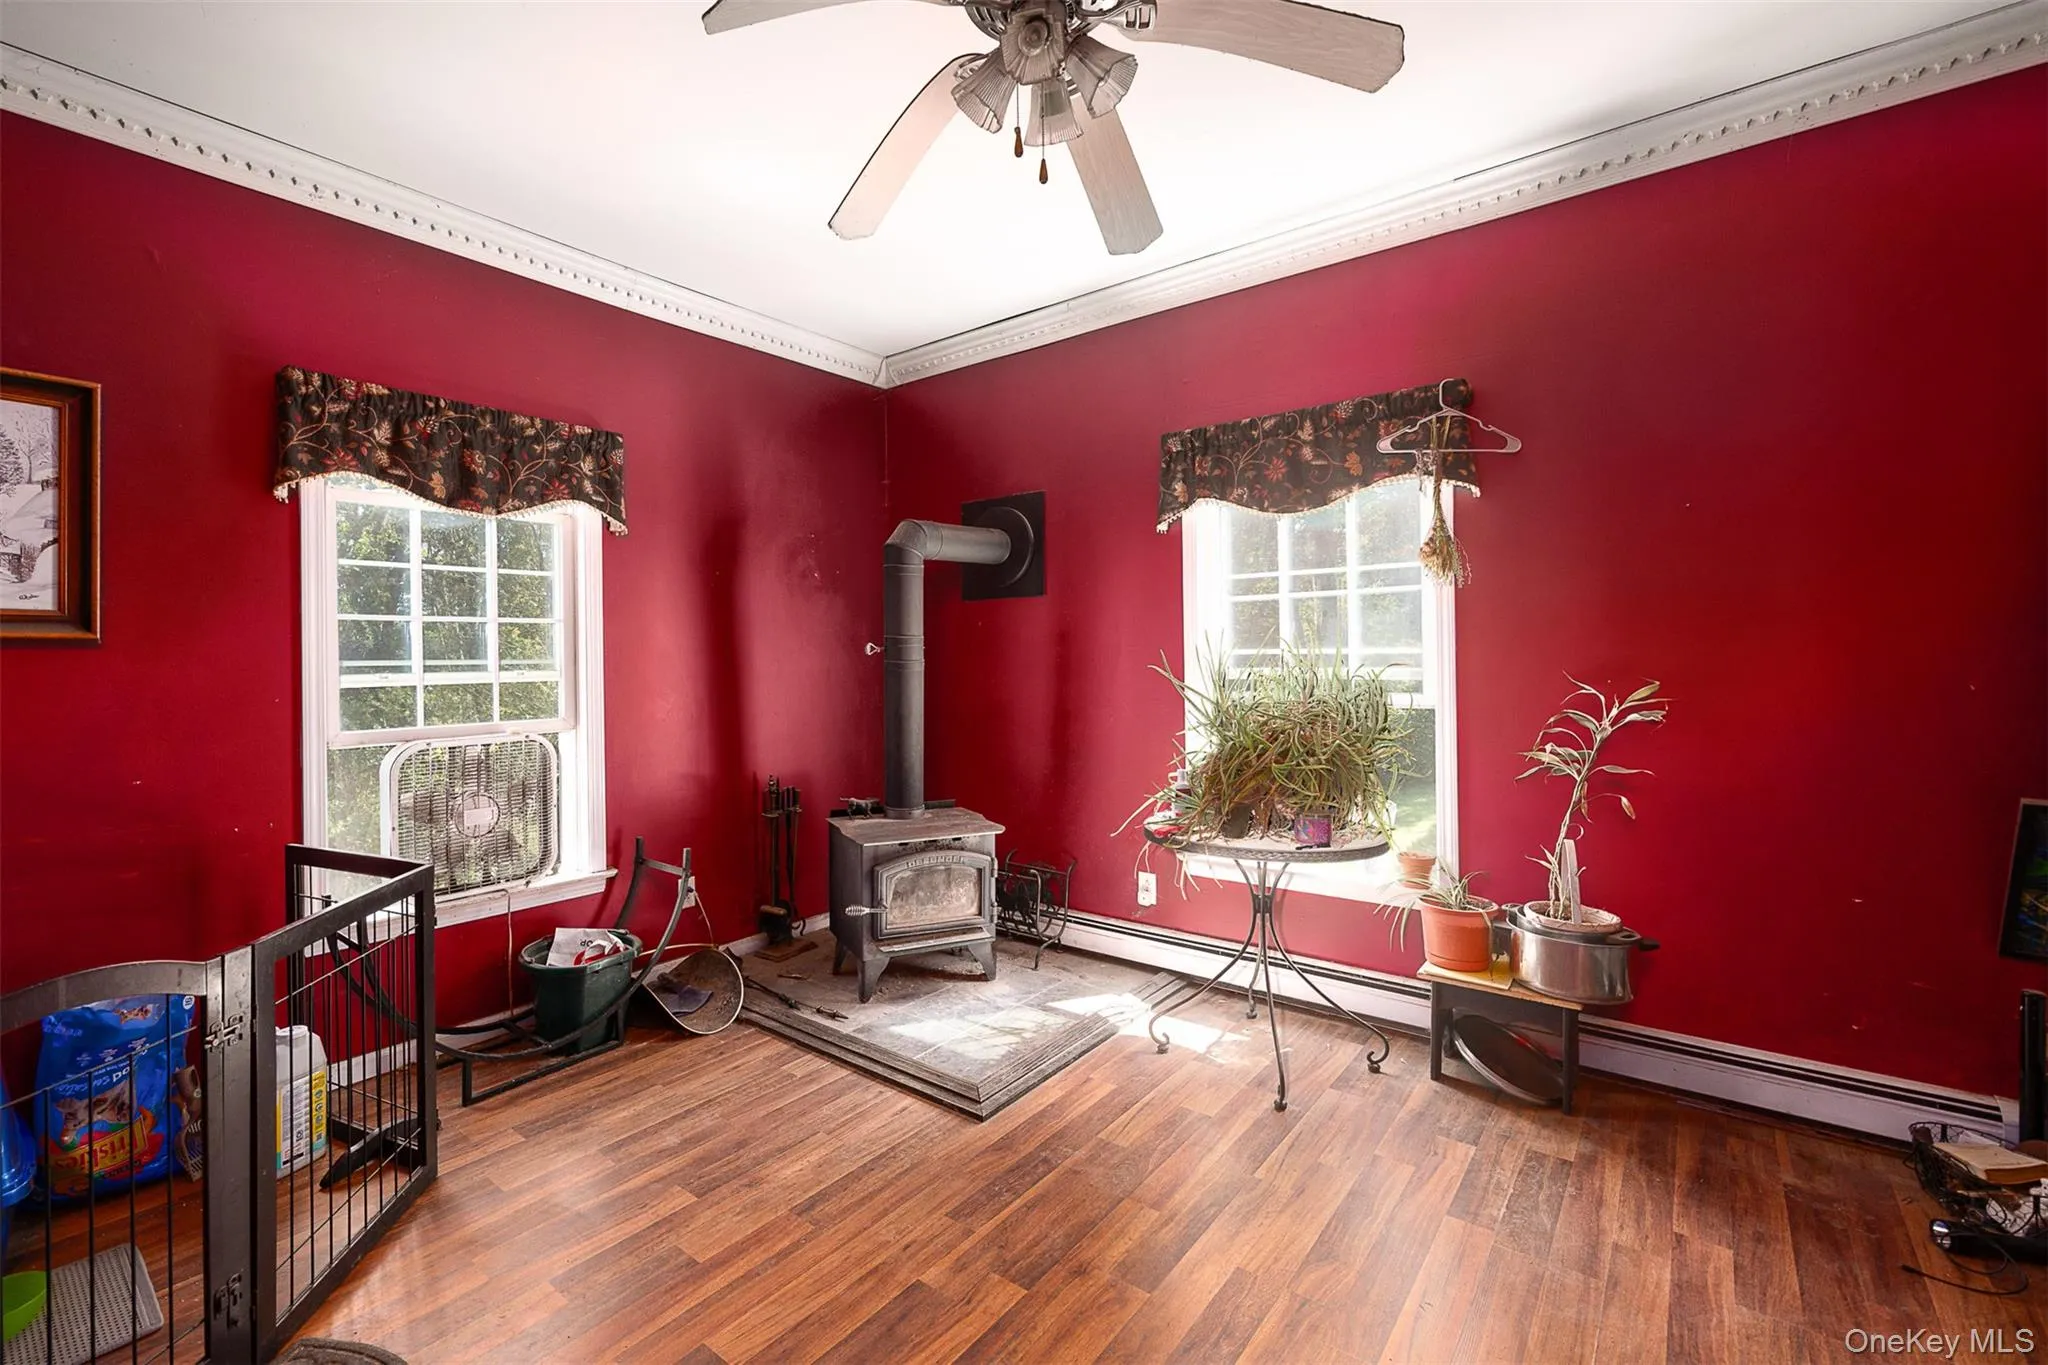
- Fireplace Features:
- Wood Burning Stove
- Fireplaces Total:
- 1
- Flooring:
- Carpet, Ceramic Tile, Vinyl
- Garage Spaces:
- 2
- Interior Features:
- Eat-in Kitchen, Washer/dryer Hookup, Formal Dining, First Floor Bedroom, In-law Floorplan, Primary Bathroom, First Floor Full Bath
- Laundry Features:
- In Kitchen
- Lot Features:
- Private, Secluded, Part Wooded, Back Yard, Front Yard
- Parking Features:
- Driveway, Garage
- Sewer:
- Septic Tank
- Utilities:
- Underground Utilities, Trash Collection Private, Propane, Electricity Connected
- City:
- Union Vale
- State:
- NY
- Street:
- Highview
- Street Number:
- 250
- Street Suffix:
- Road
- Postal Code:
- 12522
- Floor Number:
- 0
- Longitude:
- W74° 21' 33.1''
- Latitude:
- N41° 43' 8.6''
- Directions:
- Chestnut Ridge Rd to High View Rd. Google maps has it as High View Rd and not Highview Rd.
- PostalCity:
- Dover Plains
- Architectural Style:
- Colonial
- Construction Materials:
- Vinyl Siding
- Elementary School:
- Dover Elementary School
- High School:
- Dover High School
- Levels:
- Two
- Agent MlsId:
- 55072
- MiddleOrJunior School:
- Dover Middle School
- PhotosCount:
- 33
- Special Listing Conditions:
- No
- Tax Annual Amount:
- $11,720
- Water Source:
- Well
- Office MlsId:
- SERHNT03
Residential - MLS# 1049190
250 Highview Road, Union Vale, NY
- Property Type :
- Residential
- Property SubType :
- Single Family Residence
- Listing Type :
- For Rent
- Listing ID :
- 1049190
- Price :
- $670,000
- Rooms :
- 10
- Bedrooms :
- 3
- Bathrooms :
- 3
- Half Bathrooms :
- 1
- Bathrooms Total :
- 4
- Square Footage :
- 2,737 Sqft
- Building Area :
- 3,737 Sqft
- Lot Area :
- 3.60 Acre
- Year Built :
- 2005
- Status :
- Active
- Listing Agent :
- Steven Wrobel Jr
- Listing Office :
- Serhant LLC




