
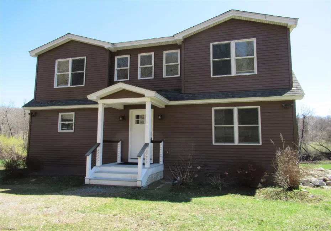
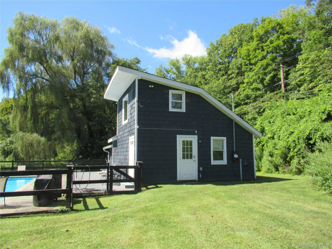
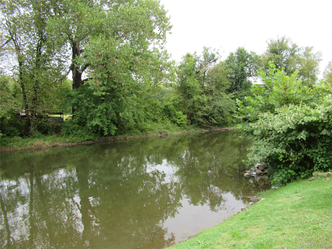
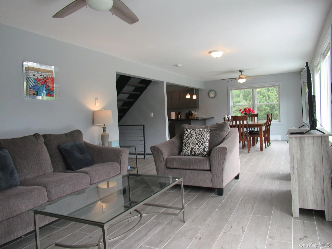
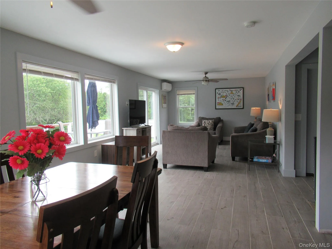
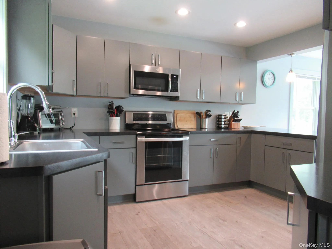
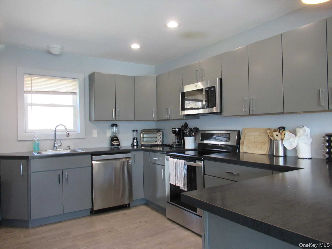
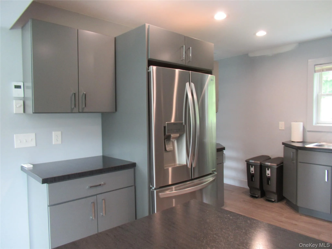
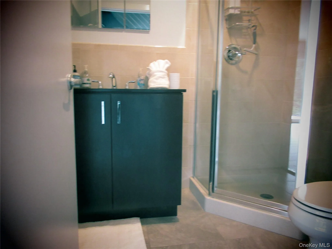
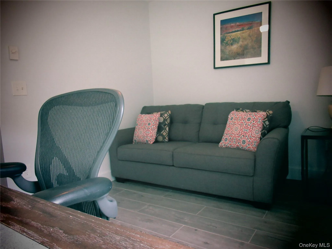
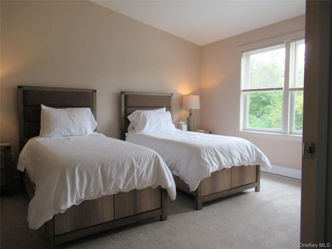
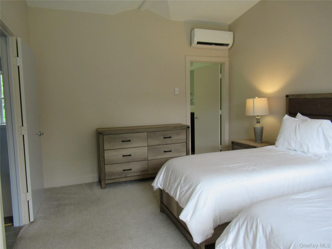
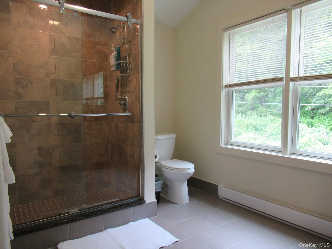
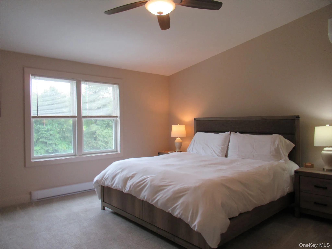
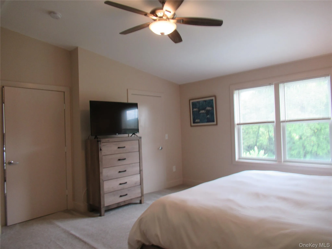
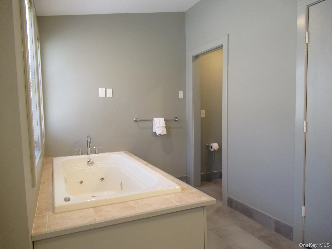
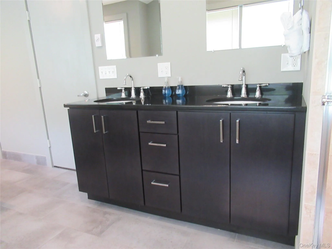
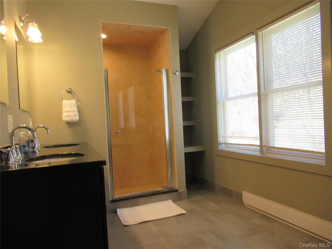
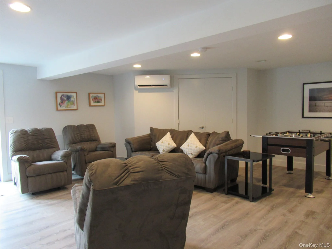
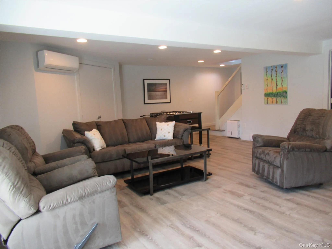
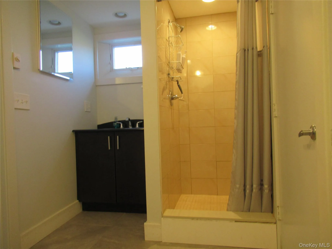
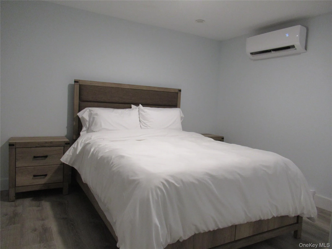
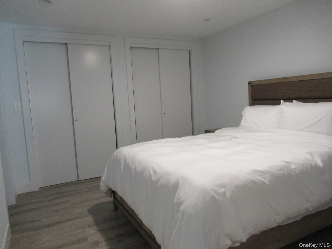
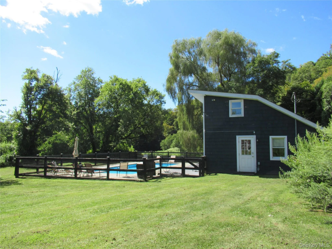
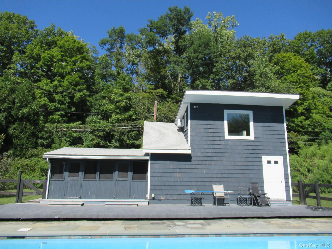
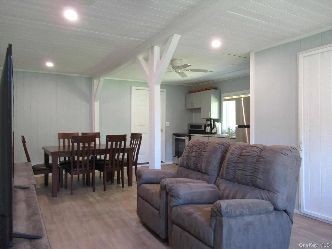
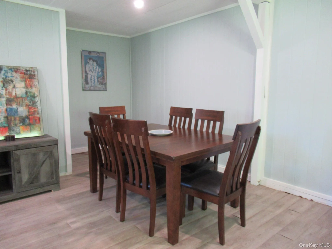
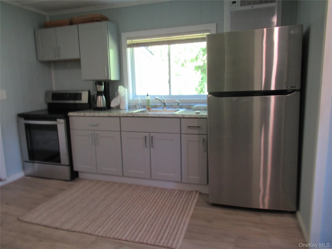
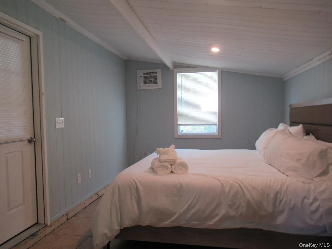
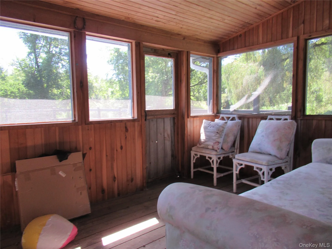
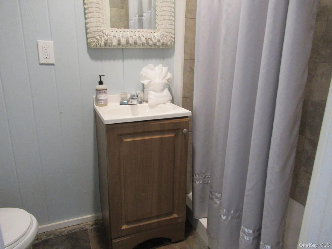
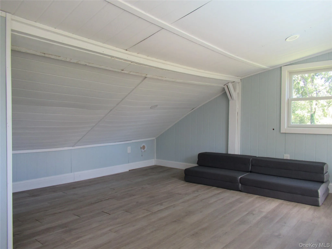
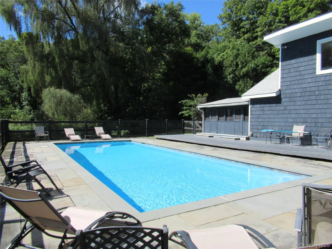
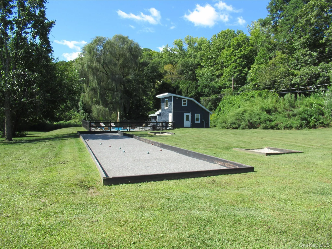
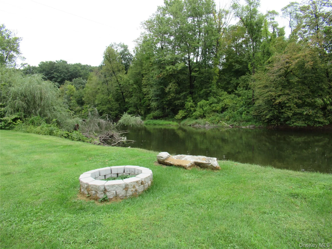
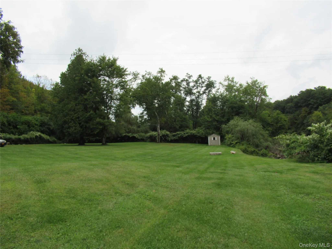
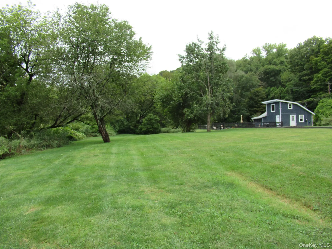
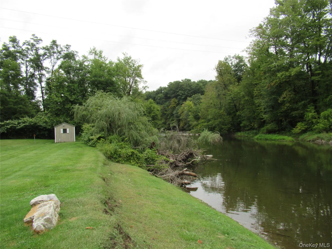
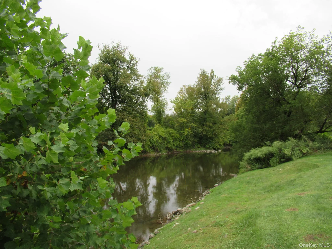
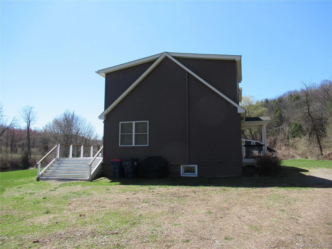
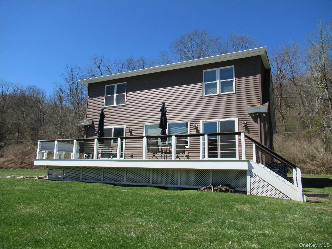
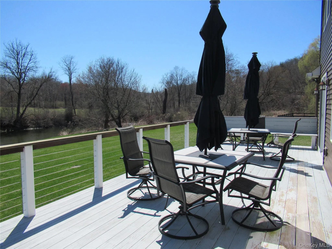
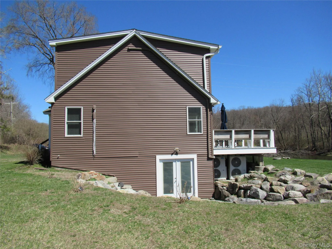
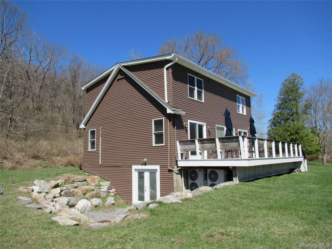
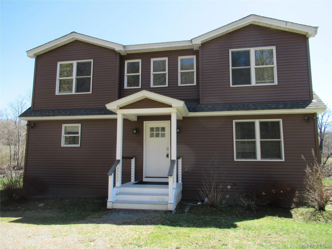
Stunning Riverfront Retreat offers serene water views and the luxury of fishing and kayaking right in your own backyard. Beautifully renovated three-bedroom home is complemented by a one-bedroom pool house that works perfectly as a guest cottage – true resort-style living. Open-concept living and dining areas are filled with natural light, featuring two sets of French doors that lead to a spacious deck—ideal for seamless indoor-outdoor entertaining. Expansive windows showcase picturesque views of the famous Duchess County Ten Mile River. Designer kitchen includes recessed lighting, stylish pendant accents, and stainless-steel appliances. Pamper yourself in a primary en-suite with vaulted ceilings, a generous closet and spa-like bathroom complete with Jacuzzi tub, separate tiled shower, double vanity and water closet. A second bedroom with its own en-suite bath provides comfort and privacy for guests. Walkout lower level offers exceptional versatility, featuring a large family room perfect for a home office, gym, or recreation space, along with a third bedroom and full bathroom. The pool house enhances the property with its own open living area, dining space, kitchenette, fourth bedroom and full bath plus additional 2nd floor loft storage. An enclosed sun porch overlooks the inviting in-ground heated pool to extend the swimming season. These three acres feel like a private park, with nearly 700 feet of direct river frontage. Enjoy leisurely afternoons with games like bocce or horseshoes, then gather around the firepit on cool evenings. This one-of-a-kind property blends natural beauty, tranquility, and modern comfort—an exceptional place to call home.
- Heating System:
- Electric
- Cooling System:
- Ductless
- Basement:
- Finished, Full
- View:
- Water, Park/greenbelt, Panoramic, River
- Fence:
- Other
- Patio:
- Screened, Deck
- Swimming Pool:
- In Ground, Outdoor Pool, Fenced, Electric Heat
- Appliances:
- Dishwasher, Oven, Refrigerator, Microwave, Stainless Steel Appliance(s), Dryer, Washer, Range, Indirect Water Heater, Exhaust Fan
- Flooring:
- Carpet, Ceramic Tile, Vinyl
- Interior Features:
- Granite Counters, Open Floorplan, High Ceilings, Storage, Walk-in Closet(s), Primary Bathroom, Ceiling Fan(s), First Floor Full Bath, Recessed Lighting
- Laundry Features:
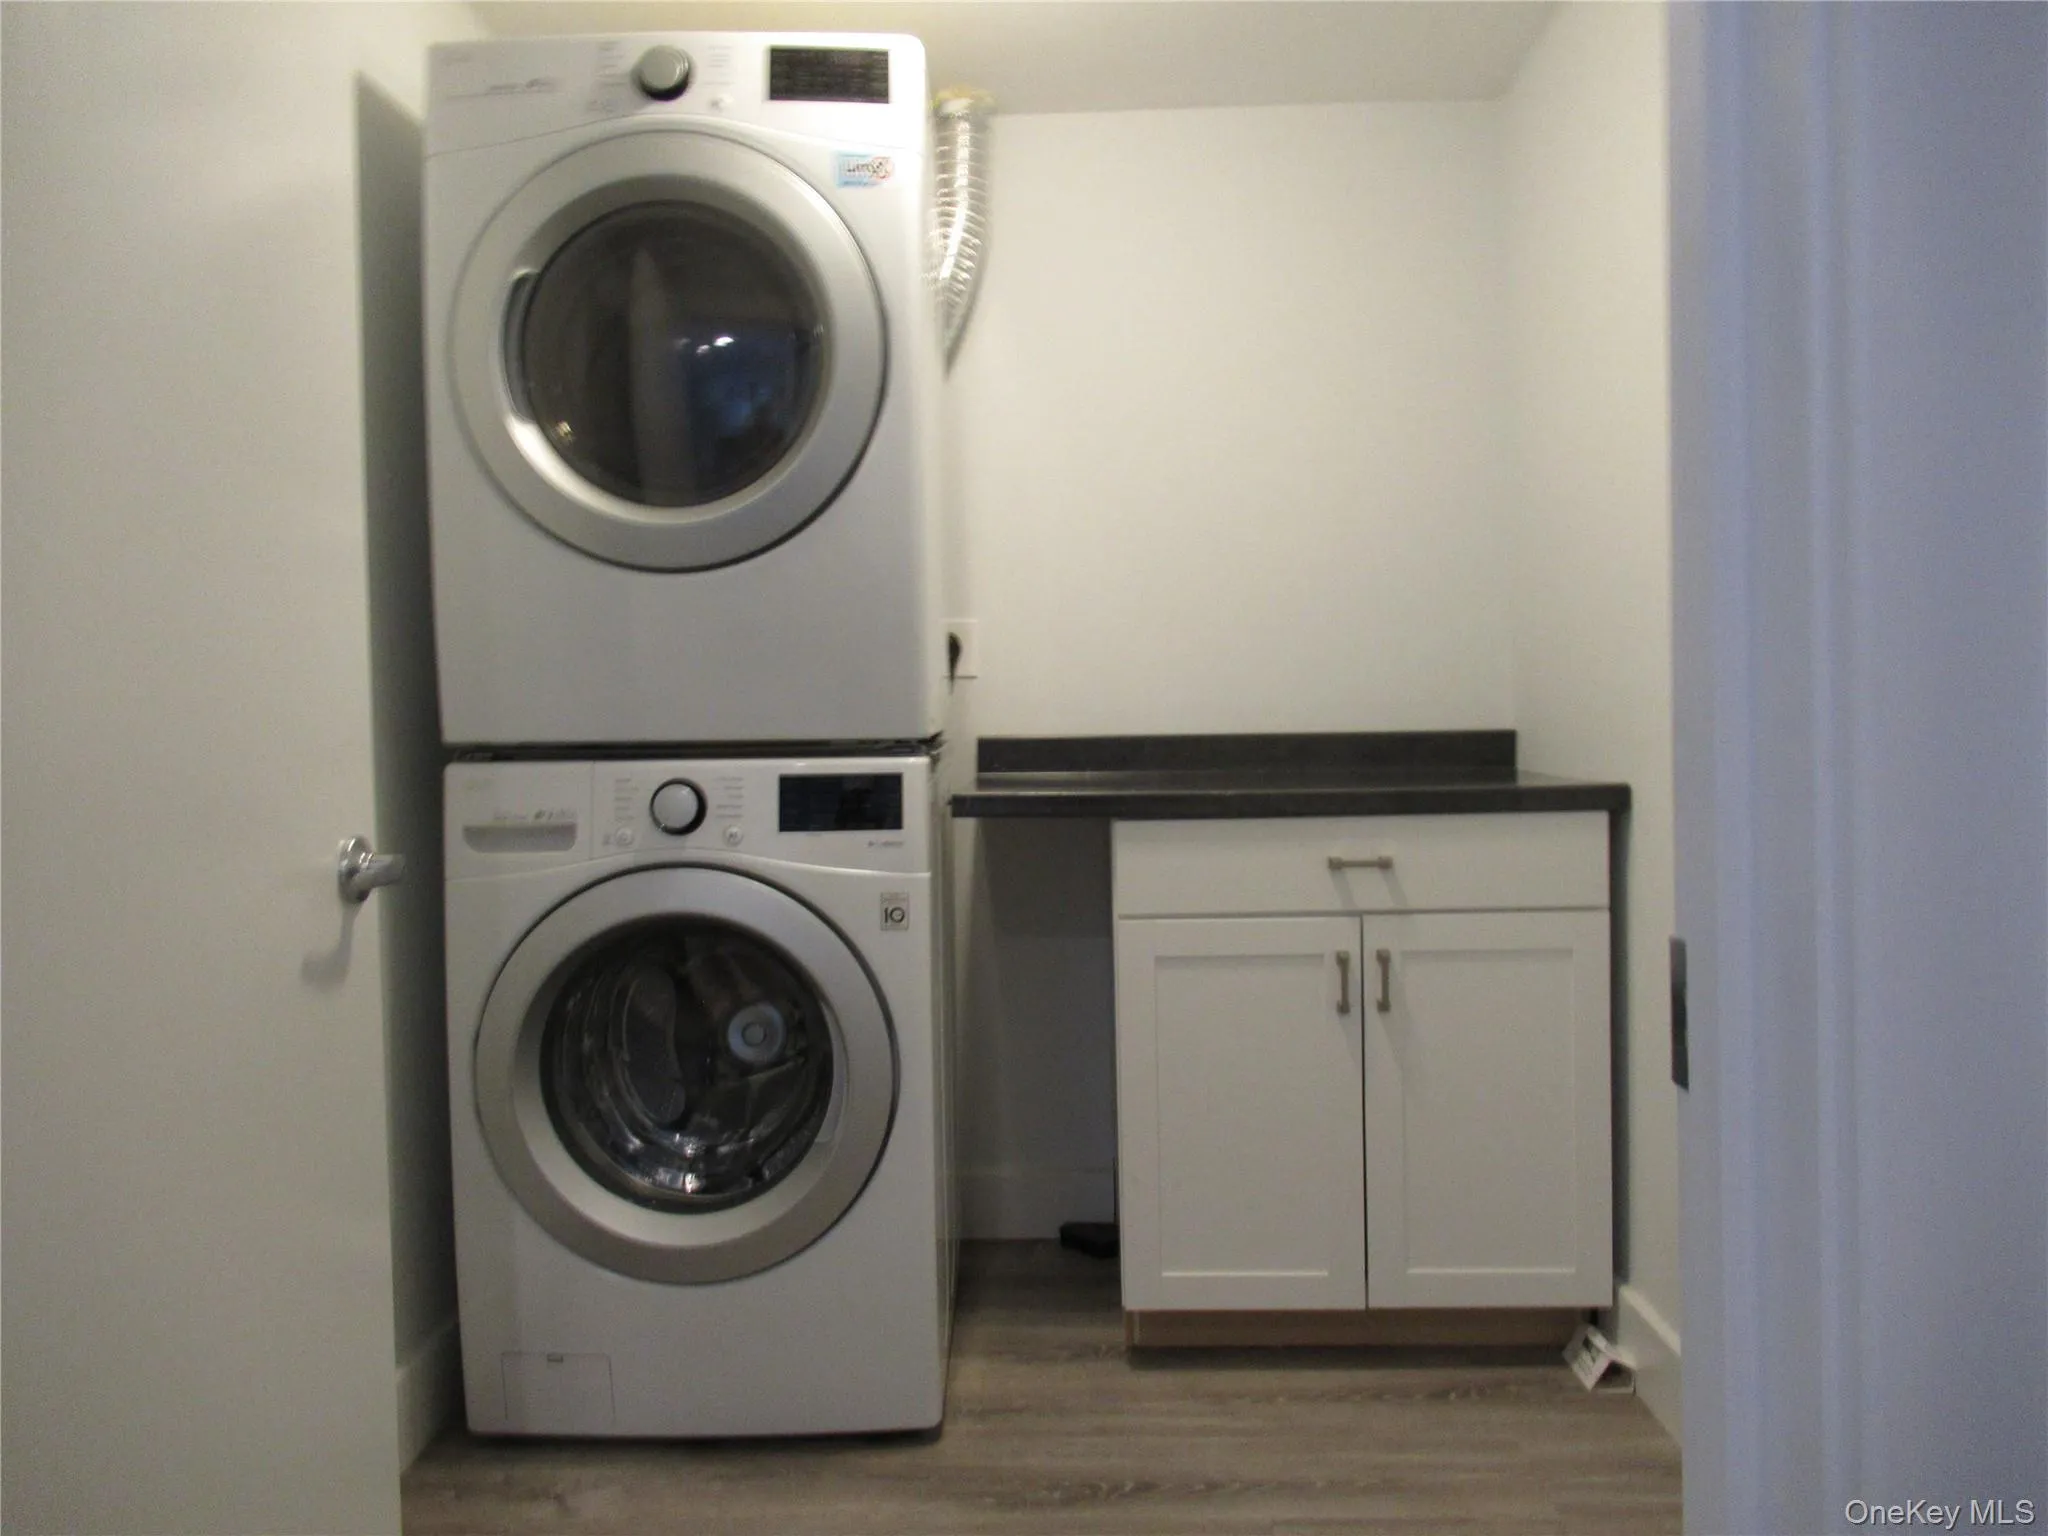
- In Basement
- Lot Features:
- Views, Waterfront, Back Yard, Landscaped
- Parking Features:
- Driveway, Unpaved
- Sewer:
- Septic Tank
- Utilities:
- Cable Available, Trash Collection Private, Electricity Connected
- City:
- Dover
- State:
- NY
- Street:
- Old State Route 22
- Street Number:
- 360
- Postal Code:
- 12522
- Floor Number:
- 0
- Longitude:
- W74° 26' 19.2''
- Latitude:
- N41° 40' 29''
- Direction Faces:
- West
- Directions:
- From Pawling, north on Route 22, go right on 55 at "Y" in Wingdale. Go straight at Route 55 turn, continue north on Old Route 22 to #360 on the right.
- PostalCity:
- Dover Plains
- Architectural Style:
- Colonial
- Construction Materials:
- Vinyl Siding
- Elementary School:
- Dover Elementary School
- High School:
- Dover High School
- Levels:
- Three Or More
- Agent MlsId:
- 24895
- MiddleOrJunior School:
- Dover Middle School
- PhotosCount:
- 46
- Special Listing Conditions:
- No
- Tax Annual Amount:
- $8,141
- Water Source:
- Well
- Office MlsId:
- PRUSER
Residential - MLS# 981862
360 Old State Route 22, Dover, NY
- Property Type :
- Residential
- Property SubType :
- Single Family Residence
- Listing Type :
- For Rent
- Listing ID :
- 981862
- Price :
- $795,000
- Rooms :
- 10
- Bedrooms :
- 4
- Bathrooms :
- 4
- Bathrooms Total :
- 4
- Square Footage :
- 2,234 Sqft
- Lot Area :
- 3 Acre
- Year Built :
- 1942
- Status :
- Active
- Listing Agent :
- Judith Albert
- Listing Office :
- BHHS Hudson Valley Properties




