
Property Description
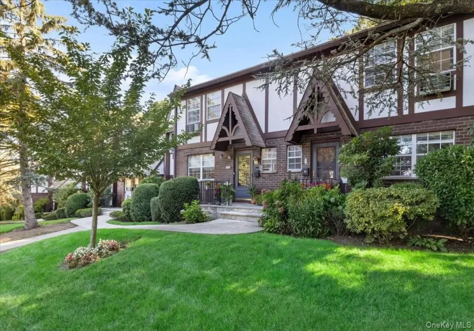
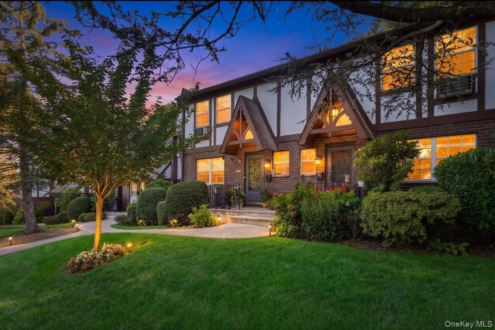
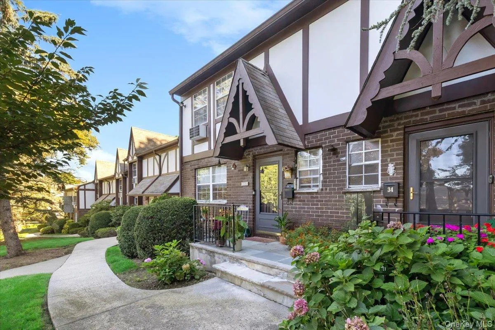
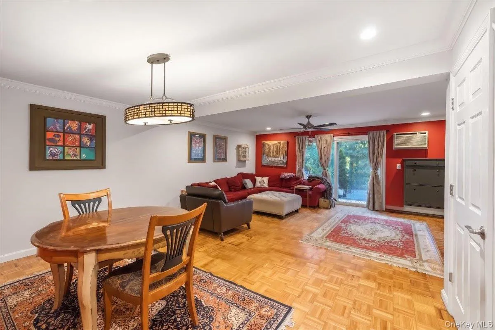
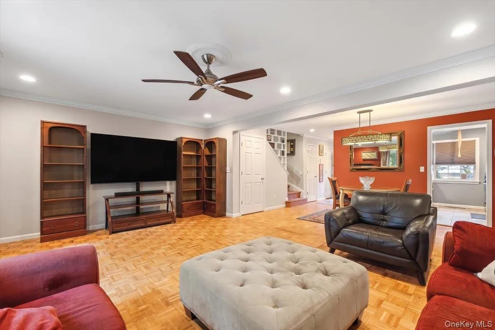
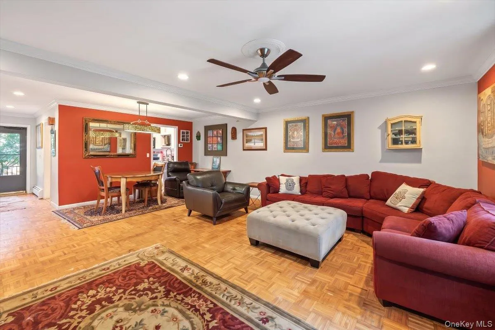
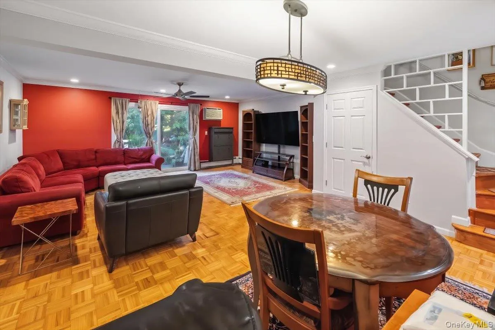
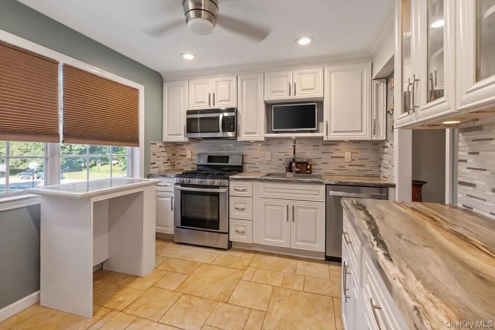
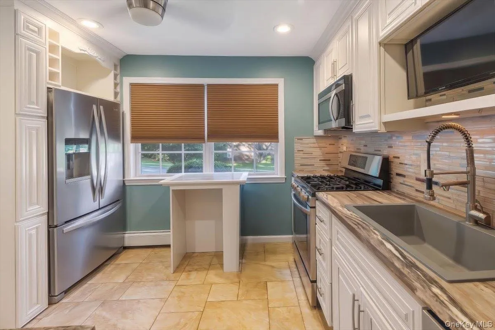
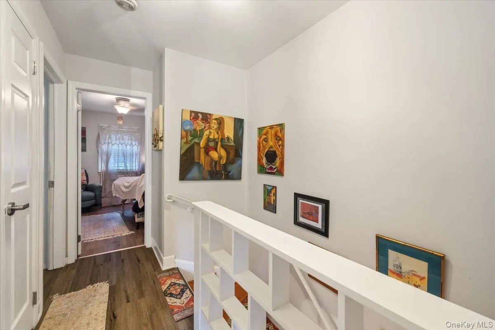
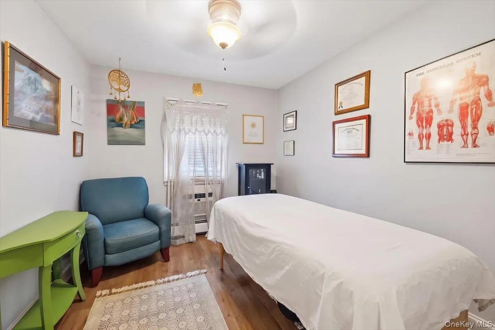
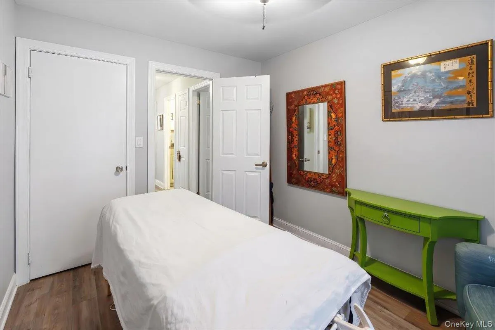
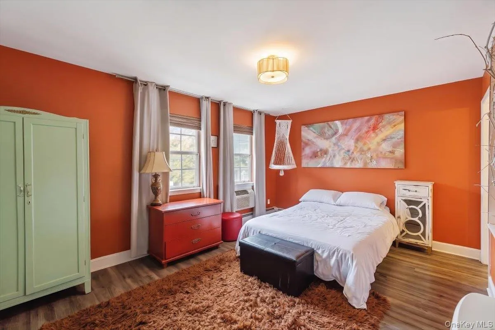
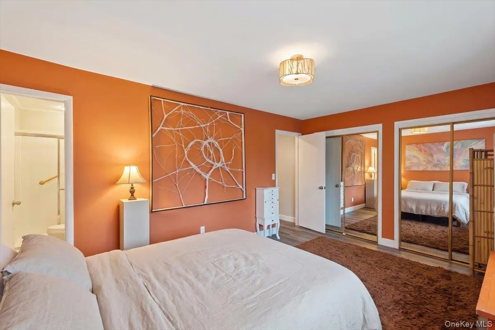
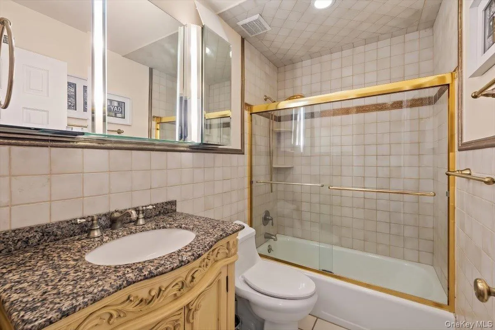
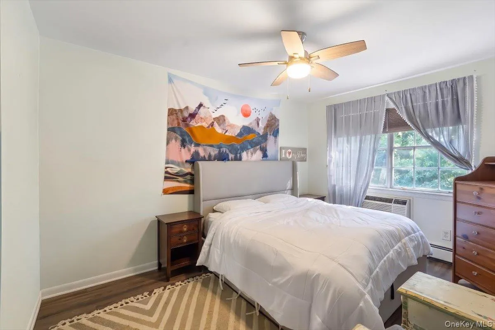
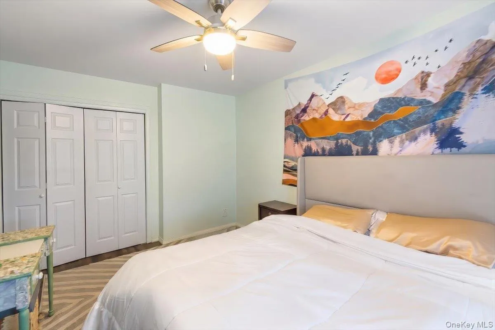
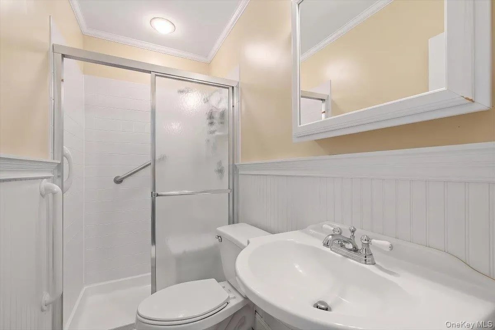
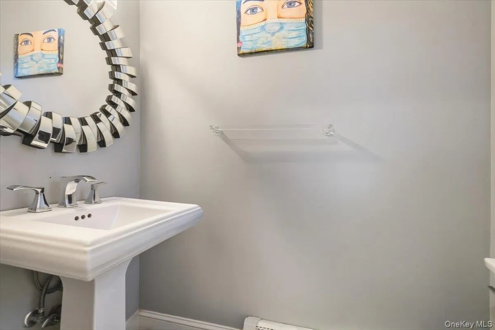
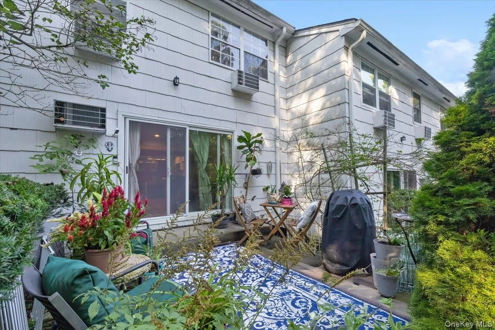
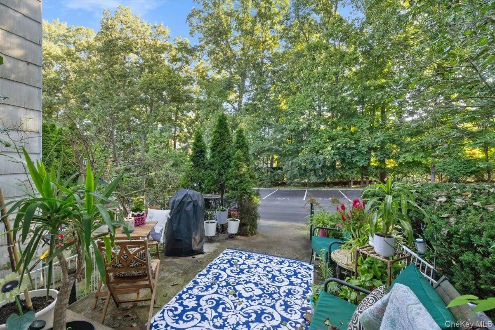
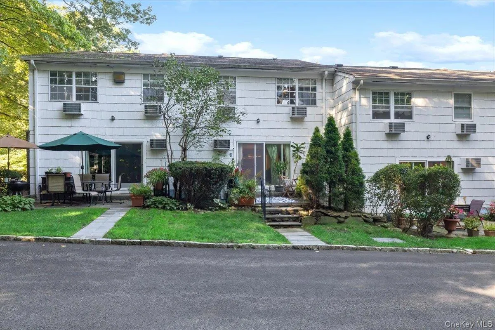
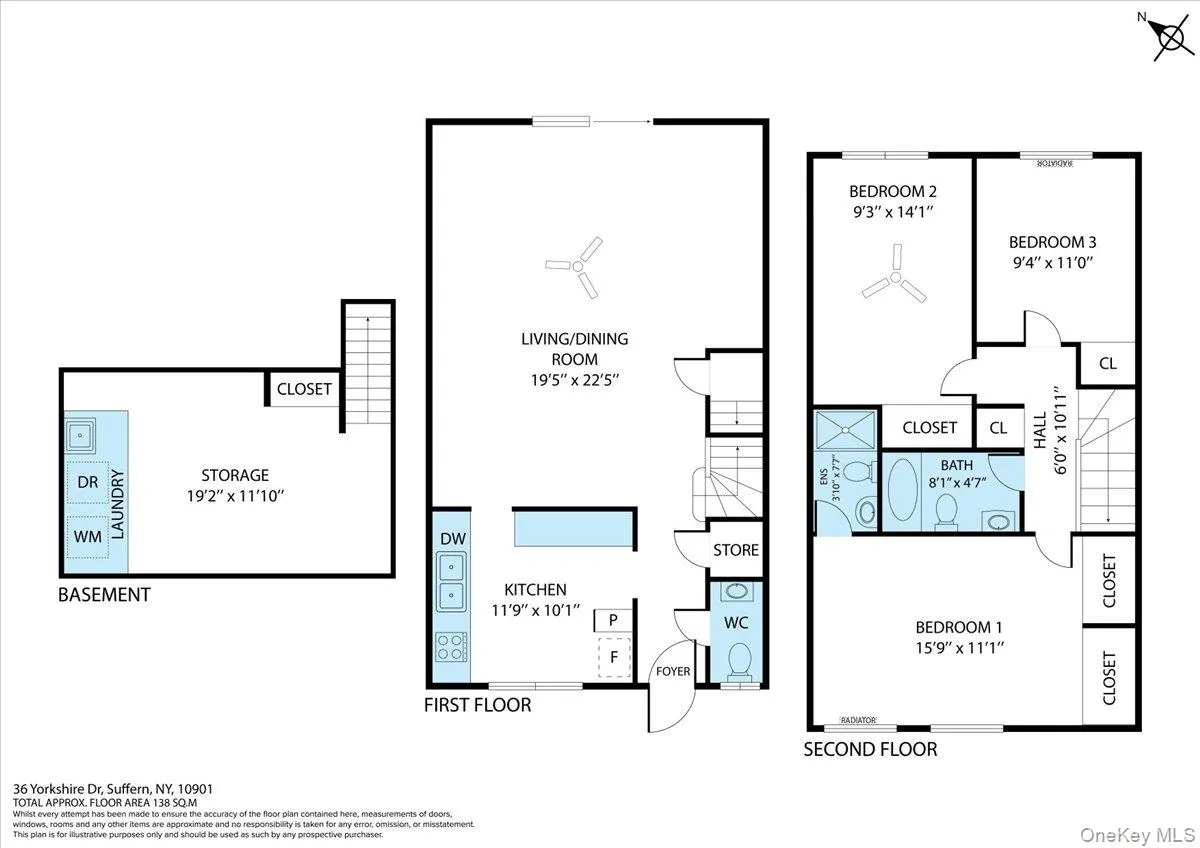
Step inside this well maintained 3 bed, 2 1/2 bath tri level condo in Suffern. This lovely unit features an updated kitchen and open floor plan. Plenty of room in the combo living/ dining room and a great space for entertaining. Sliding doors lead to your private outdoor patio where you can relax after a long day. Upstairs the 3 bedrooms have large closets and primary bedroom has primary full bathroom. Lower level has laundry and extra room that can be used for working out, media room, studio, or crafting room. This home is a wonderful commuter location and is close to shopping and major highways.
Features
- Heating System:
- Natural Gas
- Cooling System:
- Wall/window Unit(s)
- Basement:
- Finished, Full
- Patio:
- Patio
- Swimming Pool:
- Community
- Appliances:
- Refrigerator, Microwave, Dryer, Washer, Range
- Flooring:
- Combination
- Garage Spaces:
- 1
- Interior Features:
- Open Floorplan
- Laundry Features:
- Laundry Room
- Parking Features:
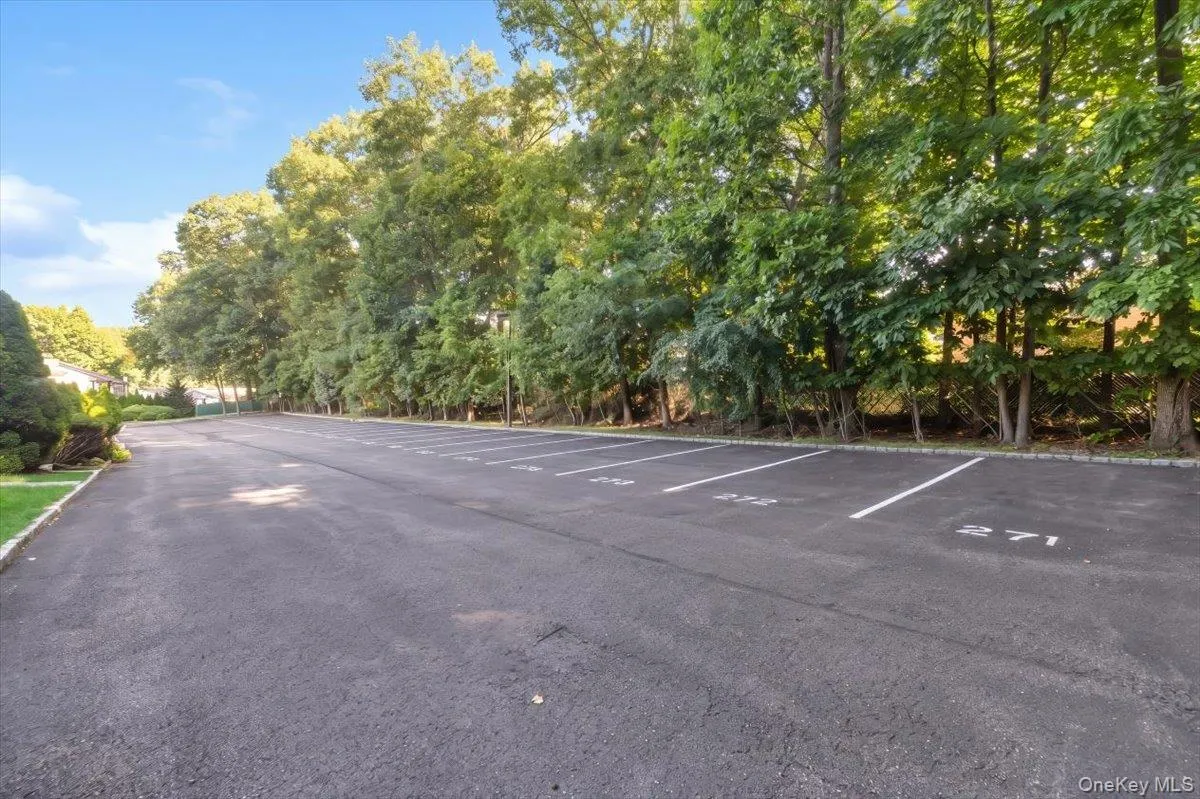
- Assigned
- Sewer:
- Public Sewer
- Utilities:
- Natural Gas Connected, Cable Connected, Water Connected, Electricity Connected, Sewer Connected
Address Map
- City:
- Ramapo
- State:
- NY
- Street:
- Yorkshire
- Street Number:
- 36
- Street Suffix:
- Drive
- Postal Code:
- 10901
- Floor Number:
- 0
- Longitude:
- W75° 52' 5''
- Latitude:
- N41° 6' 18.1''
- PostalCity:
- Suffern
Additional Information
- Association Fee:
- $715
- Association Fee Frequency:
- Monthly
- Association Fee Includes:
- Heat, Hot Water, Exterior Maintenance, Snow Removal, Trash, Grounds Care, Common Area Maintenance
- Construction Materials:
- Block
- Elementary School:
- Richard P Connor Elementary School
- High School:
- Suffern Senior High School
- Levels:
- Tri-level
- Agent MlsId:
- 32085
- MiddleOrJunior School:
- Suffern Middle School
- PhotosCount:
- 24
- Special Listing Conditions:
- Notice Of Default
- Stories Total:
- 2
- Tax Annual Amount:
- $9,803
- Water Source:
- Public
- Office MlsId:
- CRNGRE
Residential - MLS# 1045988
36 Yorkshire Drive, Ramapo, NY
3 Bedrooms
2 Bathrooms
1,507 Sqft
$479,900
Listing ID #1045988
Basic Details
- Property Type :
- Residential
- Property SubType :
- Condominium
- Listing Type :
- For Rent
- Listing ID :
- 1045988
- Price :
- $479,900
- Rooms :
- 6
- Bedrooms :
- 3
- Bathrooms :
- 2
- Half Bathrooms :
- 1
- Bathrooms Total :
- 3
- Square Footage :
- 1,507 Sqft
- Lot Area :
- 0.02 Acre
- Year Built :
- 1972
- Status :
- Active
- Listing Agent :
- Evelyn Oberkircher
- Listing Office :
- Keller Williams Village Sq Rlt
Agent info


Coldwell Banker American Homes
284 West Park Ave

Contact Agent
Walkscore

