
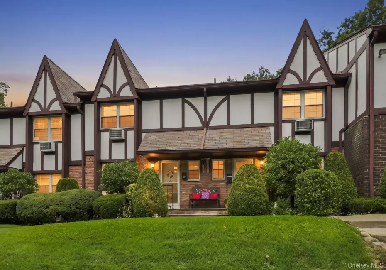
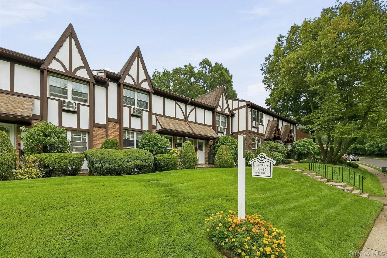
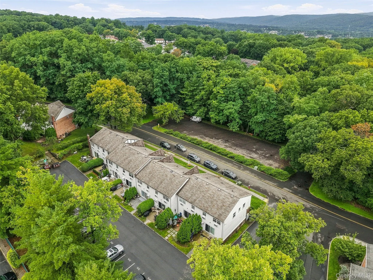
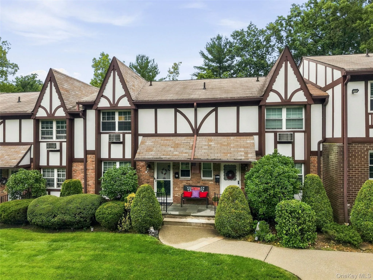
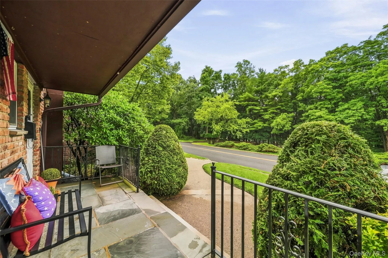
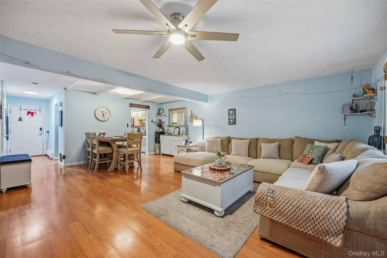
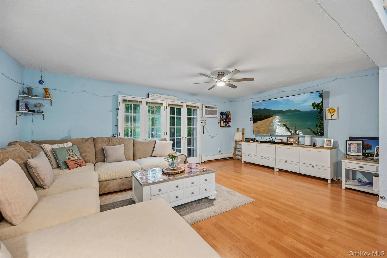
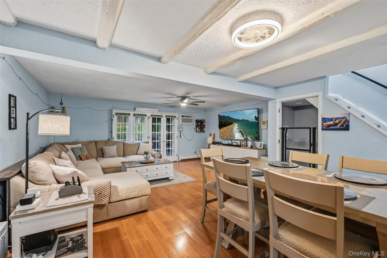
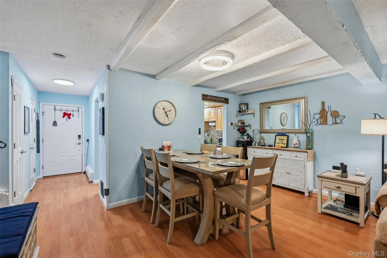
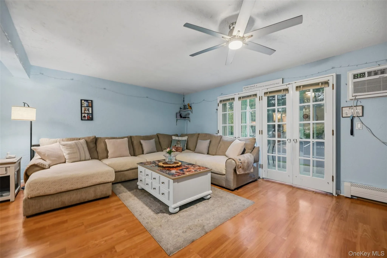
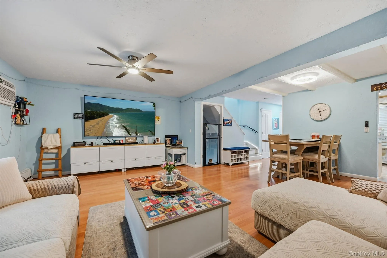
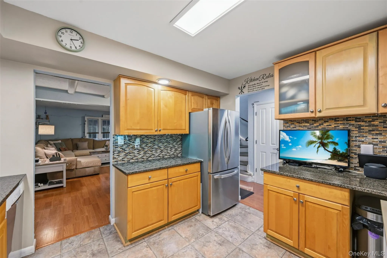
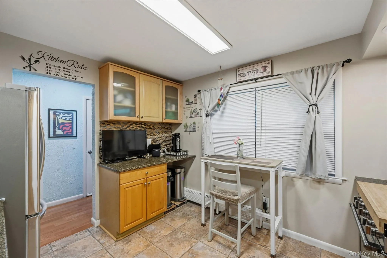
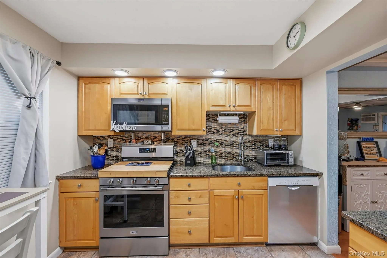
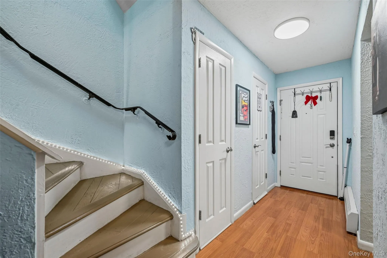
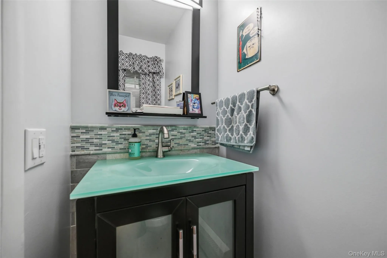
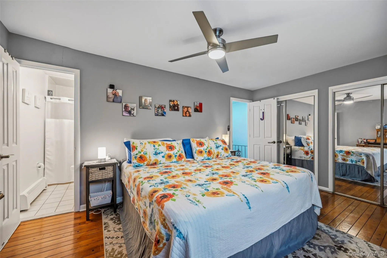
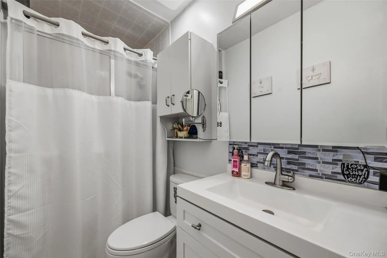
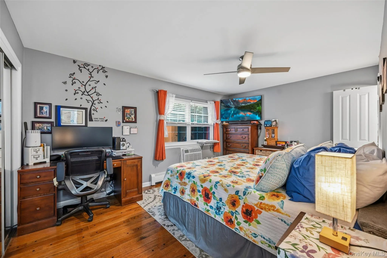
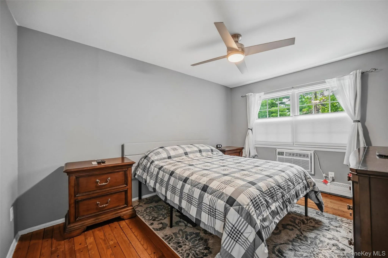
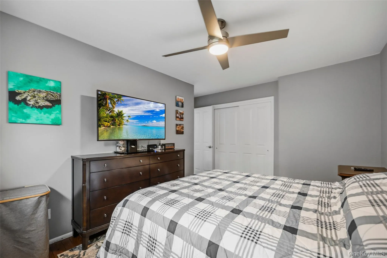
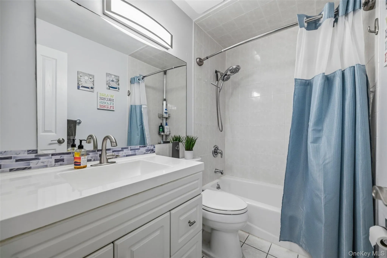
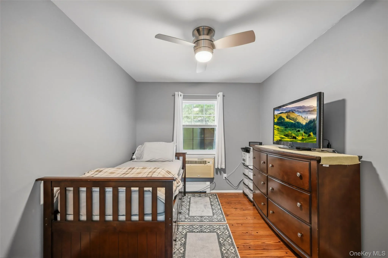
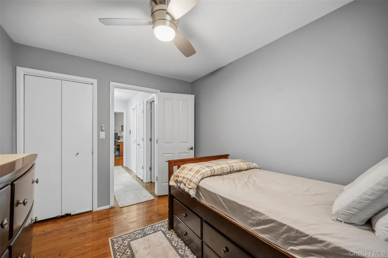
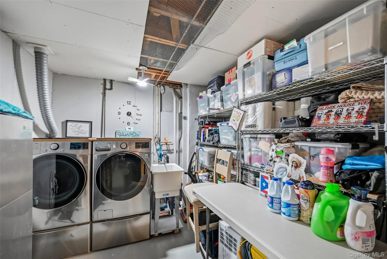
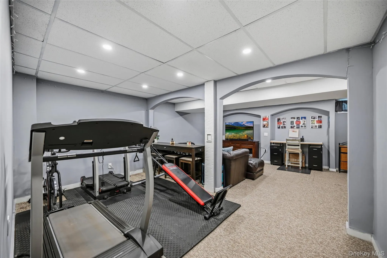
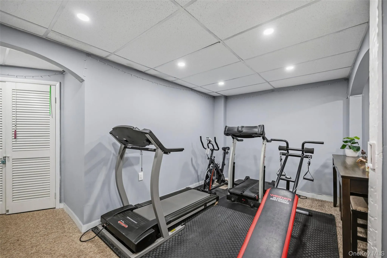
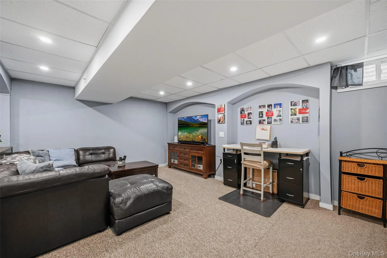
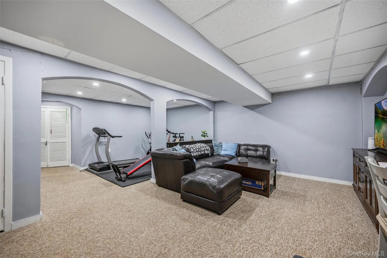
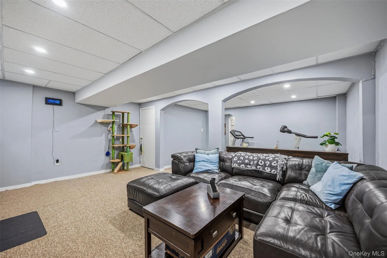
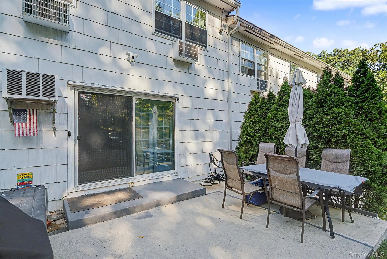
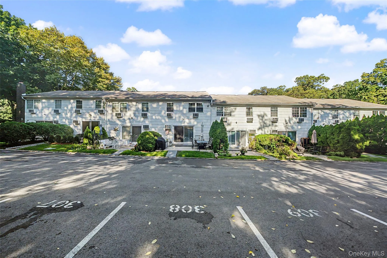
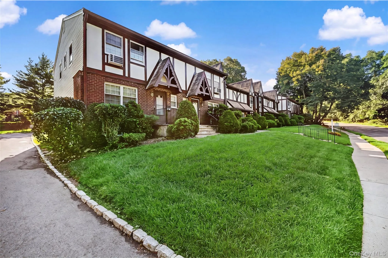
Incredible 3 Bedroom, three level townhouse on beautiful “Yorkshire Drive” situated in arguably one of the best spots in the development with front facing privacy (green space!) within this quiet setting. The well kept home has an inviting front porch style entry and once inside you’ll notice the generous living space throughout. The main level features an open concept living, dining and Kitchen area maximizing use of this layout. Nearby is immediate access through French doors leading to the rear patio (expanded) for added outdoor enjoyment. A half bathroom is conveniently located on the main level for guests. Upstairs, the three bedrooms are spacious and beautiful hardwood floors run throughout. The primary bedroom has dual closets with great storage units and there is also a full bath as an added plus! The lower level has high ceilings and is a great space where it hosts the home gym and entertainment area perfect for move nights. There is a large walk in room with the laundry and plenty of storage. Updated lighting, ceiling fans, fixtures, fresh paint and many more updates throughout (see features) sheet. There is plenty of parking here including off street (right in front of the home) and assigned spots in the rear parking area. You’ll love this location with so much to appreciate including the sidewalk neighborhood feeling while remaining in close proximity to shopping, parks, transit lines and nearby restaurants all just minutes away. Less than 1 hour to NYC. This property is located in the Suffern school district. **Floorplans, special features sheet and more information will be available**Coming soon!
- Heating System:
- Baseboard
- Cooling System:
- Wall/window Unit(s)
- Basement:
- Finished
- Appliances:
- Dishwasher, Refrigerator, Microwave, Stainless Steel Appliance(s), Dryer, Washer, Gas Range
- Interior Features:
- Eat-in Kitchen, Storage, Washer/dryer Hookup, Primary Bathroom, Ceiling Fan(s), Beamed Ceilings
- Parking Features:
- Assigned, Off Street, Parking Lot
- Sewer:
- Public Sewer
- Utilities:
- Natural Gas Connected, Electricity Connected
- City:
- Ramapo
- State:
- NY
- Street:
- Yorkshire
- Street Number:
- 72
- Street Suffix:
- Drive
- Postal Code:
- 10901
- Floor Number:
- 0
- Longitude:
- W75° 52' 2.5''
- Latitude:
- N41° 6' 22.3''
- PostalCity:
- Suffern
- Architectural Style:
- Garden
- Association Fee:
- $715
- Association Fee Frequency:
- Monthly
- Association Fee Includes:
- Heat, Hot Water, Gas, Exterior Maintenance, Snow Removal, Trash, Grounds Care, Common Area Maintenance
- Construction Materials:
- Frame
- Elementary School:
- Viola Elementary School
- High School:
- Suffern Senior High School
- Agent MlsId:
- 44236
- MiddleOrJunior School:
- Suffern Middle School
- PhotosCount:
- 33
- Special Listing Conditions:
- No
- Tax Annual Amount:
- $9,877
- Water Source:
- Public
- Office MlsId:
- CLBANS04
Residential - MLS# 1044761
72 Yorkshire Drive, Ramapo, NY
- Property Type :
- Residential
- Property SubType :
- Condominium
- Listing Type :
- For Rent
- Listing ID :
- 1044761
- Price :
- $499,900
- Rooms :
- 8
- Bedrooms :
- 3
- Bathrooms :
- 2
- Half Bathrooms :
- 1
- Bathrooms Total :
- 3
- Square Footage :
- 1,507 Sqft
- Lot Area :
- 0.02 Acre
- Year Built :
- 1970
- Status :
- Active
- Listing Agent :
- Gzim Hakanjin
- Listing Office :
- Coldwell Banker Realty




