
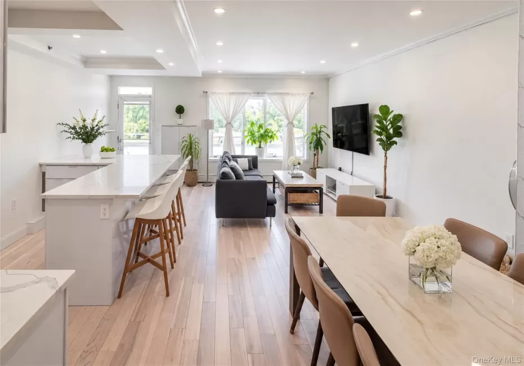

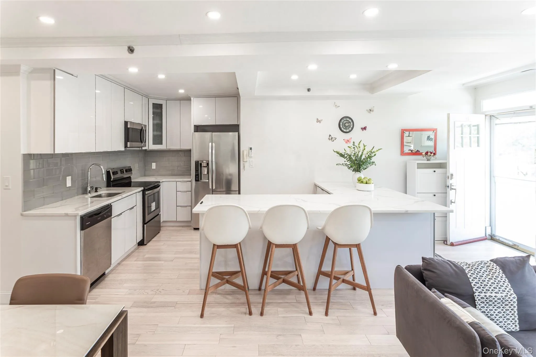
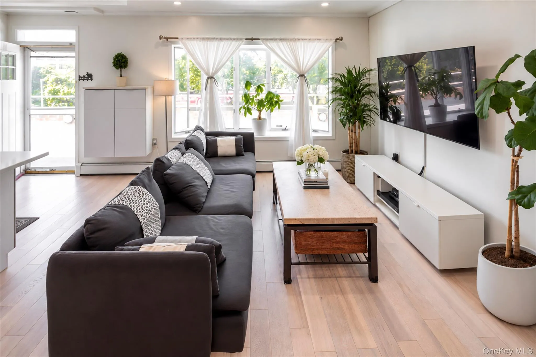
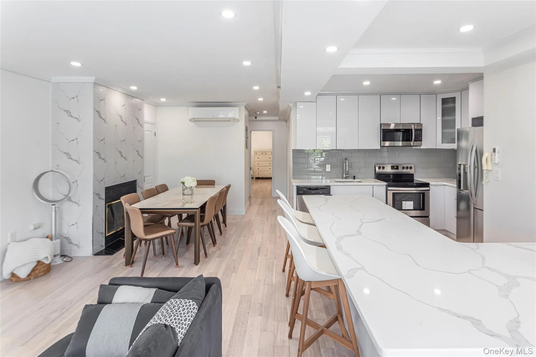
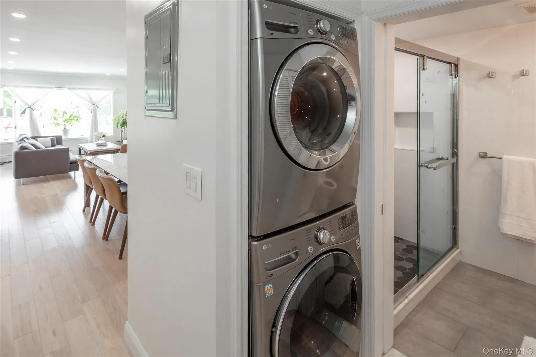
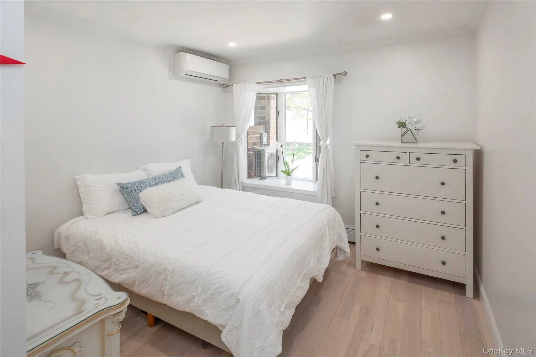
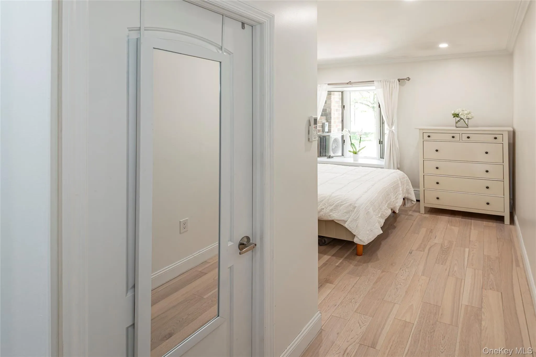
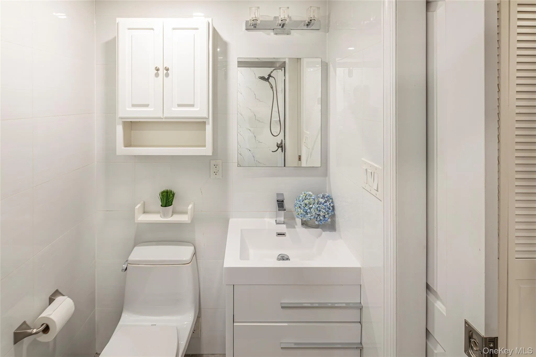
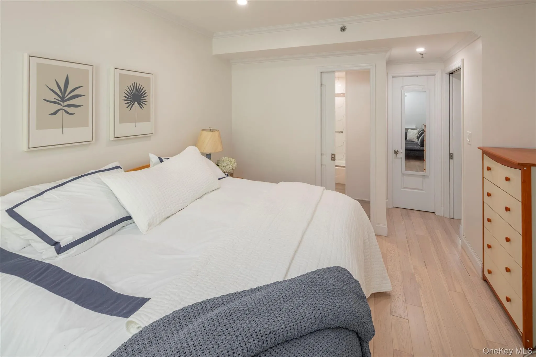
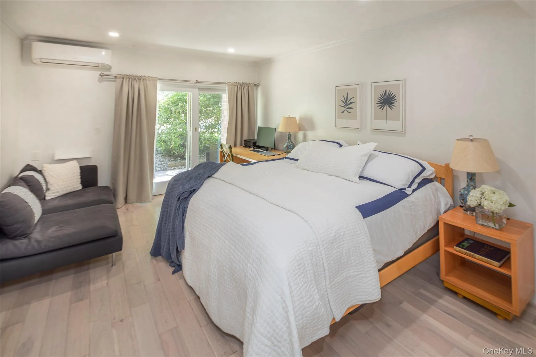
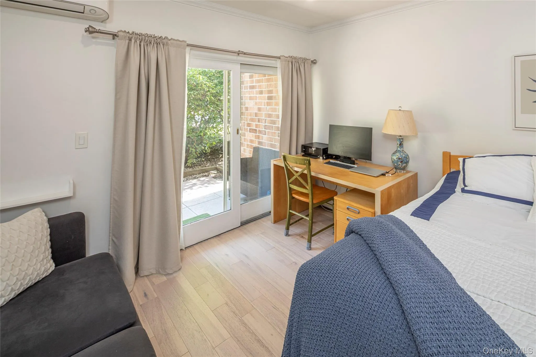
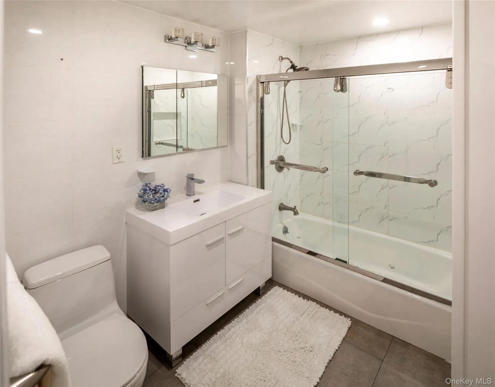
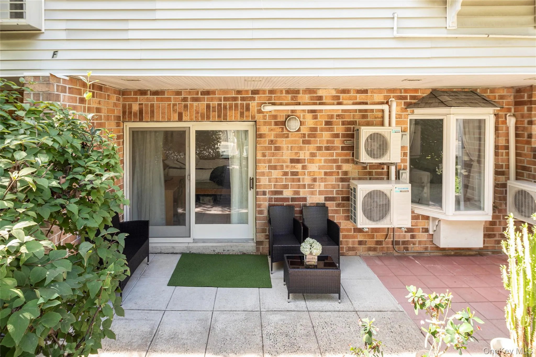
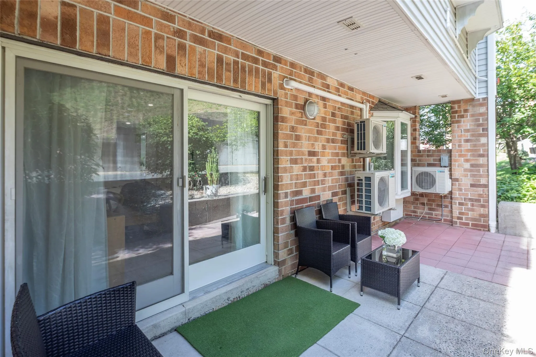
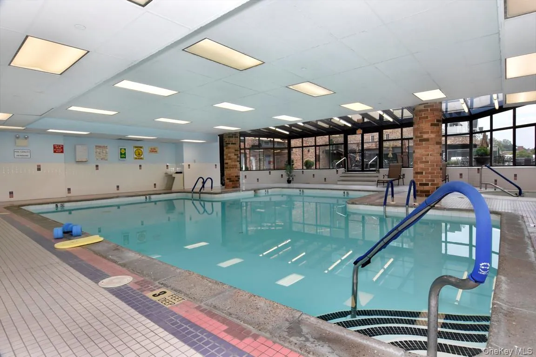
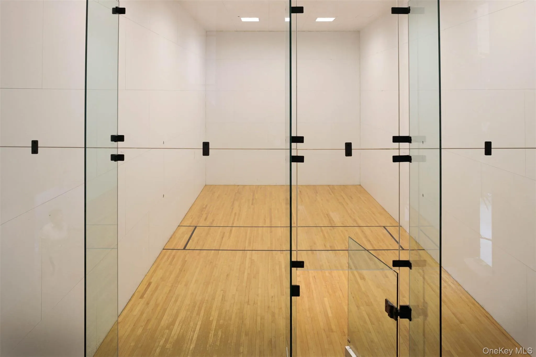
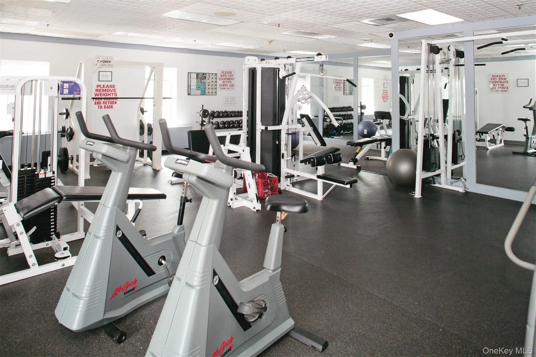
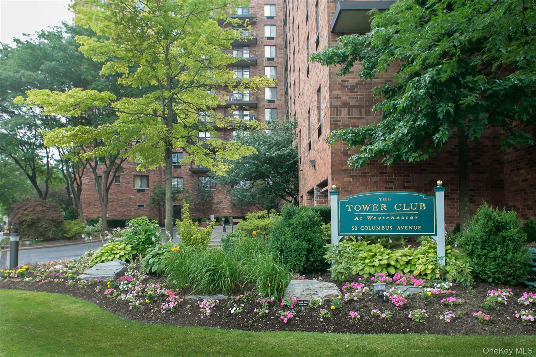
Enjoy elegant living in this beautifully renovated two-bedroom, two-bathroom residence at the prestigious Tower Club. Bathed in natural light from eastern and western exposures, this sophisticated home offers beautifully appointed interiors and a wonderful private back patio. The open-concept living and dining areas flow seamlessly into a stunning renovated kitchen featuring an expansive marble island, perfect for both everyday living and entertaining. A wood-burning fireplace adds warmth and character, while the lovely front bay window captures beautiful western light. The two well-proportioned bedrooms each have customized walk-in closets, and the primary bedroom enjoys access to a private back patio, an inviting retreat for morning coffee, al fresco dining or relaxing with friends. Both bathrooms have been tastefully renovated and there is an in-unit washer and dryer which adds exceptional convenience. Tower Club residents enjoy an array of amenities, including an indoor pool, tennis and squash courts, sauna, gym, 24-hour concierge, and an on-site superintendent. Ideally located just steps from Metro North, public transportation and Tuckahoe’s restaurants, shops, parks, hiking trails, and a Farmers Market, residents of the Village are eligible to join the local Lake Isle Country Club, an 18-hole championship golf course, with five outdoor pools and year-round indoor/outdoor tennis. A beautifully updated home offering style, comfort, and effortless living in the heart of the Village.
- Heating System:
- Electric, Baseboard
- Cooling System:
- Ductless
- Patio:
- Patio
- Appliances:
- Dishwasher, Refrigerator, Stainless Steel Appliance(s), Dryer, Washer, Electric Range
- Fireplace Features:
- Wood Burning
- Fireplaces Total:
- 1
- Garage Spaces:
- 1
- Interior Features:
- Eat-in Kitchen, Open Kitchen, Open Floorplan, Storage, Sauna, Kitchen Island, Washer/dryer Hookup, First Floor Bedroom, Marble Counters, Primary Bathroom, First Floor Full Bath, Recessed Lighting, Crown Molding
- Laundry Features:
- In Unit
- Parking Features:
- Assigned
- Sewer:
- Public Sewer
- Utilities:
- Trash Collection Public, Cable Connected, Water Connected, Electricity Connected, Sewer Connected
- City:
- Eastchester
- State:
- NY
- Street:
- Columbus
- Street Number:
- 50
- Street Suffix:
- Avenue
- Postal Code:
- 10707
- Floor Number:
- 0
- Longitude:
- W74° 11' 36.7''
- Latitude:
- N40° 57' 39.8''
- UnitNumber:
- F10
- PostalCity:
- Tuckahoe
- Architectural Style:
- Mid Rise
- Association Amenities:
- Roof Deck, Live In Super, Gated, Pool, Door Person, Fitness Center, Tennis Court(s), Sauna, Concierge, Lounge, Security, Basketball Court
- Association Fee:
- $932
- Association Fee Frequency:
- Monthly
- Association Fee Includes:
- Heat, Hot Water, Sewer, Snow Removal, Trash, Water, Pool Service, Grounds Care
- Construction Materials:
- Aluminum Siding
- Elementary School:
- William E Cottle School
- High School:
- Tuckahoe High School
- Levels:
- One
- Agent MlsId:
- 32002
- MiddleOrJunior School:
- Tuckahoe Middle School
- PhotosCount:
- 18
- Special Listing Conditions:
- No
- Tax Annual Amount:
- $11,038
- Water Source:
- Public
- Office MlsId:
- HOULAW06
Residential - MLS# 1048629
50 Columbus Avenue, Eastchester, NY
- Property Type :
- Residential
- Property SubType :
- Condominium
- Listing Type :
- For Rent
- Listing ID :
- 1048629
- Price :
- $699,000
- Rooms :
- 4
- Bedrooms :
- 2
- Bathrooms :
- 2
- Bathrooms Total :
- 2
- Square Footage :
- 1,250 Sqft
- Year Built :
- 1987
- Status :
- Active
- Listing Agent :
- Saskia Martin
- Listing Office :
- Houlihan Lawrence Inc.




