
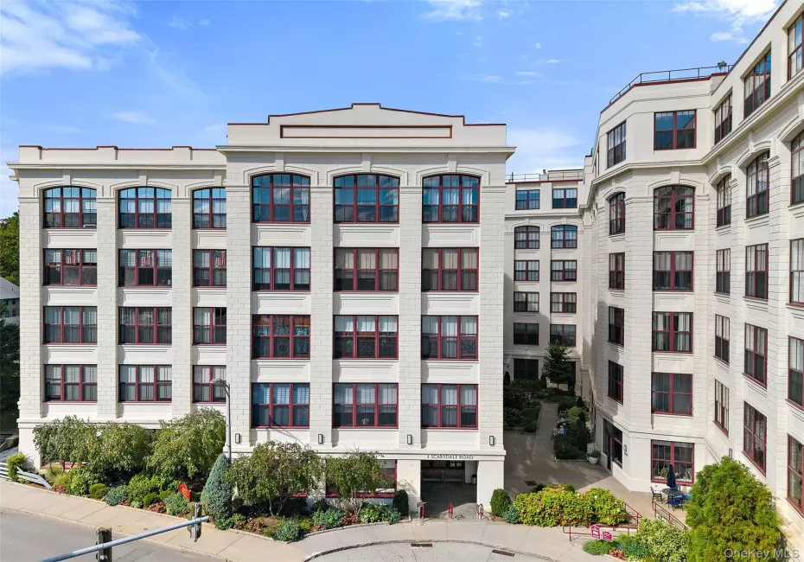

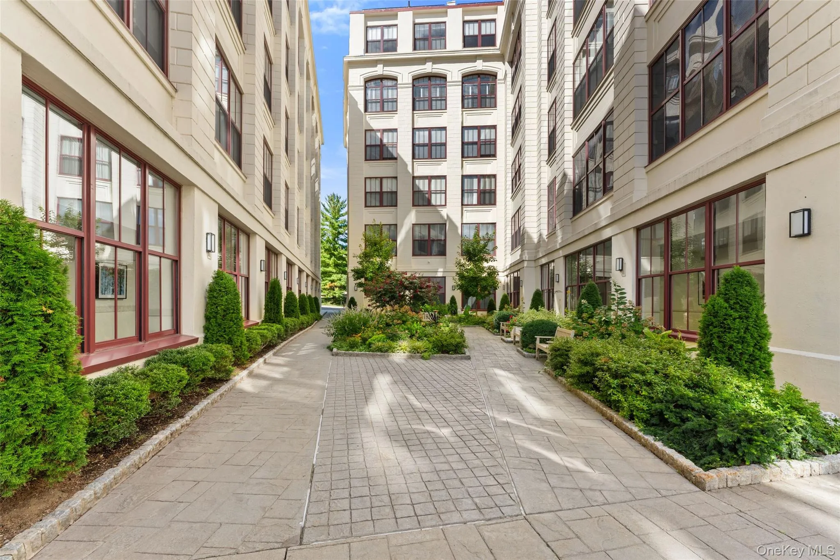
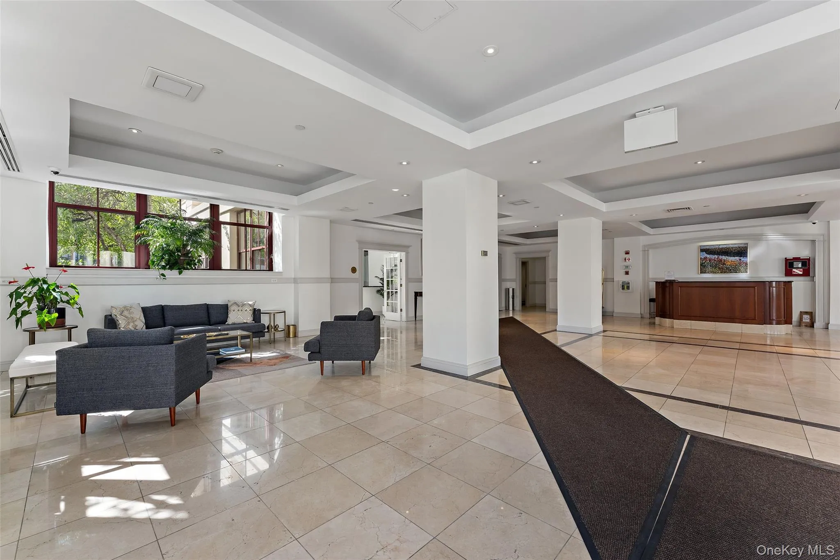
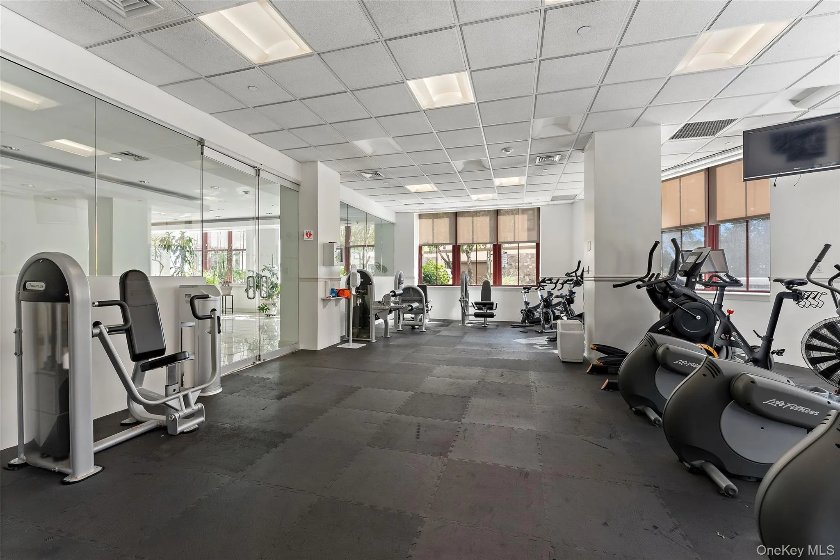
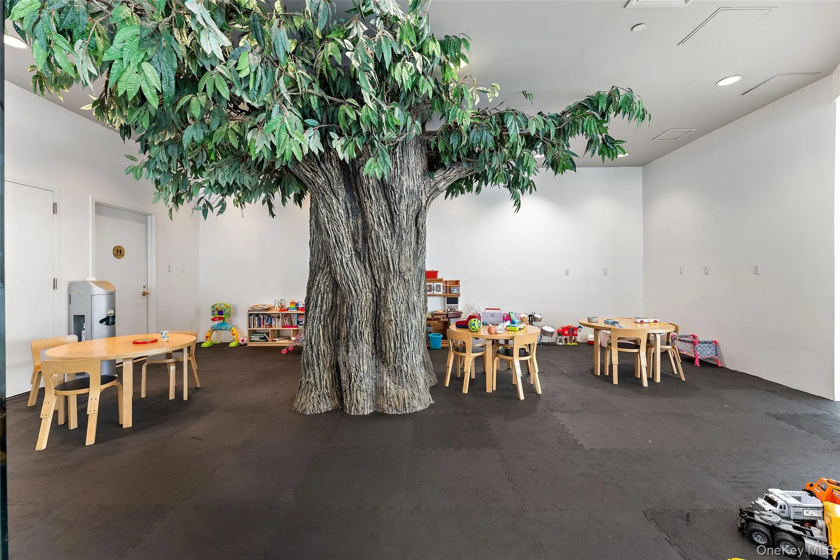
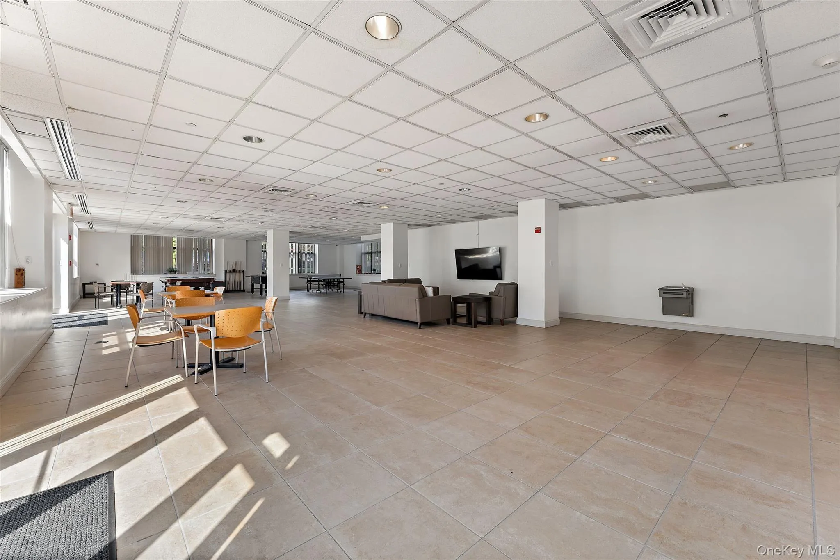
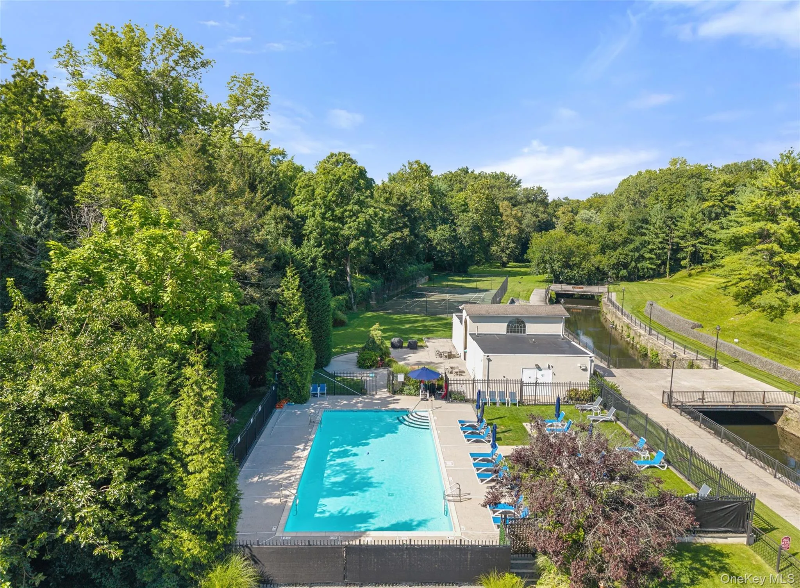
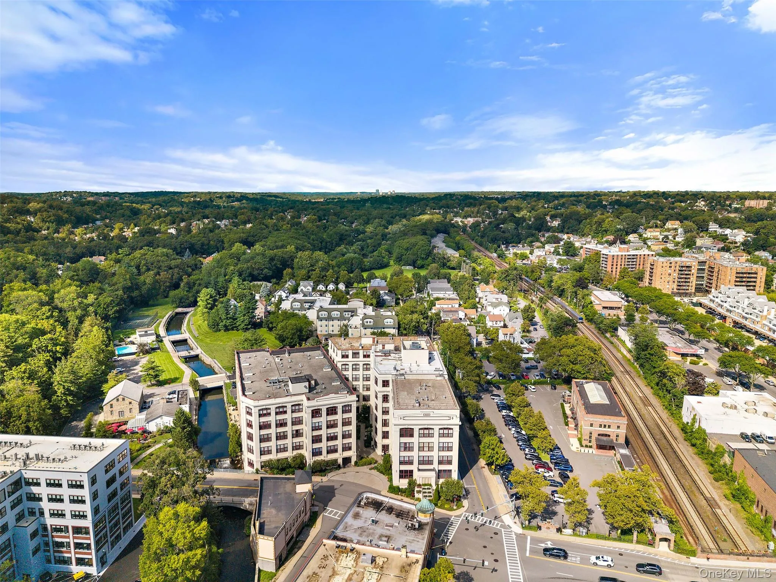
Enjoy resort style living in the heart of Tuckahoe at The Rivervue. An award-winning condominium community offering an exceptional combination of amenities, convenience and sophisticated design. Ideally located just steps from Metro-North, with an easy commute to Grand Central. This tranquil retreat features beautifully landscaped grounds, an outdoor swimming pool, tennis court, 24/7 on-site concierge, modern fitness center, on site parking, playroom and community room.
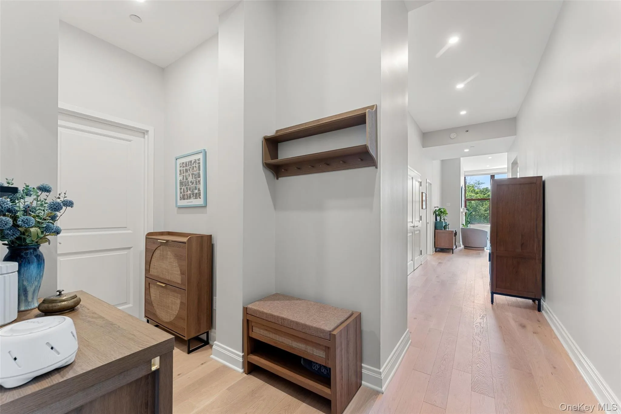
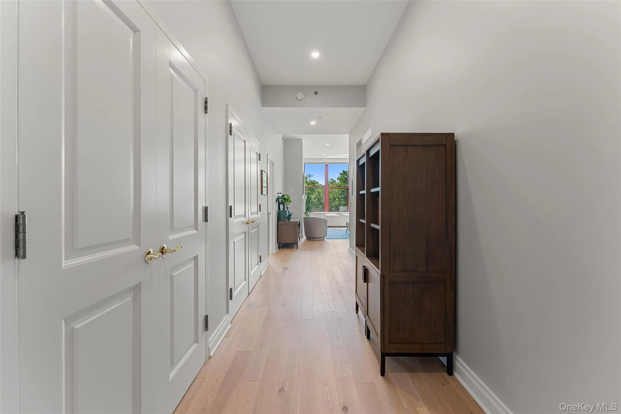
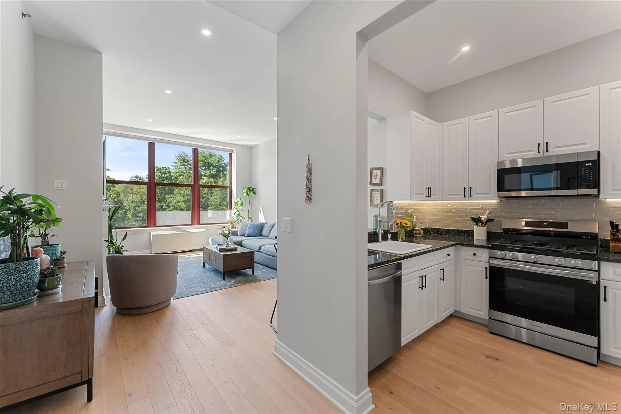
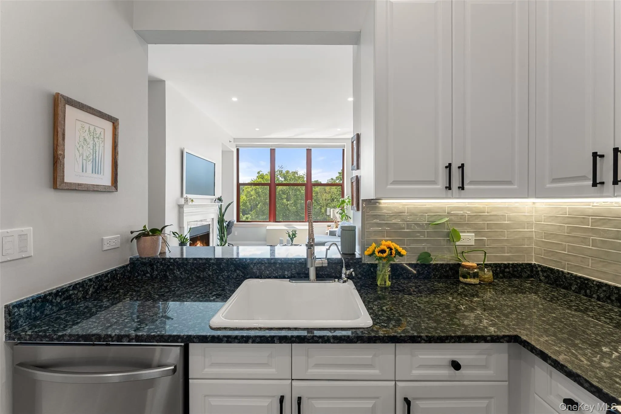
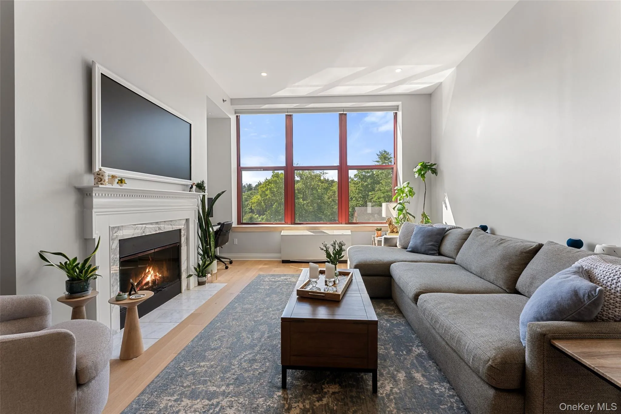
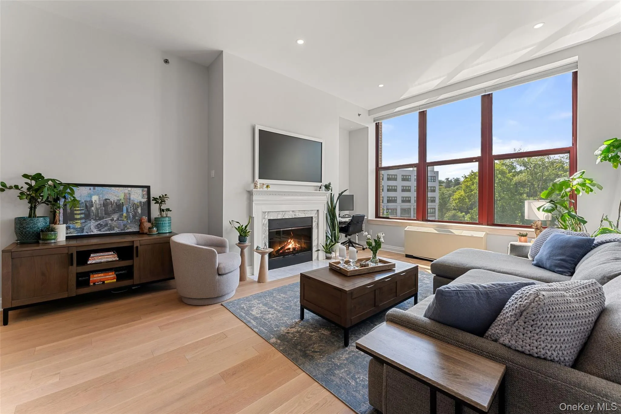
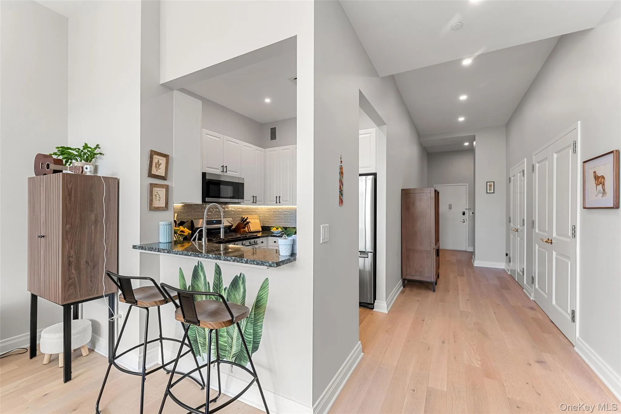
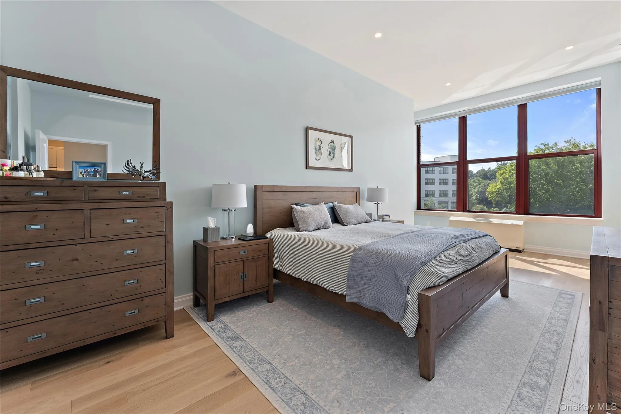
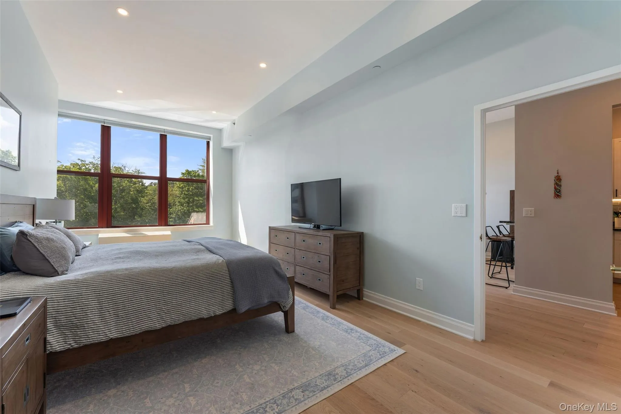
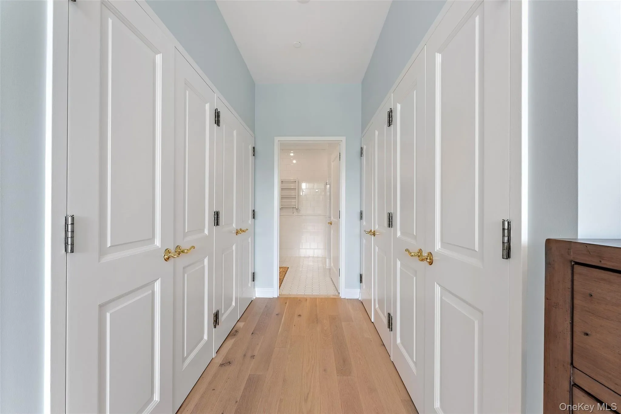
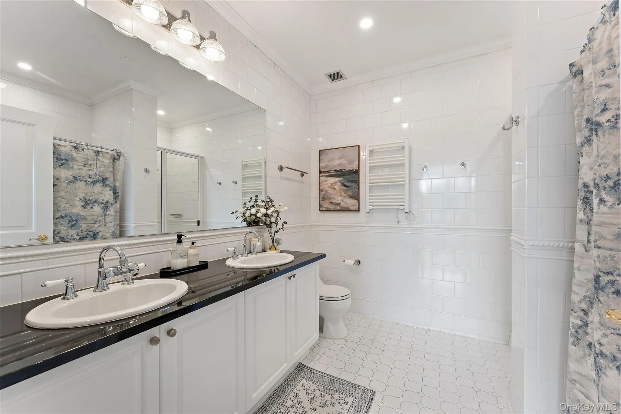
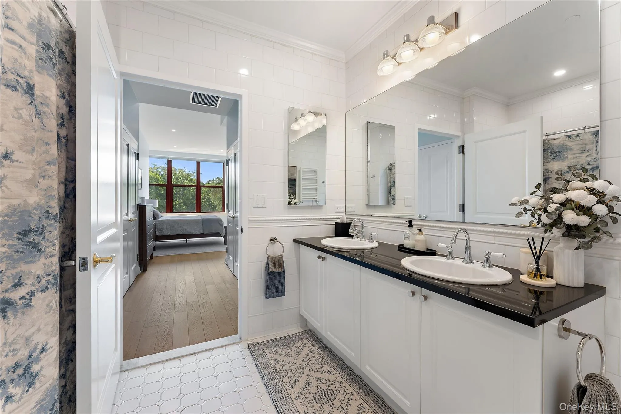
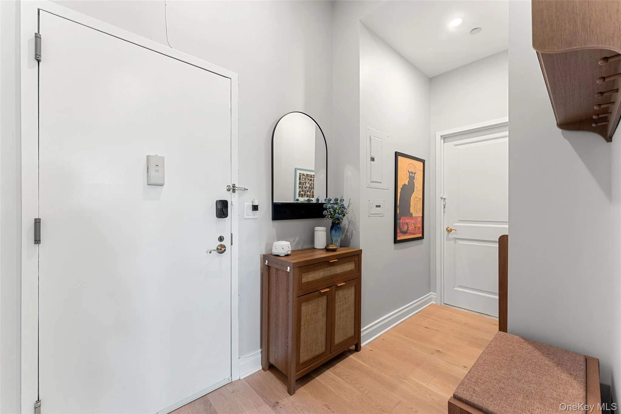
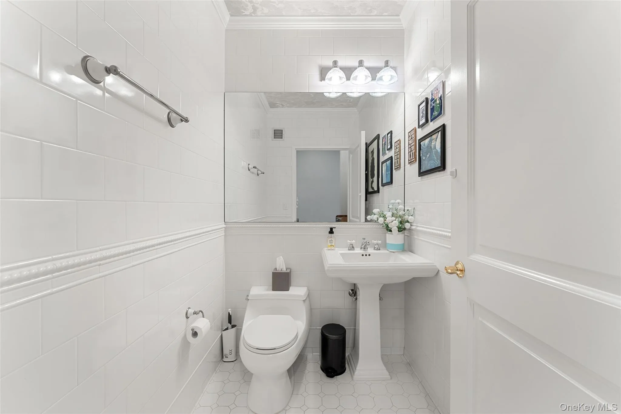
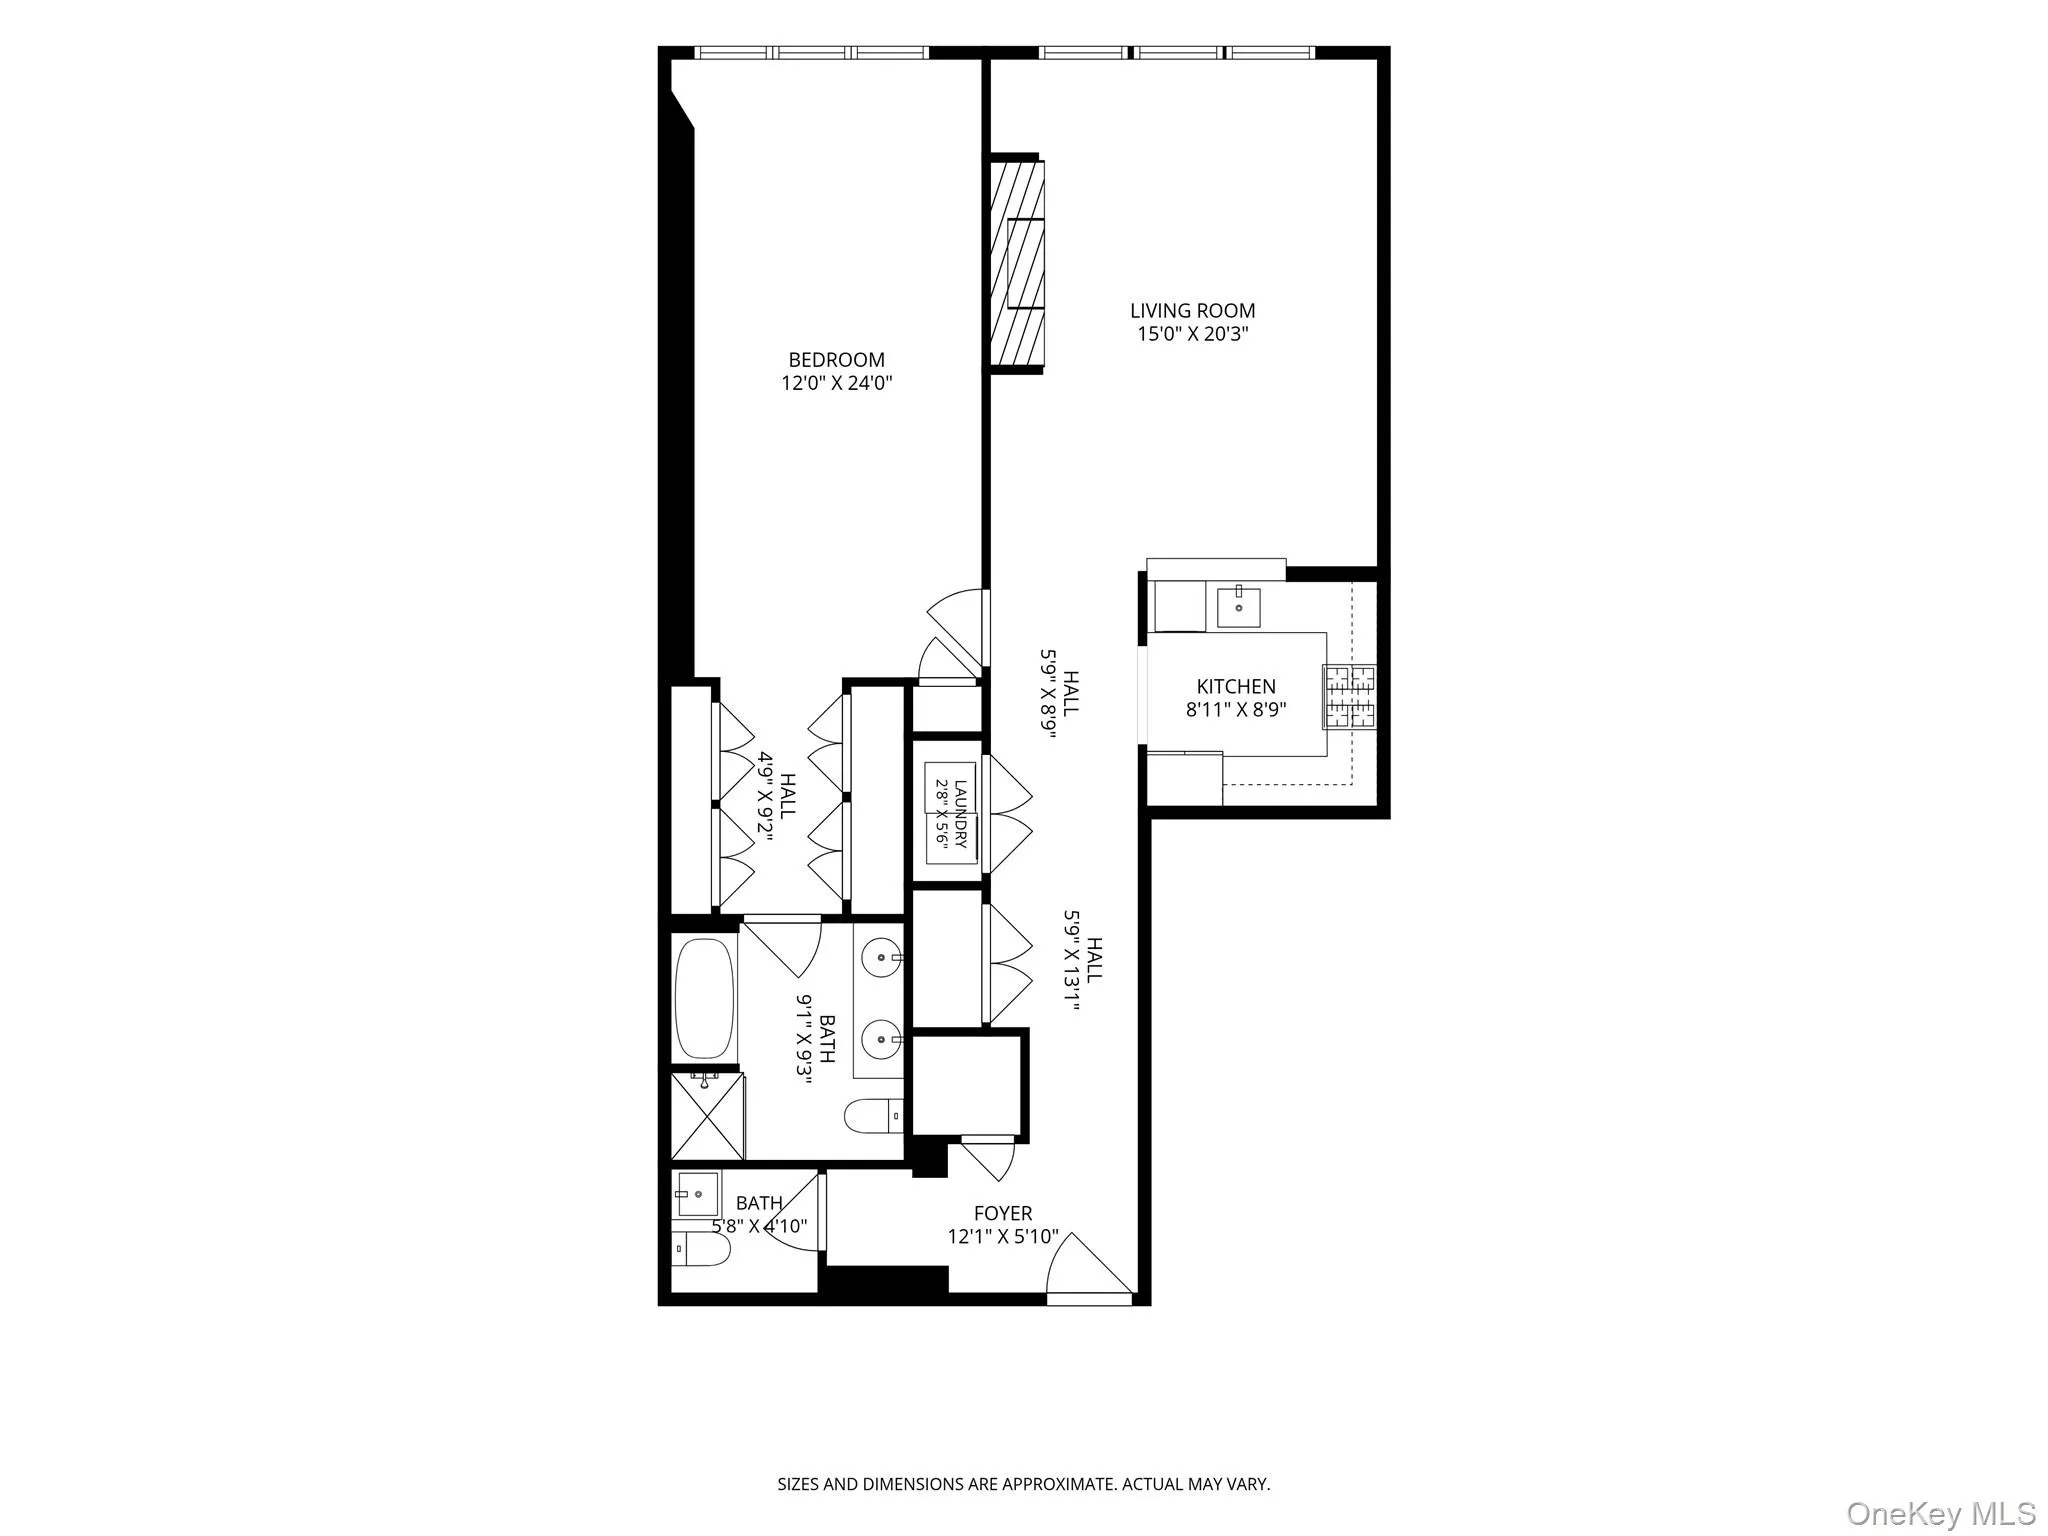
A gracious entry foyer welcomes you into this beautifully appointed residence, complete with a guest powder room and a generous wall of closets. The modern kitchen features granite countertops, stainless steel appliances and abundant storage. The spacious living and dining area is highlighted by a gas fireplace and thoughtfully designed built-in office nook with dedicated lighting. The oversized primary bedroom is a true retreat, offering four double closets and a generously proportioned en-suite bath with double vanity, glass-enclosed walk-in shower, soaking tub and floor-to-ceiling tile. Soaring 9-foot windows fill the home with natural light and offer peaceful treetop views. In unit laundry closet. The unit features new Mirage white oak engineered hardwood flooring with a soundproof underlayment. Feel the convenience and peace of mind living in a state-of-the art smart home complete with a Yale smart lock at the front entry, Caseta Lutron recessed lighting throughout the entire apartment and top down-bottom up fully motorized, app-connected, Hunter Douglas shades. Immediate garage parking $50/month.
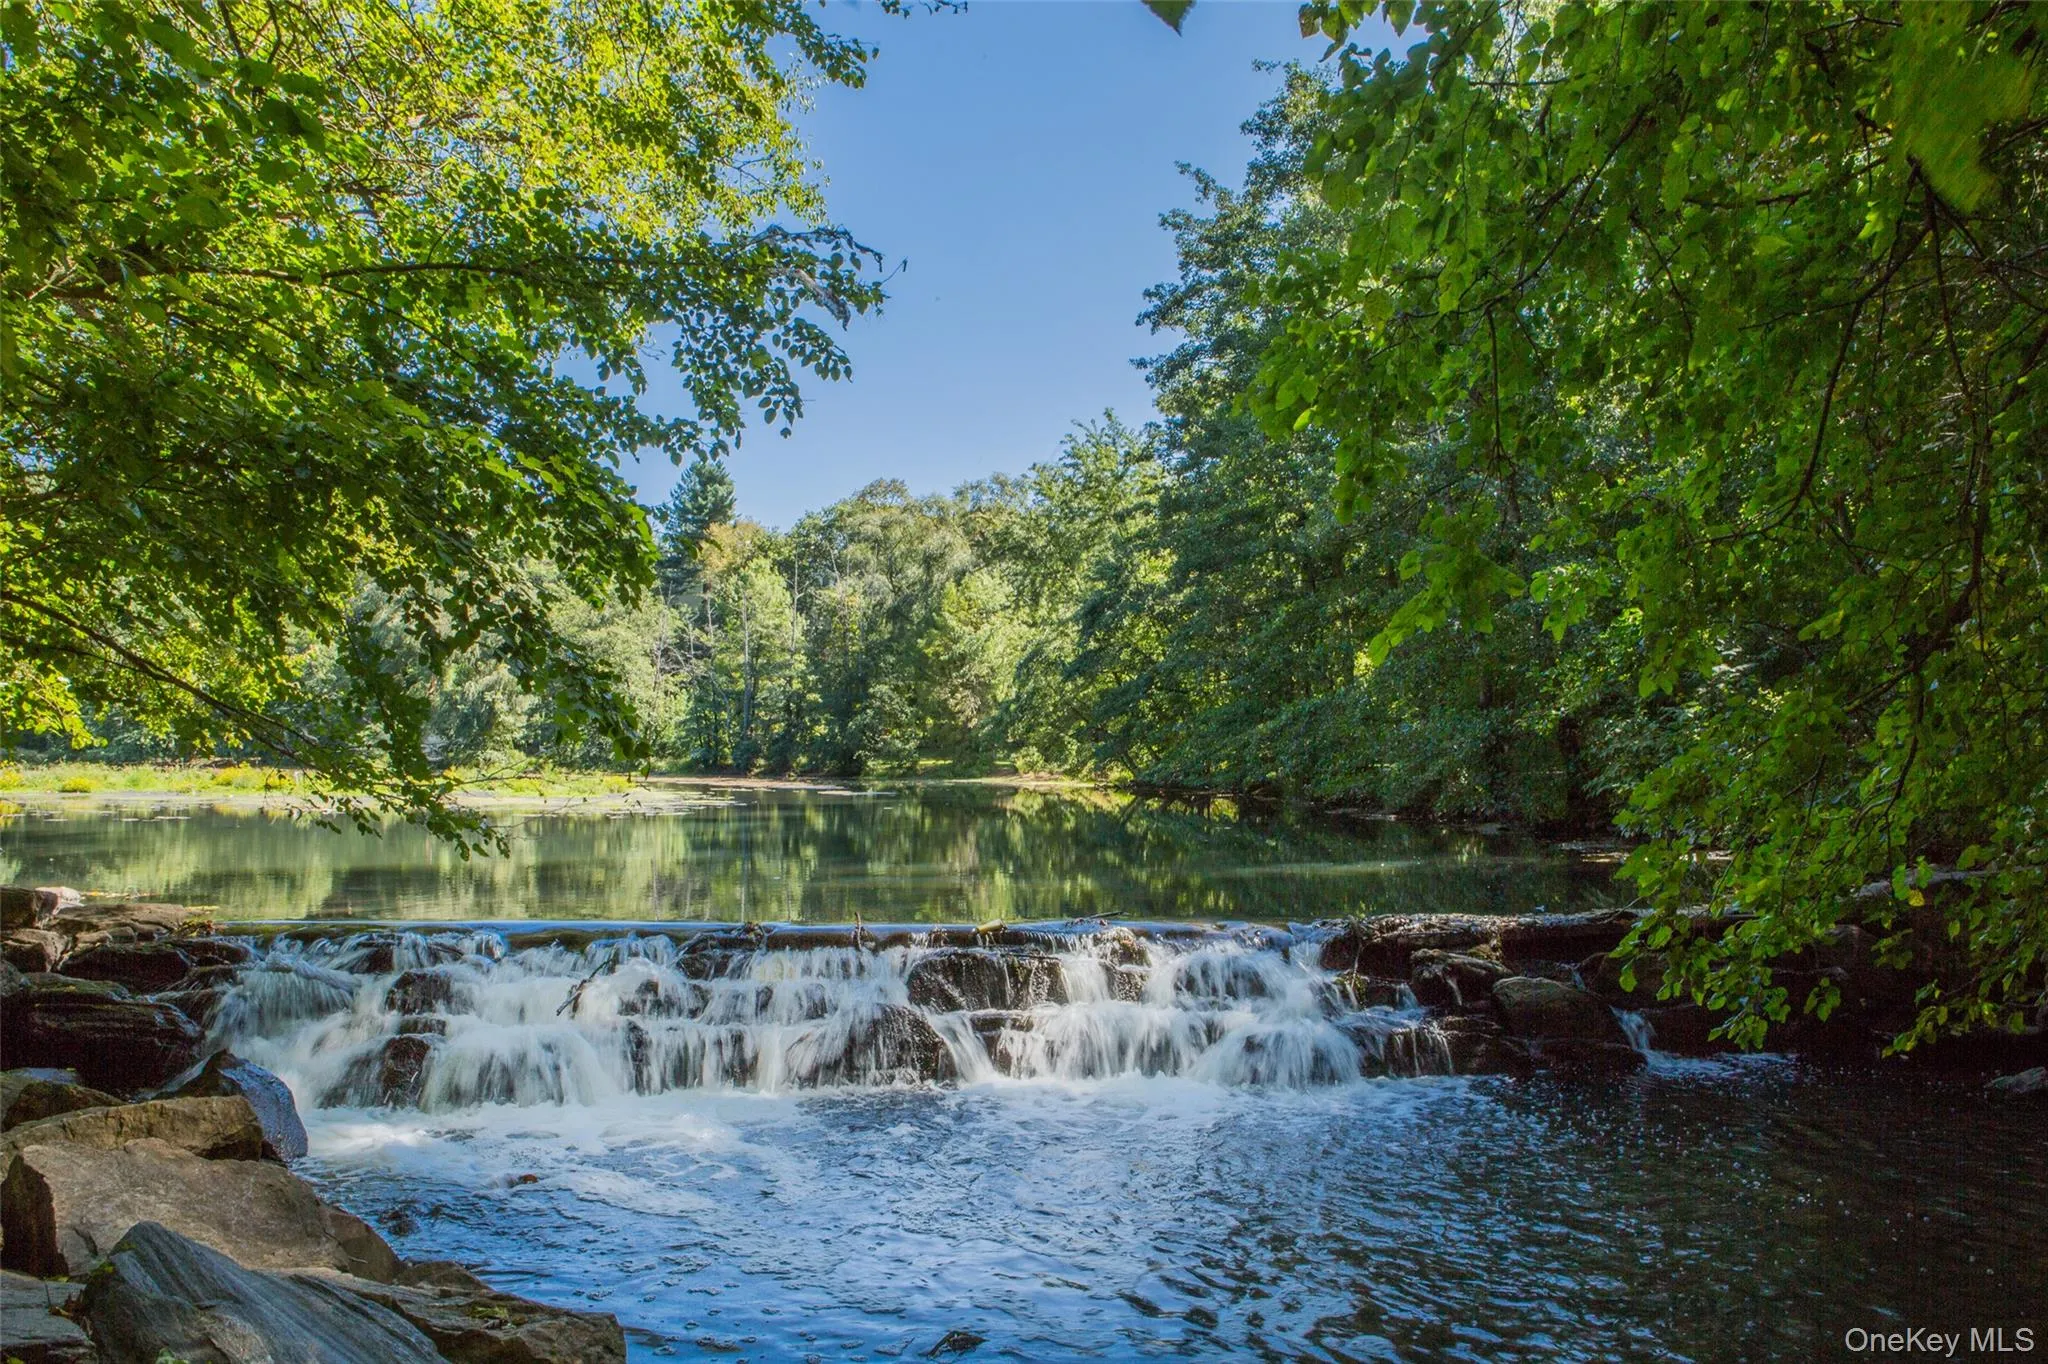
Step outside your door to discover vibrant restaurants, a bustling farmers market, and the scenic Bronx River Parkway Reservation with miles of trails to explore. “
- Heating System:
- Heat Pump
- Cooling System:
- Central Air
- Patio:
- Patio
- Swimming Pool:
- Community, In Ground, Outdoor Pool
- Appliances:
- Dishwasher, Refrigerator, Microwave, Stainless Steel Appliance(s), Dryer, Washer, Range
- Fireplaces Total:
- 1
- Flooring:
- Other
- Garage Spaces:
- 1
- Interior Features:
- Elevator, Granite Counters, High Ceilings, Primary Bathroom, His And Hers Closets, Breakfast Bar, Recessed Lighting
- Laundry Features:
- In Unit
- Parking Features:
- Assigned
- Sewer:
- Public Sewer
- Utilities:
- Cable Available, Trash Collection Public, Water Connected, Electricity Connected, Sewer Connected
- City:
- Eastchester
- State:
- NY
- Street:
- Scarsdale
- Street Number:
- 1
- Street Suffix:
- Road
- Postal Code:
- 10707
- Floor Number:
- 0
- Longitude:
- W74° 11' 36.7''
- Latitude:
- N40° 57' 39.8''
- Subdivision Name:
- Rivervue Condo
- Directions:
- Bronx River Pkwy or Sagamore Rd to Scarsdale Rd
- UnitNumber:
- 403
- PostalCity:
- Tuckahoe
- Architectural Style:
- Mid Rise
- Association Amenities:
- Pool, Elevator(s), Fitness Center, Tennis Court(s), Concierge, Lounge, Maintenance Grounds, Children's Playroom
- Association Fee:
- $1,346
- Association Fee Frequency:
- Monthly
- Association Fee Includes:
- Heat, Hot Water, Sewer, Exterior Maintenance, Water, Pool Service, Common Area Maintenance
- Construction Materials:
- Block
- Elementary School:
- William E Cottle School
- High School:
- Tuckahoe High School
- Agent MlsId:
- 20062
- MiddleOrJunior School:
- Tuckahoe Middle School
- PhotosCount:
- 24
- Special Listing Conditions:
- No
- Stories Total:
- 6
- Tax Annual Amount:
- $8,391
- Water Source:
- Private
- Office MlsId:
- COMPNY07
Residential - MLS# 1044451
1 Scarsdale Road, Eastchester, NY
- Property Type :
- Residential
- Property SubType :
- Condominium
- Listing Type :
- For Rent
- Listing ID :
- 1044451
- Price :
- $649,000
- Rooms :
- 3
- Bedrooms :
- 1
- Bathrooms :
- 1
- Half Bathrooms :
- 1
- Bathrooms Total :
- 2
- Square Footage :
- 1,239 Sqft
- Year Built :
- 2000
- Status :
- Active
- Listing Agent :
- Diane F. Hackett
- Listing Office :
- Compass Greater NY, LLC




