
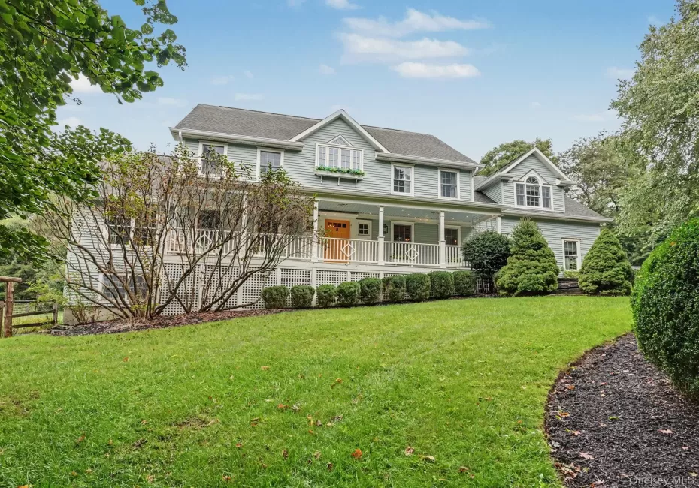
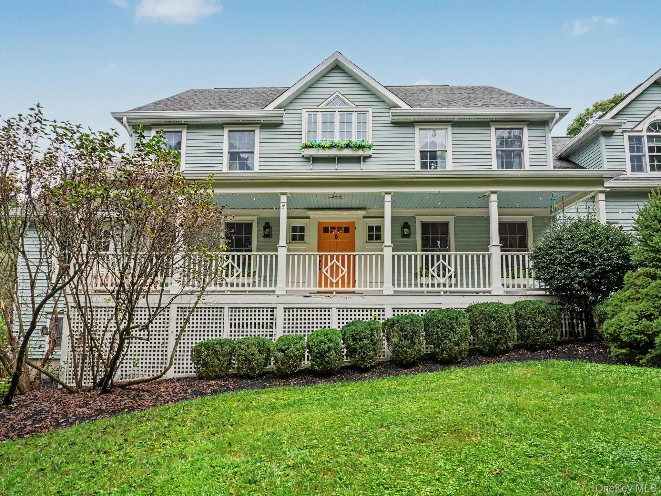
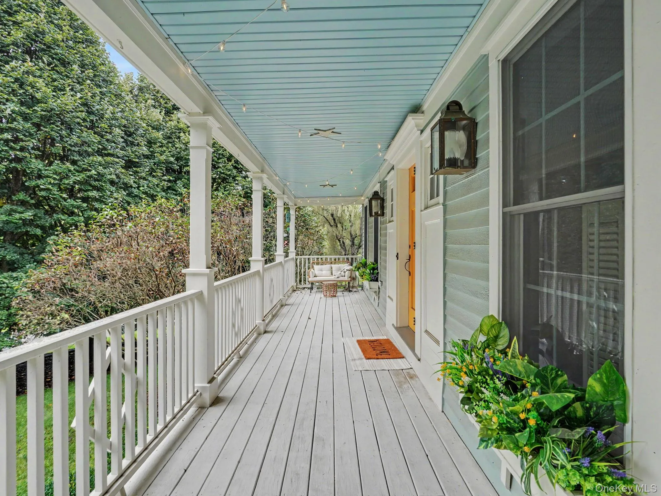
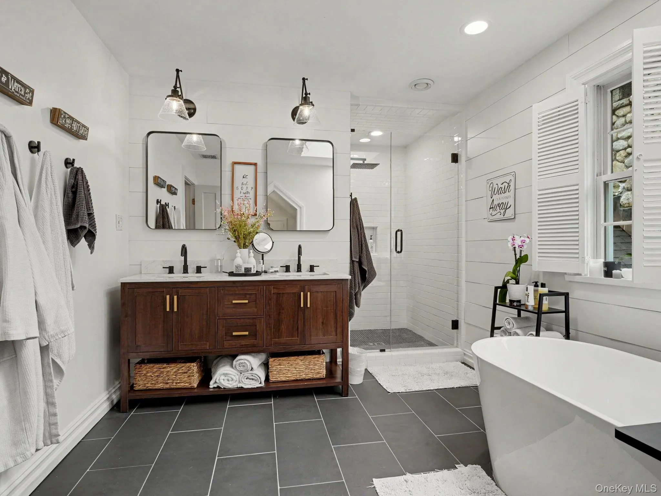
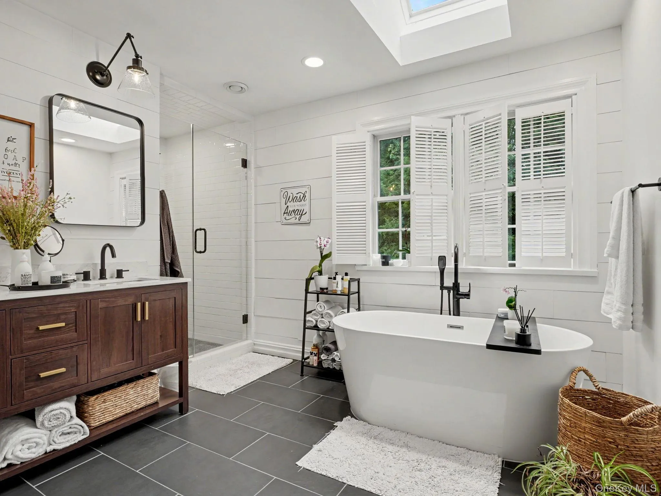
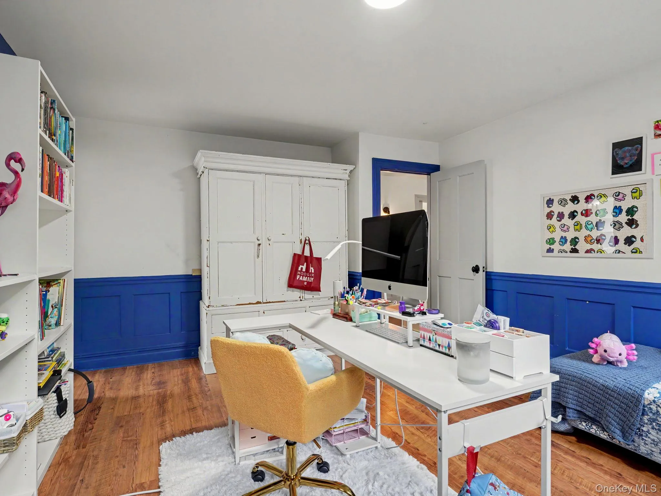
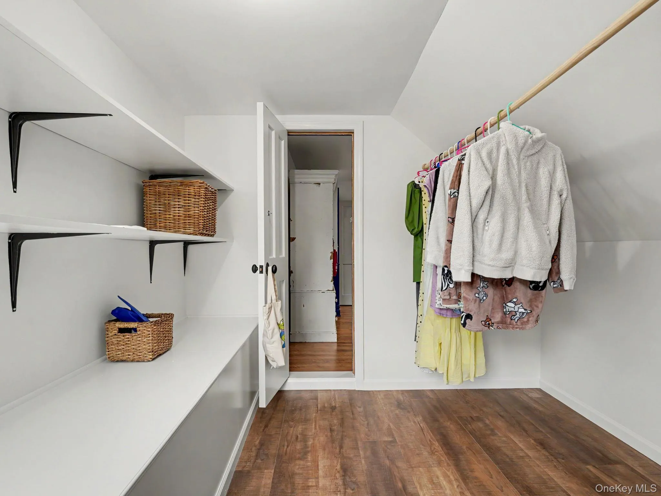
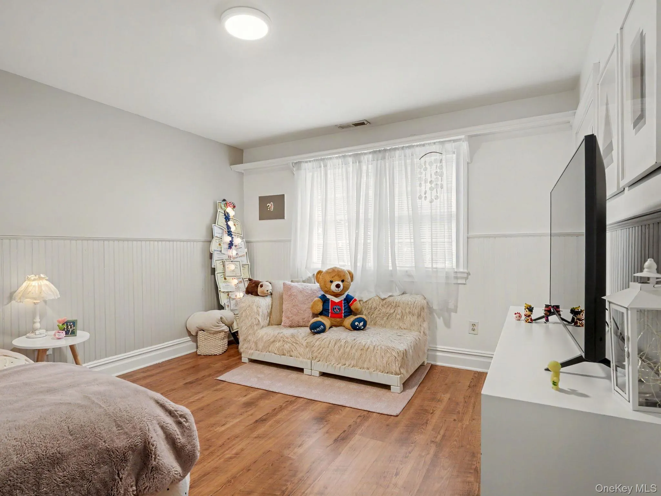
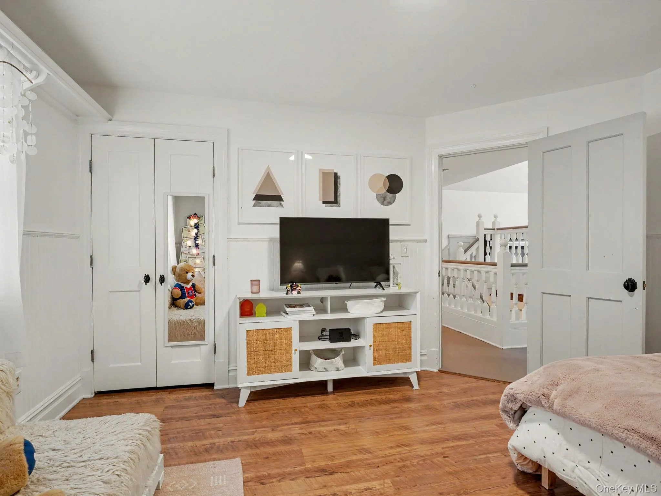
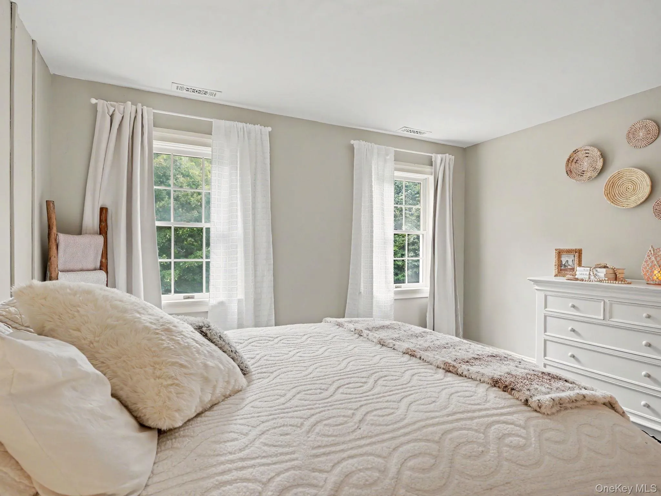
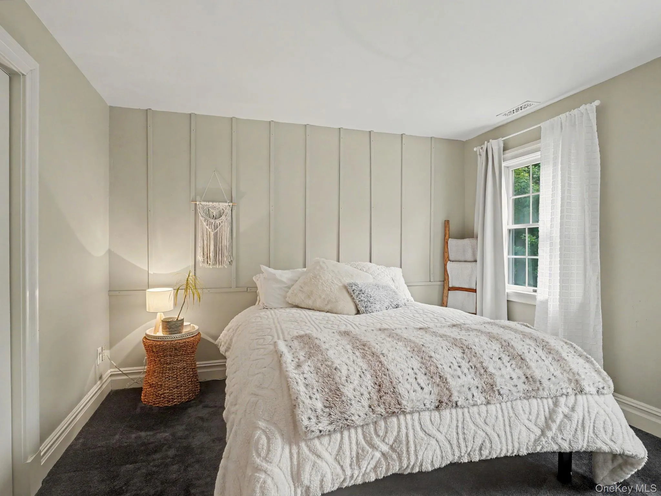
Welcome to 71 Stallion Trail, an inviting 4 bedroom, 4 bath Colonial in North Salem School District. This spacious home offers a wonderful combination of comfort, functionality and entertaining space, with a generous floor plan and many updates throughout.
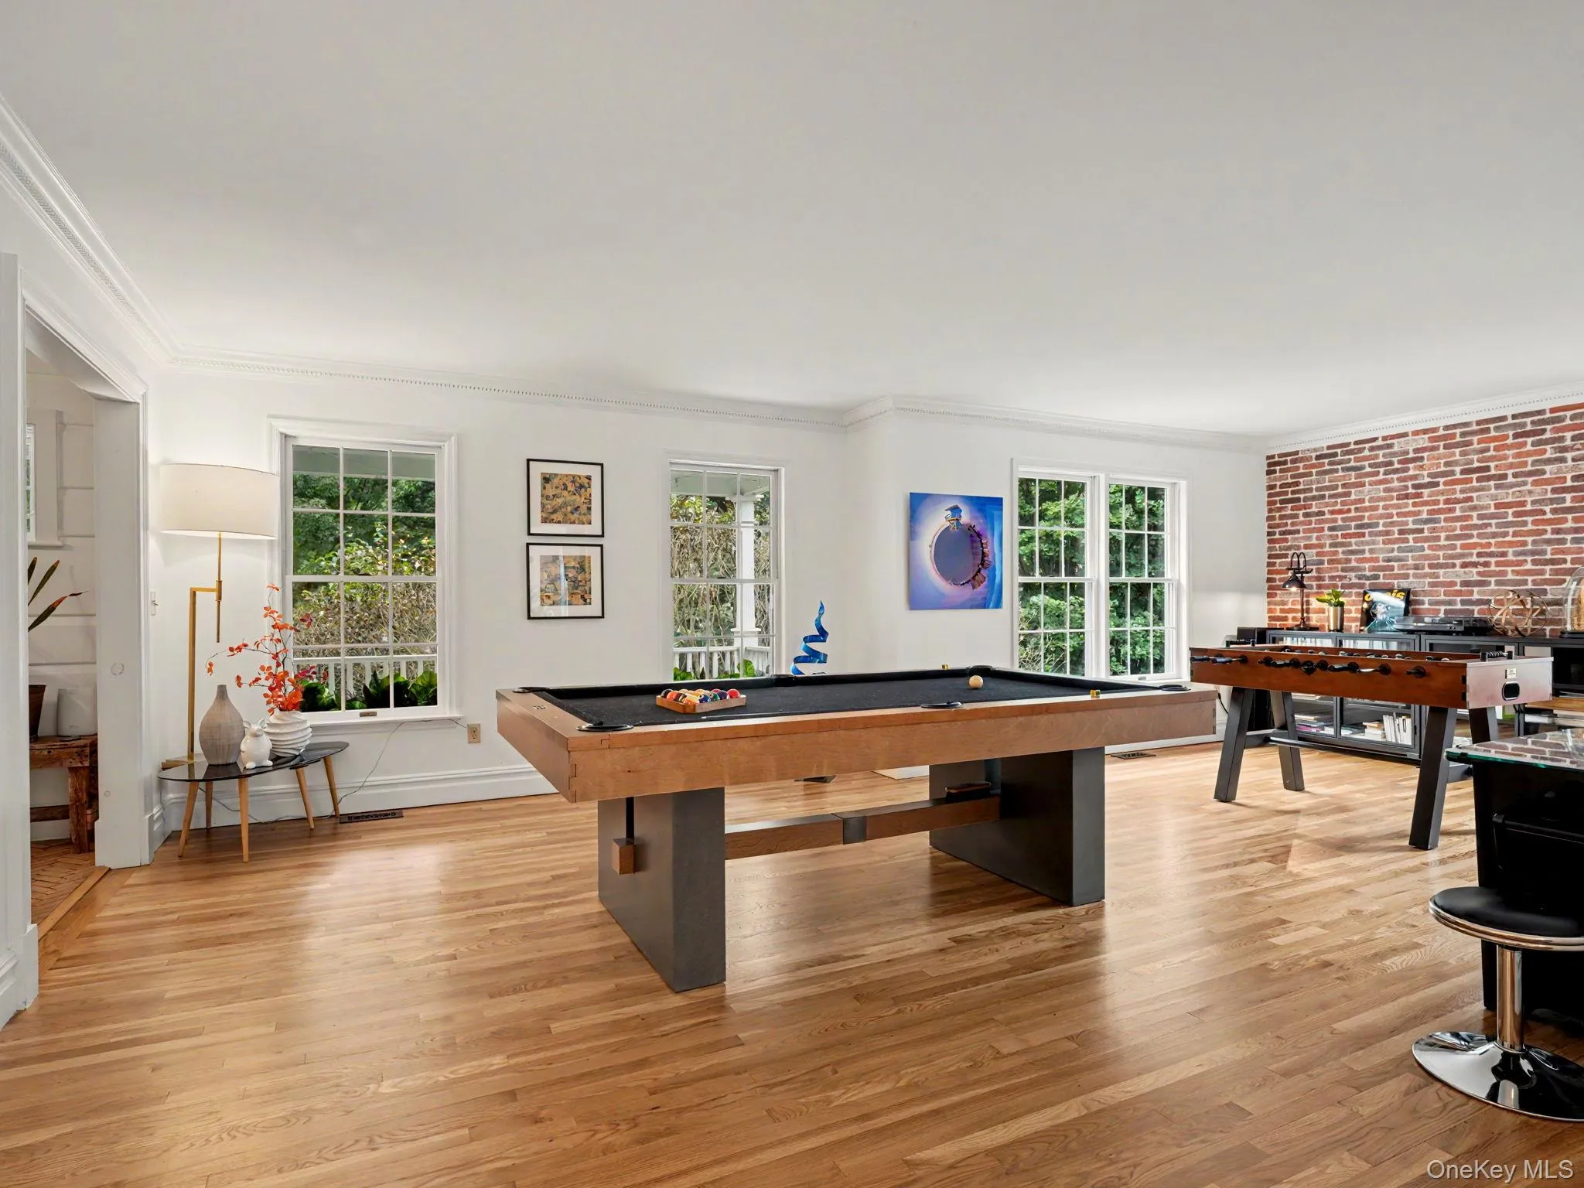
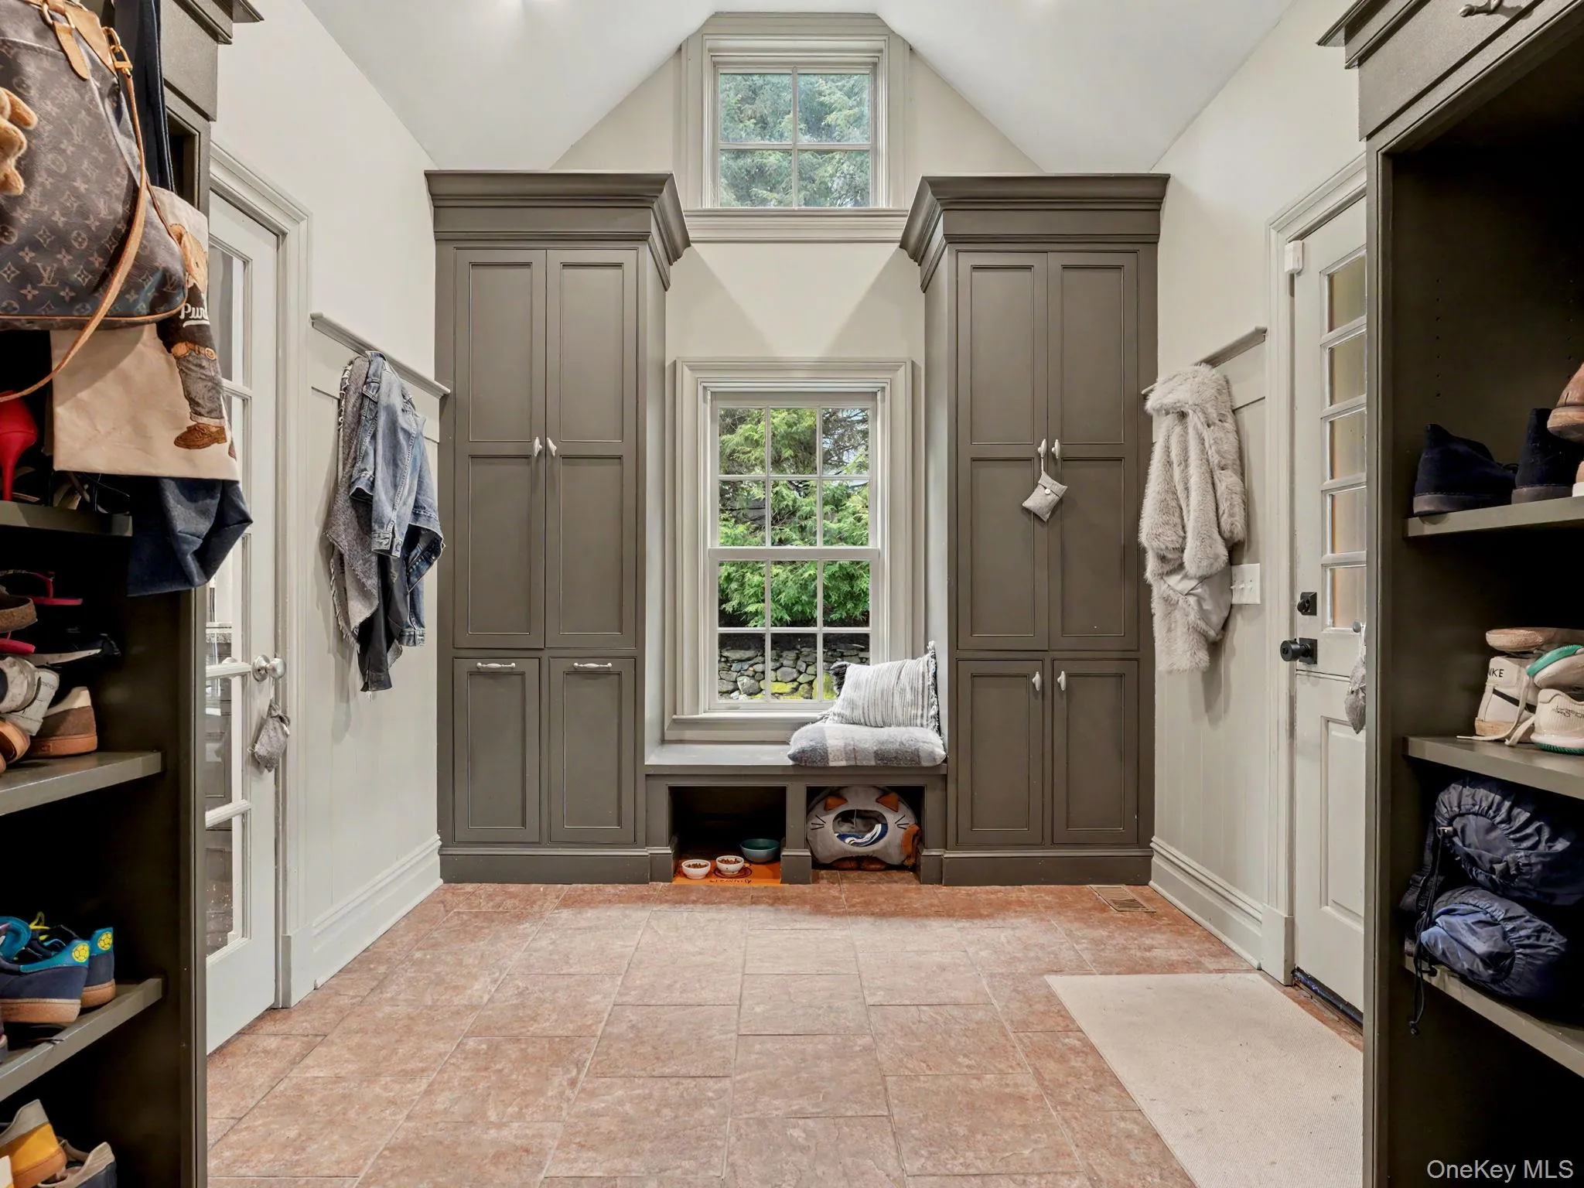
The bright and welcoming interior features beautiful hardwood floors, spacious living areas and generously sized bedrooms. The home’s thoughtful layout provides plenty of room for everyday living as well as entertaining.
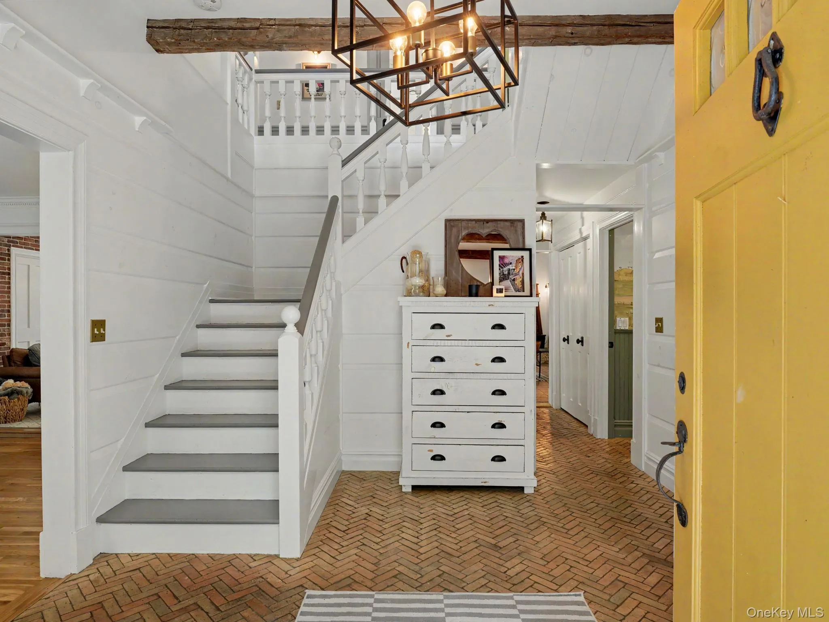
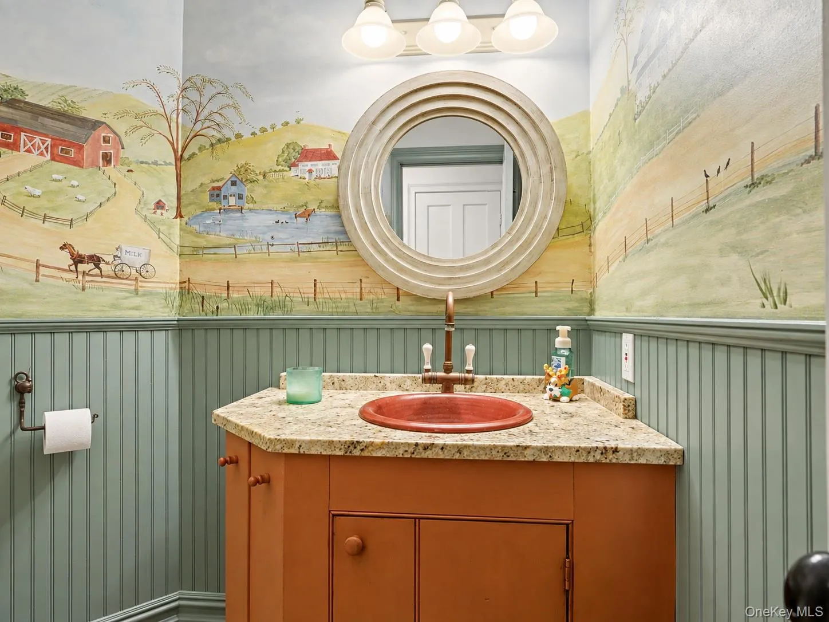
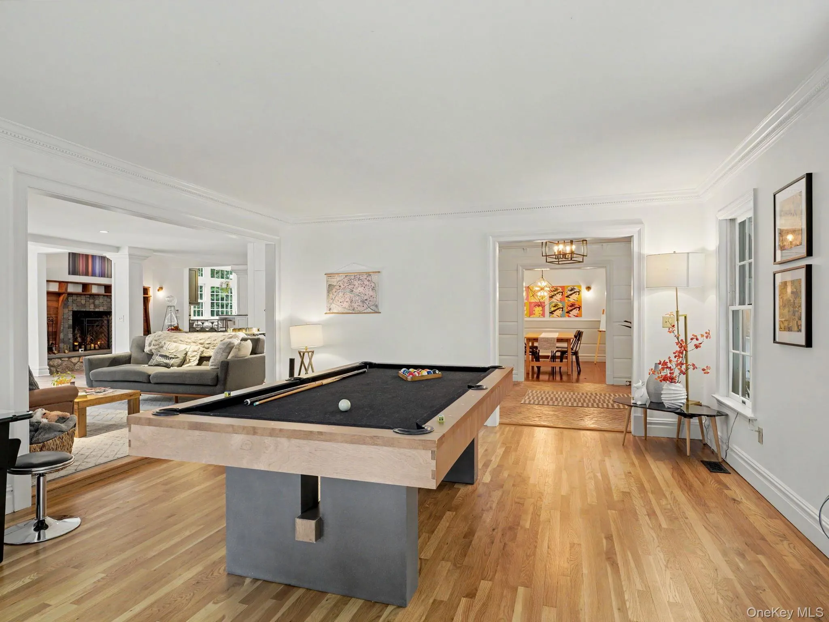
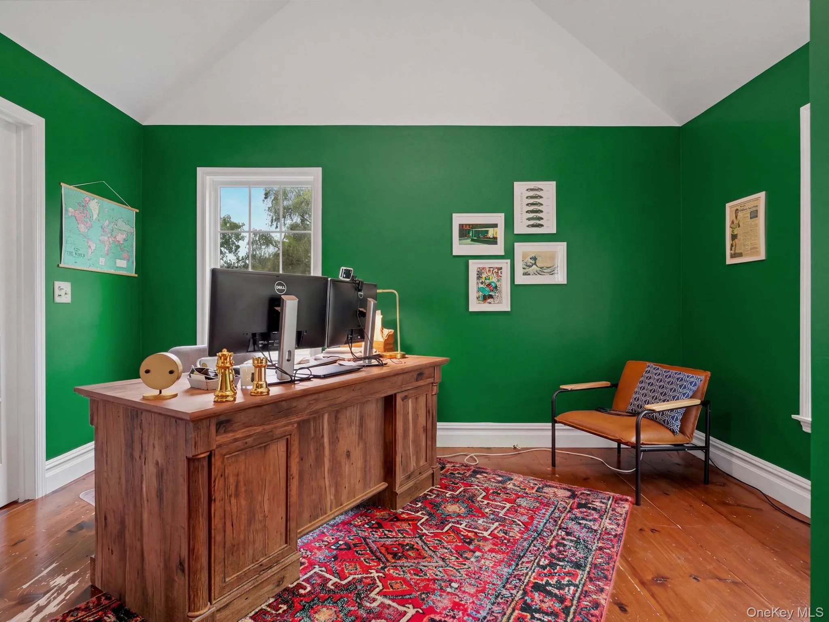
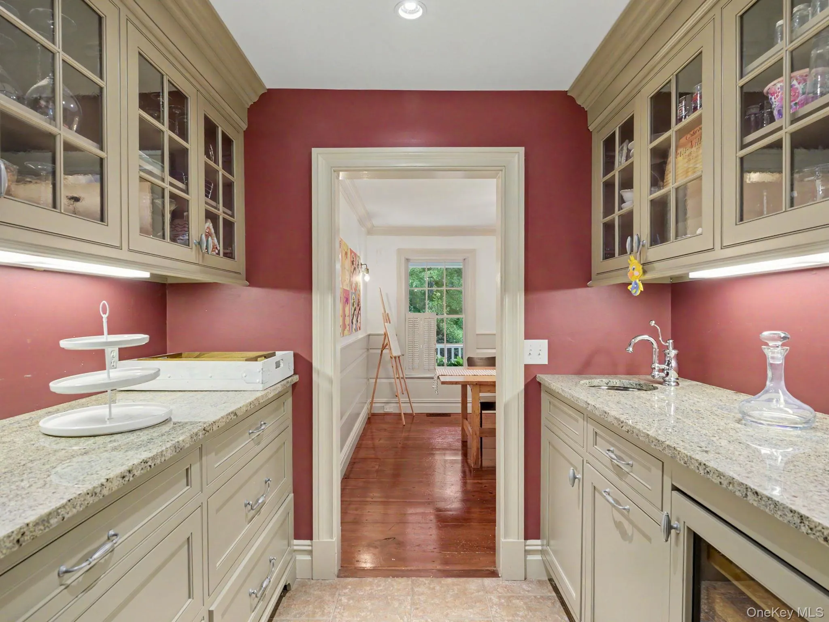
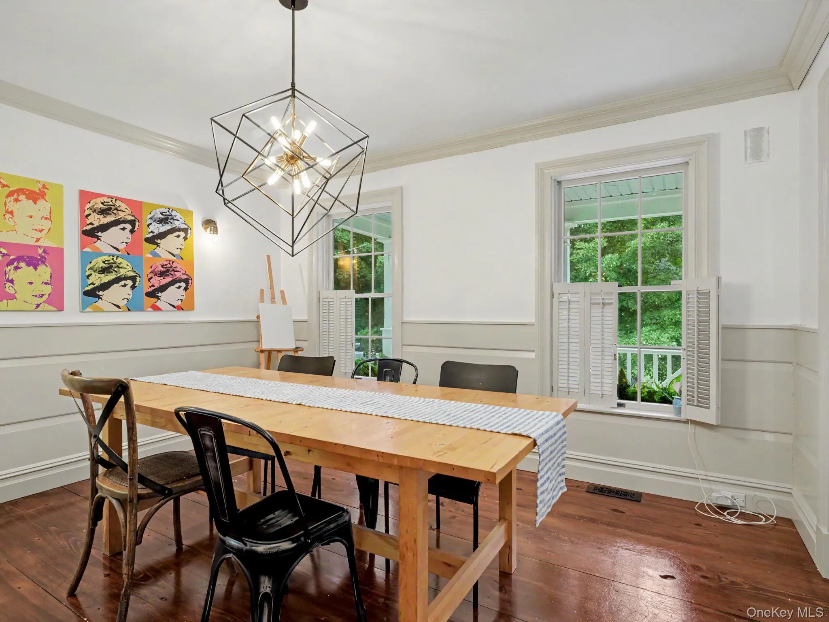
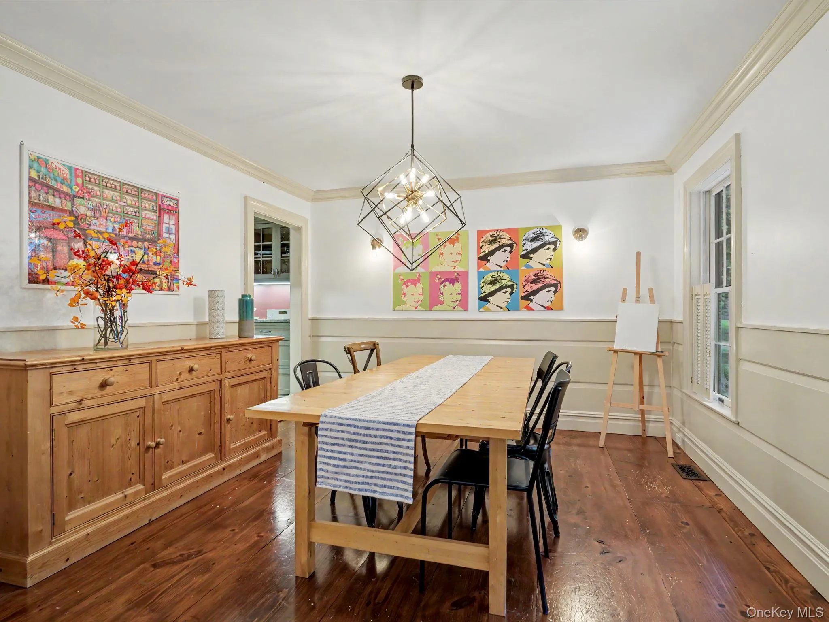
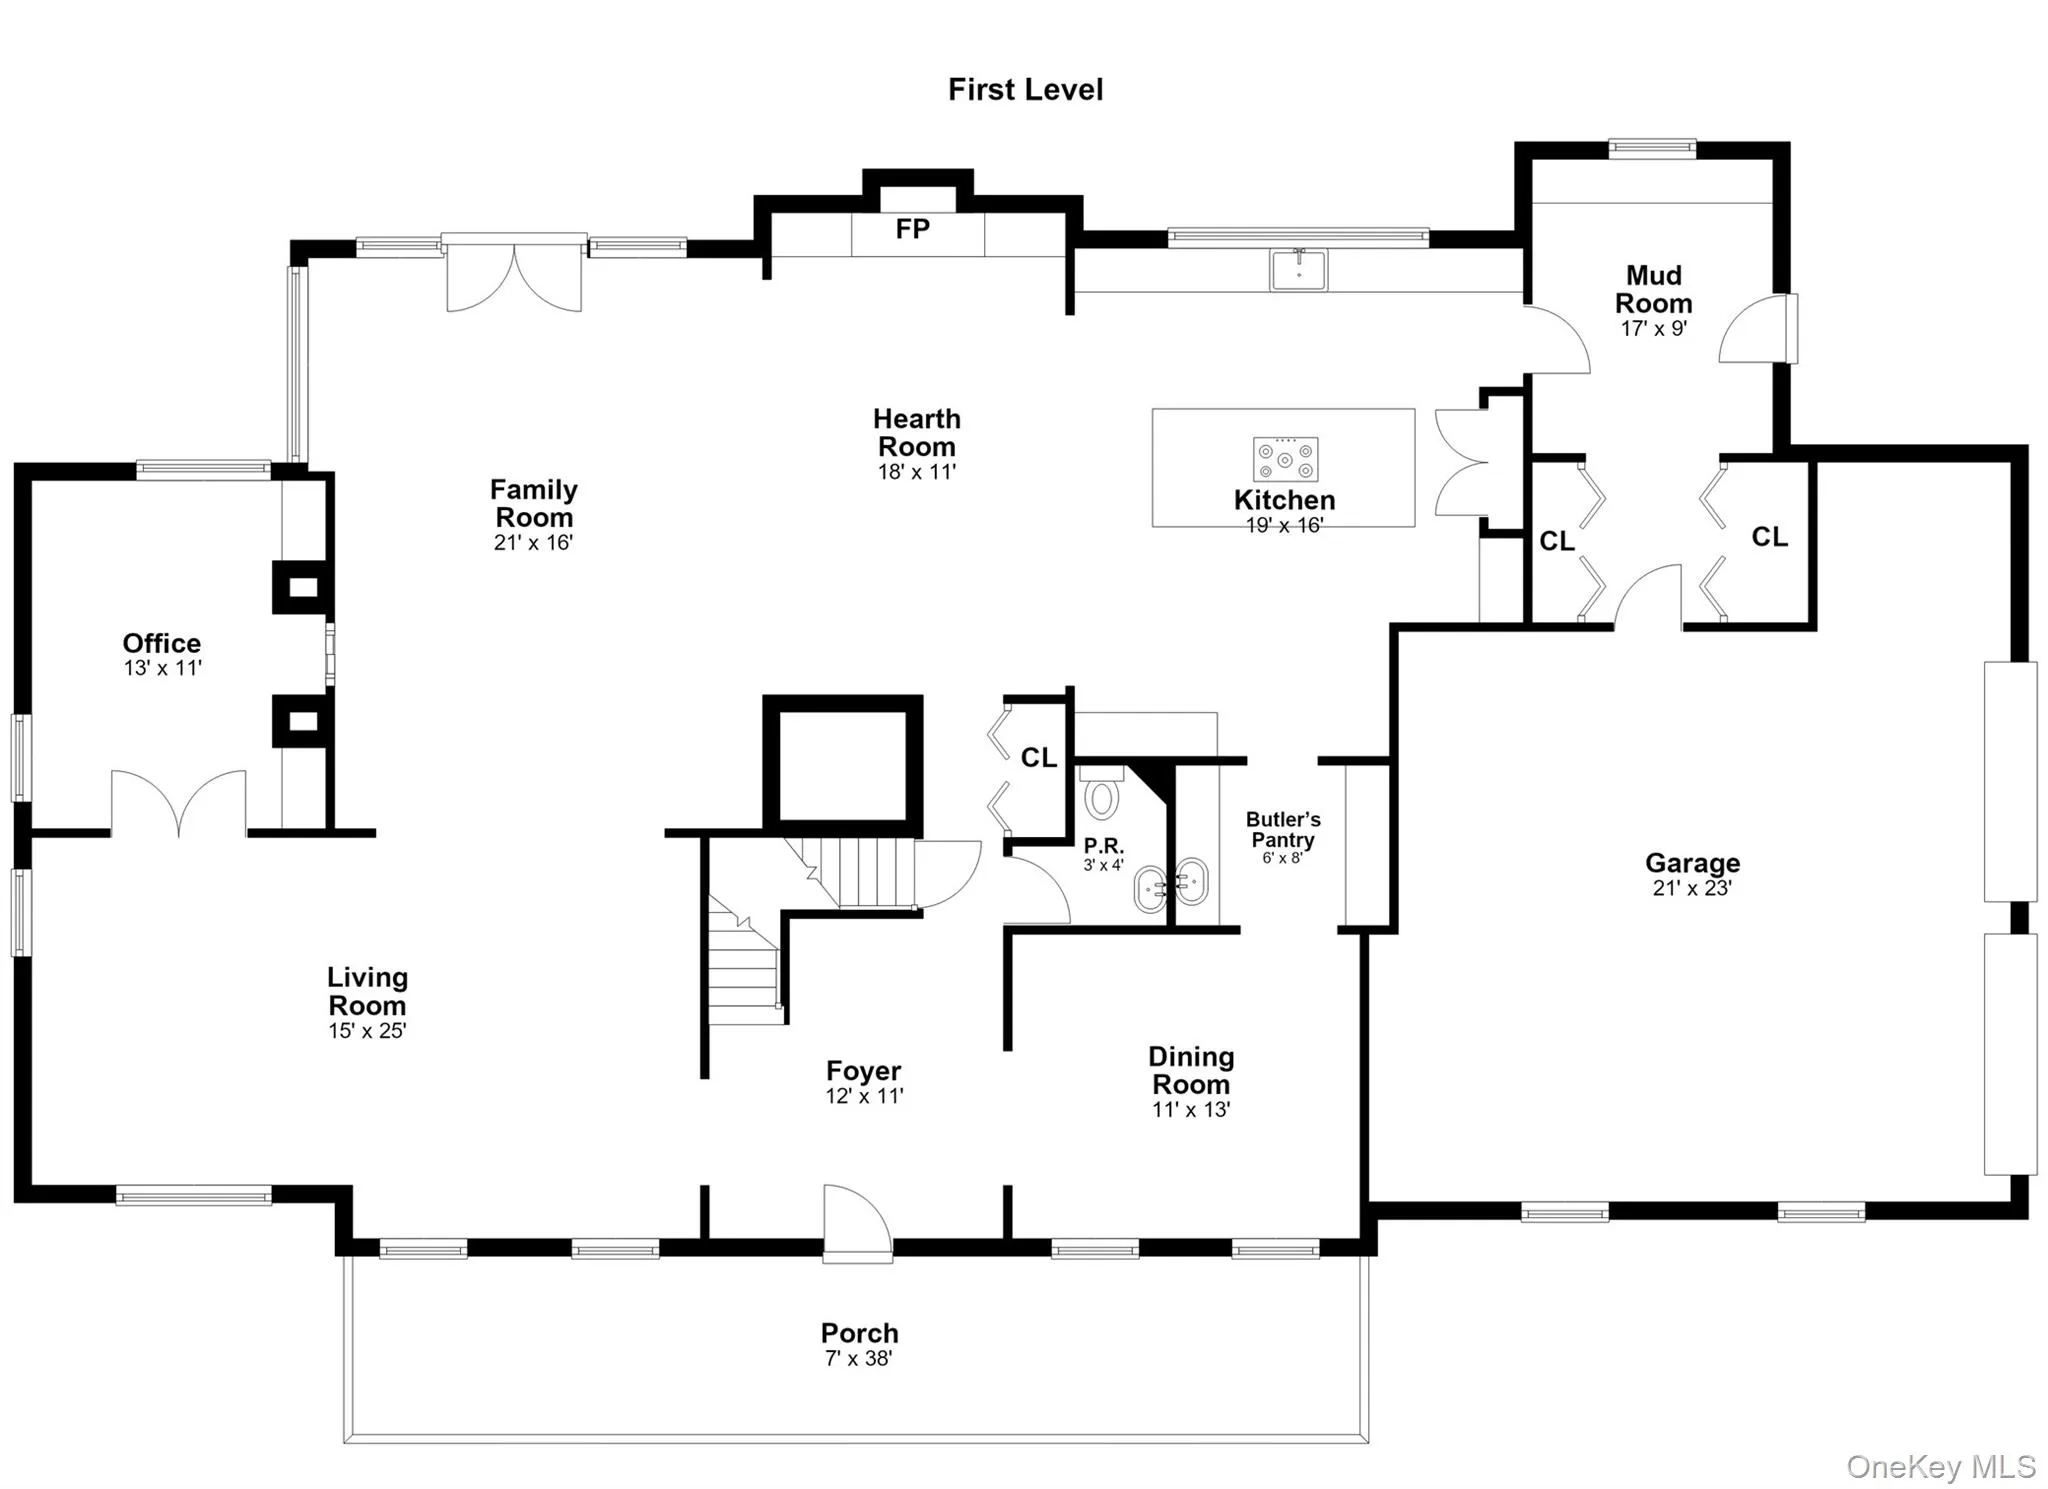
A gracious entry welcomes you to old world charm meets modern living, with a convenient half bath off the foyer. The inviting living room features French doors leading to a private office or den. The elegant dining room showcases wide plank wood floors and flows seamlessly into a convenient butler’s pantry complete with sink and wine refrigerator.
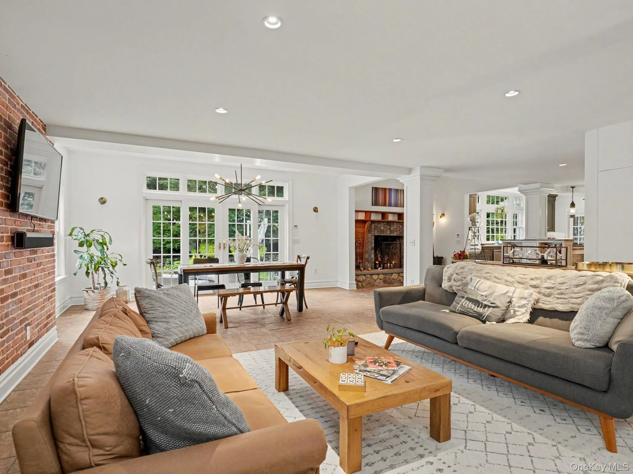
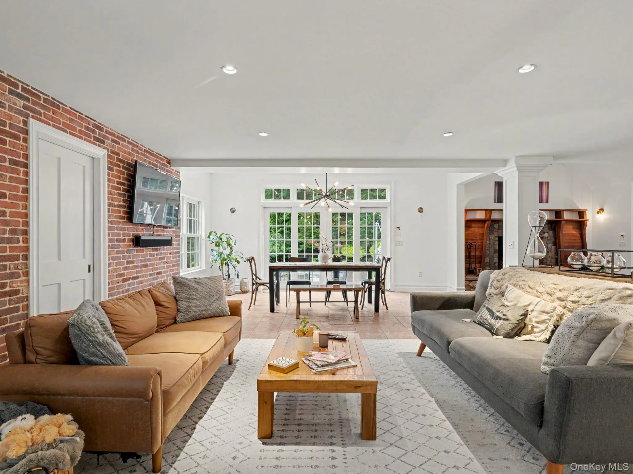
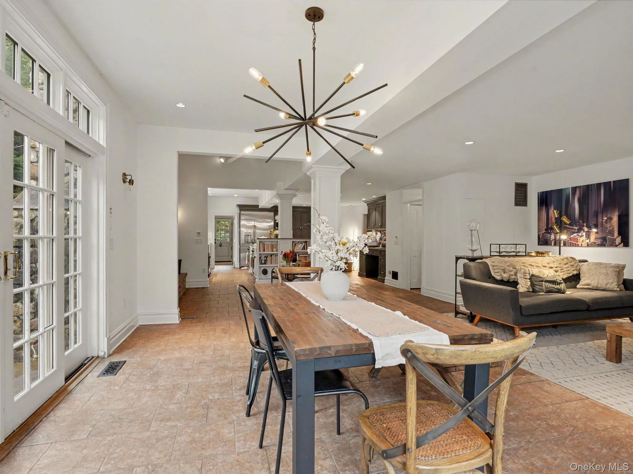
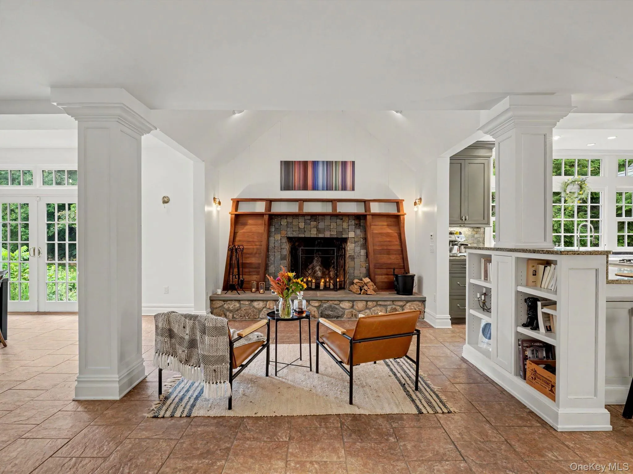
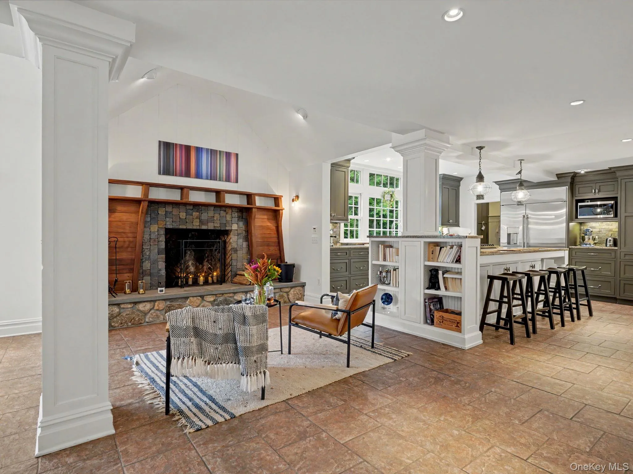
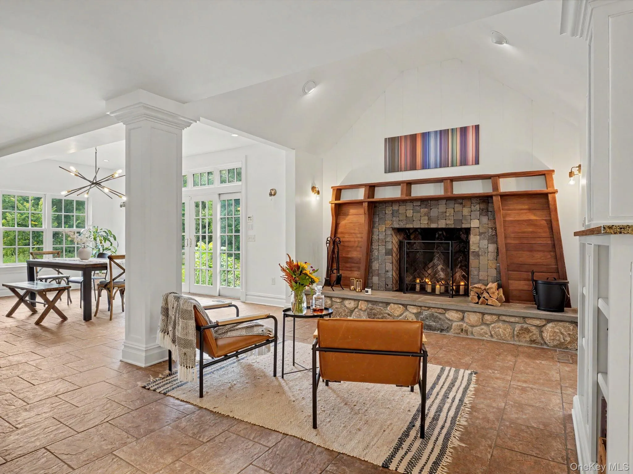
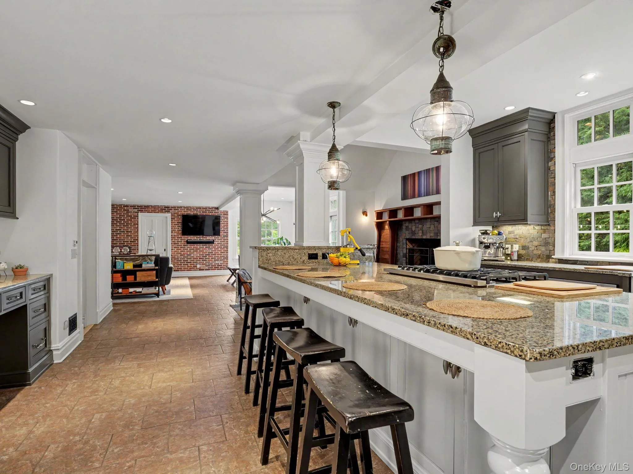
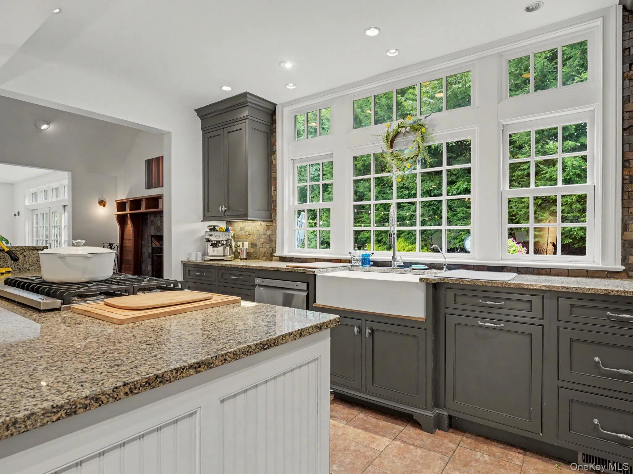
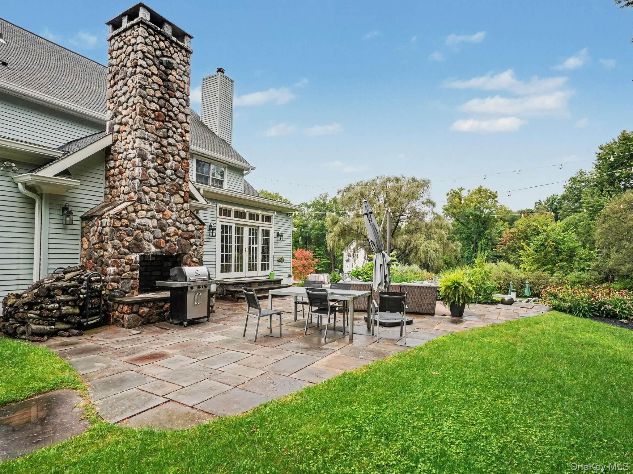
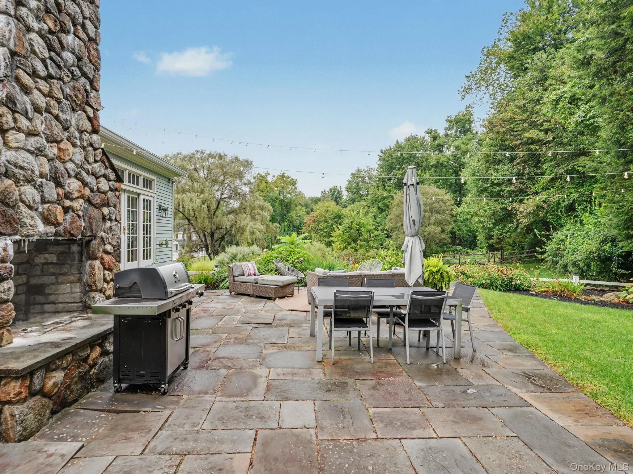
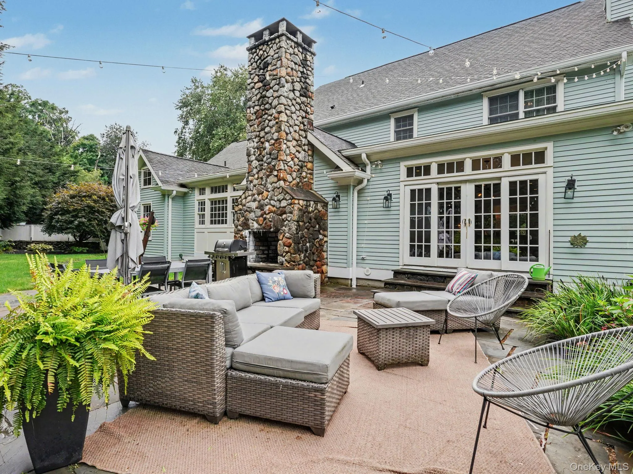
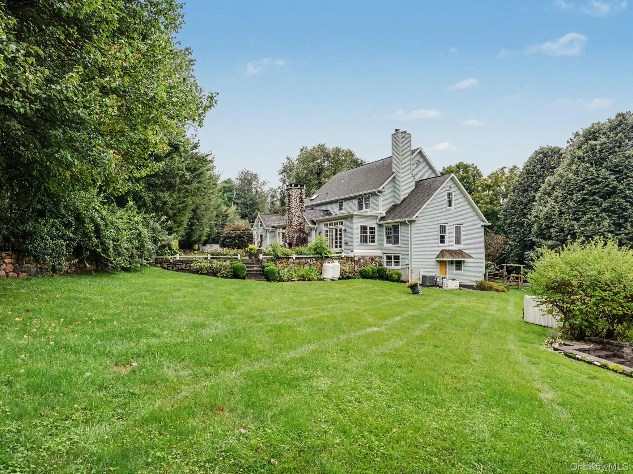
The kitchen opens to an impressive great room with a dramatic stone fireplace, a comfortable eat-in area and doors leading out to the outdoor living space. Outdoor entertaining is effortless with a second, outdoor fireplace creating a wonderful extension of the living space.
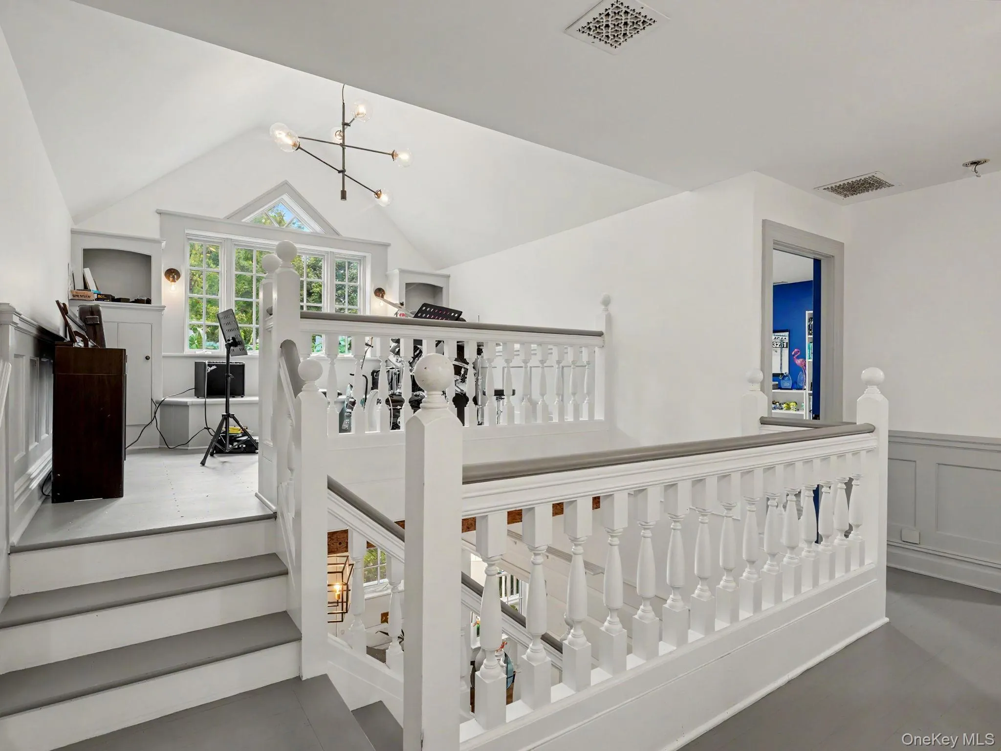
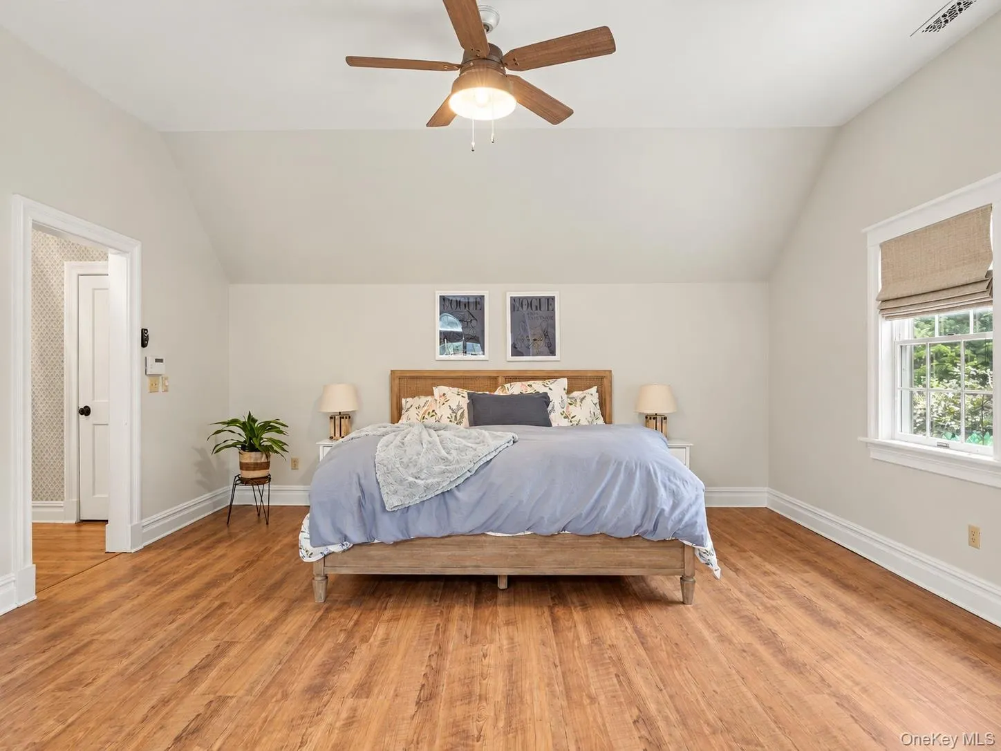
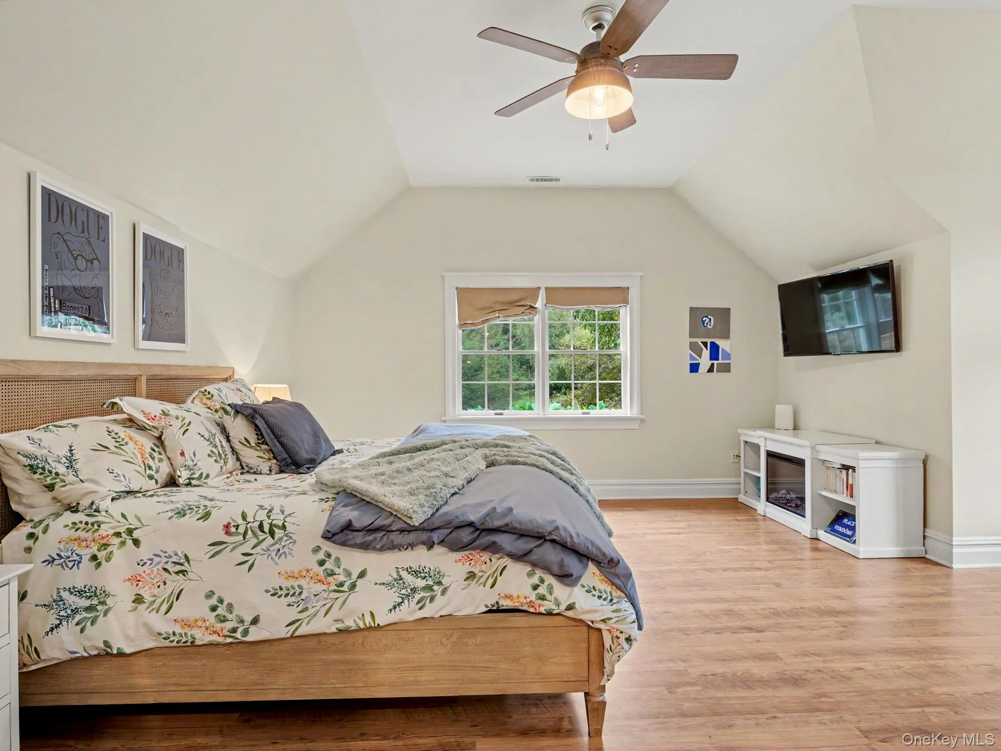
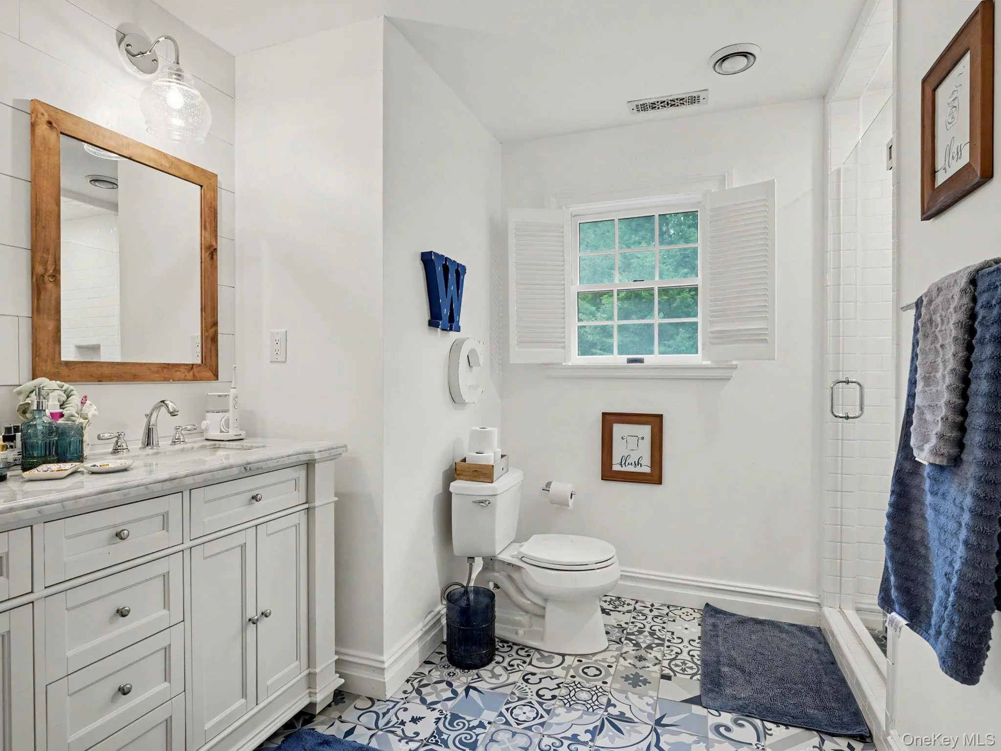
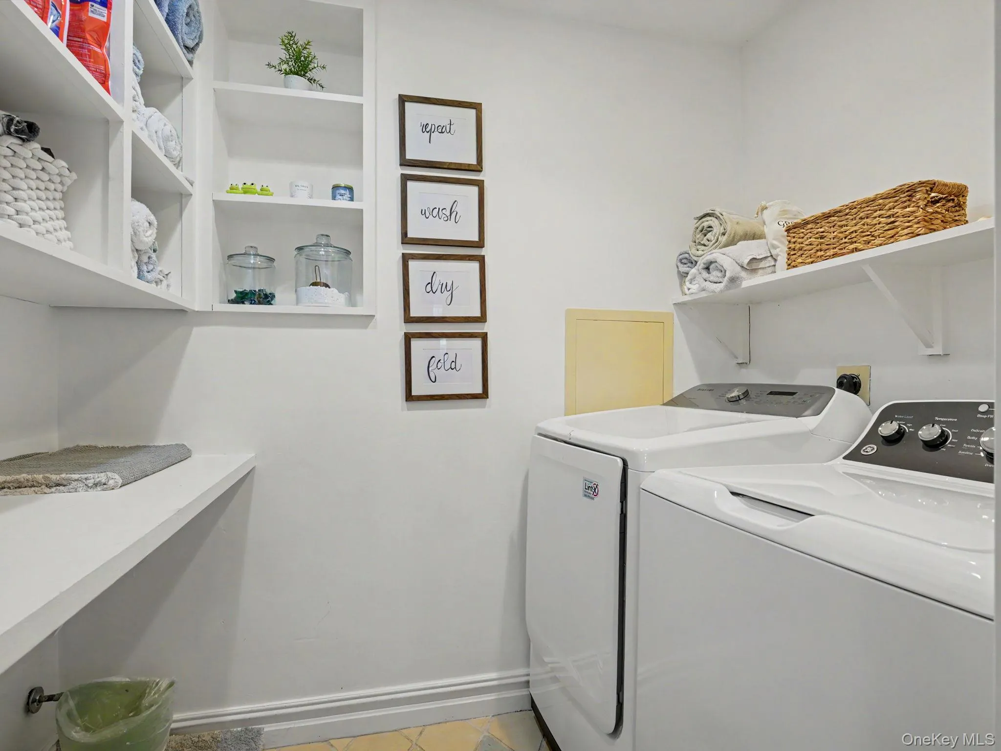
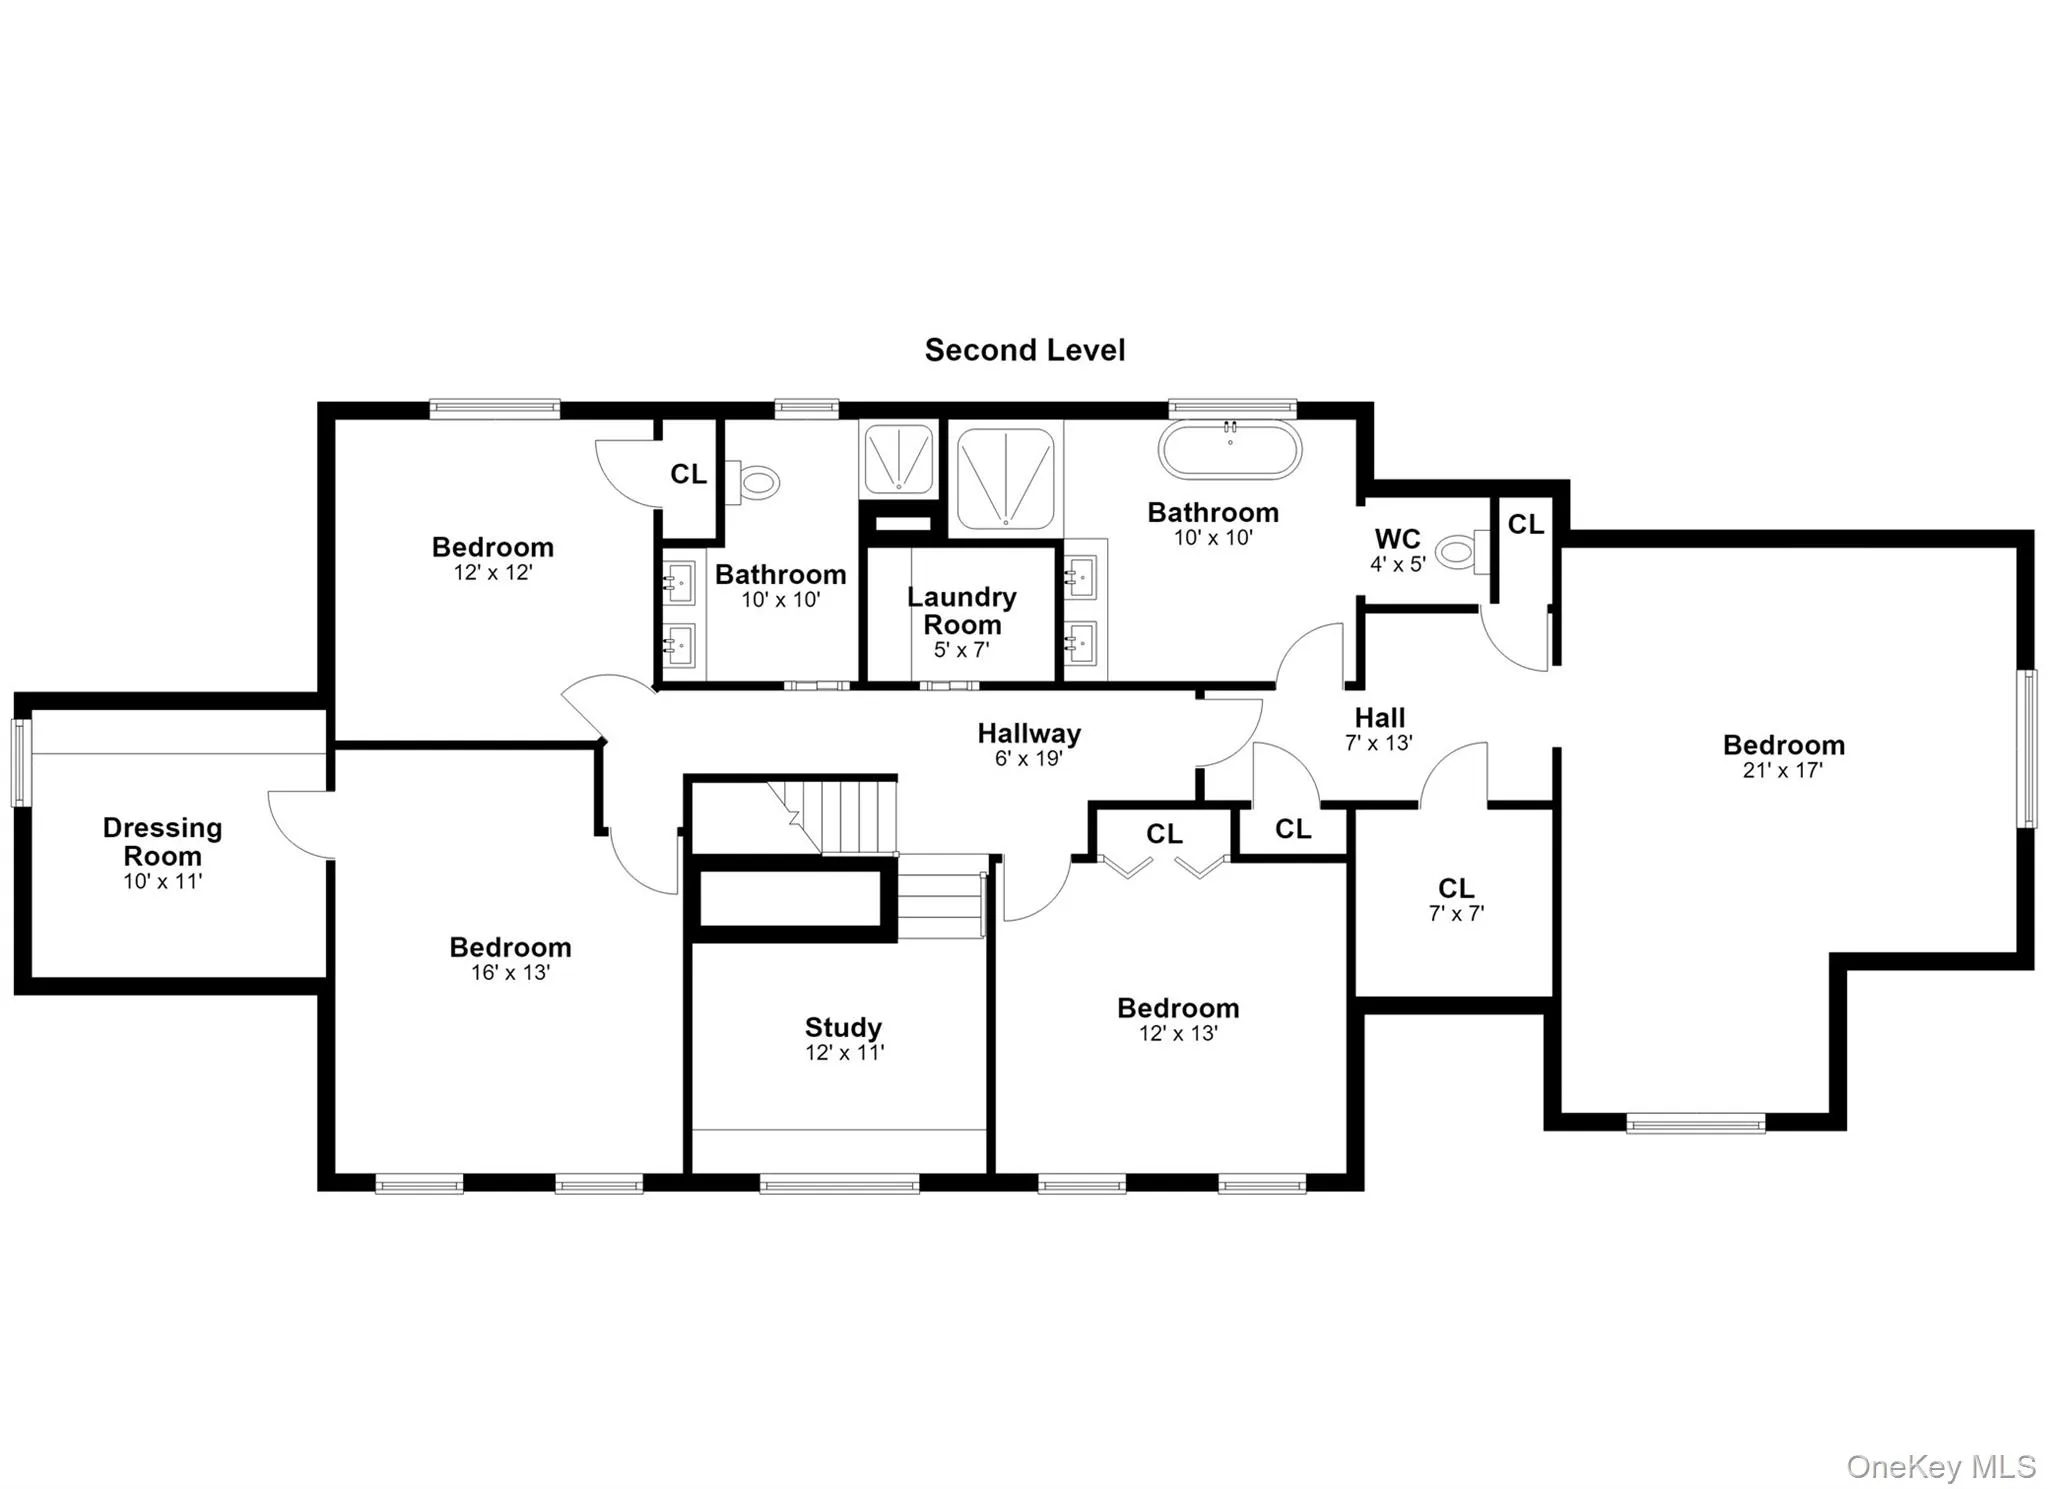
The upper level welcomes you with a charming loft. The luxurious primary suite features a walk-in closet and sophisticated primary bath. Three generously sized bedrooms are also upstairs, along with a hall bathroom and laundry room area.
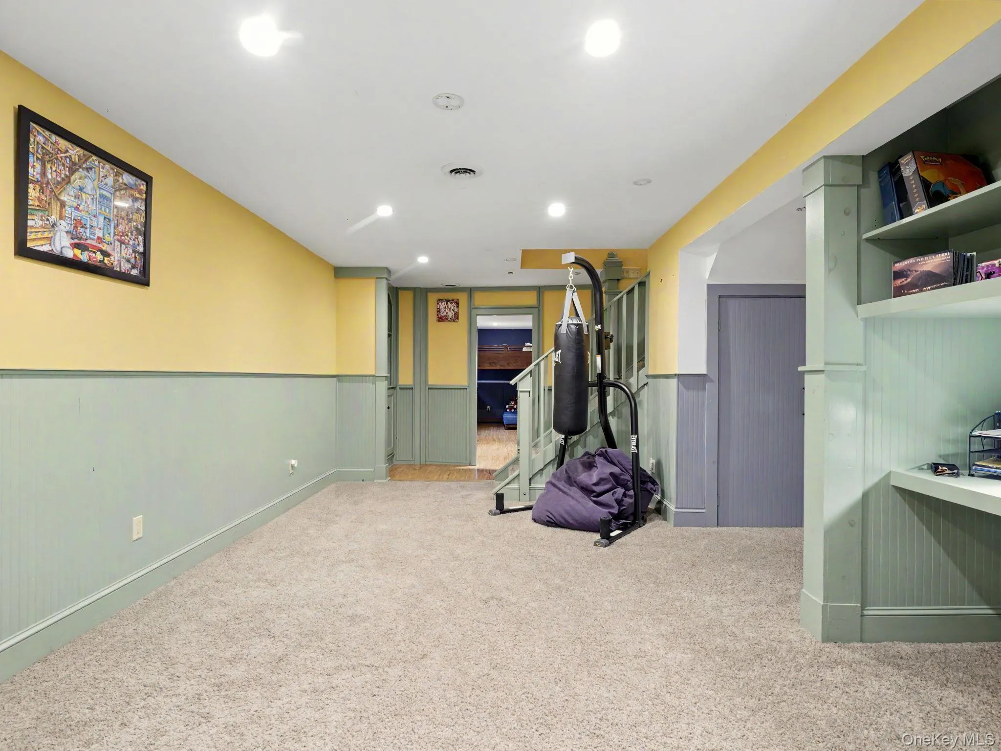
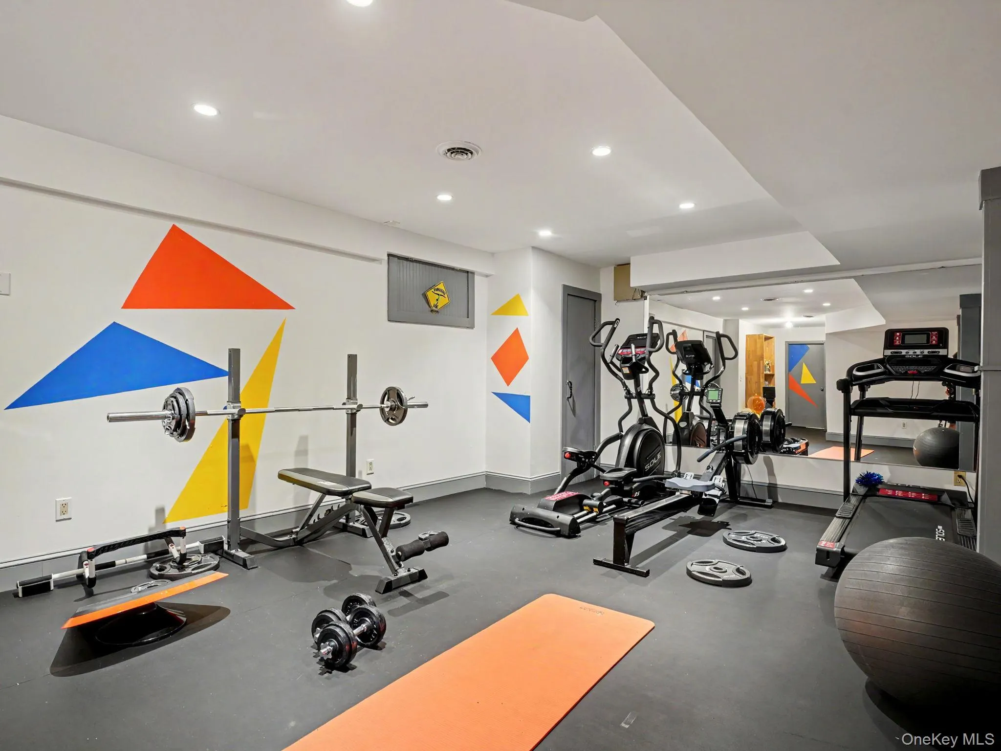
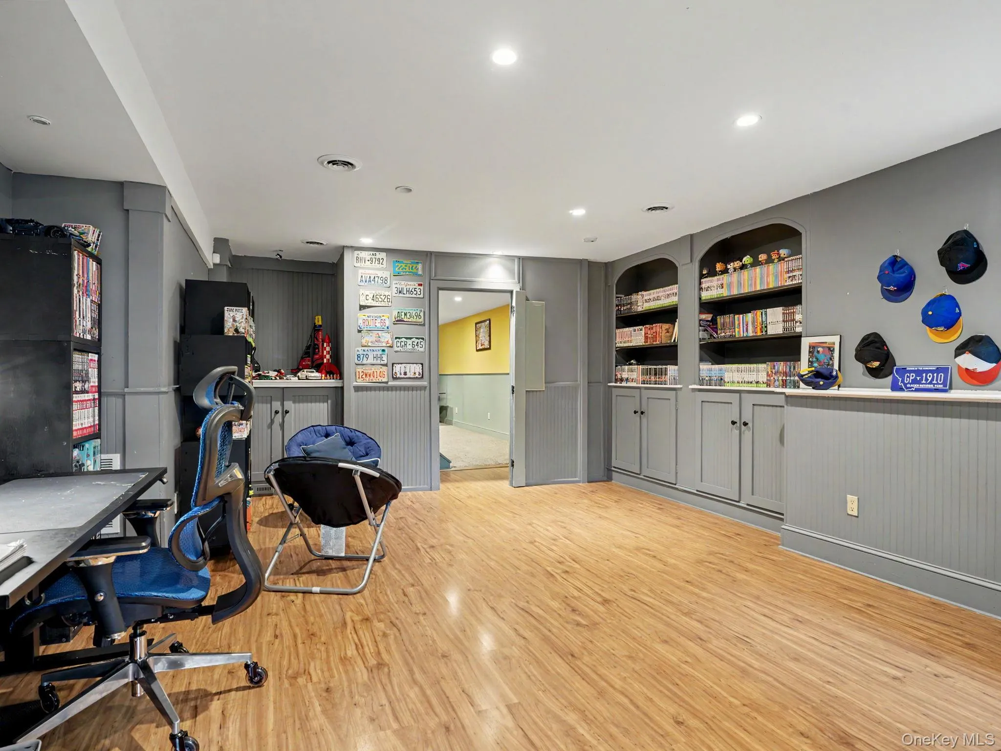
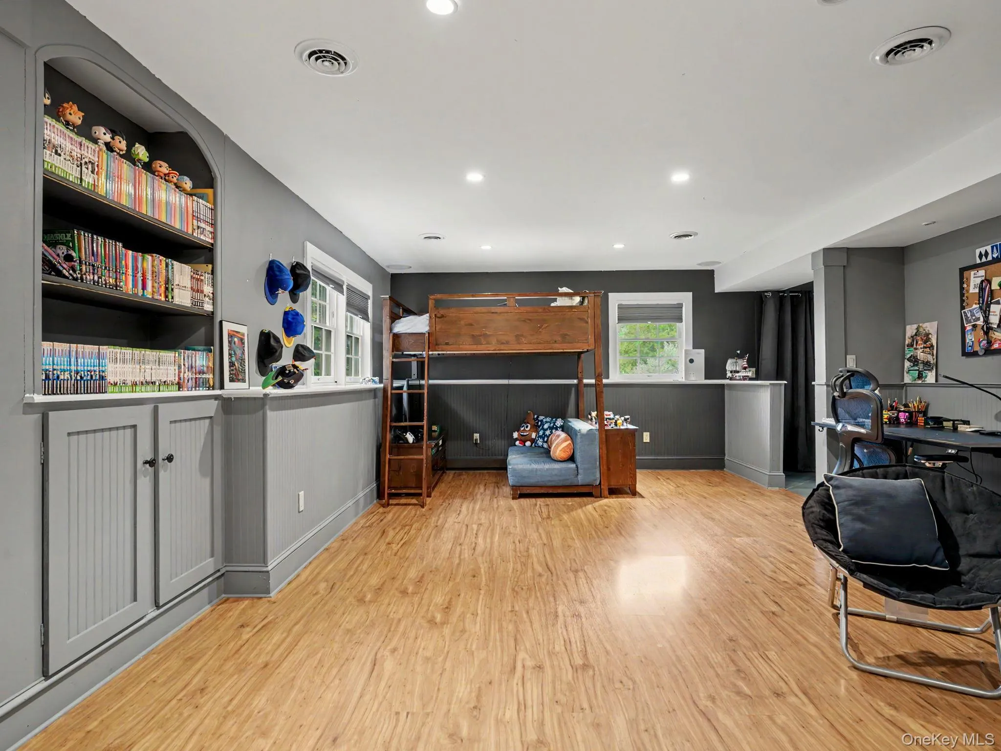
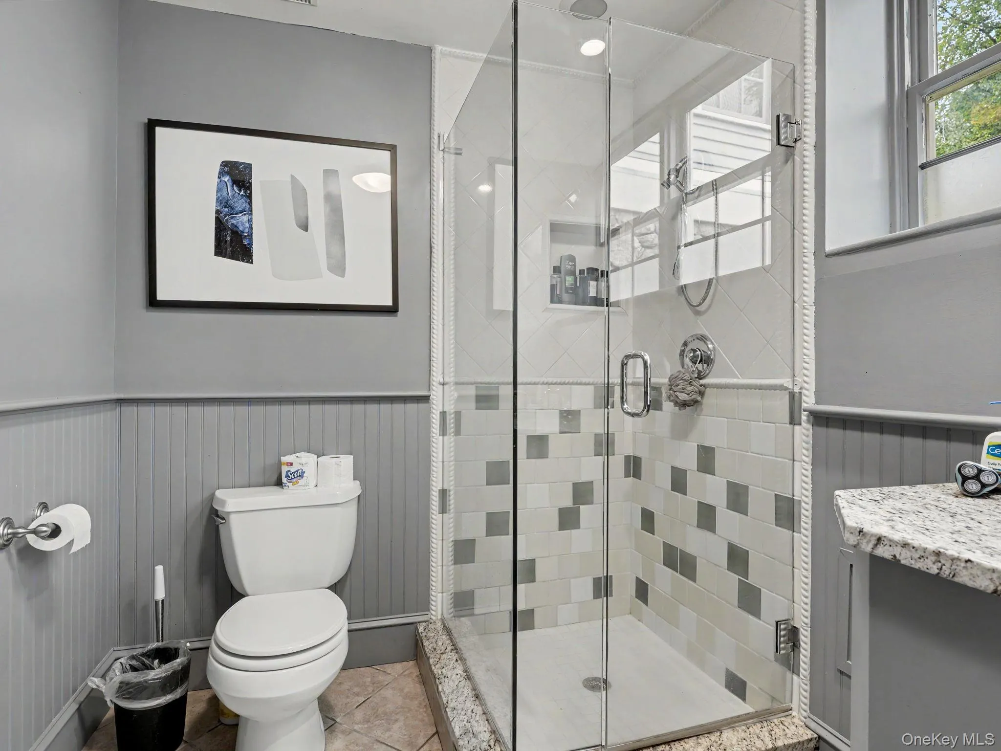
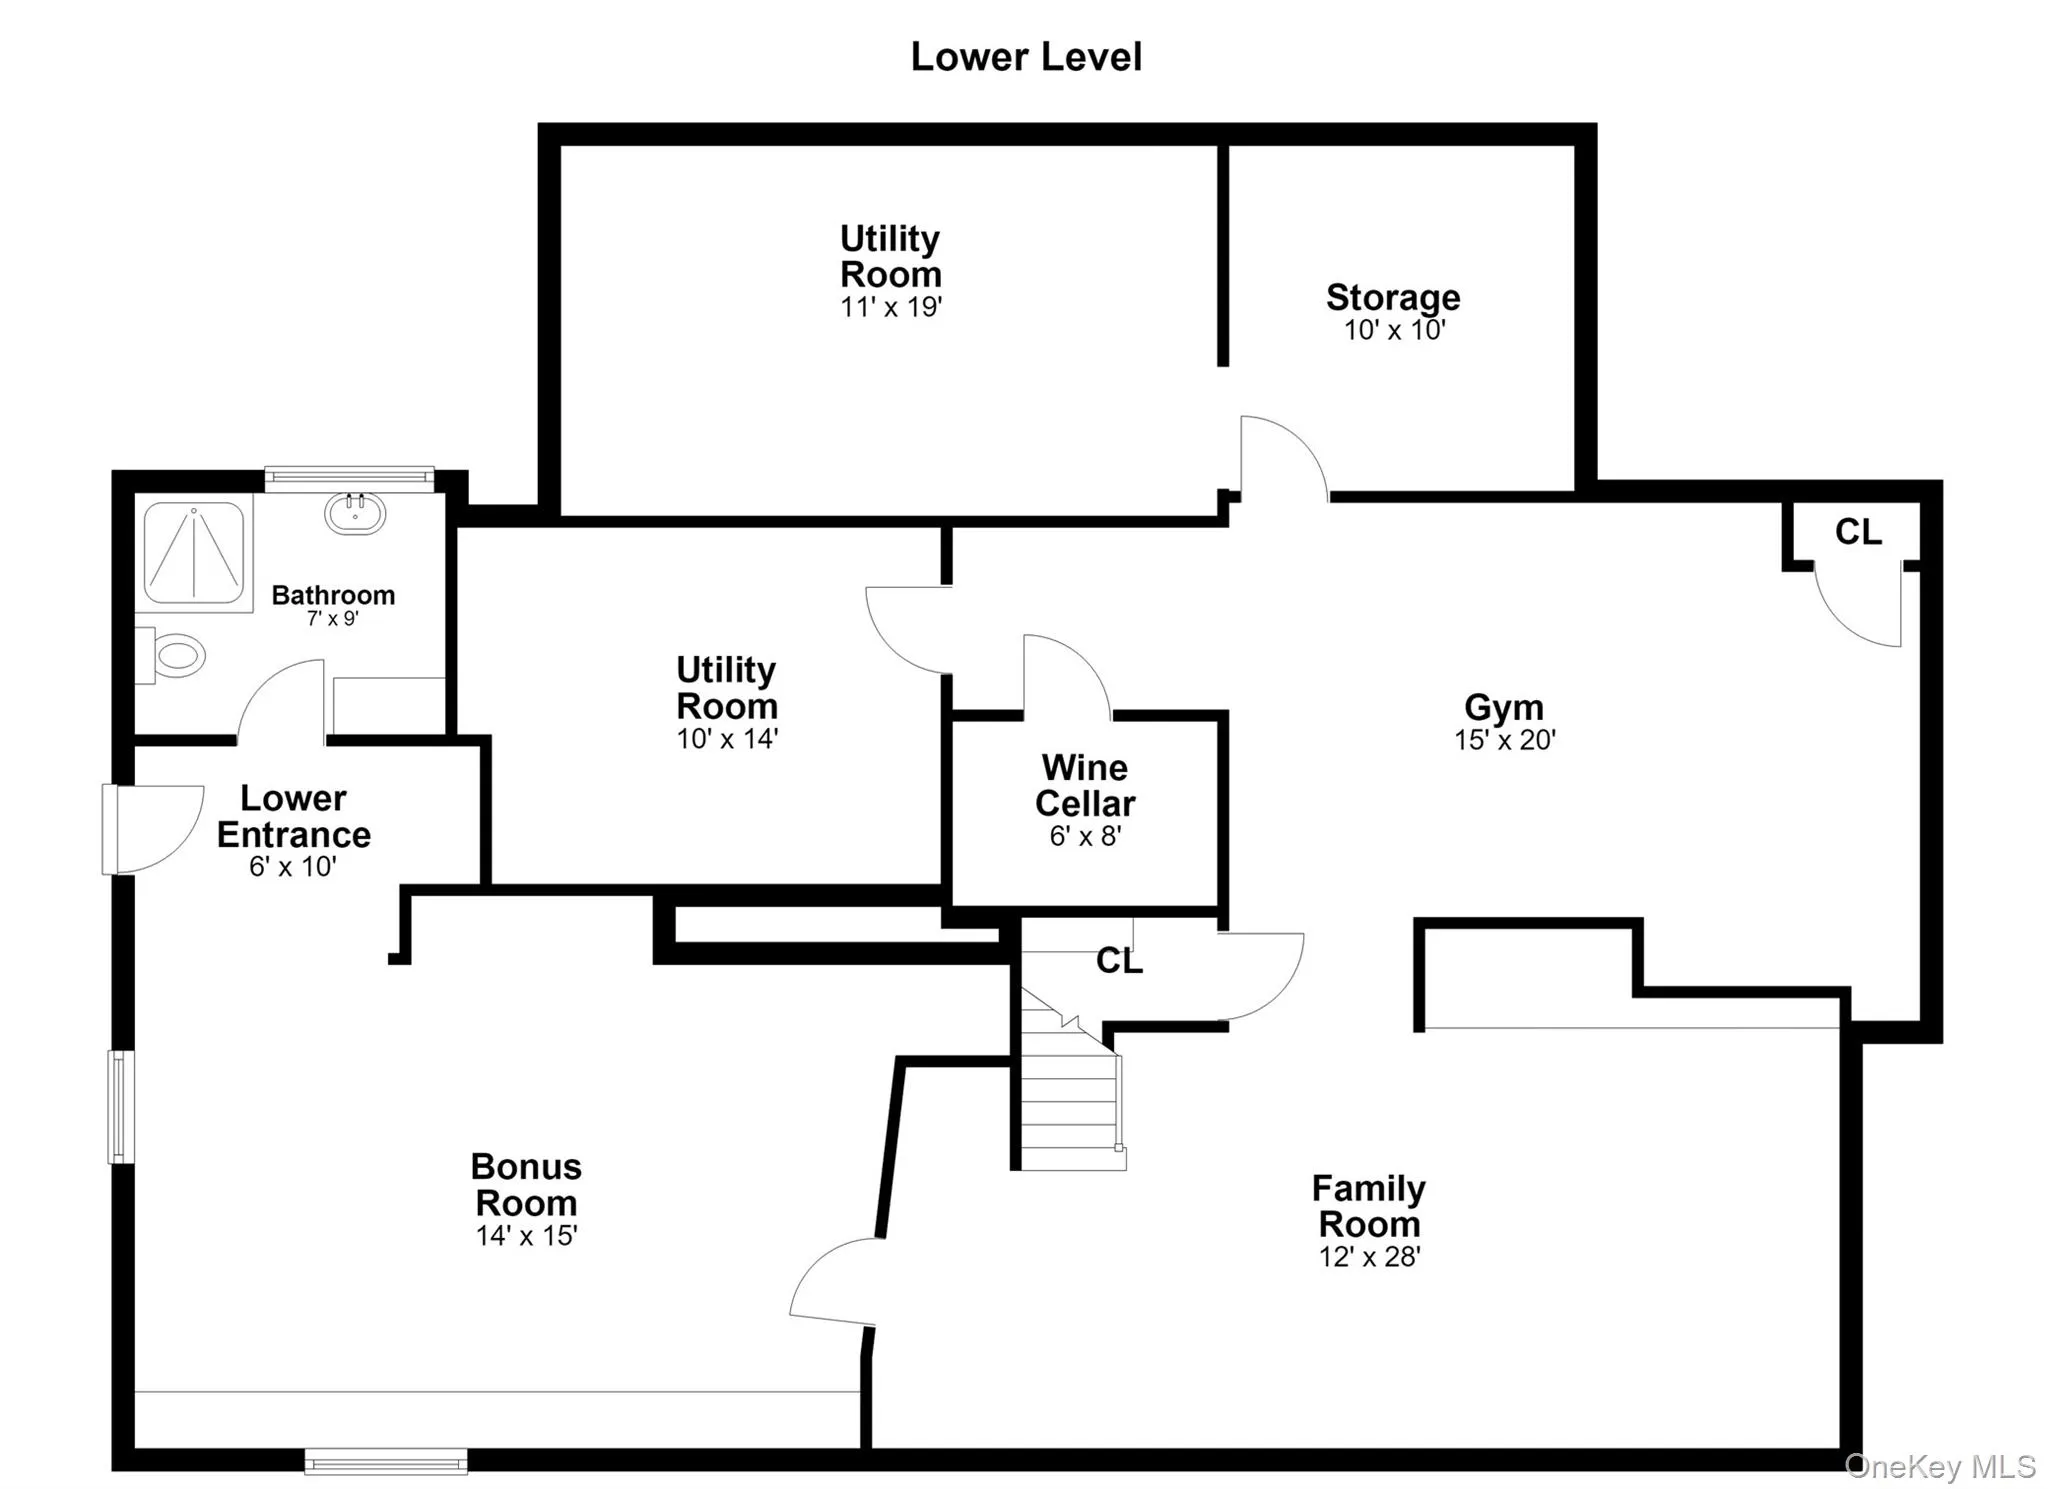
The finished lower level offers approximately an additional 1,500 square feet of space, including a playroom, gym area, wine cellar and full bath. versatile living space, including a playroom, gym area, wine cellar and full bath.
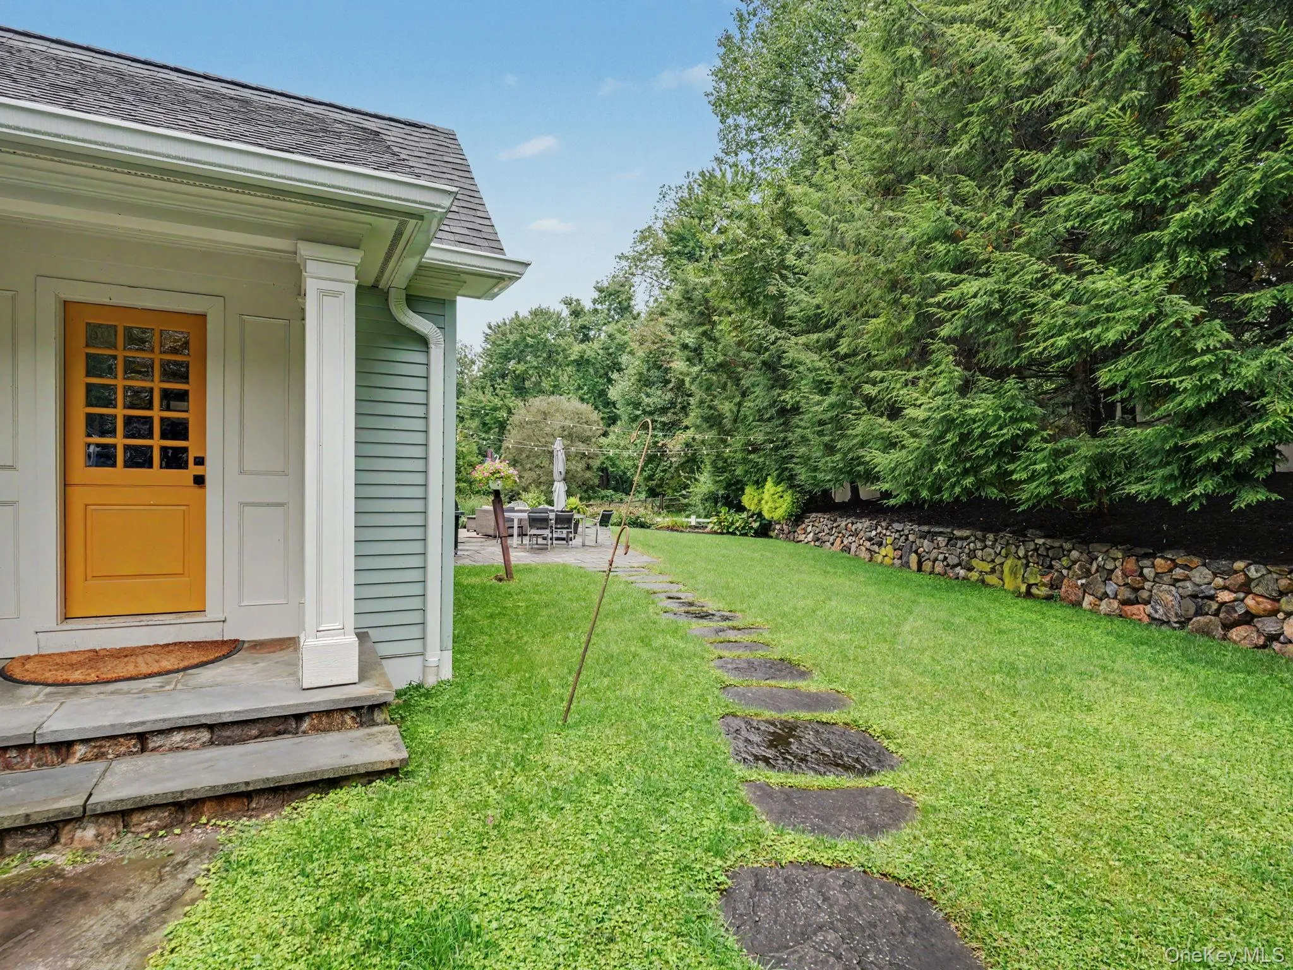
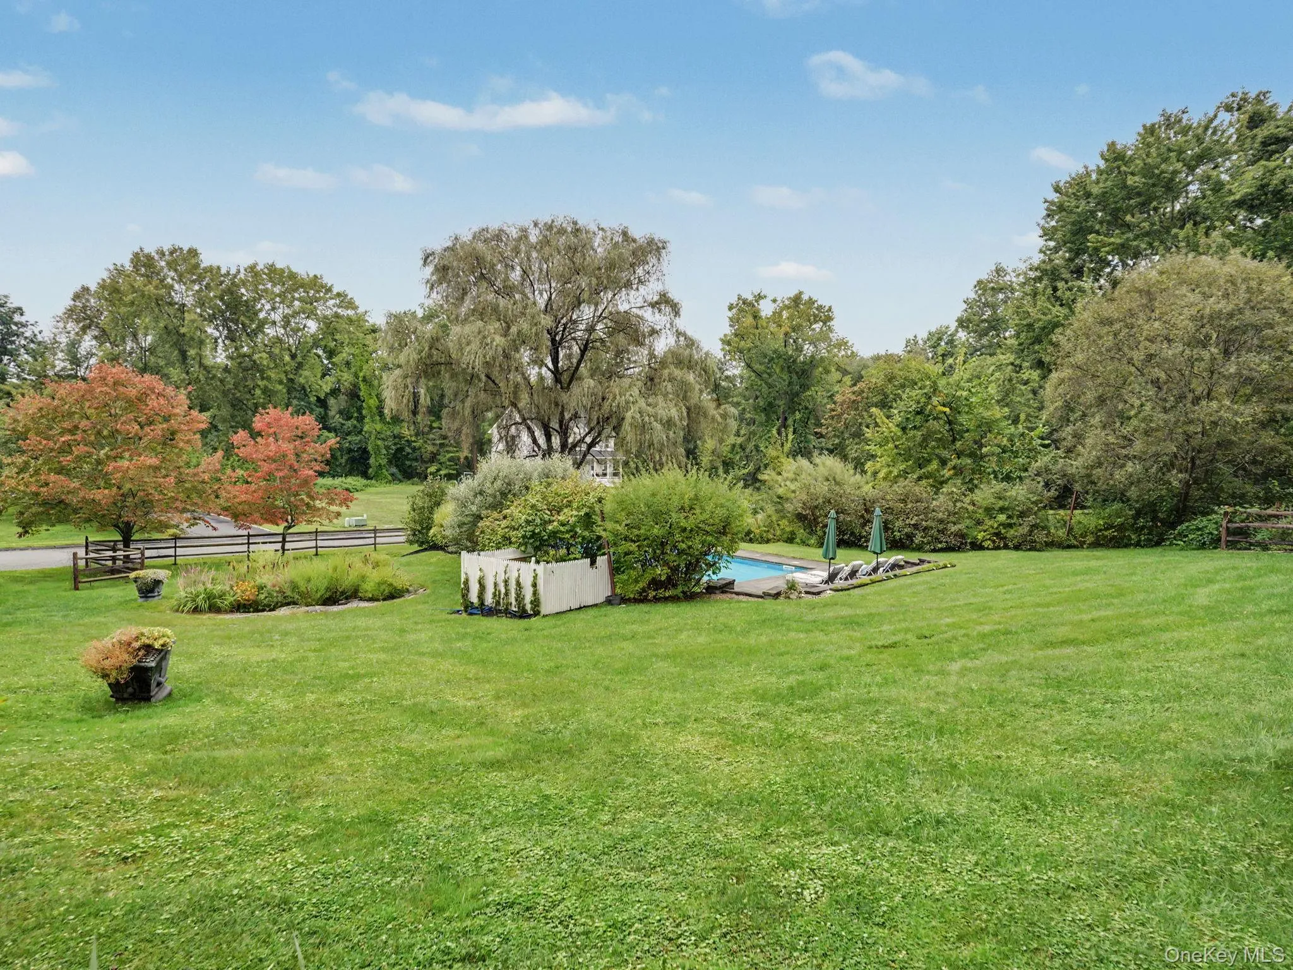
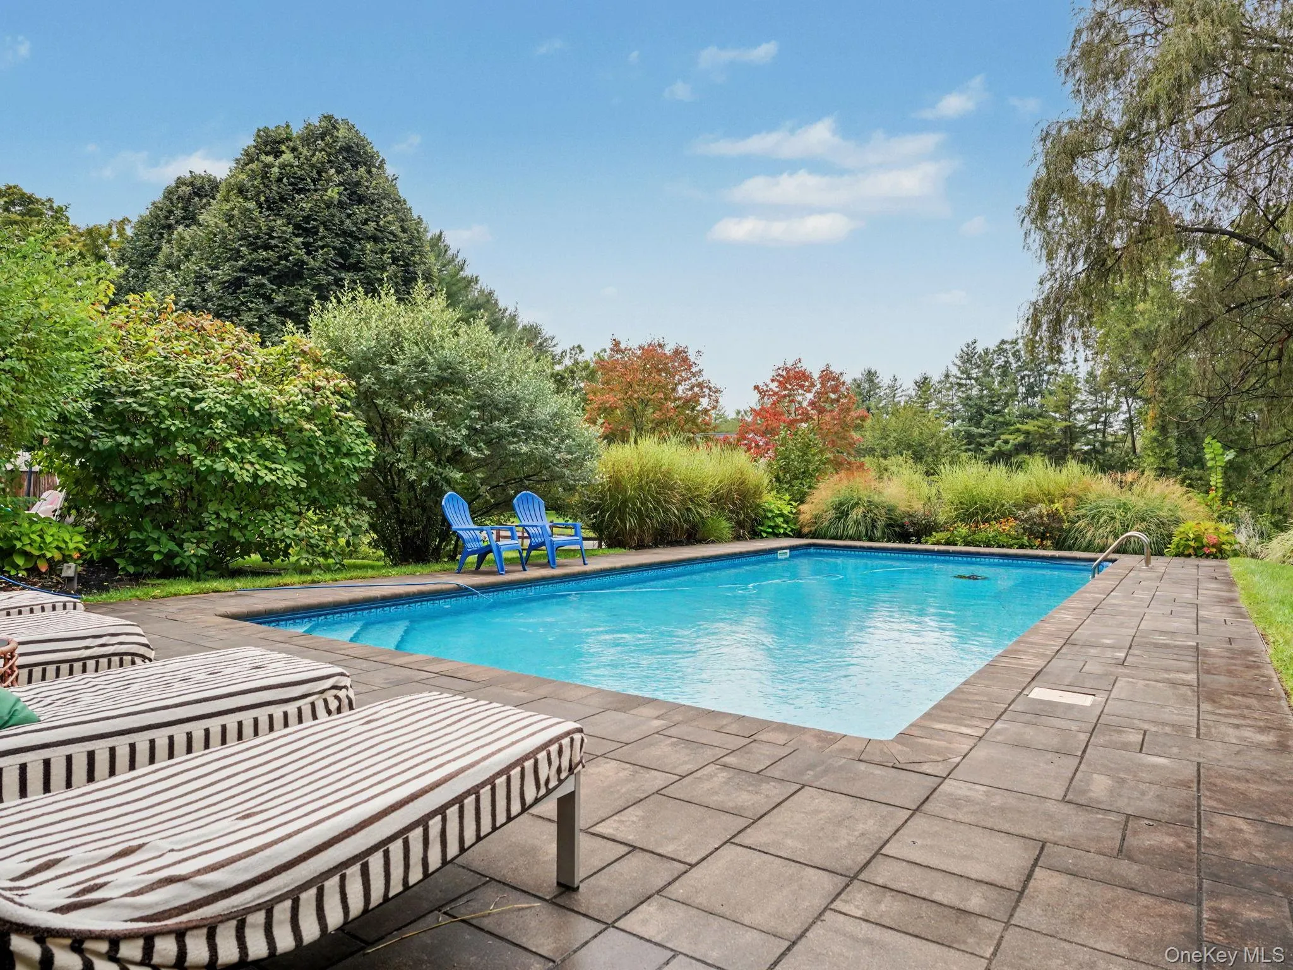
The beautifully landscaped property which features an irrigation system and a pool, creating a private and picturesque setting. A great way to enjoy your summers!
Come see this extraordinary home where timeless charm meets sophisticated modern living!
Ideally located just minutes from Metro North, major highways, restaurants and shopping.
- Heating System:
- Oil, Forced Air
- Cooling System:
- Central Air
- Basement:
- Full, Walk-out Access
- Swimming Pool:
- In Ground, Outdoor Pool
- Appliances:
- Dishwasher, Refrigerator, Dryer, Cooktop, Gas Cooktop
- Fireplaces Total:
- 2
- Flooring:
- Hardwood, Tile, Combination, Brick
- Garage Spaces:
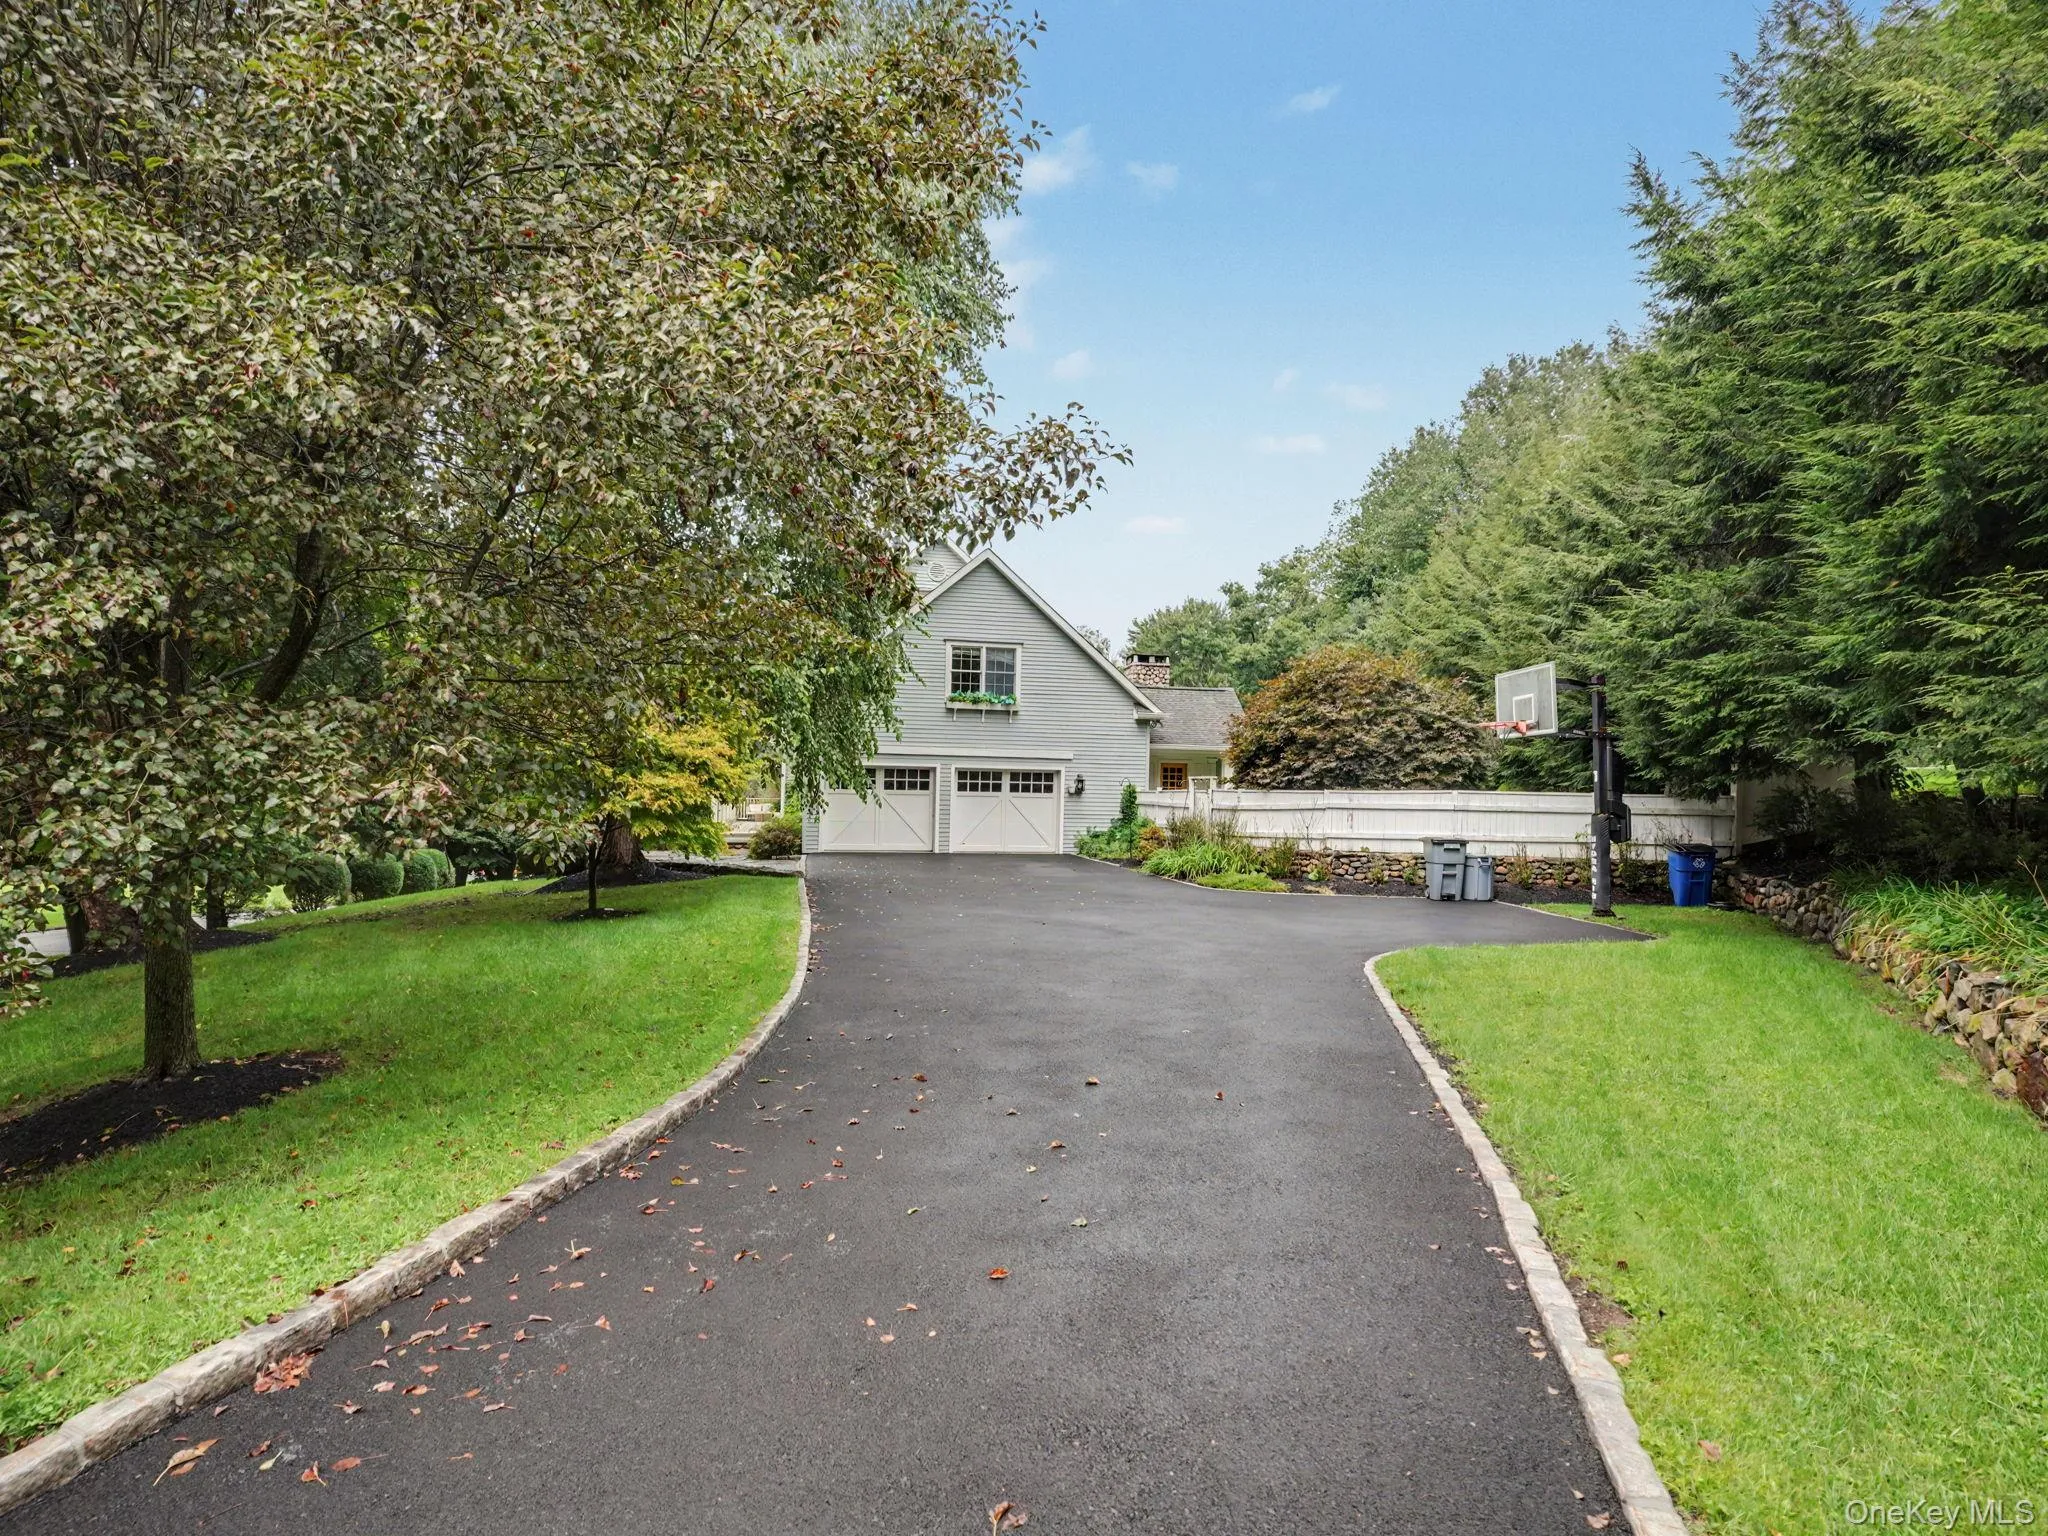
- 2
- Interior Features:
- Eat-in Kitchen, Open Kitchen, Open Floorplan
- Laundry Features:
- Laundry Room
- Parking Features:
- Driveway
- Sewer:
- Septic Tank
- Utilities:
- Trash Collection Public
- City:
- Southeast
- State:
- NY
- Street:
- Stallion
- Street Number:
- 71
- Street Suffix:
- Trail
- Postal Code:
- 10509
- Floor Number:
- 0
- Longitude:
- W74° 24' 6.8''
- Latitude:
- N41° 21' 47.6''
- Subdivision Name:
- Star Lea Farms
- PostalCity:
- Brewster
- Architectural Style:
- Colonial, Farmhouse
- Construction Materials:
- Wood Siding
- Elementary School:
- Pequenakonck Elementary School
- High School:
- North Salem Middle/ High School
- Levels:
- Three Or More
- Agent MlsId:
- 34986
- MiddleOrJunior School:
- North Salem Middle/ High School
- PhotosCount:
- 49
- Special Listing Conditions:
- No
- Tax Annual Amount:
- $23,879
- VirtualTour URL:
- https://nam04.safelinks.protection.outlook.com/?url=https%3A%2F%2Ftrack.pstmrk.it%2F3s%2Ftour.realty
- Water Source:
- Well
- Office MlsId:
- WILRAV05
Residential - MLS# 1043978
71 Stallion Trail, Southeast, NY
- Property Type :
- Residential
- Property SubType :
- Single Family Residence
- Listing Type :
- For Rent
- Listing ID :
- 1043978
- Price :
- $1,199,000
- Rooms :
- 10
- Bedrooms :
- 4
- Bathrooms :
- 3
- Half Bathrooms :
- 1
- Bathrooms Total :
- 4
- Square Footage :
- 3,566 Sqft
- Building Area :
- 4,926 Sqft
- Lot Area :
- 0.92 Acre
- Year Built :
- 1995
- Status :
- Active
- Listing Agent :
- Cindy Aqeel
- Listing Office :
- William Raveis-New York LLC




