
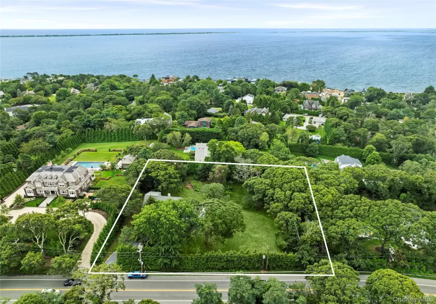

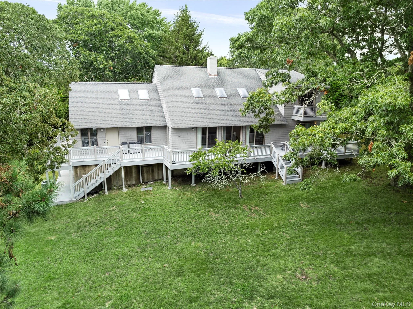
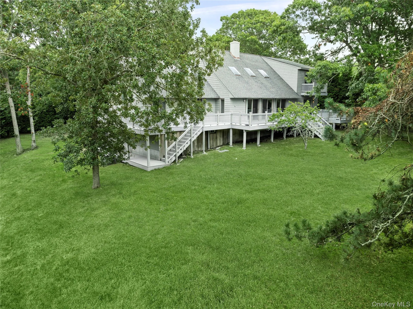
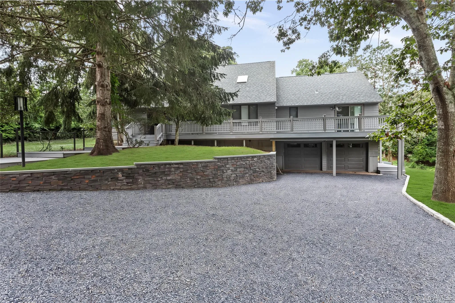
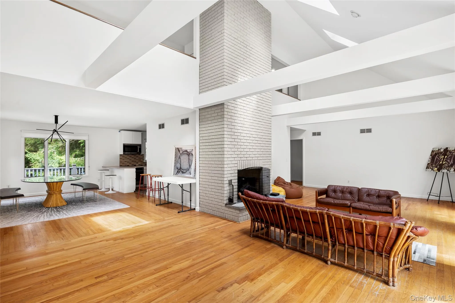
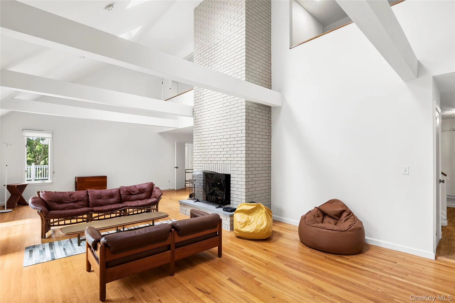
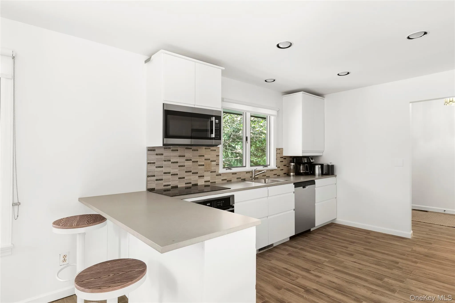
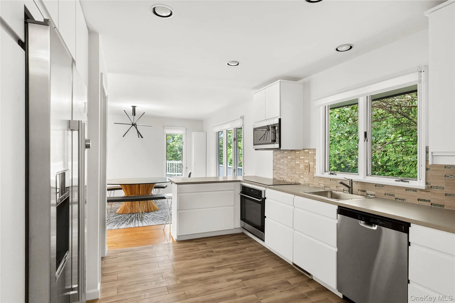
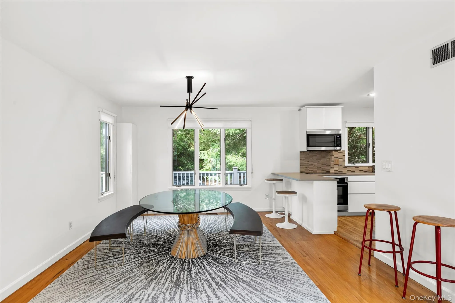
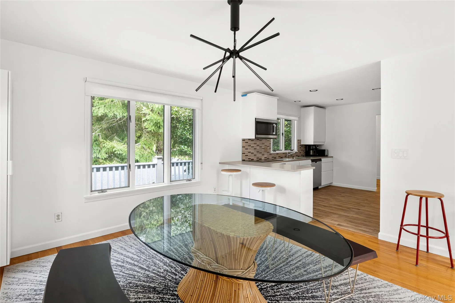
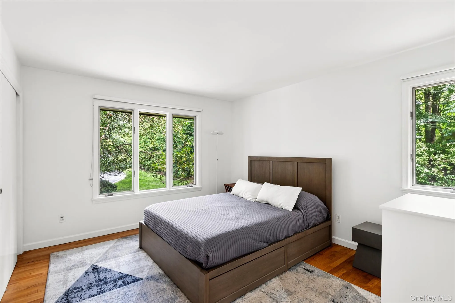
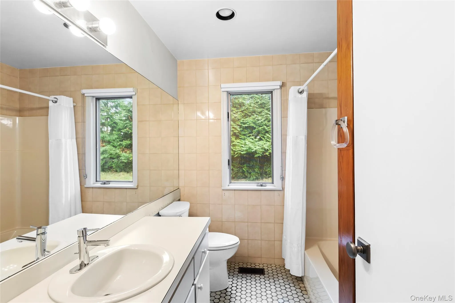
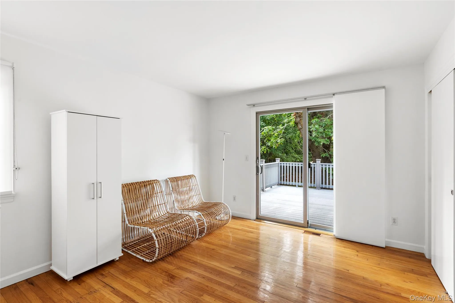
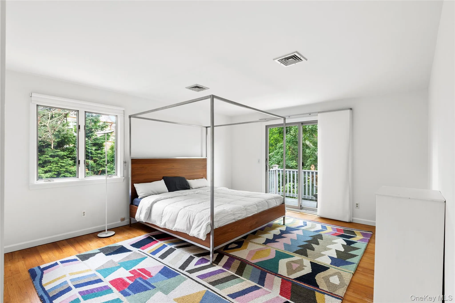
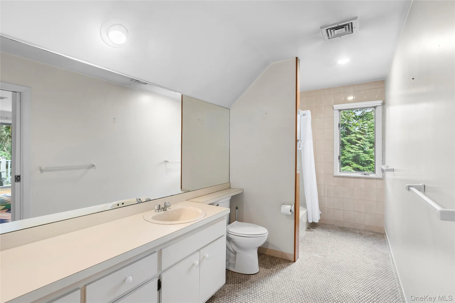
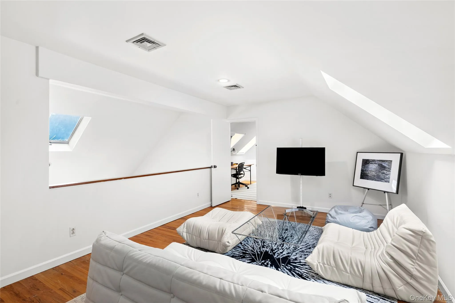
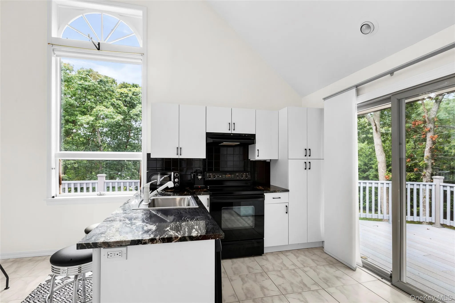
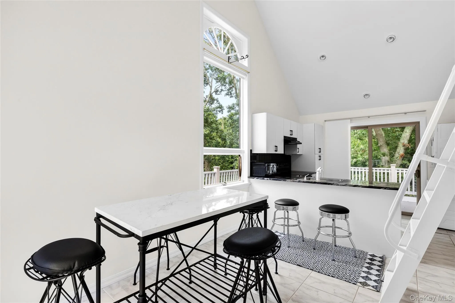
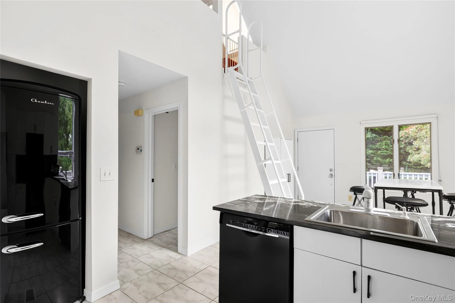
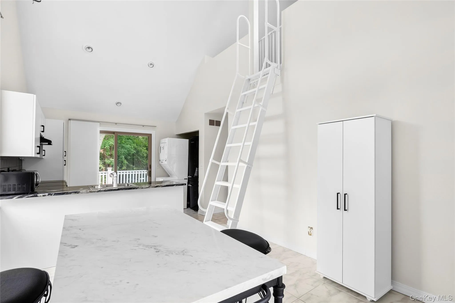
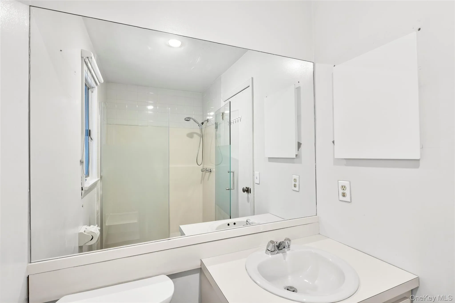
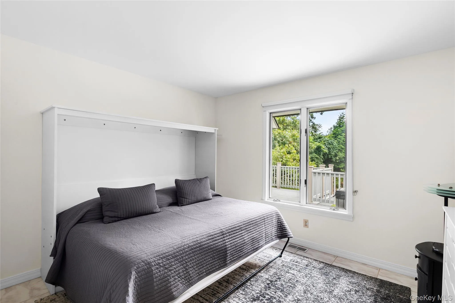
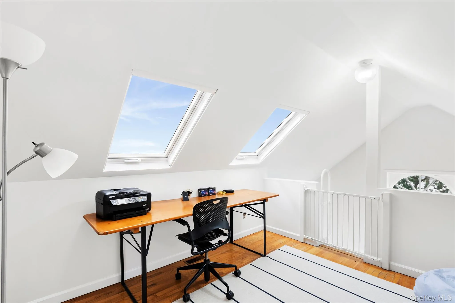
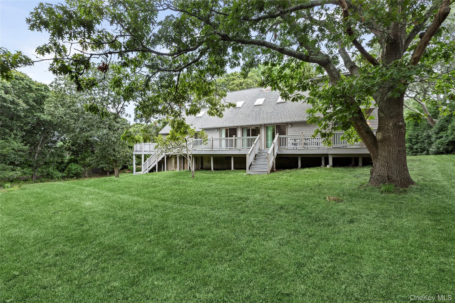
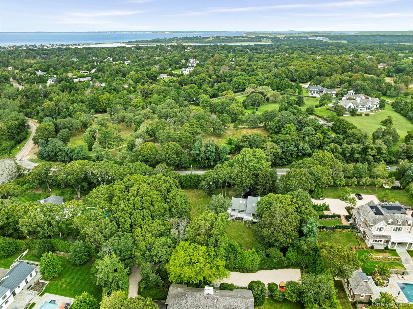
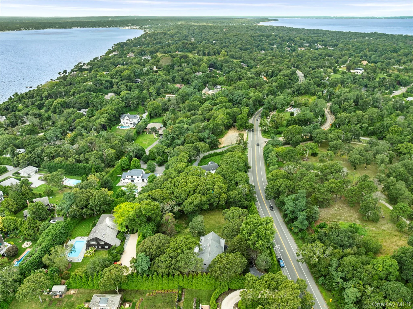
A rare opportunity south of the highway in coveted Shinnecock Hills, this distinctive property offers the perfect canvas for creating an exceptional Hamptons retreat. Set on just shy of an acre surrounded by mature trees, this recently refreshed Contemporary homecombines substantial living space, versatile accommodations and remarkable potential. Approximately 3,000 square feet of living space features a total of 4 bedrooms, 3 bathrooms, soaring cathedral ceilings, custom doors and sliders, a wood-burning fireplace and refined updates throughout. The second-floor primary suite is a private sanctuary with an ensuite bath, private balcony and separate lounge area. Adding an exceptional level of flexibility is a separate two-level guest/in-law suite with its own private entrance and separate kosher kitchen, offering an ideal retreat for extended family and guests-or an inspiring space for a home office, studio or additional living quarters. Thoughtfully designed for modern Hamptons living, the residence also offers two laundry areas, multi-zone HVAC, an attached two-car garage and a full unfinished walkout basement spanning the footprint of the home, presenting significant potential for future expansion and customization. The outdoor experience is equally impressive. An extraordinary 1,800-square-foot, three-level wraparound deck extends dramatically from the interior living spaces, creating an expansive setting for sophisticated entertaining, and effortless summer living. With ample room for a pool and additional opportunities to enhance the grounds, the property invites a truly personalized vision.Ideally positioned just moments from both bay and ocean beaches and minutes from Southampton Village, this is a compelling opportunity to create a distinctive luxury retreat in one of the Hamptons’ most coveted locations.
- Heating System:
- Oil
- Cooling System:
- Central Air
- Basement:
- Full, Walk-out Access, Unfinished
- Appliances:
- Dishwasher, Oven, Refrigerator, Dryer, Washer
- Flooring:
- Hardwood, Ceramic Tile
- Garage Spaces:
- 2
- Interior Features:
- High Ceilings, Walk Through Kitchen, Primary Bathroom
- Laundry Features:
- Inside
- Parking Features:
- Driveway, Garage, Garage Door Opener
- Sewer:
- Septic Tank
- Utilities:
- See Remarks
- City:
- Southampton
- State:
- NY
- Street:
- Montauk
- Street Number:
- 422
- Street Suffix:
- Highway
- Postal Code:
- 11968
- Floor Number:
- 0
- Longitude:
- W73° 32' 22.4''
- Latitude:
- N40° 53' 0''
- PostalCity:
- Southampton
- Architectural Style:
- Contemporary
- Elementary School:
- Southampton Elementary School
- High School:
- Southampton High School
- Agent MlsId:
- 195027
- MiddleOrJunior School:
- Southampton Intermediate School
- PhotosCount:
- 26
- Special Listing Conditions:
- No
- Tax Annual Amount:
- $8,417
- Water Source:
- Public
- Office MlsId:
- CMPA17
Residential - MLS# 1049213
422 Montauk Highway, Southampton, NY
- Property Type :
- Residential
- Property SubType :
- Single Family Residence
- Listing Type :
- For Rent
- Listing ID :
- 1049213
- Price :
- $2,200,000
- Rooms :
- 10
- Bedrooms :
- 4
- Bathrooms :
- 3
- Bathrooms Total :
- 3
- Square Footage :
- 3,000 Sqft
- Lot Area :
- 0.94 Acre
- Year Built :
- 1983
- Status :
- Active
- Listing Agent :
- Christopher J. Furchert
- Listing Office :
- Compass Greater NY LLC




