
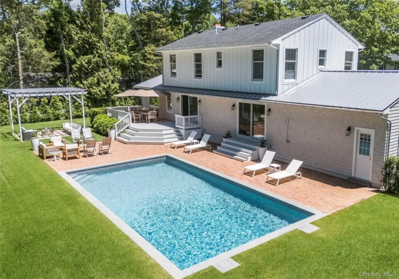

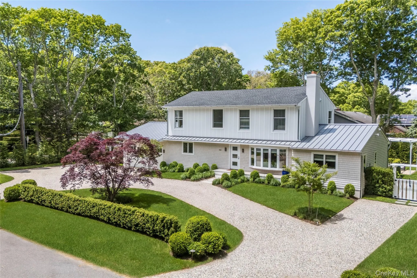
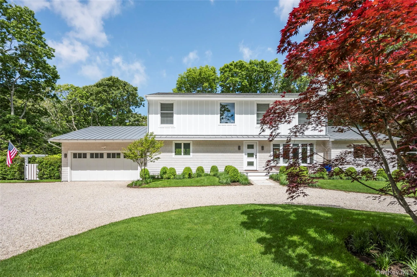
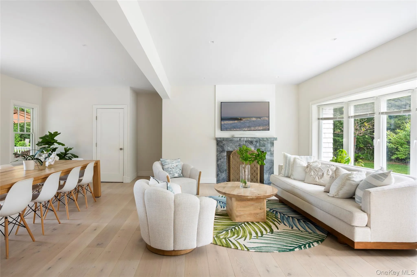
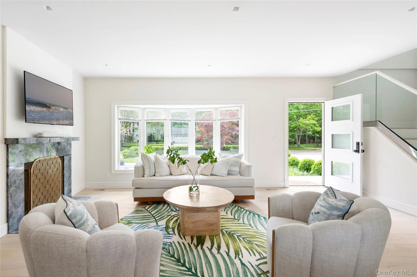
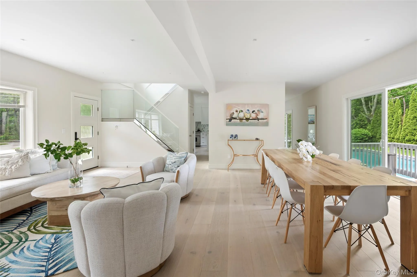
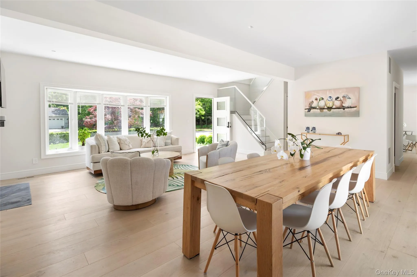
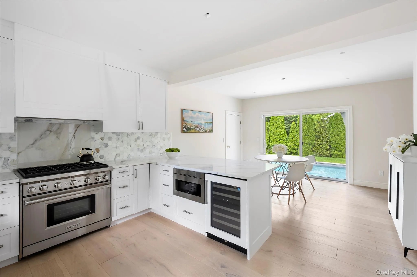
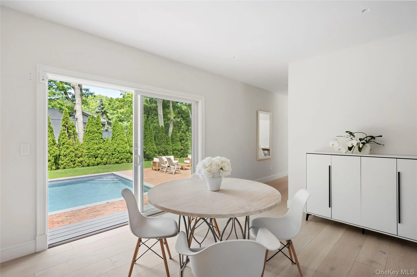
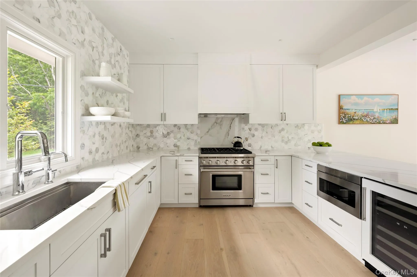
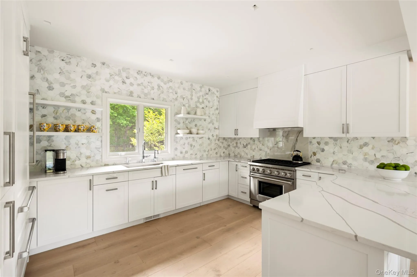
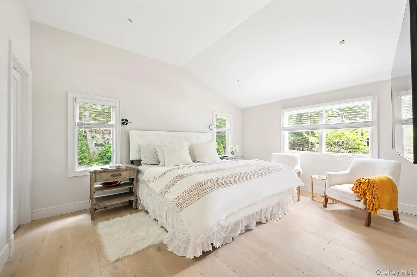
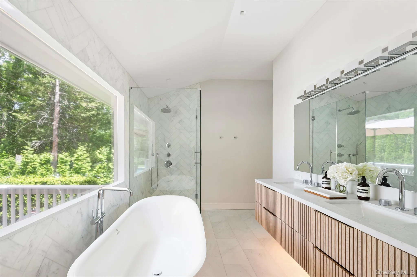
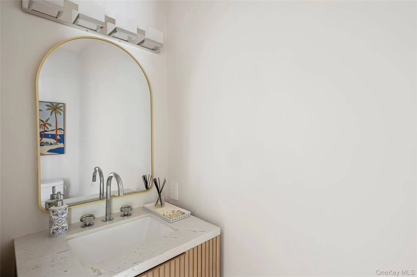
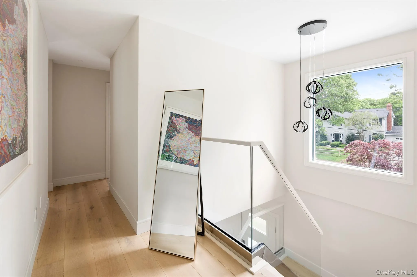
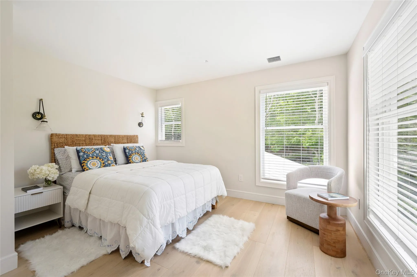
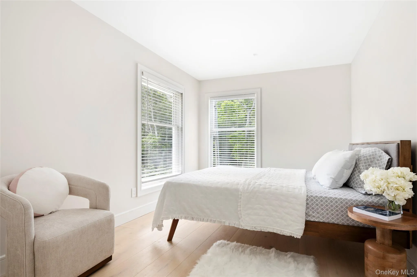
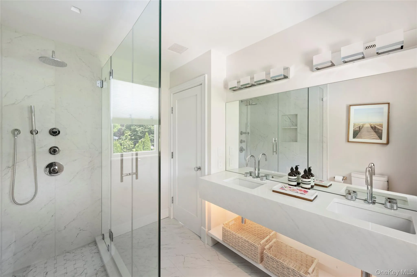
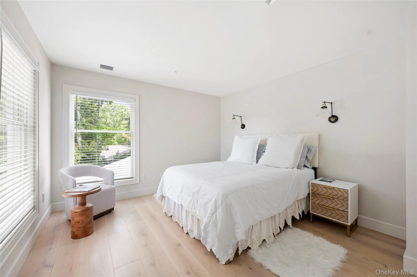
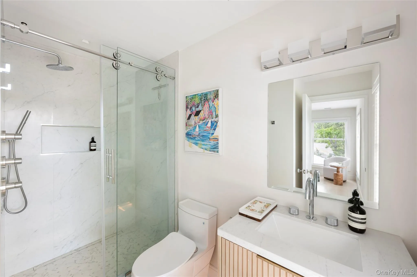
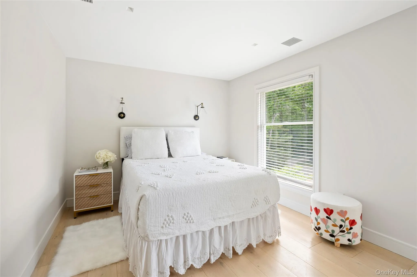
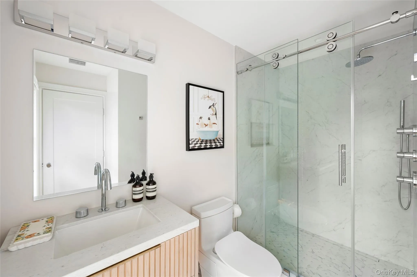
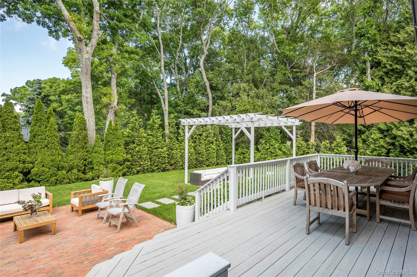
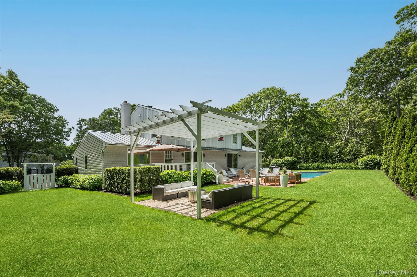
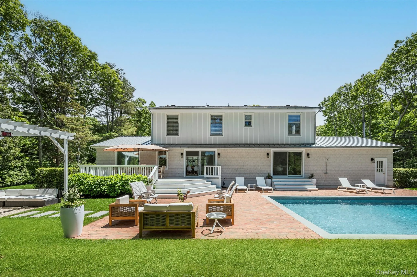
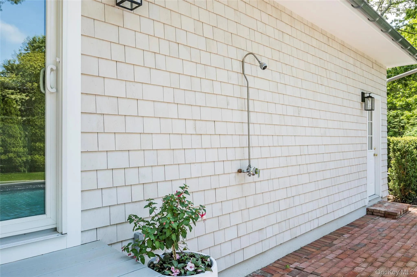
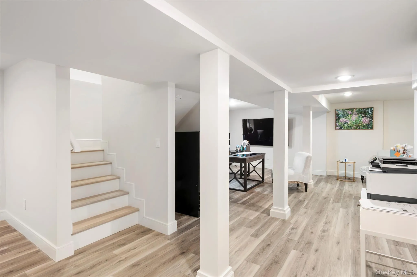
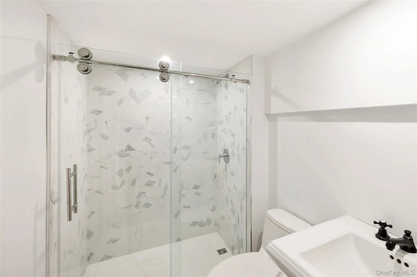
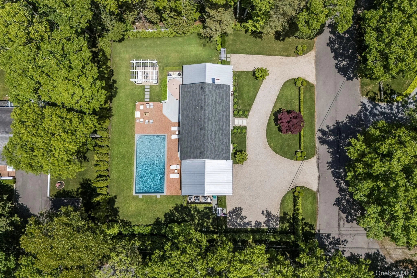
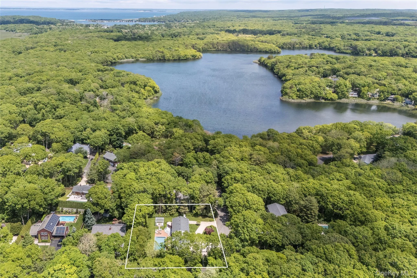
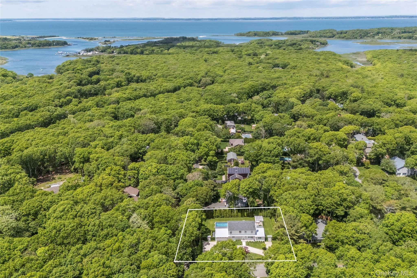
Moments from Big Fresh Pond and surrounded by some of Southampton’s most beloved nature trails, this newly built five-bedroom, five-and-a-half-bath residence offers a seamless blend of modern comfort and Hamptons living. Thoughtfully designed for both everyday enjoyment and effortless entertaining, the home features bright open-concept interiors, a first-floor primary suite, and expansive gathering spaces that flow naturally to the outdoors. The first-floor primary retreat is filled with natural light and features a striking picture window overlooking the grounds, along with a beautifully appointed spa-like bath. Upstairs, two en-suite bedrooms and two additional guest bedrooms connected by a well-designed hall bath provide comfortable accommodations for family and guests alike. Privately set amid meticulously landscaped grounds, the backyard serves as a true retreat with a heated pool, covered trellis, patio seating areas, and a spacious deck designed for long summer days and evenings under the stars. A finished lower level offers additional space for recreation, fitness, or relaxation, while the attached two-car garage provides everyday convenience. With nearby access to Big Fresh Pond for swimming, kayaking, and paddle boarding, as well as miles of scenic trails to explore, this exceptional property offers a rare opportunity to enjoy Southampton’s natural beauty while remaining just moments from village amenities, renowned ocean beaches, and some of the area’s most celebrated dining destinations. Meticulously crafted and thoughtfully designed throughout, this is a home that balances refined luxury with effortless Hamptons living.
- Heating System:
- Forced Air, Propane
- Cooling System:
- Central Air
- Basement:
- Finished
- Swimming Pool:
- In Ground
- Appliances:
- Stainless Steel Appliance(s)
- Fireplaces Total:
- 1
- Garage Spaces:
- 2
- Interior Features:
- First Floor Bedroom
- Parking Features:
- Driveway
- Sewer:
- Septic Tank
- Utilities:
- See Remarks
- City:
- Southampton
- State:
- NY
- Street:
- Beechwood
- Street Number:
- 48
- Street Suffix:
- Drive
- Postal Code:
- 11968
- Floor Number:
- 0
- Longitude:
- W73° 34' 30''
- Latitude:
- N40° 54' 57.4''
- PostalCity:
- Southampton
- Architectural Style:
- Other
- Construction Materials:
- Frame
- Elementary School:
- Tuckahoe School
- High School:
- Southampton High School
- Agent MlsId:
- 198216
- MiddleOrJunior School:
- Southampton Intermediate School
- PhotosCount:
- 31
- Special Listing Conditions:
- No
- Tax Annual Amount:
- $3,347
- Water Source:
- Public
- Office MlsId:
- CMPA17
Residential - MLS# 1049950
48 Beechwood Drive, Southampton, NY
- Property Type :
- Residential
- Property SubType :
- Single Family Residence
- Listing Type :
- For Rent
- Listing ID :
- 1049950
- Price :
- $2,999,000
- Rooms :
- 8
- Bedrooms :
- 5
- Bathrooms :
- 5
- Half Bathrooms :
- 1
- Bathrooms Total :
- 6
- Square Footage :
- 2,400 Sqft
- Building Area :
- 3,792 Sqft
- Lot Area :
- 0.34 Acre
- Year Built :
- 1991
- Status :
- Active
- Listing Agent :
- Mariana Nunes
- Listing Office :
- Compass Greater NY LLC




