
Waterview Inspired Elegance on Mill Neck Creek
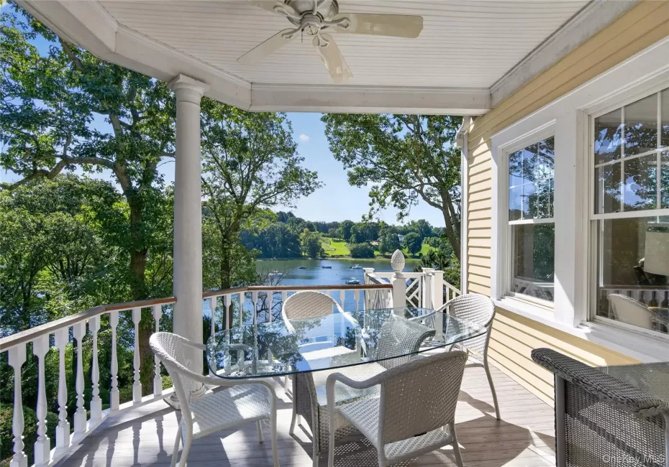
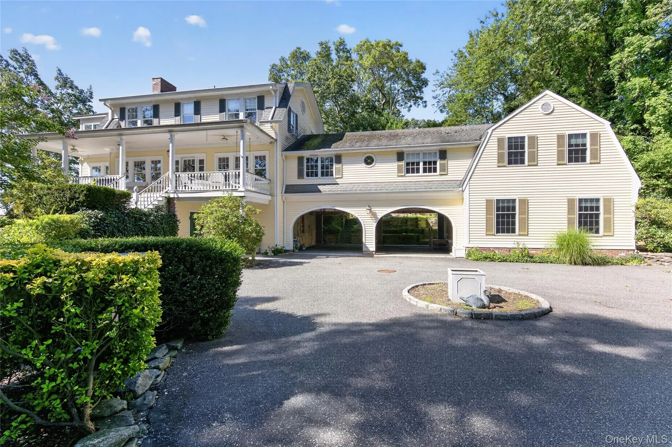
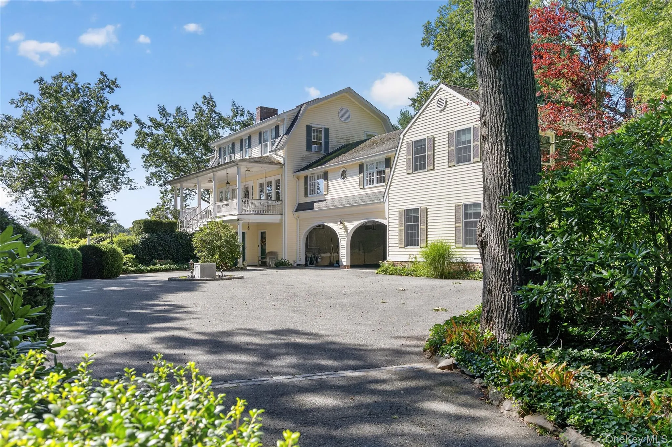
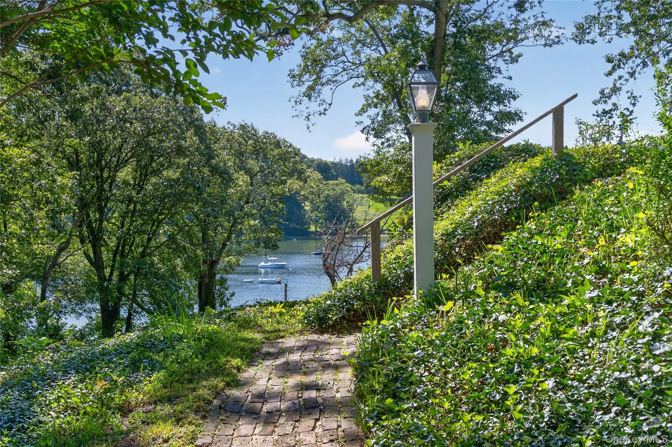
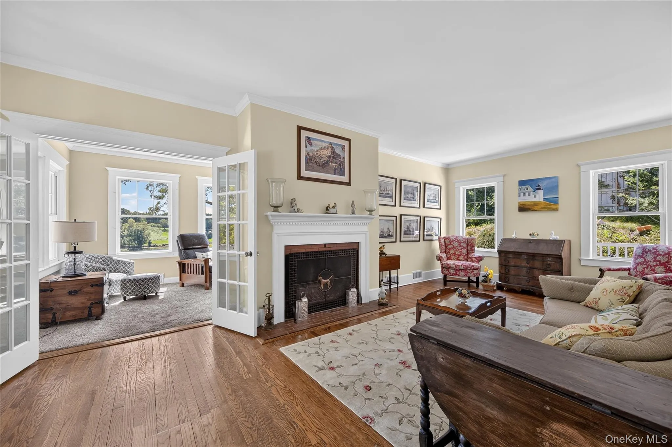
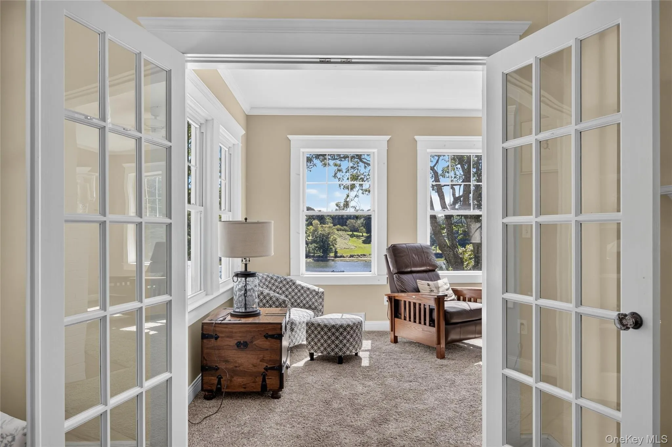
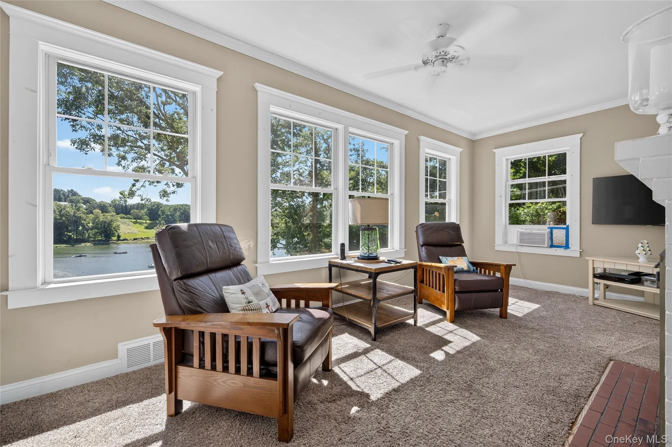
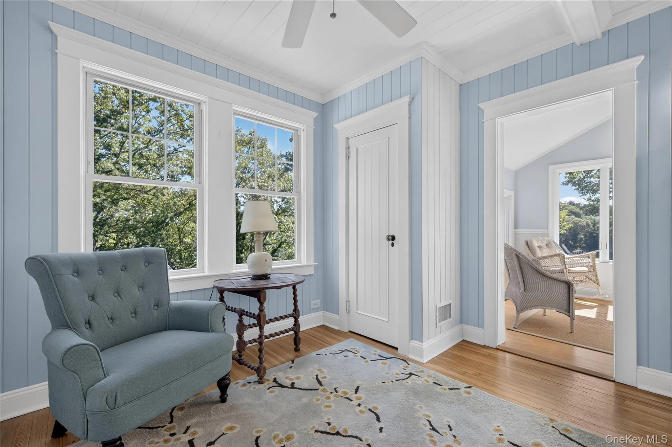
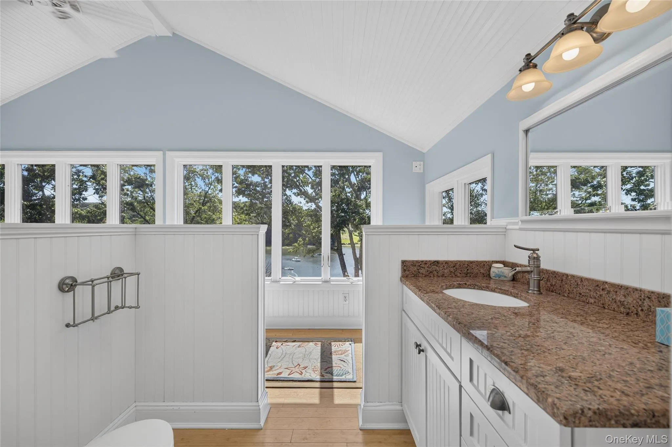
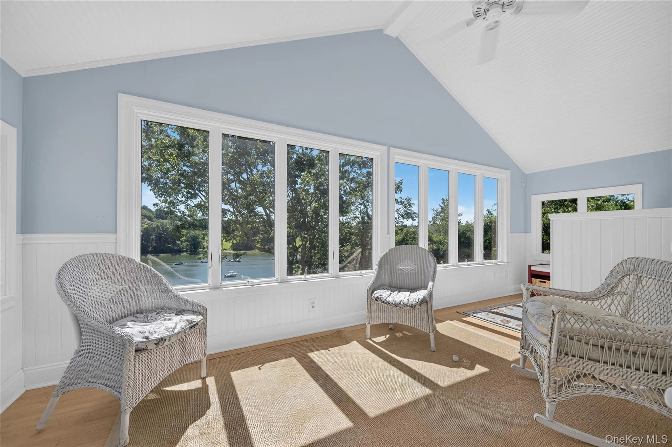
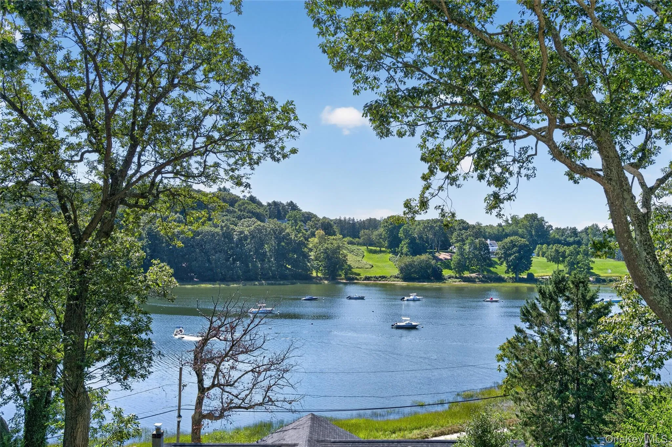
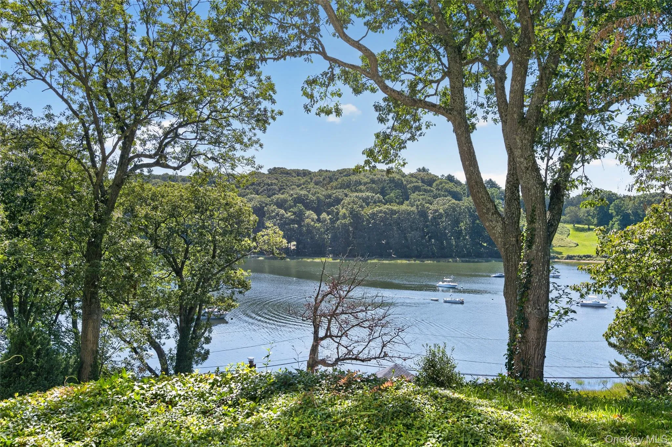
Perched majestically just a block from the sparkling waters of Mill Neck Creek, this enchanting 1939 classic blends timeless architectural grace with modern warmth. Set on an elevated vantage point that captures sweeping, shimmering water views and gentle breezes, 10 Holden Lane is a rare coastal haven offering an idyllic lifestyle.
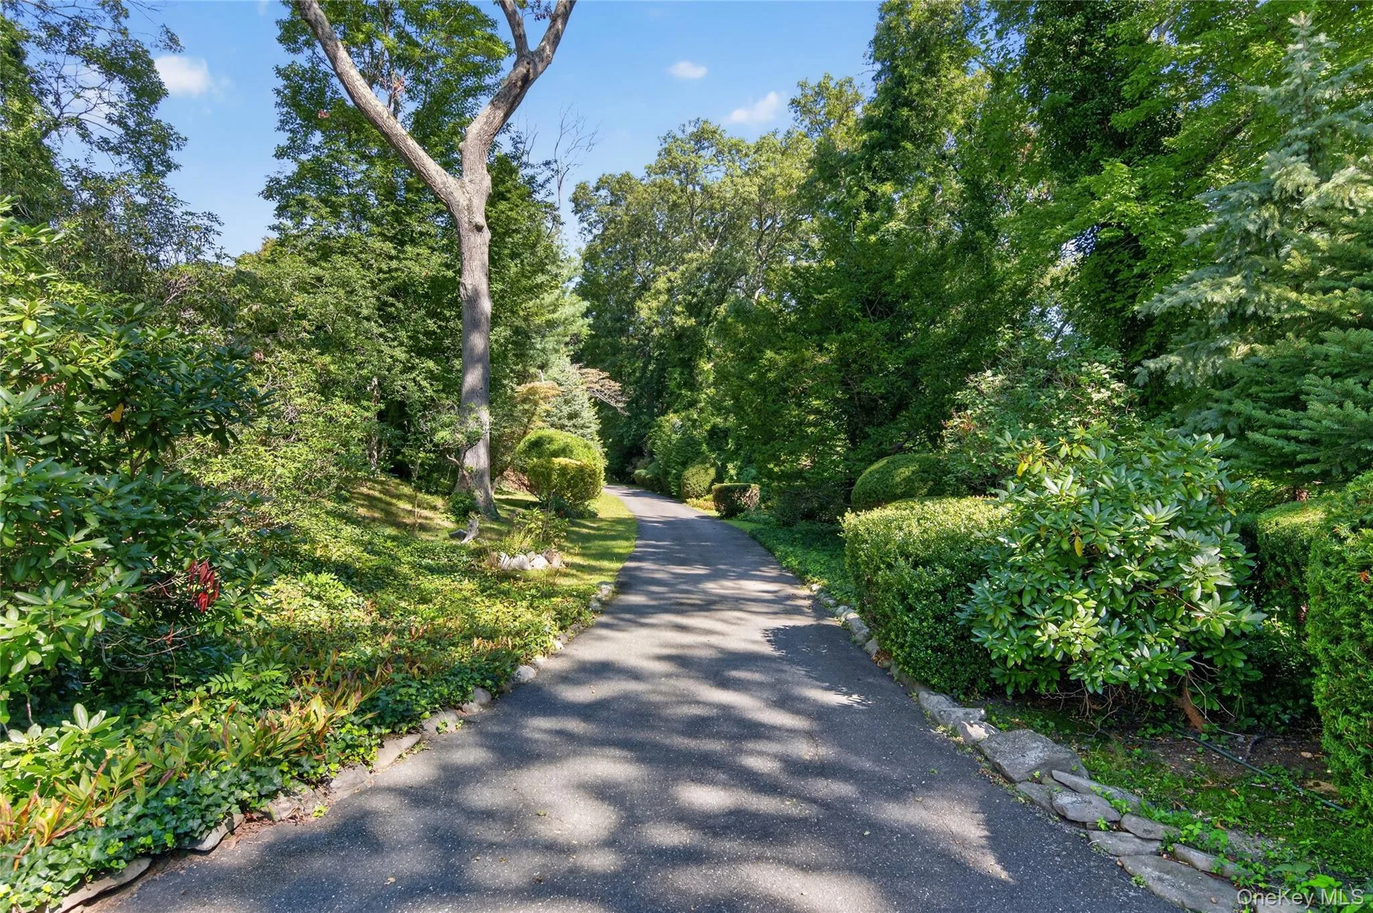
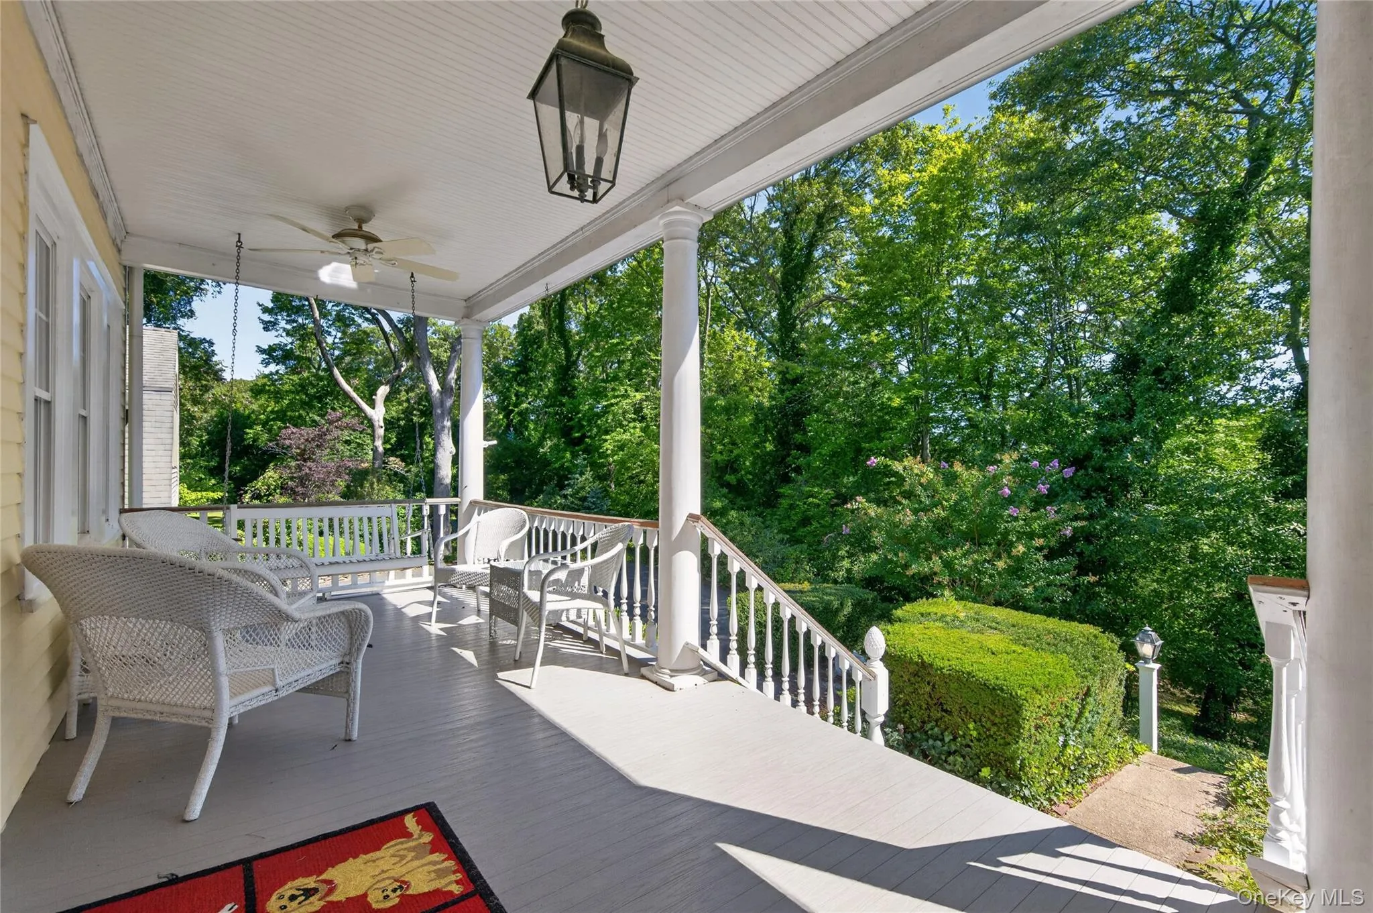
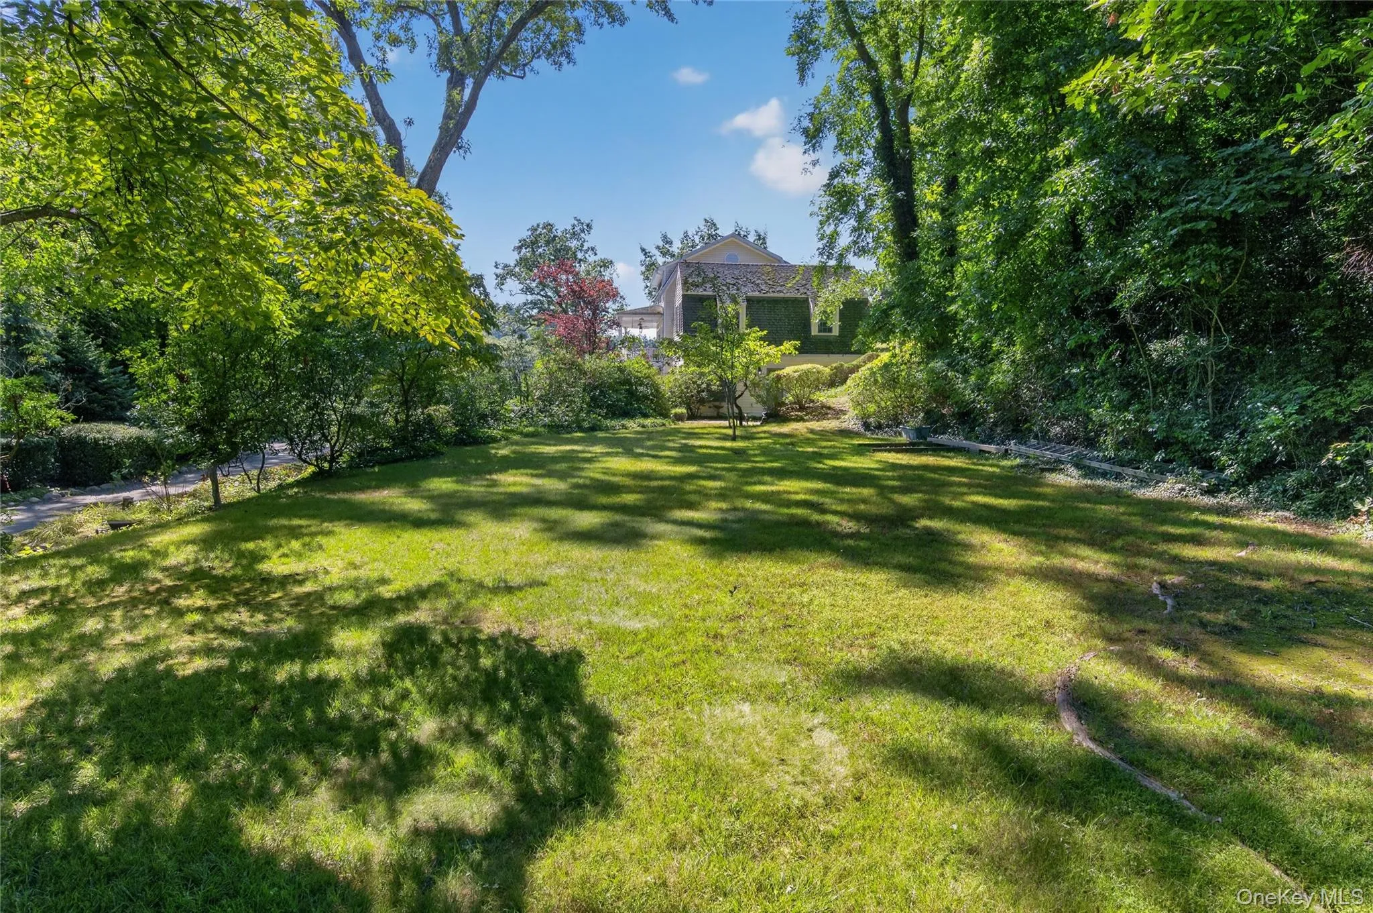
A long, verdant driveway lined with lush evergreens and mature plantings welcomes you home, setting a private and serene tone. Step up to the inviting spacious porch, the ultimate spot to unwind with your morning coffee while taking in the active, picturesque water views right outside your door.
Property Highlights
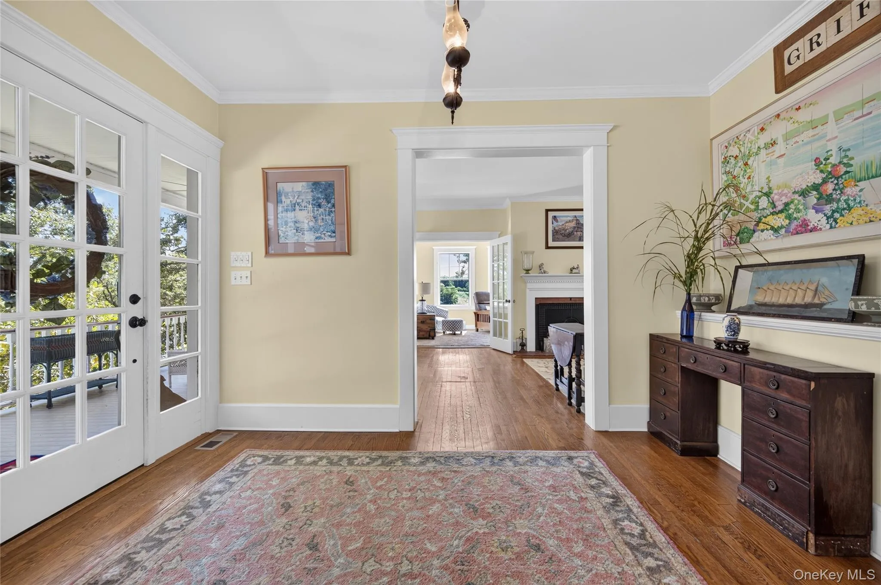
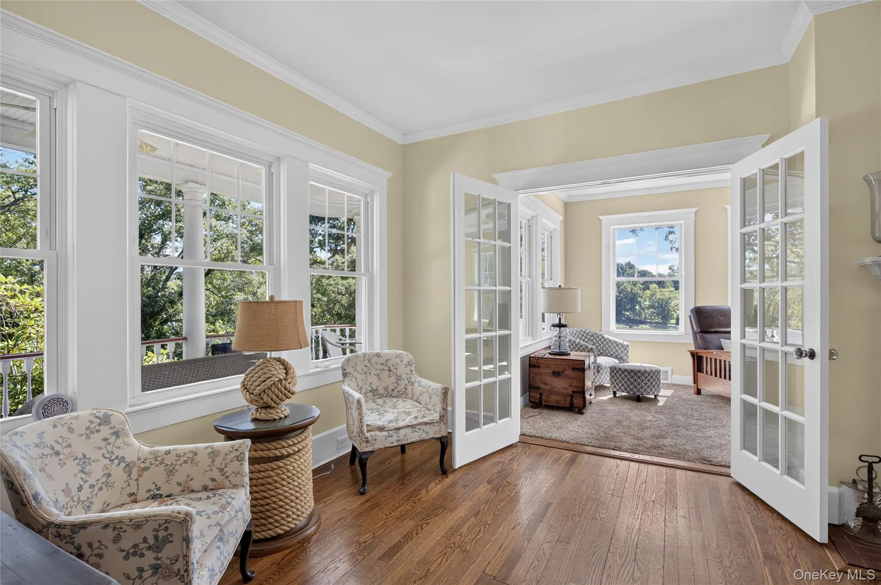
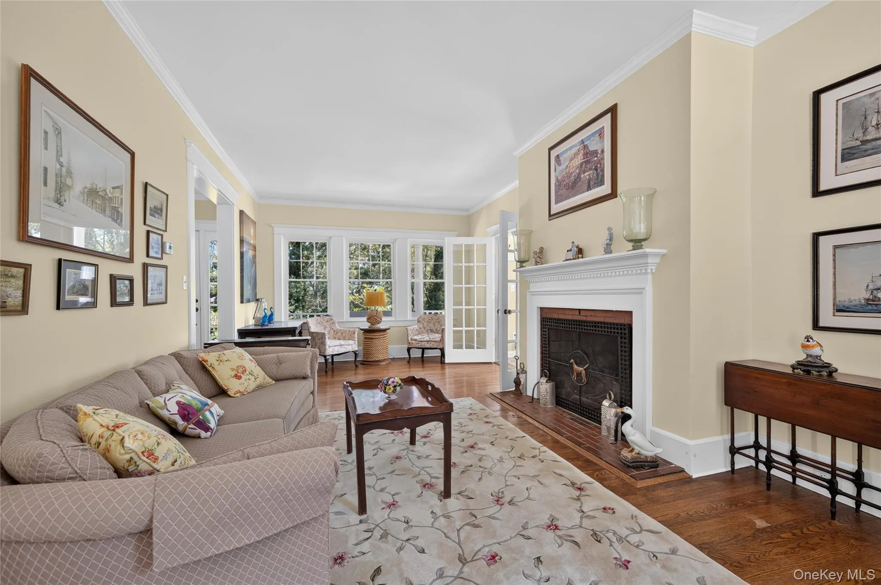
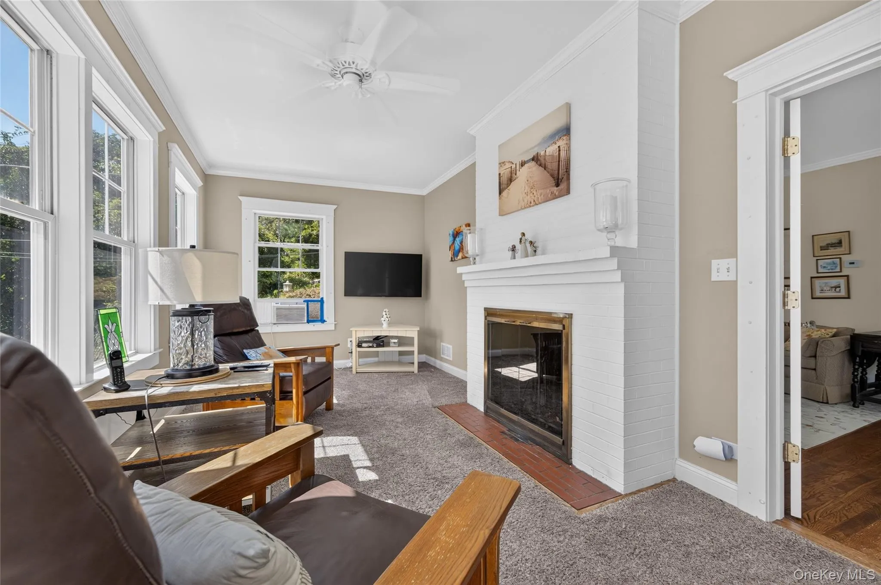
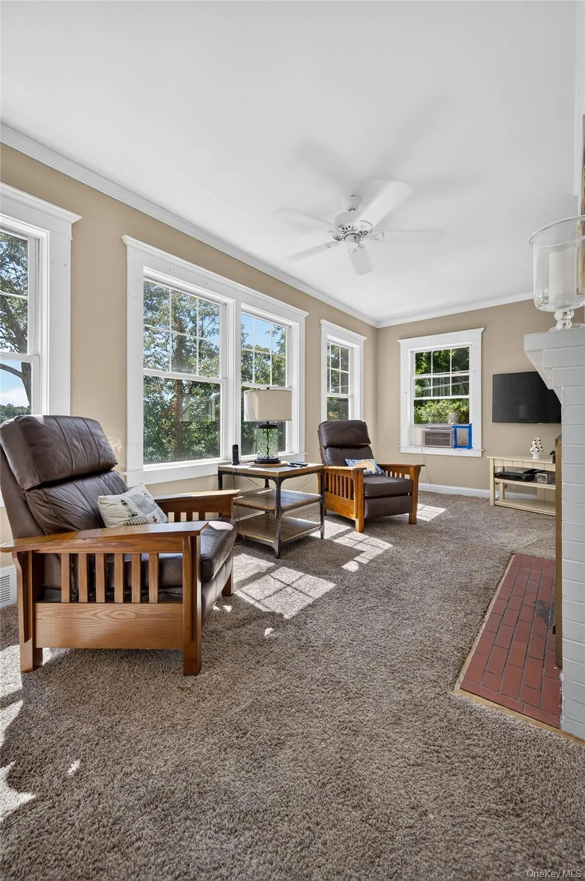
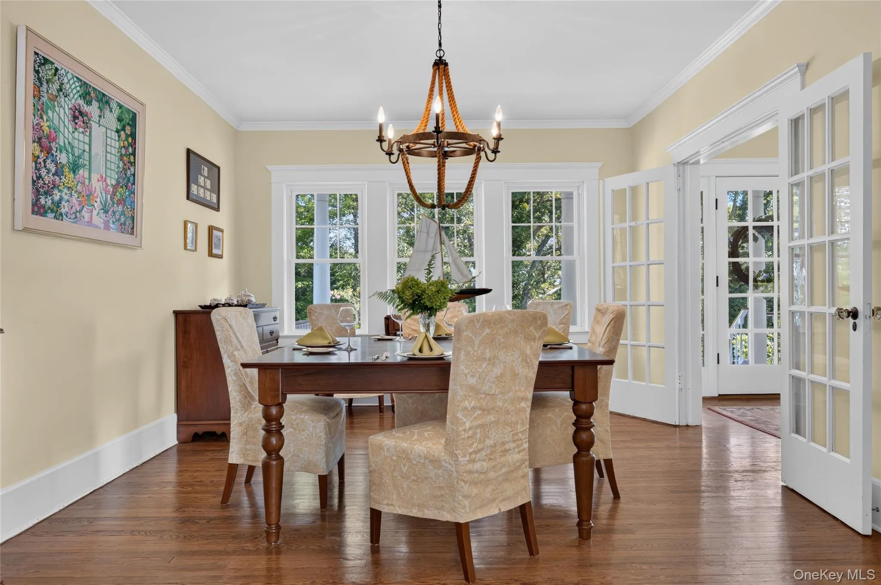
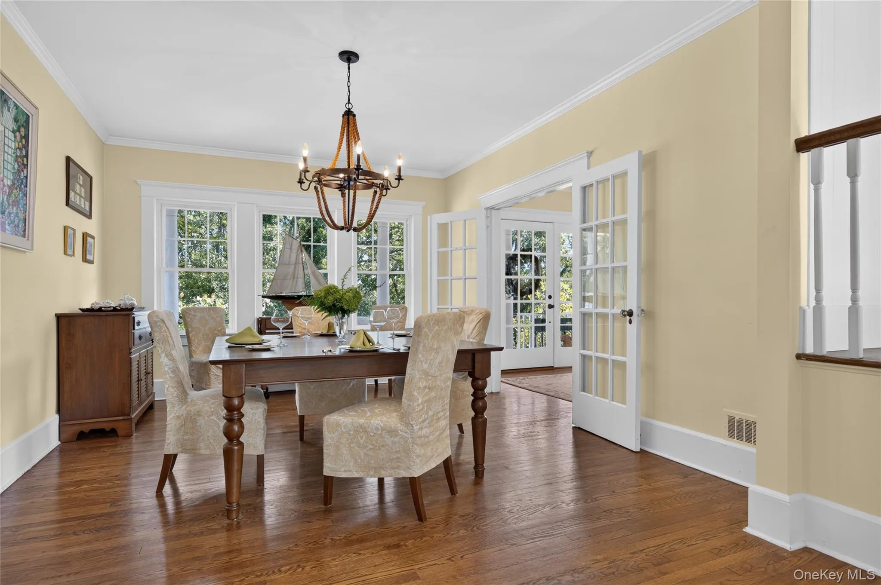
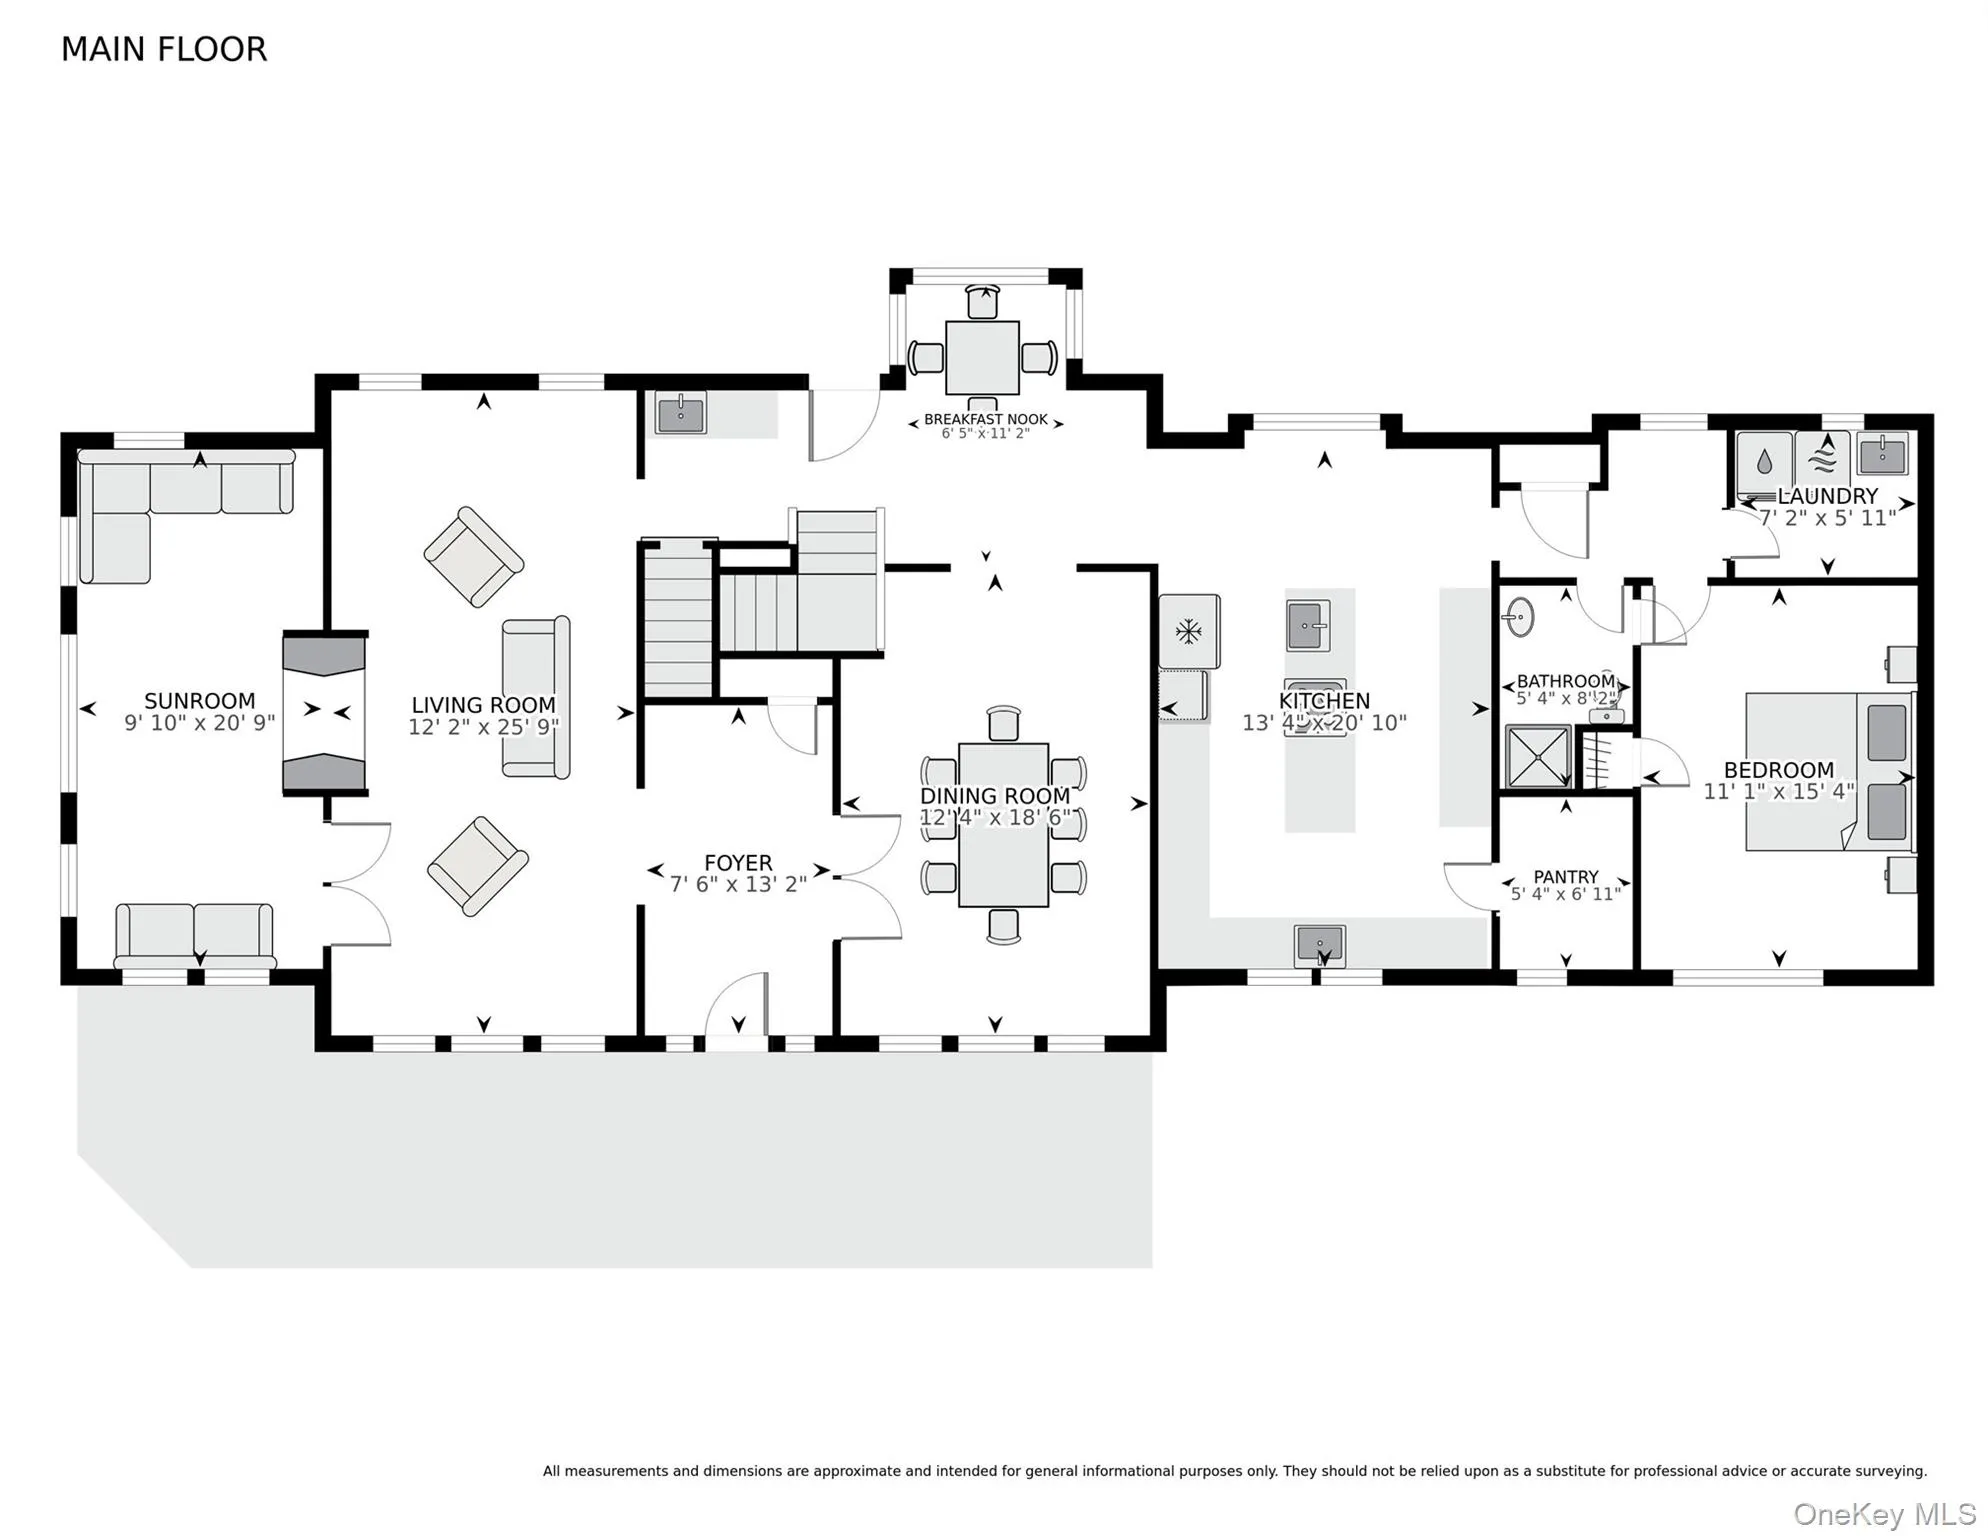
Main Residence: A thoughtfully curated 1939 layout featuring a spacious formal living room and dining room, a sun-drenched sunroom flanked by two fireplaces (one on each side), and rich character throughout.
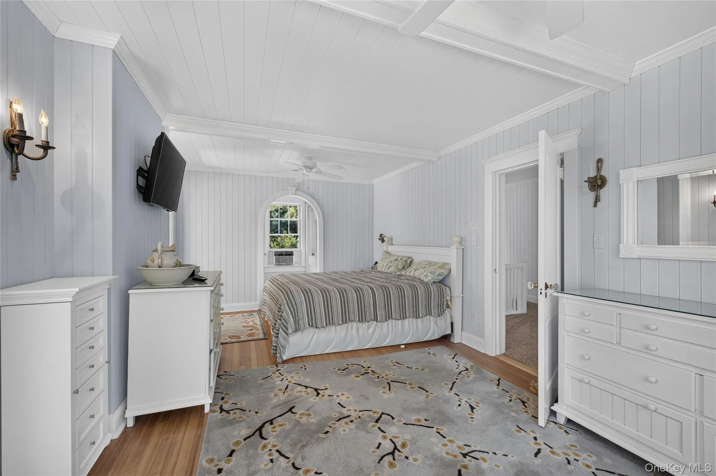
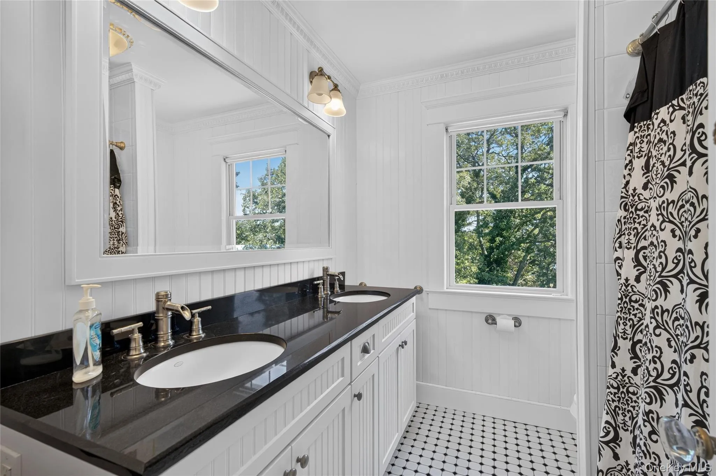
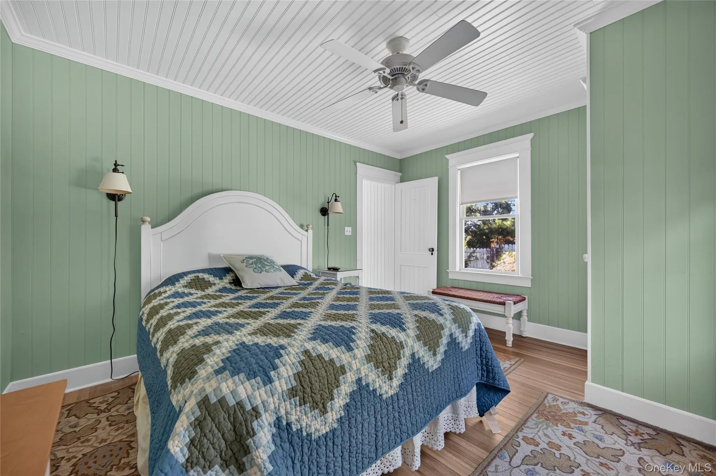
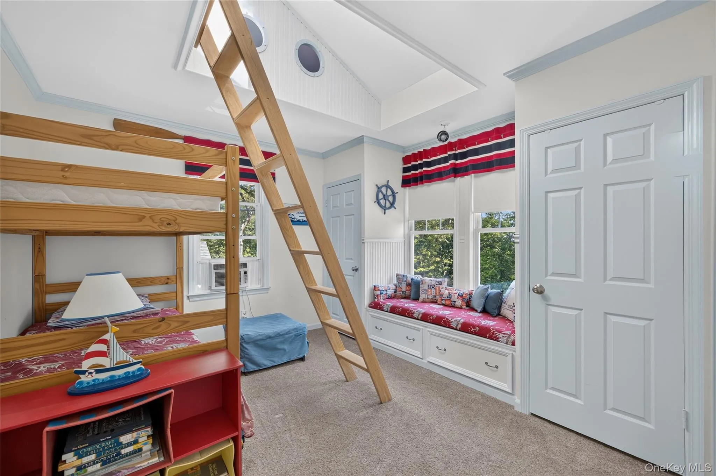
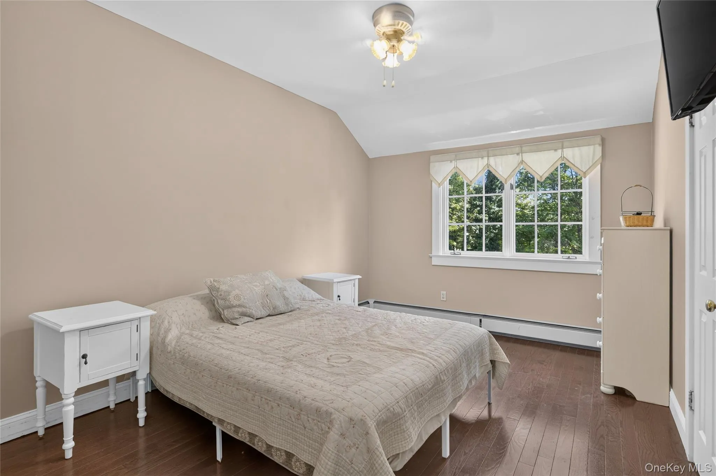
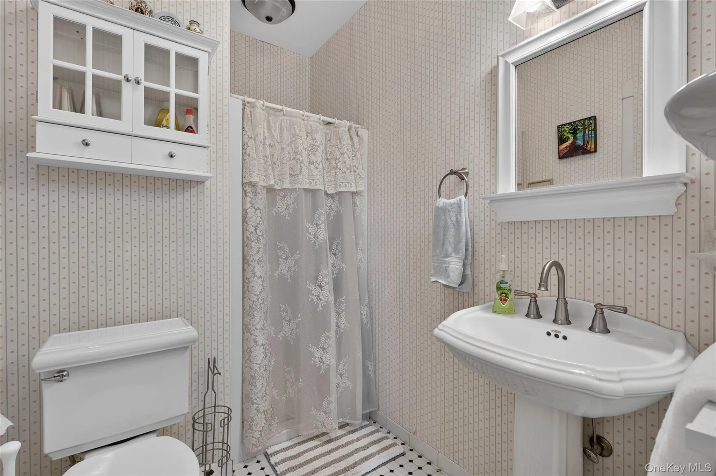
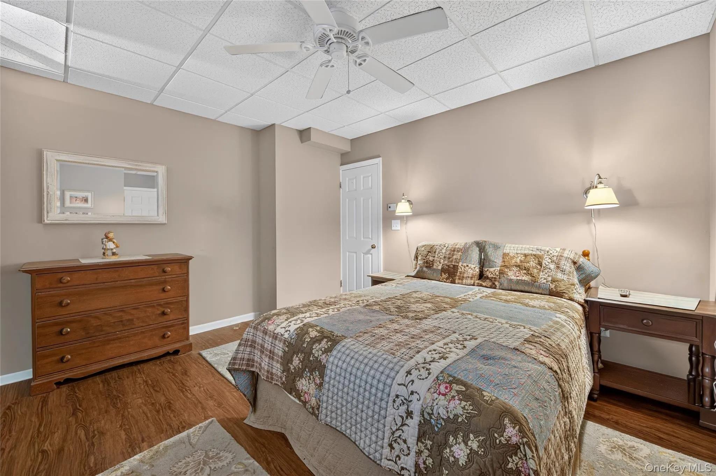
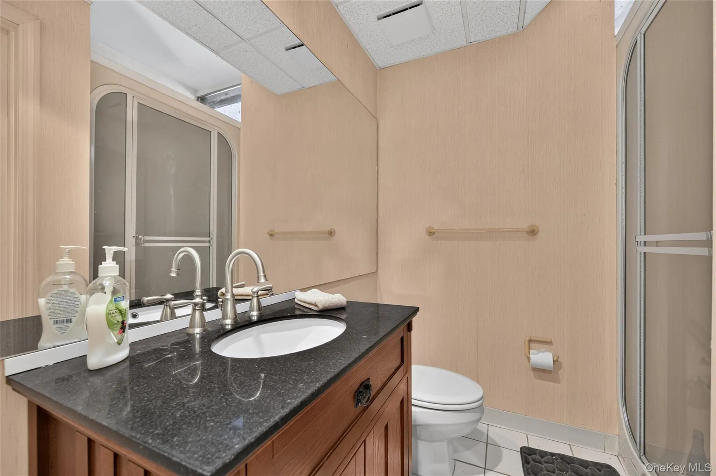
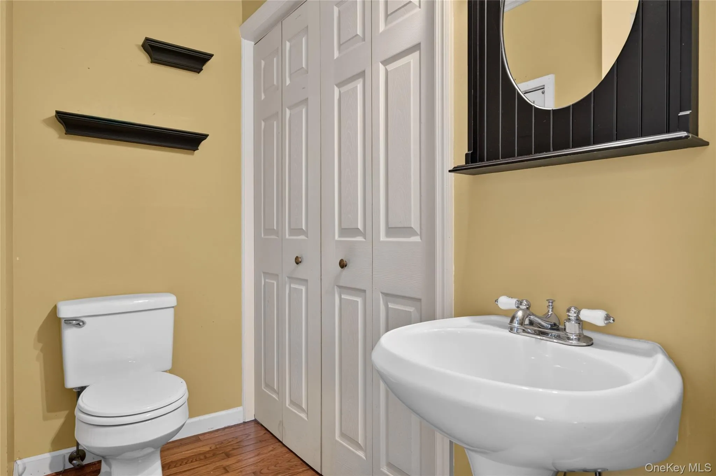
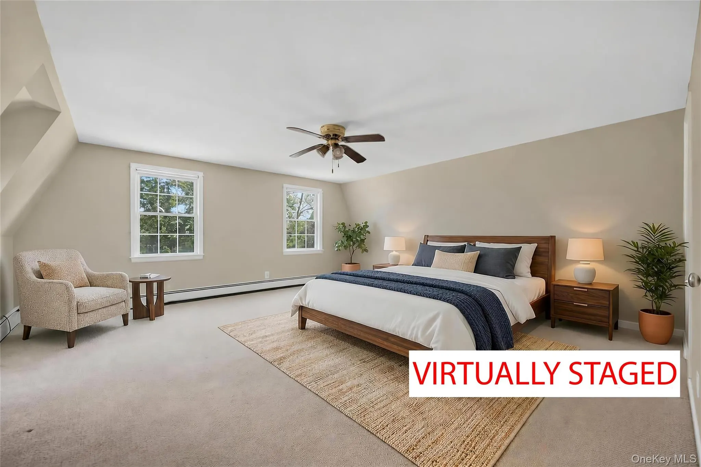
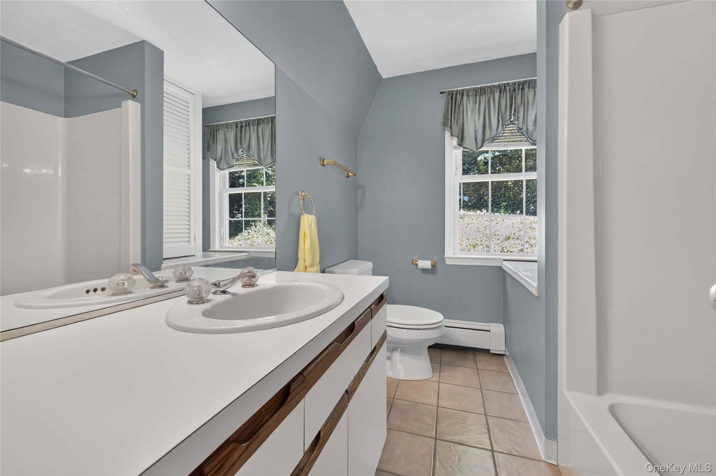
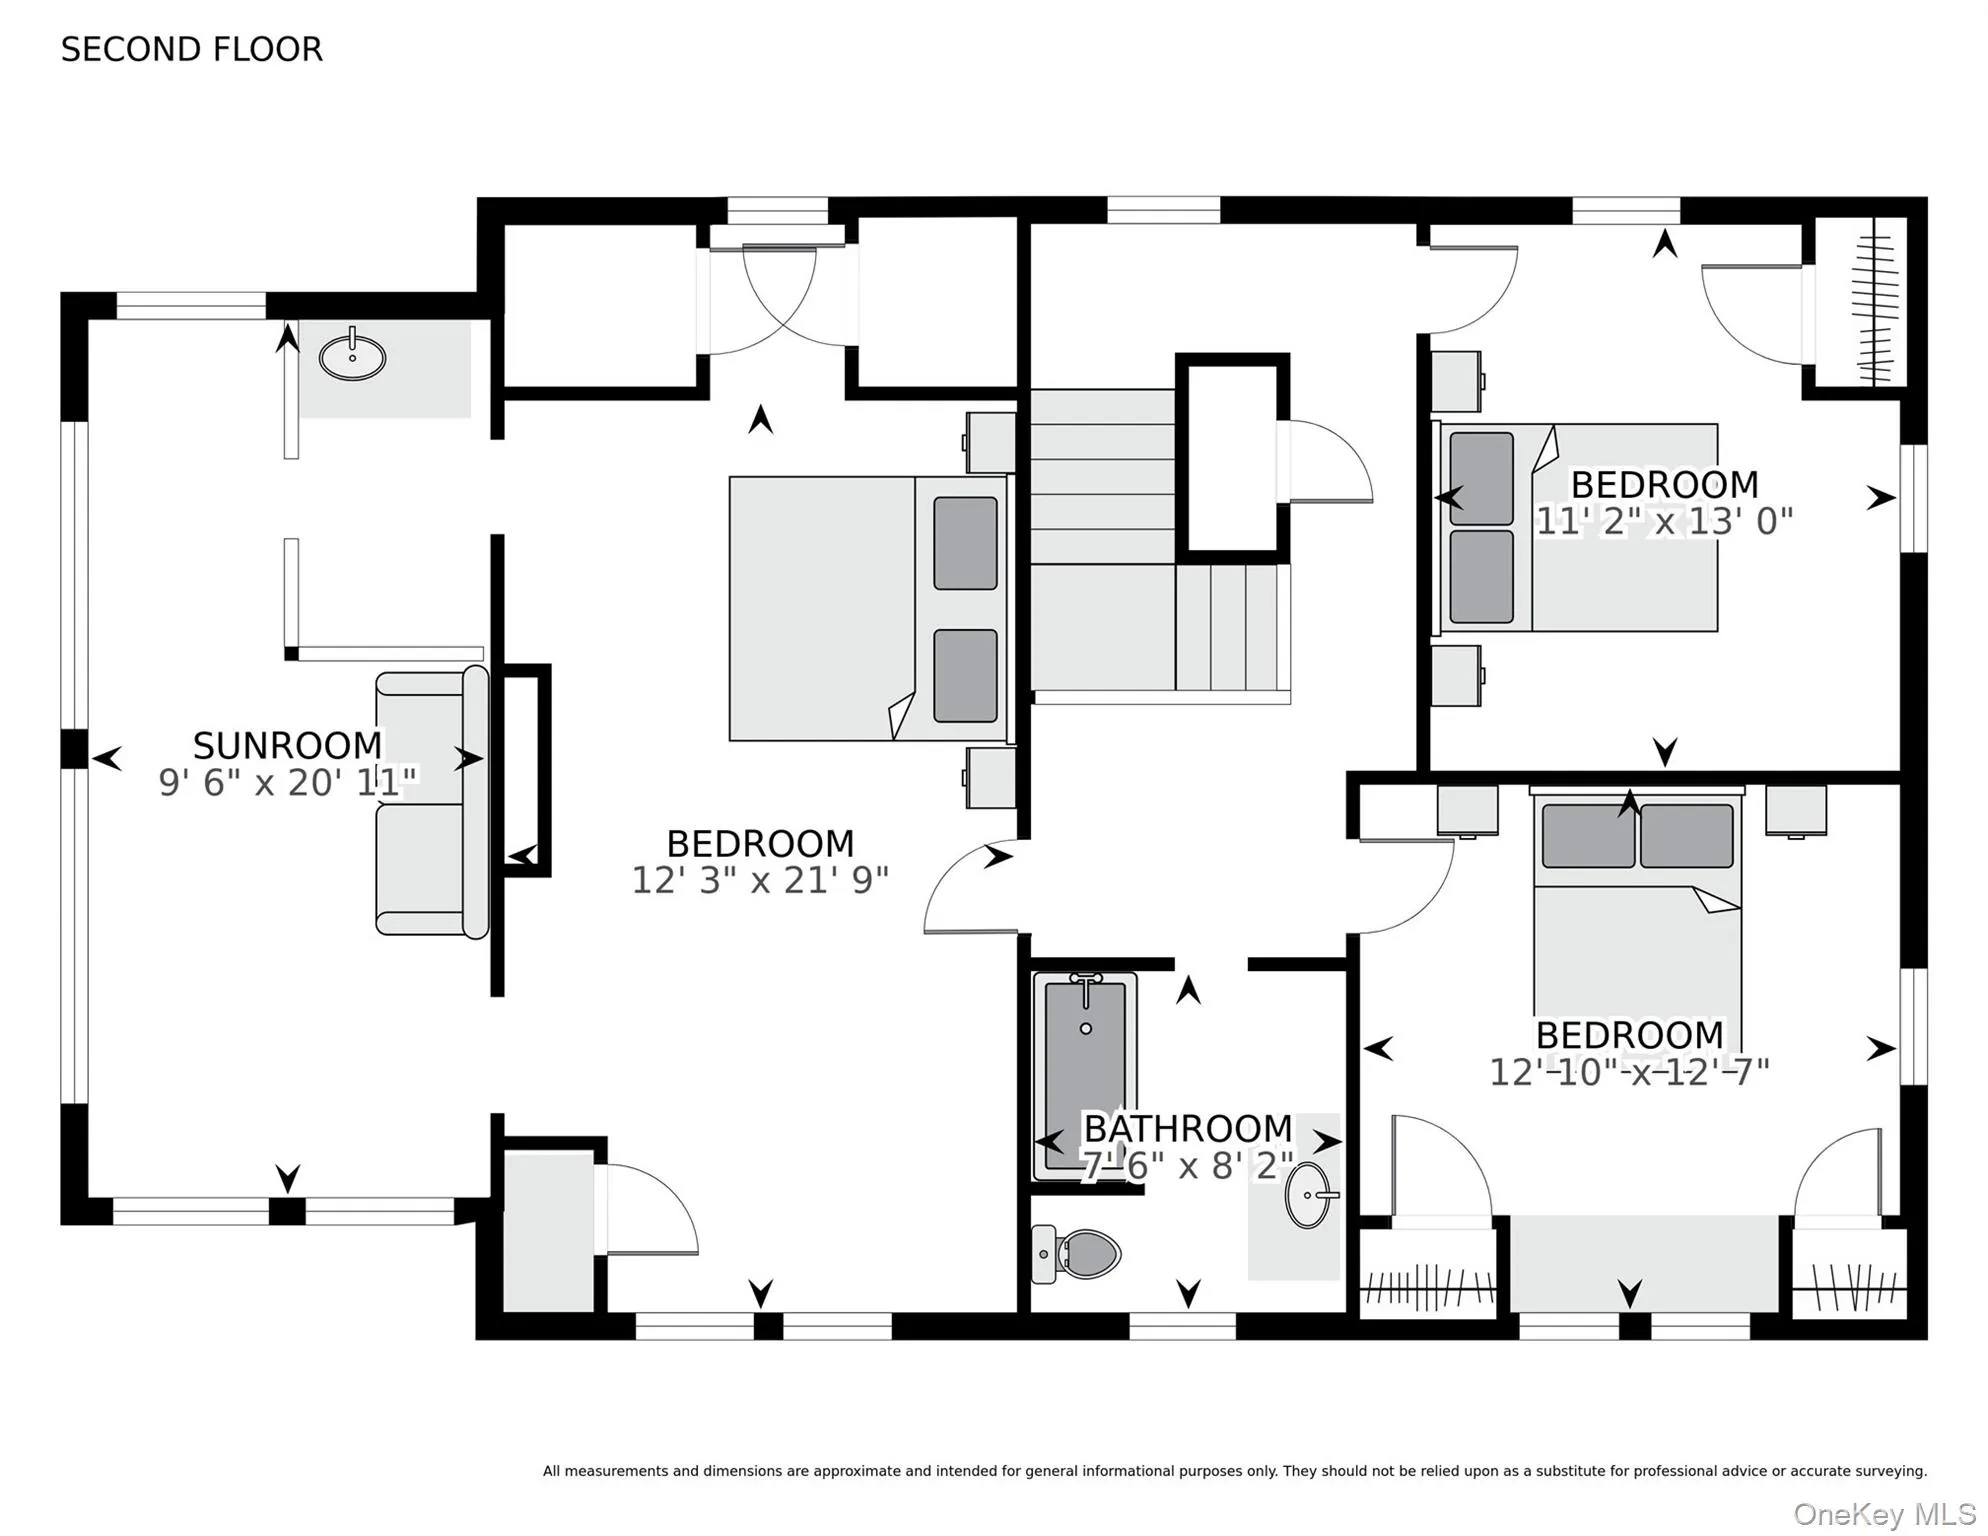
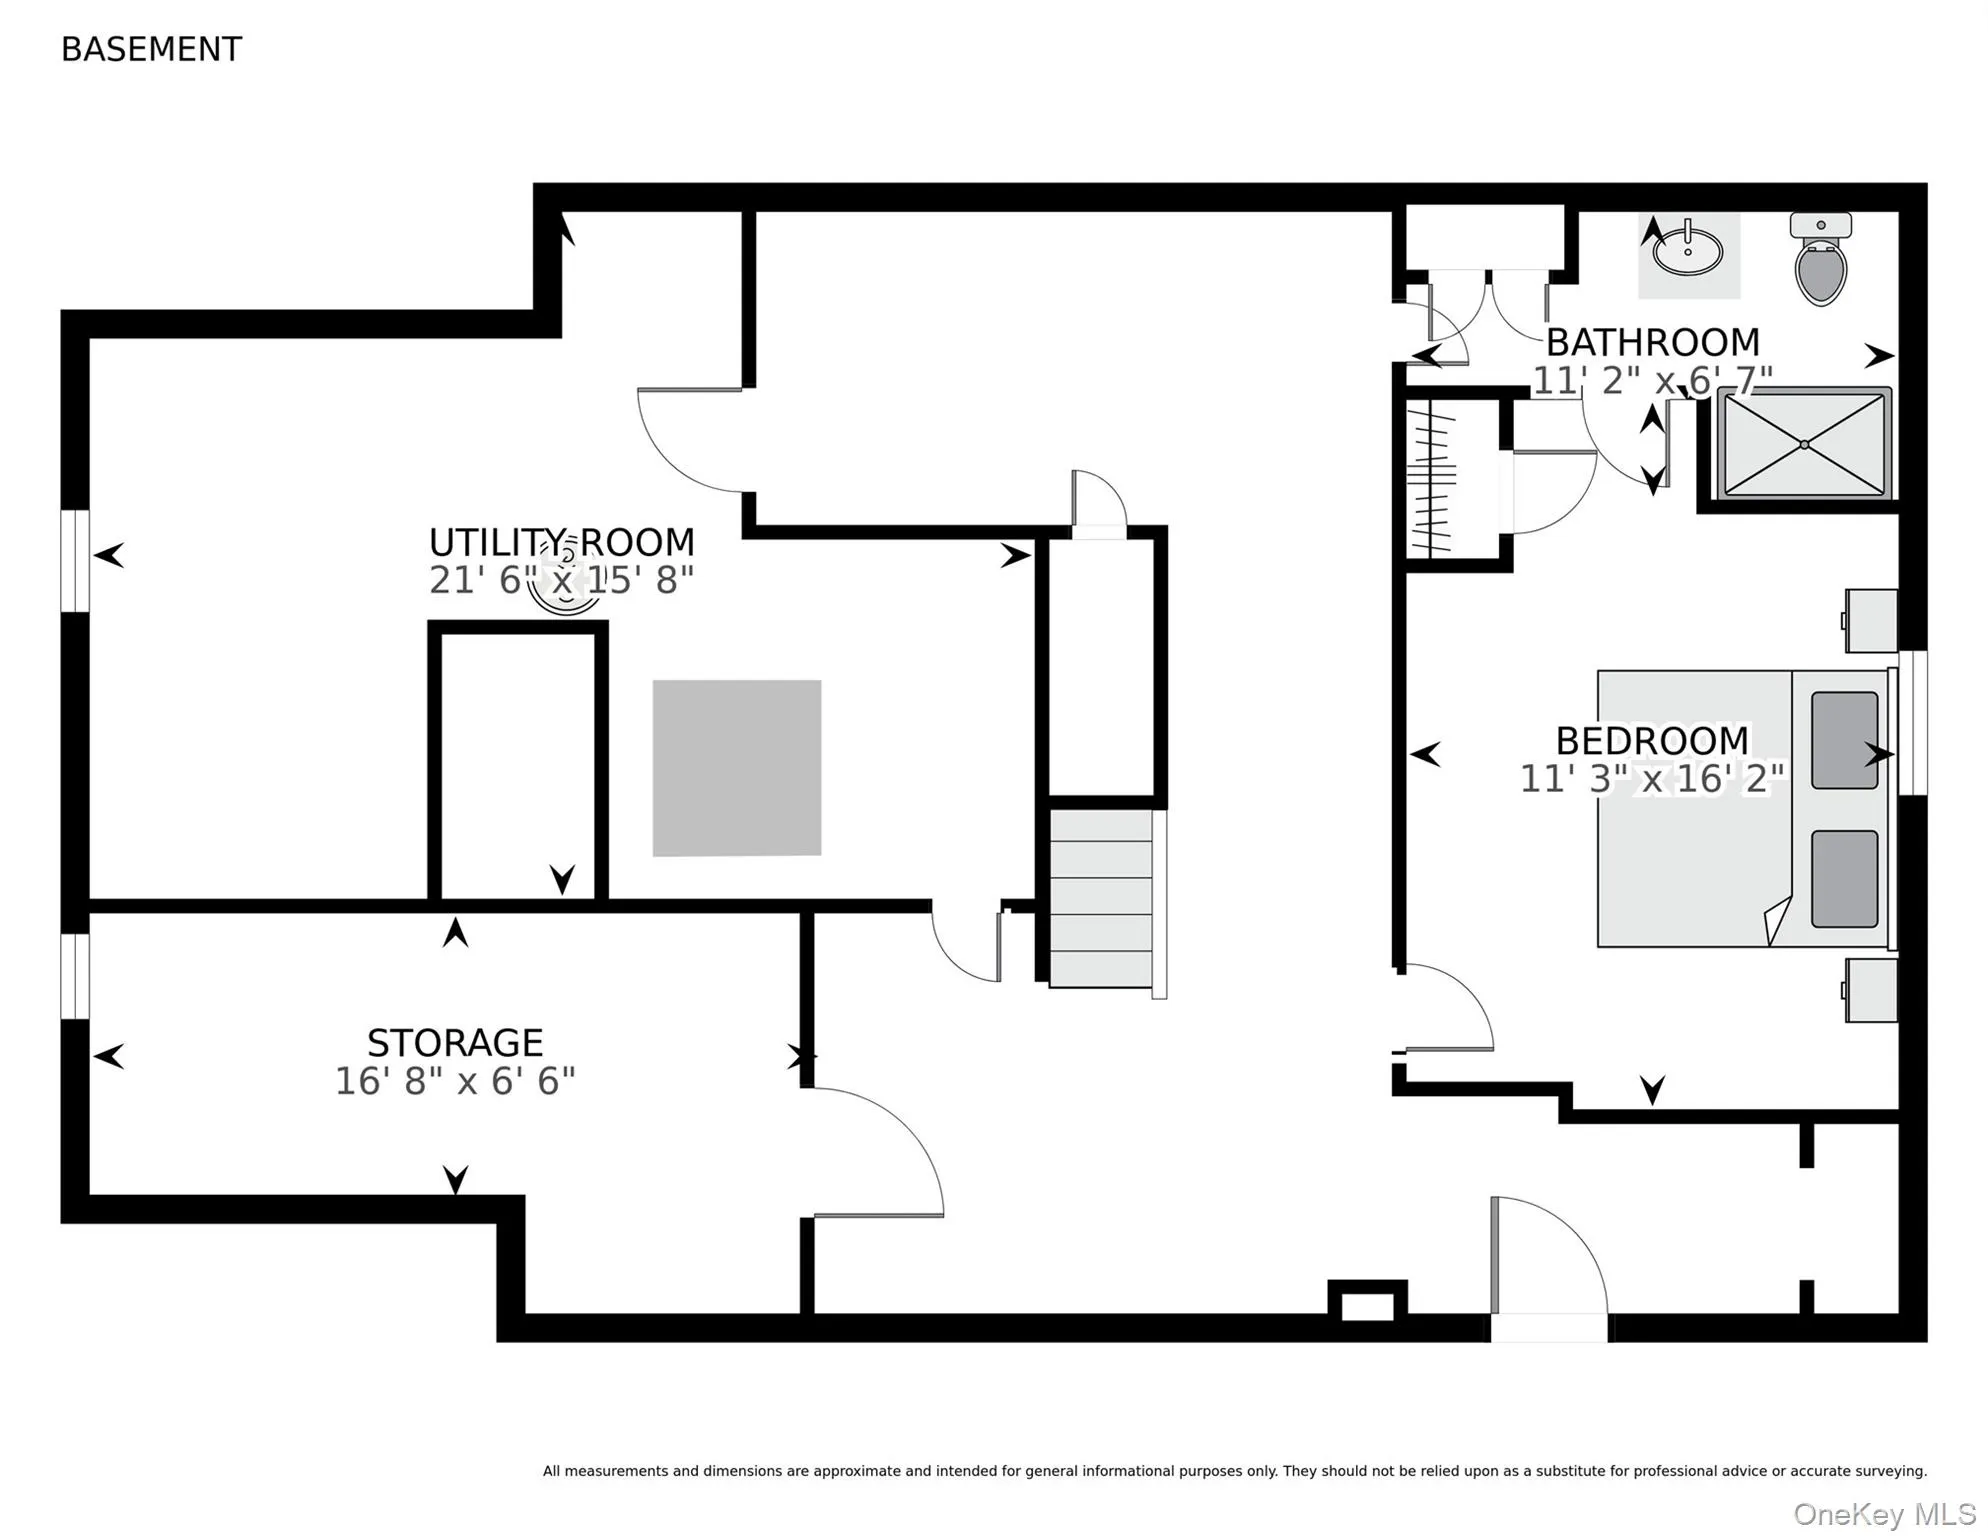
Flexible Accommodation: Includes a convenient first-floor bedroom and full bathroom, three well-proportioned bedrooms on the second level, and an additional bedroom and bath on the lower level.
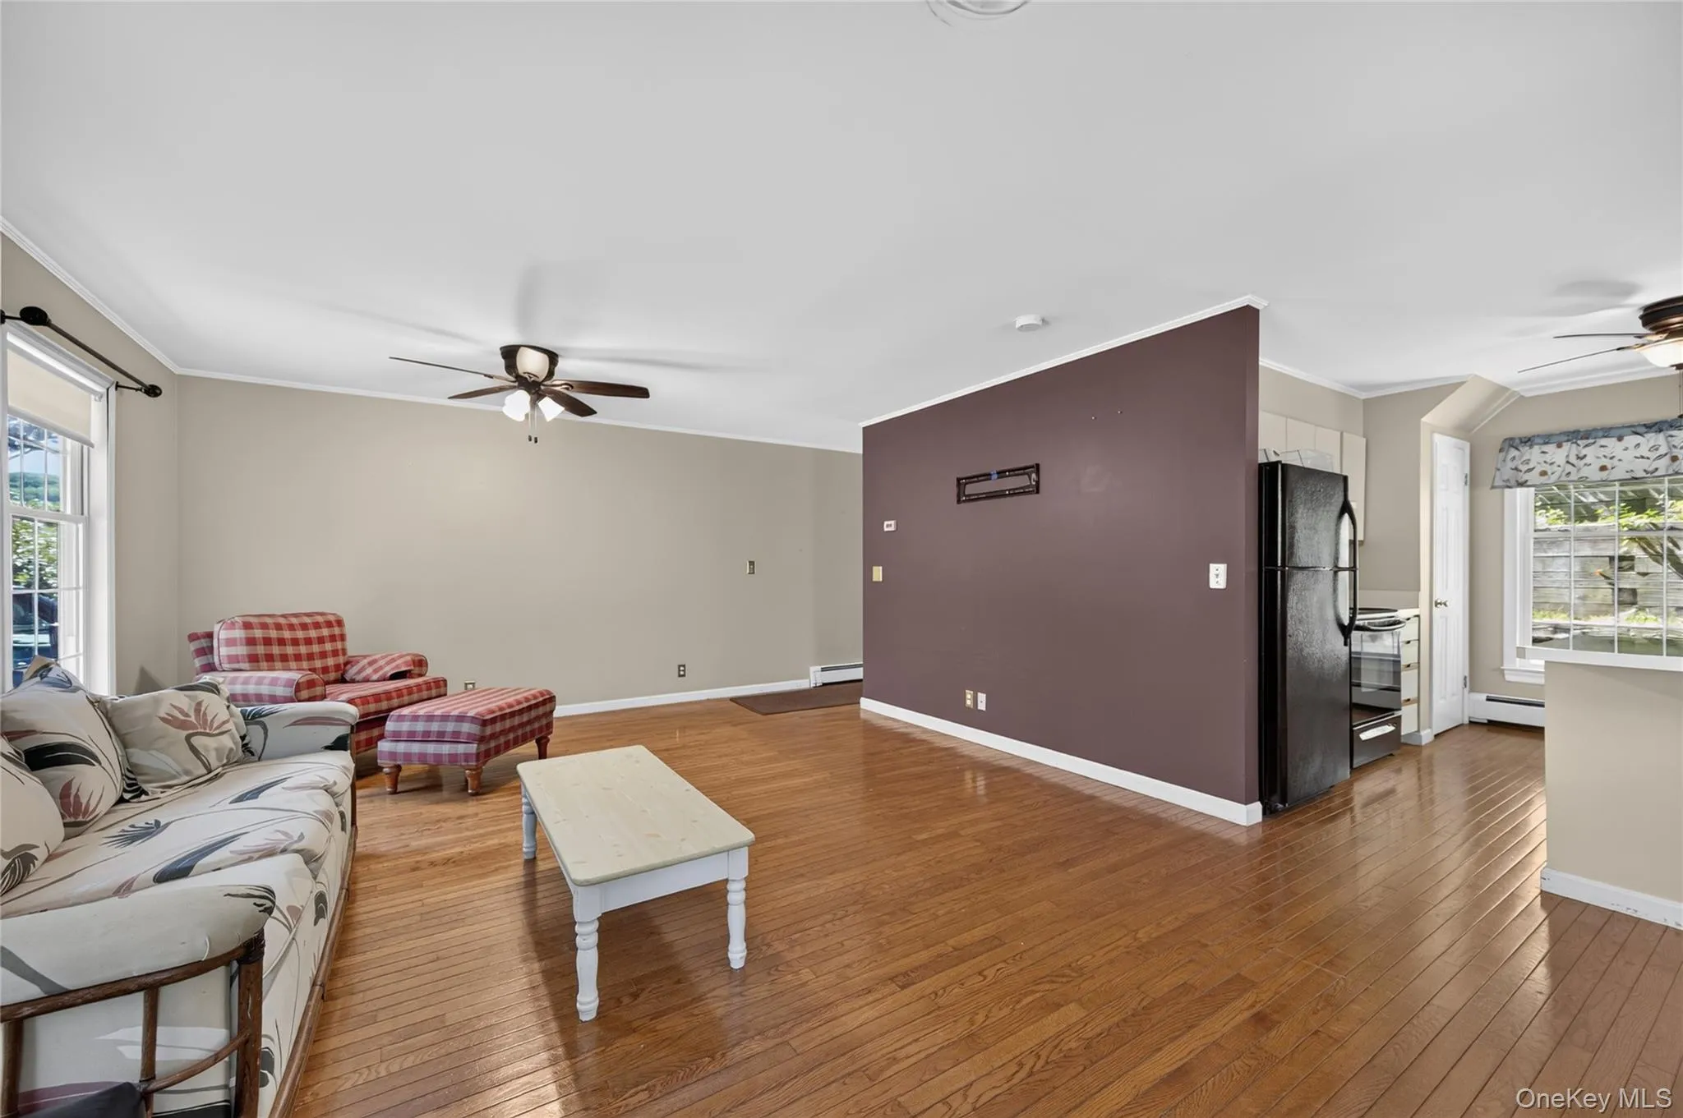
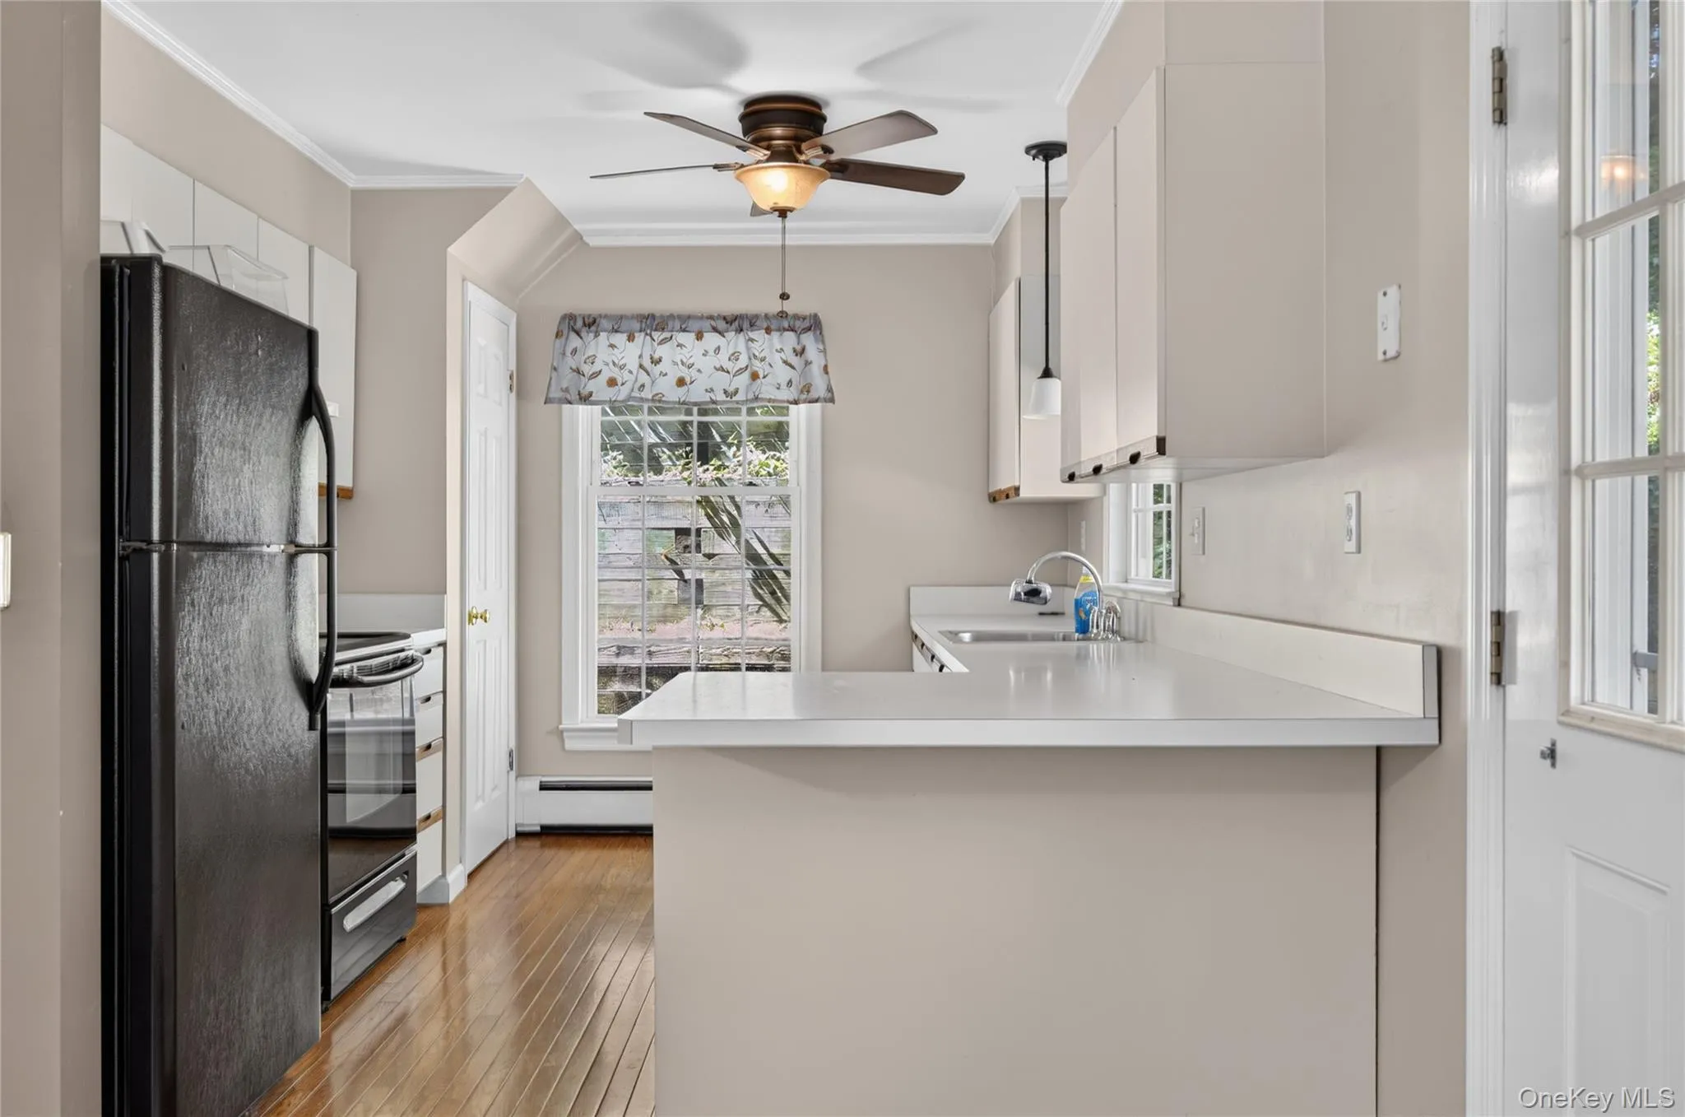
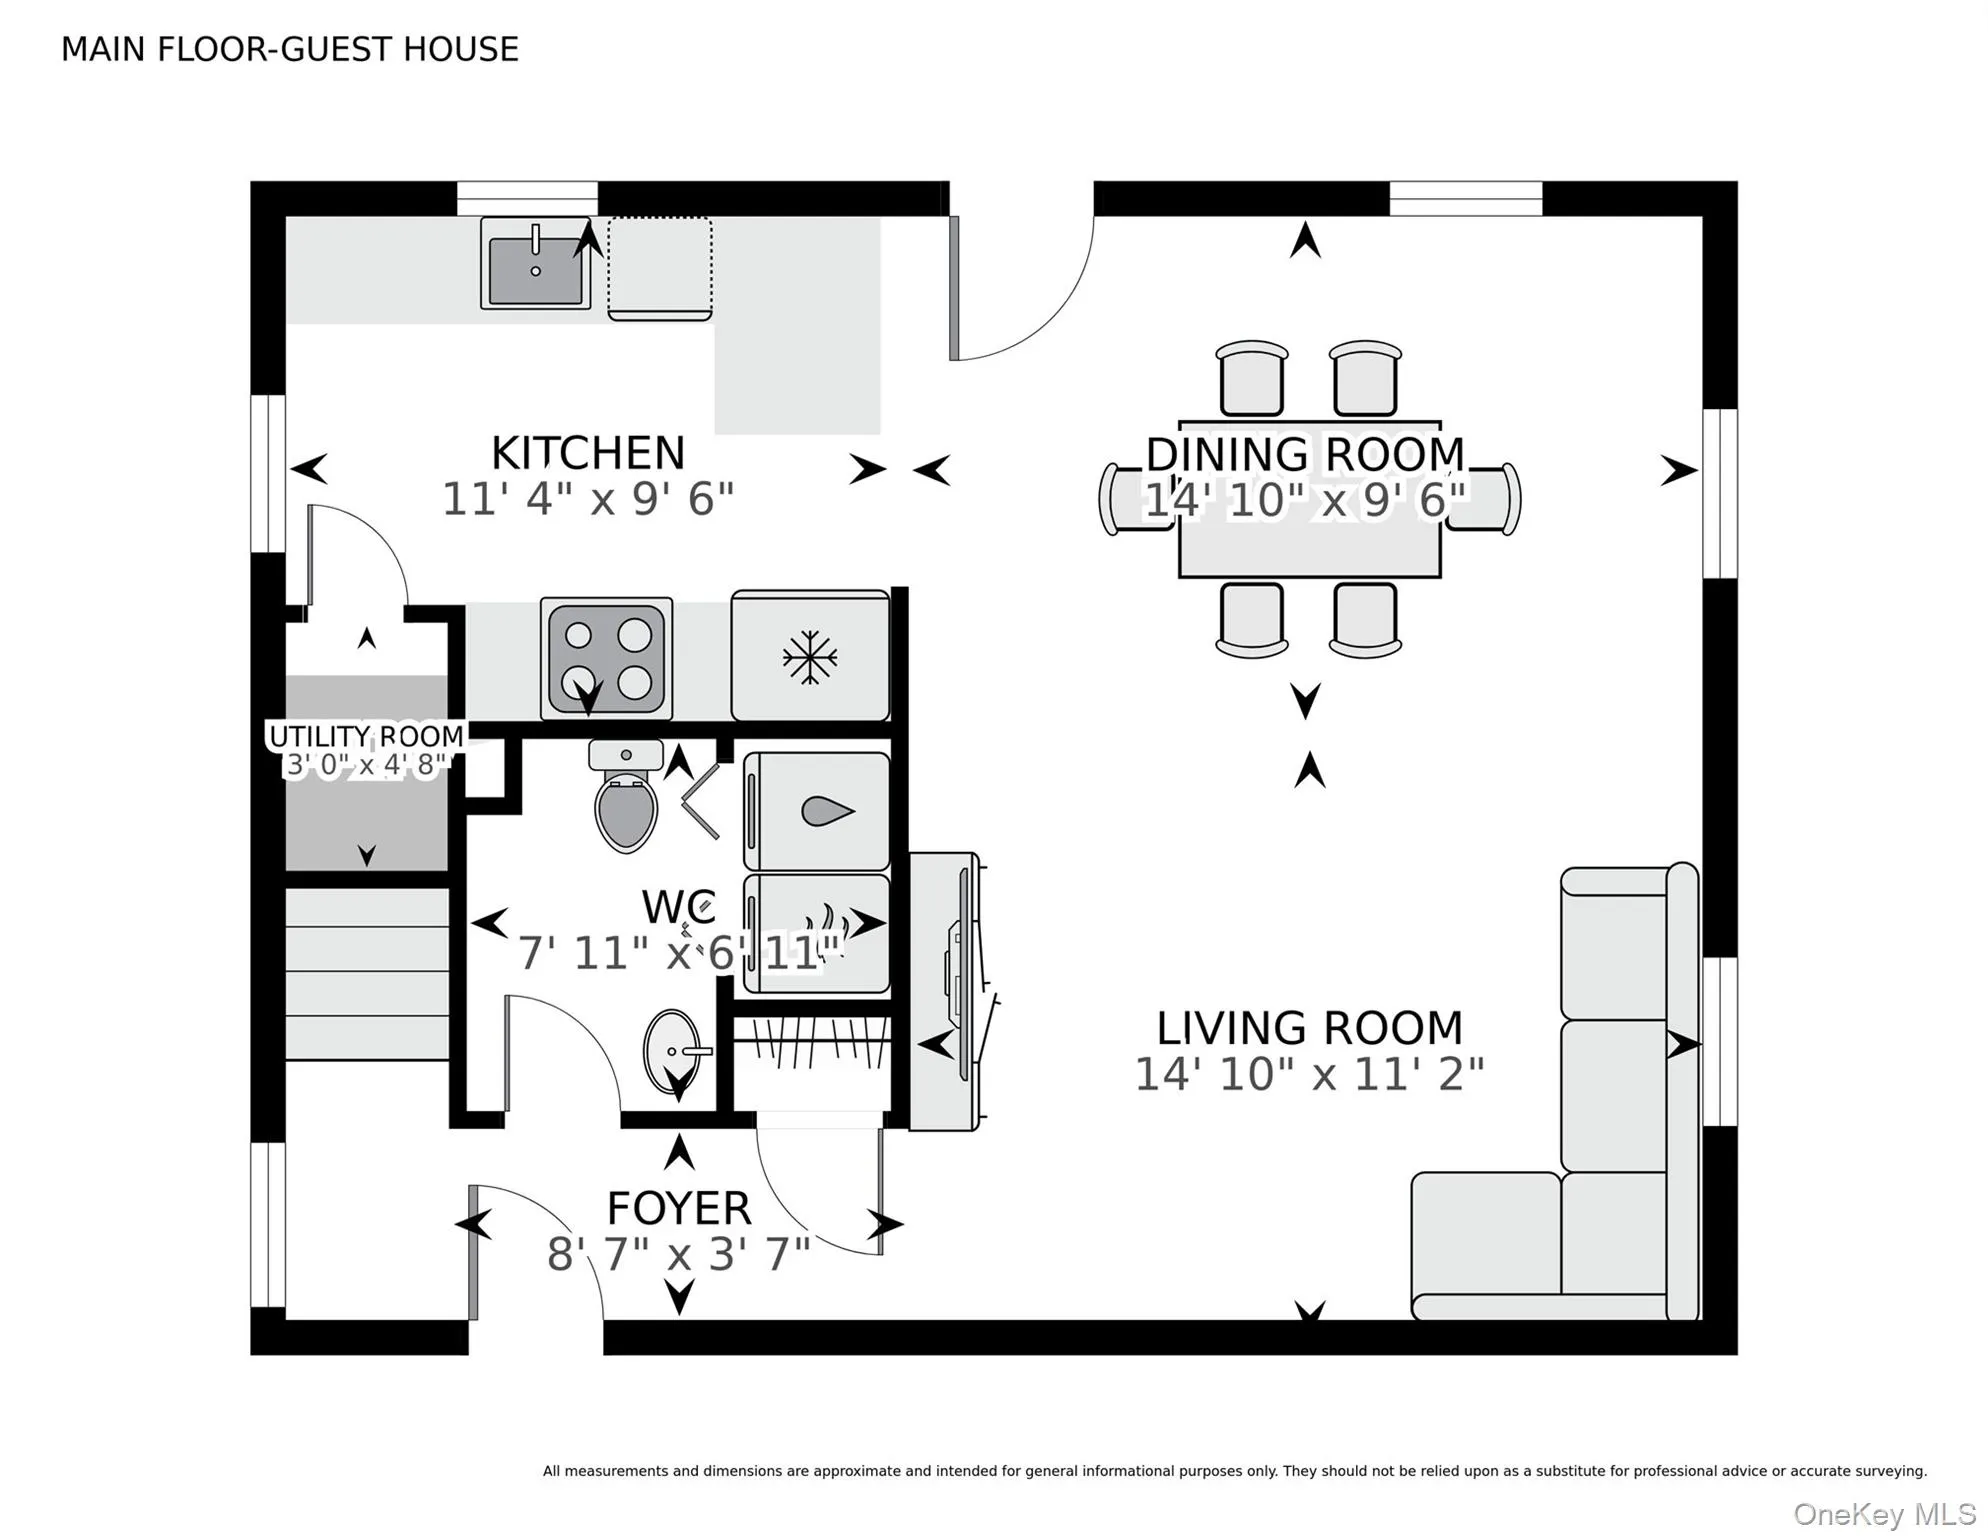
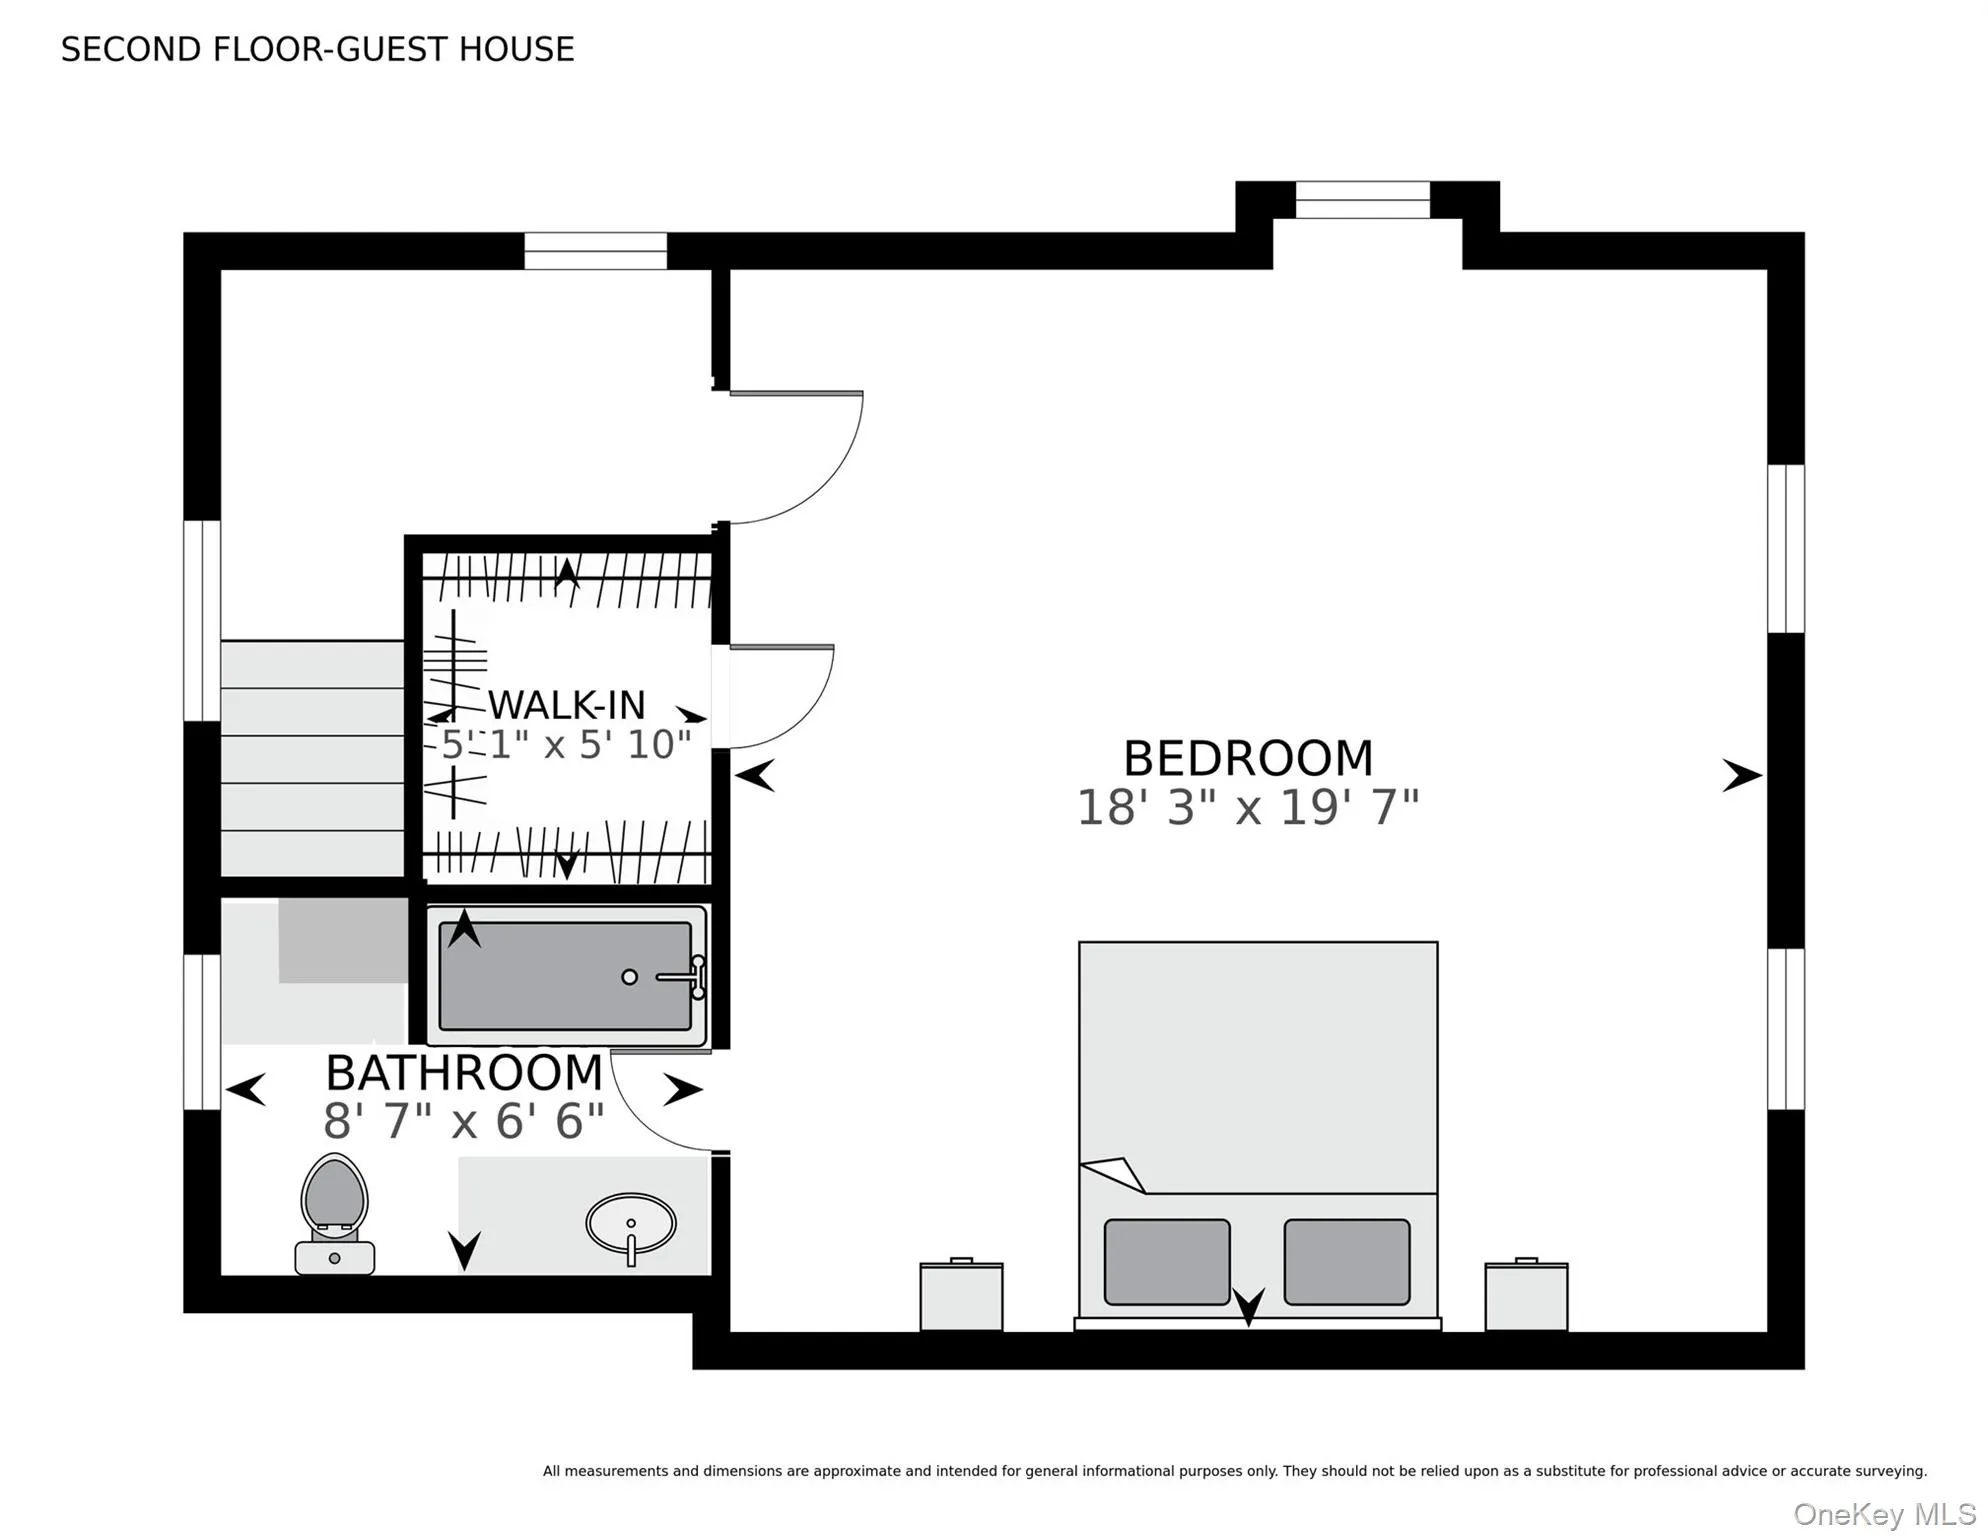
Detached Cottage: Exceptionally spacious, featuring a grand bedroom with high ceilings, a full bath, a full kitchen, and an open-concept living area,ideal for guests, extended family, or a private home office.
Prime Waterfront Proximity: The property extends all the way down to the street just steps from Mill Neck Creek, placing the water practically in your front yard.
- Heating System:
- Natural Gas, Forced Air, Hot Air
- Cooling System:
- Wall/window Unit(s)
- Basement:
- Full
- View:
- Water
- Patio:
- Porch
- Appliances:
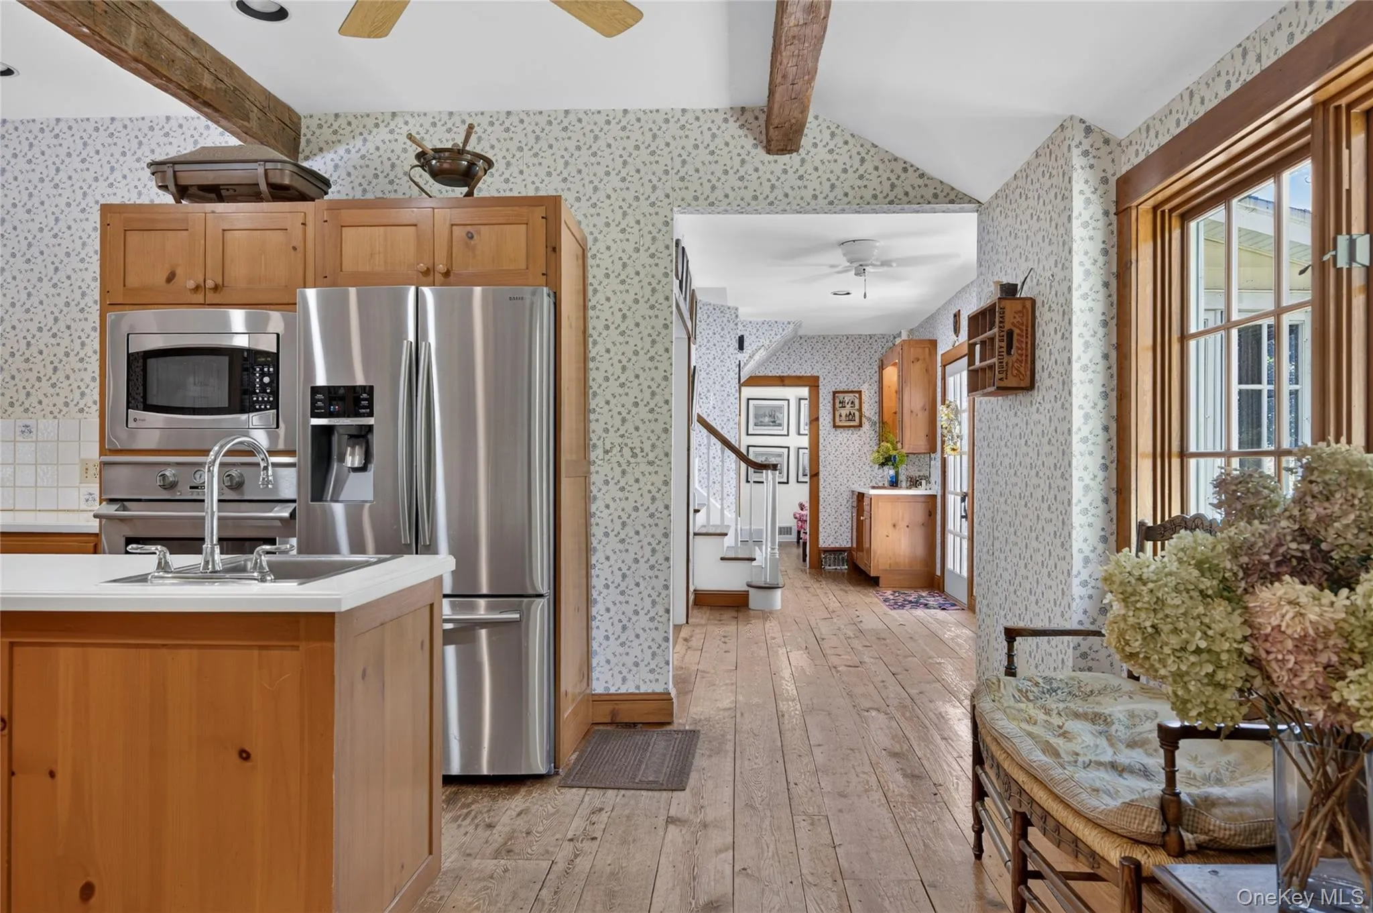
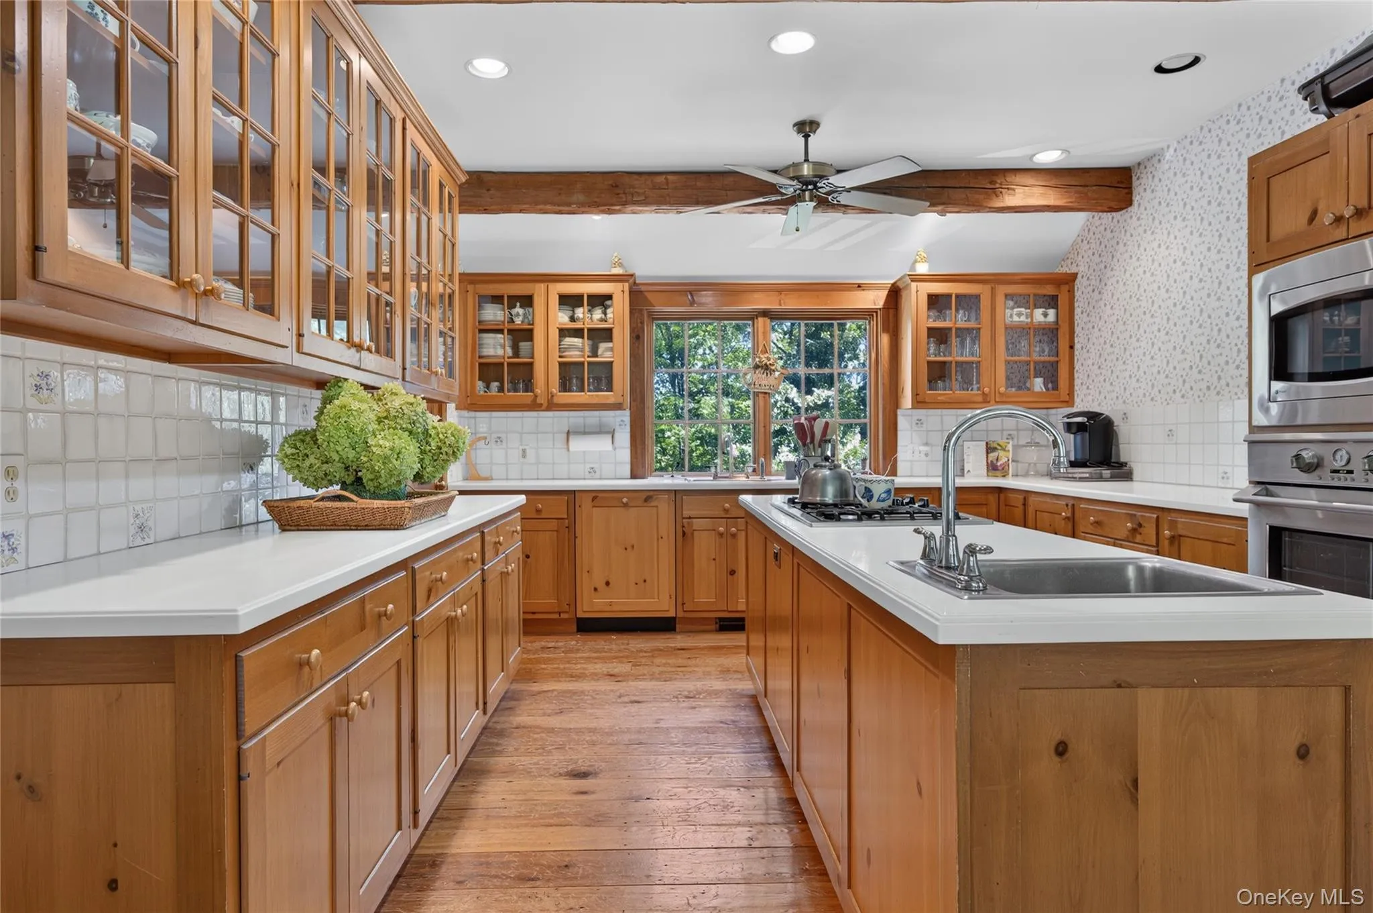
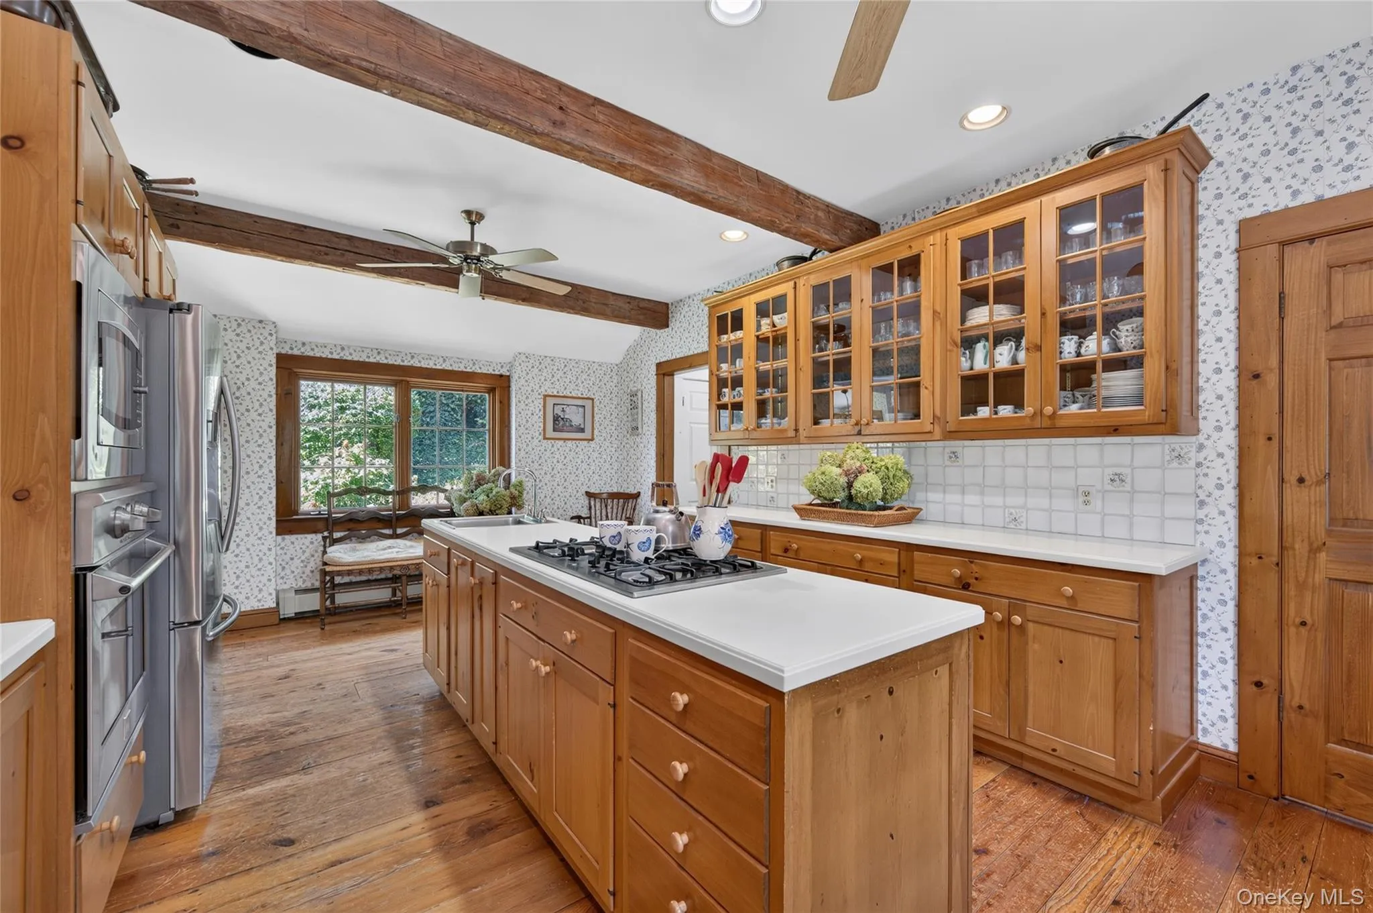
- Dishwasher, Oven, Refrigerator, Microwave, Stainless Steel Appliance(s), Dryer, Washer, Cooktop, Freezer, Gas Cooktop
- Exterior Features:
- Garden
- Fireplace Features:
- Wood Burning
- Fireplaces Total:
- 2
- Flooring:
- Hardwood, Carpet, Combination
- Interior Features:
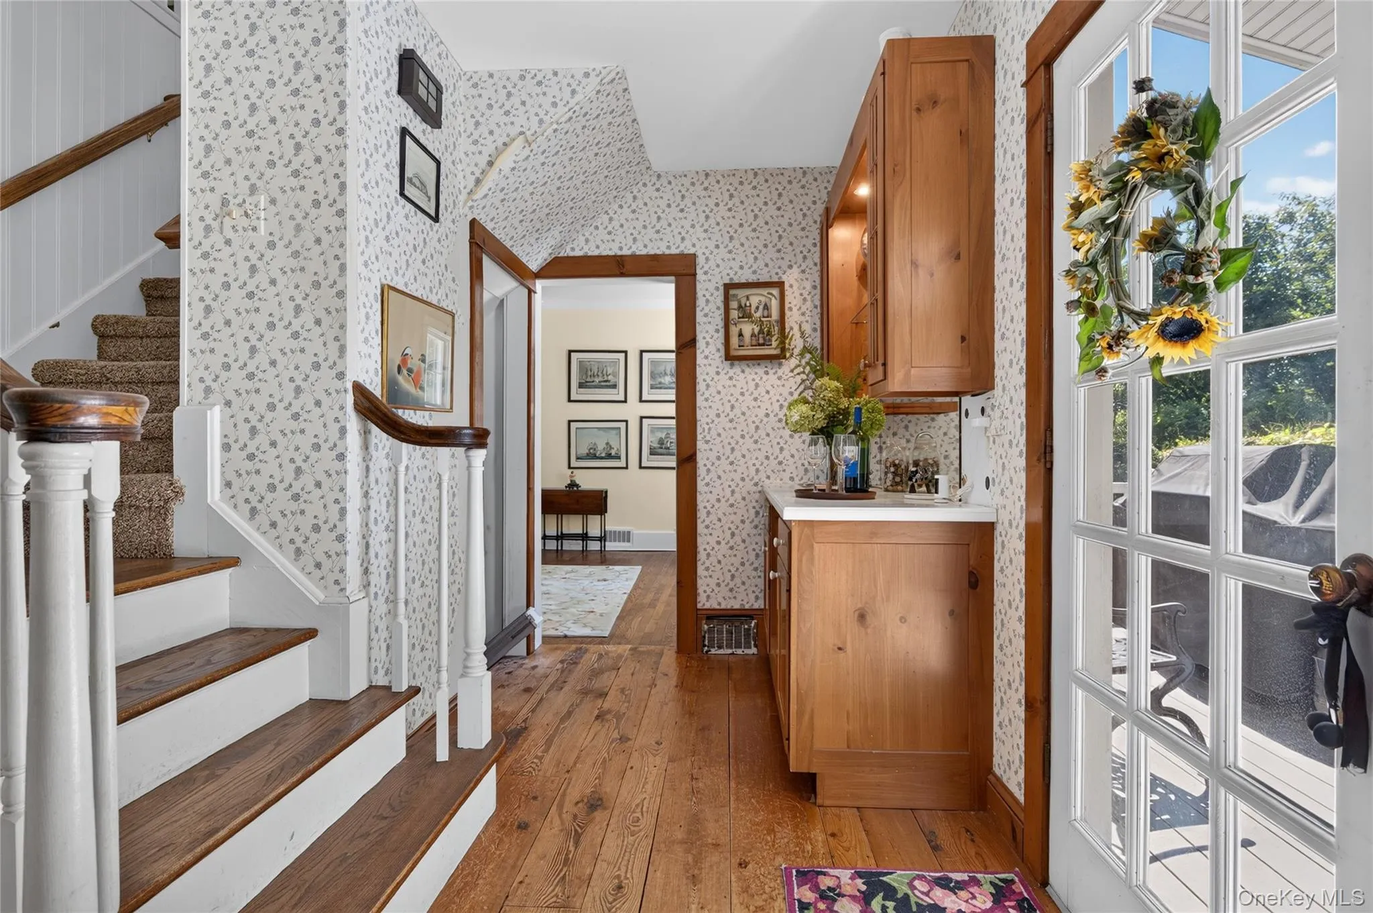
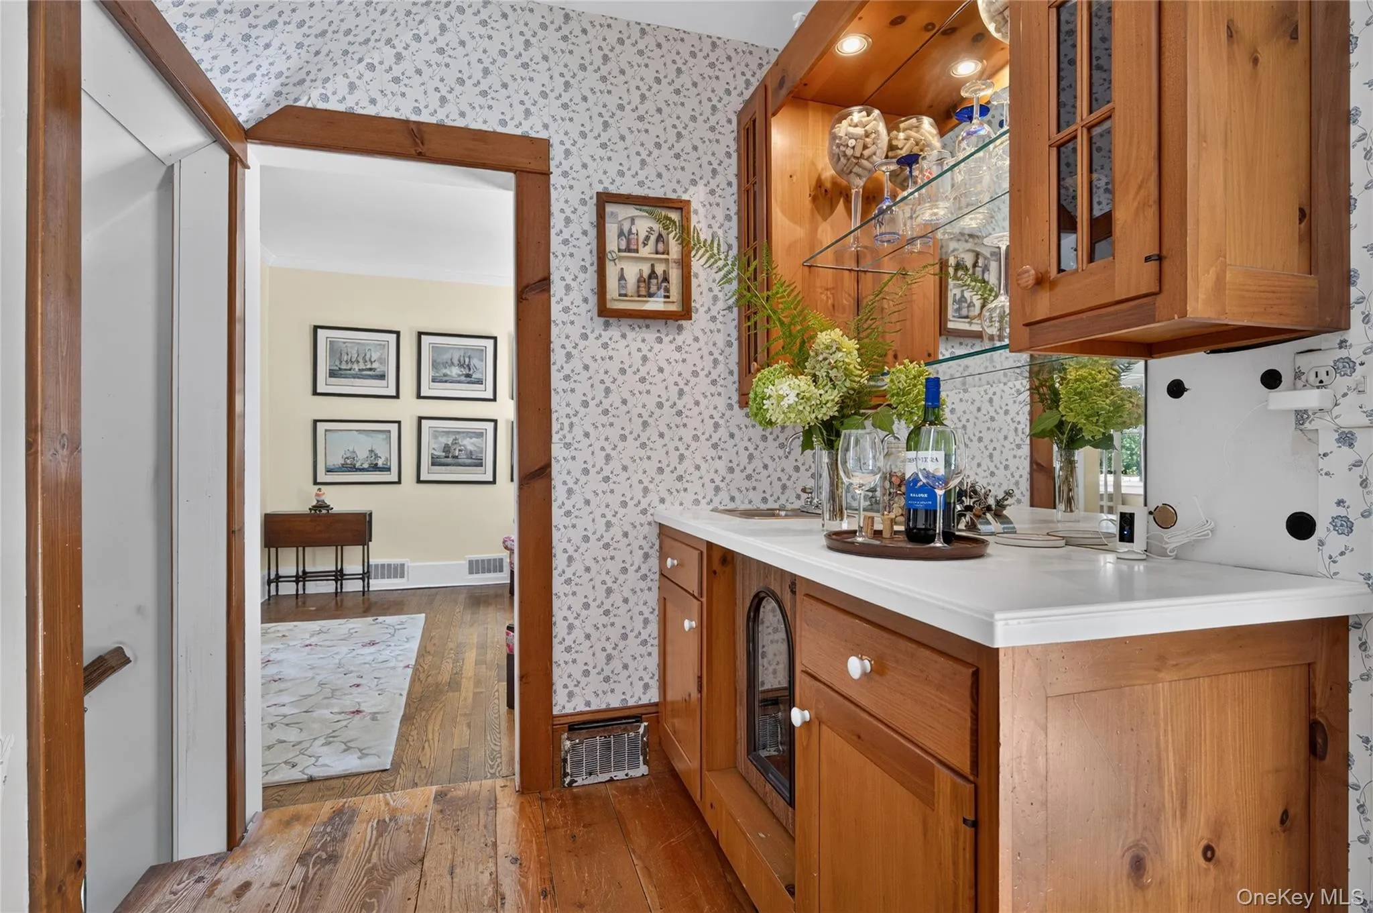
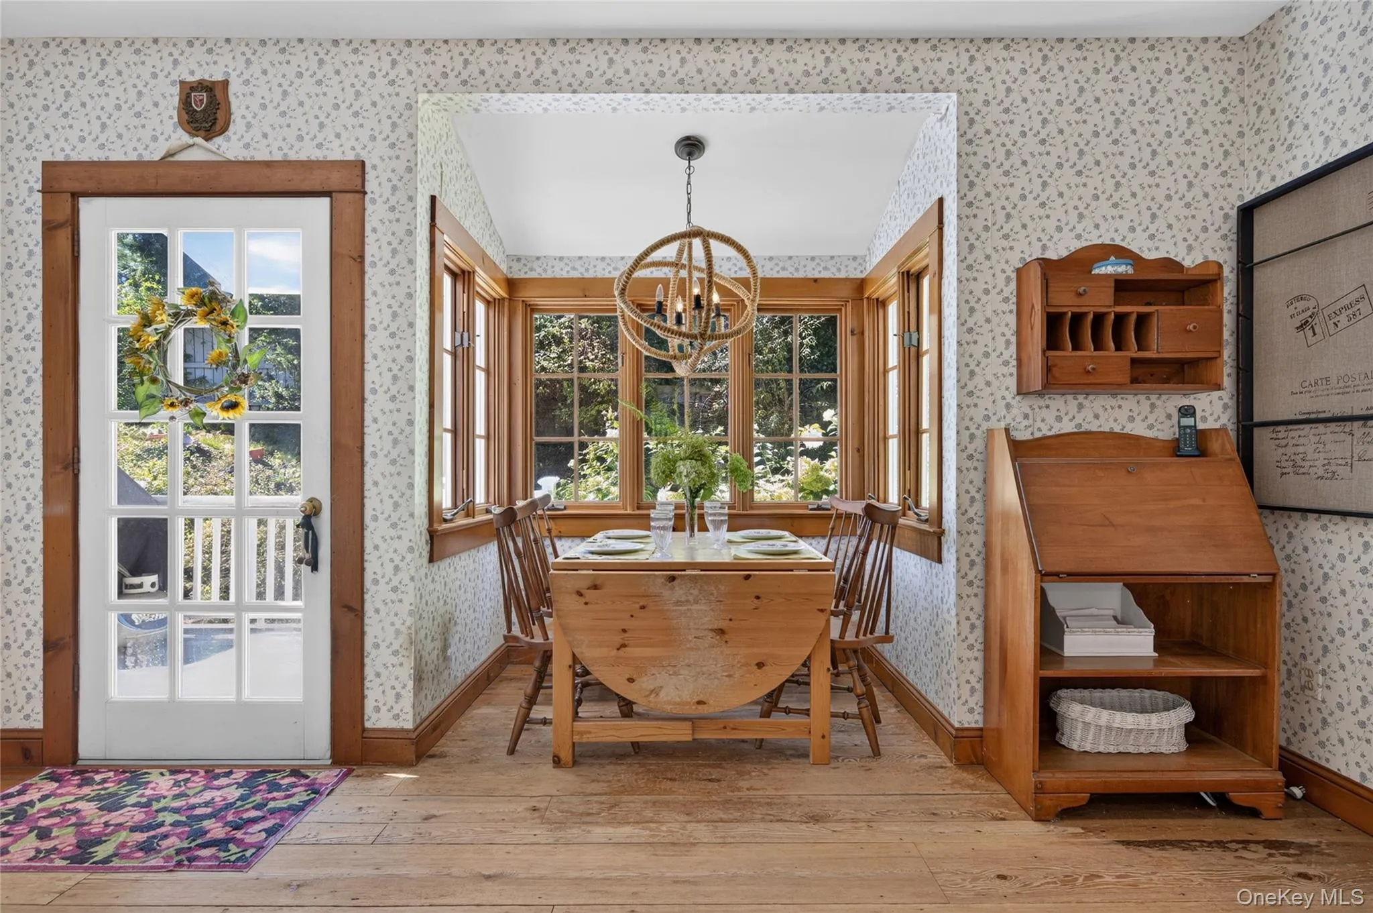
- Eat-in Kitchen, Entrance Foyer, Pantry, Storage, Wet Bar, Kitchen Island, Washer/dryer Hookup, Formal Dining, First Floor Bedroom, Galley Type Kitchen, Primary Bathroom, First Floor Full Bath, Natural Woodwork
- Lot Features:
- Cul-De-Sac, Near Shops, Back Yard, Landscaped, Front Yard, Hilly
- Parking Features:
- Carport
- Sewer:
- Cesspool
- Utilities:
- Electricity Connected
- City:
- Oyster Bay
- State:
- NY
- Street:
- Holden
- Street Number:
- 10
- Street Suffix:
- Lane
- Postal Code:
- 11709
- Floor Number:
- 0
- Longitude:
- W74° 26' 9.9''
- Latitude:
- N40° 54' 3''
- Directions:
- Bayville Avenue to Mountain Avenue to right turn on Holden Lane. #10 on left, long driveway to home.
- PostalCity:
- Bayville
- Architectural Style:
- Colonial
- Construction Materials:
- Frame
- Elementary School:
- Bayville Elementary School
- High School:
- Locust Valley High School
- Levels:
- Three Or More
- Agent MlsId:
- 98775
- MiddleOrJunior School:
- Locust Valley Middle School
- PhotosCount:
- 46
- Special Listing Conditions:
- No
- Tax Annual Amount:
- $15,921
- Water Source:
- Public
- Office MlsId:
- GALE02
- Carport Spaces:
- 210
Residential - MLS# 1048006
10 Holden Lane, Oyster Bay, NY
- Property Type :
- Residential
- Property SubType :
- Single Family Residence
- Listing Type :
- For Rent
- Listing ID :
- 1048006
- Price :
- $1,300,000
- Rooms :
- 9
- Bedrooms :
- 5
- Bathrooms :
- 3
- Half Bathrooms :
- 1
- Bathrooms Total :
- 4
- Square Footage :
- 2,112 Sqft
- Lot Area :
- 0.95 Acre
- Year Built :
- 1939
- Status :
- Active
- Listing Agent :
- Laura Zambratto CBR
- Listing Office :
- Daniel Gale Sothebys Intl Rlty




