
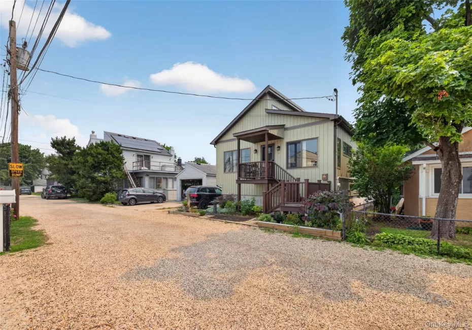
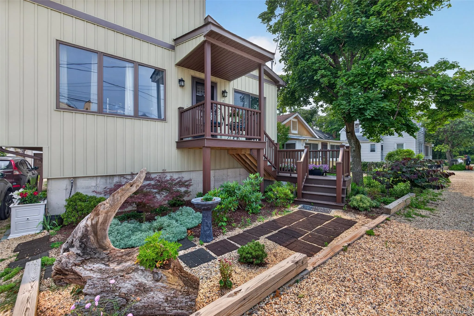
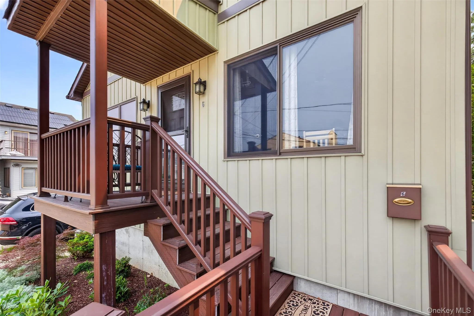
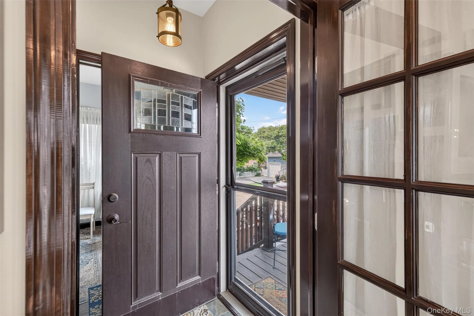
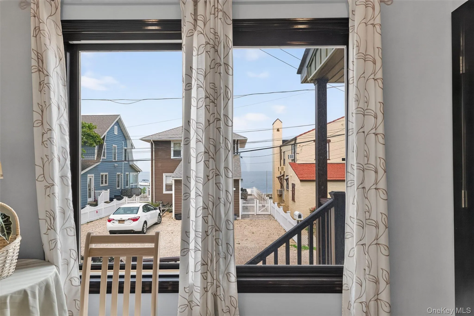
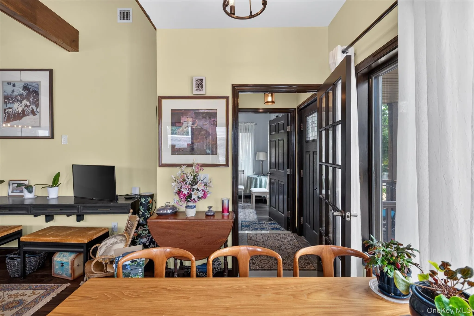
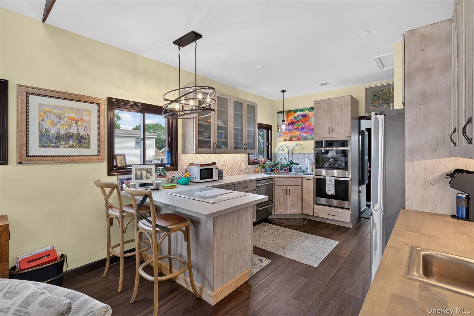
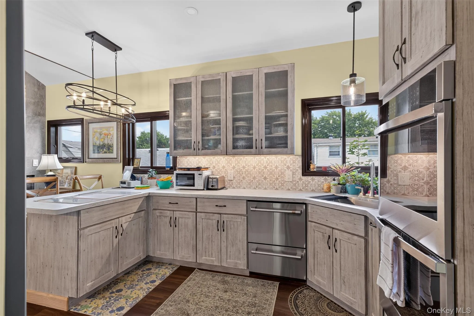
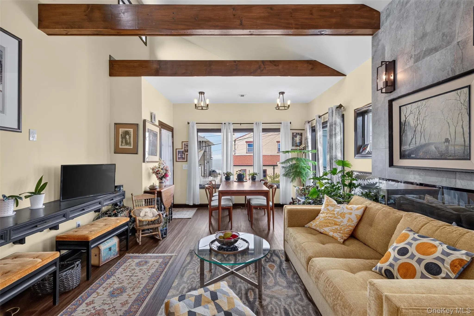
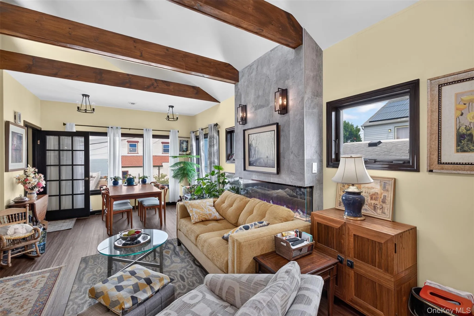
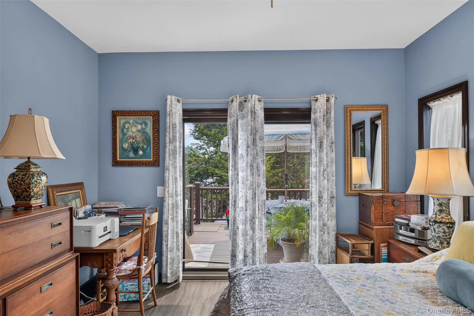
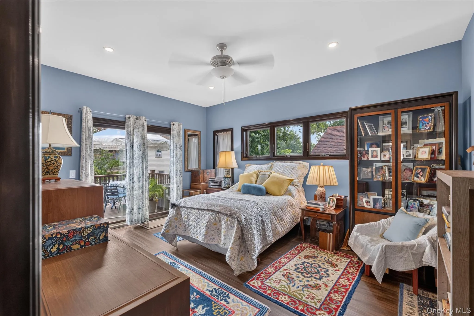
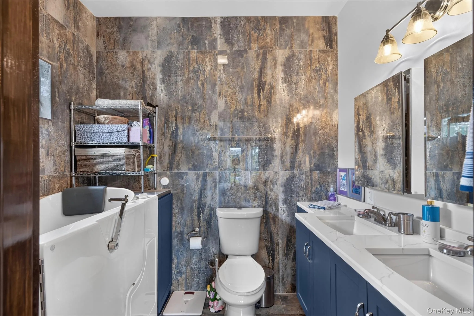
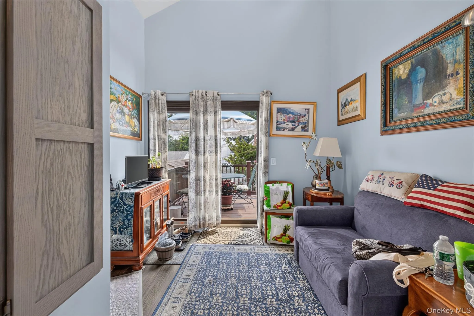
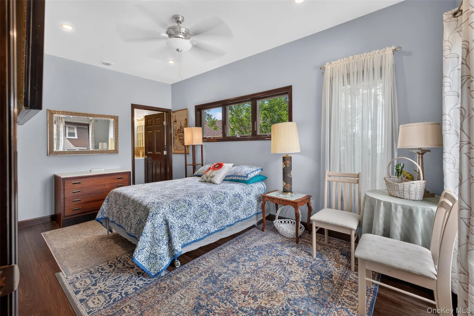
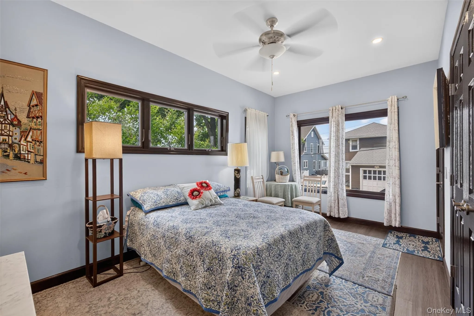
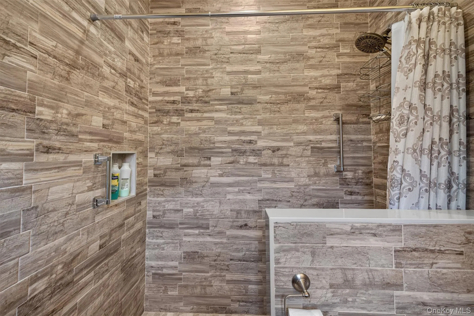
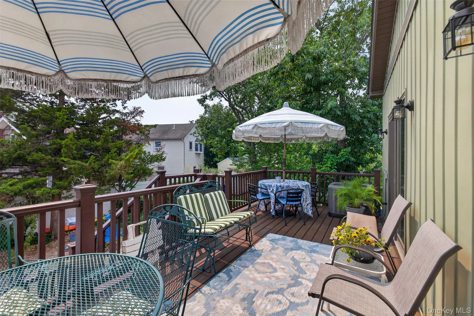
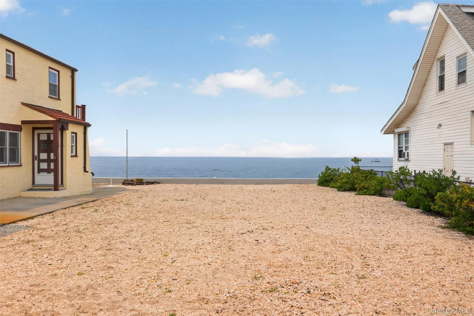
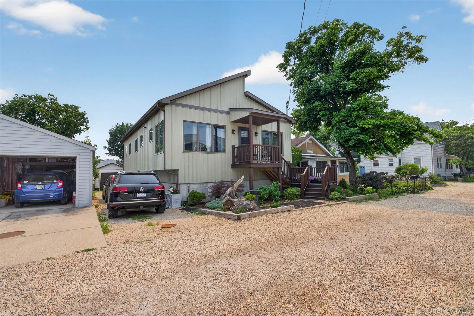
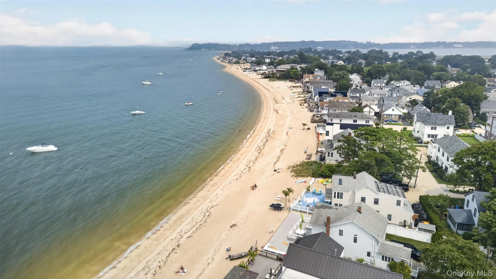
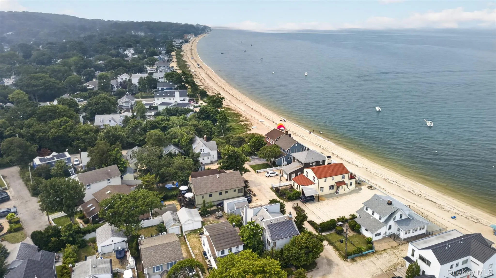
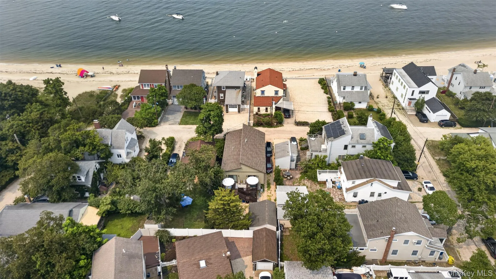
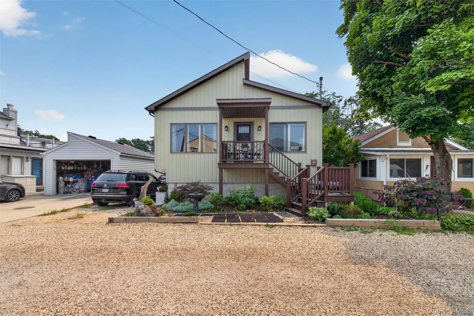
Welcome to your dream coastal retreat! This custom built 2 bedroom , 3 bath contemporary home offers the perfect blend of modern luxury and effortless Long Island Sound side beach living. With private beach rights through the Pine-Howard Civic Association just steps from your front door you’ll enjoy breathtaking views. Recent 2023 construction meticulously designed also includes a Fuji clean outside treatment system and is fully elevated to FEMA compliant standards for ultimate peace of mind. Walking distance to charming local shops, seaside dining & vibrant community spots. Step inside to an open concept layout designed to impress. Sleek living space with dramatic high beamed ceilings create an airy spacious feel. A cozy electric fireplace serves as the living areas stunning focal point. A gourmet kitchen beautifully appointed with custom cabinetry and stainless steel appliances. A luxurious spa inspired primary suite bathroom complete with whirlpool walk-in deep soaking tub. Private deck perfectly situated for hosting family gatherings and enjoying morning coffee.
- Heating System:
- Natural Gas, Hot Water, Forced Air, Ducts, Hot Air
- Cooling System:
- Central Air, Ductwork, Electric
- Basement:
- Crawl Space, Unfinished, Storage Space
- View:
- Water, Open
- Fence:
- Back Yard, Partial, Chain Link, Vinyl
- Patio:
- Patio, Porch, Deck
- Accessibility Features:
- Grip-Accessible Features, Accessible Full Bath
- Appliances:
- Dishwasher, Oven, Refrigerator, Dryer, Washer, Range
- Exterior Features:
- Mailbox, Lighting, Rain Gutters
- Fireplace Features:
- Gas, Living Room, Electric
- Fireplaces Total:
- 1
- Flooring:
- Tile, Vinyl
- Garage Spaces:
- 1
- Interior Features:
- Entrance Foyer, Open Kitchen, Open Floorplan, High Ceilings, Pantry, Storage, Smart Thermostat, Walk-in Closet(s), Wet Bar, Walk Through Kitchen, Washer/dryer Hookup, Soaking Tub, Primary Bathroom, Recessed Lighting, Beamed Ceilings, Natural Woodwork
- Laundry Features:
- Laundry Room, In Bathroom, Electric Dryer Hookup
- Lot Features:
- Private, Views, Garden, Near Shops, Back Yard, Landscaped
- Parking Features:
- Driveway, Garage
- Sewer:
- Cesspool
- Spa Features:
- Bath
- Utilities:
- Natural Gas Available, Water Available, Electricity Available, Underground Utilities, Trash Collection Public, Natural Gas Connected, Cable Connected, Water Connected, Electricity Connected, Phone Connected
- City:
- Oyster Bay
- State:
- NY
- Street:
- Howard
- Street Number:
- 6
- Street Suffix:
- Road
- Postal Code:
- 11709
- Floor Number:
- 0
- Longitude:
- W74° 27' 4.6''
- Latitude:
- N40° 54' 29.8''
- Direction Faces:
- North
- Directions:
- Bayville Ave to Pine Park Ave to Howard Rd
- PostalCity:
- Bayville
- Architectural Style:
- Contemporary
- Association Fee:
- $125
- Association Fee Frequency:
- Annually
- Association Fee Includes:
- Trash, Common Area Maintenance
- Construction Materials:
- Vinyl Siding, Blown-in Insulation, Foam Insulation
- Elementary School:
- Bayville Elementary School
- High School:
- Locust Valley High School
- Levels:
- One
- Agent MlsId:
- 4306
- MiddleOrJunior School:
- Locust Valley Middle School
- PhotosCount:
- 24
- Special Listing Conditions:
- No
- Tax Annual Amount:
- $12,151
- VirtualTour URL:
- https://ny360tours.hd.pics/6-Howard-Rd/idx
- Water Source:
- Public
- Office MlsId:
- BCRE02
Residential - MLS# 1026338
6 Howard Road, Oyster Bay, NY
- Property Type :
- Residential
- Property SubType :
- Single Family Residence
- Listing Type :
- For Rent
- Listing ID :
- 1026338
- Price :
- $1,200,000
- Rooms :
- 5
- Bedrooms :
- 2
- Bathrooms :
- 3
- Bathrooms Total :
- 3
- Square Footage :
- 1,200 Sqft
- Lot Area :
- 0.09 Acre
- Lot Dimensions :
- 40 x 100
- Year Built :
- 2023
- Status :
- Active
- Listing Agent :
- Jean Mansueto
- Listing Office :
- Branch Real Estate Group




