
Poolside Colonial with Sunset Views in Marlboro
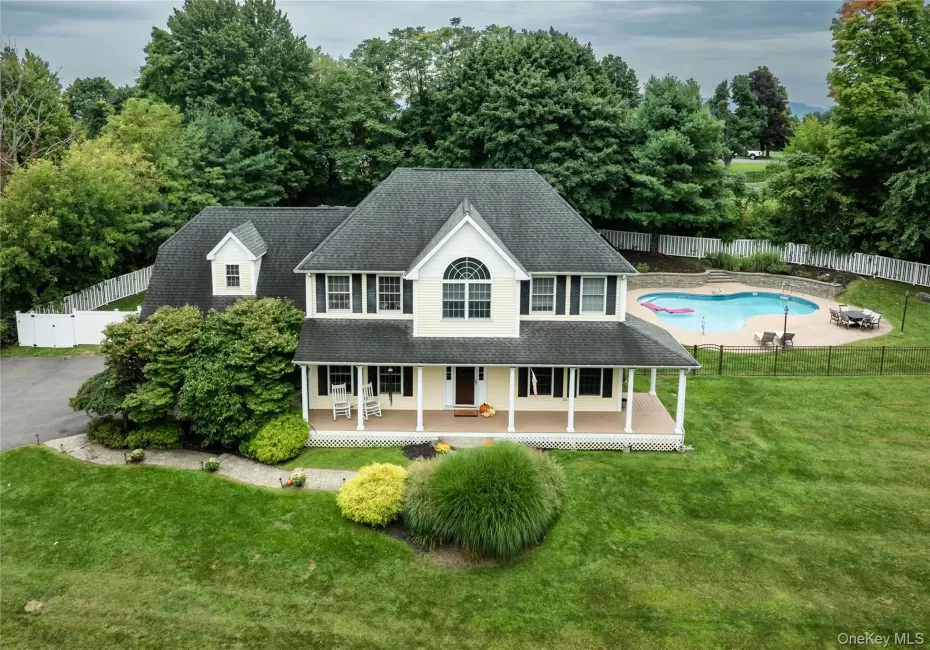
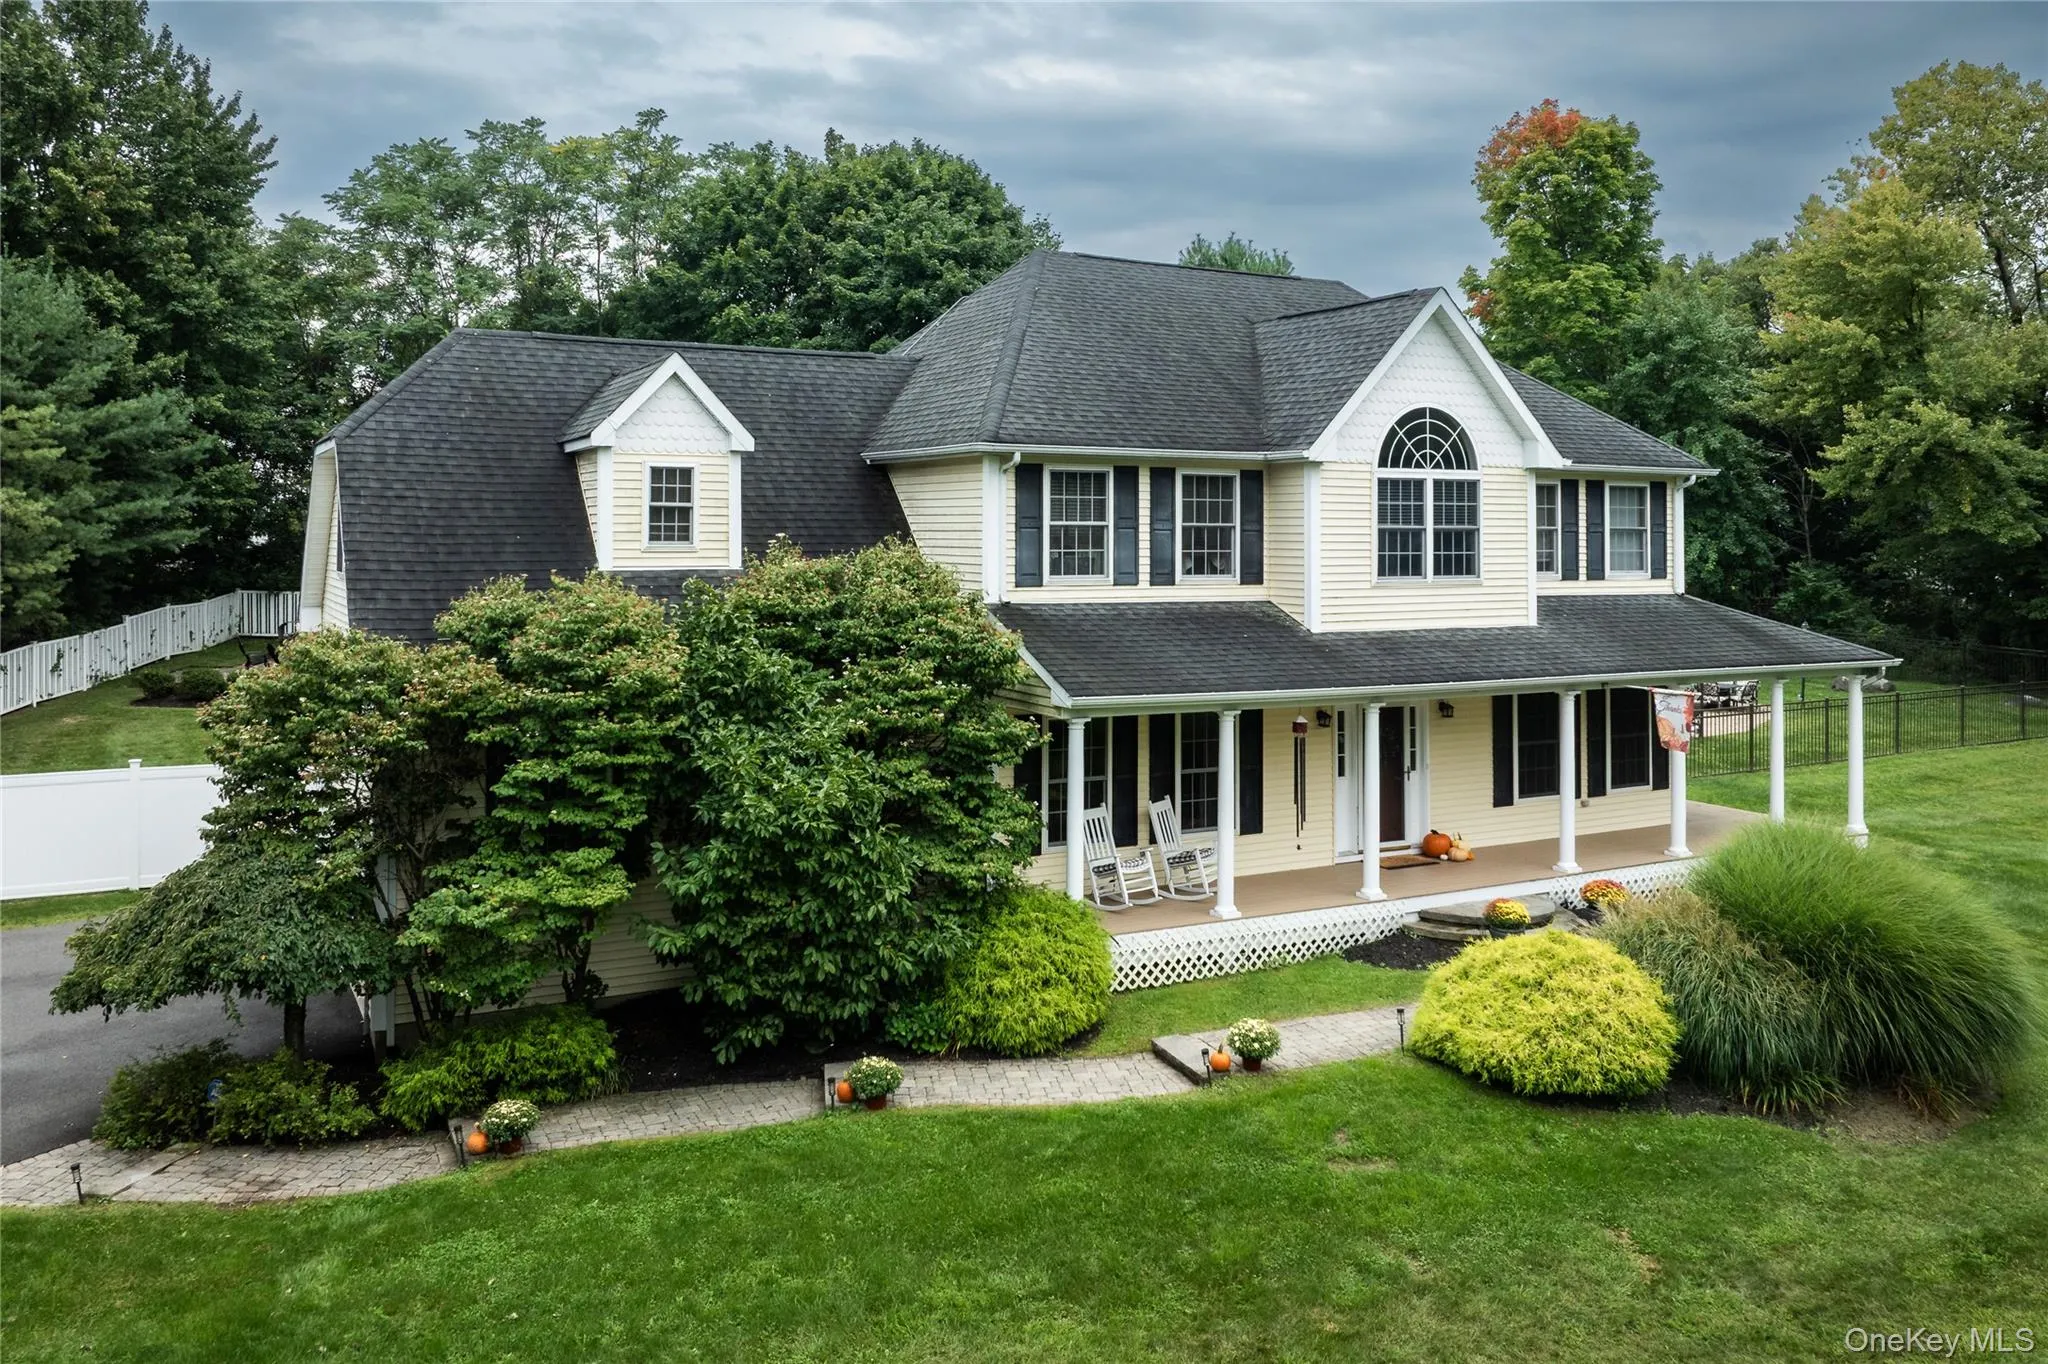
The seasons look pretty good from here. Set high on a hill at the end of a quiet cul-de-sac, this four-bedroom Center Hall Colonial combines generous living space, sunset views, and a backyard designed to make the most of every warm-weather day.
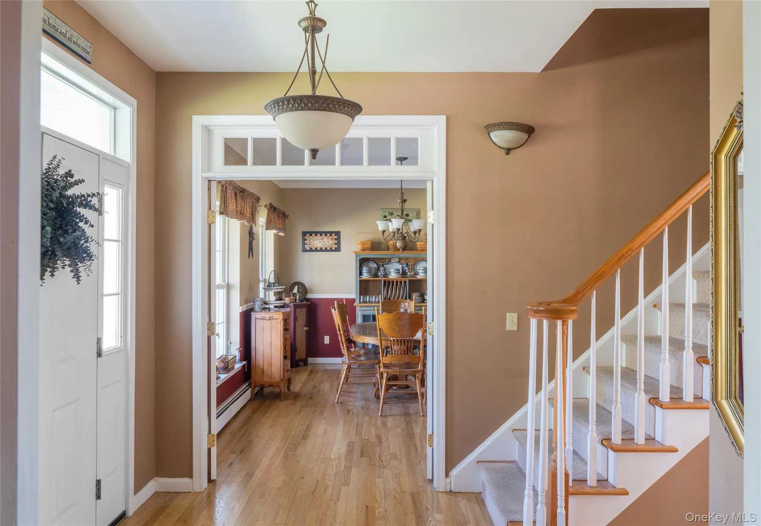
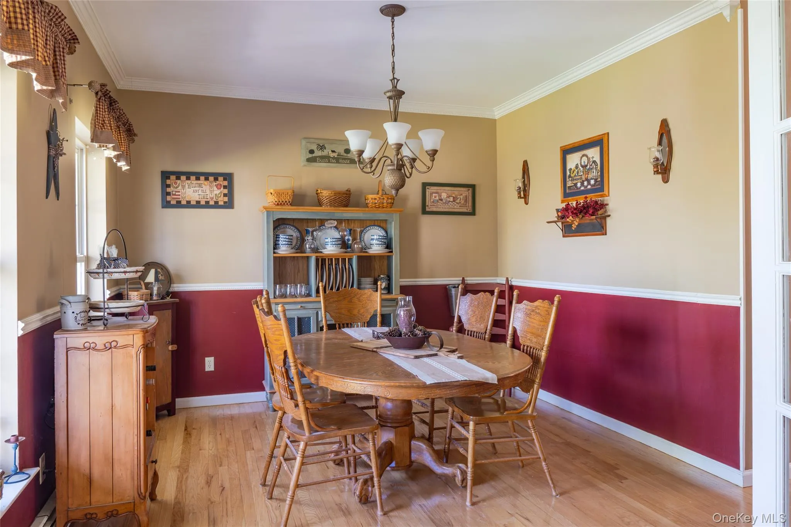
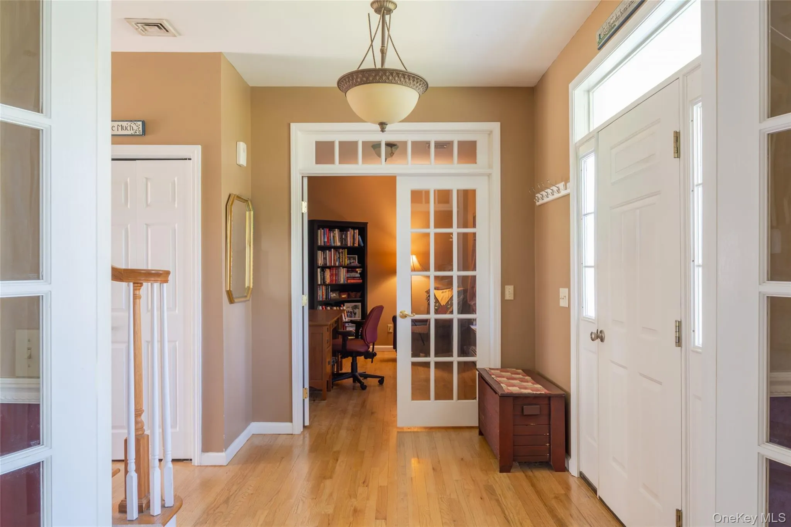
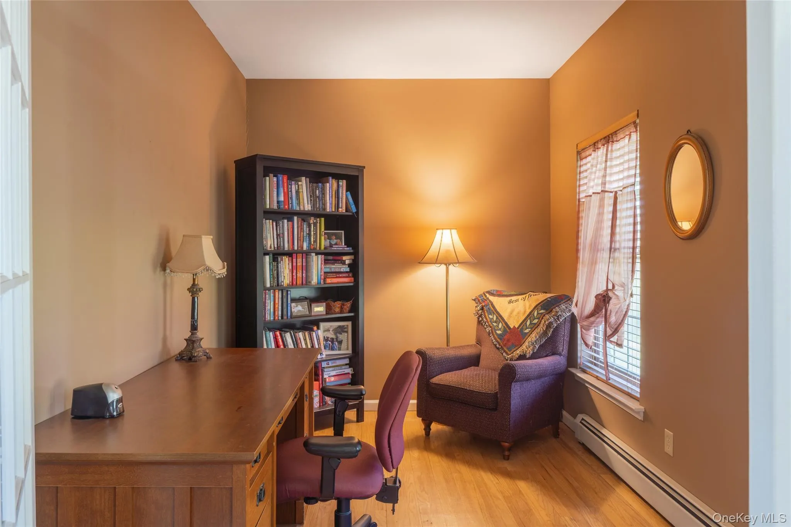
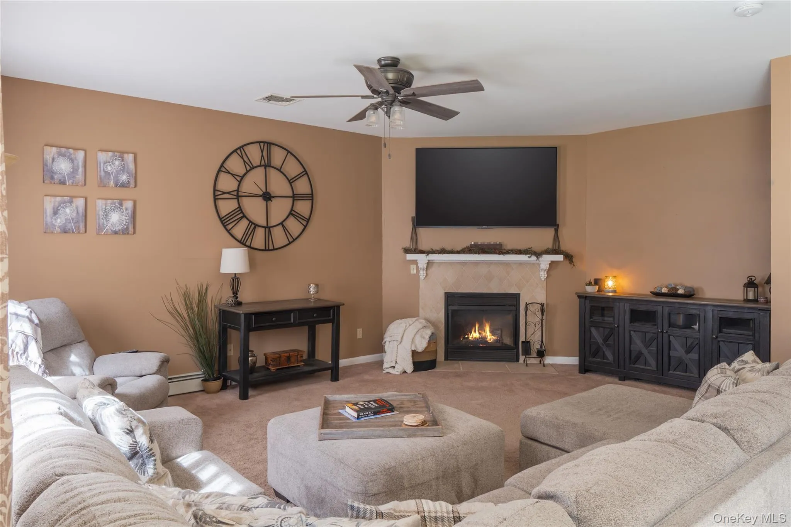
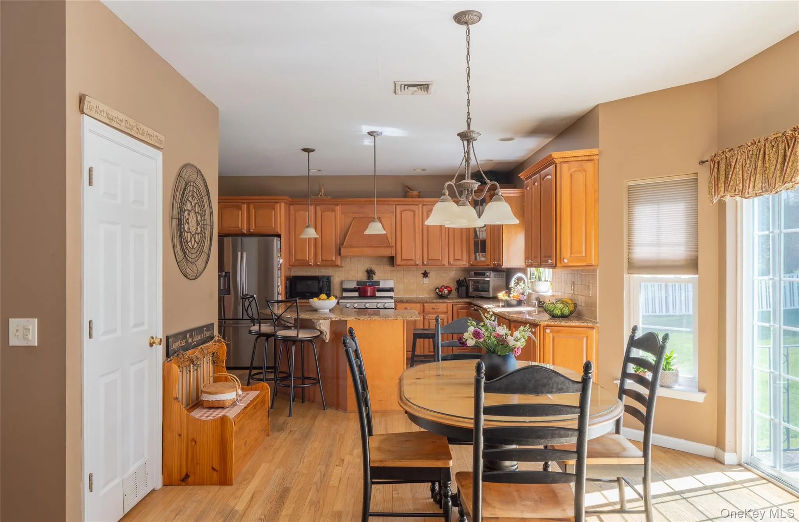
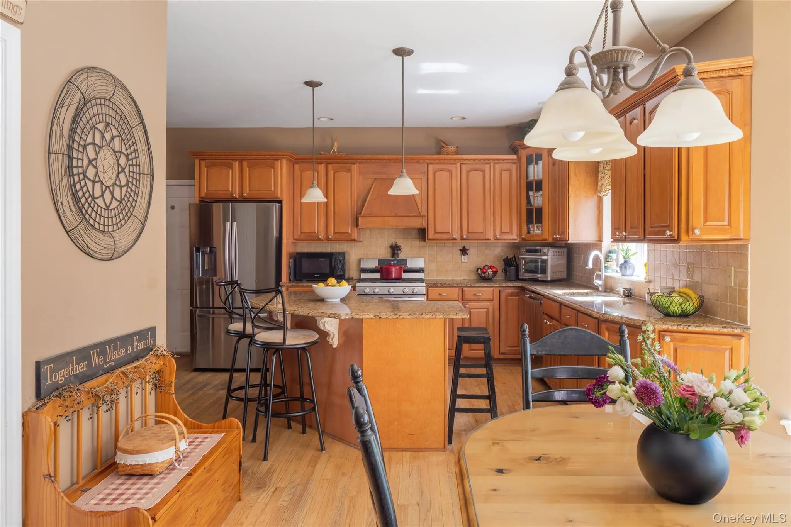
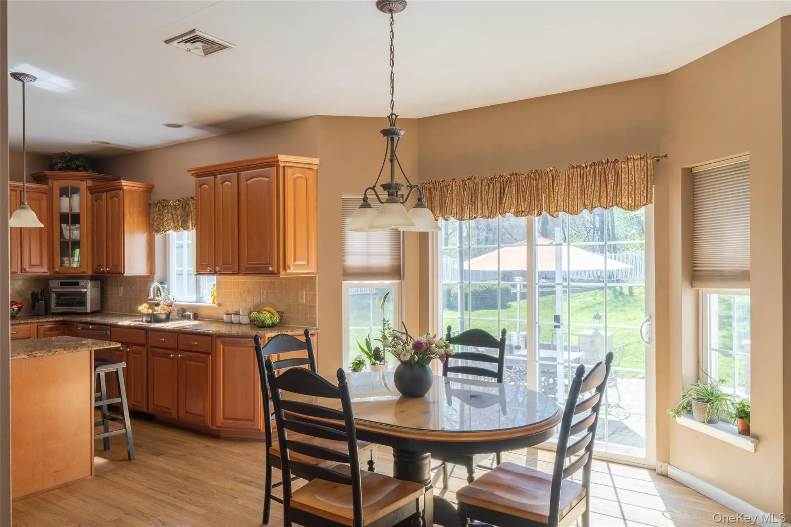
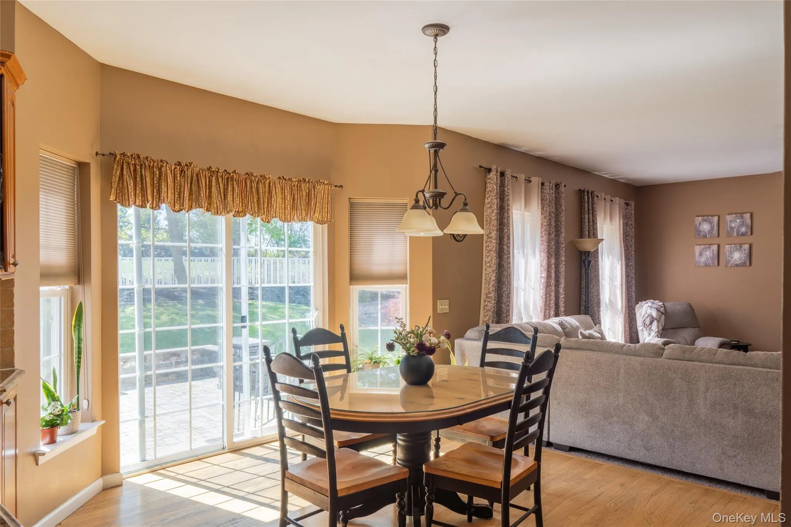
Inside, hardwood floors run throughout the main level, where a dedicated home office and formal dining room sit just off the entry. The kitchen, with rich cabinetry and a large center island, opens directly to an oversized living room anchored by a fireplace, creating an easy flow for everyday life and entertaining. A powder room and attached two-car garage complete the first floor.
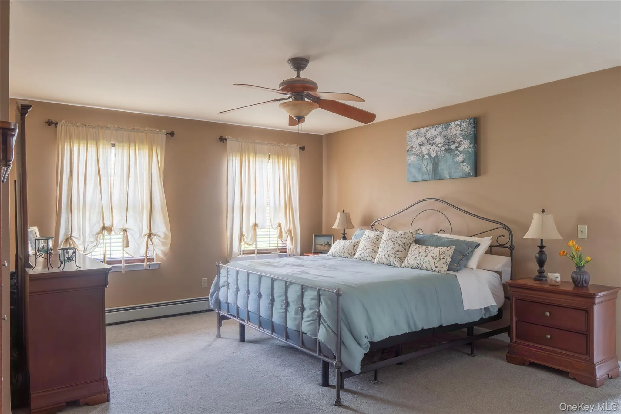
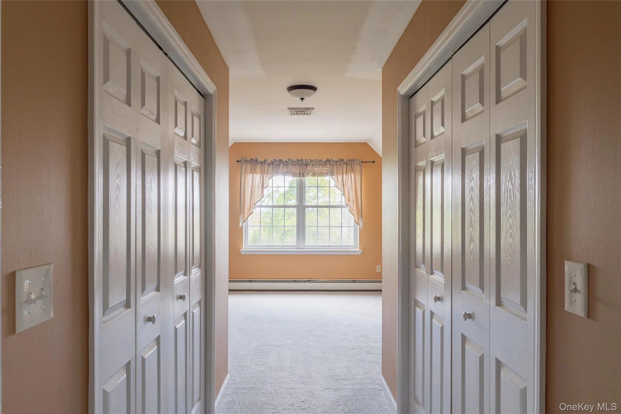
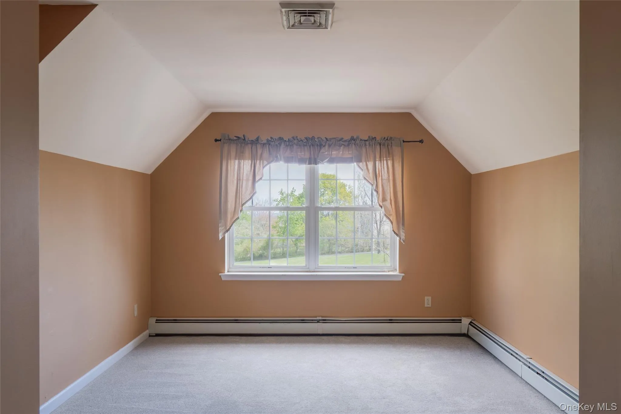
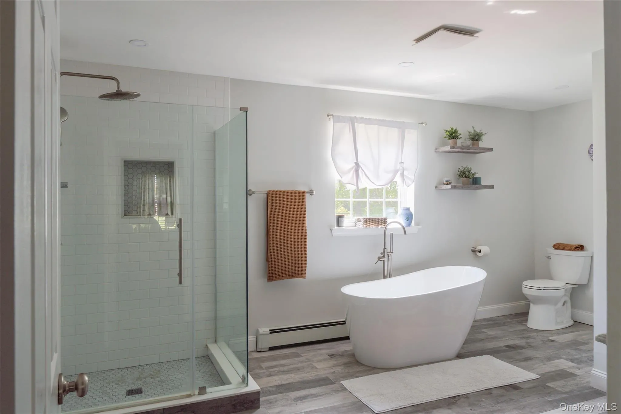
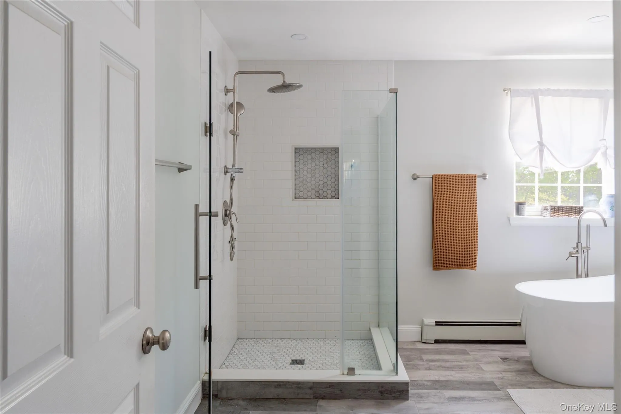
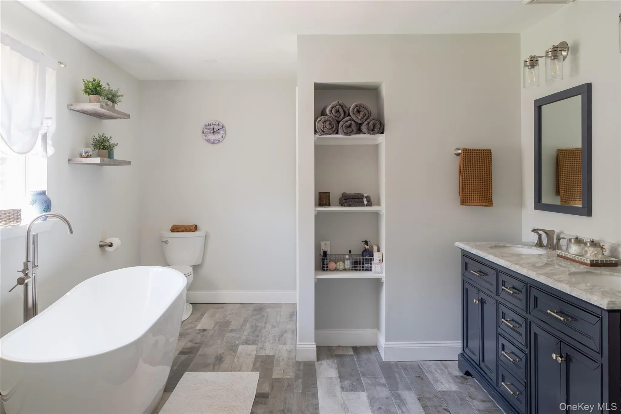
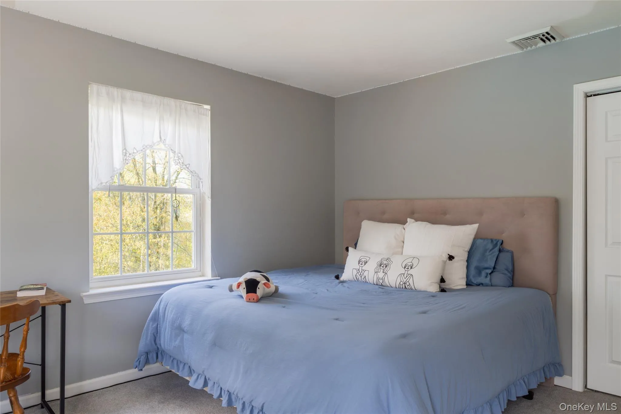
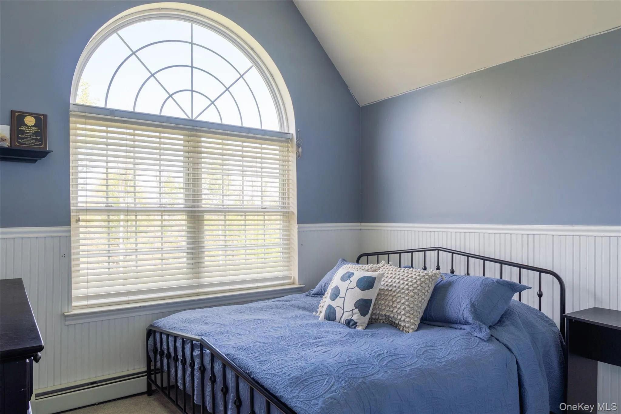
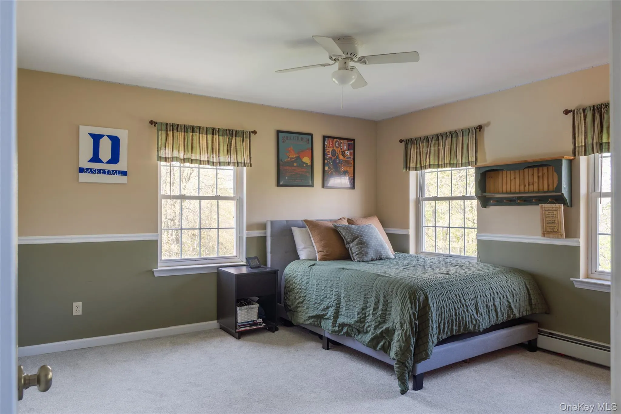
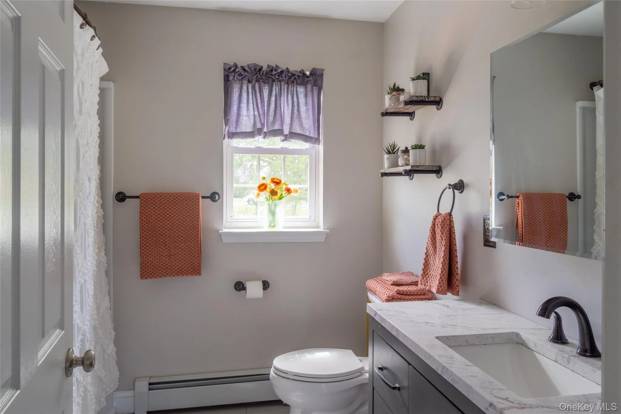
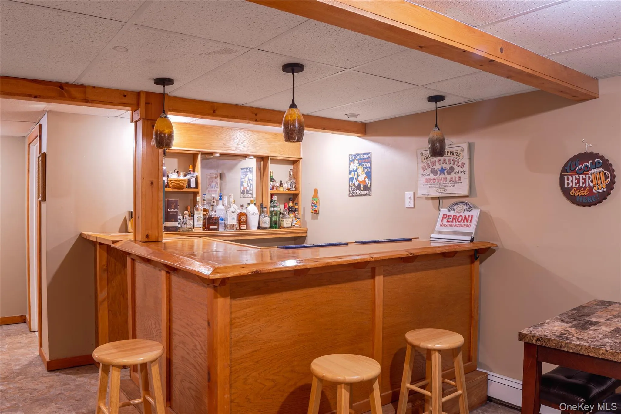
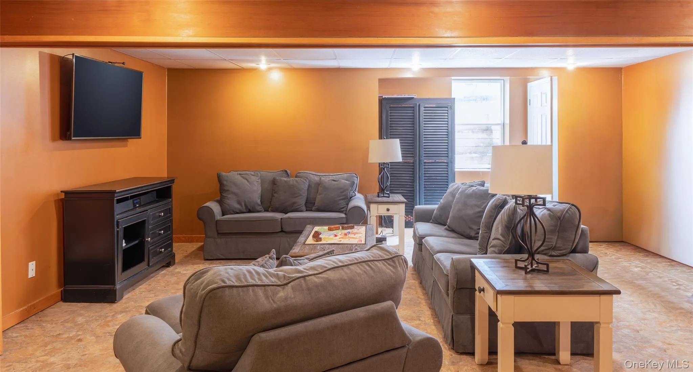
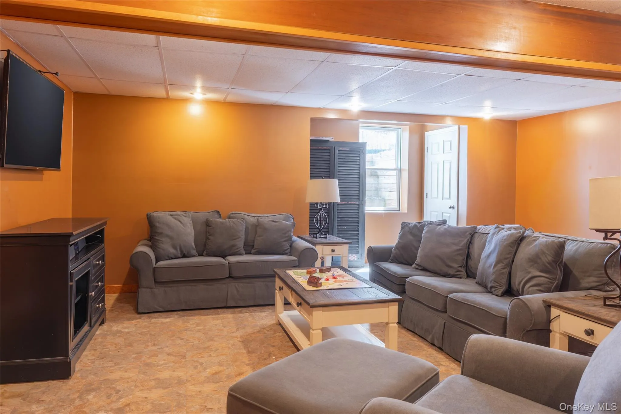
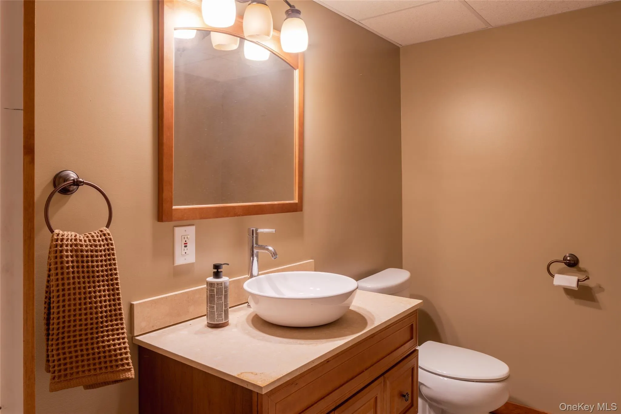
Upstairs, the primary suite offers two generous closets, a freshly updated bath, and its own flex room, perfect for a gym, dressing room, nursery, or second office. Three additional bedrooms and a full bath provide plenty of room for family and guests. Downstairs, the finished lower level adds even more space to spread out with a TV lounge, bar area, and half bath.
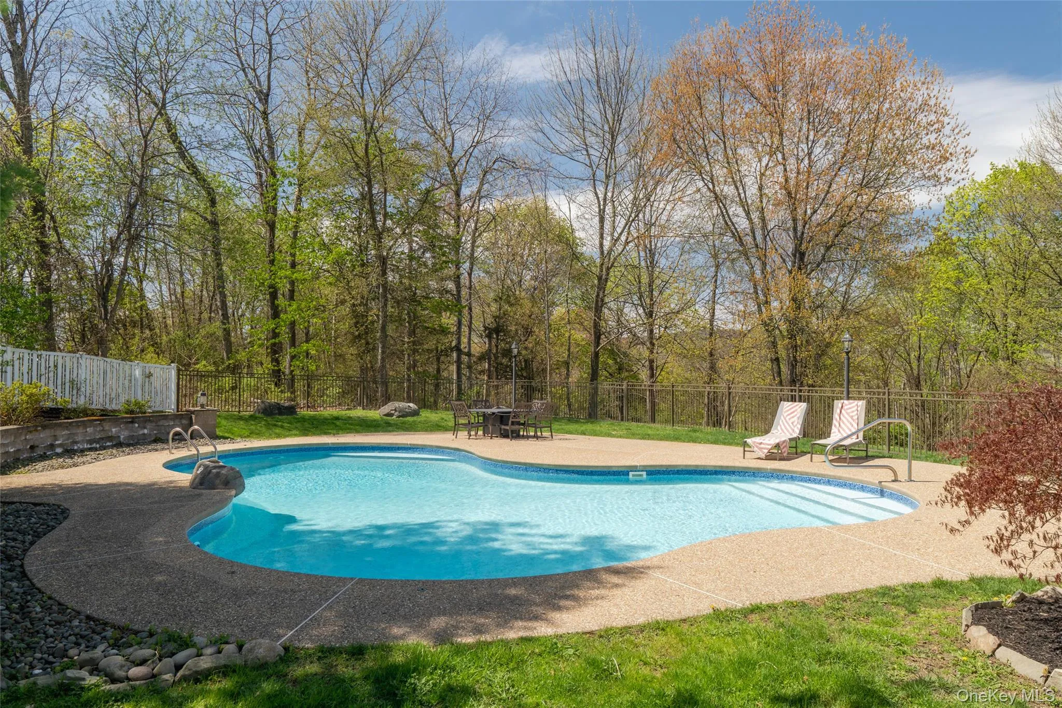
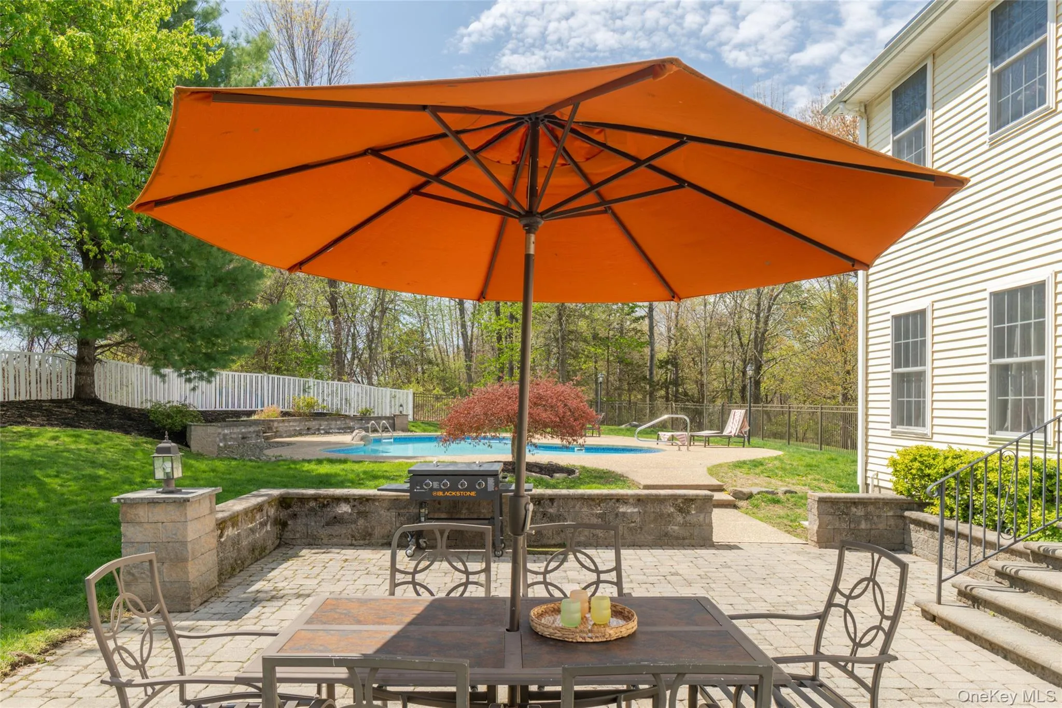
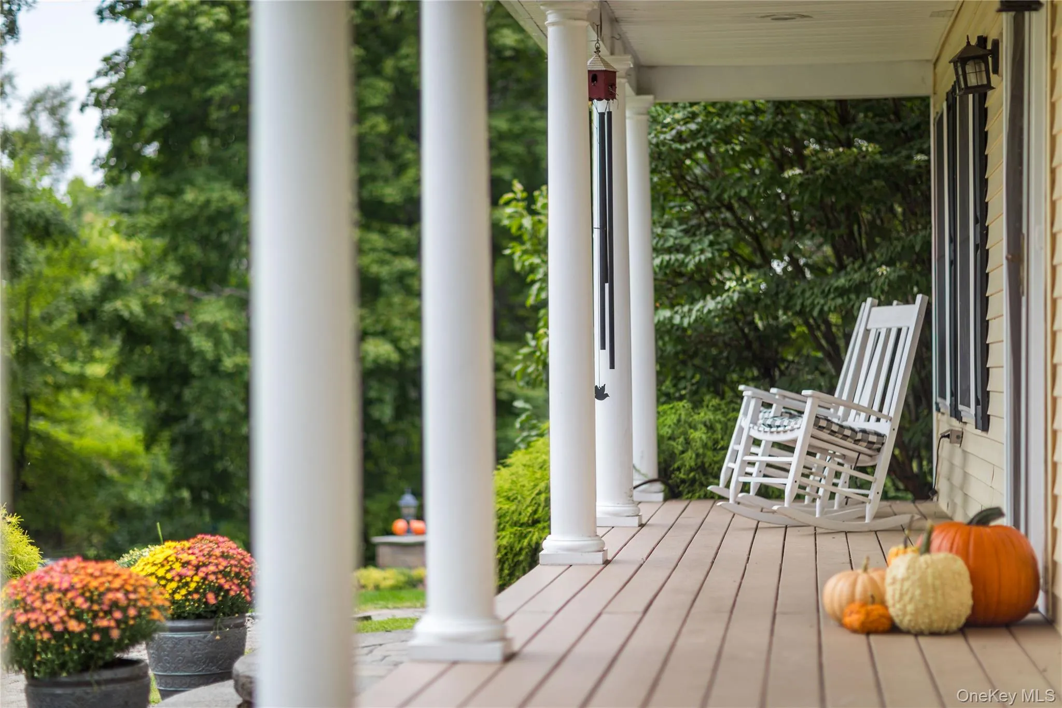
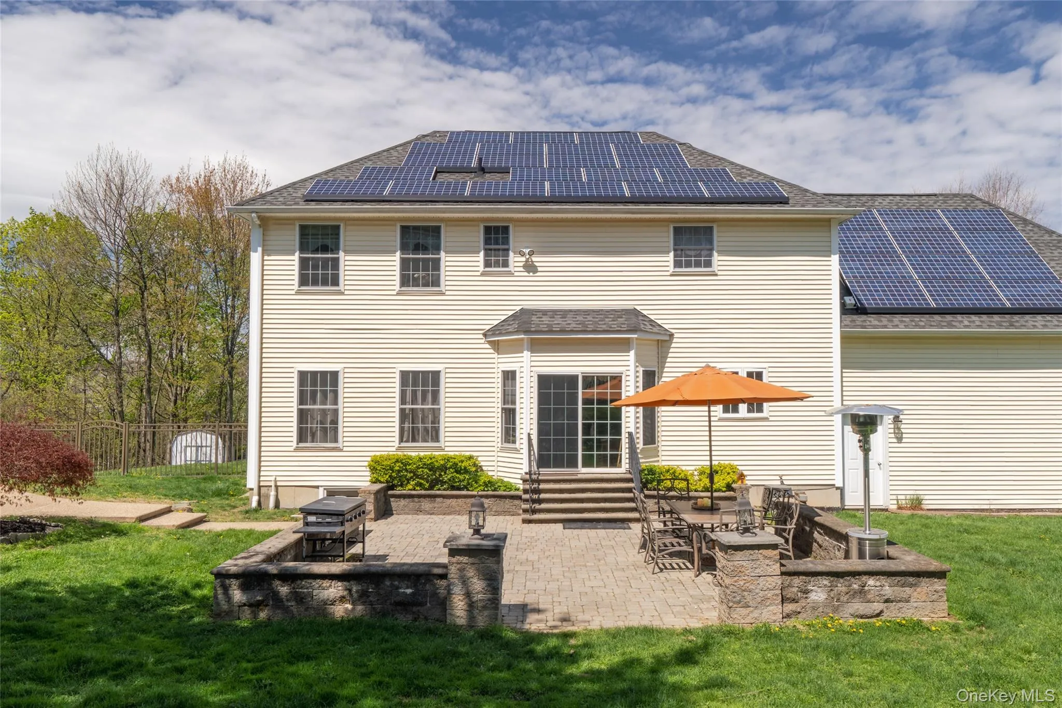
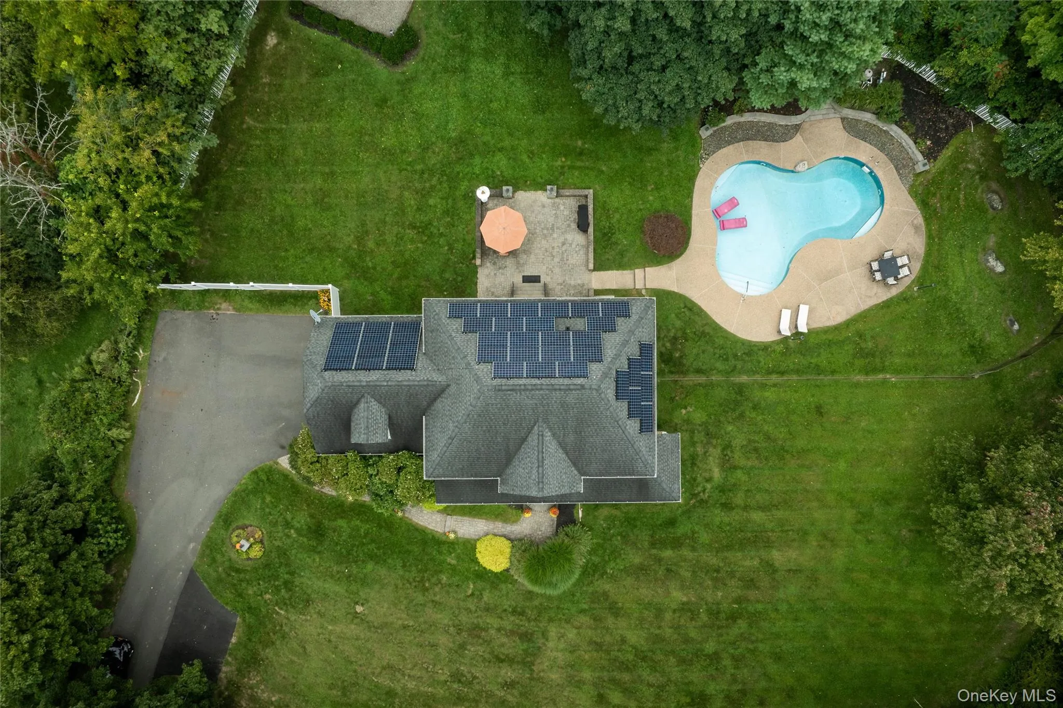
But the backyard may be the reason you fall in love. Fully fenced and beautifully set up for entertaining, it features an in-ground pool, expansive deck for outdoor dining and lounging, a firepit area, and level lawn. Spend the afternoon poolside, move to the deck for dinner, and finish the night around the fire. Out front, the porch faces west, giving you a front-row seat to some pretty spectacular Hudson Valley sunsets.
And then there’s Marlboro, a small Hudson Valley town with a surprisingly great food, wine, and music scene. Catch live music at The Falcon, grab coffee at Fermata, spend an afternoon at Benmarl Winery or Nostrano Vineyards, and explore the surrounding orchards, farm stands, and Hudson River towns. Beacon, Newburgh, New Paltz, Kingston, and Poughkeepsie are all within easy reach, along with Metro-North and Amtrak service from Beacon and Poughkeepsie. All approximately 65 miles north of the George Washington Bridge.
- Heating System:
- Oil, Baseboard
- Cooling System:
- Central Air
- View:
- Mountain(s)
- Fence:
- Back Yard
- Patio:
- Patio, Porch
- Swimming Pool:
- In Ground, Salt Water, Fenced, Pool Cover, Electric Heat
- Appliances:
- Dishwasher, Oven, Refrigerator, Dryer, Washer, Oil Water Heater, Gas Cooktop
- Exterior Features:
- Lighting, Fire Pit
- Fireplace Features:
- Gas
- Fireplaces Total:
- 1
- Flooring:
- Hardwood, Carpet
- Garage Spaces:
- 2
- Interior Features:
- Cathedral Ceiling(s)
- Laundry Features:
- Other
- Lot Features:
- Wooded, Private, Sloped, Cleared, Cul-De-Sac, Back Yard, Landscaped, Front Yard
- Parking Features:
- Driveway, Garage, Attached
- Sewer:
- Septic Tank
- Utilities:
- Cable Connected, Electricity Connected
- City:
- Marlboro
- State:
- NY
- Street:
- Ridgeview
- Street Number:
- 12
- Street Suffix:
- Lane
- Postal Code:
- 12542
- Floor Number:
- 0
- Longitude:
- W74° 0' 46''
- Latitude:
- N41° 37' 2.6''
- Directions:
- Enter 12 Ridgeview Lane, Marlboro NY 12542 in your GPS and follow the instructions.
- PostalCity:
- Marlboro
- Architectural Style:
- Colonial
- Construction Materials:
- Vinyl Siding
- Elementary School:
- Marlboro Elementary School
- High School:
- Marlboro Central High School
- Agent MlsId:
- 59284
- MiddleOrJunior School:
- Marlboro Middle School
- PhotosCount:
- 31
- Special Listing Conditions:
- No
- Tax Annual Amount:
- $14,593
- Water Source:
- Well
- Office MlsId:
- COMPNY16
Residential - MLS# 1045235
12 Ridgeview Lane, Marlboro, NY
- Property Type :
- Residential
- Property SubType :
- Single Family Residence
- Listing Type :
- For Rent
- Listing ID :
- 1045235
- Price :
- $675,000
- Rooms :
- 14
- Bedrooms :
- 4
- Bathrooms :
- 2
- Half Bathrooms :
- 1
- Bathrooms Total :
- 3
- Square Footage :
- 2,696 Sqft
- Building Area :
- 2,696 Sqft
- Lot Area :
- 1.27 Acre
- Year Built :
- 2004
- Status :
- Active
- Listing Agent :
- Diana Polack
- Listing Office :
- Compass Greater NY, LLC




