
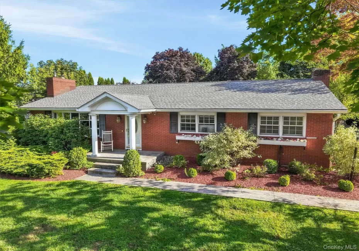
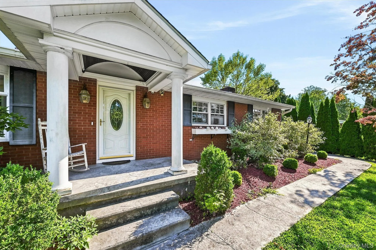
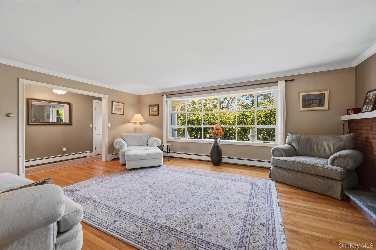
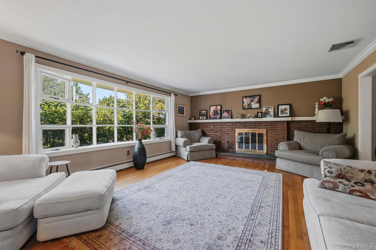
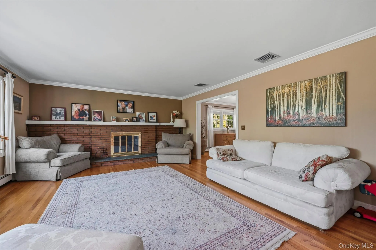
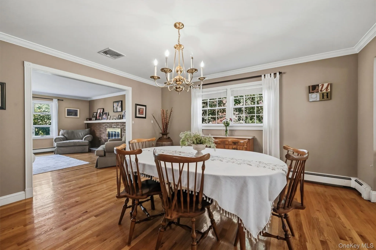
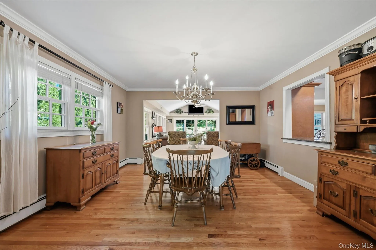
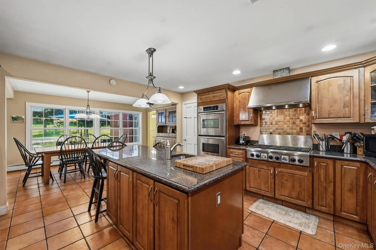
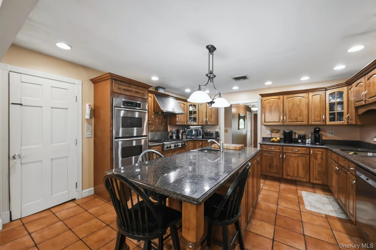
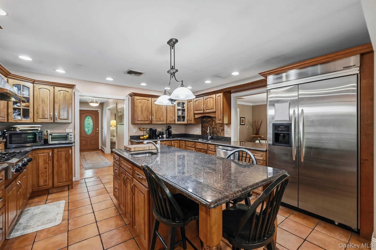
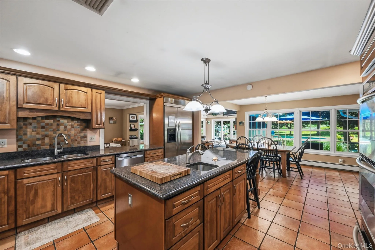
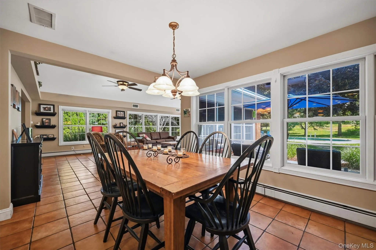
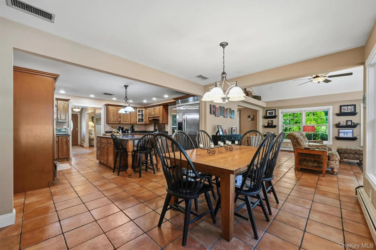
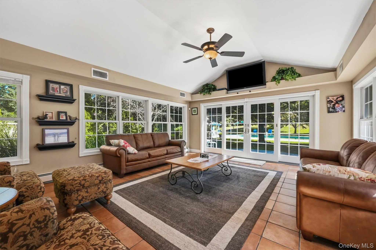
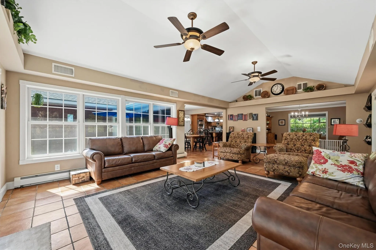
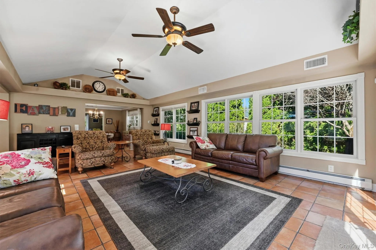
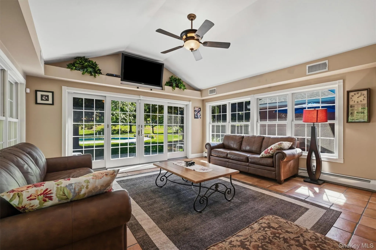
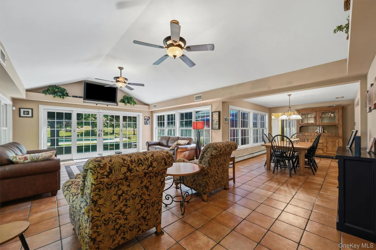
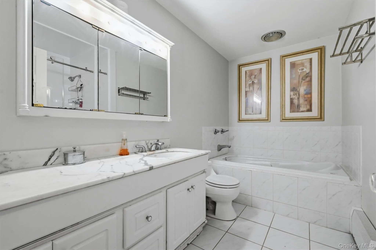
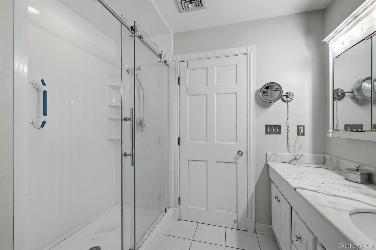
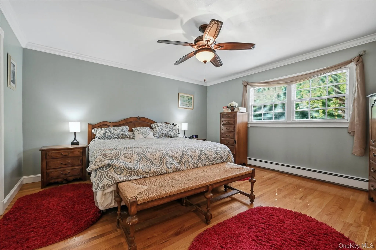
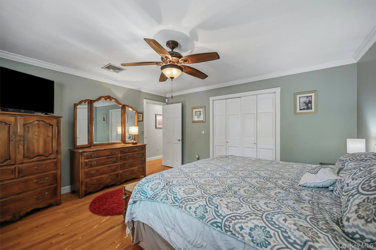
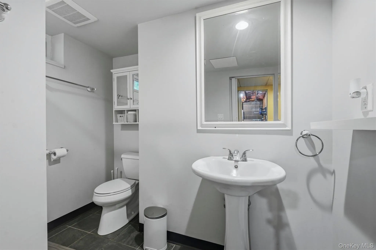
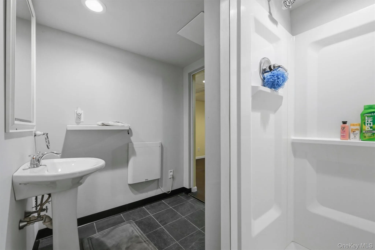
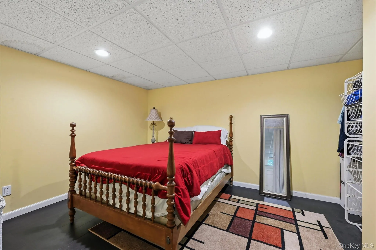
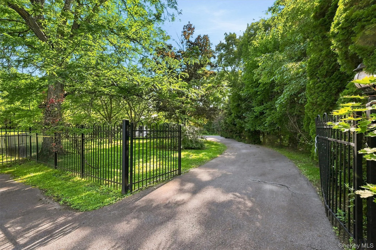
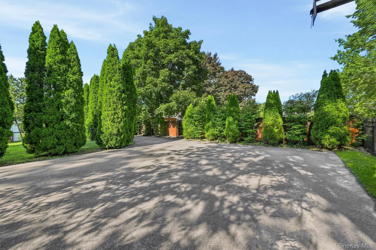
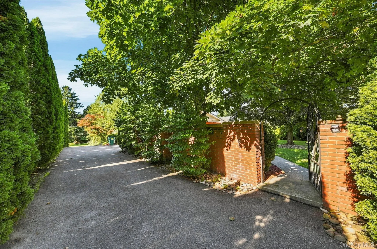
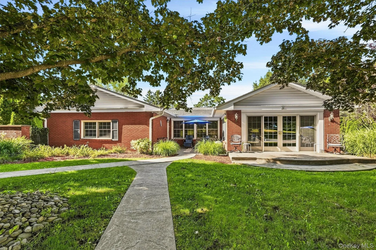
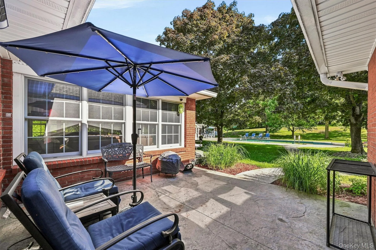
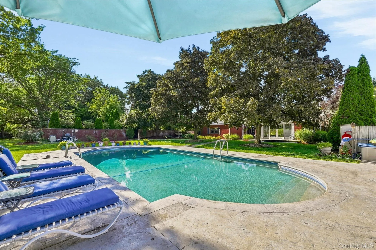
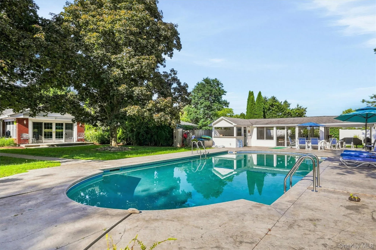
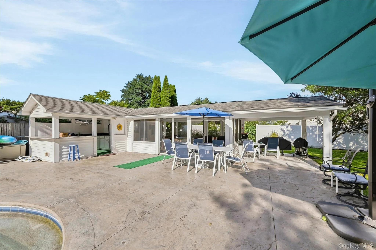
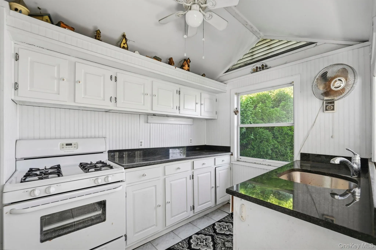
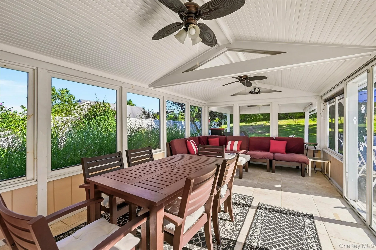
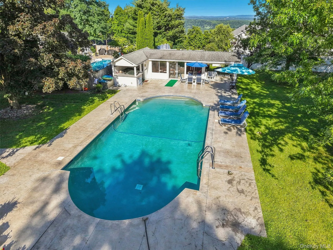
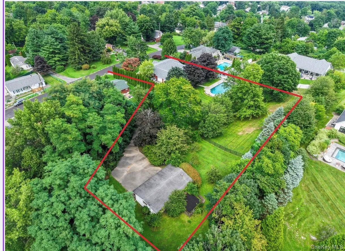
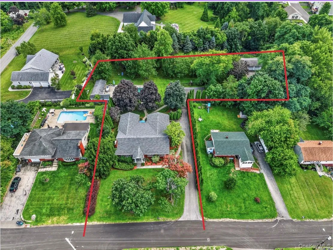
Nestled on a private, tree-lined property, this spacious 3-bedroom ranch offers a wonderful blend of comfort, seclusion, and exceptional outdoor living. The heart of the home is a huge tiled great room overlooking the in-ground pool and beautifully landscaped backyard. An open chef’s kitchen provides plenty of workspace, an inviting eat-in area, and an easy flow for everyday living and entertaining.
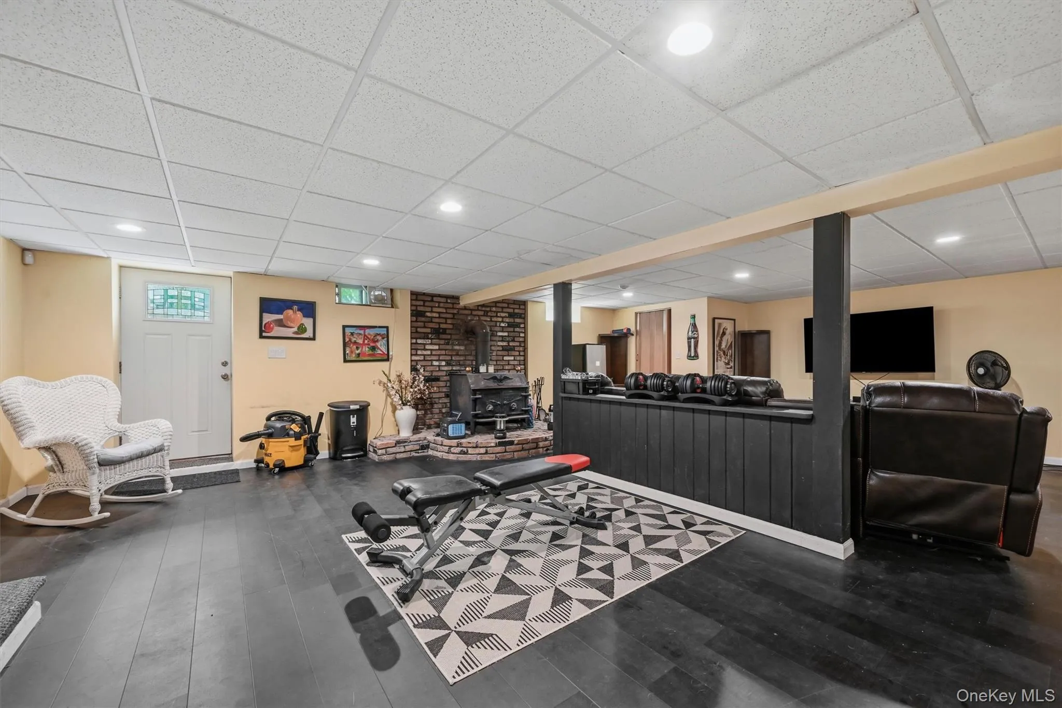
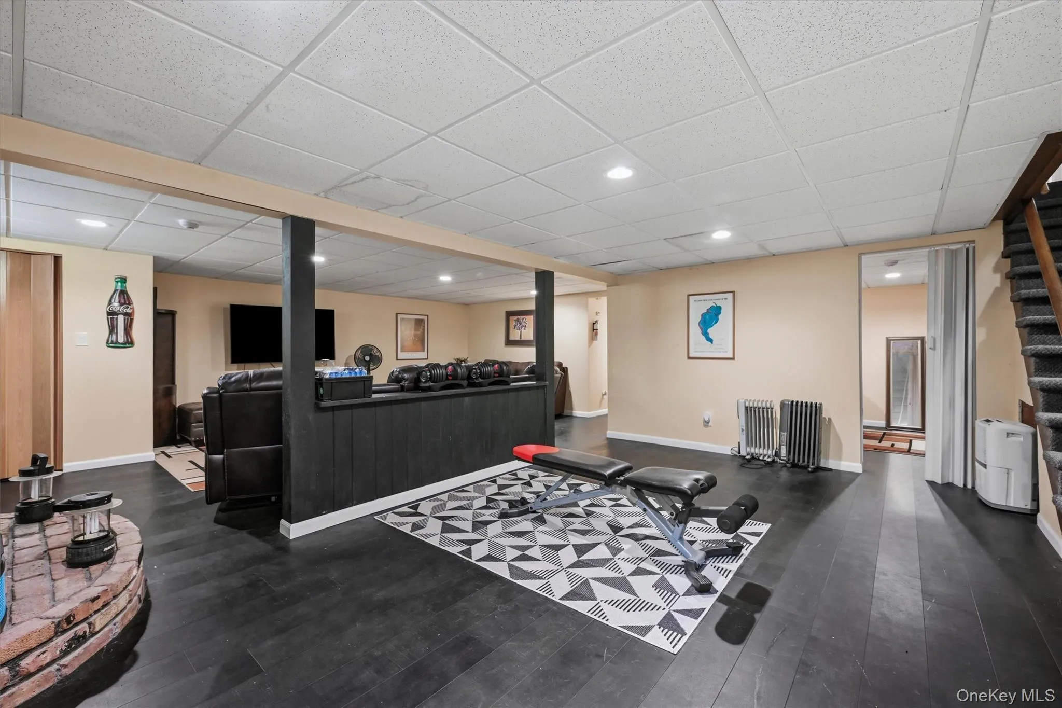
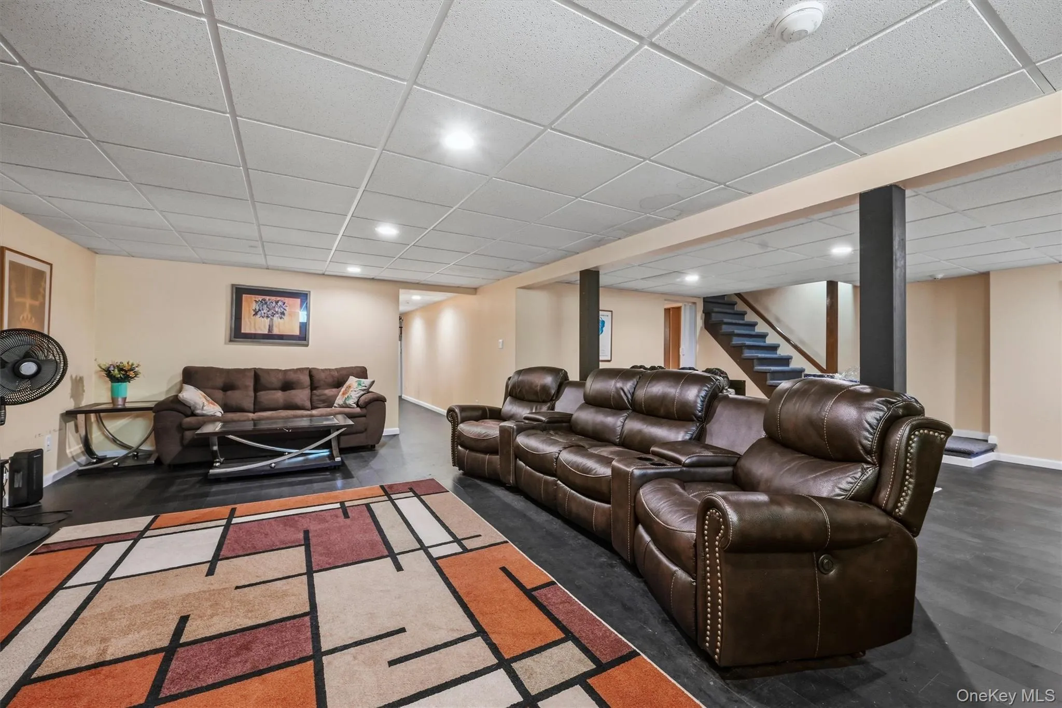
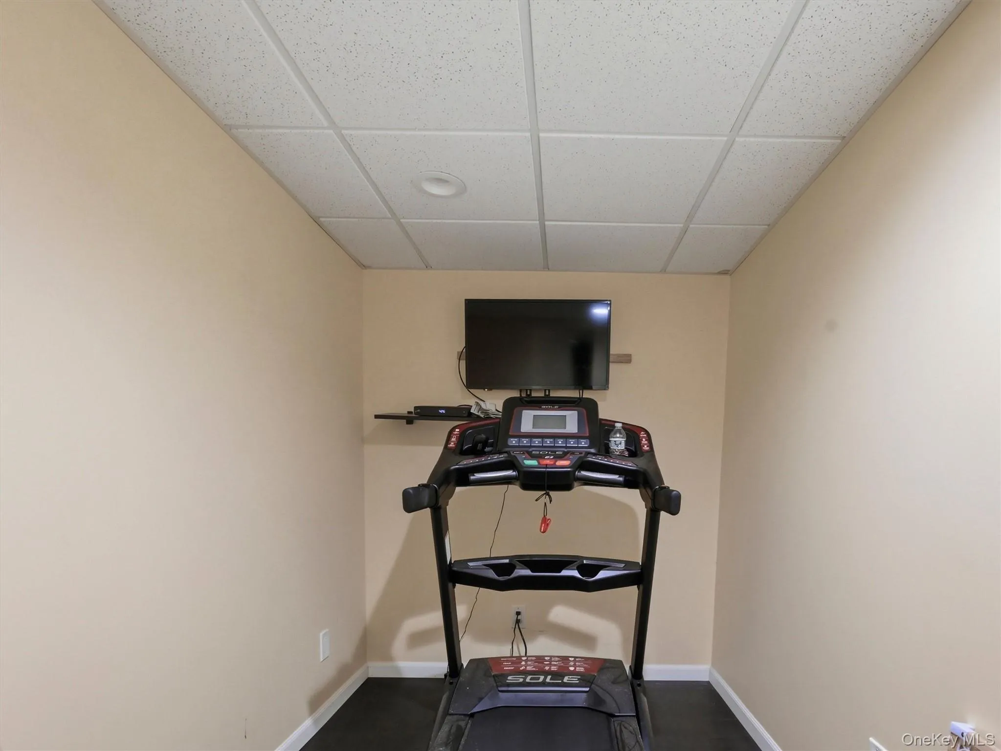
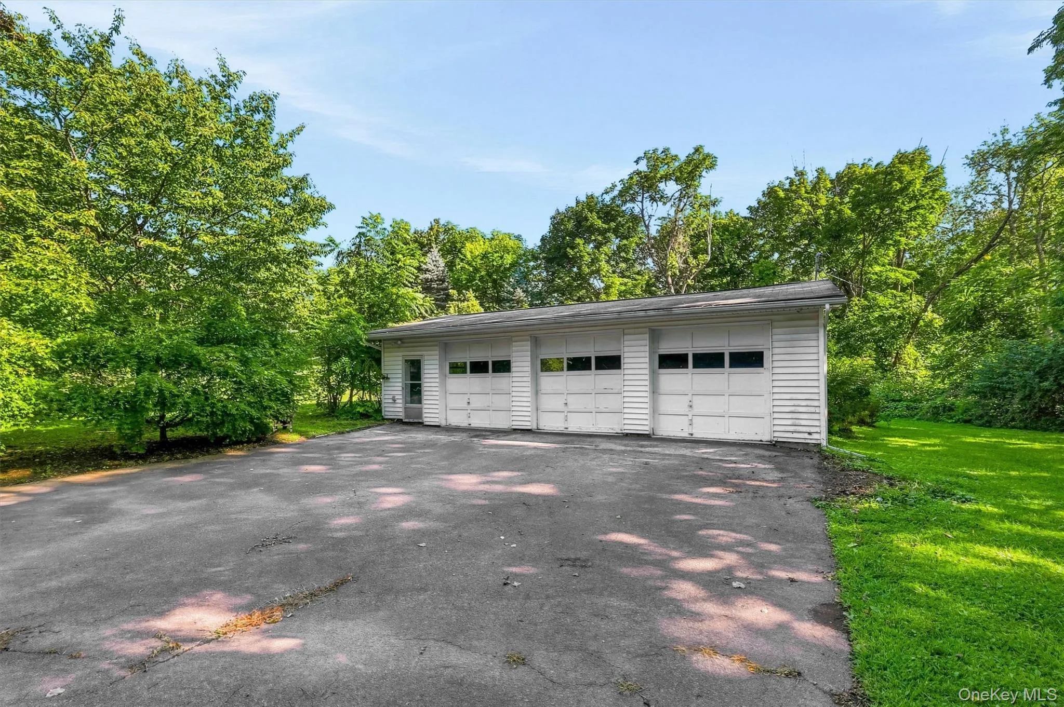
The walk-out basement adds valuable flexibility, offering space for a hobby area, recreation room perfect for movie night!. A new roof was installed in 2023. The outdoor setting is truly special, featuring an in-ground pool, pool house with a accessory kitchen and screened-in sitting area, and a spacious patio perfect for relaxing or entertaining. An attached 2-car garage plus a detached 3-car garage provide an impressive five-car capacity, along with endless possibilities for a workshop, studio, home office, gym+. Ideally located in the heart of Marlboro, just minutes from village restaurants, a popular music venue, and Hudson Valley wineries, with convenient access to both the Mid-Hudson Bridge and Newburgh-Beacon Bridge. A private retreat with exceptional amenities, generous space, and a highly convenient location.
- Heating System:
- Radiant, Oil, Baseboard, Radiant Floor
- Cooling System:
- Central Air
- Basement:
- Walk-out Access, See Remarks, Storage Space
- Fence:
- Back Yard, Fenced
- Patio:
- Patio, Porch
- Swimming Pool:
- In Ground, Fenced
- Appliances:
- Dishwasher, Oven, Refrigerator, Dryer, Washer, Range
- Fireplace Features:
- Gas, Living Room
- Flooring:
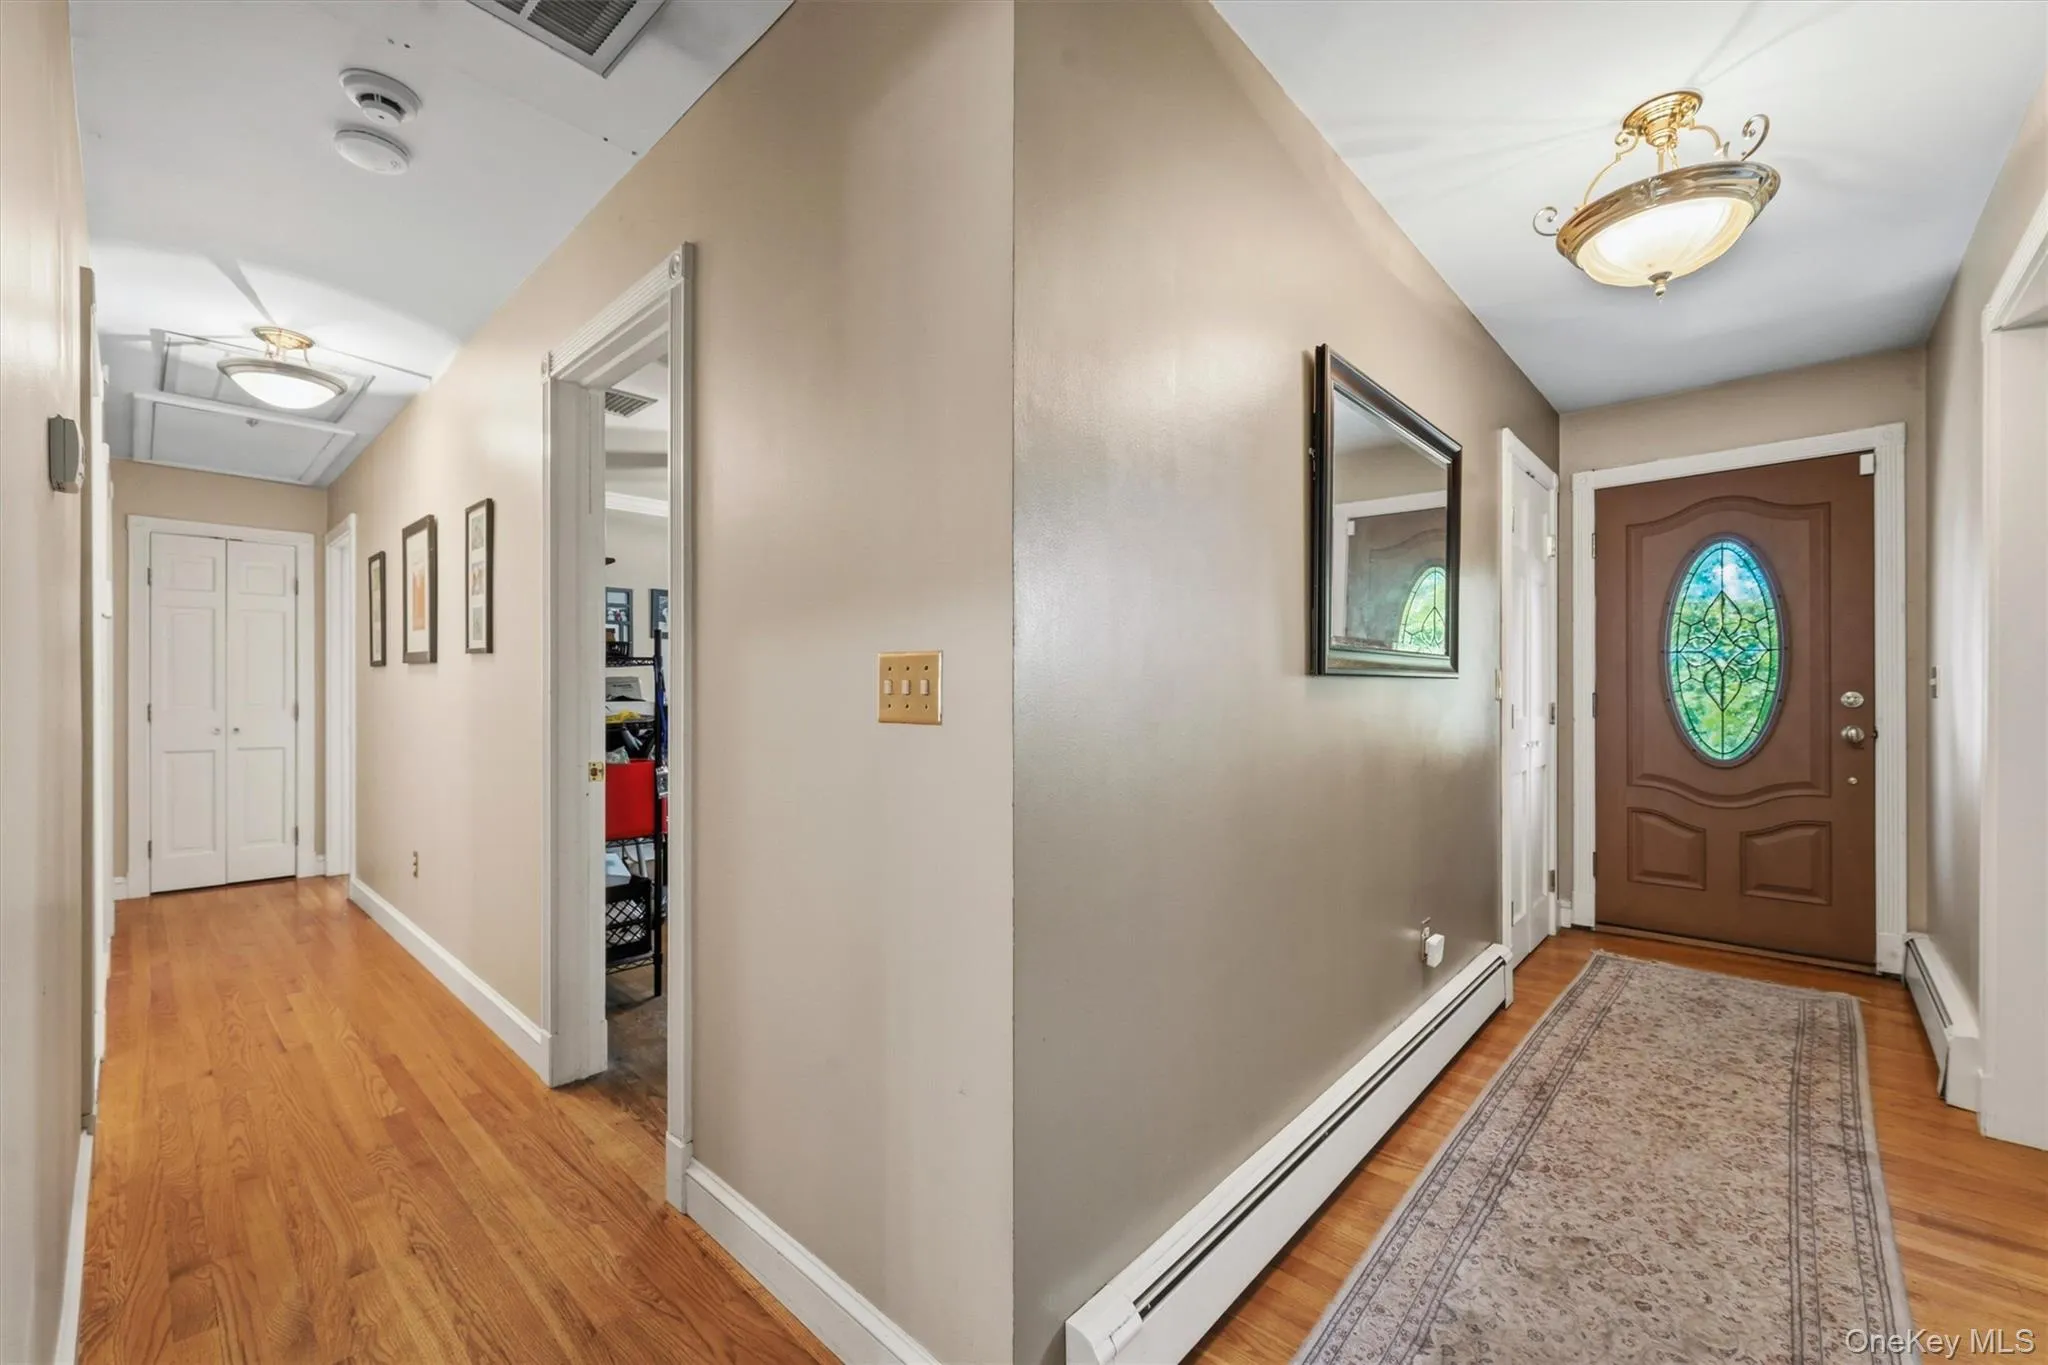
- Hardwood, Ceramic Tile
- Garage Spaces:
- 5
- Interior Features:
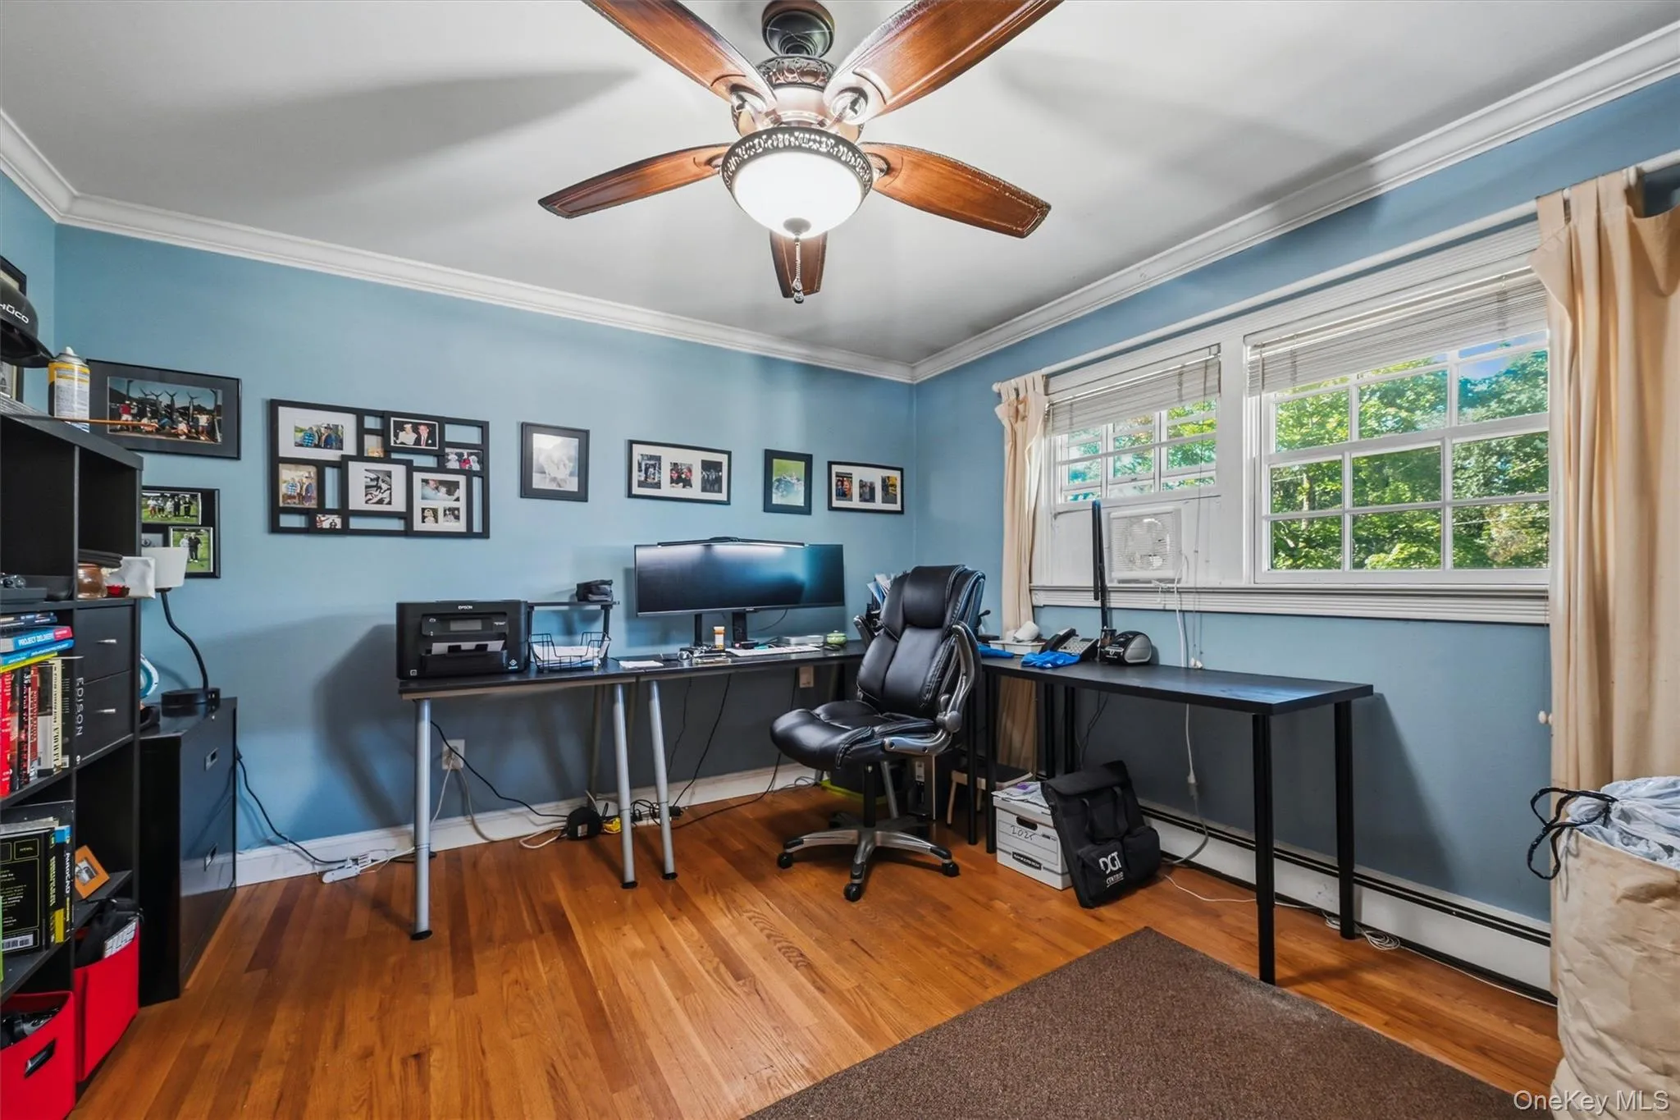
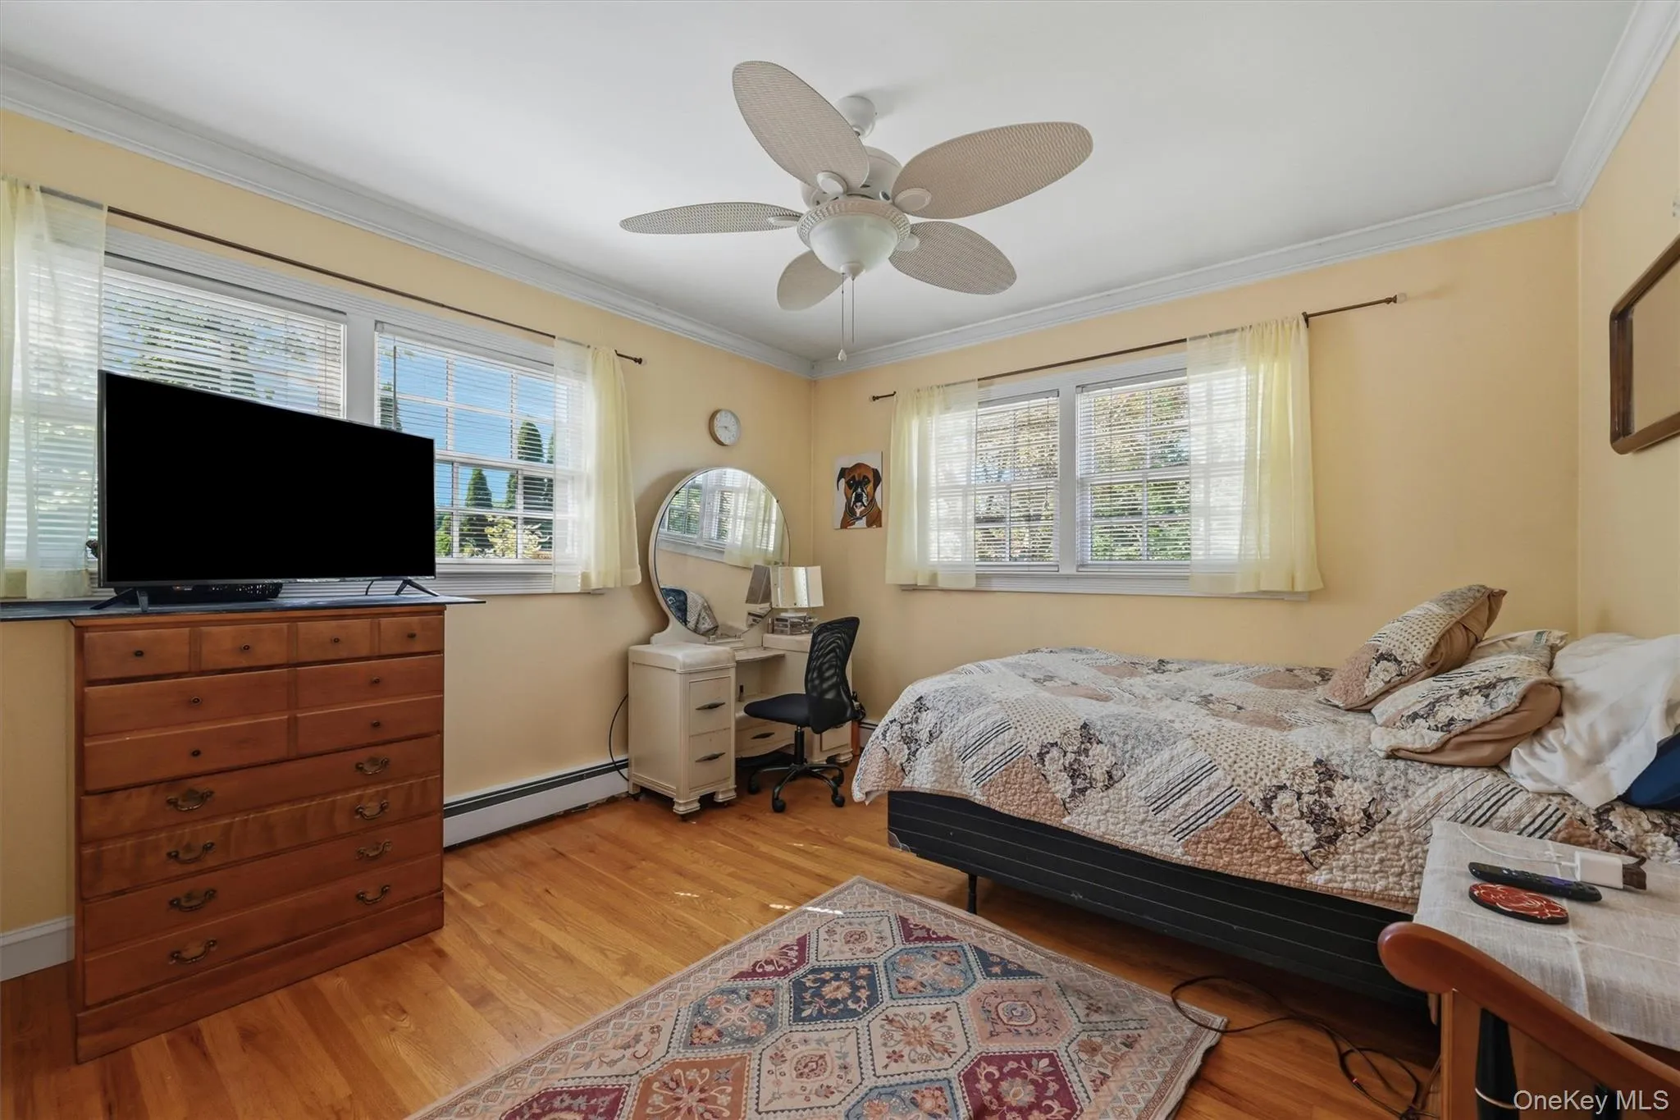
- Eat-in Kitchen, Entrance Foyer, Granite Counters, Open Kitchen, Open Floorplan, Kitchen Island, Formal Dining, First Floor Bedroom, Ceiling Fan(s), First Floor Full Bath
- Laundry Features:
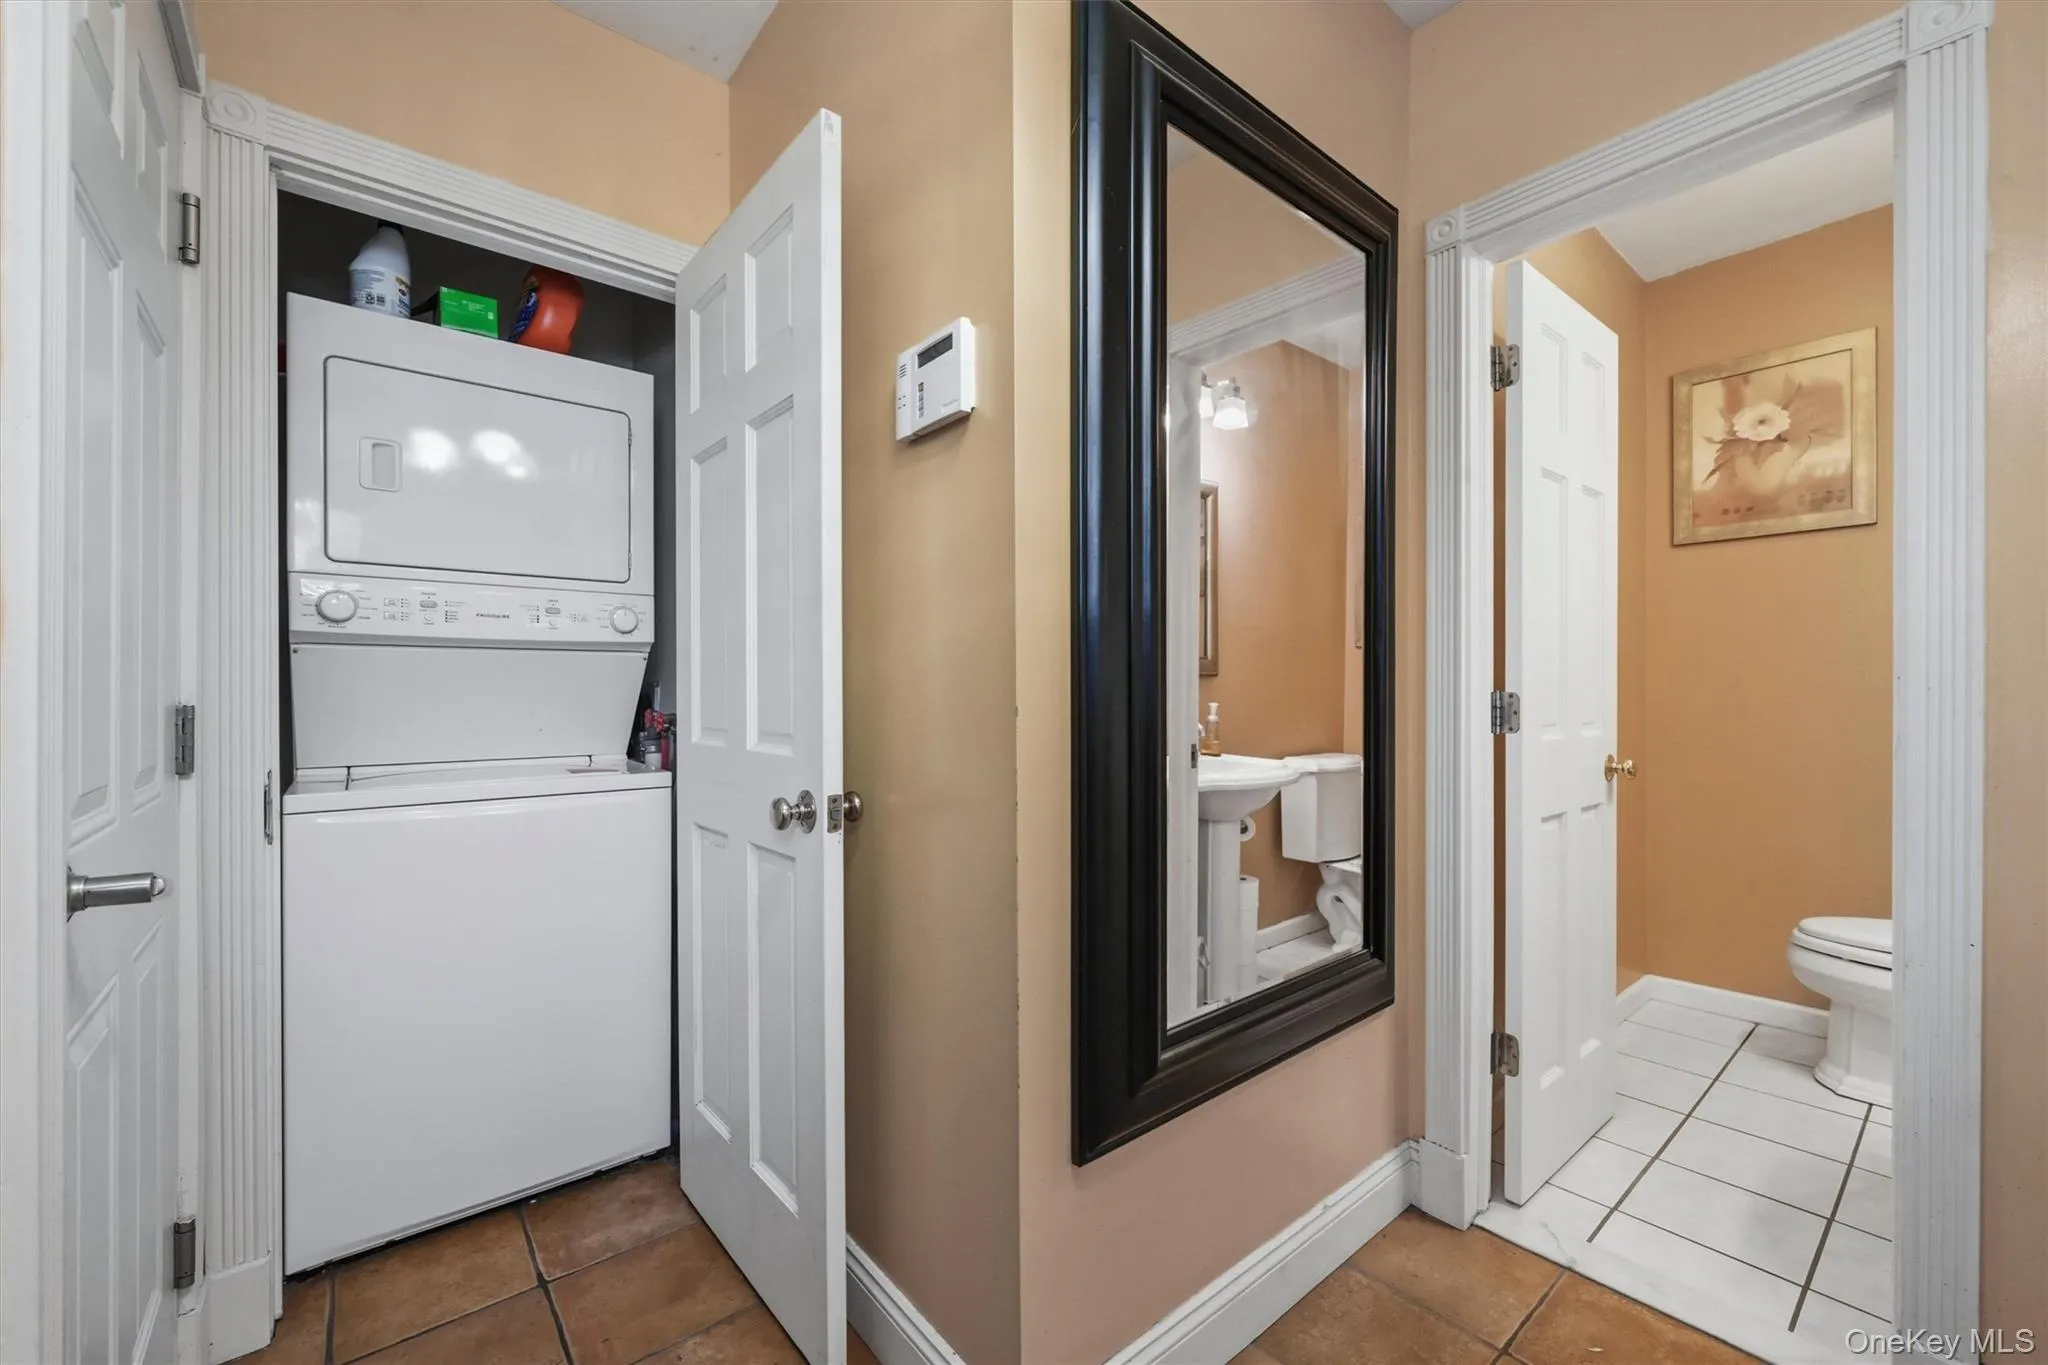
- In Hall
- Lot Features:
- Private, Level, Near Shops, Near School, Back Yard, Front Yard
- Parking Features:
- Attached, Detached, Oversized
- Sewer:
- Public Sewer
- Utilities:
- Trash Collection Private, Propane, Cable Connected, Water Connected, Electricity Connected, Sewer Connected
- City:
- Marlboro
- State:
- NY
- Street:
- Anna
- Street Number:
- 5
- Street Suffix:
- Place
- Postal Code:
- 12542
- Floor Number:
- 0
- Longitude:
- W74° 1' 16.9''
- Latitude:
- N41° 36' 8.4''
- PostalCity:
- Marlboro
- Architectural Style:
- Ranch
- Construction Materials:
- Brick
- Elementary School:
- Marlboro Elementary School
- High School:
- Marlboro Central High School
- Levels:
- Two
- Agent MlsId:
- 39361
- MiddleOrJunior School:
- Marlboro Middle School
- PhotosCount:
- 48
- Special Listing Conditions:
- No
- Tax Annual Amount:
- $11,148
- Water Source:
- Public
- Office MlsId:
- BENC01
Residential - MLS# 1036109
5 Anna Place, Marlboro, NY
- Property Type :
- Residential
- Property SubType :
- Single Family Residence
- Listing Type :
- For Rent
- Listing ID :
- 1036109
- Price :
- $665,000
- Rooms :
- 8
- Bedrooms :
- 3
- Bathrooms :
- 2
- Half Bathrooms :
- 1
- Bathrooms Total :
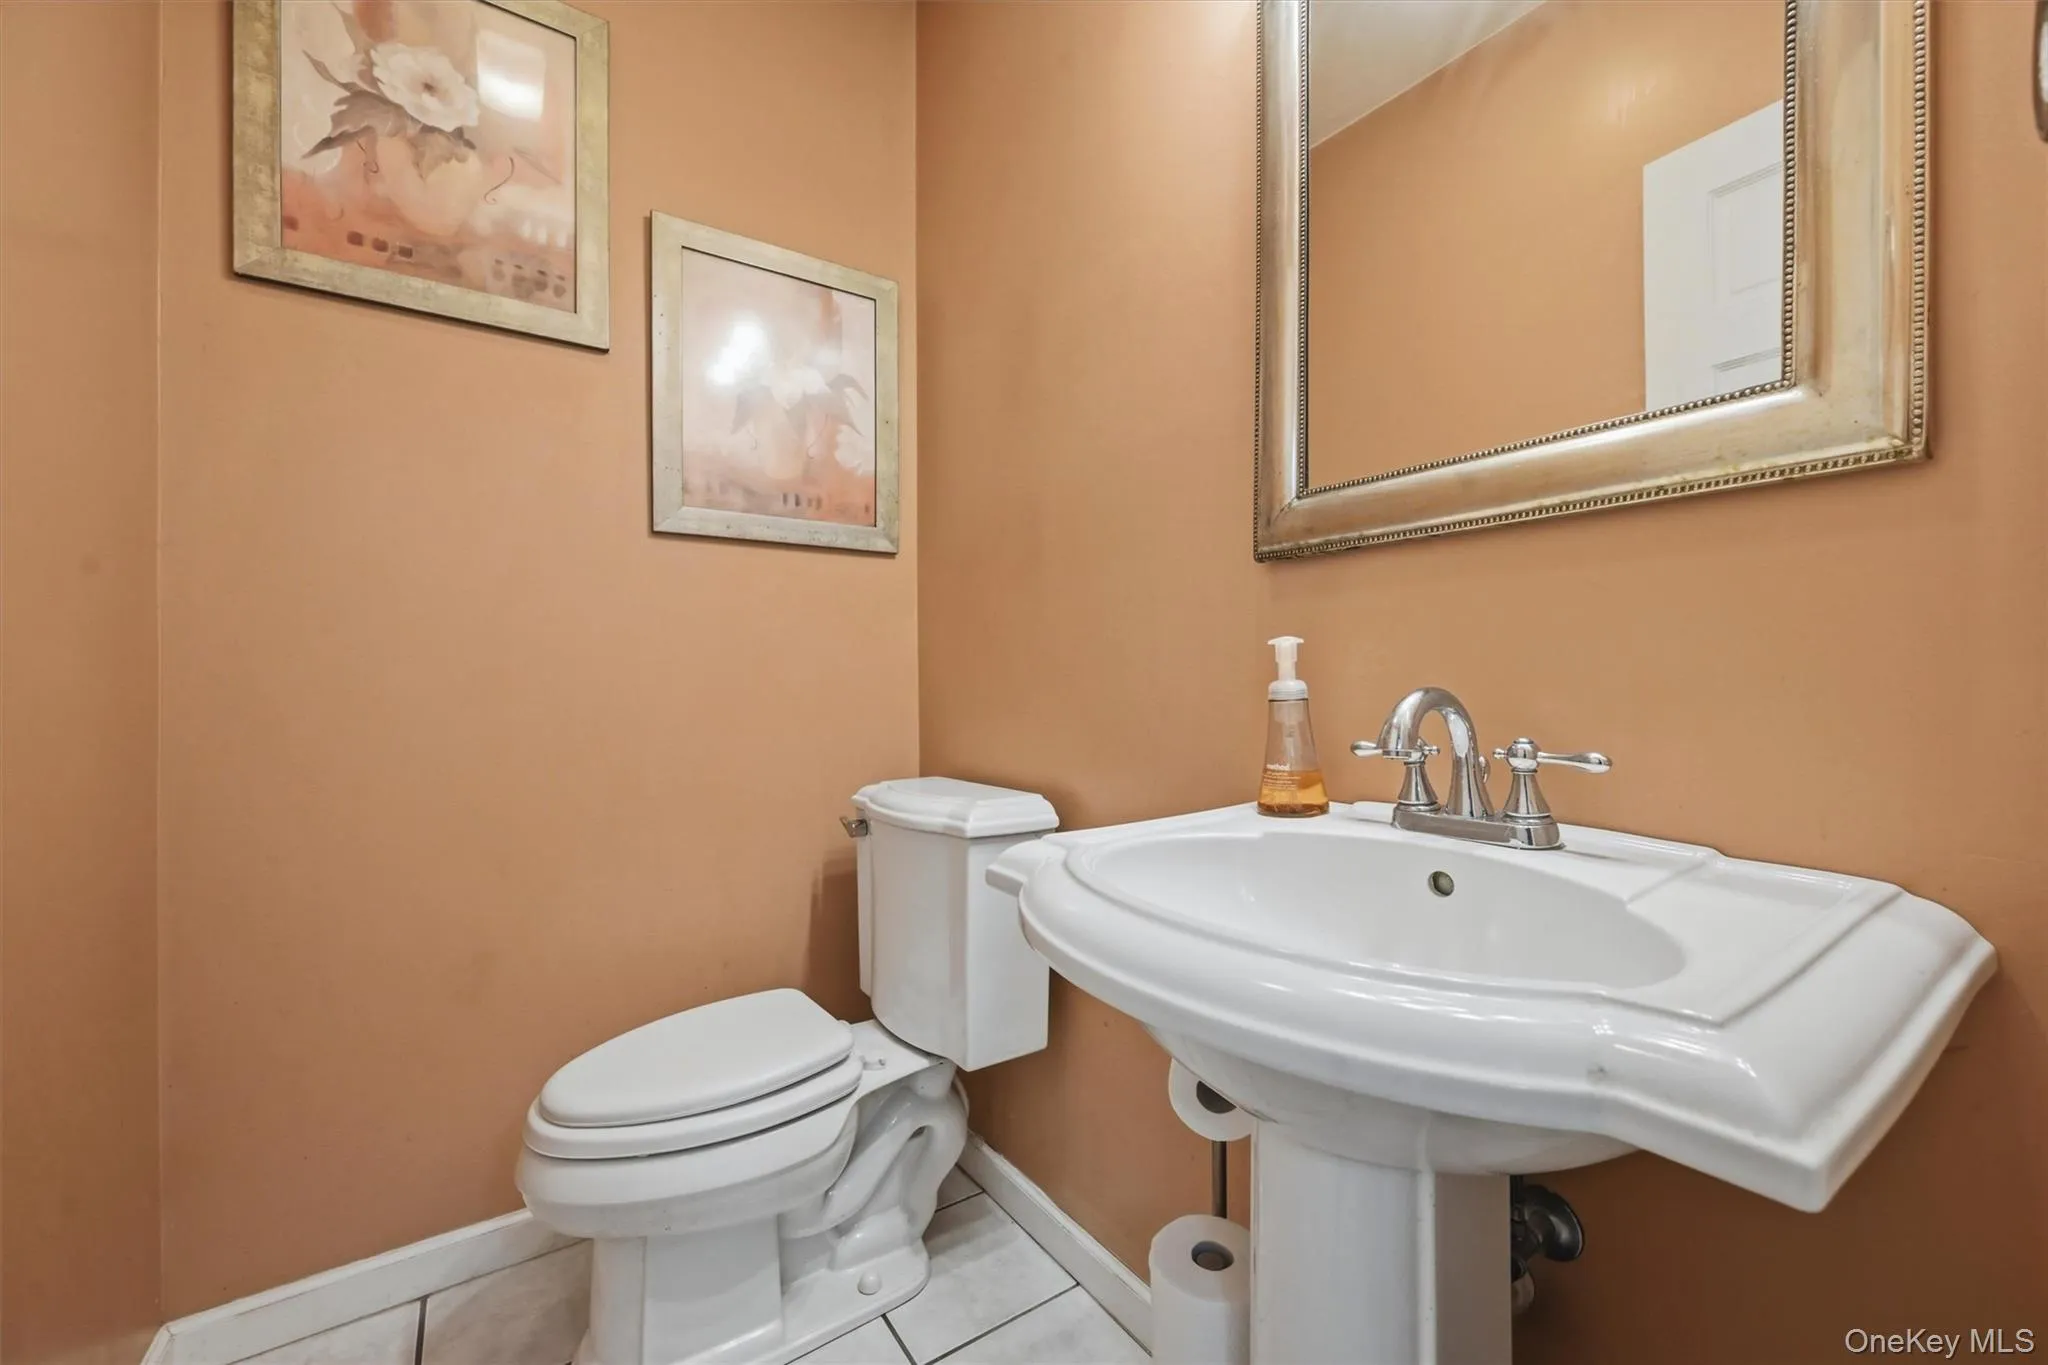
- 3
- Square Footage :
- 2,167 Sqft
- Lot Area :
- 1.45 Acre
- Year Built :
- 1970
- Status :
- Active
- Listing Agent :
- Lyra Blumenthal
- Listing Office :
- RE/MAX Benchmark Realty Group




