
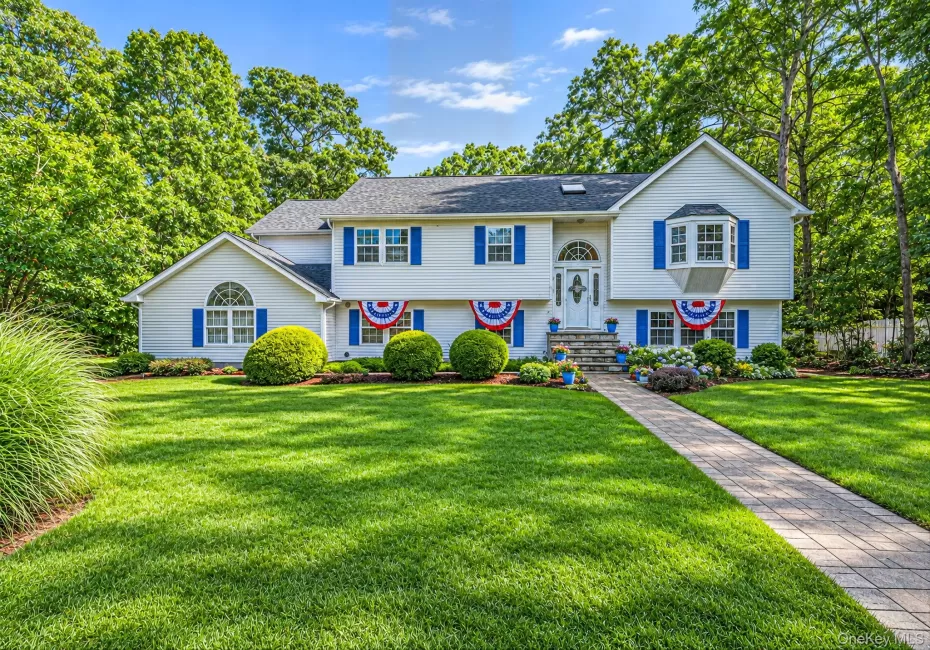
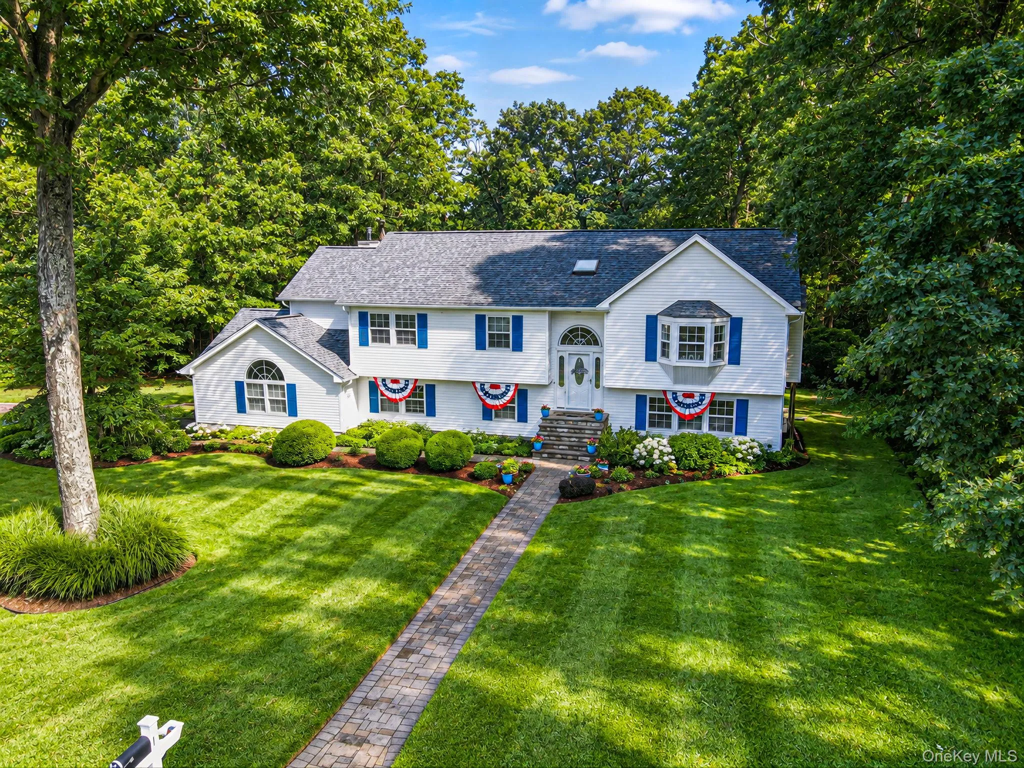
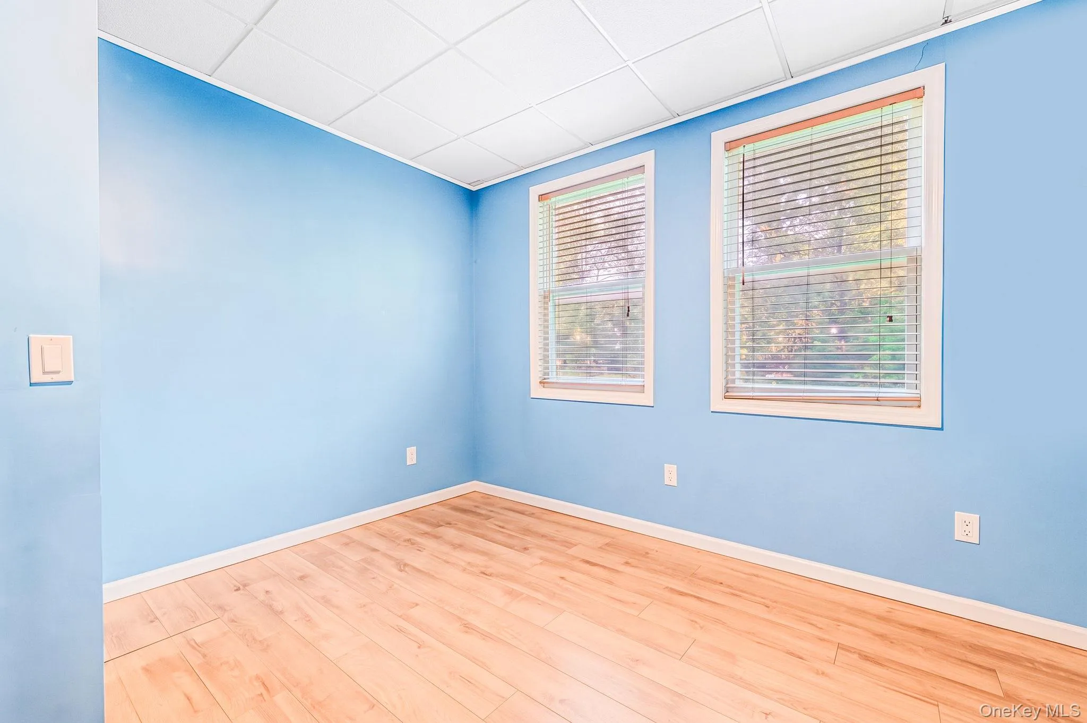
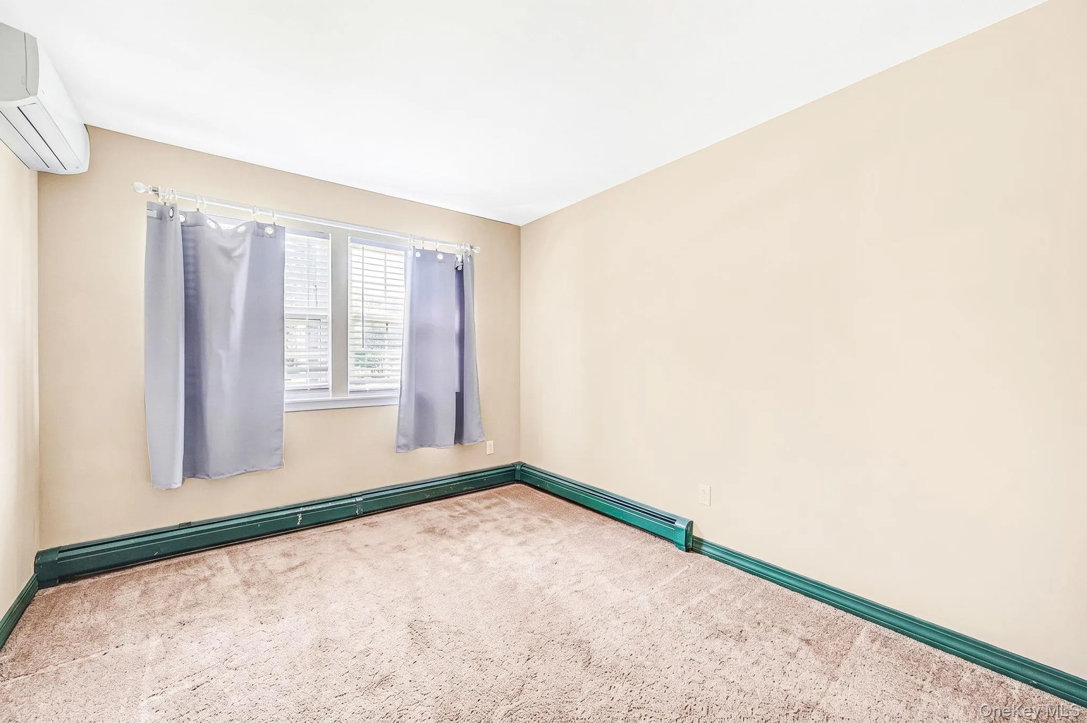
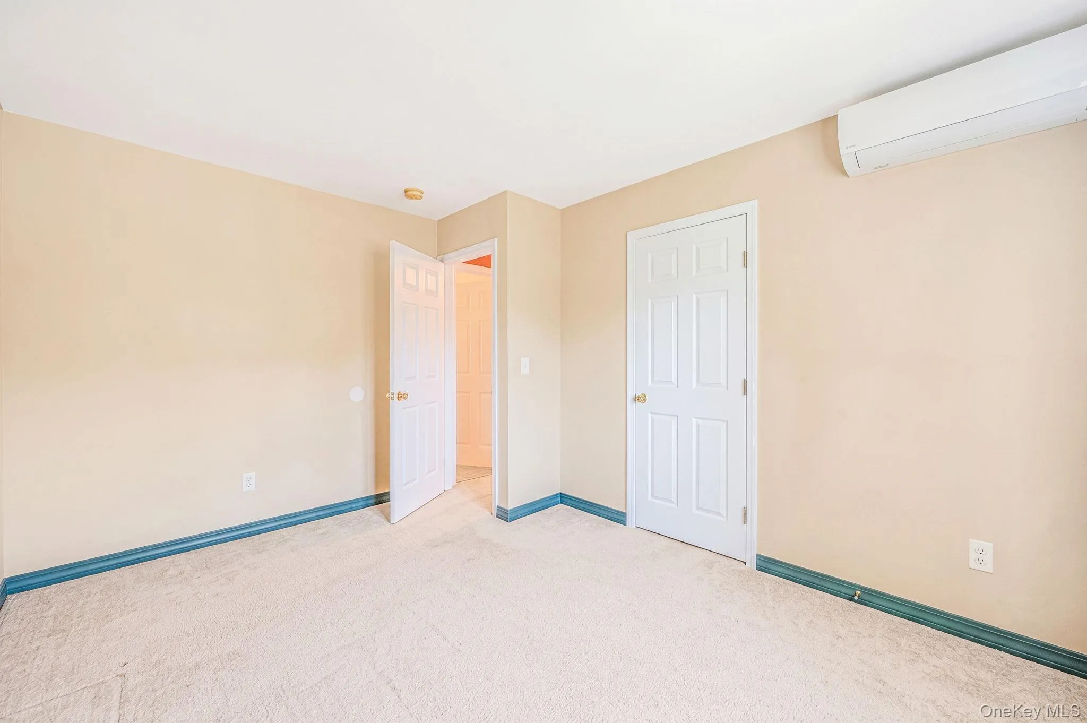
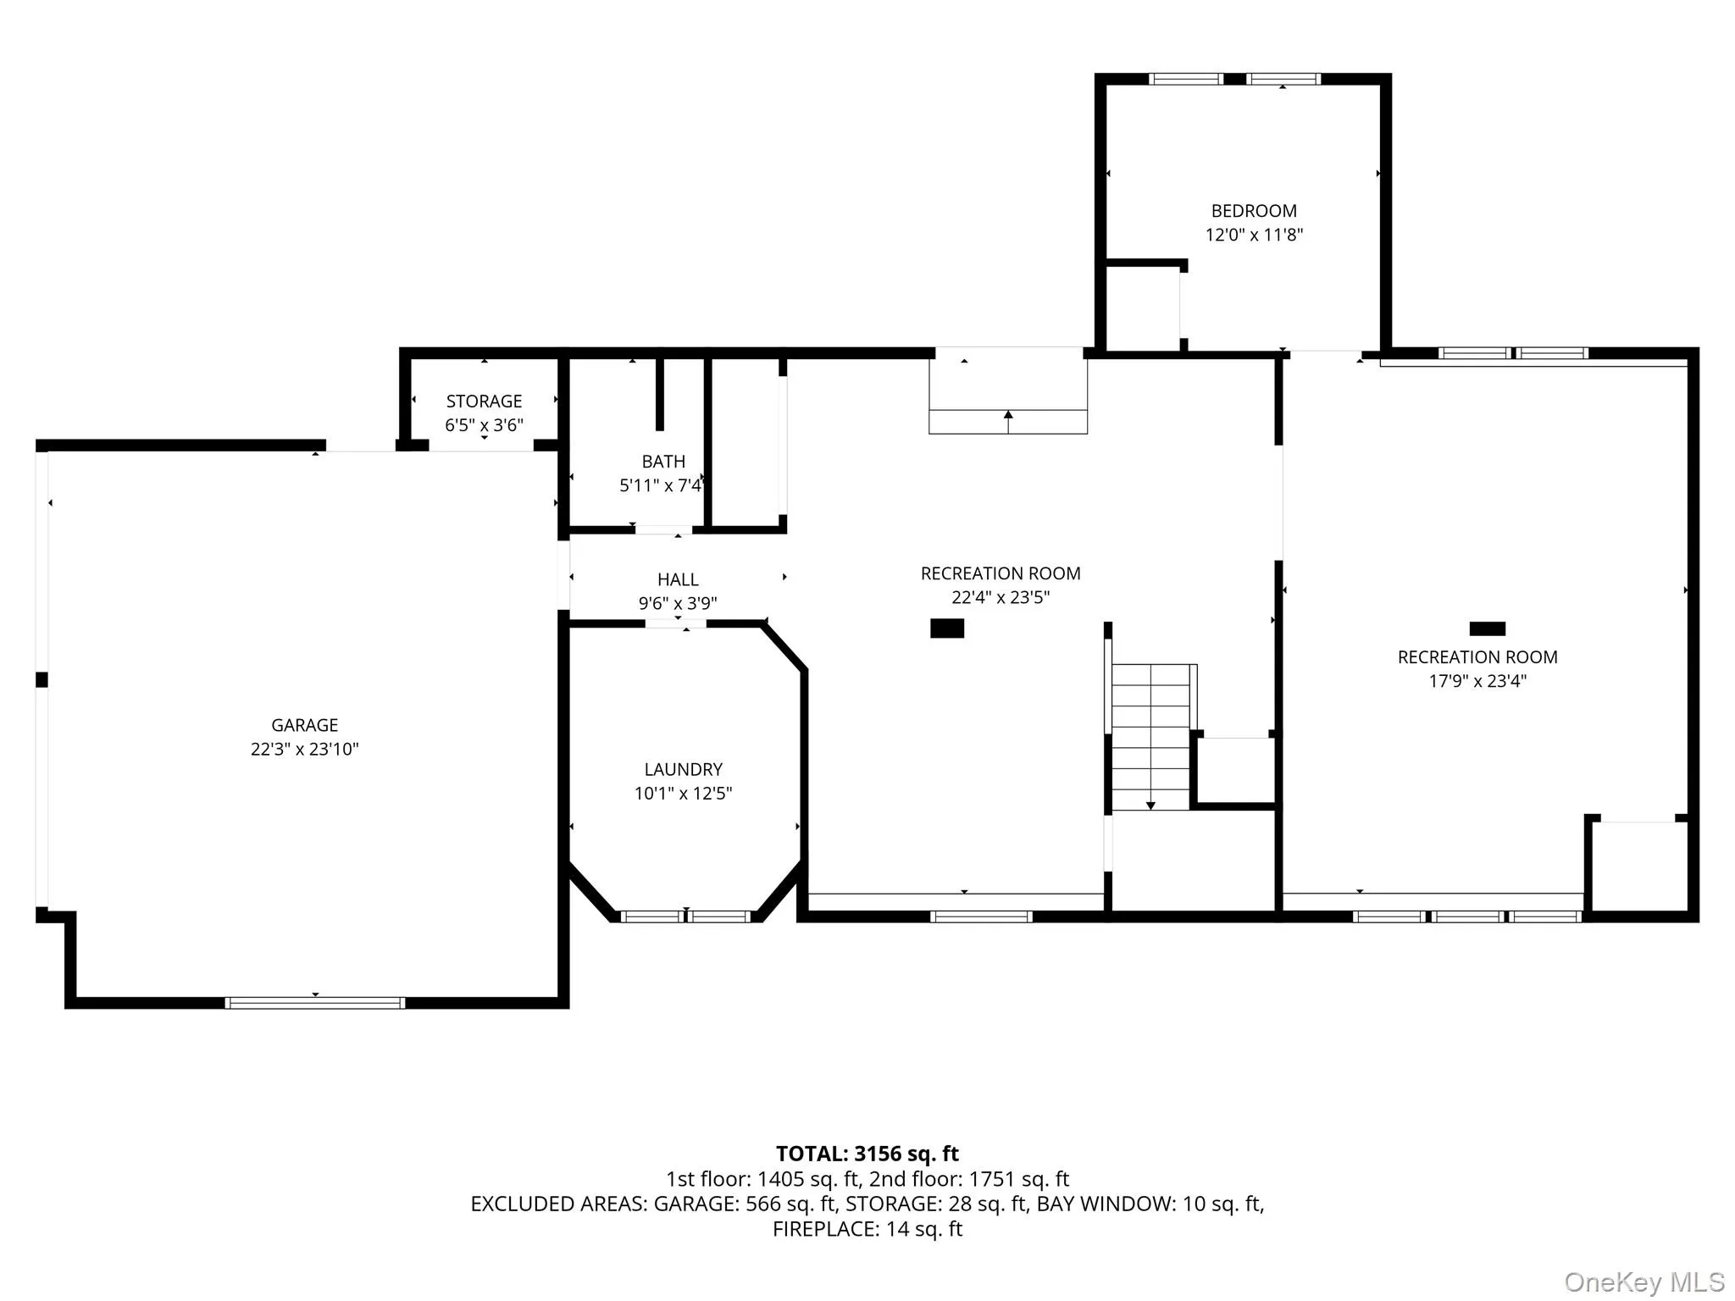
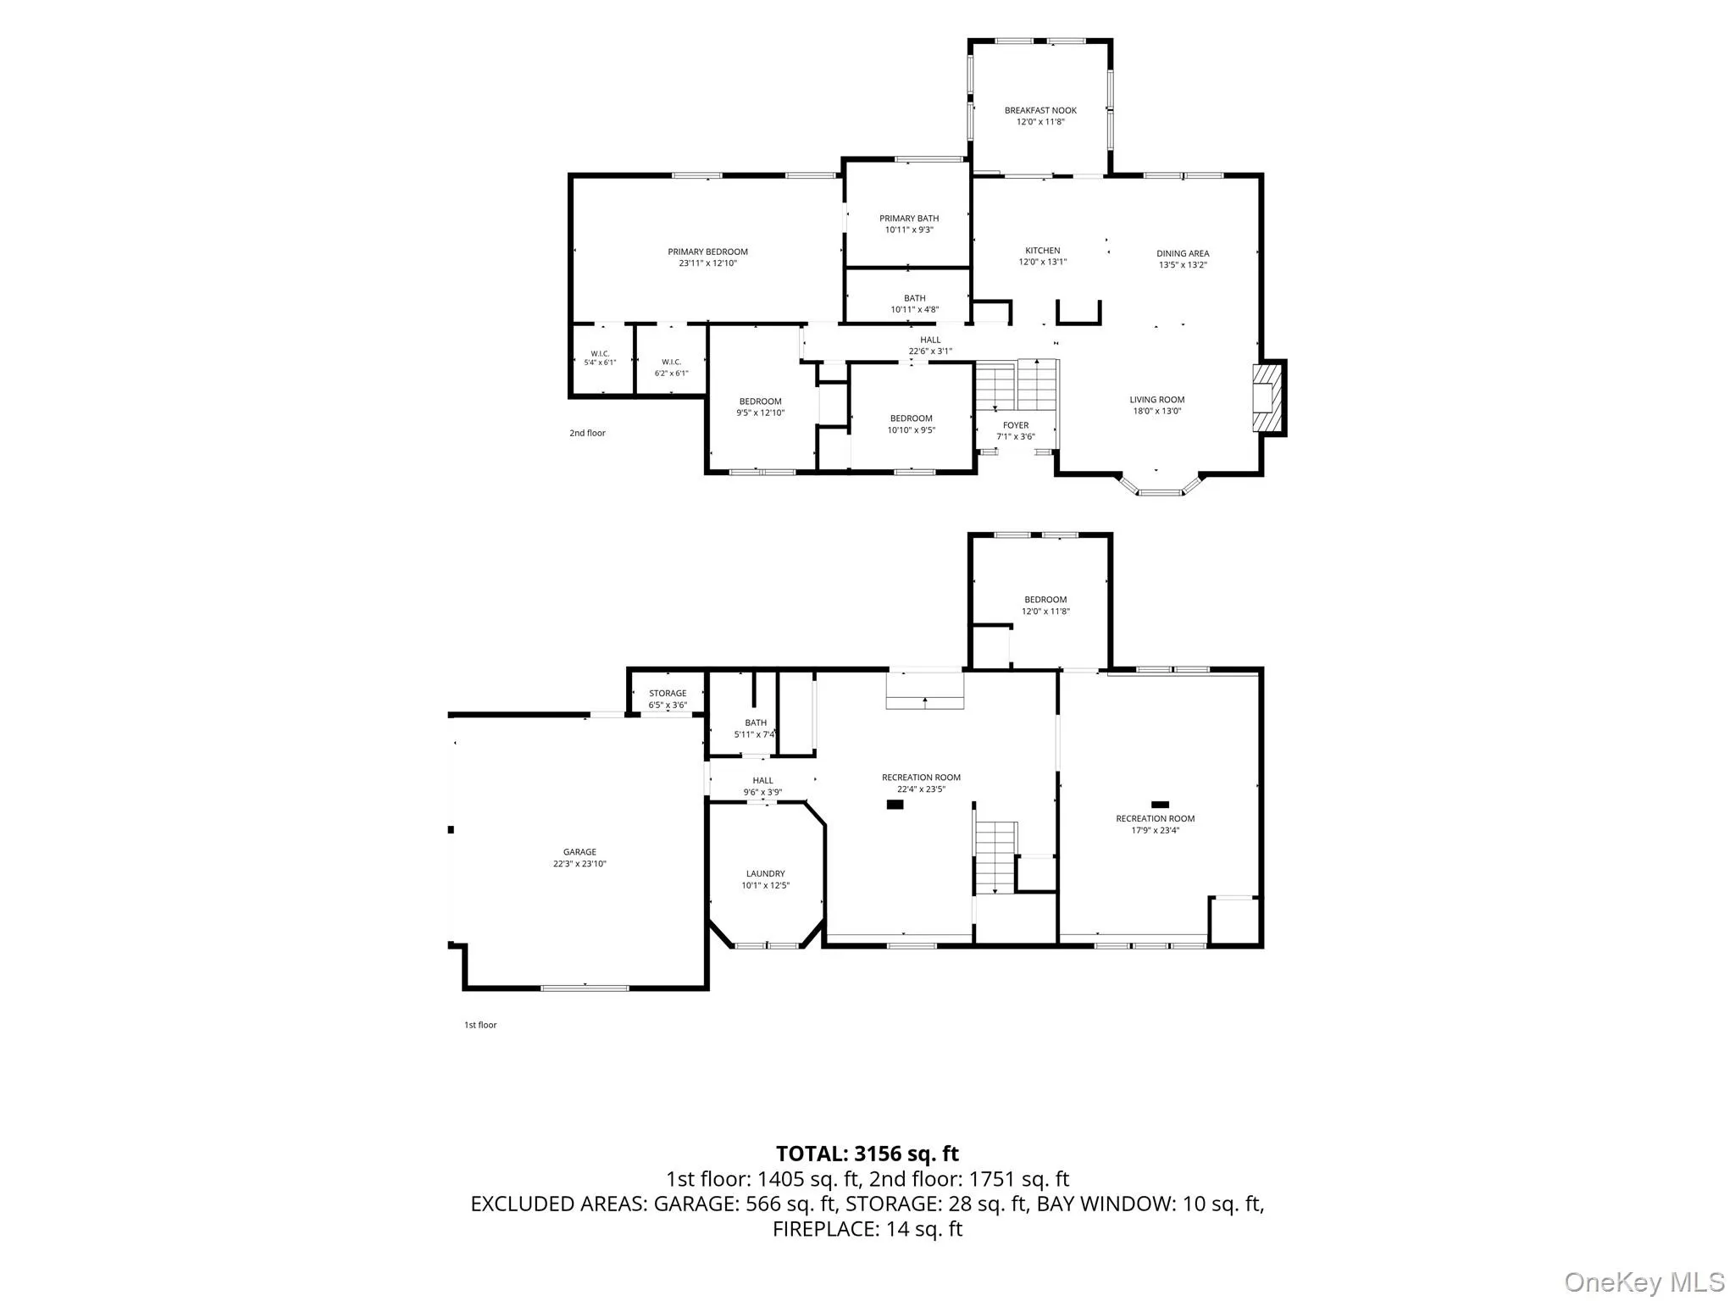
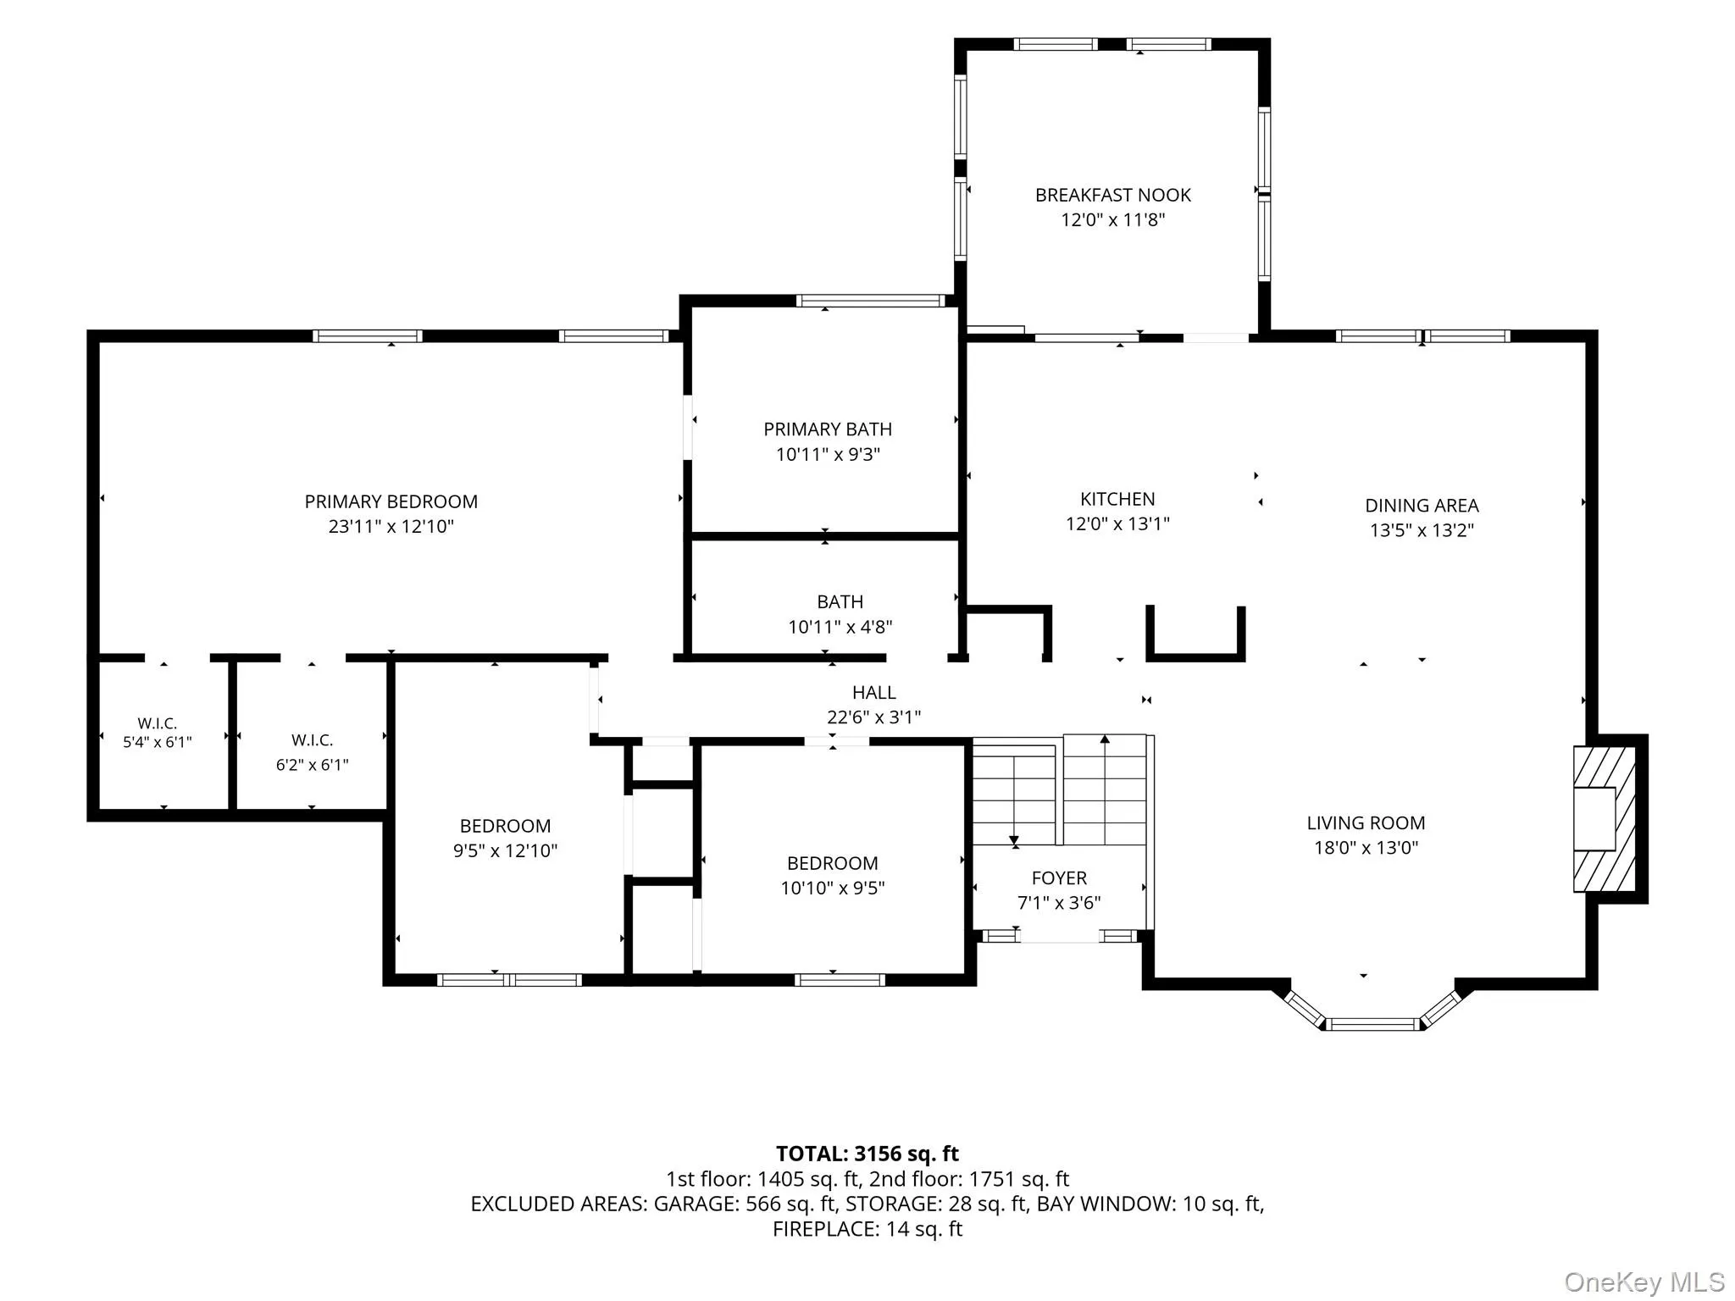
Welcome to this well-maintained High Ranch offering 4 bedrooms and 3 full bathrooms, with a versatile layout ideal for multi-generational living or potential rental income with the proper permits.
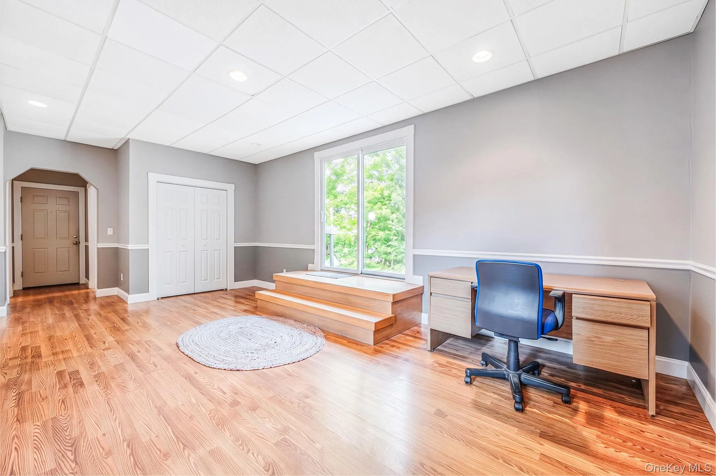
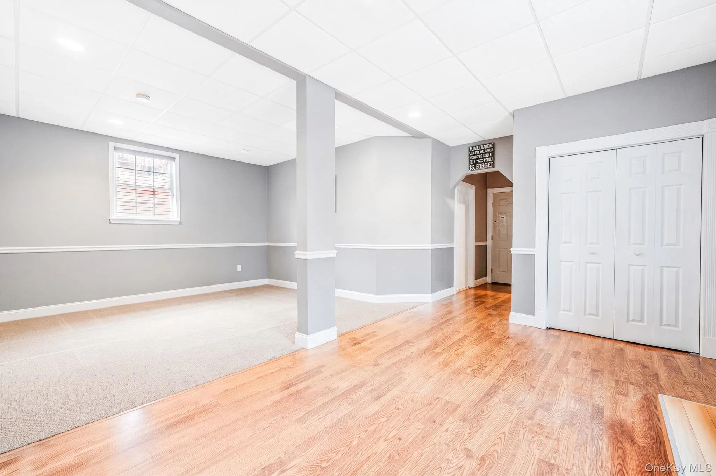
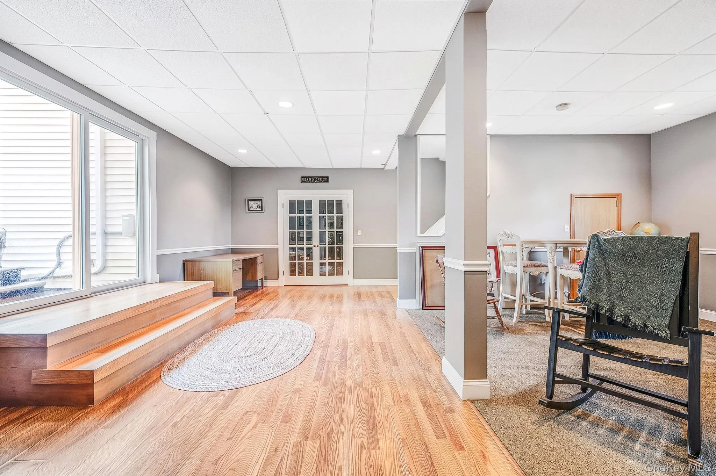
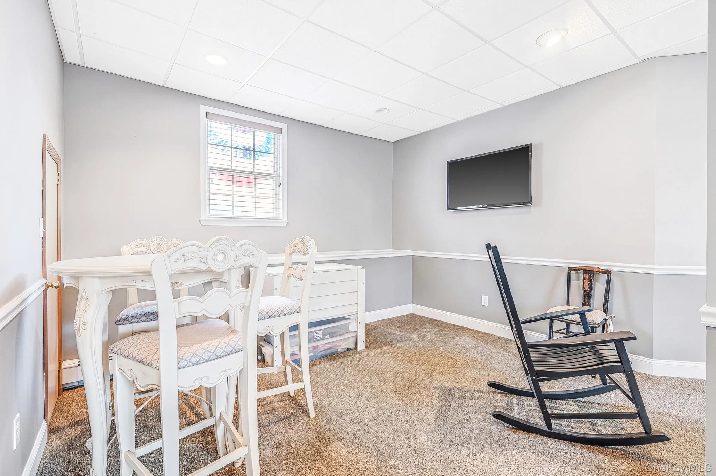
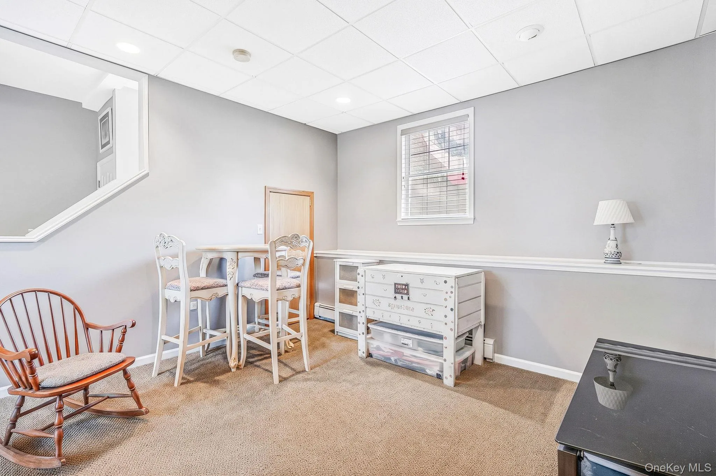
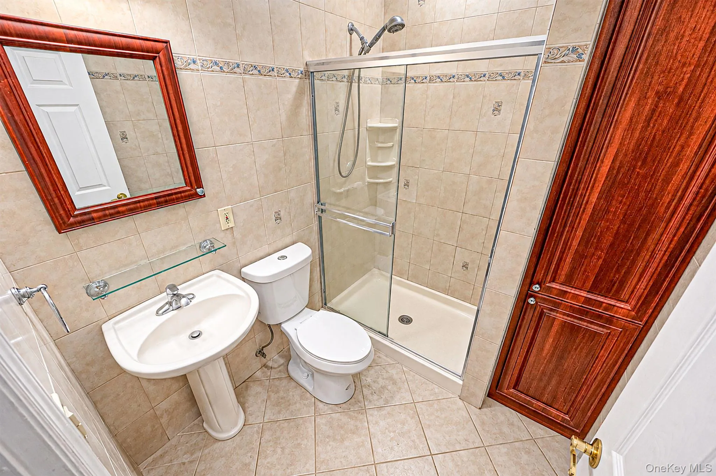
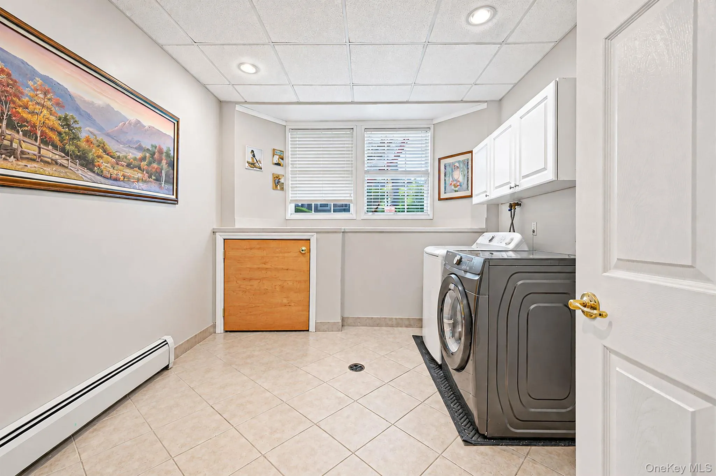
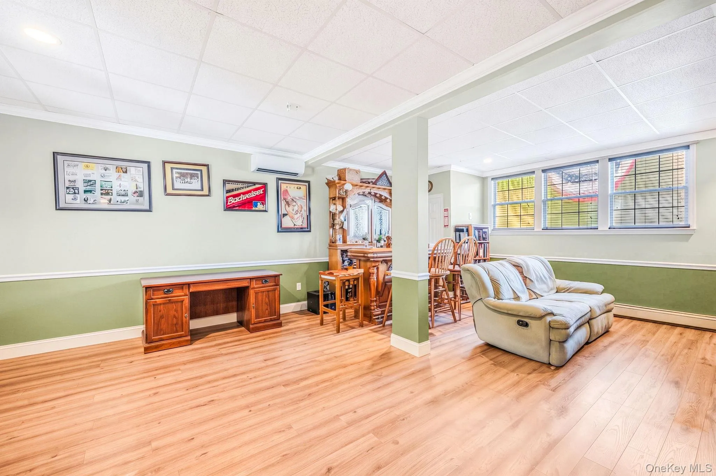
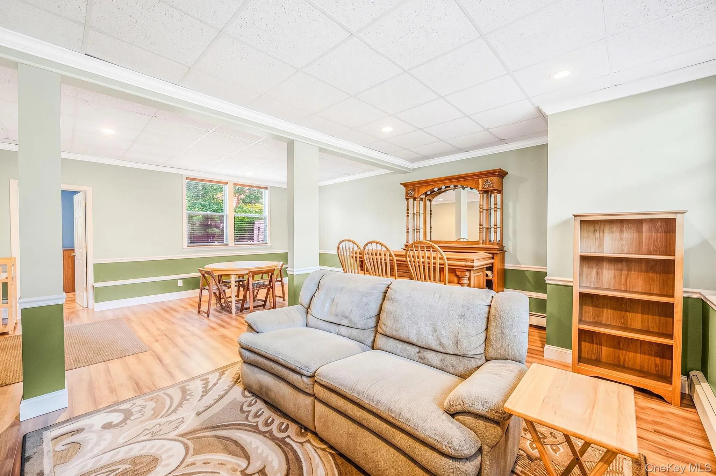
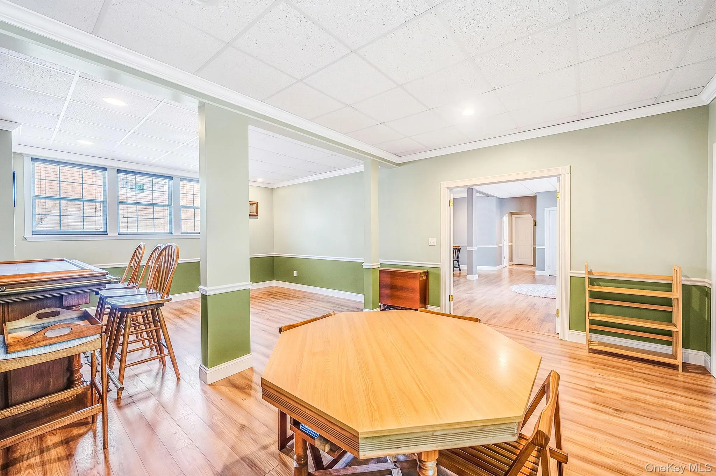
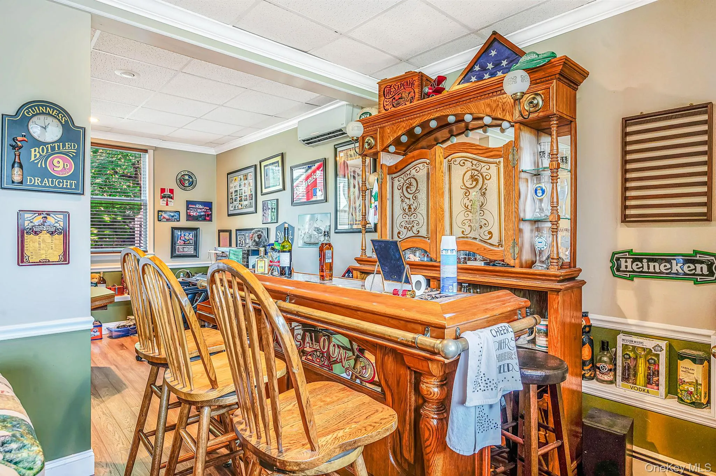
The lower level features a spacious family room, one bedroom, a full bathroom, laundry area, and ample storage. A private entrance provides convenient access, adding flexibility to the home’s living arrangements.
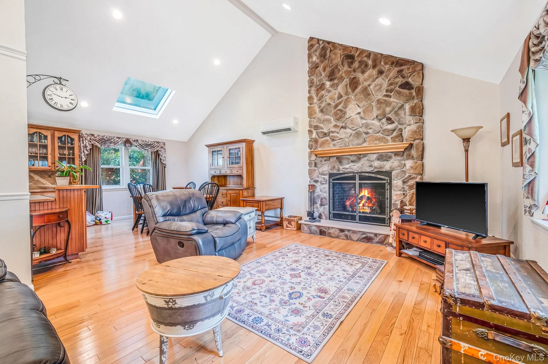
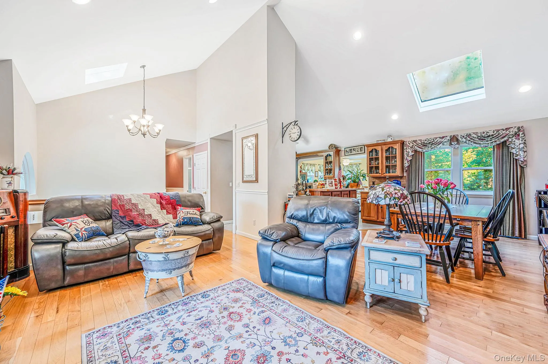
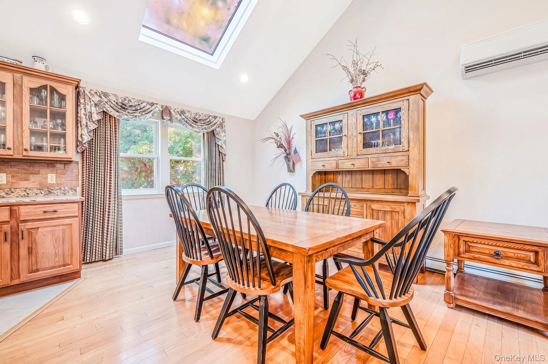
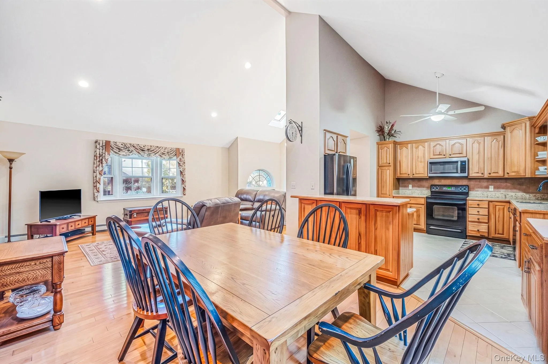
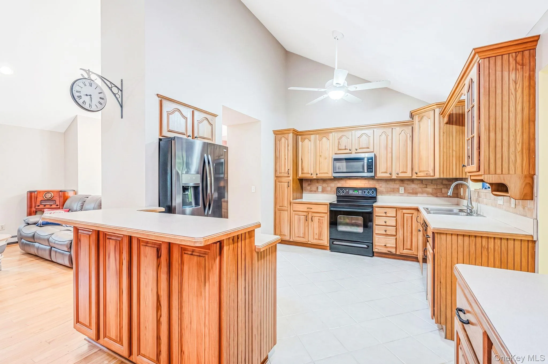
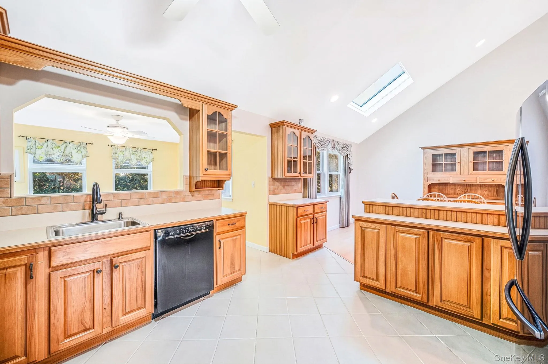
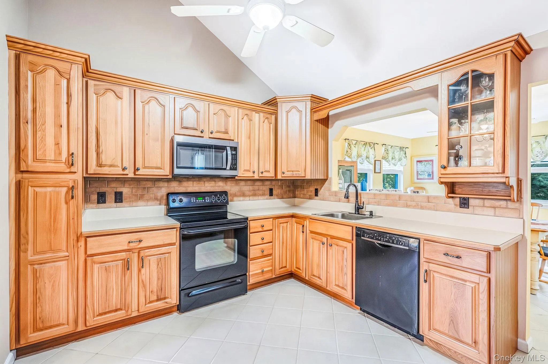
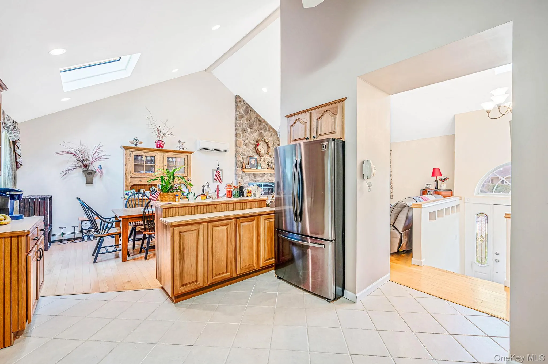
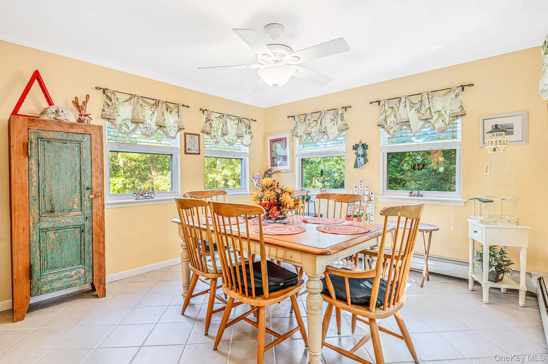
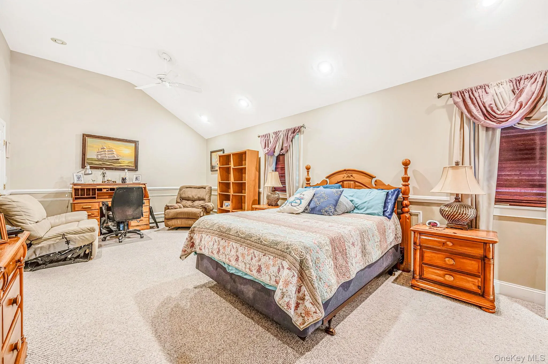
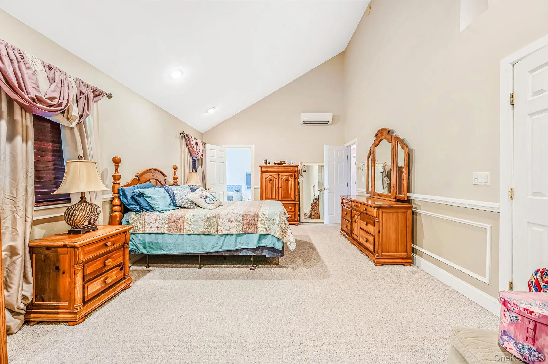
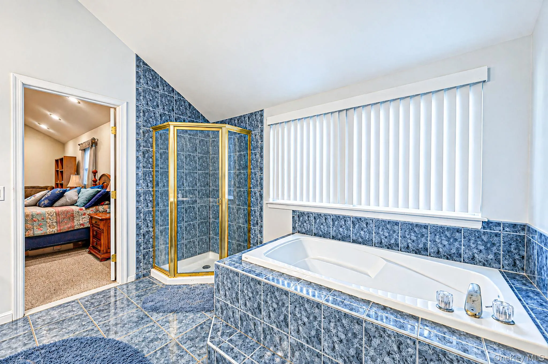
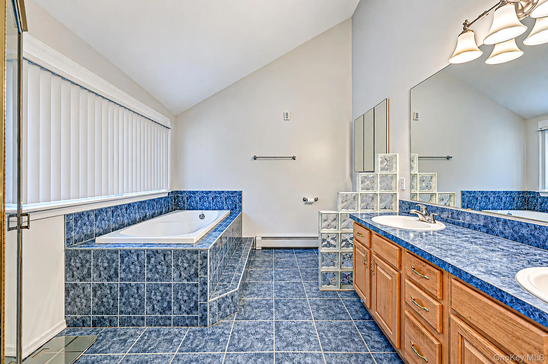
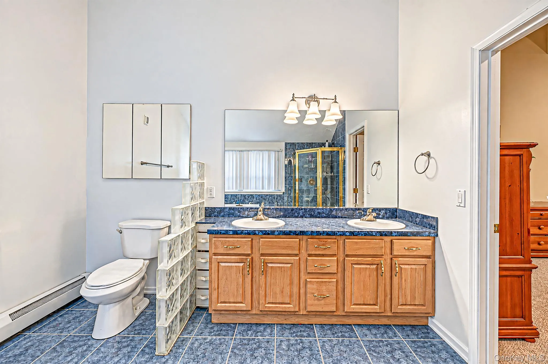
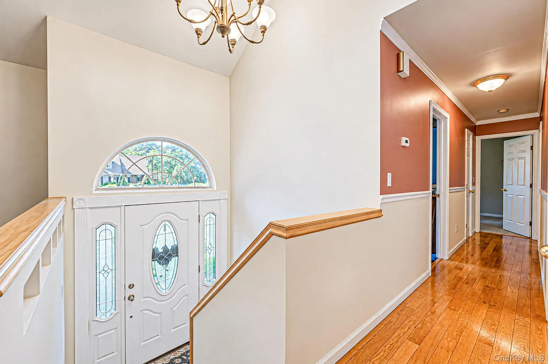
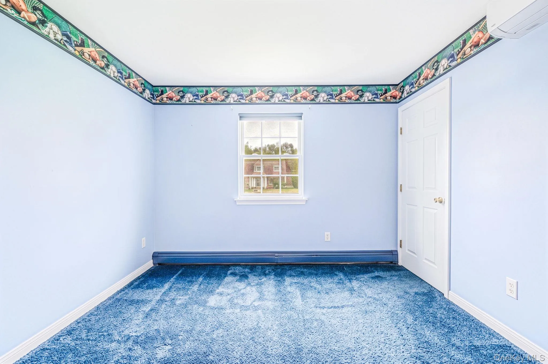
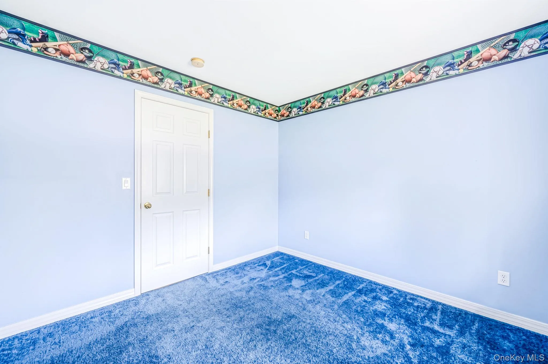
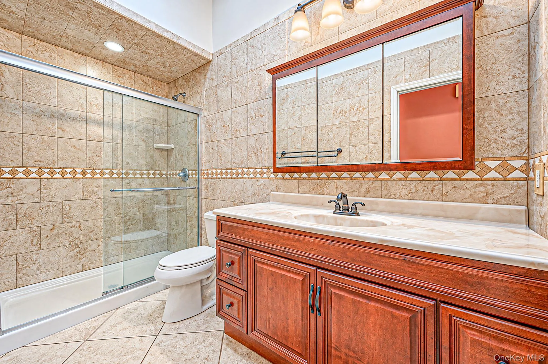
Upstairs, the main level welcomes you with a bright and inviting living room featuring vaulted ceilings, a cozy fireplace, and beautiful hardwood floors. The kitchen offers wood cabinetry and a convenient peninsula with seating, while the adjoining dining areas provide the perfect space for gatherings and entertaining. This level also includes three additional bedrooms and two full bathrooms. The spacious primary bedroom features vaulted ceilings, 2 walk-in closets, and a private en-suite bathroom.
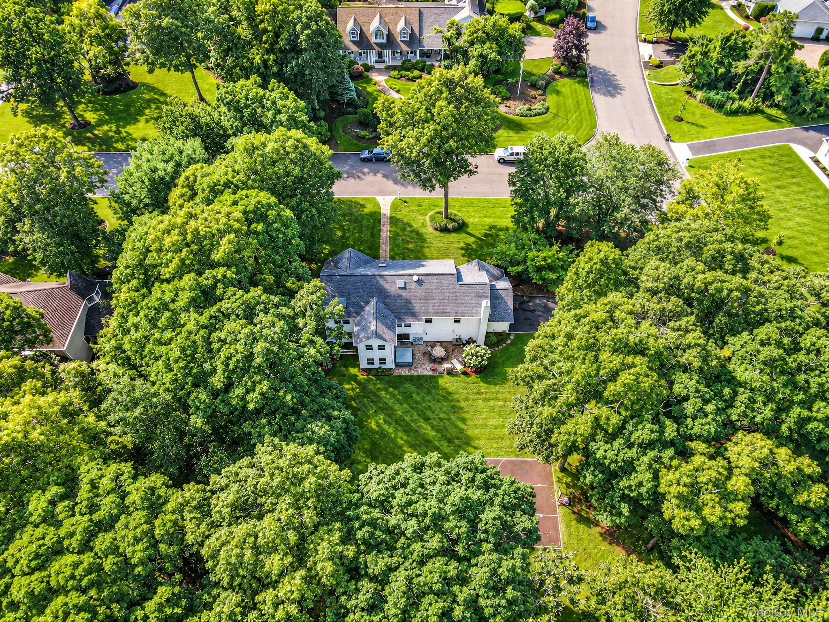
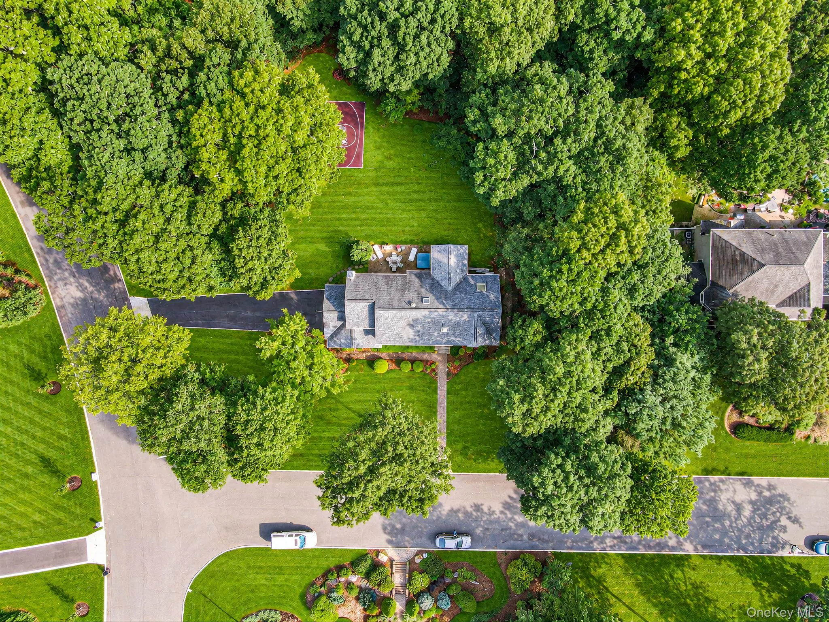
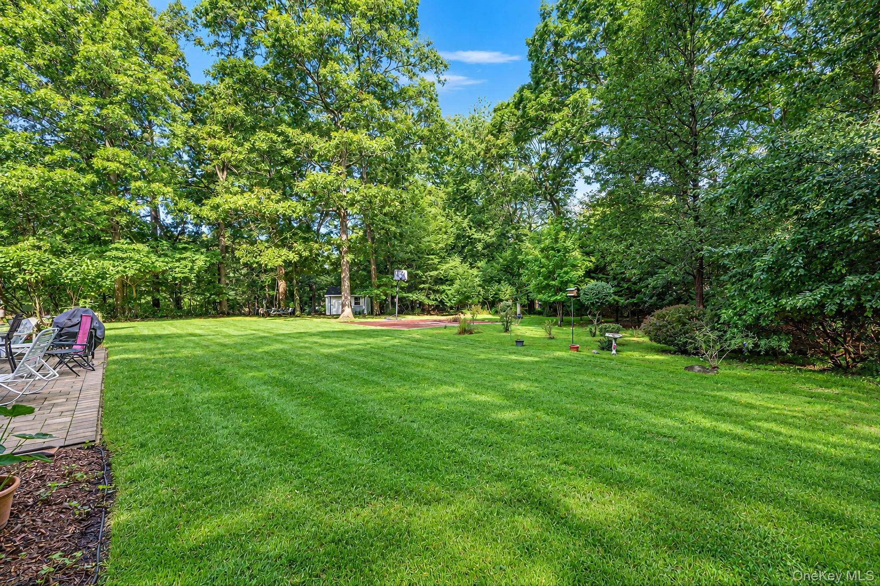
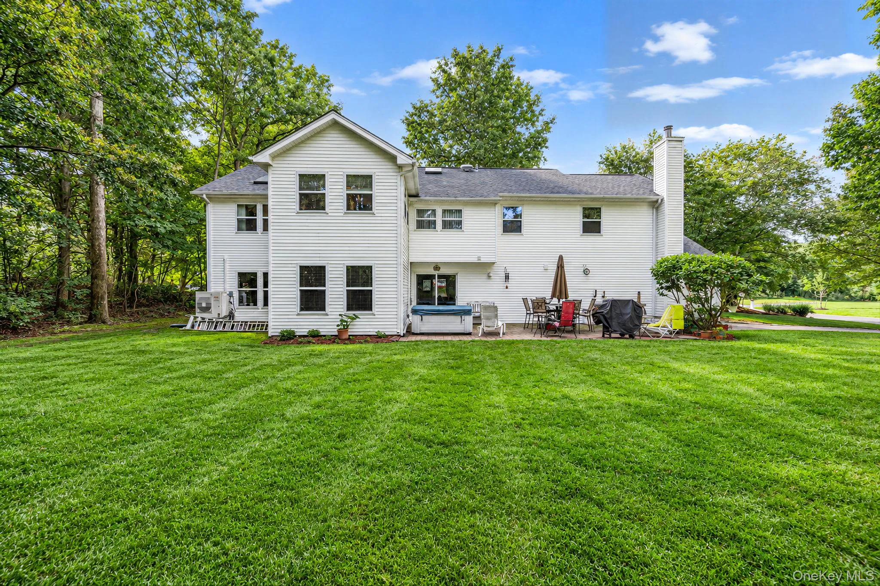
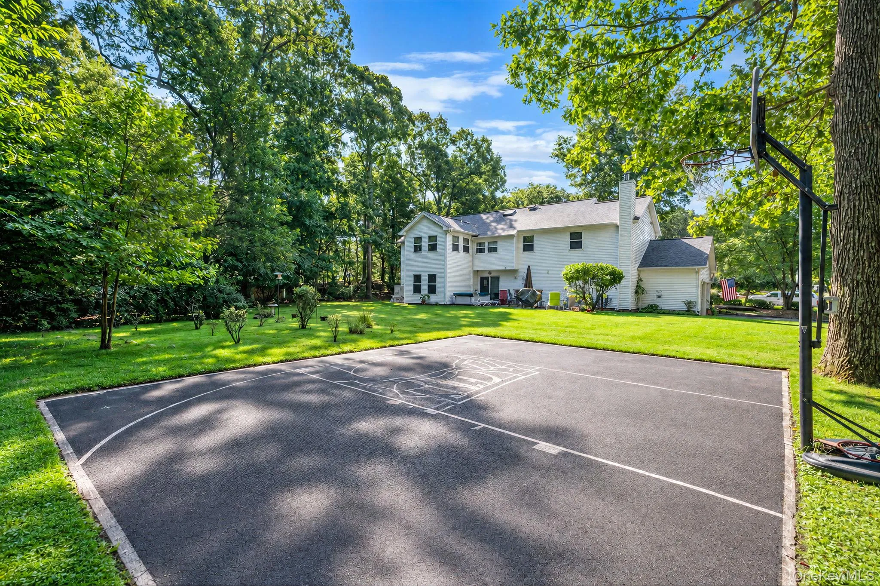
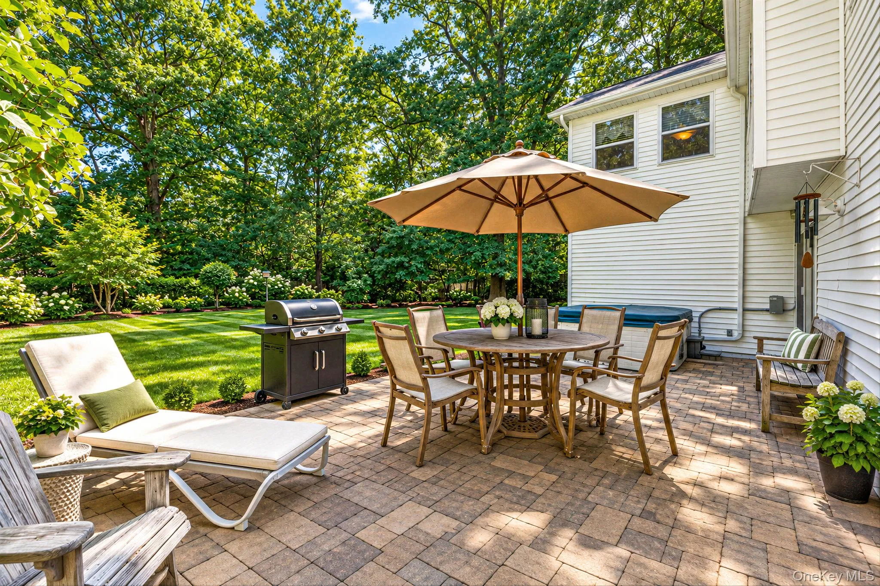
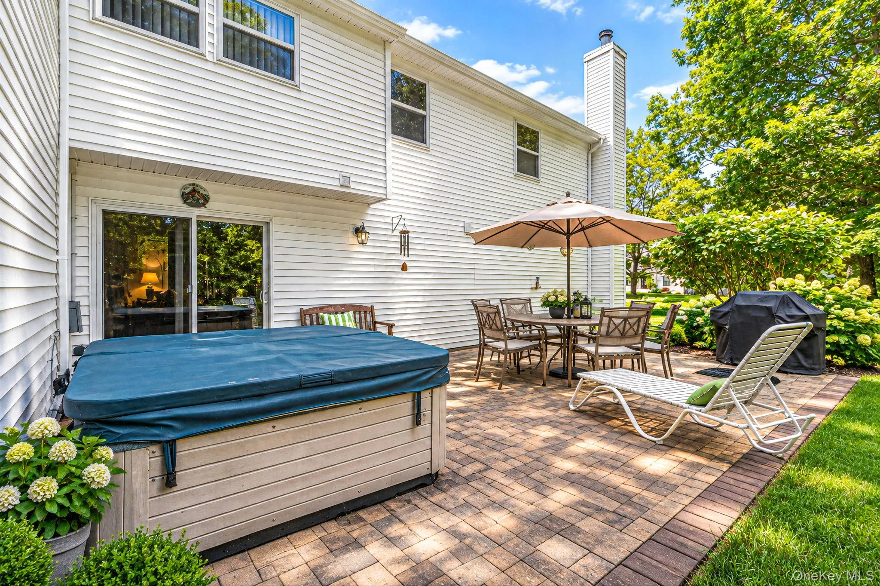
Step outside to the generously sized 1 acre property, designed for both relaxation and recreation. Enjoy a private patio, basketball court, and plenty of room for summer fun and outdoor entertaining.
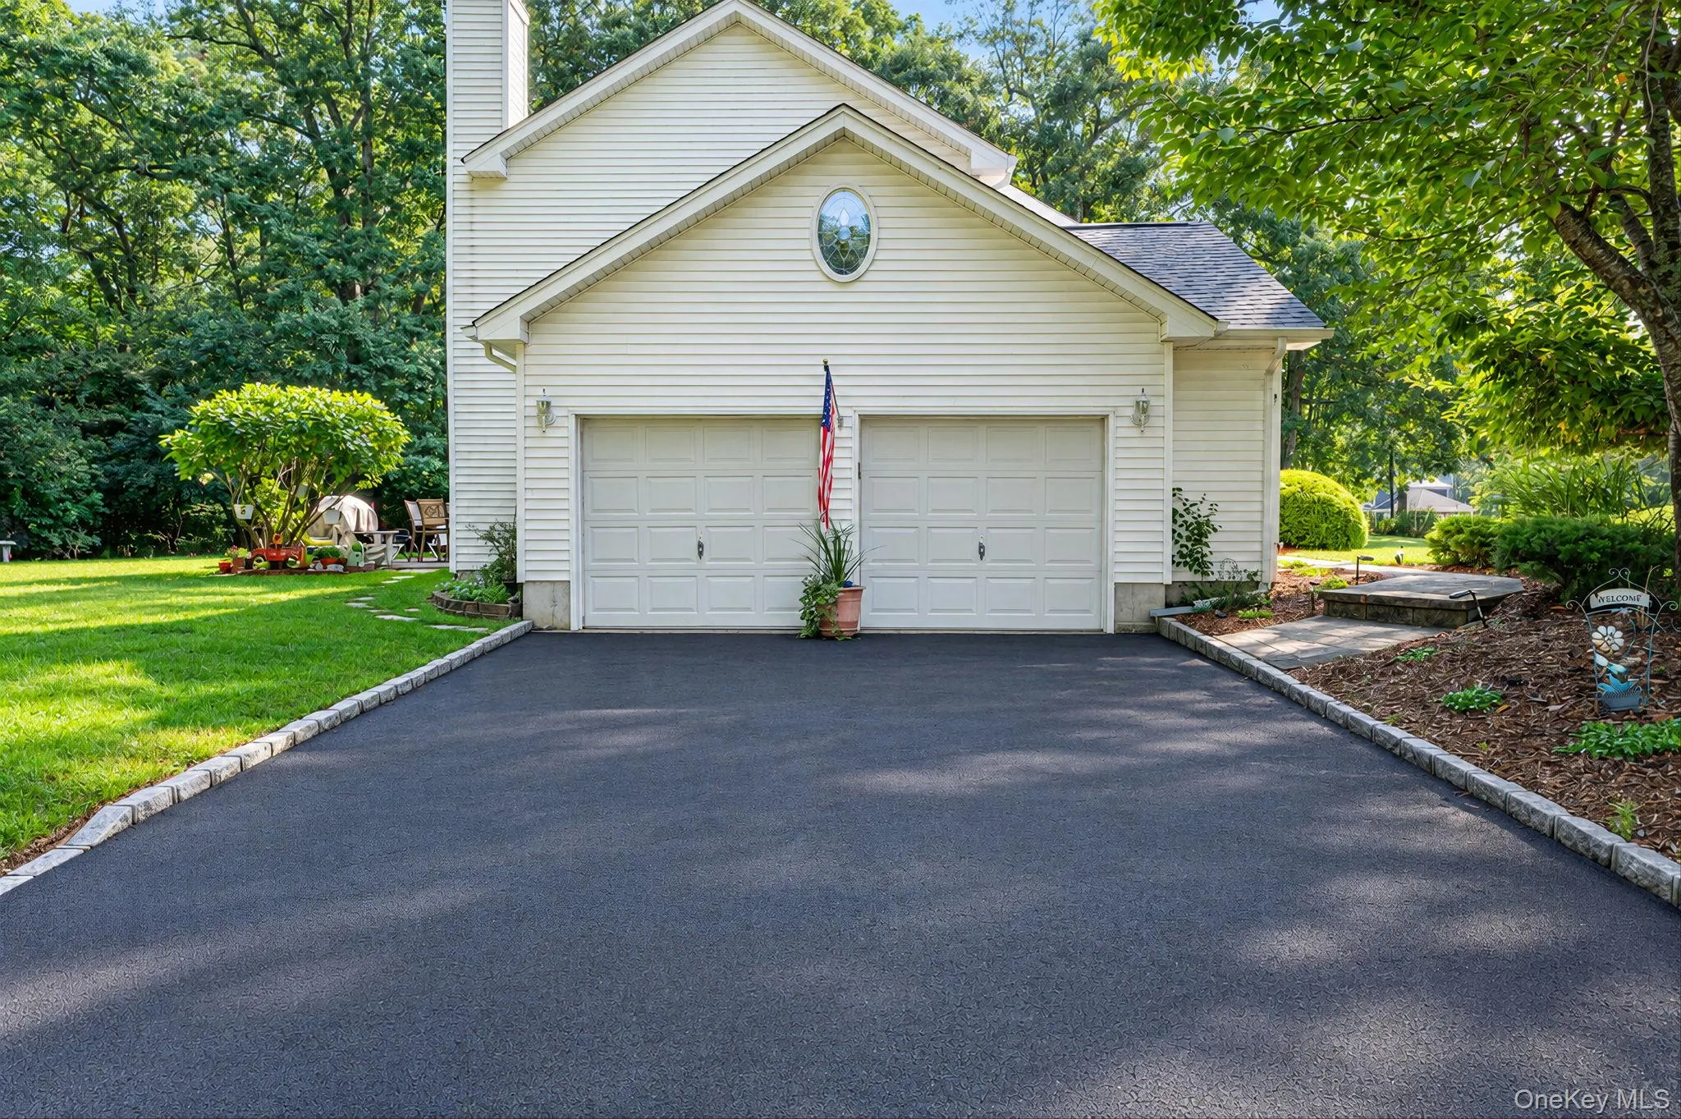
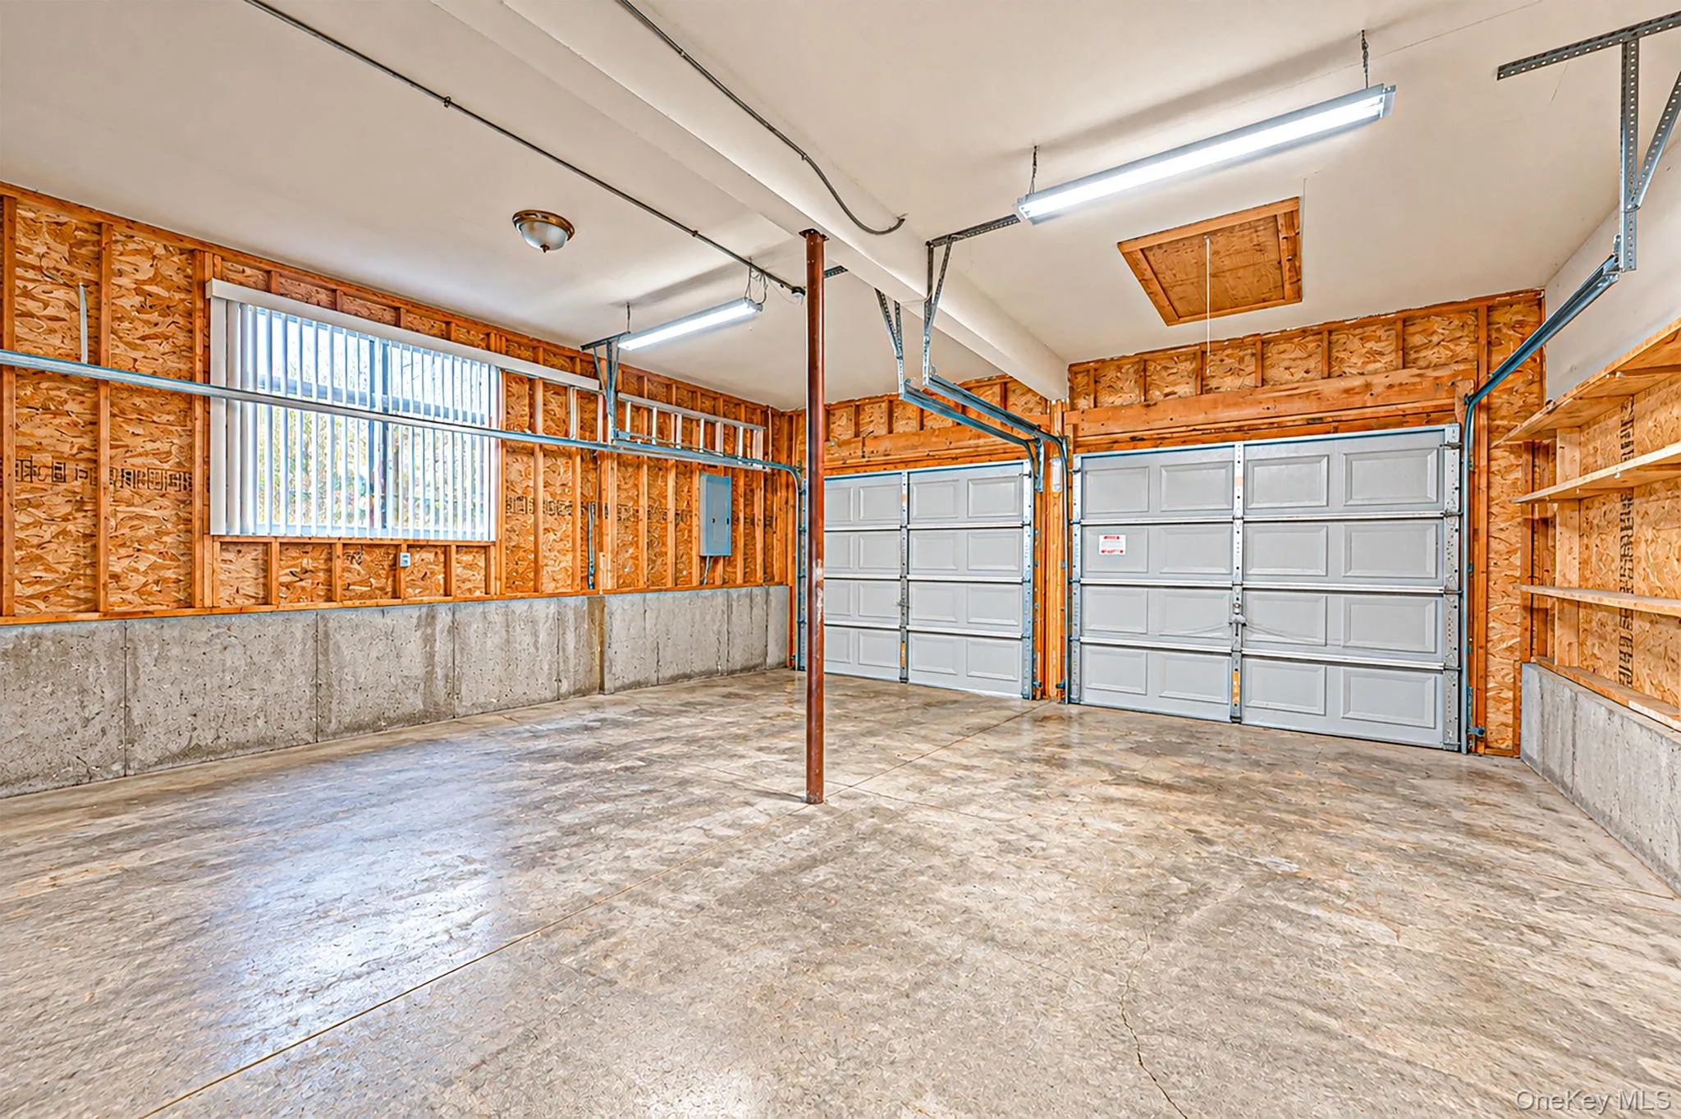
Additional highlights include a two-car garage, hot tub and ample storage.
Don’t miss the opportunity to make this charming and versatile house your new home!
- Heating System:
- Electric, Oil, Baseboard, Energy Star Qualified Equipment
- Cooling System:
- Energy Star Qualified Equipment, Ductless, Electric
- Fence:
- Wood
- Patio:
- Patio
- Appliances:
- Dishwasher, Microwave, Freezer, Electric Oven, Electric Cooktop
- Fireplace Features:
- Gas
- Flooring:
- Hardwood, Tile
- Garage Spaces:
- 2
- Interior Features:
- Eat-in Kitchen, Entrance Foyer, High Ceilings, Storage, Walk-in Closet(s), Double Vanity, Washer/dryer Hookup, Formal Dining, His And Hers Closets
- Laundry Features:
- Laundry Room, Washer Hookup, Electric Dryer Hookup
- Lot Features:
- Corner Lot, Garden, Sprinklers In Front, Sprinklers In Rear, Landscaped, Front Yard, Near Golf Course
- Parking Features:
- Driveway, Garage
- Sewer:
- Cesspool
- Utilities:
- Water Available, Electricity Available, Trash Collection Public, Water Connected, Electricity Connected
- City:
- Brookhaven
- State:
- NY
- Street:
- Chen
- Street Number:
- 1
- Street Suffix:
- Court
- Postal Code:
- 11953
- Floor Number:
- 0
- Longitude:
- W73° 2' 47.1''
- Latitude:
- N40° 52' 18.5''
- Directions:
- E Bartlett Rd to Fairway Dr. South on Bunker Ln to Chen Court.
- PostalCity:
- Middle Island
- Architectural Style:
- Hi Ranch
- Construction Materials:
- Vinyl Siding
- Elementary School:
- West Middle Island School
- High School:
- Longwood High School
- Levels:
- Two
- Agent MlsId:
- 225102
- MiddleOrJunior School:
- Longwood Junior High School
- PhotosCount:
- 46
- Special Listing Conditions:
- No
- Tax Annual Amount:
- $15,068
- Water Source:
- Public
- Office MlsId:
- OVRS05
Residential - MLS# 1047975
1 Chen Court, Brookhaven, NY
- Property Type :
- Residential
- Property SubType :
- Single Family Residence
- Listing Type :
- For Rent
- Listing ID :
- 1047975
- Price :
- $739,999
- Rooms :
- 13
- Bedrooms :
- 4
- Bathrooms :
- 3
- Bathrooms Total :
- 3
- Square Footage :
- 3,156 Sqft
- Building Area :
- 3,156 Sqft
- Lot Area :
- 1.03 Acre
- Year Built :
- 1999
- Status :
- Active
- Listing Agent :
- Konrad Wojciechowski
- Listing Office :
- OverSouth LLC




