
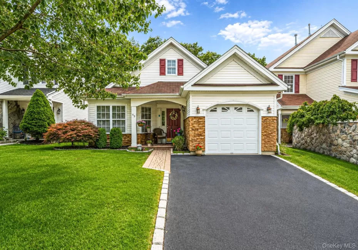
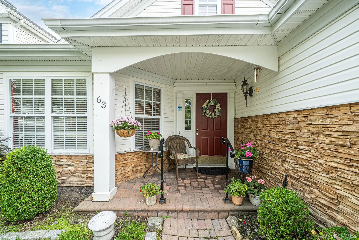
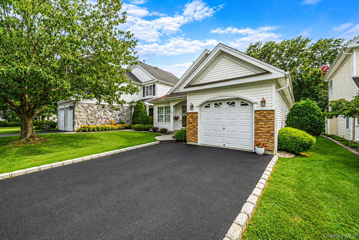
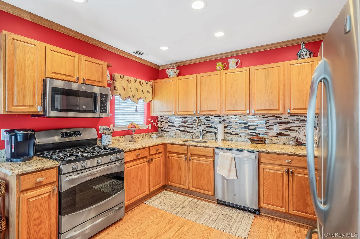
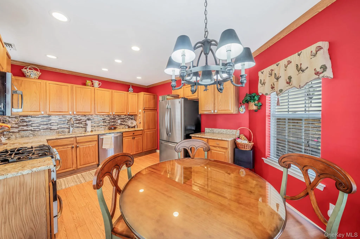
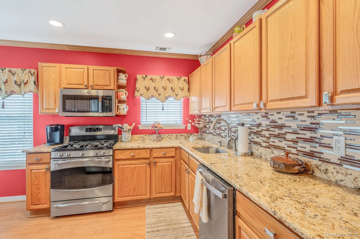
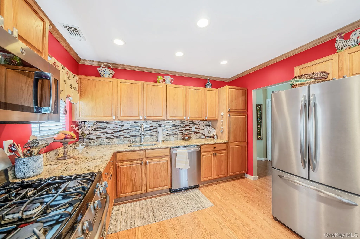
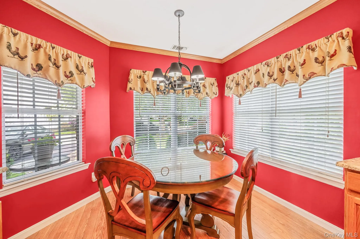
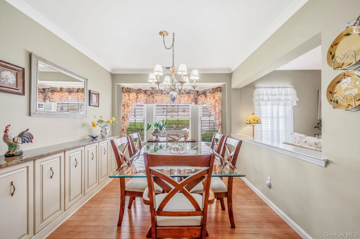
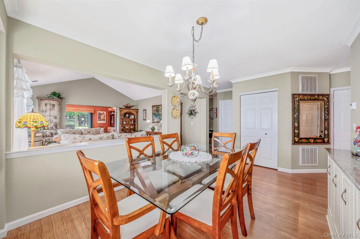
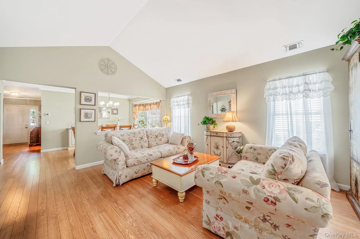
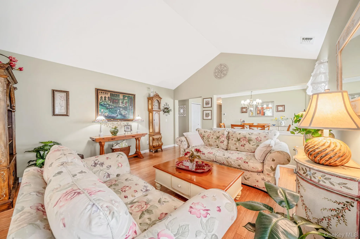
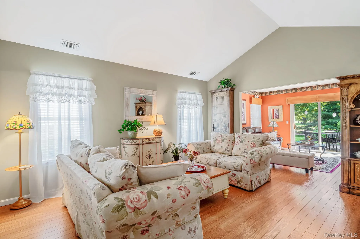
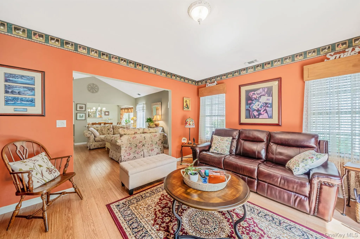
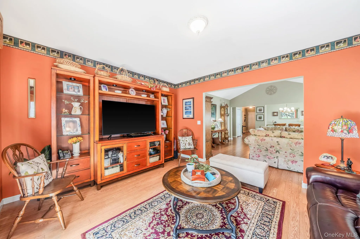
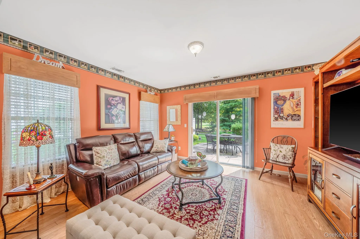
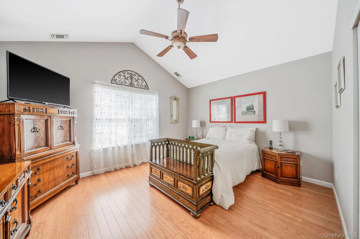
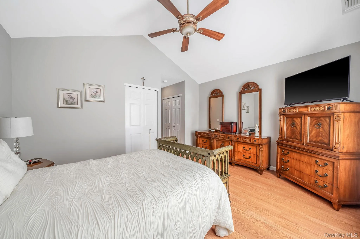
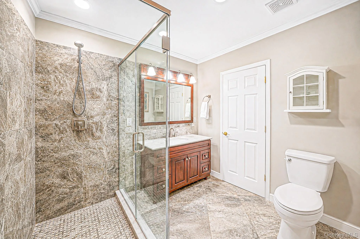
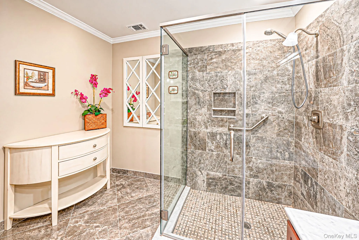
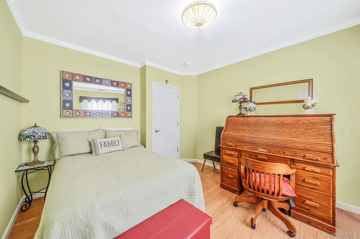
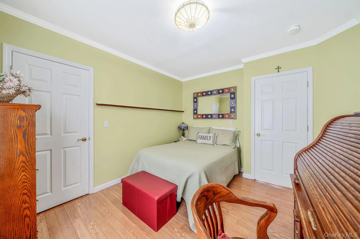
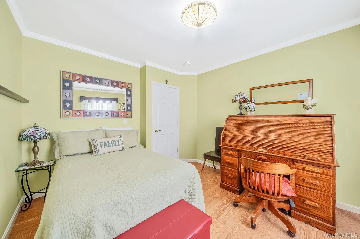
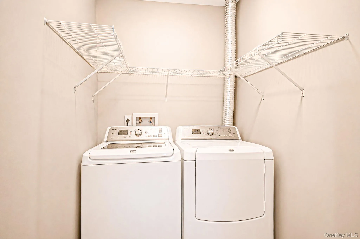
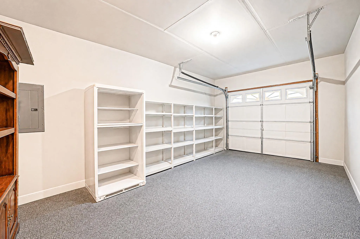
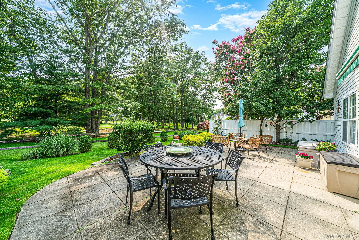
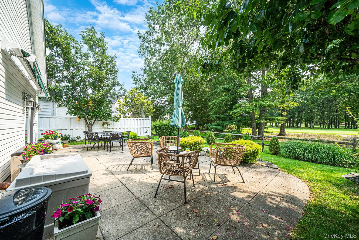
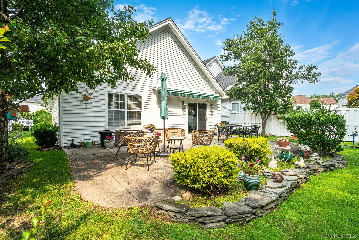
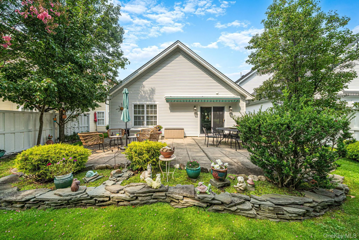
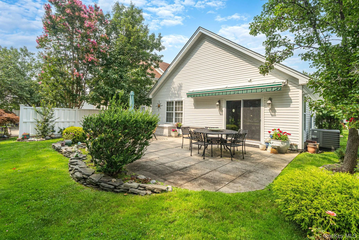
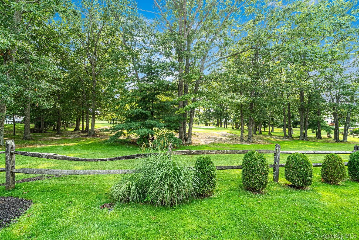
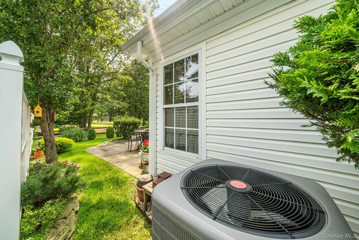
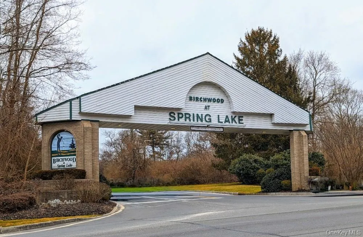
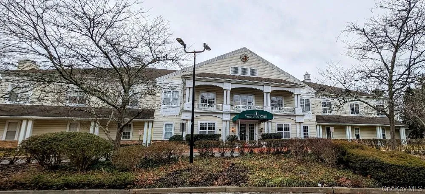
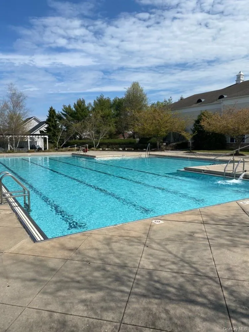
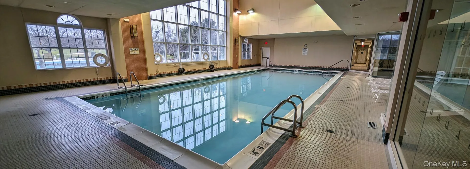
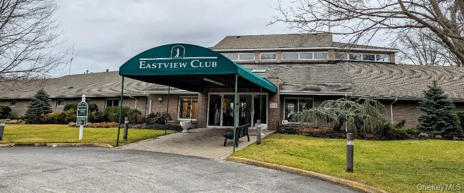
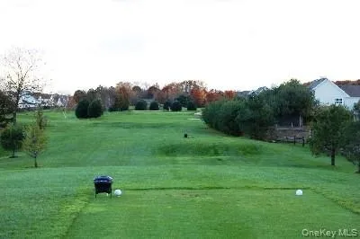
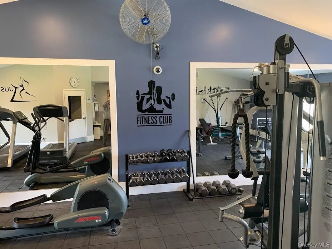
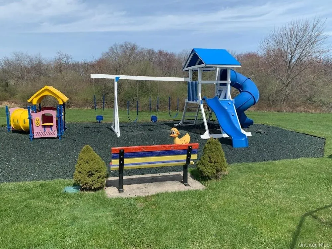
Location, location! Welcome to Birchwood at Spring Lake, a premier gated community offering resort style living in the heart of Middle Island. This gorgeous and well maintained 2 bedroom, 2 full bath home is right on the golf course and is one of the most sought after free standing ranches in this community! Once inside this spotless home you will find an open and airy floor plan with Pergo flooring throughout! You will love to start the day having morning coffee in this warm and inviting eat in kitchen featuring granite countertops, stainless steel appliances and an abundance of wood cabinets! The dining room with crown molding, a sleek built in credenza and a knee wall flows seamlessly into the huge living room with vaulted ceilings, perfect for entertaining! Past the living room is a large den which adds even more living space. The den has sliding glass doors to a large patio, a retractable awning and unbelievable views of the golf course. A separate hallway on the other side of the home leads to the 2nd bedroom, a full bathroom with a tub and a large primary bedroom with closets galore and its own primary bathroom with ceramic tile floors and a beautiful custom walk in shower. A spacious laundry room with washer and dryer and a 1 car garage complete this home providing everything you need to live in comfort! Newer updates include heating/cooling system, hot water heater, pergo floors, retractable awning, dishwasher/microwave, custom shower in primary bathroom, 2 back fences and blacktop driveway! This home has central air conditioning and inground sprinklers. Residents of Birchwood at Spring Lake can enjoy so many amenities including 2 indoor pools, 2 outdoor pools, 2 modern clubhouses each with their own gyms and playgrounds, a 9 hole golf course, tennis courts, pickle ball courts, basketball and racquetball. There are numerous clubs and events throughout the year and beautifully maintained grounds with walking paths, 24 hour security and so much more! Trash removal, snow removal, water, lawn maintenance included in HOA fees. Move in ready!! This home will not last! Make it yours today.
- Heating System:
- Natural Gas
- Cooling System:
- Central Air
- Fence:
- Back Yard
- Patio:
- Patio, Porch
- Swimming Pool:
- Community
- Appliances:
- Dishwasher, Oven, Refrigerator, Stainless Steel Appliance(s), Dryer, Washer
- Exterior Features:
- Awning(s)
- Flooring:
- Laminate
- Garage Spaces:
- 1
- Interior Features:
- Eat-in Kitchen, Entrance Foyer, Granite Counters, Open Floorplan, High Ceilings, Washer/dryer Hookup, Formal Dining, First Floor Bedroom, Primary Bathroom, First Floor Full Bath, His And Hers Closets, Crown Molding
- Laundry Features:
- Laundry Room
- Lot Features:
- Sprinklers In Front, Sprinklers In Rear, Back Yard, Front Yard, On Golf Course
- Parking Features:
- Driveway
- Sewer:
- Public Sewer
- Utilities:
- Underground Utilities, Natural Gas Connected, Cable Connected, Electricity Connected, Sewer Connected
- City:
- Brookhaven
- State:
- NY
- Street:
- Madison
- Street Number:
- 63
- Street Suffix:
- Circle
- Postal Code:
- 11953
- Floor Number:
- 0
- Longitude:
- W73° 2' 33''
- Latitude:
- N40° 53' 50.2''
- Subdivision Name:
- Birchwood of Spring Lake
- PostalCity:
- Middle Island
- Architectural Style:
- Ranch
- Association Amenities:
- Gated, Pool, Fitness Center, Tennis Court(s), Clubhouse, Playground, Maintenance, Security, Snow Removal, Basketball Court, Golf Course
- Association Fee:
- $719
- Association Fee Frequency:
- Monthly
- Association Fee Includes:
- Sewer, Snow Removal, Water, Pool Service, Grounds Care, Common Area Maintenance
- Construction Materials:
- Aluminum Siding, Stone
- Elementary School:
- West Middle Island School
- High School:
- Longwood High School
- Levels:
- One
- Agent MlsId:
- 221142
- MiddleOrJunior School:
- Longwood Junior High School
- PhotosCount:
- 40
- Special Listing Conditions:
- No
- Tax Annual Amount:
- $9,394
- Water Source:
- Public
- Office MlsId:
- SPH13
Residential - MLS# 1037203
63 Madison Circle, Brookhaven, NY
- Property Type :
- Residential
- Property SubType :
- Single Family Residence
- Listing Type :
- For Rent
- Listing ID :
- 1037203
- Price :
- $600,000
- Rooms :
- 8
- Bedrooms :
- 2
- Bathrooms :
- 2
- Bathrooms Total :
- 2
- Square Footage :
- 1,504 Sqft
- Building Area :
- 1,504 Sqft
- Lot Area :
- 0.11 Acre
- Year Built :
- 2001
- Status :
- Active
- Listing Agent :
- Jennifer Bartels
- Listing Office :
- Signature Premier Properties




