
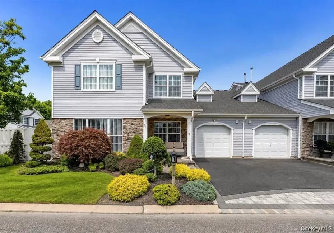
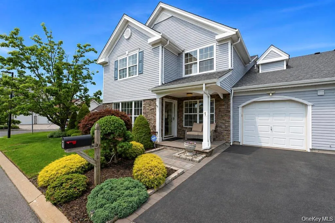
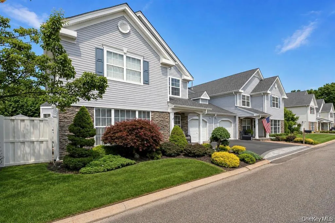
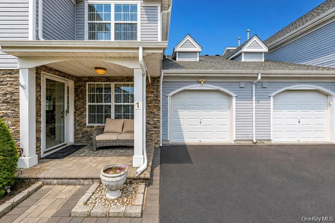
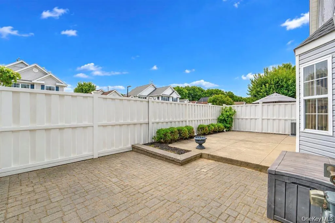
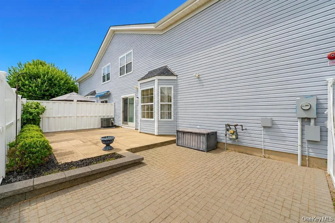
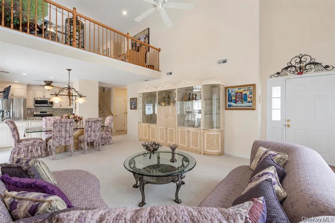
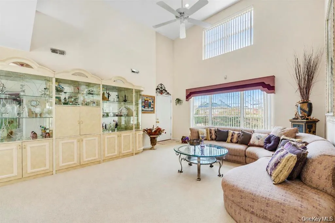
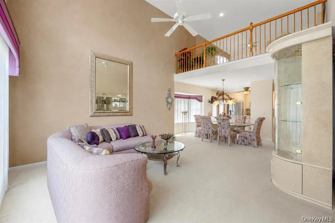
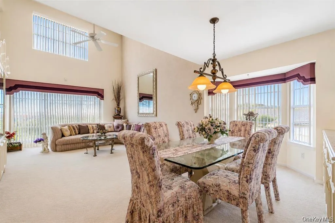
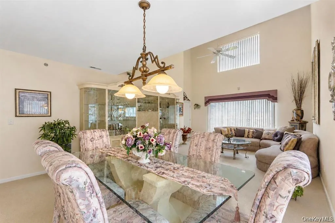
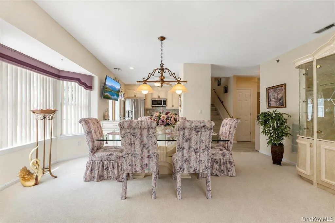
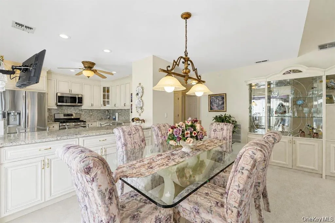
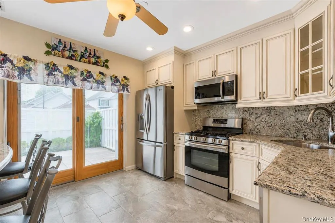
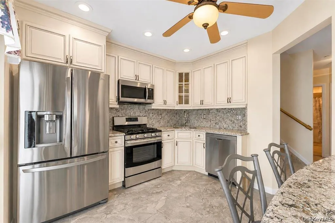
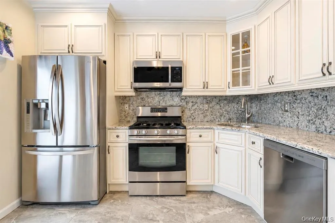
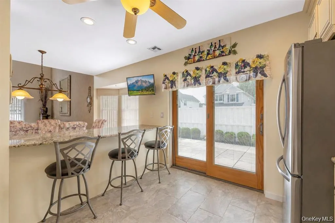
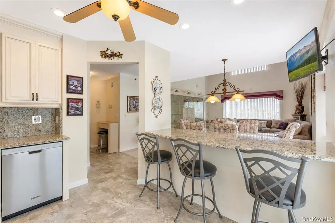
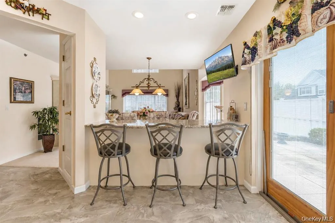
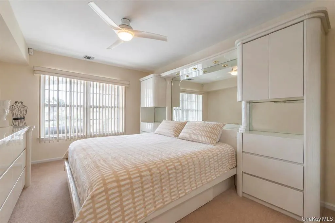
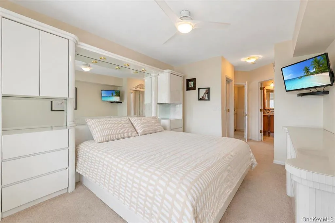
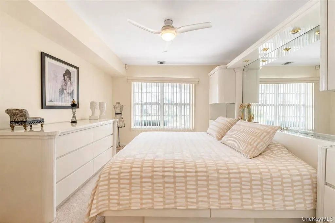
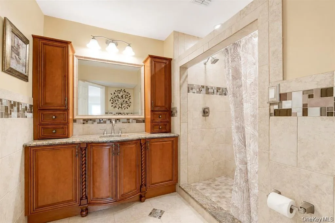
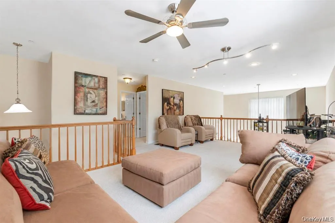
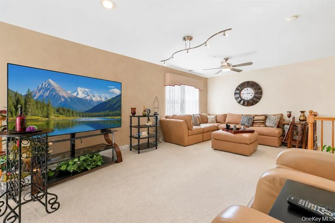
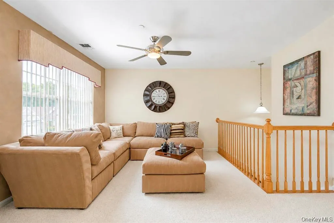
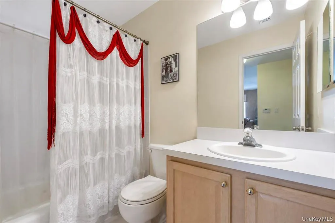
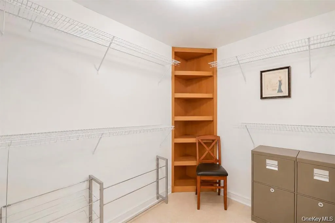
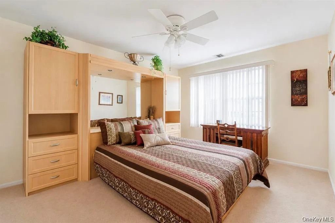
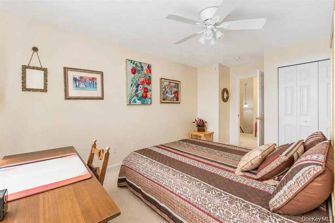
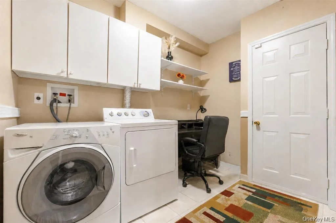
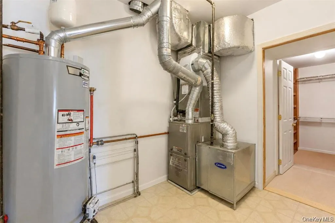
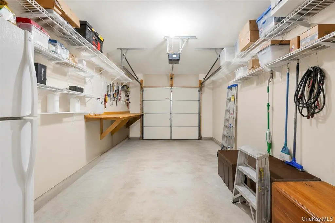
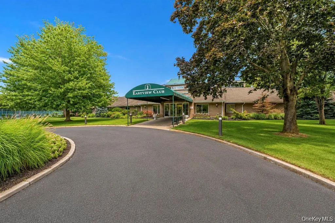
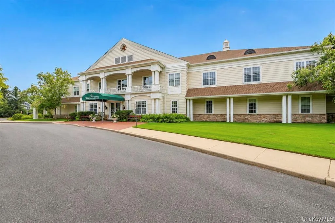
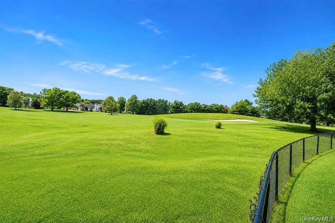
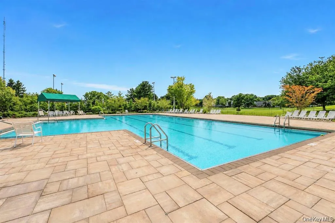
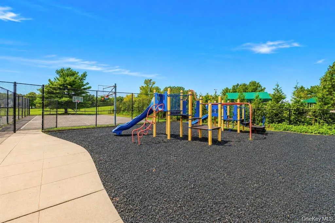
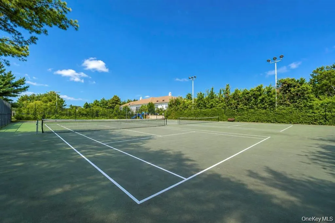
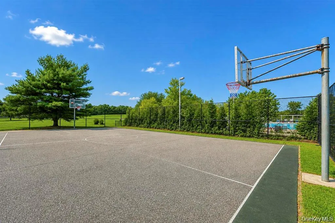
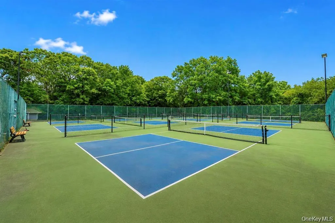
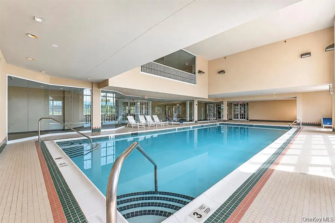
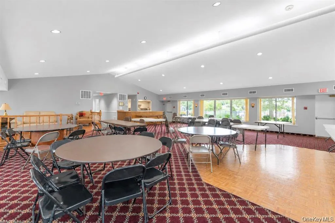
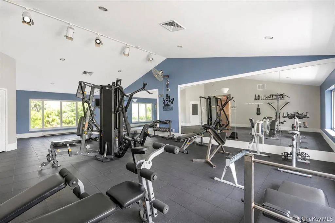
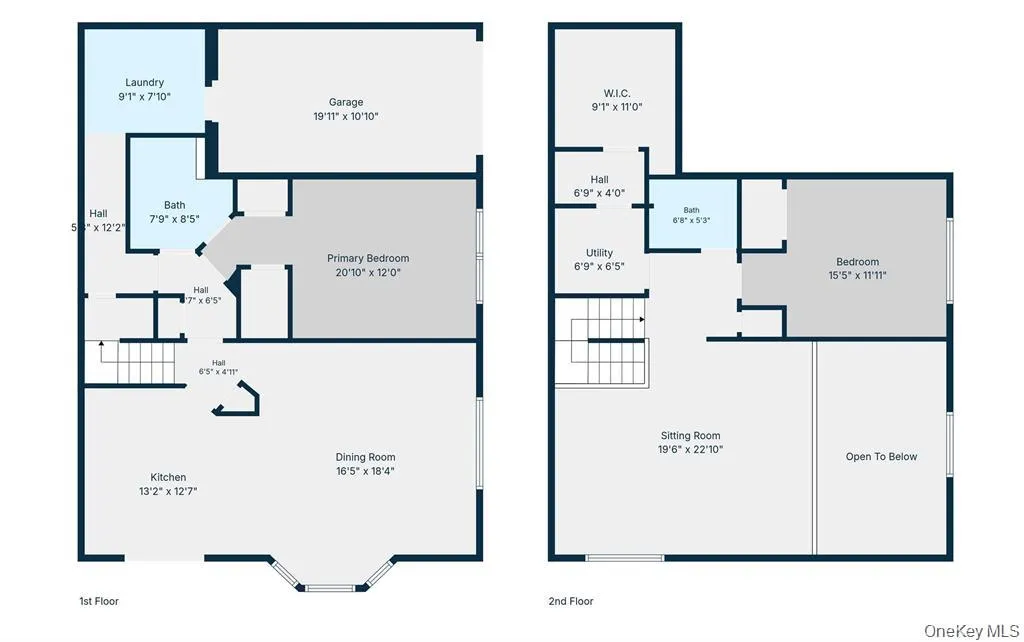
Welcome to 1 Jennifer Lane- a Meticulously Maintained Spacious End-Unit in the Sought-after Birchwood at Spring Lake Community! Step into the Open and Airy living room with Soaring Ceilings and Floor-to-Ceiling Windows that offer Great Natural Light. The Living Room flows seamlessly into the Dining Area and Recently Renovated Kitchen, Quartz Countertops and Backsplash Complete with a Serving Island, Abundant Custom Cabinetry, Gas Cooking, Stainless Steel Appliances, Pantry Closet, and Sliding Glass Doors leading to a Private Patio. The Expansive First Floor Primary Suite Offers 2 closets, including a Walk-in, and a Spacious Updated En Suite Full Bath with Custom Vanity with Granite Countertop and Walkin Shower. Upstairs, a Large, Expanded Loft Overlooking the Living Room provides the Perfect Space for a Den or Home Office. Generously Sized Second Bedroom, Full Bathroom, and Additional Walk-in Storage/ Utility Closet. Monthly HOA includes Exterior Maintenance, Groundskeeping, Water, Sewer and 24 Hour Security Guard at Gated Entry. Enjoy Central Air, 1 Car Garage and Roof Recently Replaced! Central Air Condenser, Furnace and Hot Water Heater Replaced in 2022; Driveway Pavers Put in 2021. This Pet-Friendly Community Offers an impressive array of Amenities and Clubs including 2 Clubhouses, Golf, Indoor and Outdoor Pools, Tennis, Basketball, Pickle Ball and Bocce Ball Courts, plus a Full Calendar of Community Events for Residents to Enjoy!
- Heating System:
- Natural Gas, Forced Air
- Cooling System:
- Central Air
- Fence:
- Back Yard, Fenced, Vinyl
- Patio:
- Patio, Porch
- Swimming Pool:
- Community, Indoor, In Ground, Outdoor Pool, Fenced, Pool/spa Combo
- Appliances:
- Dishwasher, Refrigerator, Microwave, Stainless Steel Appliance(s), Dryer, Washer, Energy Star Qualified Appliances, Gas Water Heater, Gas Cooktop, Gas Oven
- Exterior Features:
- Mailbox, Lighting, Rain Gutters
- Flooring:
- Carpet, Tile
- Garage Spaces:
- 1
- Interior Features:
- Eat-in Kitchen, Master Downstairs, Entrance Foyer, Granite Counters, Open Kitchen, Open Floorplan, High Ceilings, Pantry, Storage, Walk-in Closet(s), Kitchen Island, Washer/dryer Hookup, Formal Dining, First Floor Bedroom, Primary Bathroom, Ceiling Fan(s), First Floor Full Bath, Quartz/quartzite Counters, His And Hers Closets, Recessed Lighting
- Laundry Features:
- Laundry Room
- Lot Features:
- Near Public Transit, Sprinklers In Front, Near Shops, Near School, Sprinklers In Rear, Back Yard, Landscaped, Front Yard, Near Golf Course
- Parking Features:
- Driveway, Garage, Attached, Garage Door Opener
- Sewer:
- Public Sewer
- Utilities:
- Cable Available, Phone Available, Natural Gas Connected, Water Connected, Electricity Connected, Sewer Connected
- City:
- Brookhaven
- State:
- NY
- Street:
- Jennifer
- Street Number:
- 1
- Street Suffix:
- Lane
- Postal Code:
- 11953
- Floor Number:
- 0
- Longitude:
- W73° 2' 38.6''
- Latitude:
- N40° 53' 42.7''
- Subdivision Name:
- Birchwood at Spring Lake
- Directions:
- Spring Lake Dr to Jennifer Ln
- PostalCity:
- Middle Island
- Association Amenities:
- Gated, Pool, Fitness Center, Tennis Court(s), Spa/hot Tub, Clubhouse, Sauna, Playground, Landscaping, Maintenance Grounds, Snow Removal, Basketball Court, Golf Course
- Association Fee:
- $742
- Association Fee Frequency:
- Monthly
- Association Fee Includes:
- Sewer, Exterior Maintenance, Snow Removal, Trash, Water, Pool Service, Grounds Care, Common Area Maintenance
- Construction Materials:
- Frame, Vinyl Siding
- Elementary School:
- West Middle Island School
- High School:
- Longwood High School
- Levels:
- Two
- Agent MlsId:
- 201490
- MiddleOrJunior School:
- Longwood Junior High School
- PhotosCount:
- 45
- Special Listing Conditions:
- No
- Tax Annual Amount:
- $10,098
- Water Source:
- Public
- Office MlsId:
- RLLE01
Residential - MLS# 1039960
1 Jennifer Lane, Brookhaven, NY
- Property Type :
- Residential
- Property SubType :
- Condominium
- Listing Type :
- For Rent
- Listing ID :
- 1039960
- Price :
- $569,999
- Rooms :
- 6
- Bedrooms :
- 2
- Bathrooms :
- 2
- Bathrooms Total :
- 2
- Square Footage :
- 1,873 Sqft
- Lot Area :
- 0.07 Acre
- Year Built :
- 2000
- Status :
- Active
- Listing Agent :
- Kerri Passamenti
- Listing Office :
- BH&G R E Realty Connect




