
Property Description
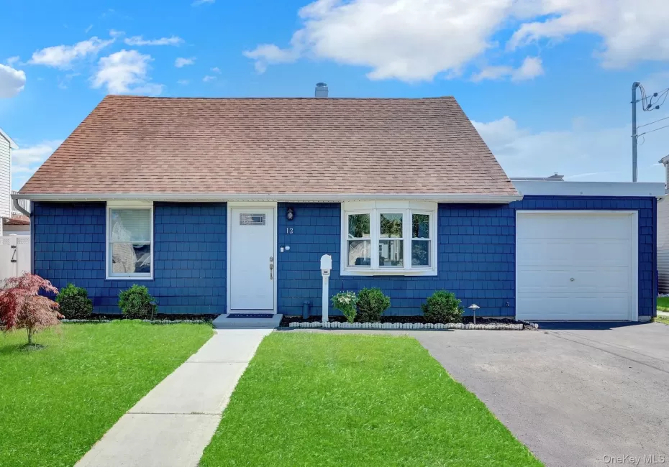
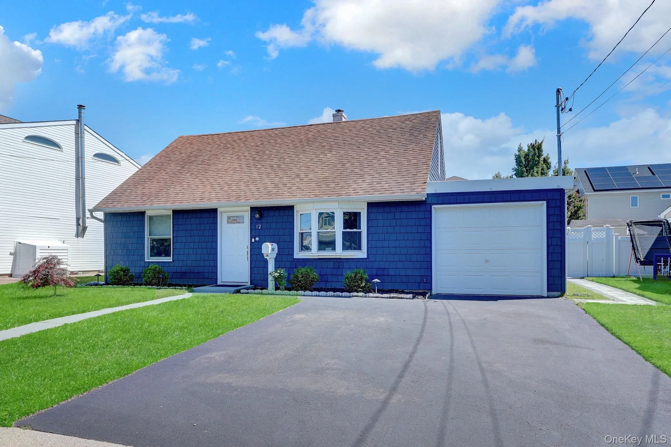
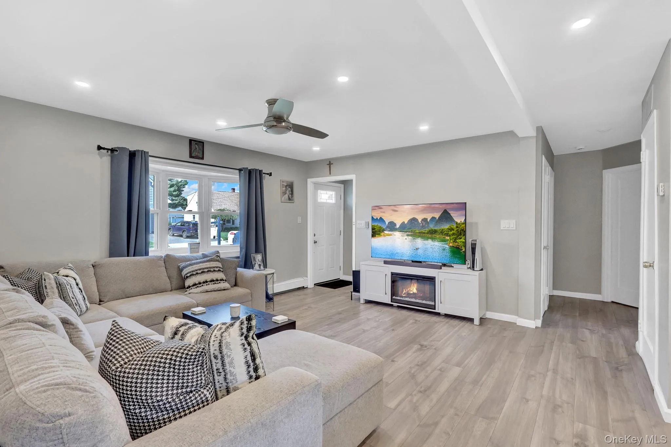
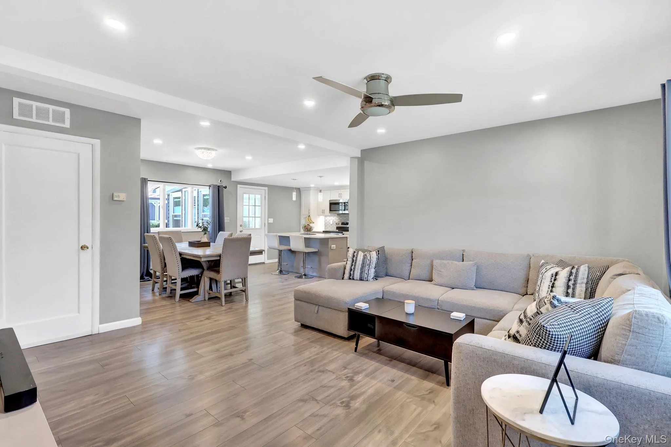
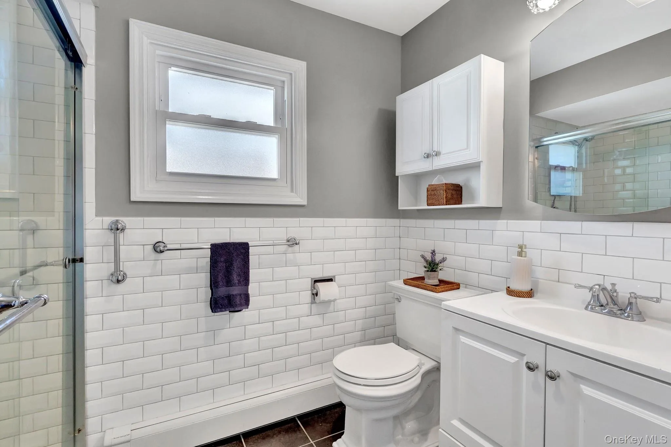
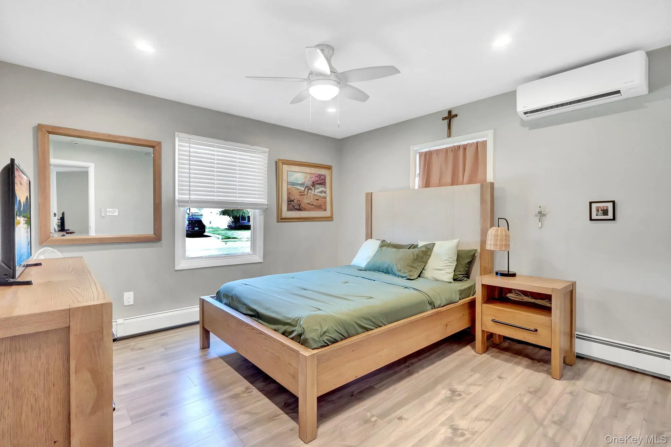
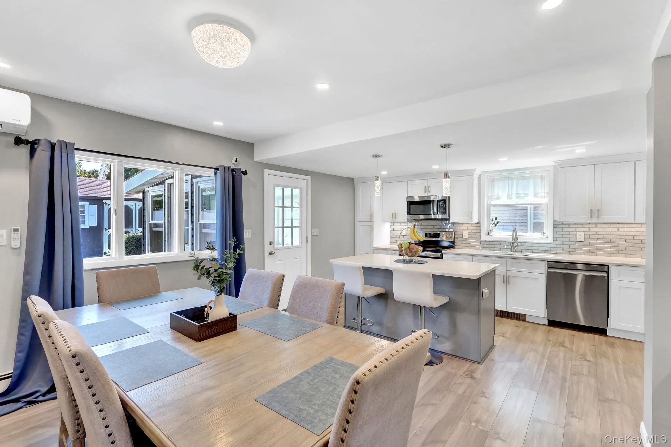
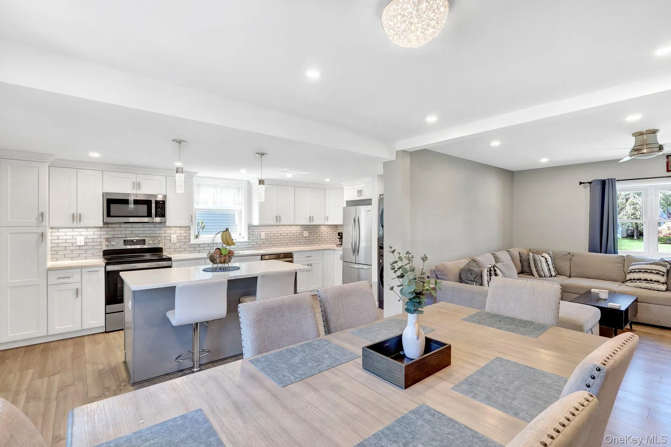
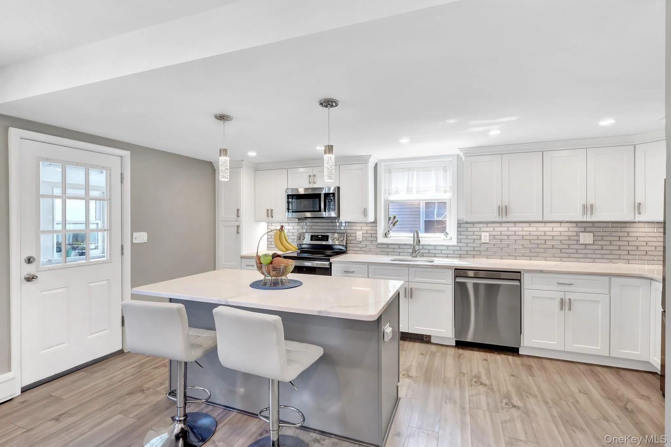
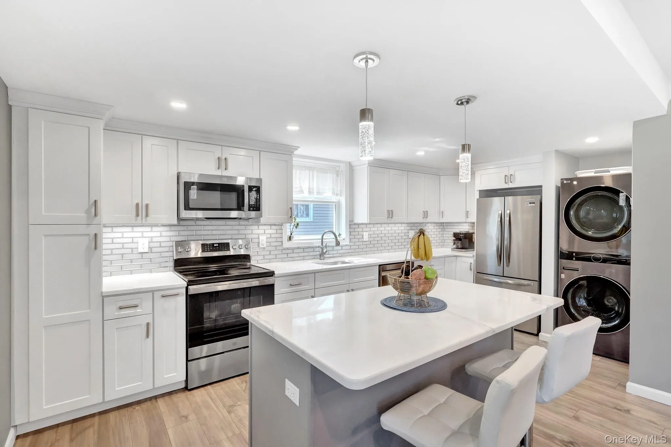
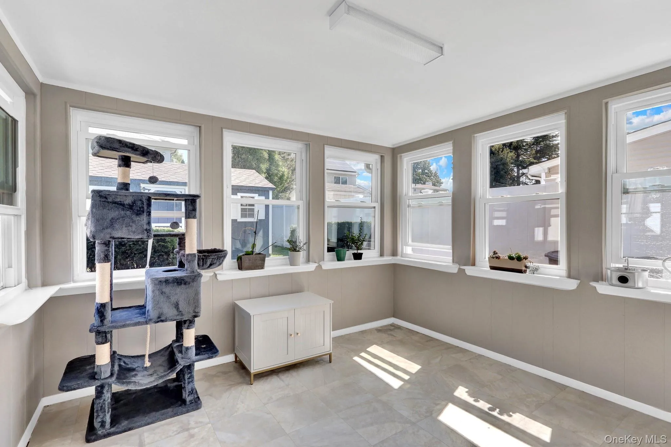
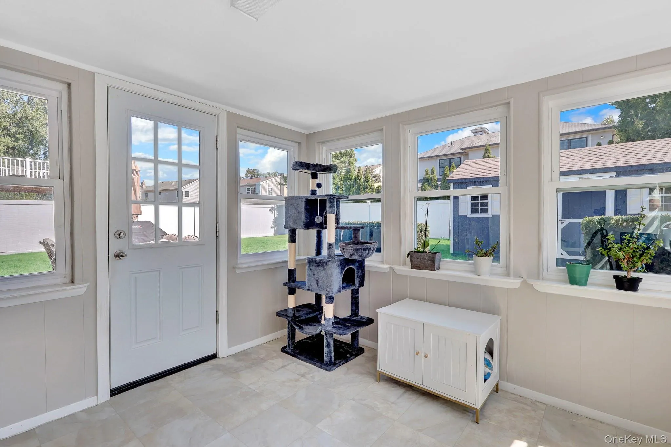
Exceptional Turn-Key Home! Renovated in 2024 within the Award winning Massapequa School District. Farmhouse Style Kitchen Design with Quartz countertops, glass Subway tile, custom center Island with pendent lighting, stainless steel appliances, new windows and luxury vinyl flooring. This beautiful 4 bedroom 2 bathroom home includes a four seasons room adding to the living space and for entertaining. New Peerless Boiler, 5 Ductless Units with Dual Heating and AC, Cameras, New Pavers, Roof, Siding and Electric-200 Amps Service with 100 Amp Sub Panel Has everything you want to drop your bags and just unpack!
Features
- Heating System:
- Oil, Baseboard
- Cooling System:
- Ductless
- Basement:
- No
- Fence:
- Fenced
- Appliances:
- Dishwasher, Oven, Refrigerator, Microwave, Dryer, Washer
- Flooring:
- Vinyl
- Garage Spaces:
- 1
- Interior Features:
- Eat-in Kitchen, Master Downstairs, Formal Dining, First Floor Bedroom, First Floor Full Bath
- Parking Features:
- Driveway
- Sewer:
- Public Sewer
- Utilities:
- Cable Connected, Electricity Connected
Address Map
- City:
- Oyster Bay
- State:
- NY
- Street:
- Carlton
- Street Number:
- 12
- Street Suffix:
- Drive
- Postal Code:
- 11758
- Floor Number:
- 0
- Longitude:
- W74° 33' 1.8''
- Latitude:
- N40° 40' 5.1''
- Directions:
- GPS
- PostalCity:
- Massapequa
Additional Information
- Architectural Style:
- Cape Cod
- Construction Materials:
- Frame
- Elementary School:
- Birch Lane Elementary School
- High School:
- Massapequa High School
- Levels:
- Two
- Agent MlsId:
- 186882
- MiddleOrJunior School:
- Berner Middle School
- PhotosCount:
- 24
- Special Listing Conditions:
- No
- Tax Annual Amount:
- $12,575
- Water Source:
- Public
- Office MlsId:
- SPH18
Residential - MLS# 1047363
12 Carlton Drive, Oyster Bay, NY
4 Bedrooms
2 Bathrooms
1,593 Sqft
$799,000
Listing ID #1047363
Basic Details
- Property Type :
- Residential
- Property SubType :
- Single Family Residence
- Listing Type :
- For Rent
- Listing ID :
- 1047363
- Price :
- $799,000
- Rooms :
- 7
- Bedrooms :
- 4
- Bathrooms :
- 2
- Bathrooms Total :
- 2
- Square Footage :
- 1,593 Sqft
- Lot Area :
- 0.14 Acre
- Lot Dimensions :
- 60 x 100
- Year Built :
- 1953
- Status :
- Active
- Listing Agent :
- Kimberly Holland CBR SFR SRS
- Listing Office :
- Signature Premier Properties
Agent info


Coldwell Banker American Homes
284 West Park Ave

Contact Agent
Walkscore

