
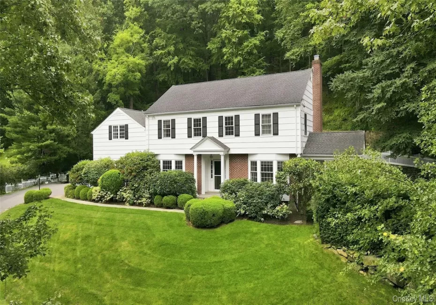
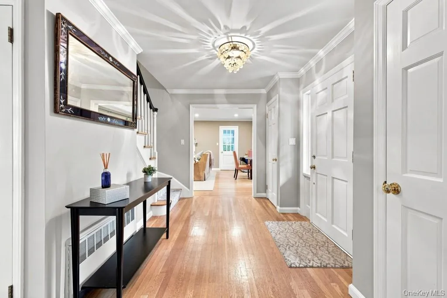
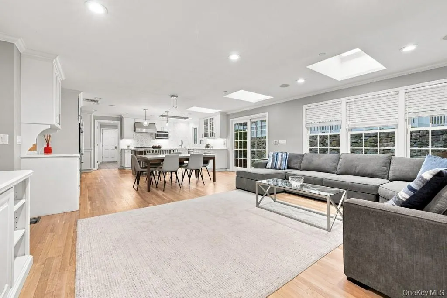
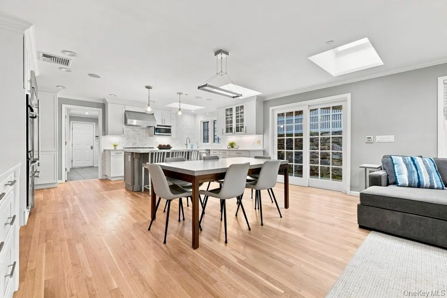
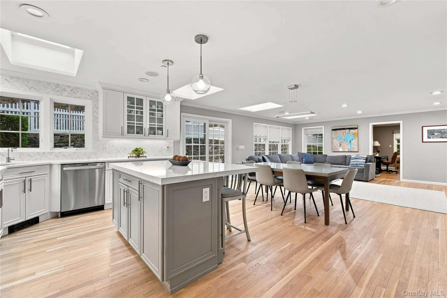
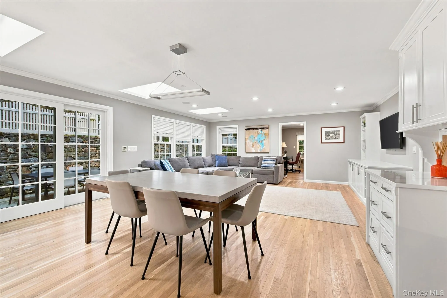
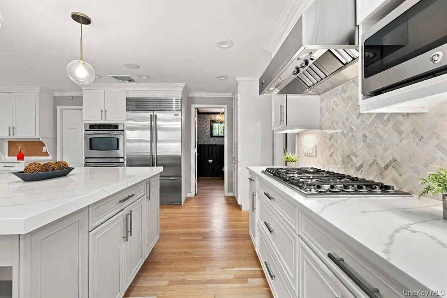
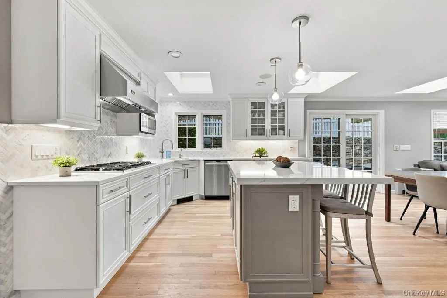
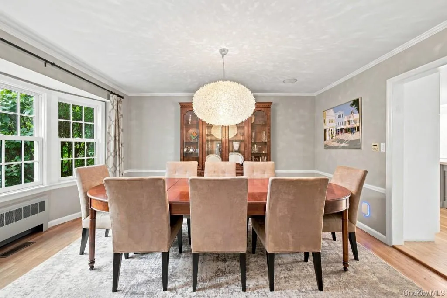
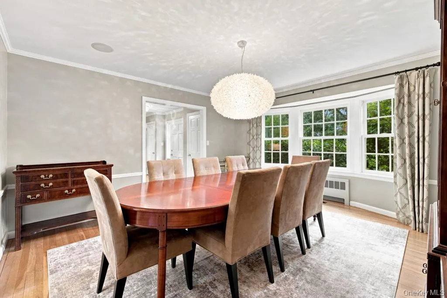
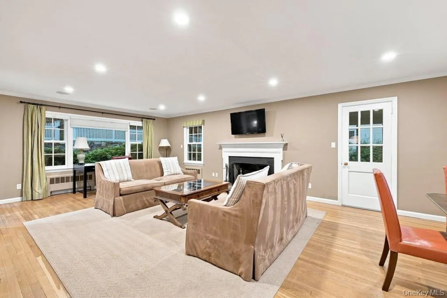
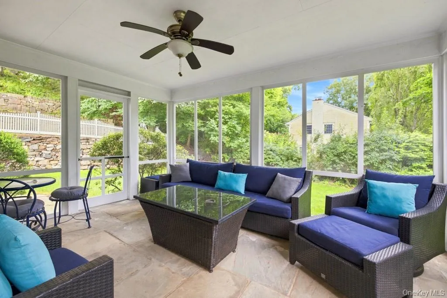
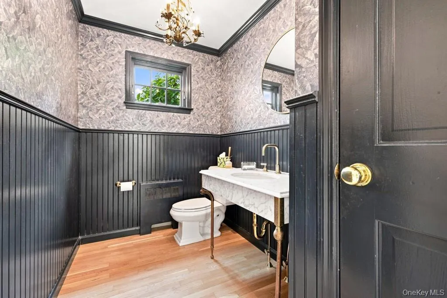
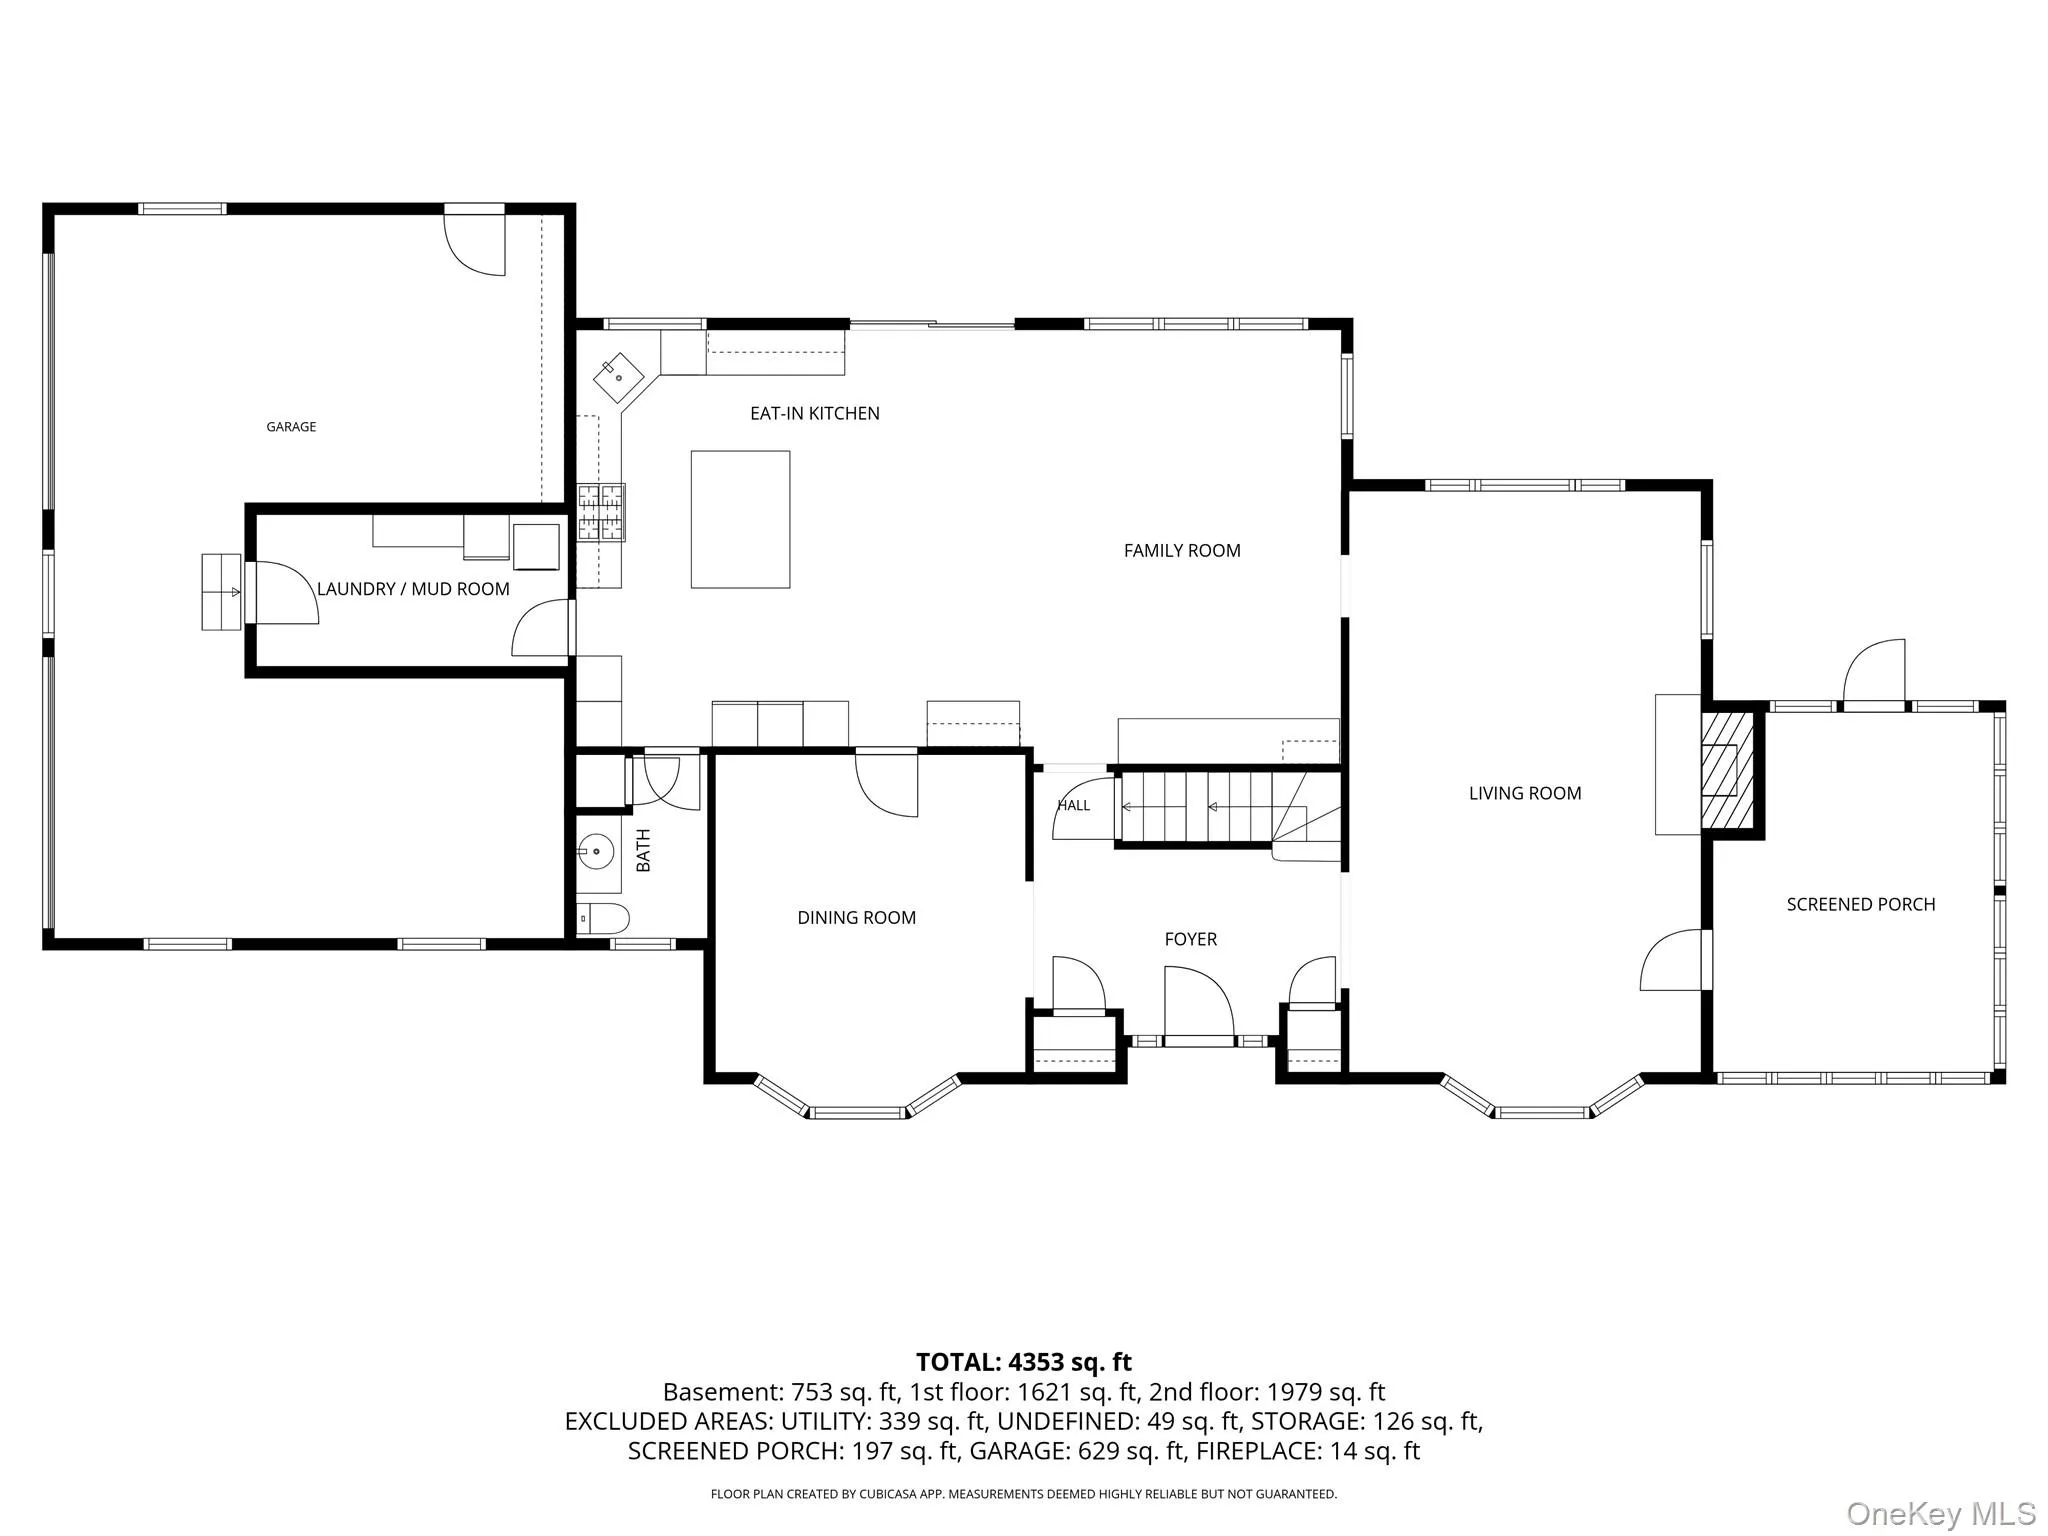
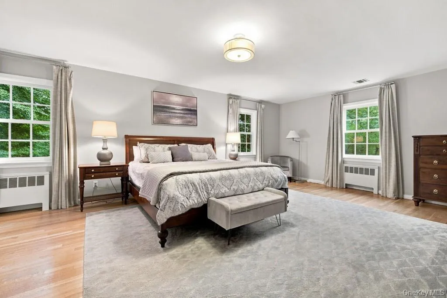
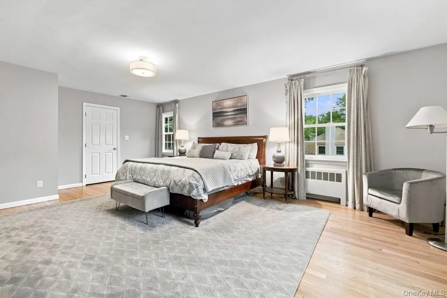
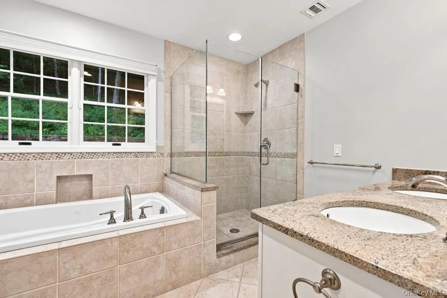
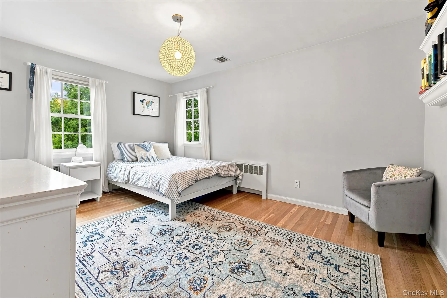
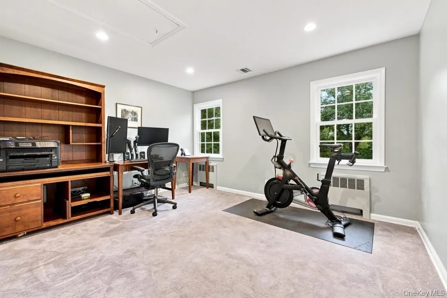
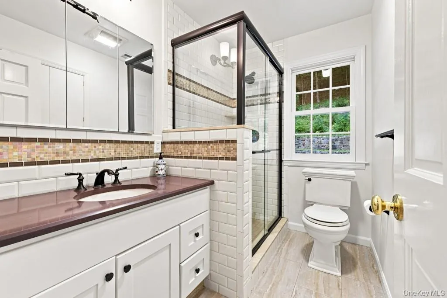
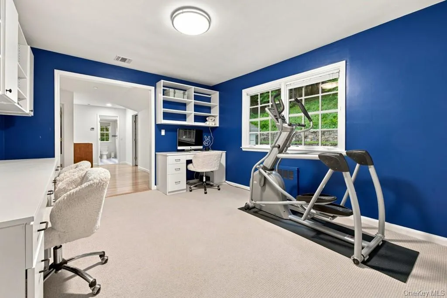
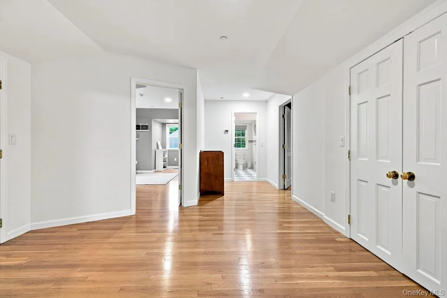
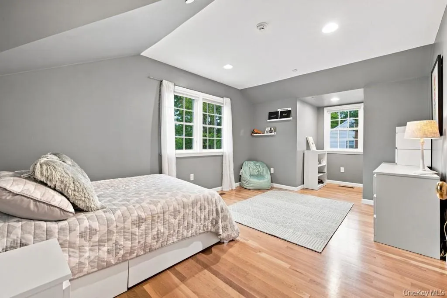
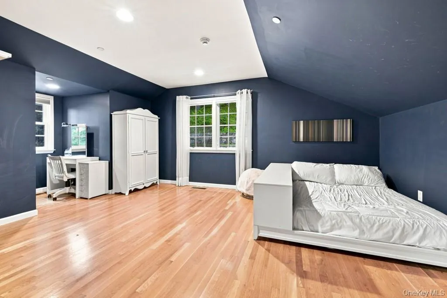
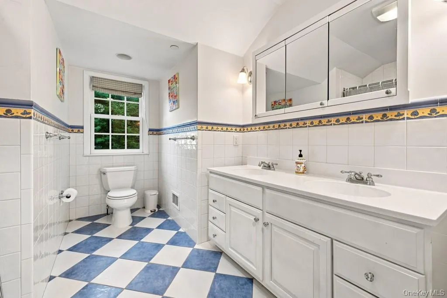
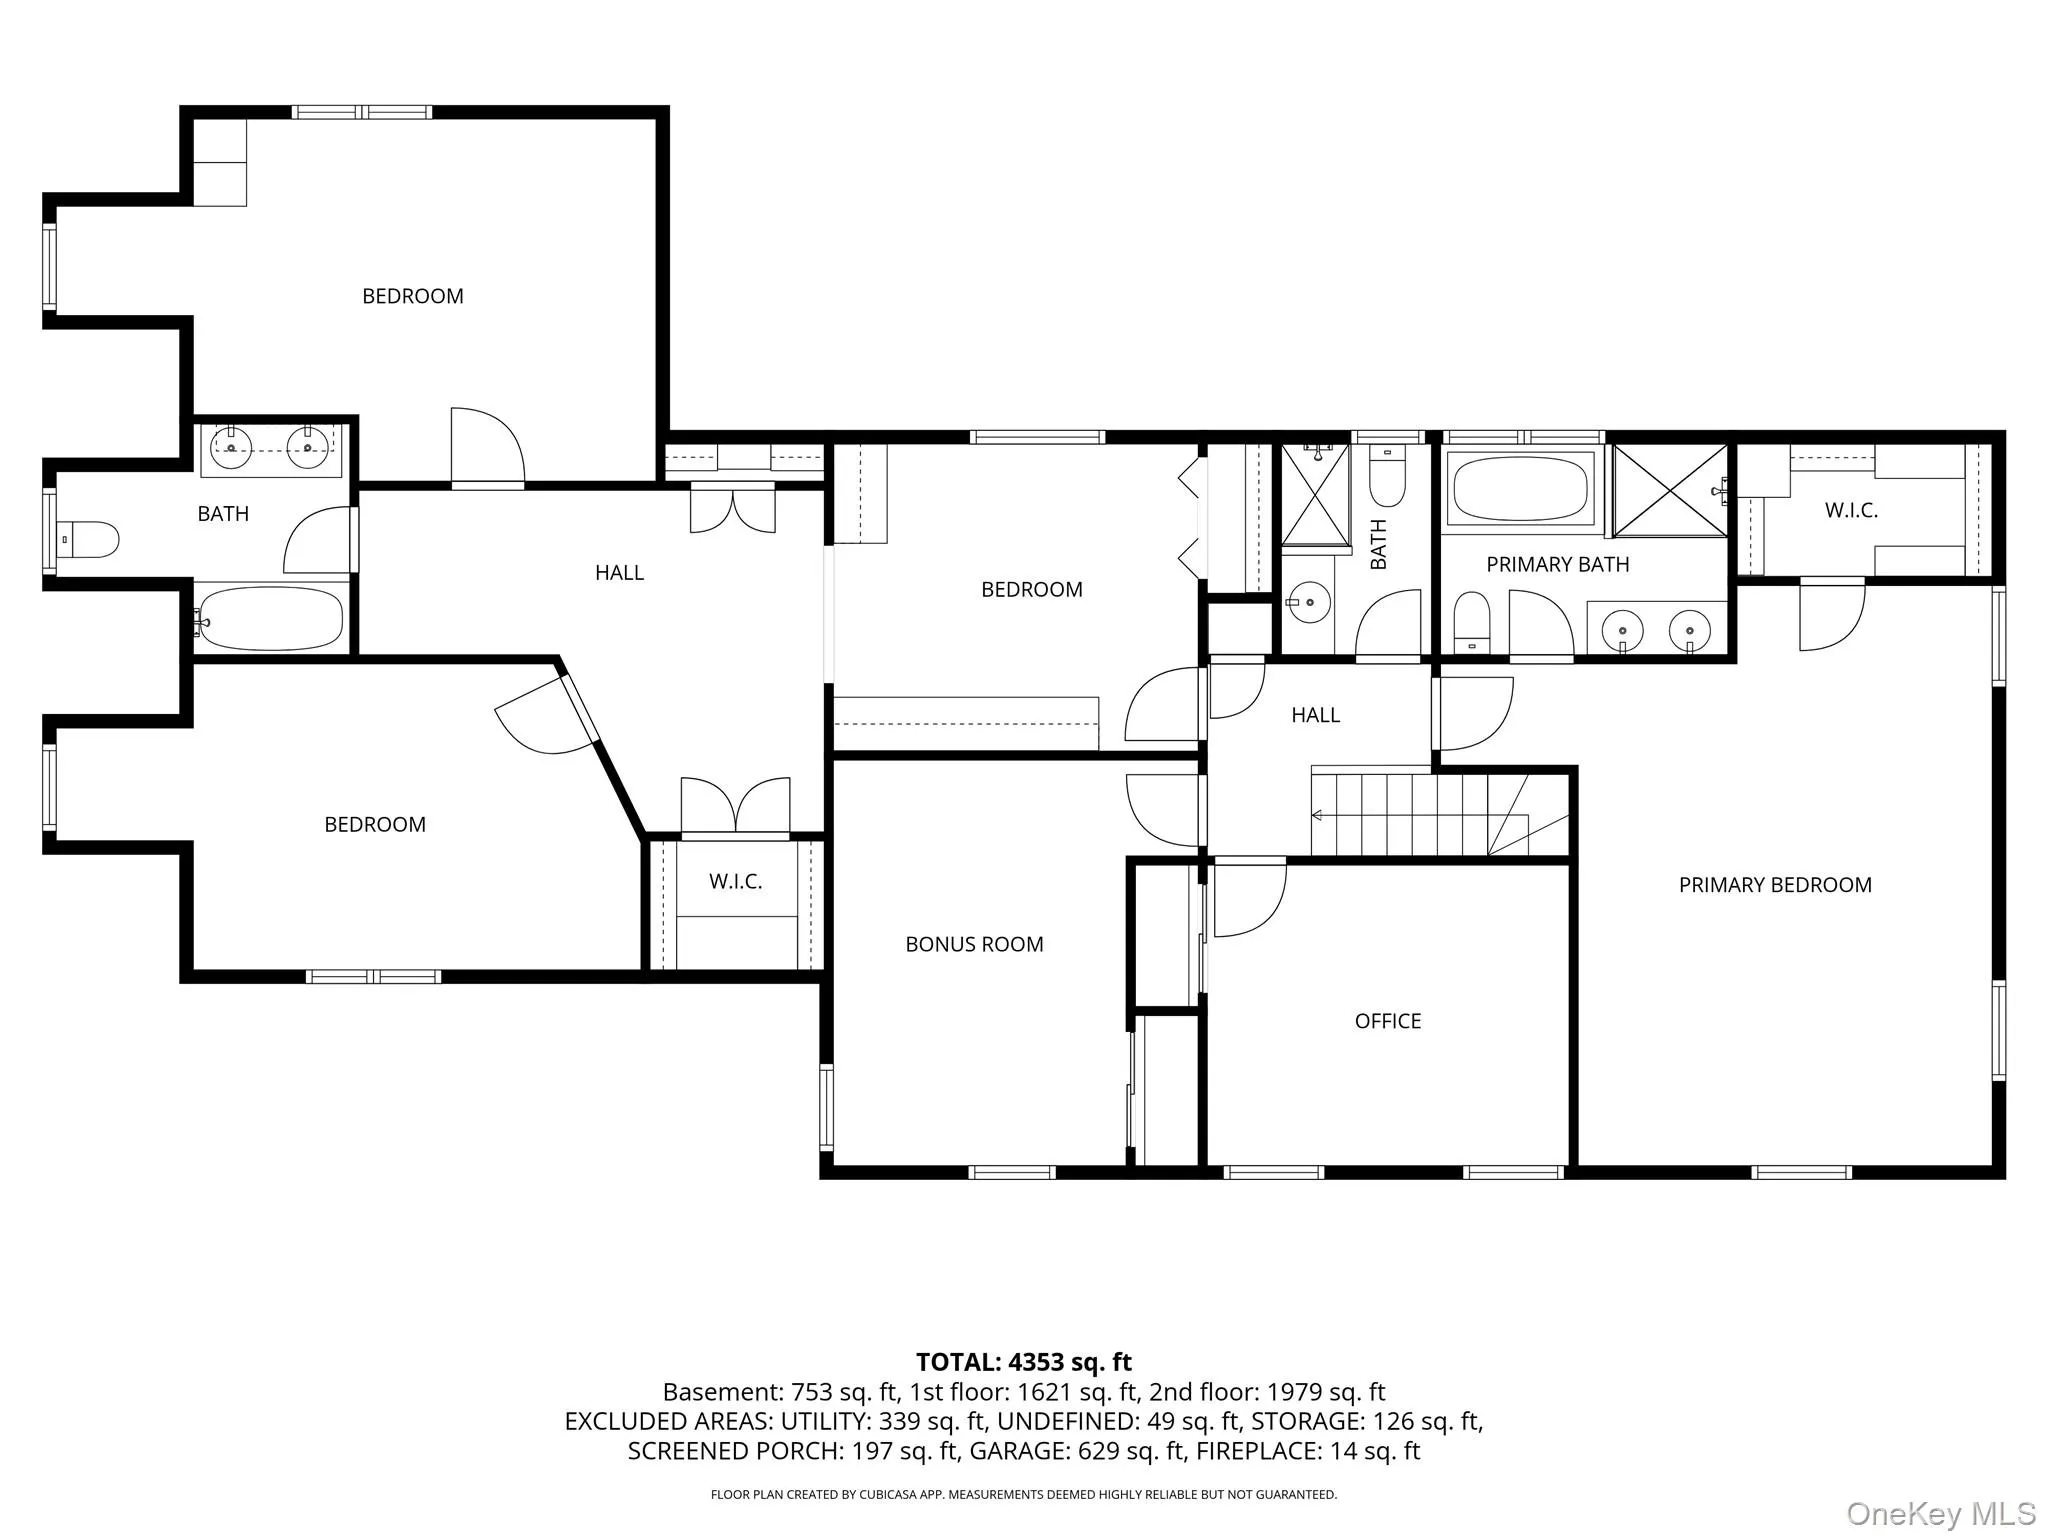
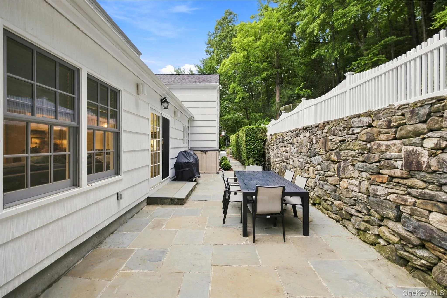
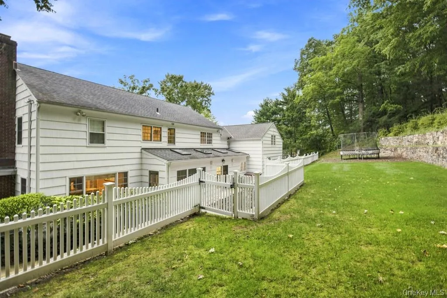
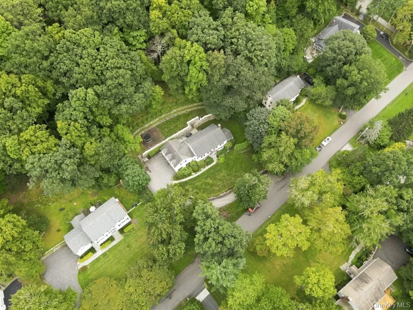
Welcome to an exceptional move-in ready home located in a highly desirable Chappaqua neighborhood known for its award-winning schools & sought-after lifestyle. Perfectly positioned in a quiet neighborhood, this stunning property offers privacy, space & luxury living at its finest. In addition, easy access to the North County Trail for any outdoor activities of your choice. Step inside & you’ll find a bright, open-concept floor plan with natural light & high-end finishes throughout. The eat-in gourmet stylish kitchen is a chef’s dream, complete with stainless steel appliances, state-of-the-art cabinetry & a large center island – perfect for entertaining or everyday living. The inviting living room & elegant dining space provide a seamless flow, ideal for gatherings of any size. The upstairs boast 4 spacious bedroom plus an office and bonus space ideal for kids suite or study. The luxurious primary suite includes spa-inspired bathroom, oversized shower, & a generous walk-in closet. Outside, step into your own private oasis designed for ultimate outdoor living with a spacious patio, a 3-season screened in porch & flat backyard. Whether you’re a first time home buyer or upgrading, this is a rare opportunity to own a turn-key home in one of Westchester’s finest communities. Come visit today!
- Heating System:
- Oil, Hot Water
- Cooling System:
- Central Air, Attic Fan
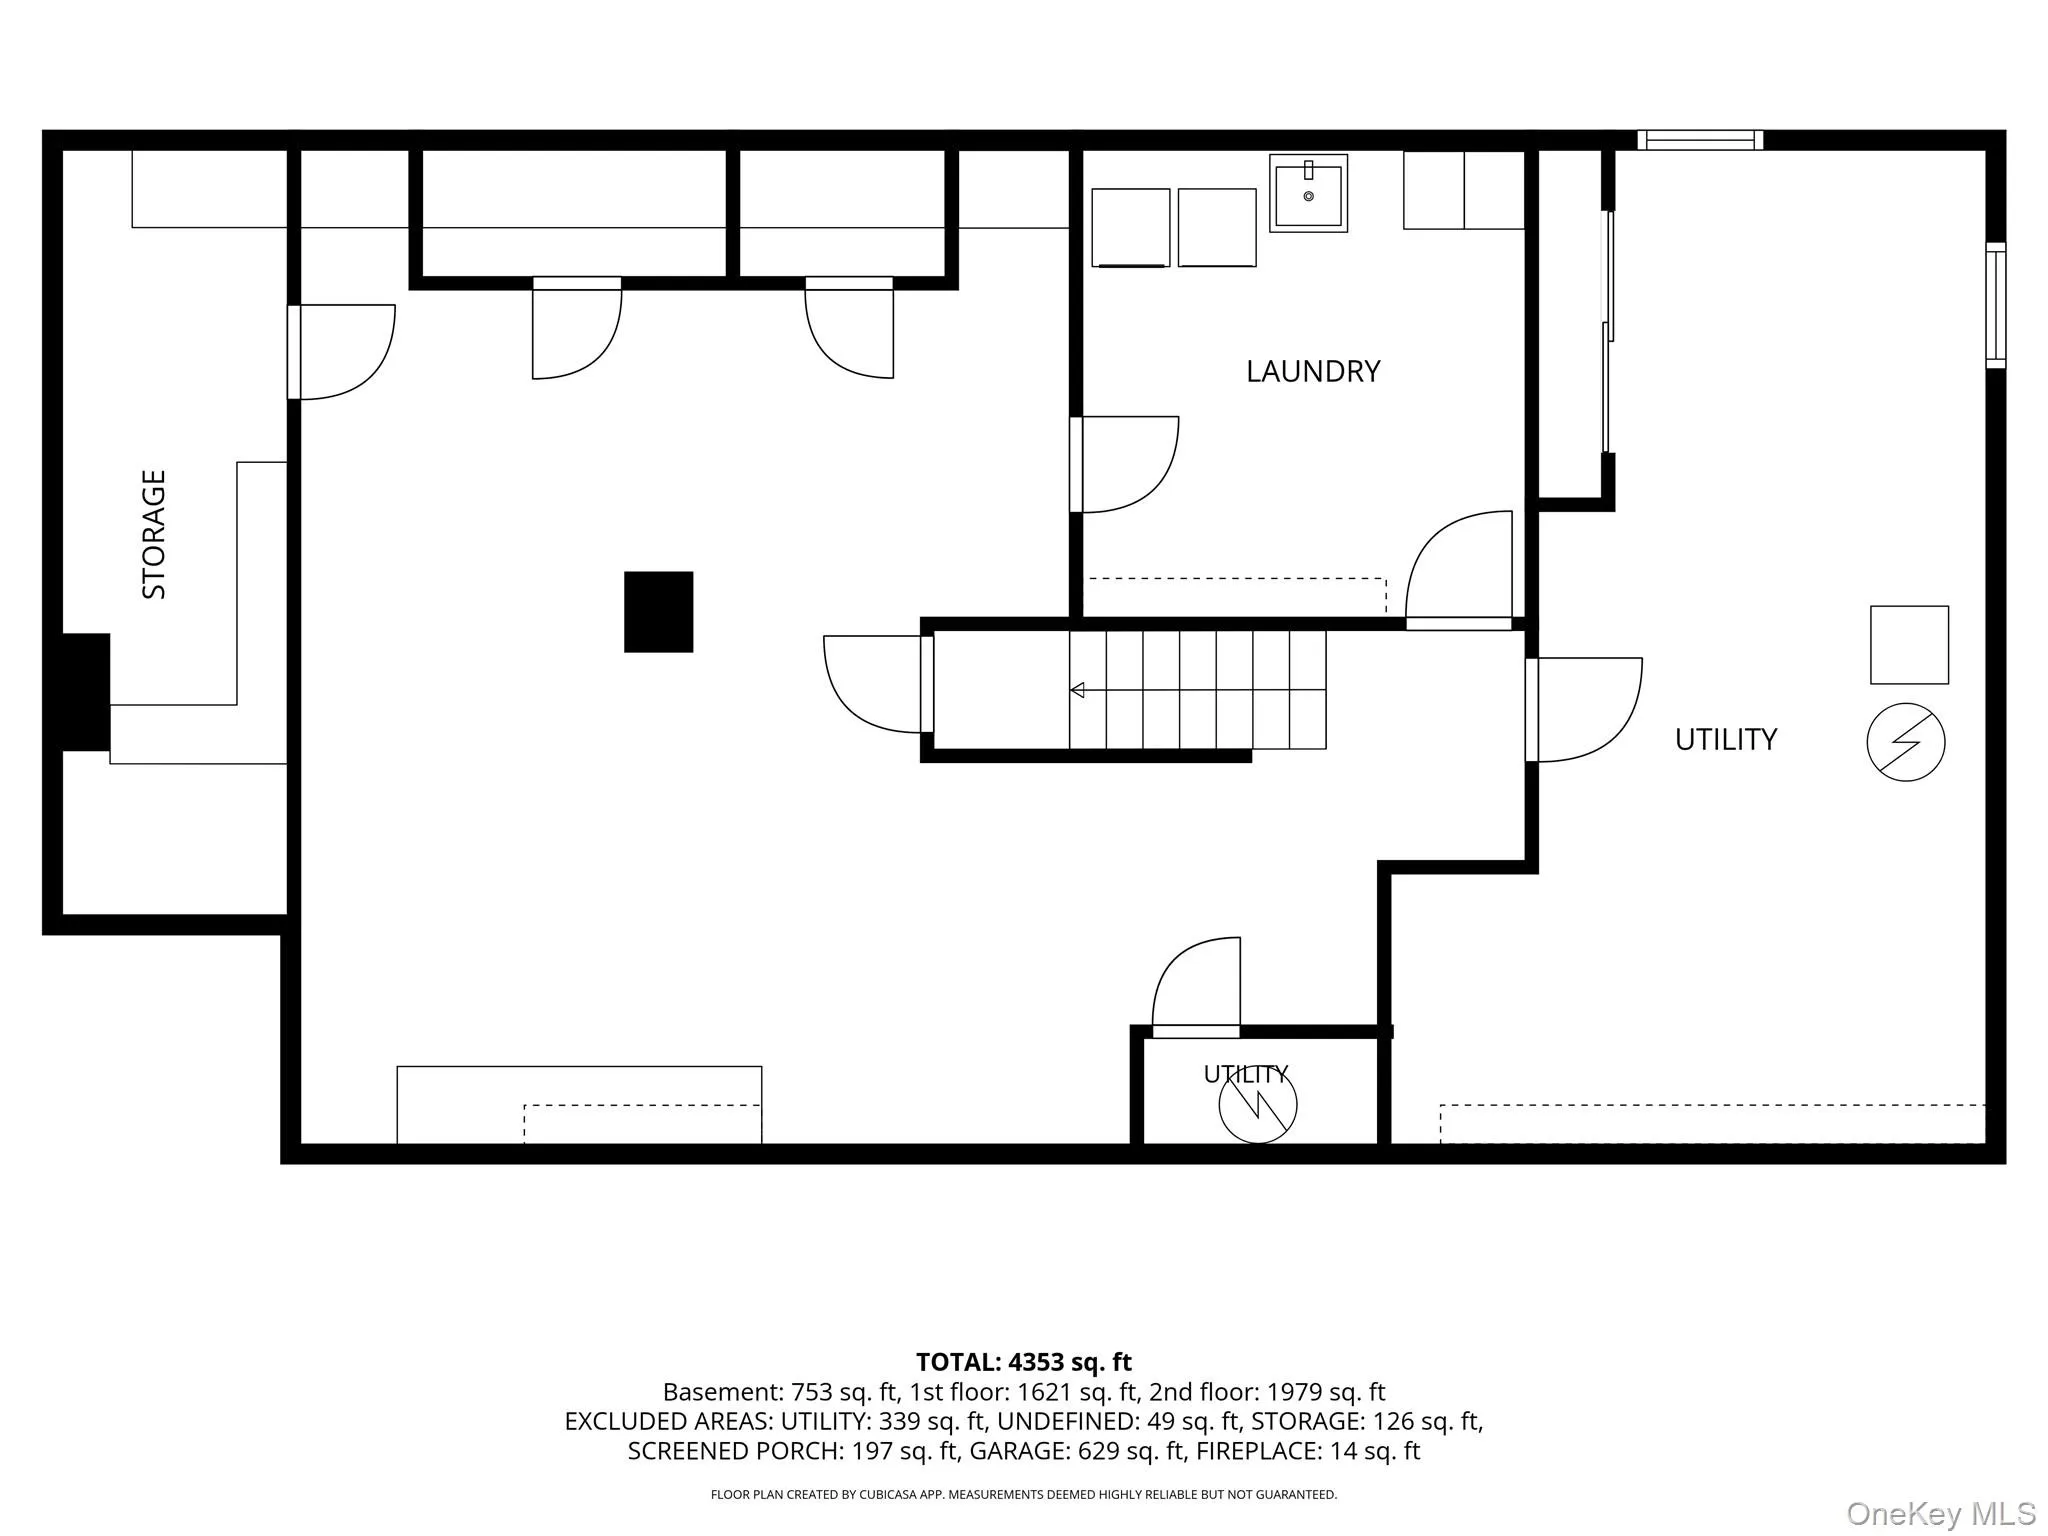
- Basement:
- Full, Storage Space
- Fence:
- Back Yard
- Patio:
- Porch, Screened
- Appliances:
- Dishwasher, Oven, Refrigerator, Microwave, Stainless Steel Appliance(s), Dryer, Washer, Cooktop, Range, Oil Water Heater, Exhaust Fan, Gas Cooktop
- Fireplaces Total:
- 1
- Flooring:
- Hardwood
- Garage Spaces:
- 2
- Interior Features:
- Eat-in Kitchen, Entrance Foyer, Open Kitchen, Open Floorplan, Pantry, Walk-in Closet(s), Chefs Kitchen, Kitchen Island, Formal Dining, Built-in Features, Recessed Lighting
- Laundry Features:
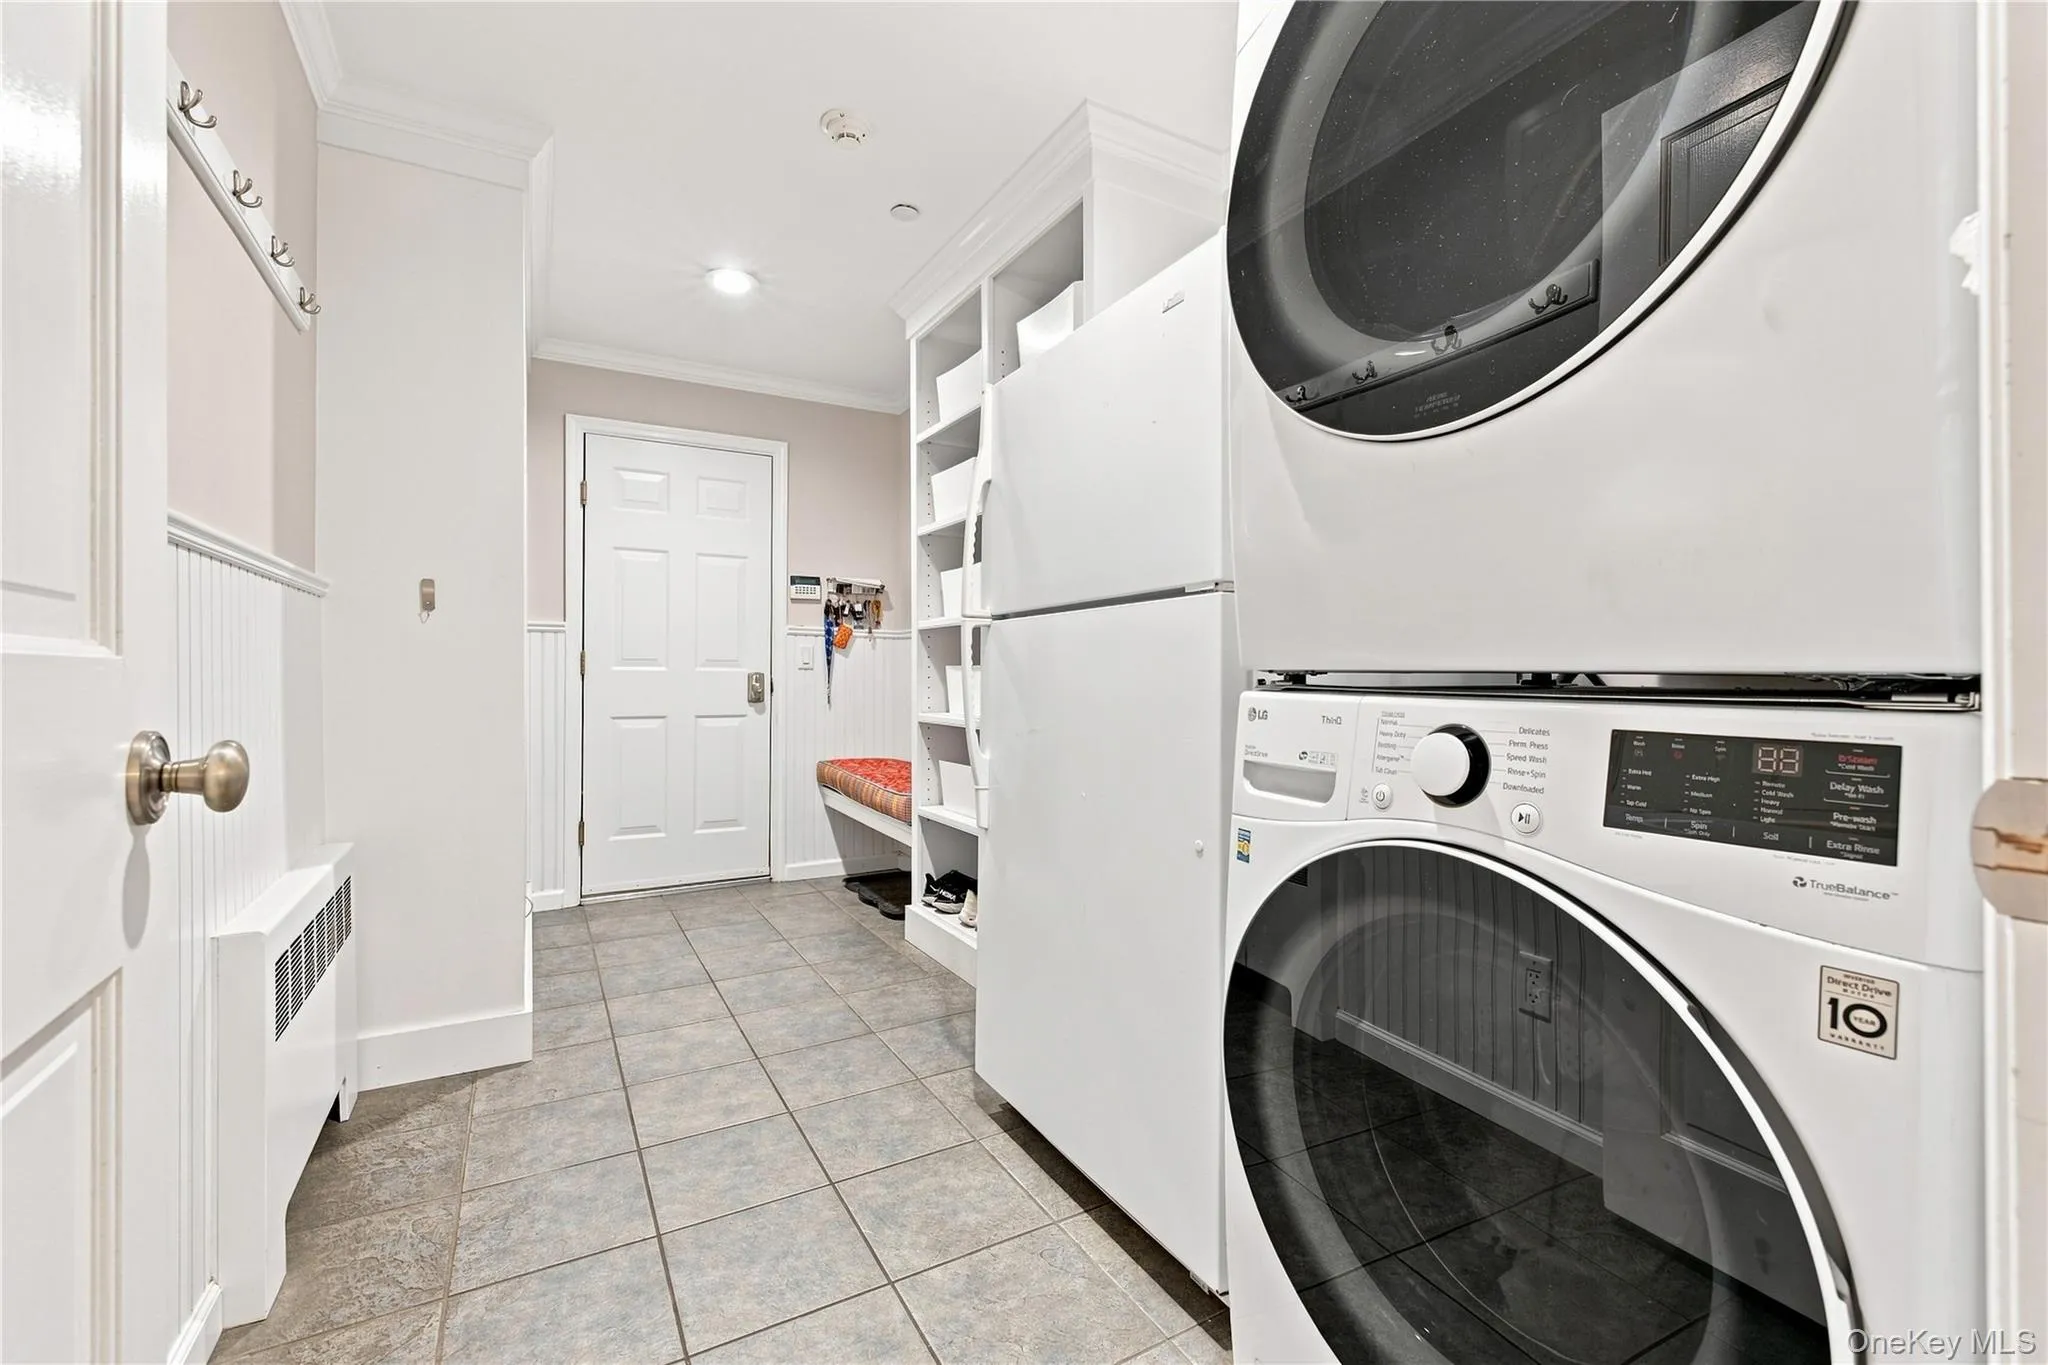
- Laundry Room
- Parking Features:
- Driveway, Garage, Oversized
- Sewer:
- Septic Tank
- Utilities:
- Trash Collection Public, Propane, Cable Connected, Water Connected, Electricity Connected, Phone Connected
- City:
- New Castle
- State:
- NY
- Street:
- Orchard
- Street Number:
- 53
- Street Suffix:
- Road
- Postal Code:
- 10514
- Floor Number:
- 0
- Longitude:
- W74° 12' 55.1''
- Latitude:
- N41° 11' 57''
- Directions:
- Route 133 to West Orchard Road. House on left.
- PostalCity:
- Chappaqua
- Street Dir Prefix:
- W
- Architectural Style:
- Colonial
- Construction Materials:
- Wood Siding
- Elementary School:
- Westorchard
- High School:
- Horace Greeley High School
- Agent MlsId:
- 36978
- MiddleOrJunior School:
- Seven Bridges Middle School
- PhotosCount:
- 31
- Special Listing Conditions:
- No
- Tax Annual Amount:
- $35,411
- Water Source:
- Public
- Office MlsId:
- HOULAW07
Residential - MLS# 974007
53 Orchard Road, New Castle, NY
- Property Type :
- Residential
- Property SubType :
- Single Family Residence
- Listing Type :
- For Rent
- Listing ID :
- 974007
- Price :
- $1,725,000
- Rooms :
- 8
- Bedrooms :
- 4
- Bathrooms :
- 3
- Half Bathrooms :
- 1
- Bathrooms Total :
- 4
- Square Footage :
- 3,581 Sqft
- Building Area :
- 4,331 Sqft
- Lot Area :
- 1.11 Acre
- Year Built :
- 1956
- Status :
- Active
- Listing Agent :
- Lori Meringolo
- Listing Office :
- Houlihan Lawrence Inc.




