
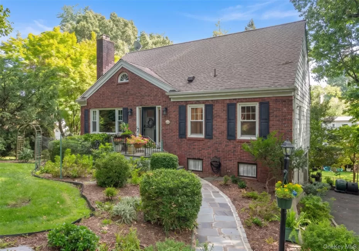
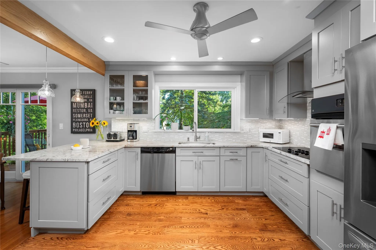
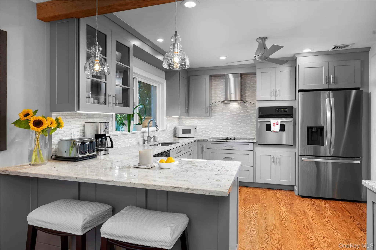
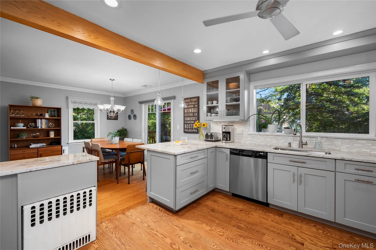
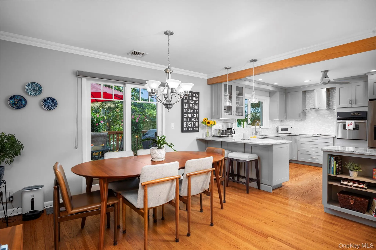
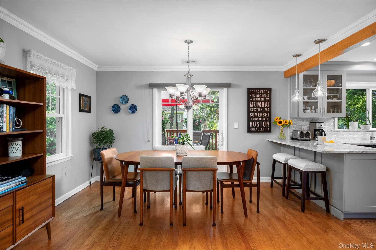
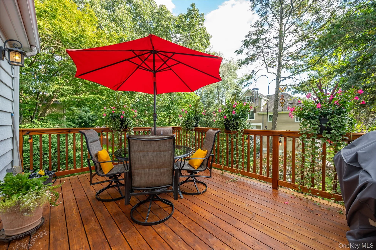
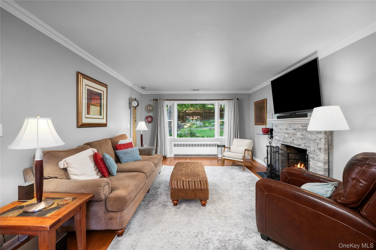
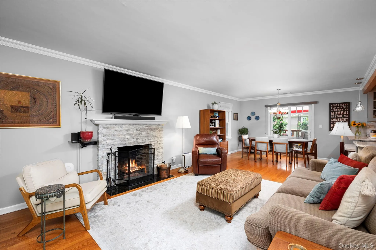
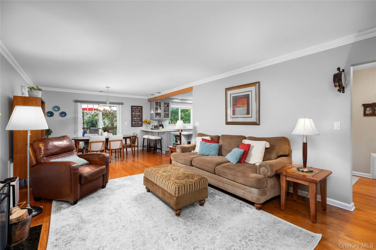
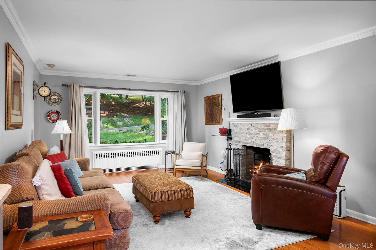
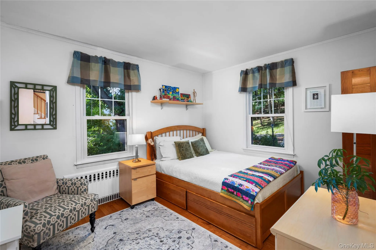
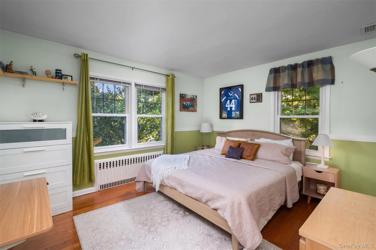
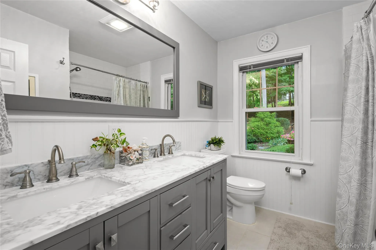
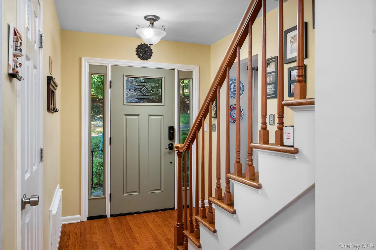
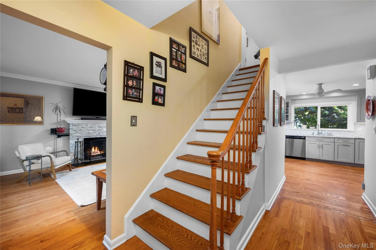
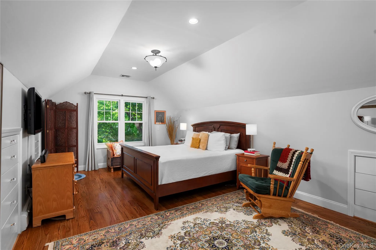
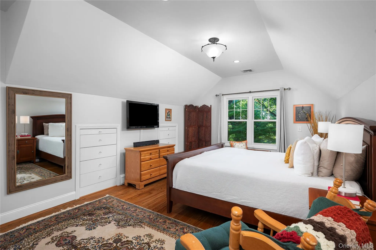
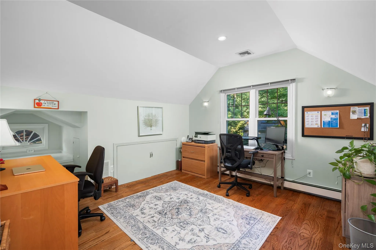
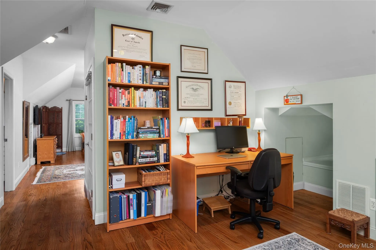
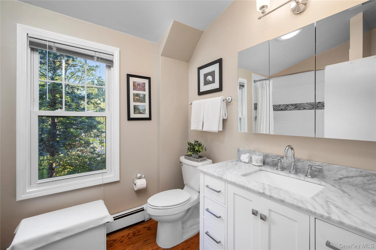
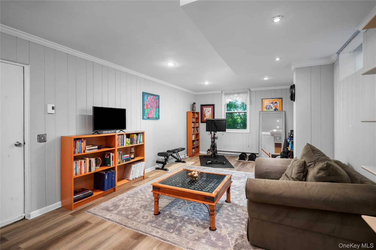
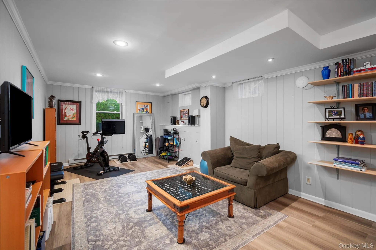
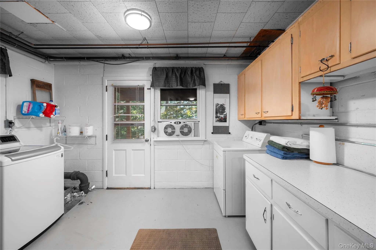
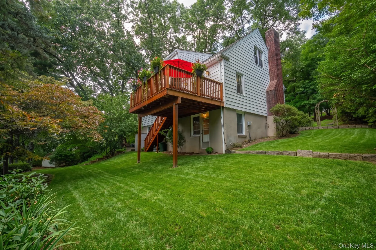
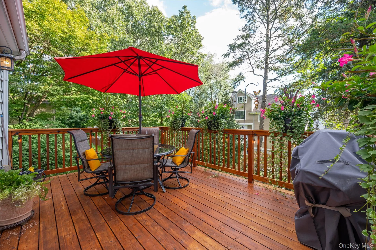
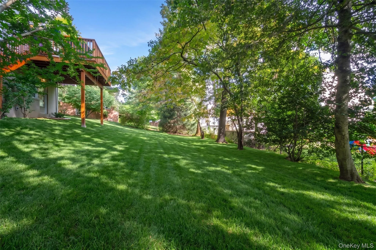
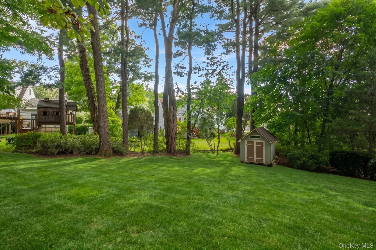
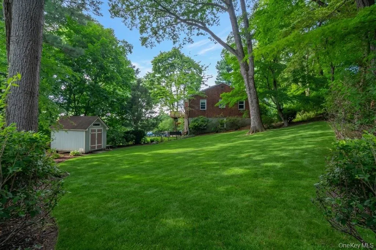
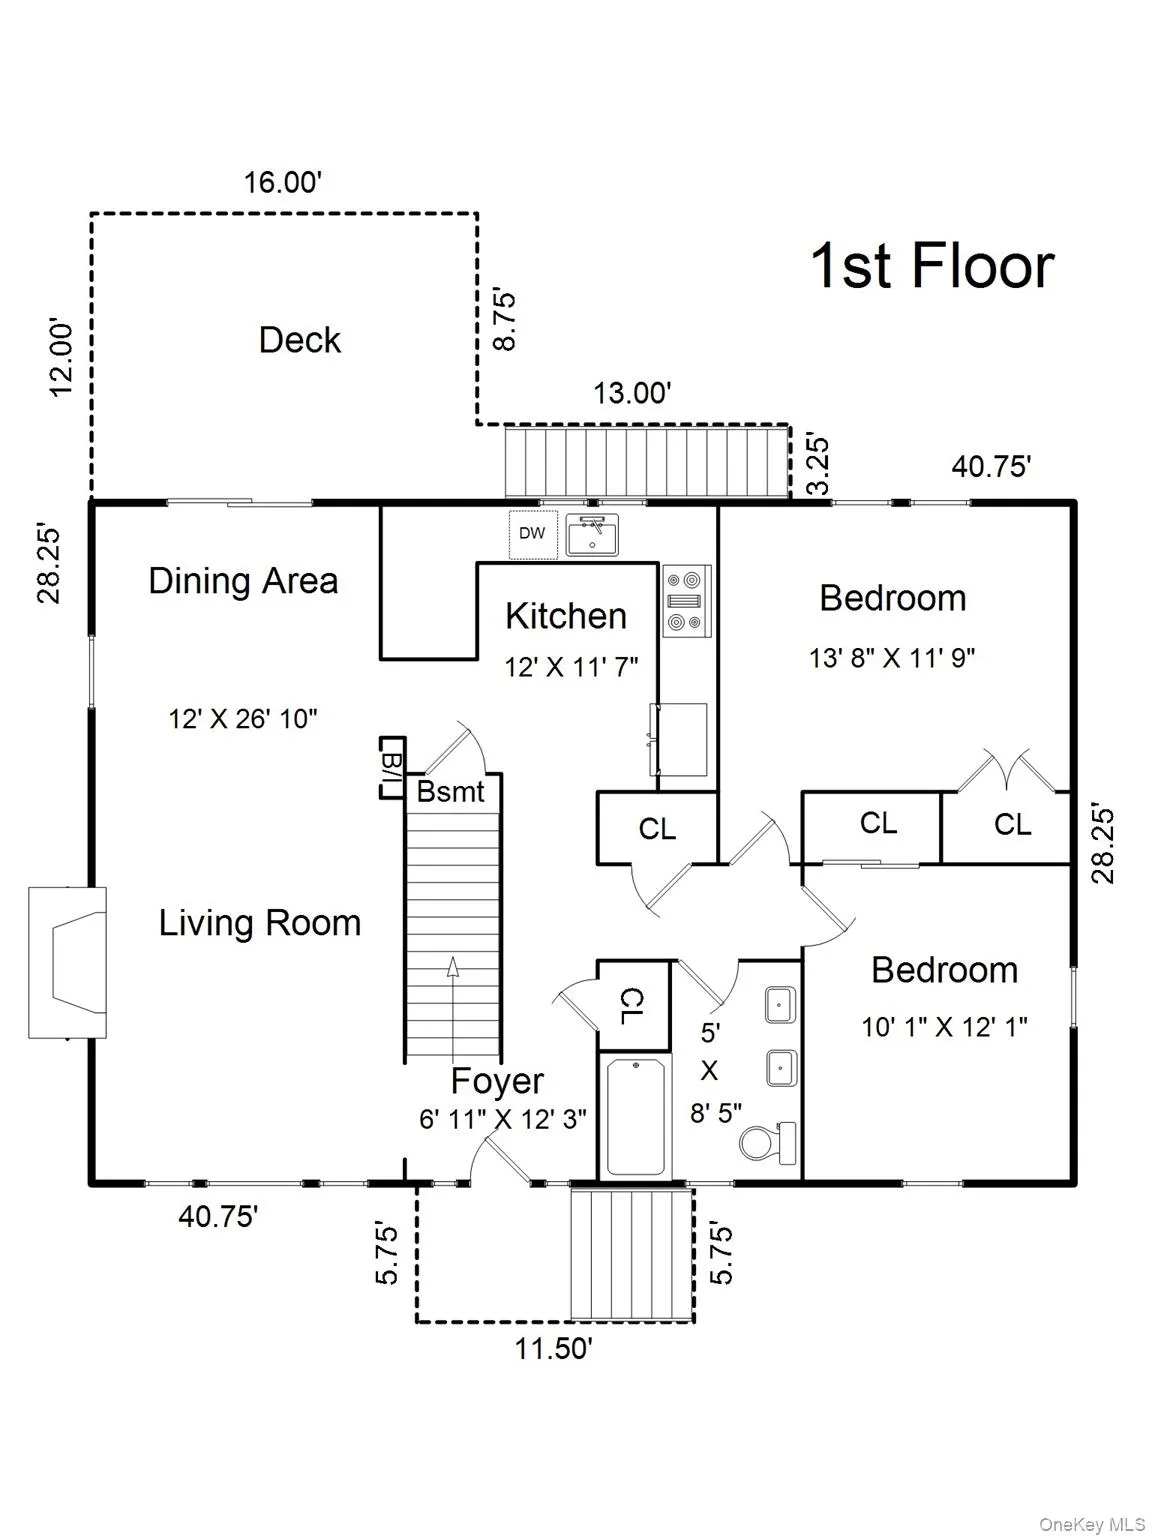
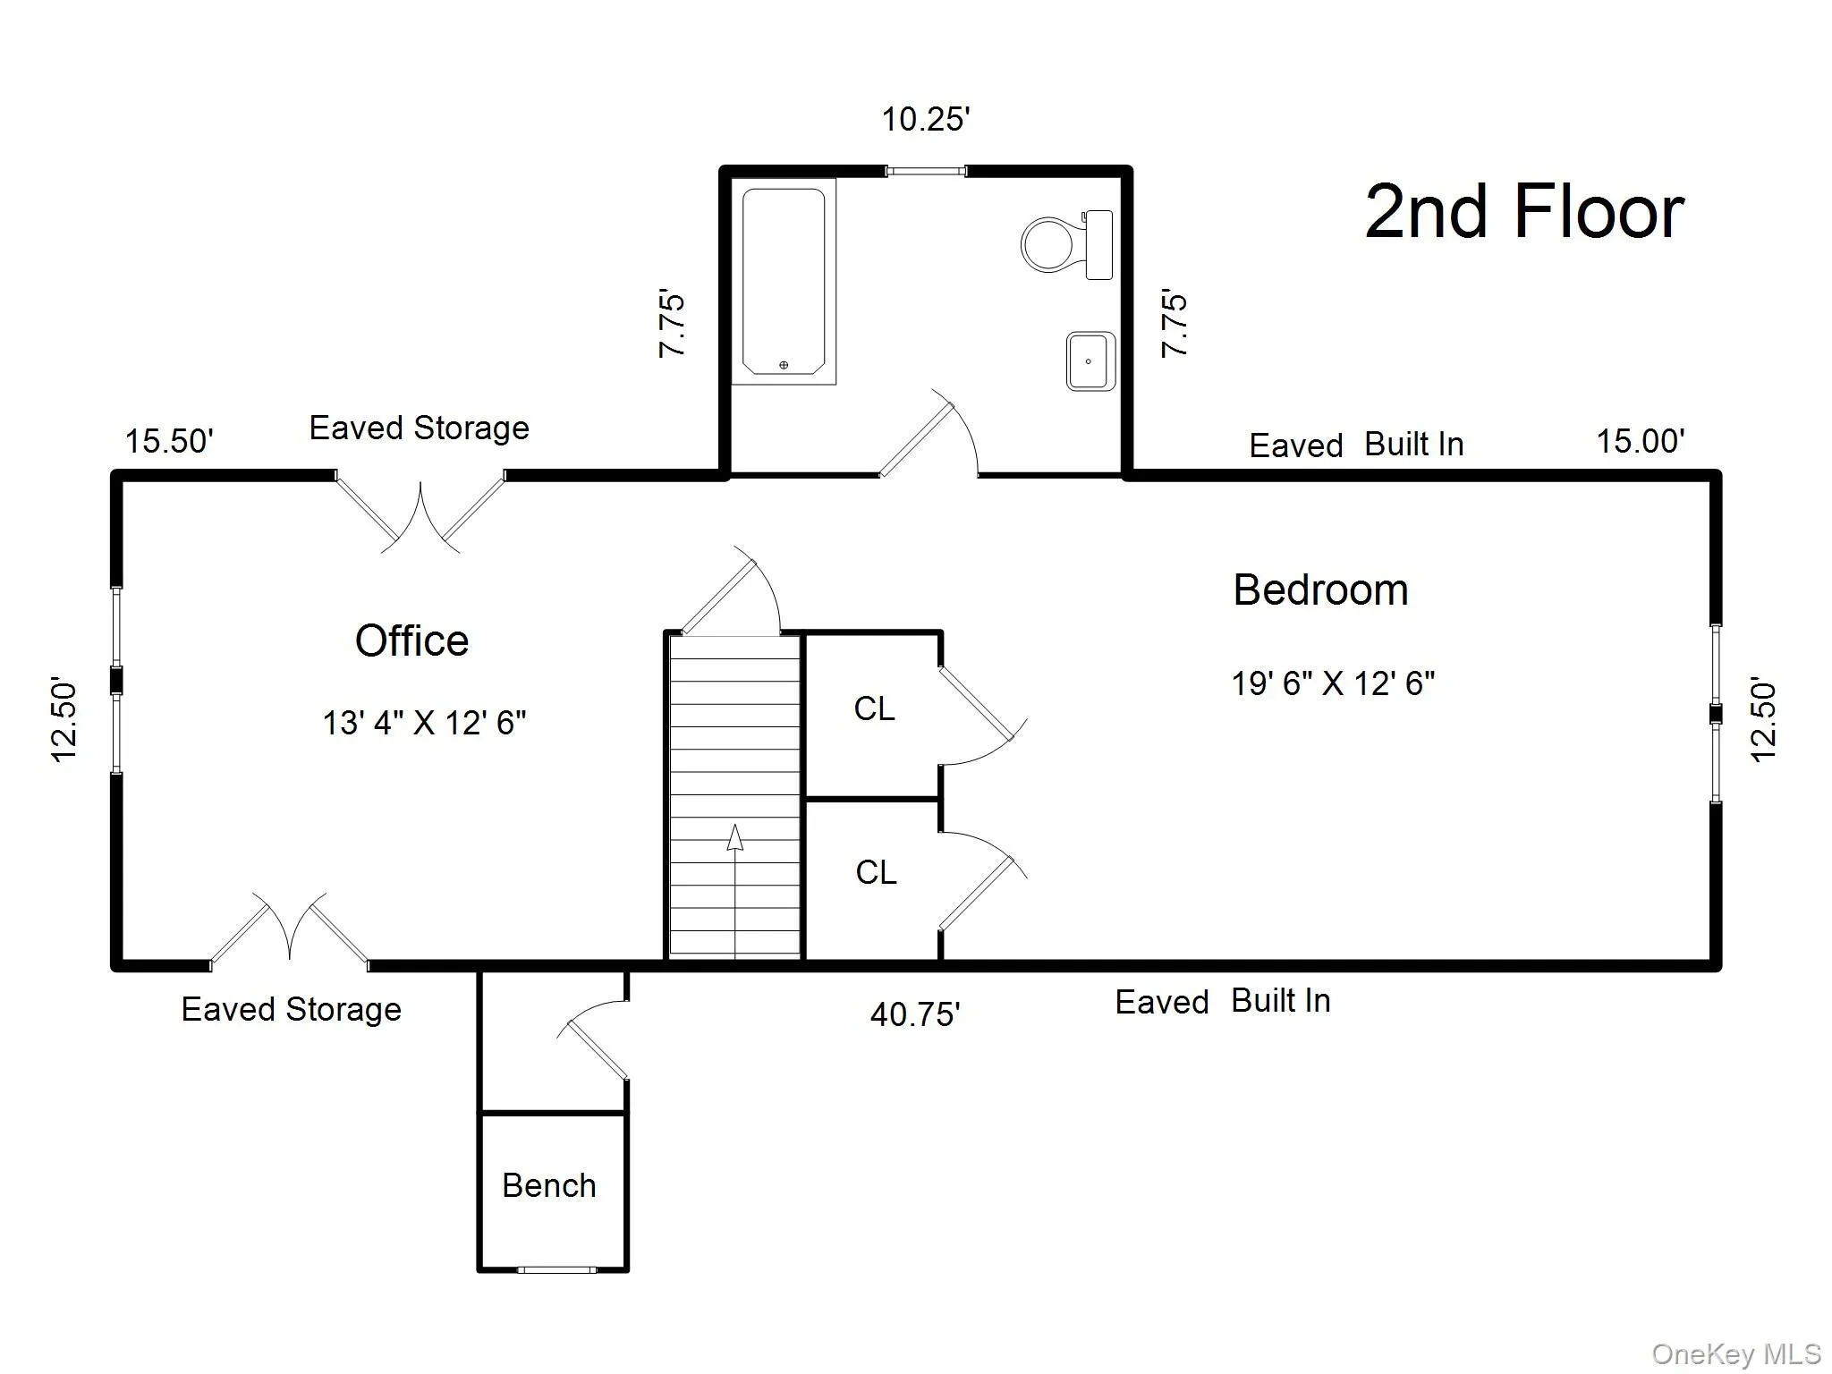
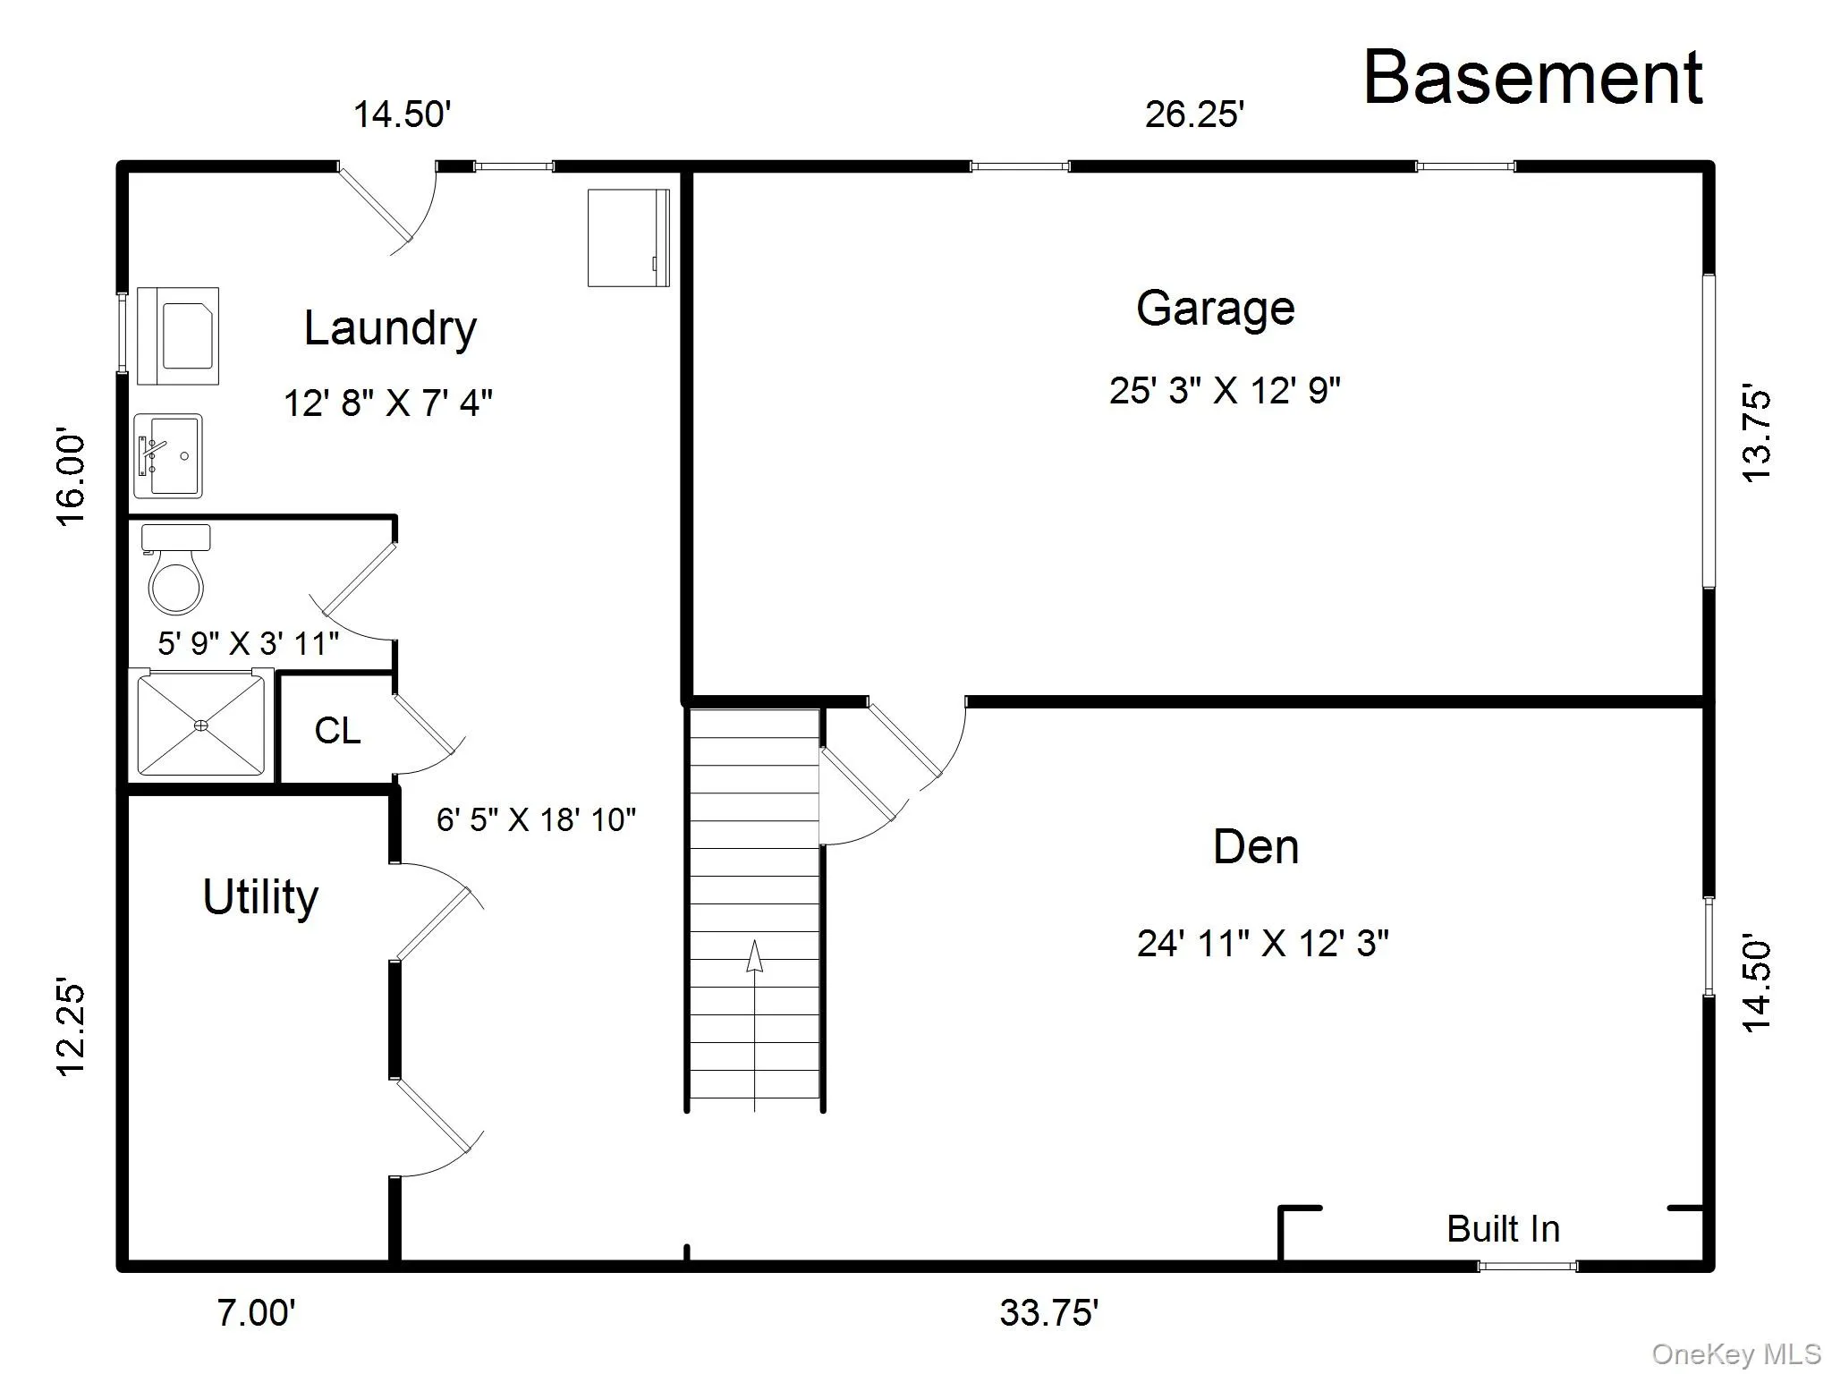
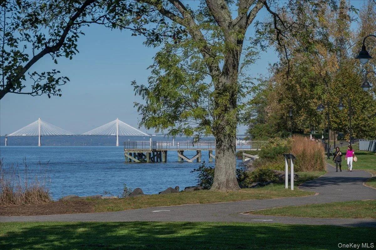
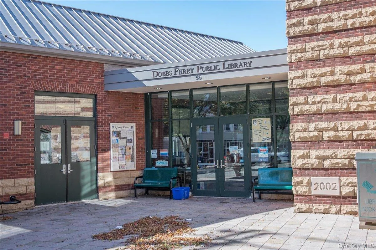
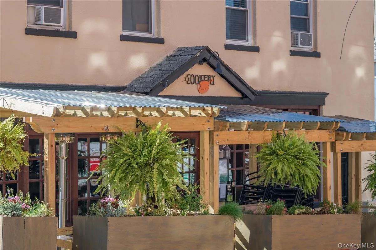

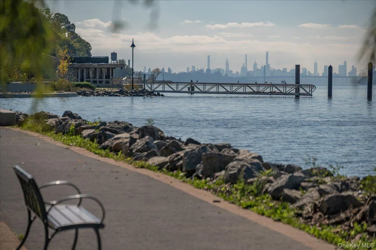
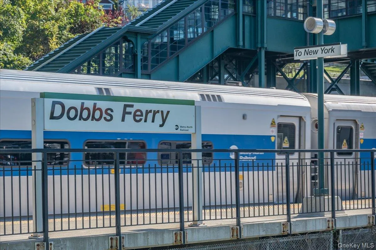

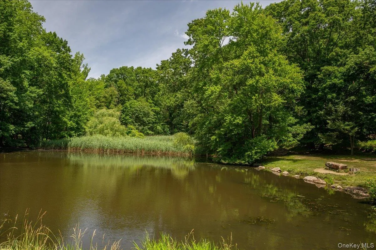
Imagine coming home to a place where everyday life feels a little more special. Welcome to 36 Myrtle Avenue, a charming and thoughtfully updated 3-bedroom, 2.5-bath home nestled in the heart of Dobbs Ferry, where comfort, community, and convenience come together. Start your mornings with coffee on the deck, spend summer afternoons enjoying the nearby parks and village pool, and end the day with dinner at one of the local restaurants or a relaxing evening by the fireplace. Inside, warm hardwood floors, recessed lighting, a modern kitchen, and beautifully updated bathrooms create a welcoming space that feels both stylish and comfortable. The flexible layout offers two bedrooms on the first floor, while upstairs, the spacious primary suite becomes your own private retreat, featuring soaring cathedral ceilings, a connecting office, and an en-suite bath with a jet-spray bathtub. Outside, the generous lot and a deck invite you to slow down, fire up the grill, and enjoy memorable BBQs and al fresco gatherings with family and friends. The lower level adds even more versatility, offering a wonderful opportunity for a home gym, recreation or hangout space, along with convenient access directly from the garage. The laundry room is also located on this level and provides easy access to the backyard, while a convenient bath adds to the functionality of the space. A shed, lawn sprinkler system, and electric vehicle charger provide practical conveniences that make everyday living easier. With shops, restaurants, parks, the village pool, and the train station all close by, this is more than a house—it’s a place to create memories, put down roots, and embrace all that life in Dobbs Ferry has to offer. Don’t delay, make an appointment today!
- Heating System:
- Oil, See Remarks
- Cooling System:
- Central Air
- Basement:
- Full, Walk-out Access, Partially Finished, See Remarks
- Patio:
- Deck
- Appliances:
- Dishwasher, Refrigerator, Stainless Steel Appliance(s), Dryer, Washer, Disposal, Electric Oven, Electric Range, Electric Cooktop
- Exterior Features:
- Mailbox
- Fireplace Features:
- Wood Burning, Living Room
- Fireplaces Total:
- 1
- Flooring:
- Hardwood
- Garage Spaces:
- 1
- Interior Features:
- Entrance Foyer, Granite Counters, Open Kitchen, Open Floorplan, Smart Thermostat, Double Vanity, Formal Dining, First Floor Bedroom, Primary Bathroom, Ceiling Fan(s), Chandelier, First Floor Full Bath, Built-in Features, Recessed Lighting, Crown Molding
- Laundry Features:
- In Basement
- Lot Features:
- Near Public Transit, Sprinklers In Front, Near Shops, Near School, Sprinklers In Rear, See Remarks
- Parking Features:
- On Street, Driveway, Garage, Electric Vehicle Charging Station(s)
- Sewer:
- Public Sewer
- Utilities:
- See Remarks, Trash Collection Public, Water Connected, Electricity Connected, Sewer Connected
- City:
- Greenburgh
- State:
- NY
- Street:
- Myrtle
- Street Number:
- 36
- Street Suffix:
- Avenue
- Postal Code:
- 10522
- Floor Number:
- 0
- Longitude:
- W74° 8' 18''
- Latitude:
- N41° 0' 56.4''
- Directions:
- Ashforth Ave to Washington ave to Myrtle Ave, house on the right hand side.
- PostalCity:
- Dobbs Ferry
- Architectural Style:
- Cape Cod
- Construction Materials:
- Frame
- Elementary School:
- Springhurst Elementary School
- High School:
- Dobbs Ferry High School
- Levels:
- One And One Half
- Agent MlsId:
- 34073
- MiddleOrJunior School:
- Dobbs Ferry Middle School
- PhotosCount:
- 40
- Special Listing Conditions:
- No
- Tax Annual Amount:
- $31,248
- Water Source:
- Public
- Office MlsId:
- HOULAW19
Residential - MLS# 1045119
36 Myrtle Avenue, Greenburgh, NY
- Property Type :
- Residential
- Property SubType :
- Single Family Residence
- Listing Type :
- For Rent
- Listing ID :
- 1045119
- Price :
- $1,050,000
- Rooms :
- 7
- Bedrooms :
- 3
- Bathrooms :
- 2
- Half Bathrooms :
- 1
- Bathrooms Total :
- 3
- Square Footage :
- 1,680 Sqft
- Building Area :
- 2,892 Sqft
- Lot Area :
- 0.33 Acre
- Year Built :
- 1958
- Status :
- Active
- Listing Agent :
- Alberto Hernandez
- Listing Office :
- Houlihan Lawrence Inc.




