
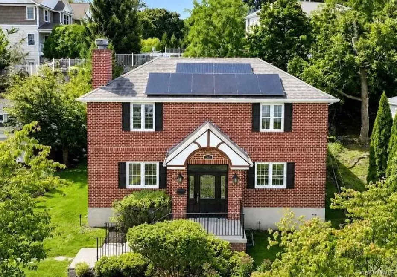

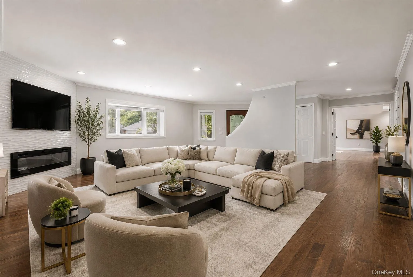
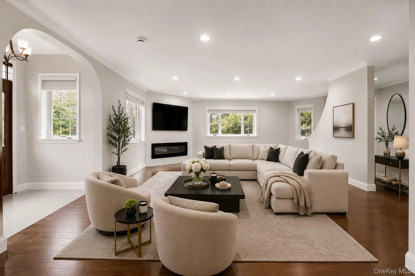
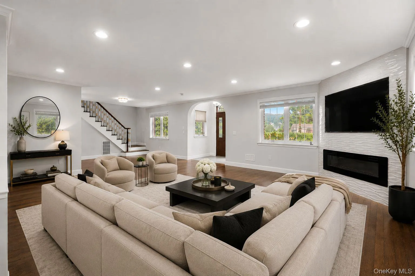
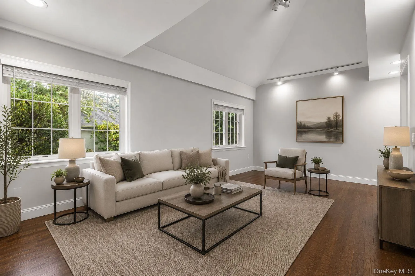
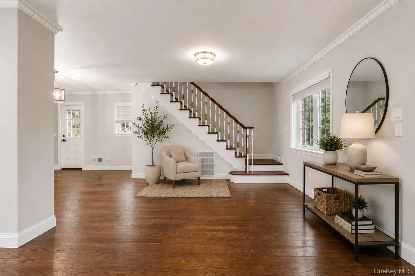
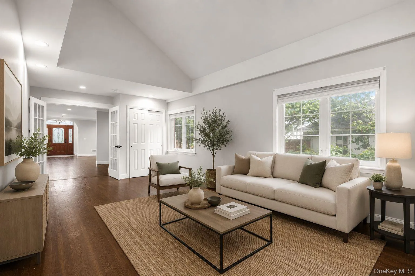
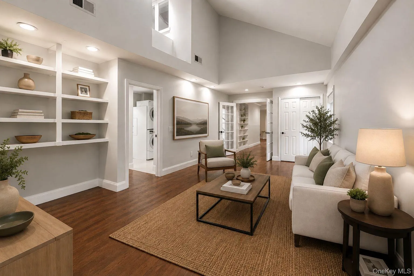
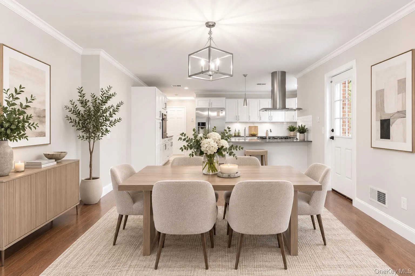
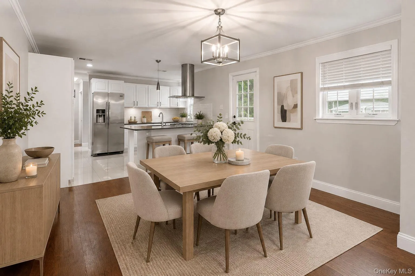
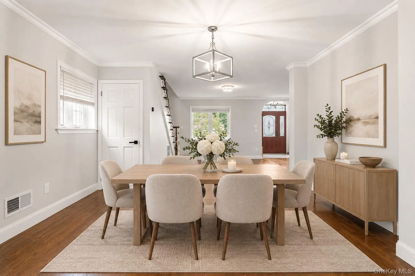
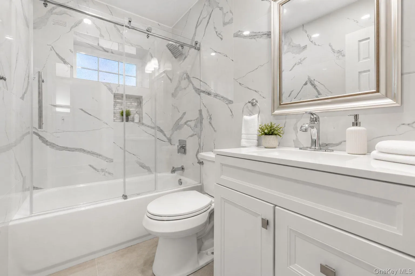
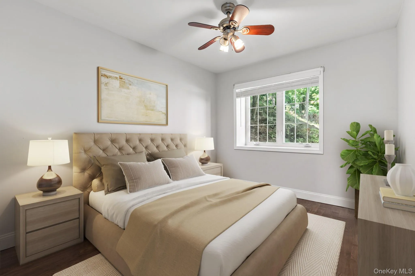
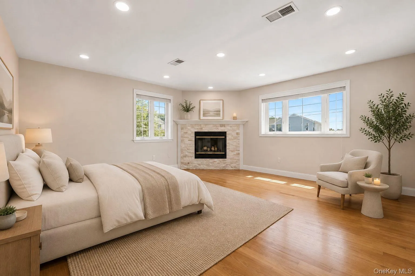
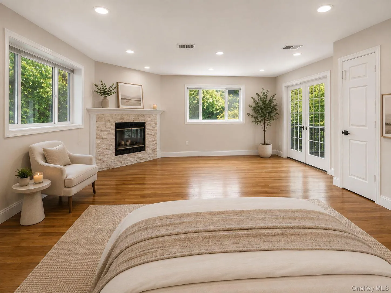
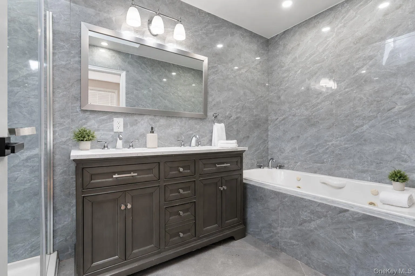
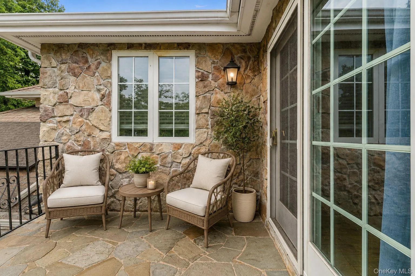
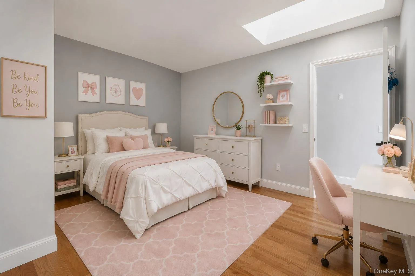
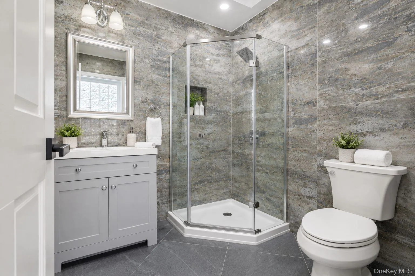
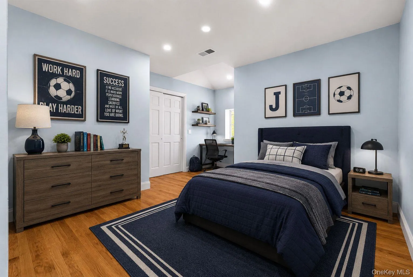
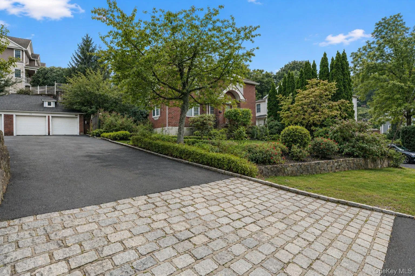
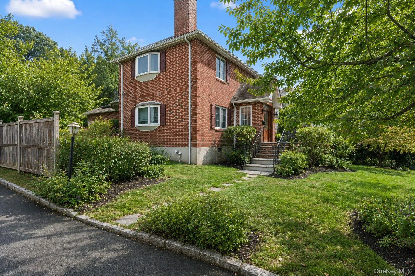
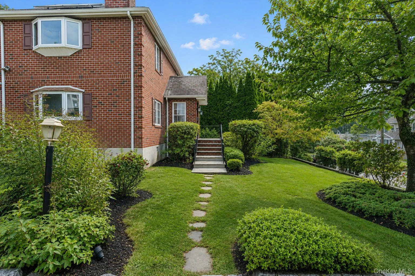
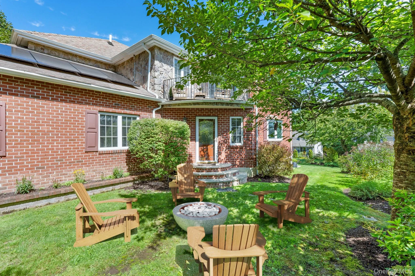
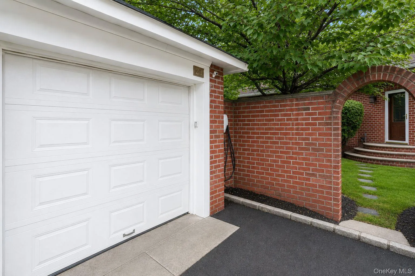
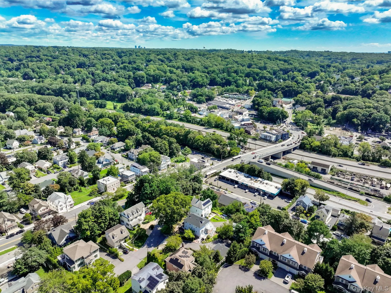
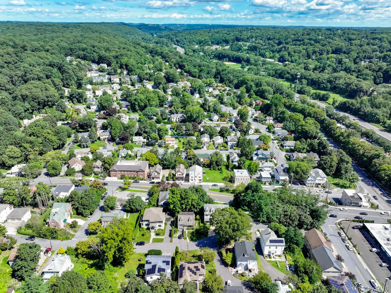
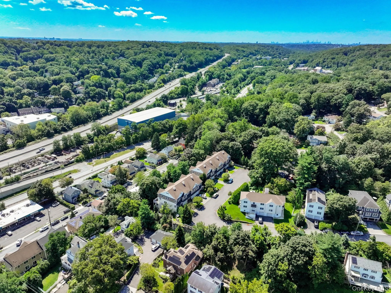
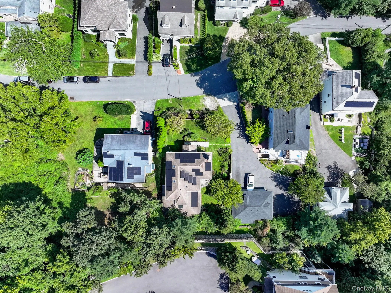
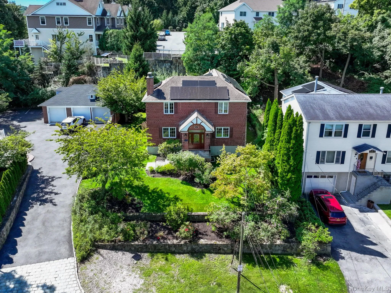
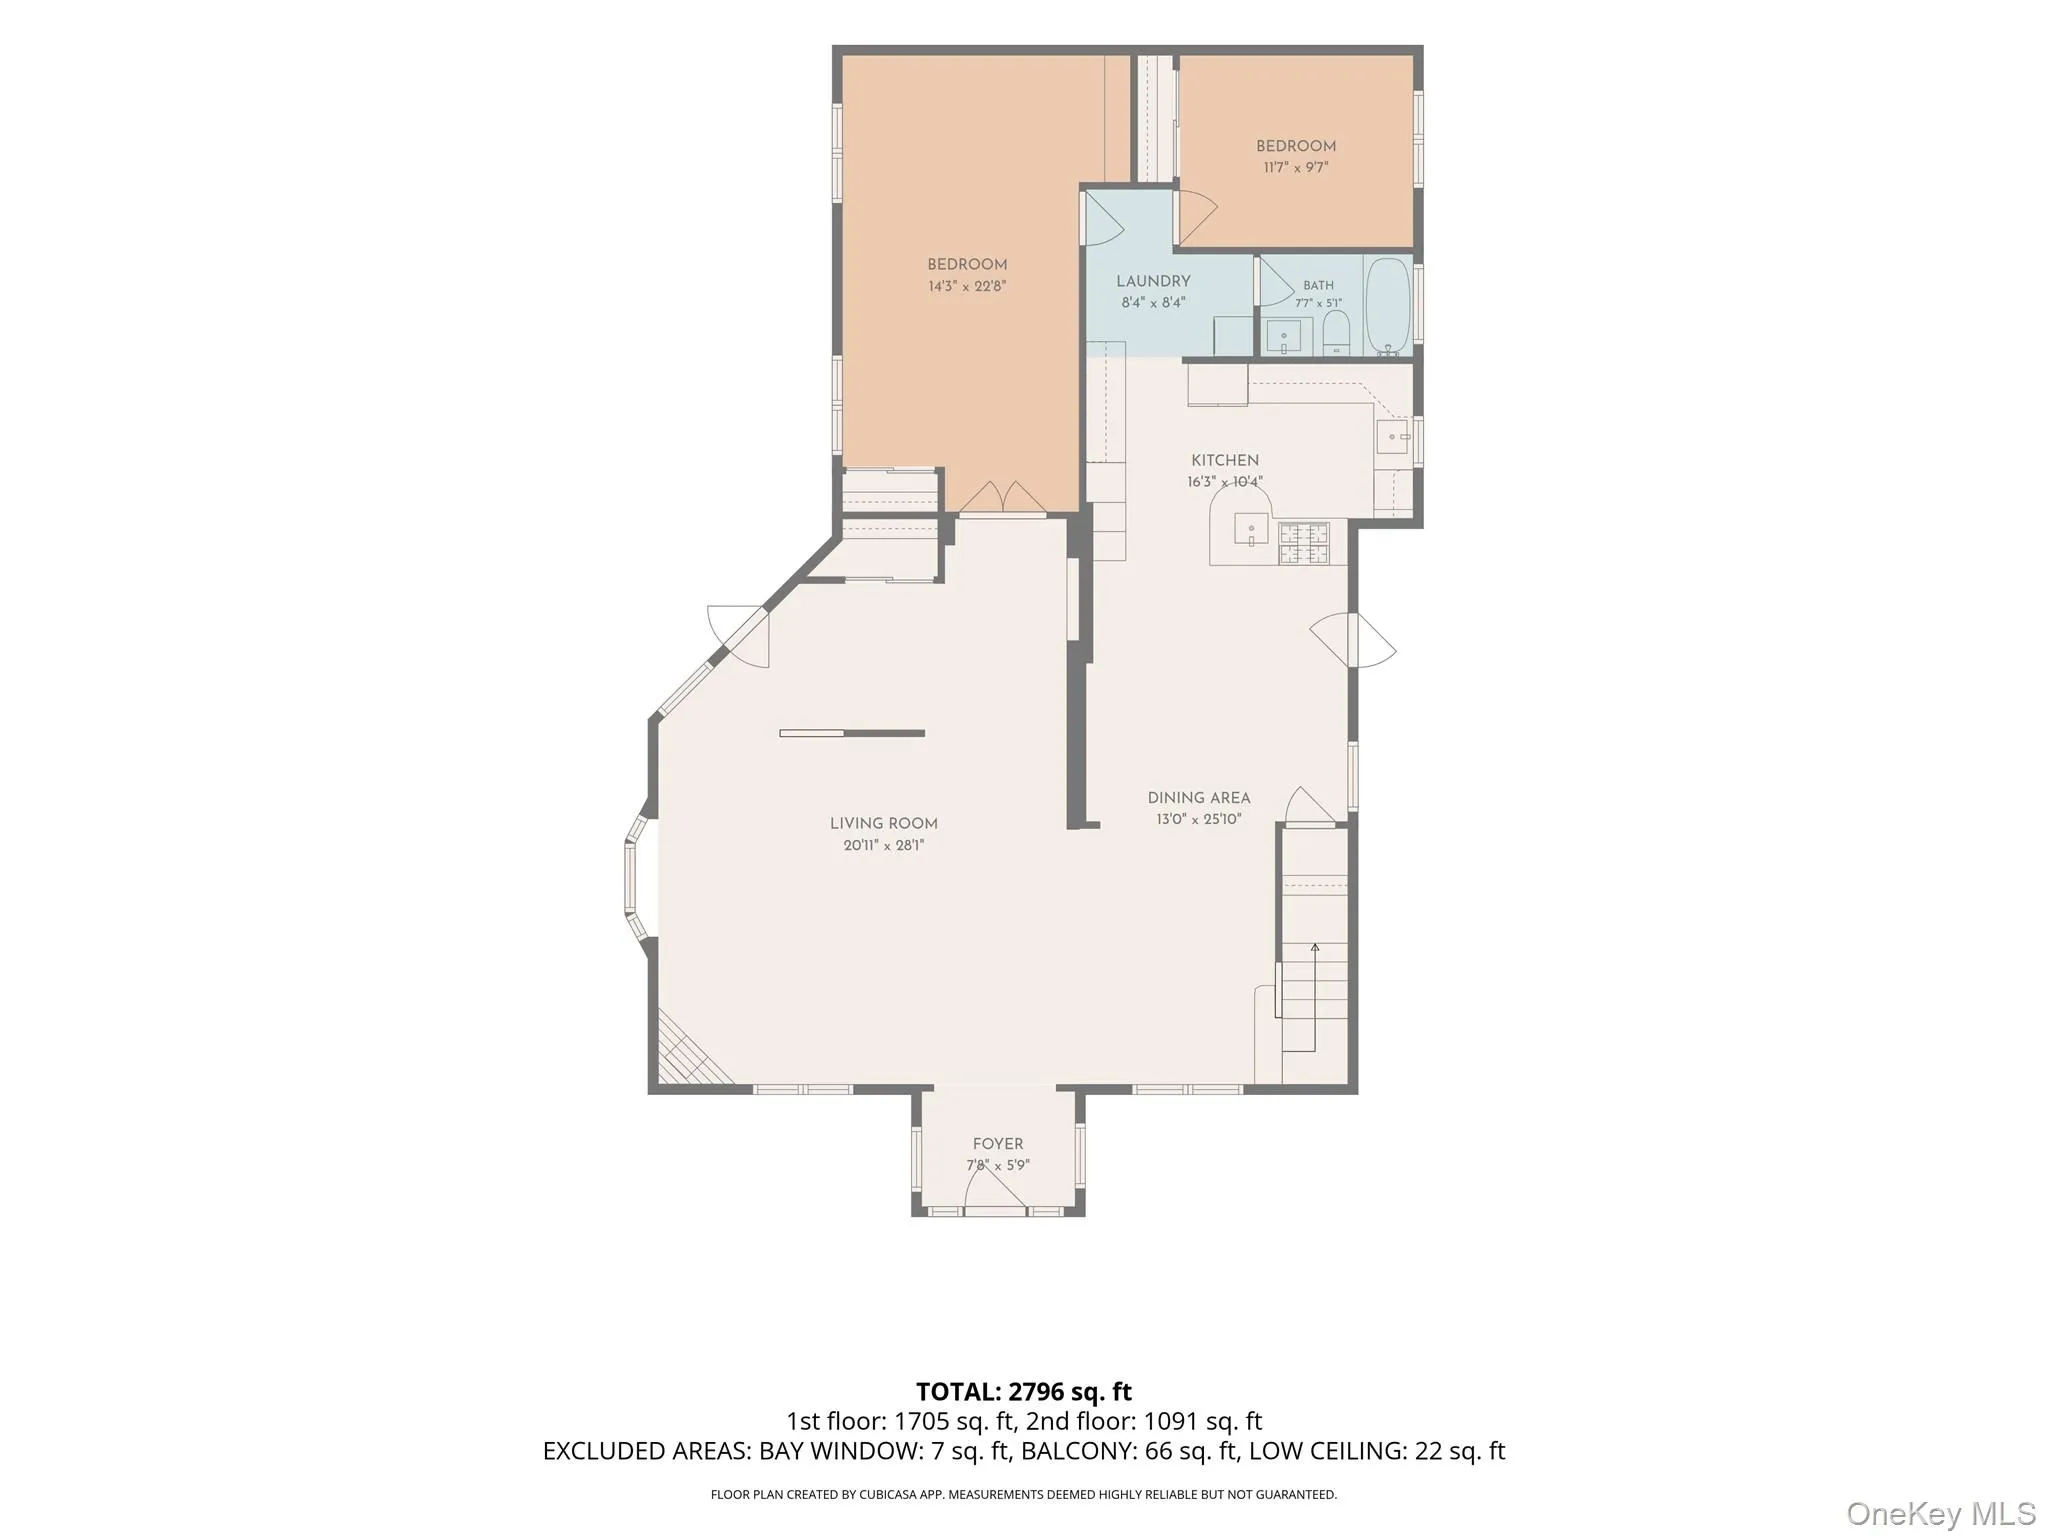
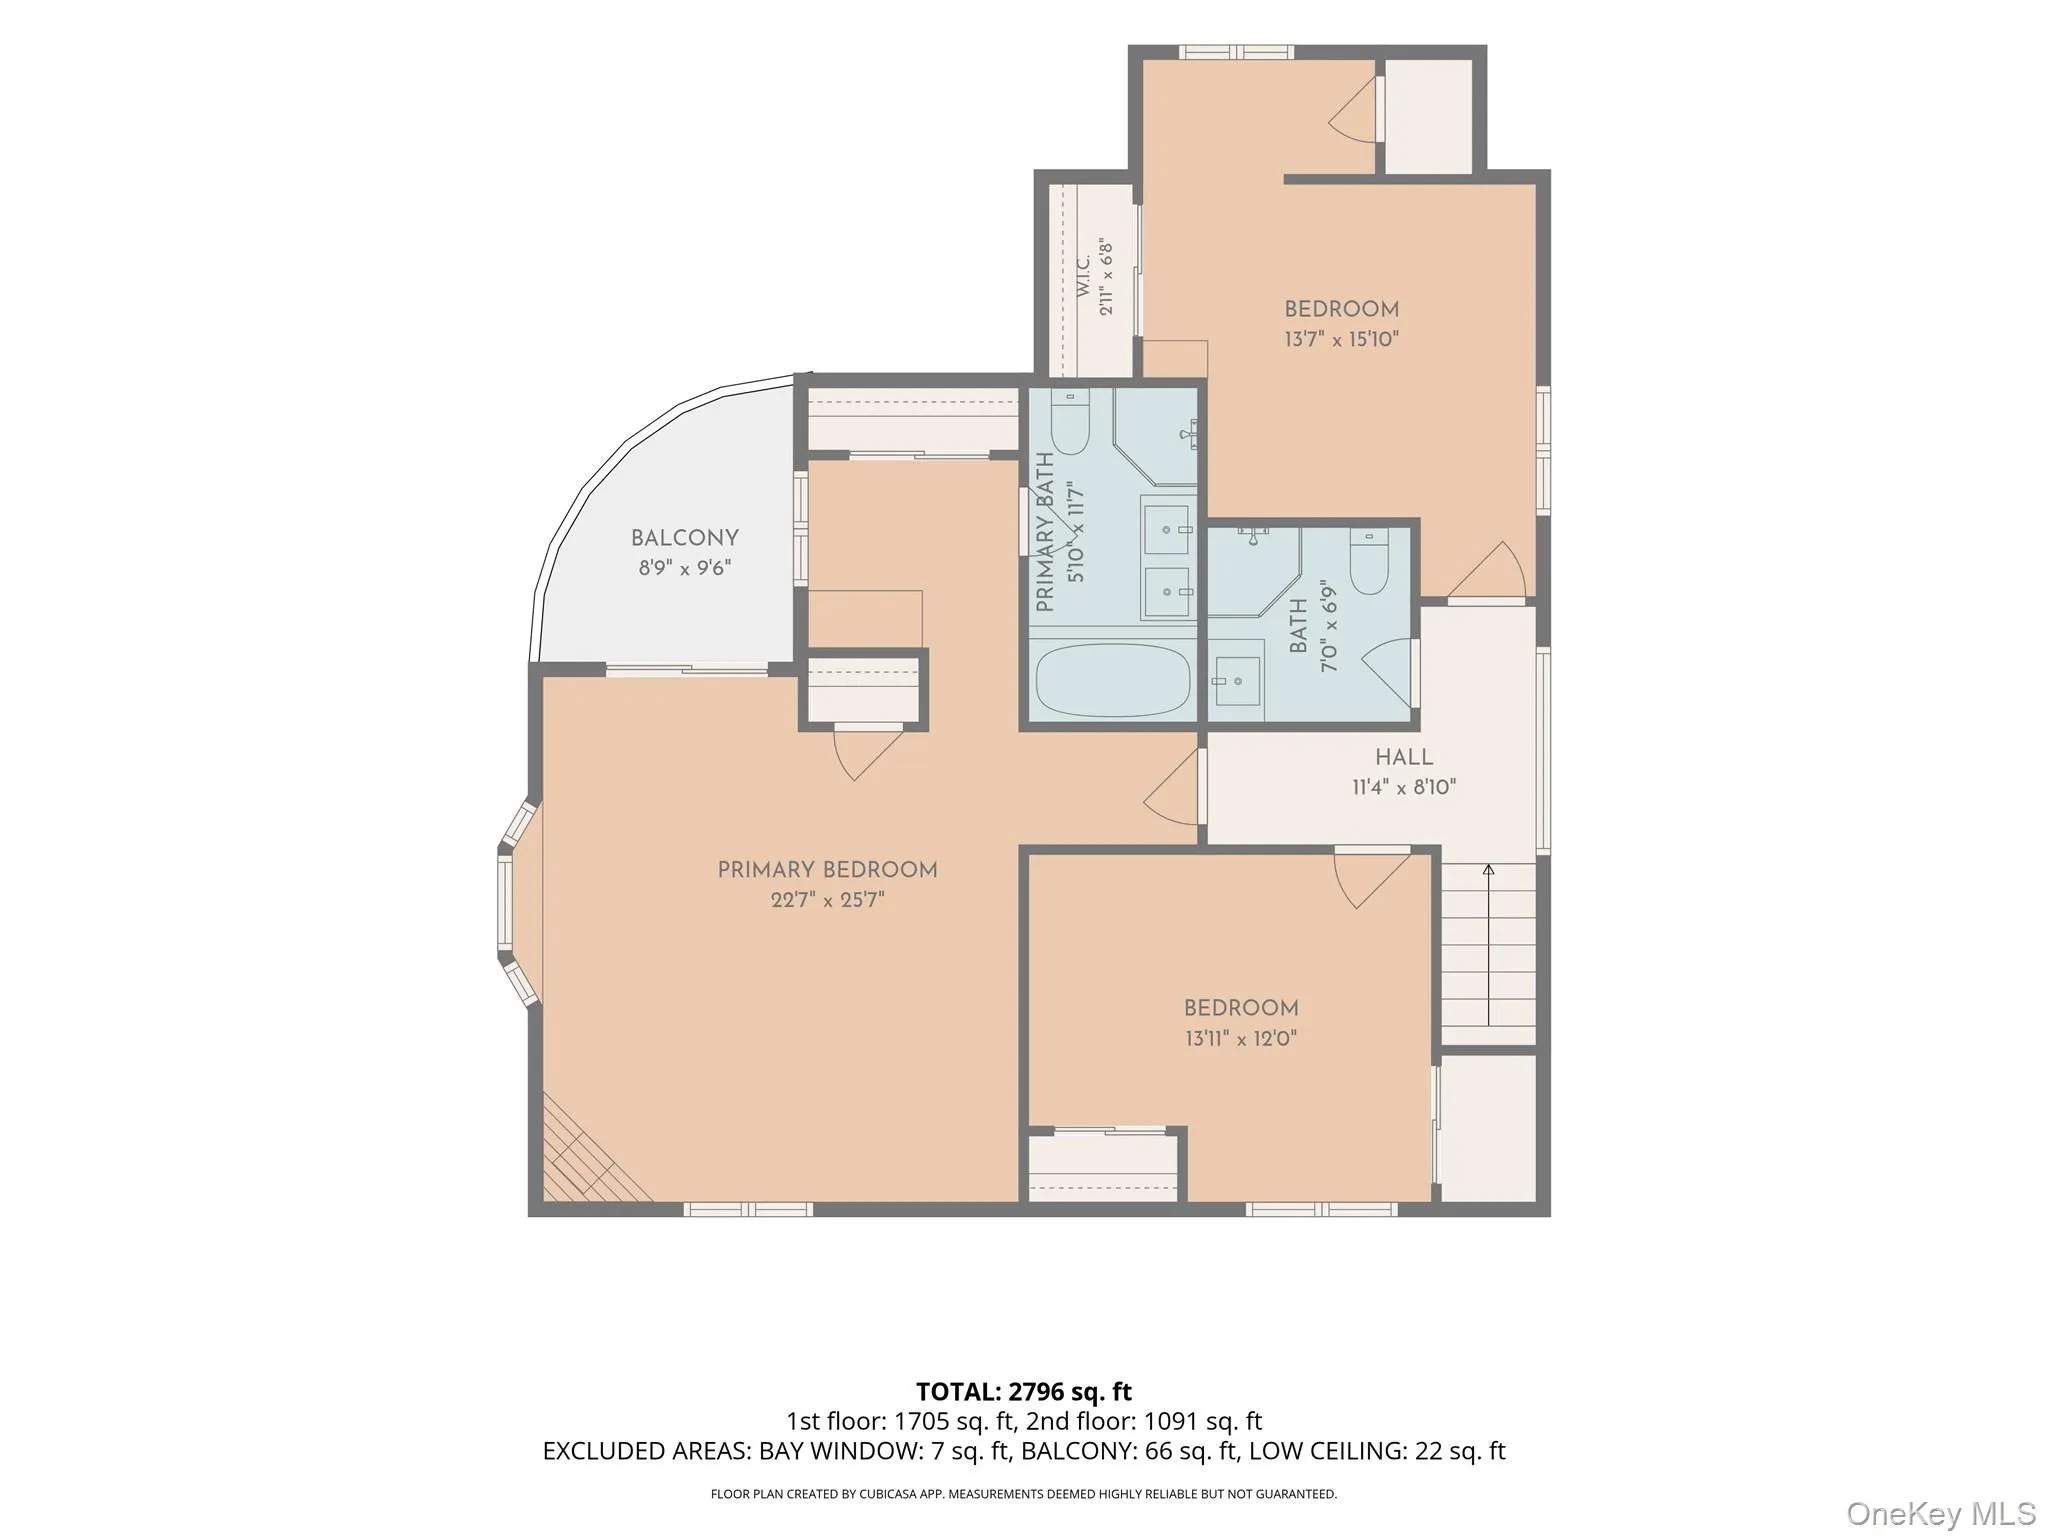
Beautifully maintained and thoughtfully updated, this inviting Dobbs Ferry home offers a wonderful combination of space, comfort, and convenience in the Ardsley School District. Ideally located close to schools, parks, shopping, dining, and major highways, the home features a bright, open floor plan with a natural flow from room to room. The first floor offers a spacious living room with fireplace, formal dining room, updated kitchen with dining area, a generously sized bedroom, full bath, and convenient first-floor laundry. Upstairs, the primary bedroom is a true retreat with its own fireplace, full bath, and private balcony, along with two additional bedrooms and another full bath. The walk-out crawl space provides additional utility and storage space, while the outdoor patio is perfect for relaxing and entertaining.
Extensive improvements add to the home’s appeal, including hardwood flooring throughout the main living areas, porcelain kitchen tile, three updated full bathrooms, a complete interior repaint, full electrical rewiring, an updated fireplace, two replaced oversized bay windows, new gutters, a new hot water heater, Tesla EV charger, sealed driveway, and owned solar panels. A move-in-ready home with a comfortable layout and numerous updates in a convenient Dobbs Ferry location close to schools, parks, shopping and highways. Access to Gould Park, MTA parking, Ardsley Schools
- Heating System:
- Natural Gas, Forced Air
- Cooling System:
- Central Air
- Basement:
- Crawl Space
- Patio:
- Patio
- Accessibility Features:
- Visitor Bathroom, Accessible Bedroom, Accessible Central Living Area, Accessible Full Bath
- Appliances:
- Dishwasher, Oven, Refrigerator, Microwave, Stainless Steel Appliance(s), Dryer, Washer, Range, Gas Cooktop
- Exterior Features:
- Balcony, Courtyard, Juliet Balcony, Mailbox, Garden, Lighting, Rain Gutters, Dog Run
- Fireplace Features:
- Gas, Bedroom, Living Room
- Fireplaces Total:
- 2
- Flooring:
- Hardwood
- Garage Spaces:
- 1
- Interior Features:
- Entrance Foyer, Granite Counters, Open Kitchen, Open Floorplan, High Ceilings, Storage, Kitchen Island, Washer/dryer Hookup, Formal Dining, First Floor Bedroom, Primary Bathroom, First Floor Full Bath, Built-in Features
- Laundry Features:
- In Hall
- Parking Features:
- Driveway, Garage
- Sewer:
- Public Sewer
- Utilities:
- Water Available, Trash Collection Public, Natural Gas Connected, Cable Connected, Electricity Connected, Sewer Connected, Phone Connected
- City:
- Greenburgh
- State:
- NY
- Street:
- Allen
- Street Number:
- 25
- Street Suffix:
- Street
- Postal Code:
- 10522
- Floor Number:
- 0
- Longitude:
- W74° 8' 52.9''
- Latitude:
- N41° 0' 46.4''
- Direction Faces:
- North
- Directions:
- Ashford Avenue to Southfield Avenue to Allan Street #25
- PostalCity:
- Dobbs Ferry
- Architectural Style:
- Colonial
- Construction Materials:
- Brick
- Elementary School:
- Concord Road Elementary School
- High School:
- Ardsley High School
- Levels:
- Two
- Agent MlsId:
- 6055
- MiddleOrJunior School:
- Ardsley Middle School
- PhotosCount:
- 32
- Special Listing Conditions:
- No
- Tax Annual Amount:
- $29,234
- Water Source:
- Public
- Office MlsId:
- HOULAW19
Residential - MLS# 1045499
25 Allen Street, Greenburgh, NY
- Property Type :
- Residential
- Property SubType :
- Single Family Residence
- Listing Type :
- For Rent
- Listing ID :
- 1045499
- Price :
- $1,180,000
- Rooms :
- 12
- Bedrooms :
- 4
- Bathrooms :
- 3
- Bathrooms Total :
- 3
- Square Footage :
- 2,729 Sqft
- Lot Area :
- 0.14 Acre
- Year Built :
- 2003
- Status :
- Active
- Listing Agent :
- James Mulvey, Jr.
- Listing Office :
- Houlihan Lawrence Inc.




