
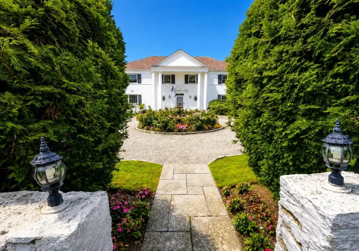

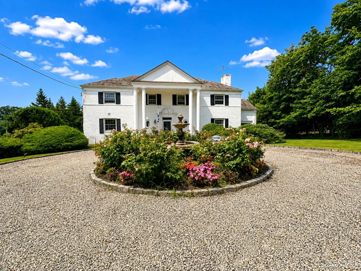
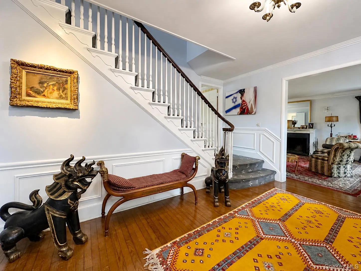
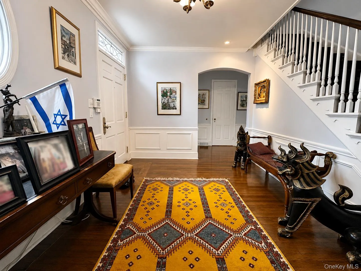
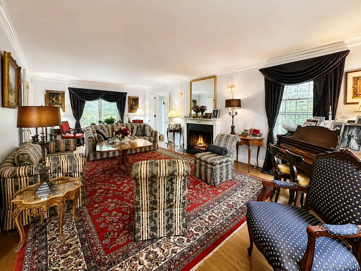
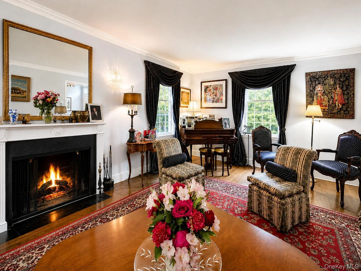
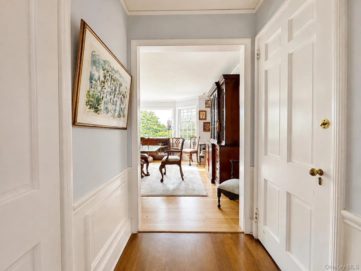
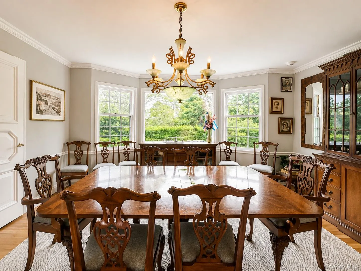
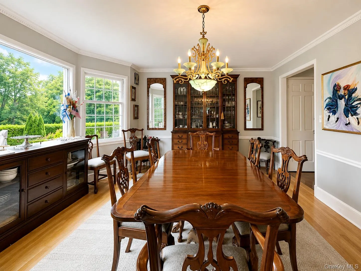
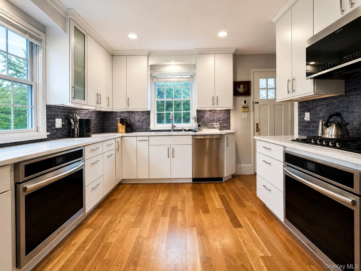
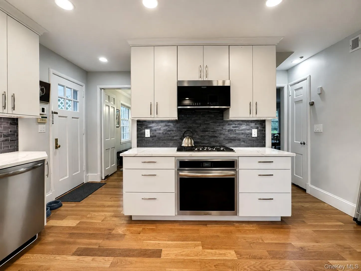
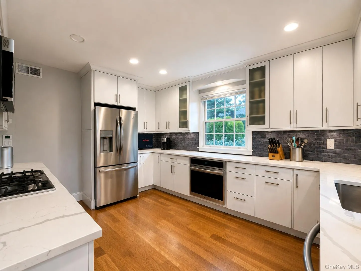
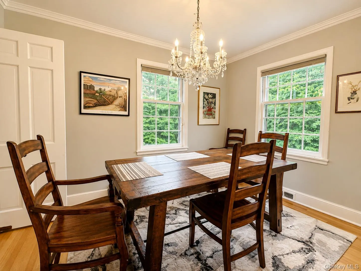
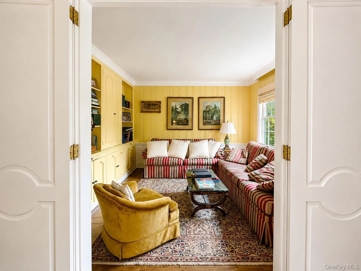
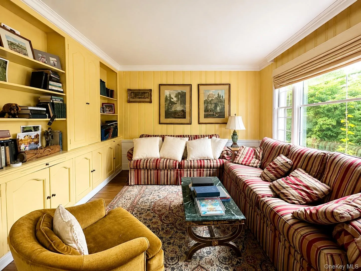
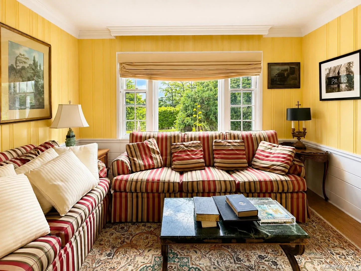
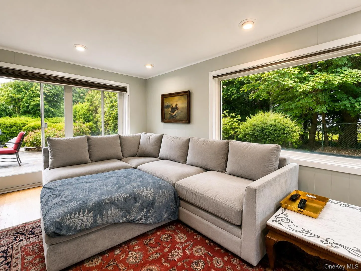
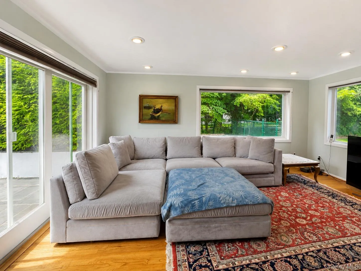
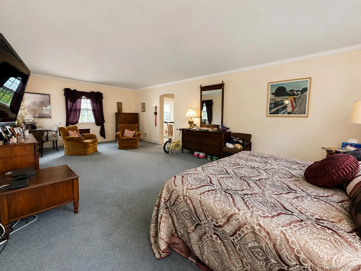
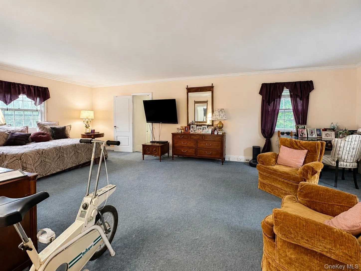
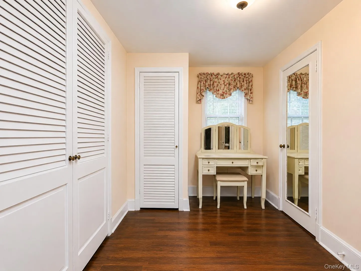
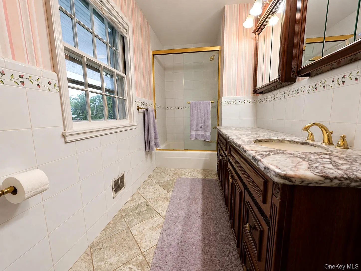
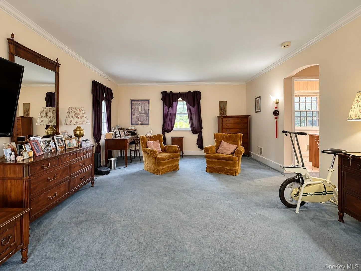
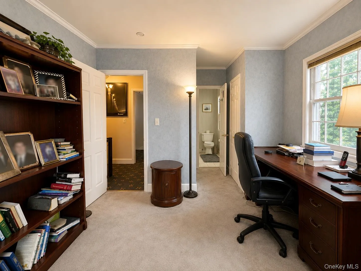
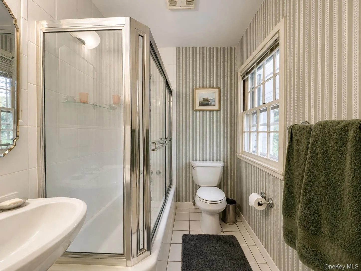
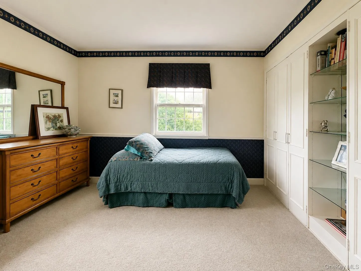
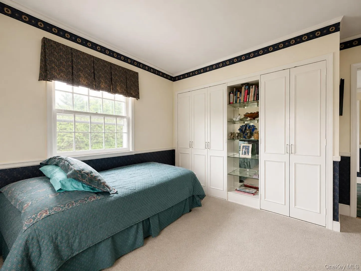
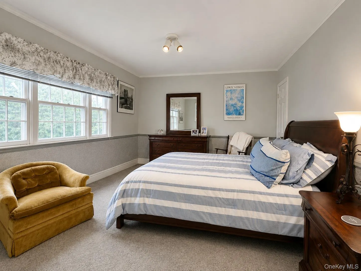
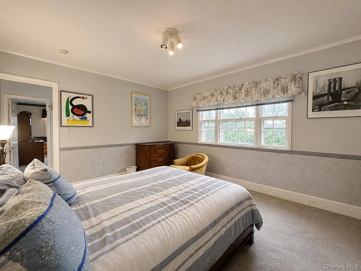
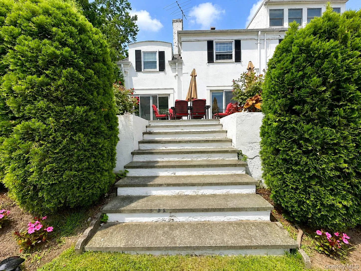
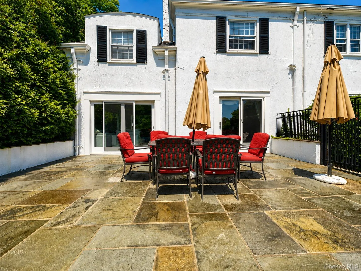
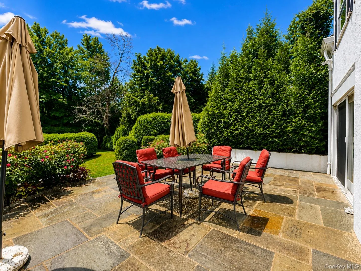
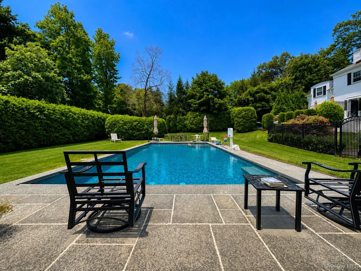
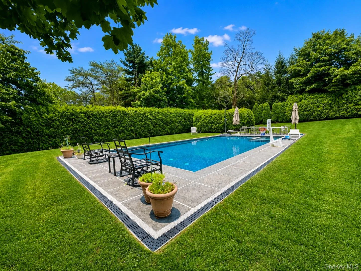
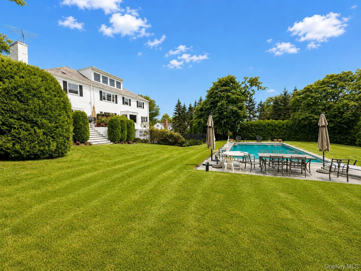
Welcome home to this charming Georgian Colonial, where bespoke elegance, timeless architecture, and beautifully landscaped grounds create an exceptional setting, sweetly situated behind a gracious circular driveway. A grand foyer welcomes you inside and leads to an extraordinarily spacious living room anchored by a wood-burning fireplace and thoughtfully designed for the display of fine art. The living room flows seamlessly into a family room of splendid proportions, creating an inviting setting for both everyday living and entertaining. Bathed in natural light, the refined dining room offers an elegant backdrop for gatherings. At the heart of the home is an incredible chef’s kitchen featuring stainless steel appliances and complemented by a private breakfast room. The private quarters unfold with the same sense of grandeur and attention to detail. The showstopping primary suite is a true retreat, complete with a generous dressing room and en suite bath. Three additional elegant bedrooms provide beautifully appointed accommodations, including a second-level bedroom with its own en suite bath. A bonus room on the third level offers flexible space to suit a variety of needs. The lower level provides even more versatility, with laundry, utilities, and bonus space ideal for a recreation room, home office, or additional flexible living space. Outside, the property is nothing short of an oasis. Sweeping panoramic sunset views provide a spectacular backdrop to the distinctive pool and patio, creating an idyllic setting for outdoor entertaining, quiet relaxation, and enjoying the beauty of the surrounding landscape. A two-car attached garage and long driveway provide ample parking and everyday convenience. With 4 bedrooms, 3.1 baths, gracious proportions, elegant details, flexible living spaces, and extraordinary indoor-outdoor living, this exceptional Scarsdale residence offers a rare combination of timeless sophistication and everyday comfort.
- Heating System:
- Natural Gas
- Cooling System:
- Central Air
- Basement:
- Partially Finished, See Remarks
- Fence:
- Back Yard
- Patio:
- Patio, Porch
- Swimming Pool:
- In Ground
- Appliances:
- Dishwasher, Oven, Refrigerator, Microwave, Stainless Steel Appliance(s), Dryer, Washer, Range
- Fireplace Features:
- Wood Burning, Living Room
- Fireplaces Total:
- 1
- Flooring:
- Hardwood
- Garage Spaces:
- 2
- Interior Features:
- Entrance Foyer, Granite Counters, Storage, Walk-in Closet(s), Chefs Kitchen, Formal Dining, Primary Bathroom, Quartz/quartzite Counters, His And Hers Closets
- Laundry Features:
- In Basement
- Lot Features:
- Near Public Transit, Level, Near Shops, Near School, Back Yard, Landscaped, See Remarks, Near Golf Course
- Parking Features:
- Driveway, Attached
- Sewer:
- Public Sewer
- Utilities:
- Trash Collection Public
- City:
- Scarsdale
- State:
- NY
- Street:
- Griffen
- Street Number:
- 31
- Street Suffix:
- Avenue
- Postal Code:
- 10583
- Floor Number:
- 0
- Longitude:
- W74° 13' 49.4''
- Latitude:
- N40° 57' 38.1''
- Subdivision Name:
- Quaker Ridge
- Directions:
- Weaver St to Griffen Ave
- PostalCity:
- Scarsdale
- Architectural Style:
- Colonial
- Construction Materials:
- Frame
- Elementary School:
- Quaker Ridge
- High School:
- Scarsdale Senior High School
- Levels:
- Three Or More
- Agent MlsId:
- 1521
- MiddleOrJunior School:
- Scarsdale Middle School
- PhotosCount:
- 36
- Special Listing Conditions:
- No
- Tax Annual Amount:
- $34,699
- Water Source:
- Public
- Office MlsId:
- BHHSWP02
Residential - MLS# 1044129
31 Griffen Avenue, Scarsdale, NY
- Property Type :
- Residential
- Property SubType :
- Single Family Residence
- Listing Type :
- For Rent
- Listing ID :
- 1044129
- Price :
- $4,050,000
- Rooms :
- 10
- Bedrooms :
- 4
- Bathrooms :
- 3
- Half Bathrooms :
- 1
- Bathrooms Total :
- 4
- Square Footage :
- 3,590 Sqft
- Building Area :
- 4,019 Sqft
- Lot Area :
- 0.56 Acre
- Year Built :
- 1941
- Status :
- Active
- Listing Agent :
- Iris Kalt
- Listing Office :
- Berkshire Hathaway HS NY Prop




