
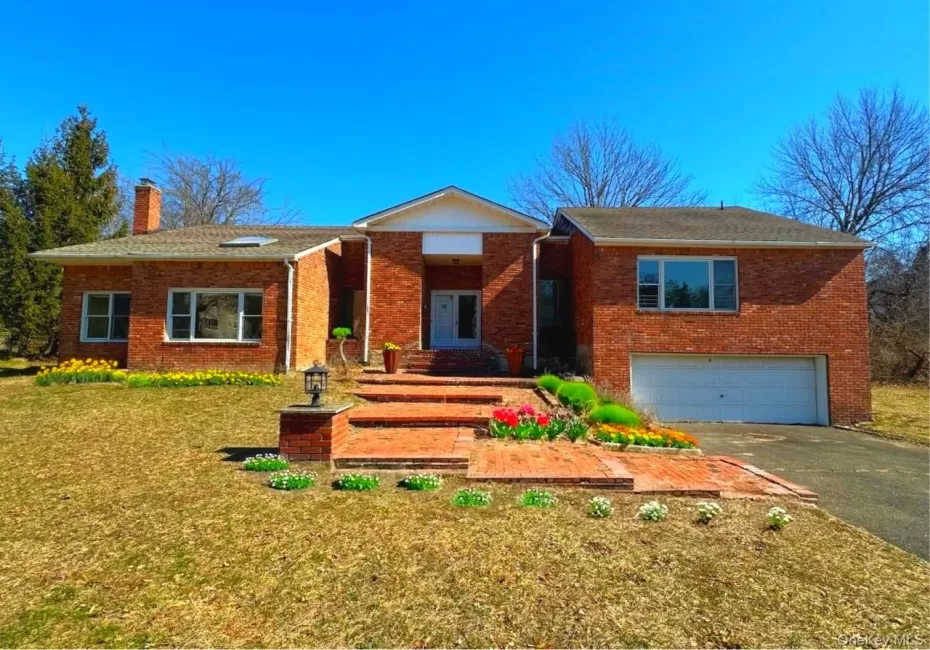
Stunning Hi-Ranch in East Hills, Roslyn!
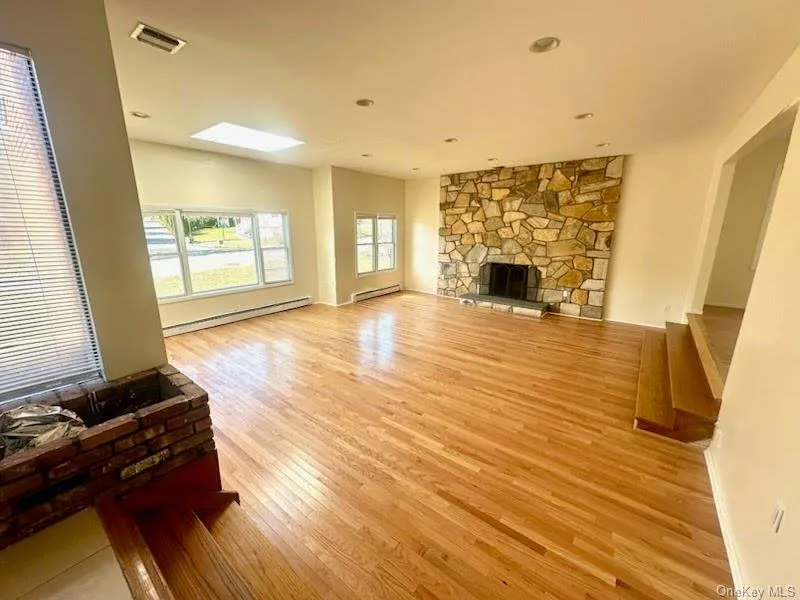
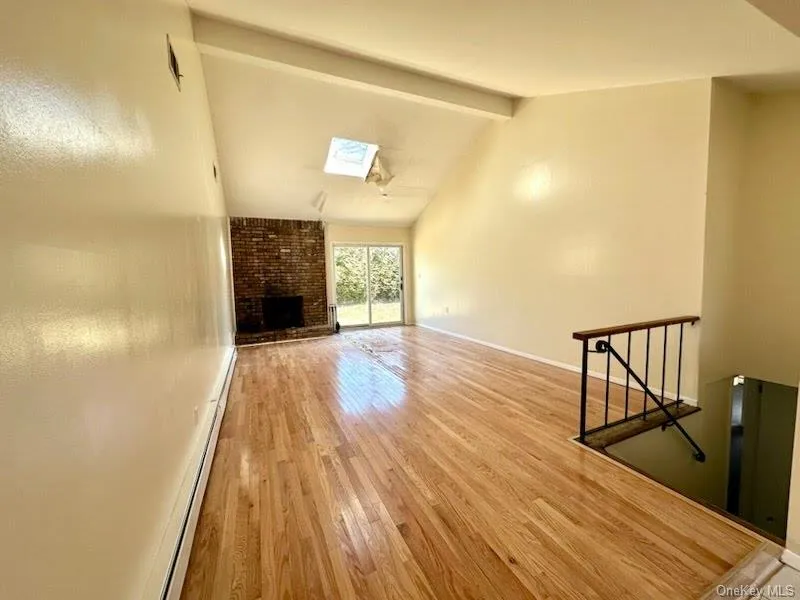
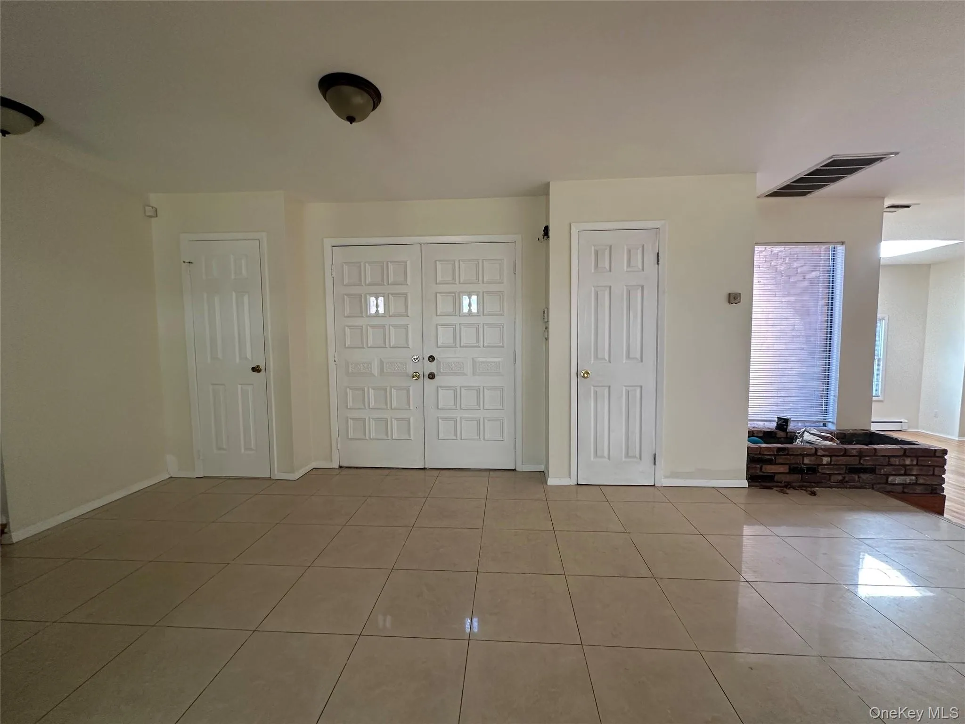
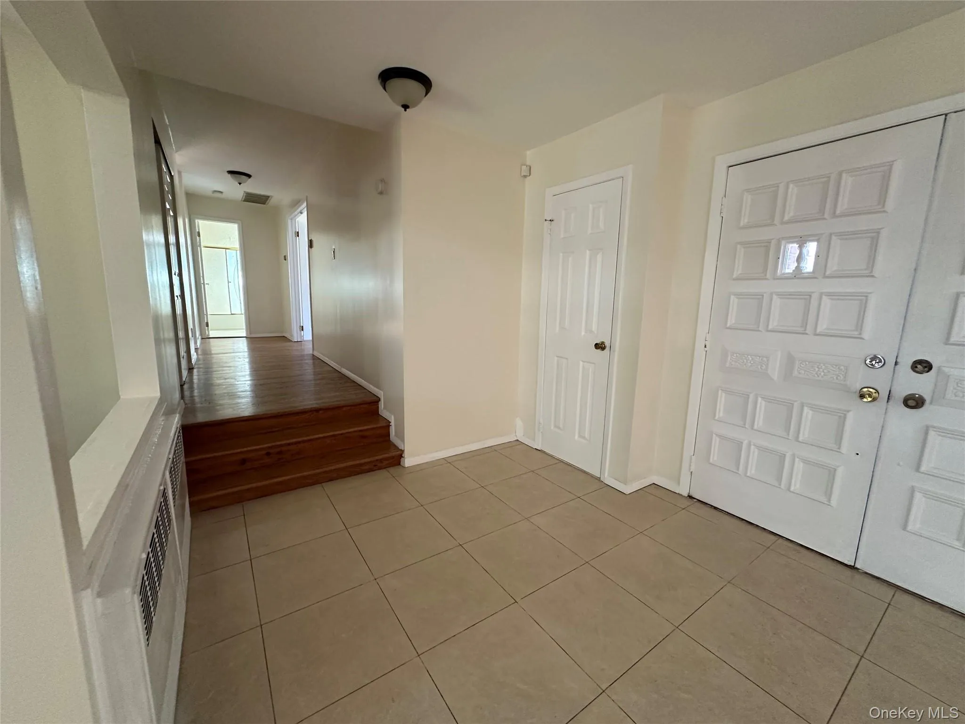
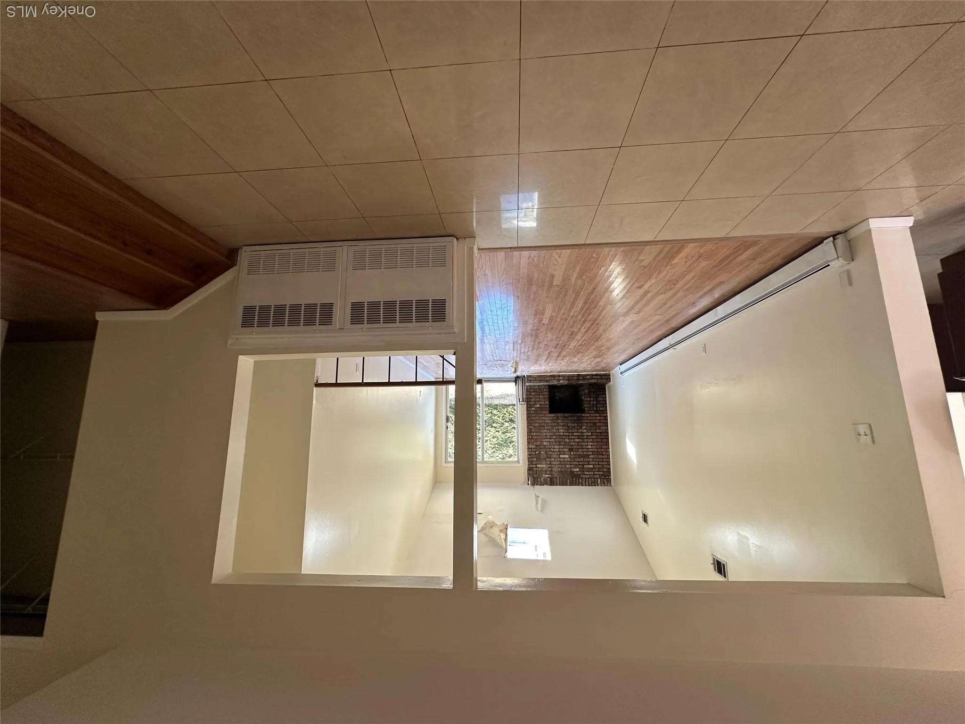
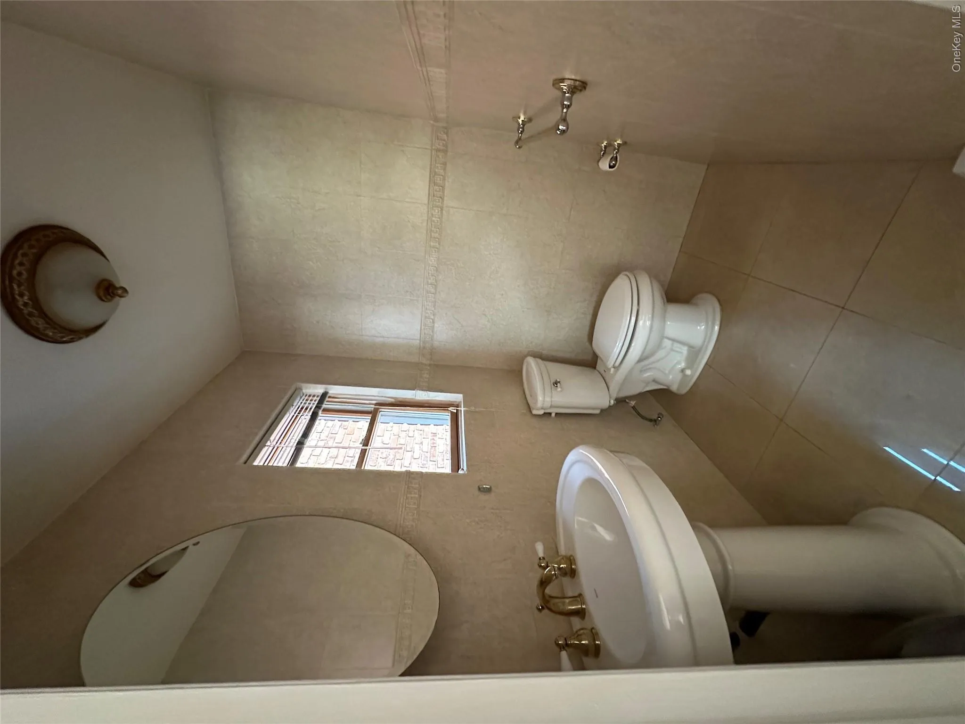
Set on .35 acres, this beautifully maintained home offers 5 spacious bedrooms and 4.5 baths. The main level welcomes you with an inviting entry foyer featuring a coat closet and powder room. Just ahead, a sun-filled family room boasts soaring ceilings, a skylight, fireplace, and sliding doors that open directly to the backyard, along with stairs leading to the lower level.
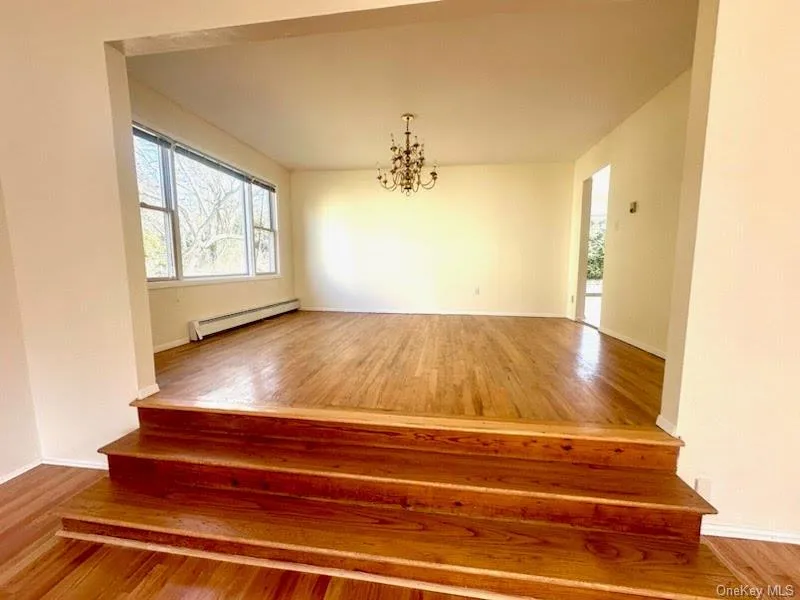
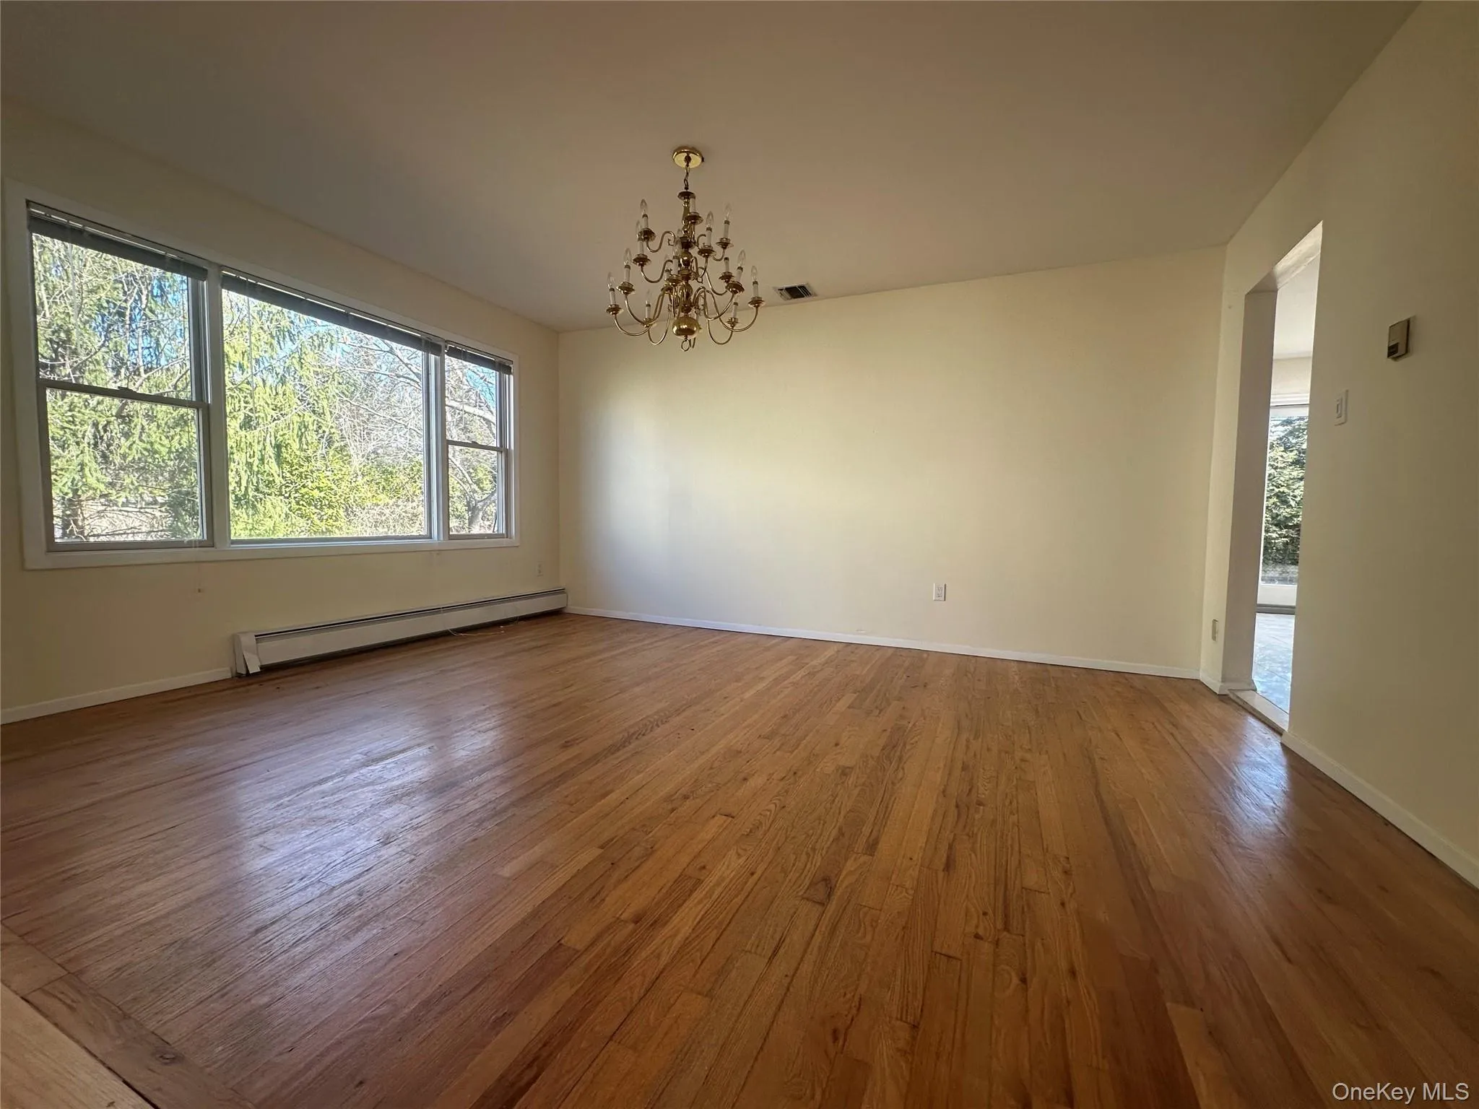
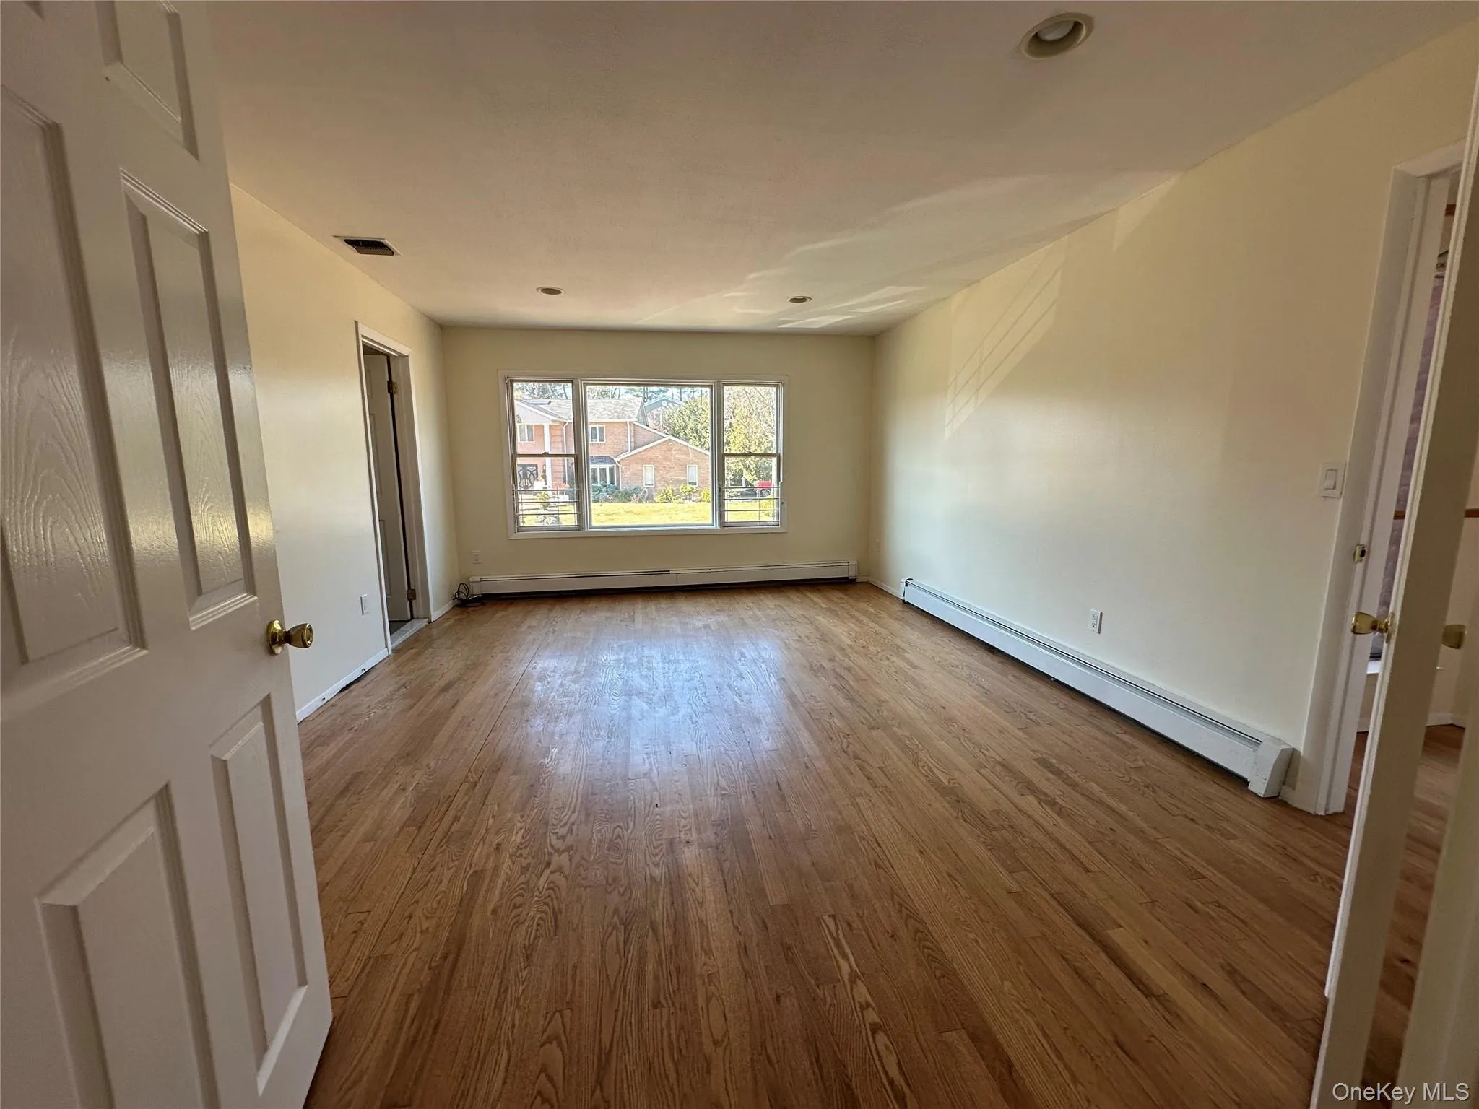
To the left of the foyer, you’ll find a generous living room with a fireplace and a separate formal dining room. These spaces are thoughtfully designed on split levels, creating an open yet distinct flow—perfect for both everyday living and entertaining.
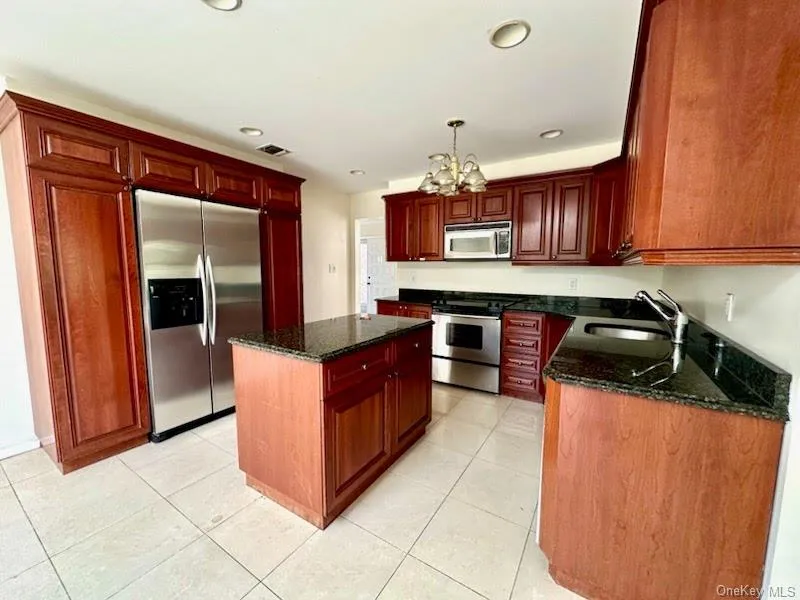
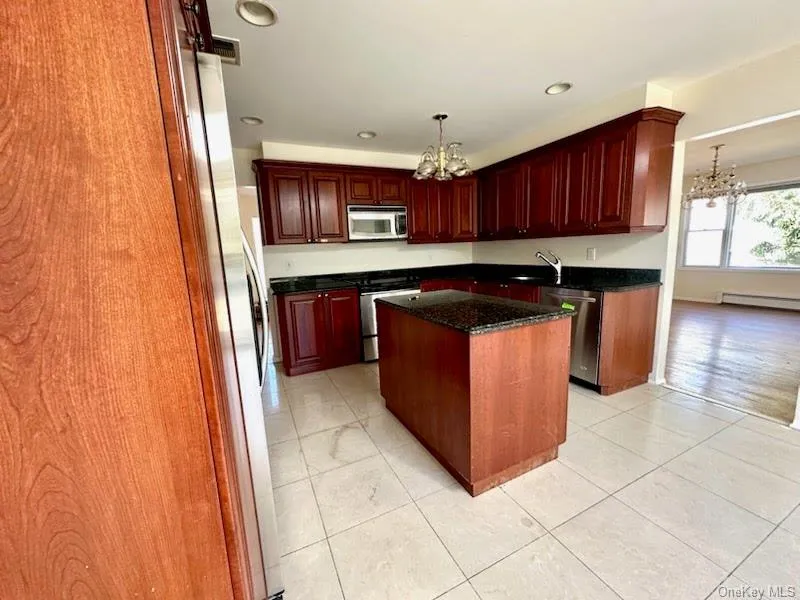
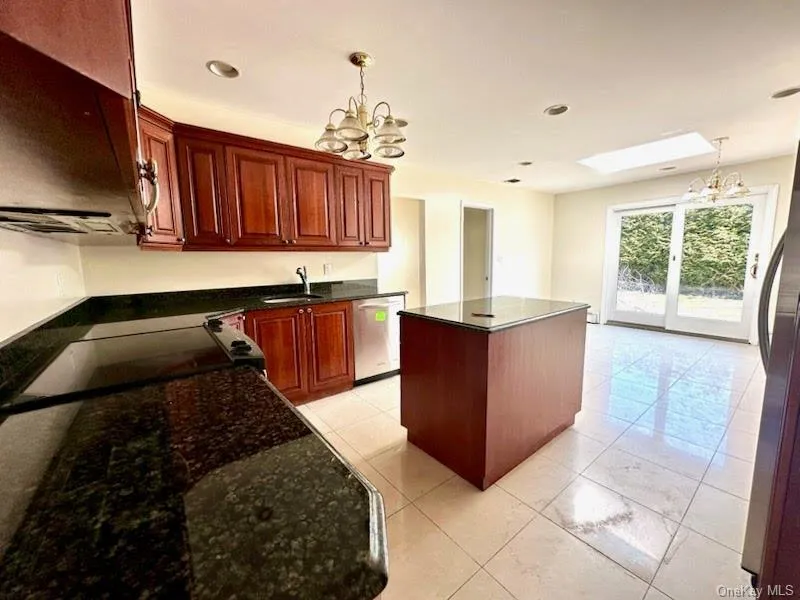
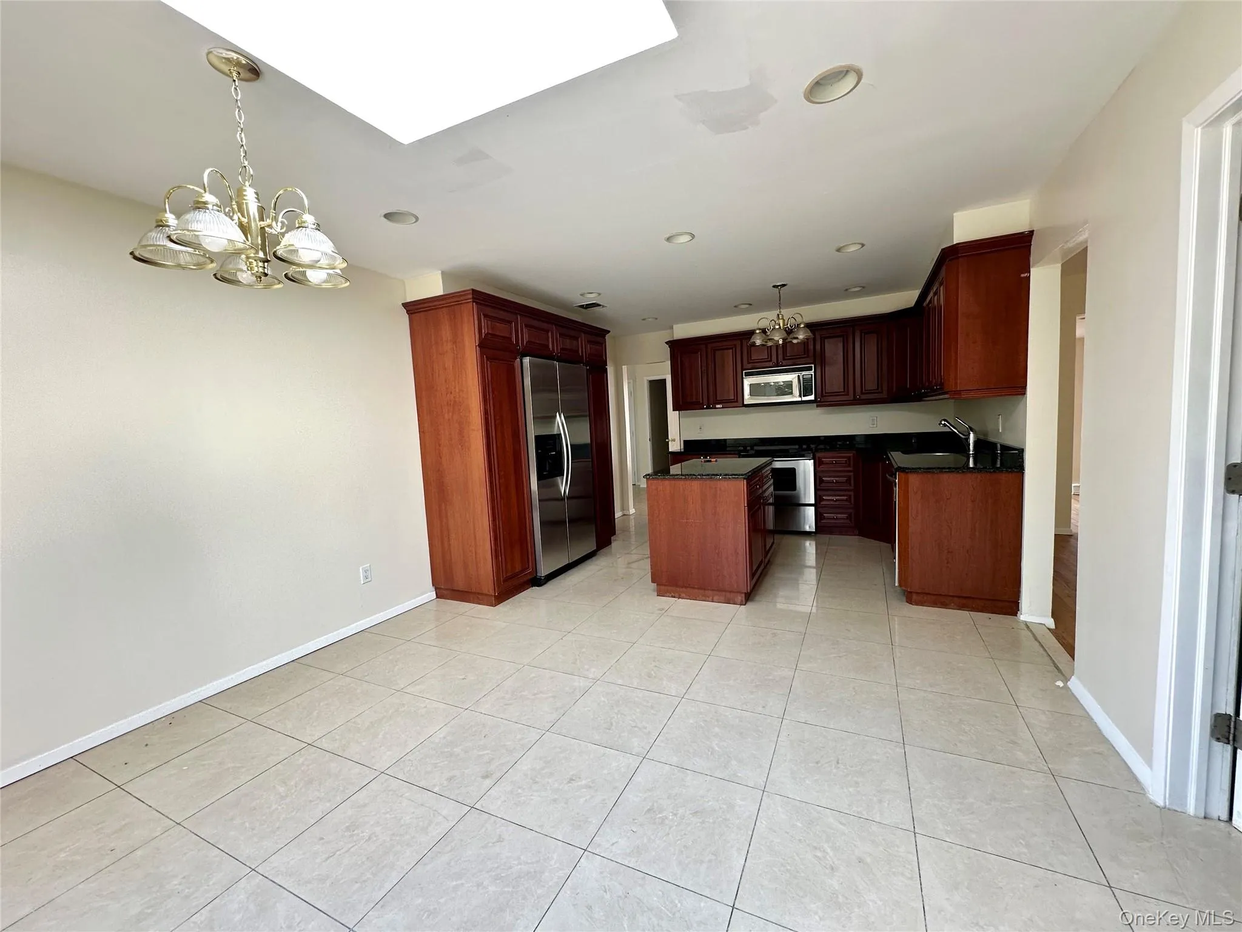
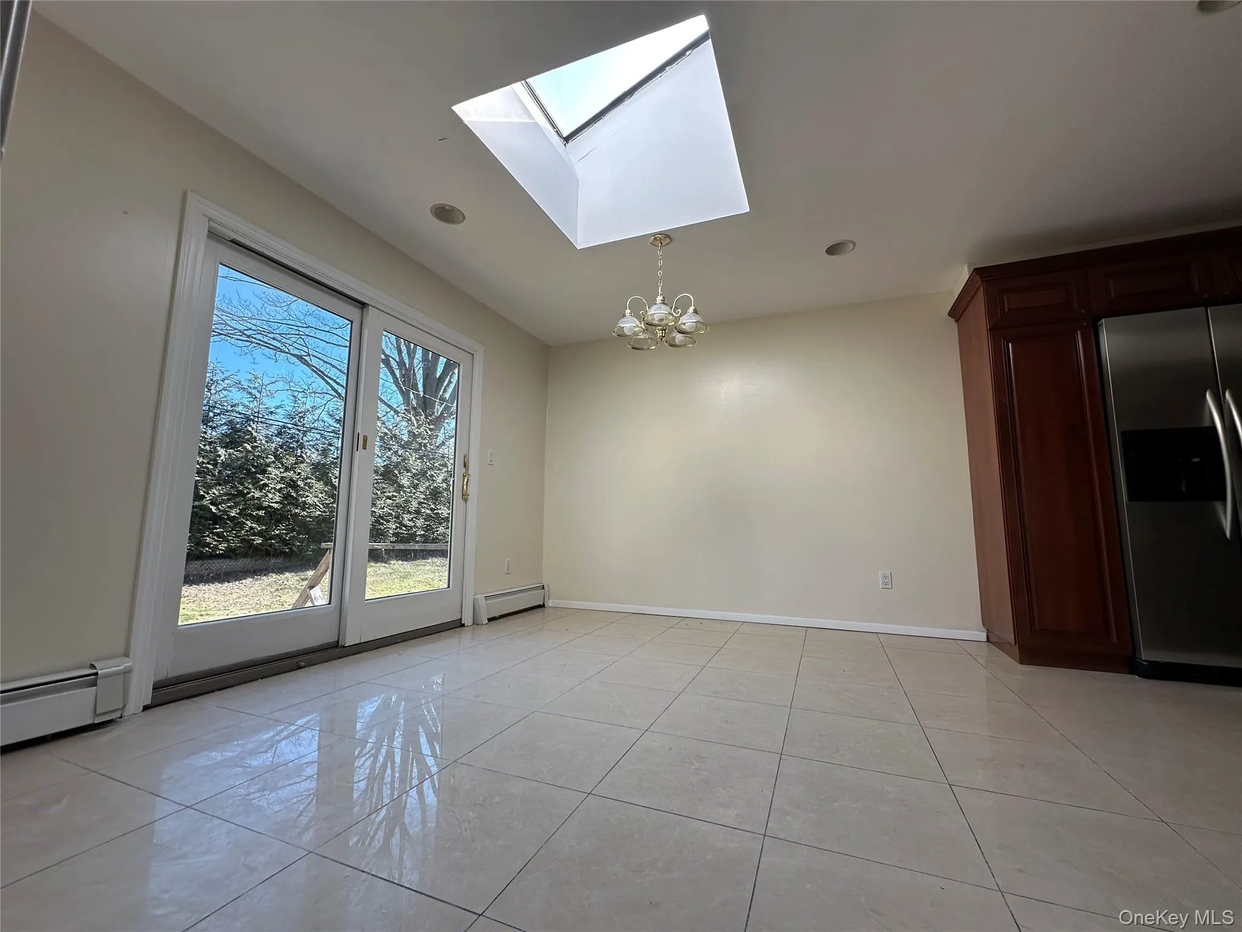
The large eat-in kitchen, accessible from both the dining room and foyer, is equipped with high-end appliances and granite countertops. It also features a bright breakfast area with a skylight and sliding doors that lead to the fenced backyard.
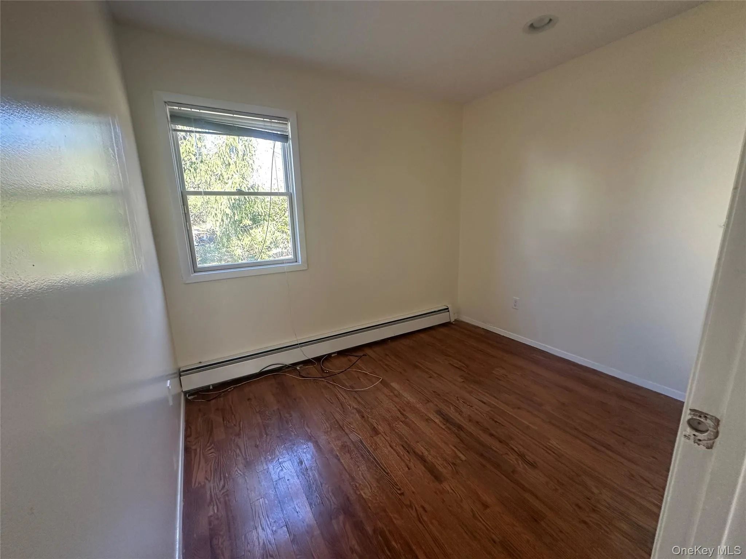
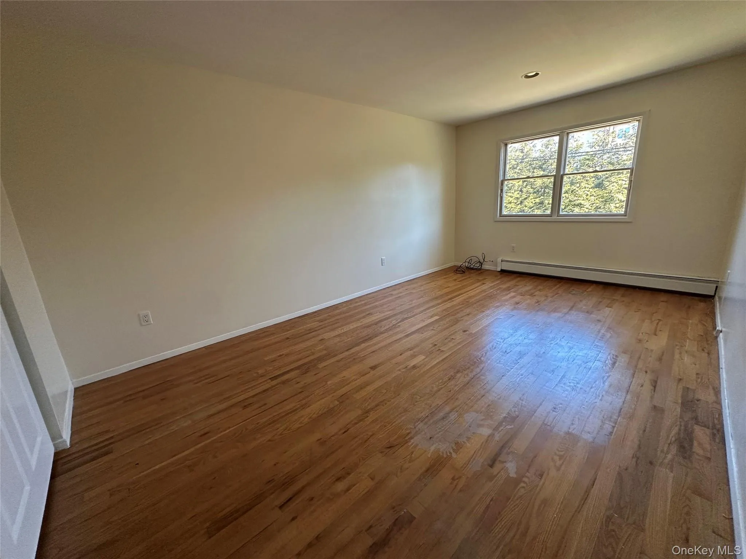
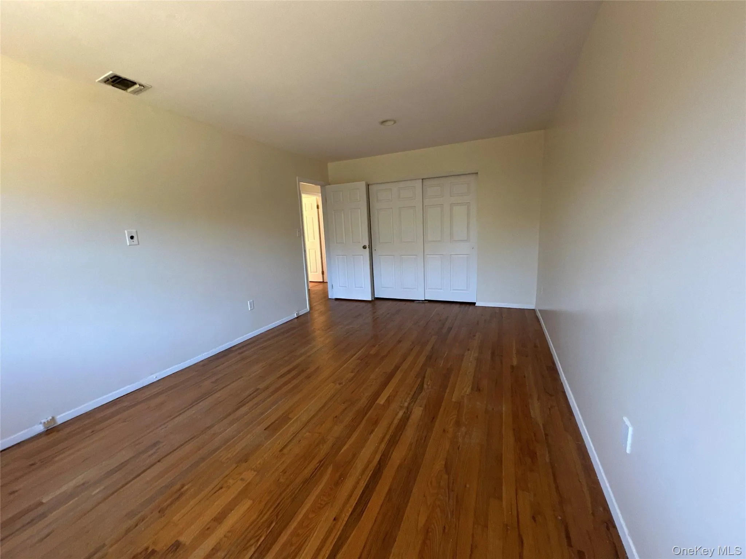
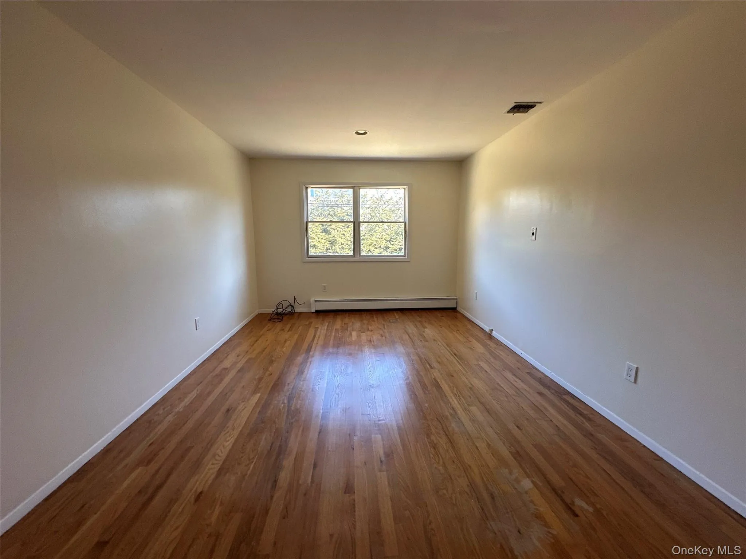
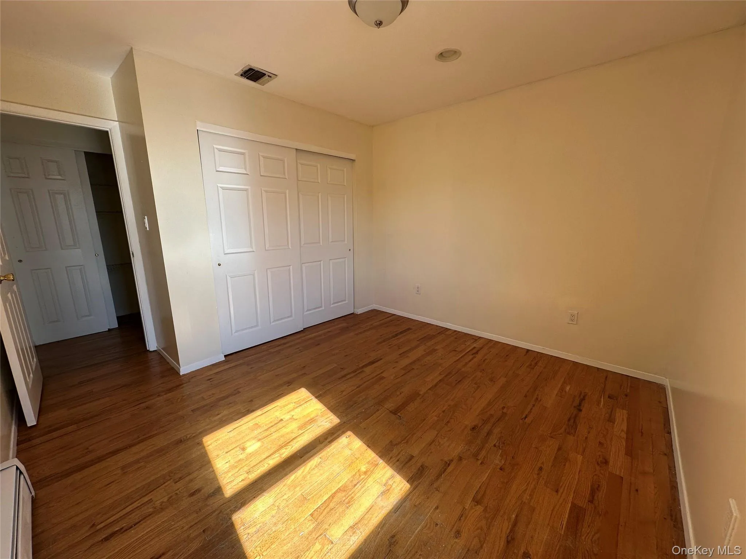
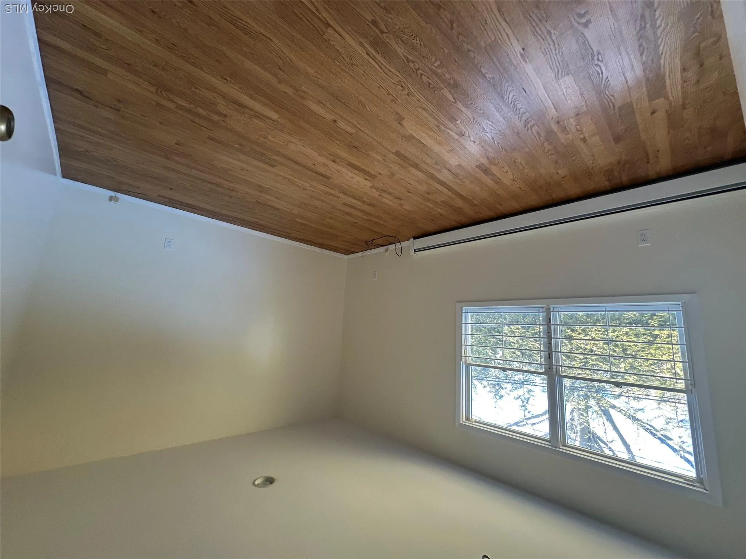
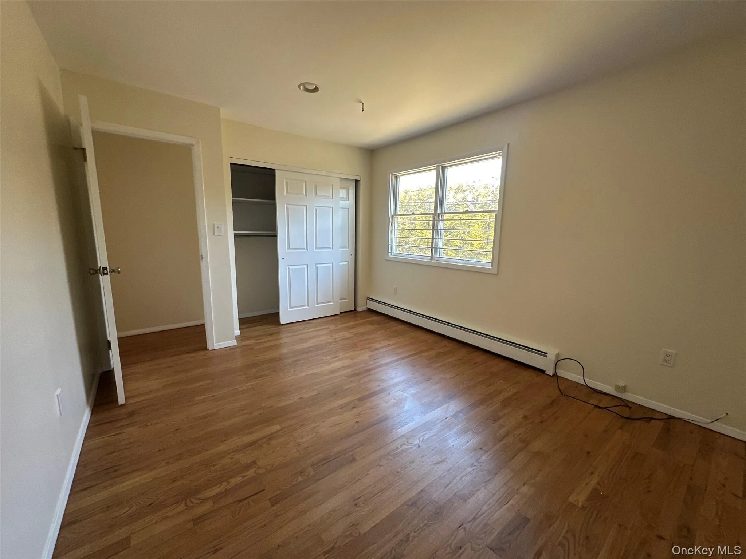
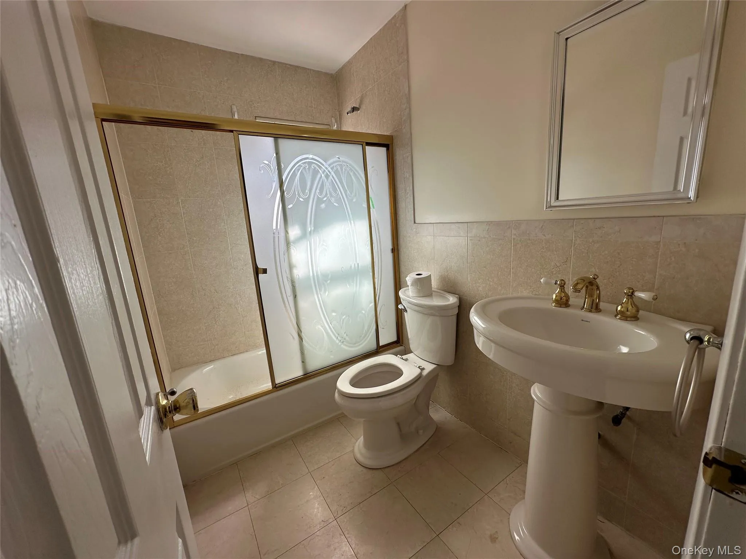
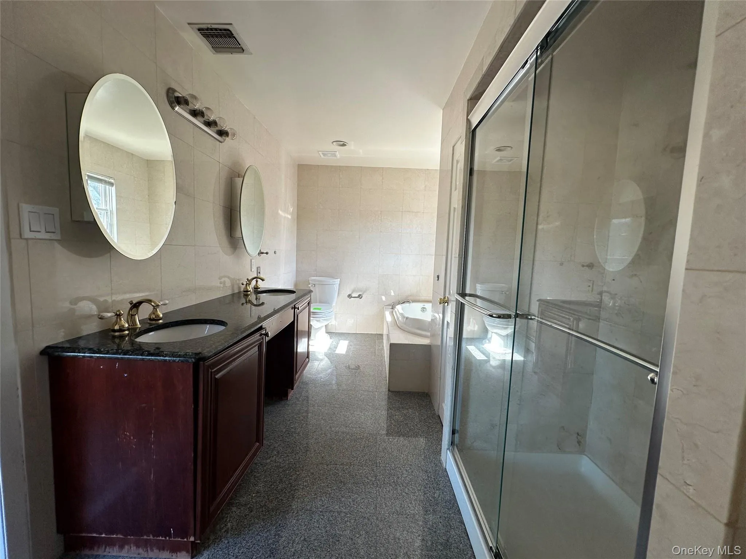
To the right of the foyer are four well-proportioned bedrooms, including a primary suite with double-door entry, a private en-suite bath, and a walk-in closet. The three additional bedrooms are serviced by a full hall bath.
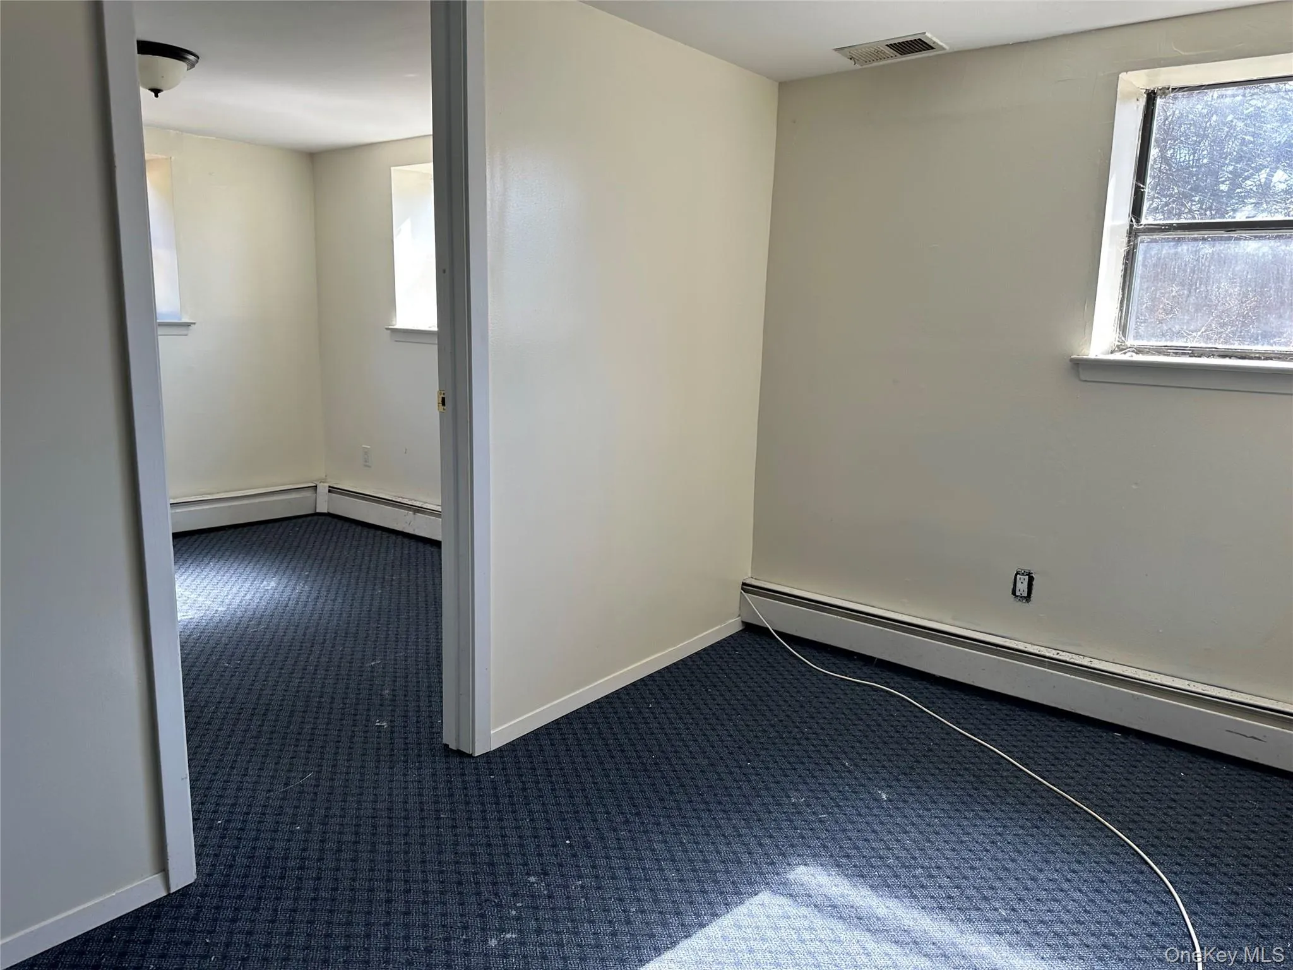
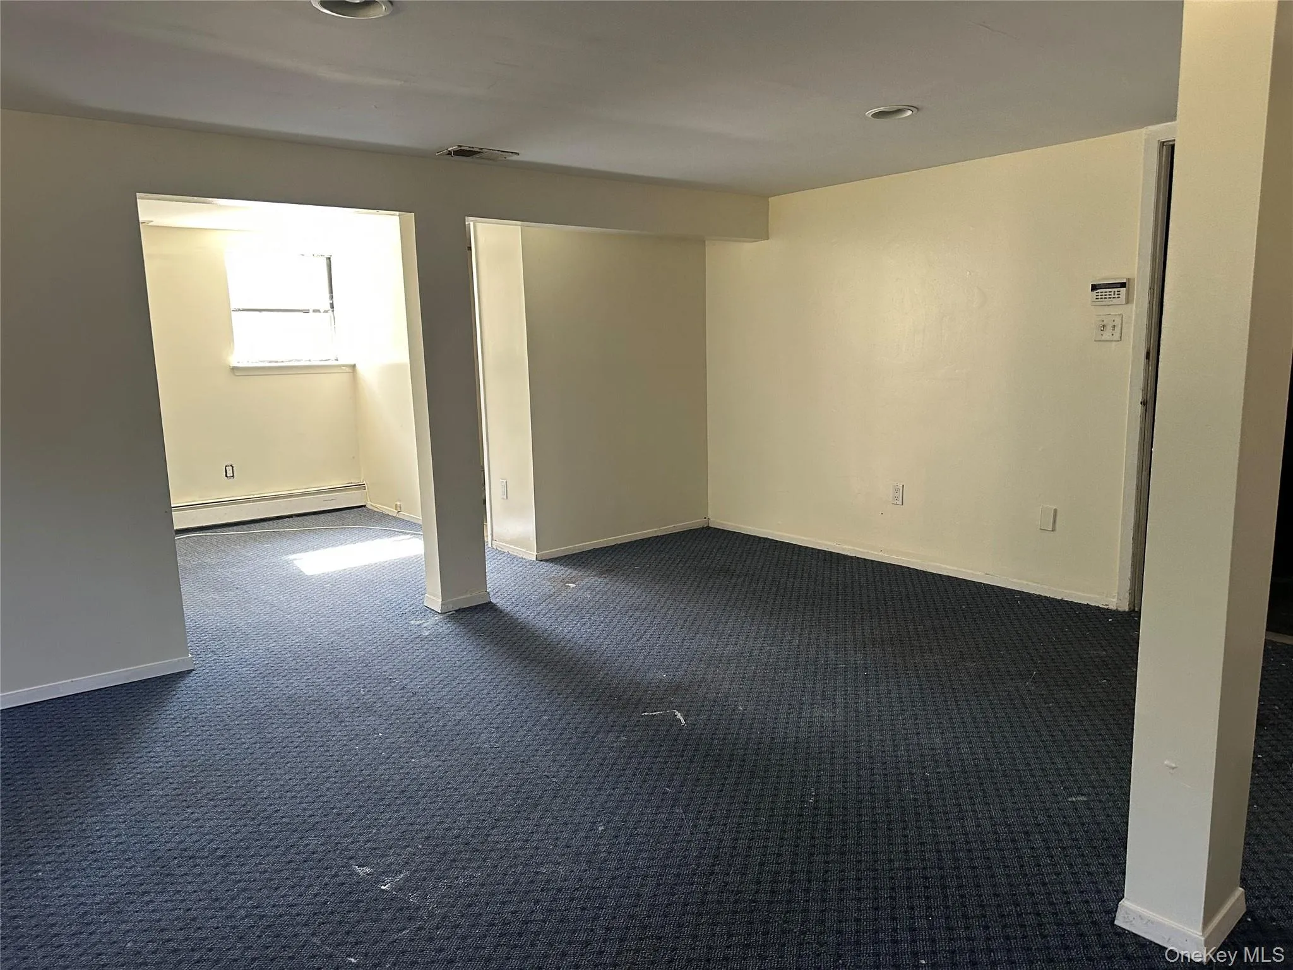
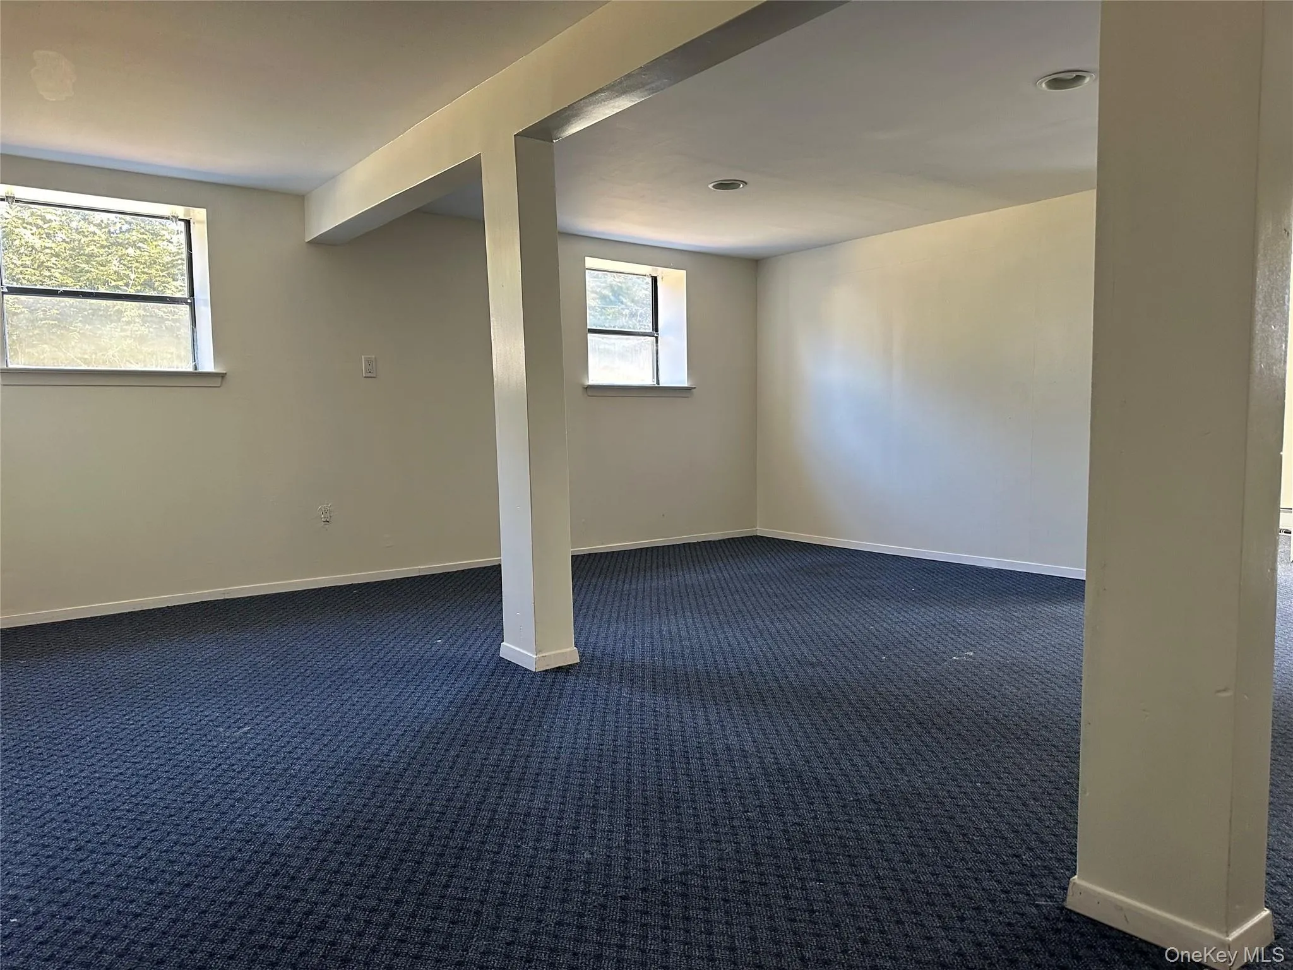
The lower level is partially finished and offers additional living space, including an entertainment room, guest room, laundry room, and a full bath, along with access to the attached two-car garage.
Located in the highly sought-after Roslyn School District and zoned for Harbor Hill Elementary, this home also includes membership to East Hills Park, offering pools, tennis courts, a fitness center, walking trails, and more. Conveniently situated near the LIRR, Long Island Expressway, shopping, dining, and parks.
A wonderful opportunity to enjoy all that East Hills has to offer!
- Heating System:
- Oil
- Cooling System:
- Central Air
- Basement:
- Full, Partially Finished, See Remarks, Partial
- Appliances:
- Dishwasher, Refrigerator, Microwave, Freezer, Convection Oven, Electric Oven
- Fireplace Features:
- Family Room, Living Room
- Fireplaces Total:
- 2
- Flooring:
- Hardwood
- Garage Spaces:
- 2
- Interior Features:
- Eat-in Kitchen, Master Downstairs, Entrance Foyer, Granite Counters, High Ceilings, Cathedral Ceiling(s), Pantry, Walk-in Closet(s), Kitchen Island, Washer/dryer Hookup, Soaking Tub, Formal Dining, First Floor Bedroom, Marble Counters, Primary Bathroom, First Floor Full Bath, His And Hers Closets, Natural Woodwork
- Laundry Features:
- Gas Dryer Hookup, Washer Hookup
- Parking Features:
- Driveway, Garage, Attached, Private
- Sewer:
- Public Sewer
- Utilities:
- Water Connected, Electricity Connected
- City:
- North Hempstead
- State:
- NY
- Street:
- Woods
- Street Number:
- 106
- Street Suffix:
- Drive
- Postal Code:
- 11576
- Floor Number:
- 0
- Longitude:
- W74° 22' 43.1''
- Latitude:
- N40° 48' 37.2''
- PostalCity:
- Roslyn
- Architectural Style:
- Split Ranch
- Construction Materials:
- Brick, Shingle Siding
- Elementary School:
- Roslyn Hts Elementary School
- High School:
- Roslyn High School
- Agent MlsId:
- 183669
- MiddleOrJunior School:
- Roslyn Middle School
- PhotosCount:
- 27
- Special Listing Conditions:
- Real Estate Owned
- Tax Annual Amount:
- $12,535
- Water Source:
- Public
- Office MlsId:
- ACL02
Residential - MLS# 969786
106 Woods Drive, North Hempstead, NY
- Property Type :
- Residential
- Property SubType :
- Single Family Residence
- Listing Type :
- For Rent
- Listing ID :
- 969786
- Price :
- $1,708,000
- Rooms :
- 9
- Bedrooms :
- 5
- Bathrooms :
- 4
- Half Bathrooms :
- 1
- Bathrooms Total :
- 5
- Square Footage :
- 3,000 Sqft
- Building Area :
- 3,000 Sqft
- Lot Area :
- 0.35 Acre
- Year Built :
- 1980
- Status :
- Active
- Listing Agent :
- Anthoane C. Mazzara CBR
- Listing Office :
- A Class Realty




